Description
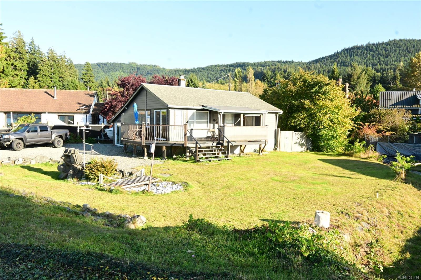
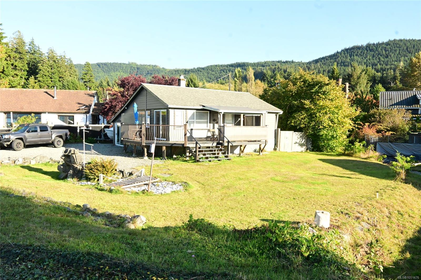
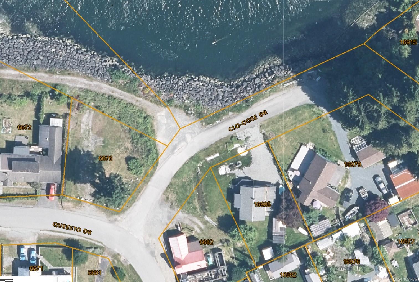
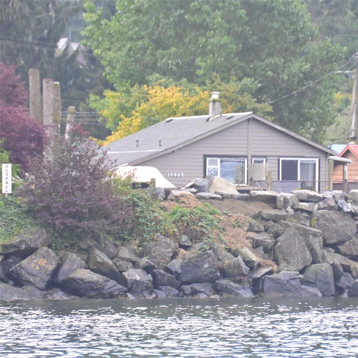
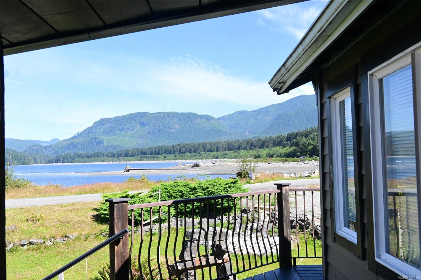
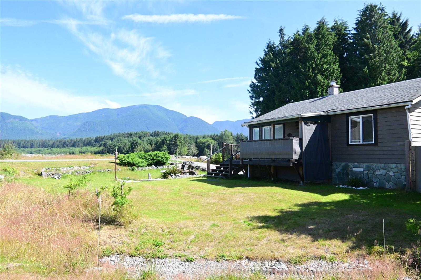
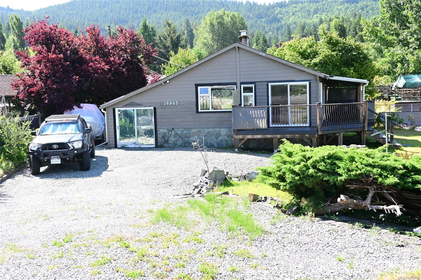
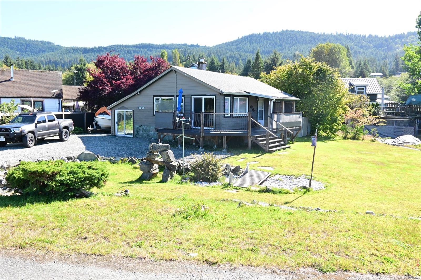
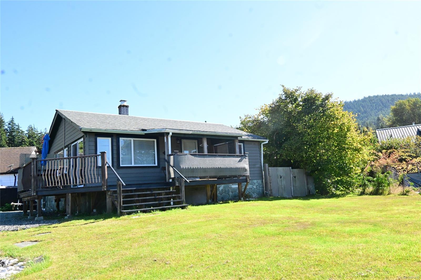
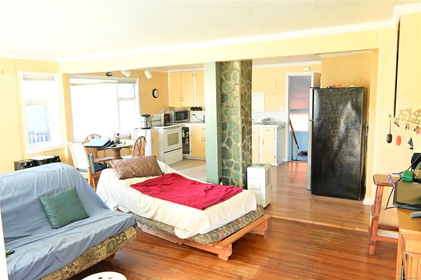
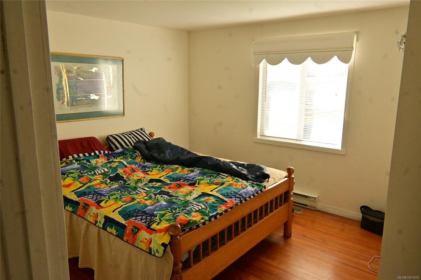
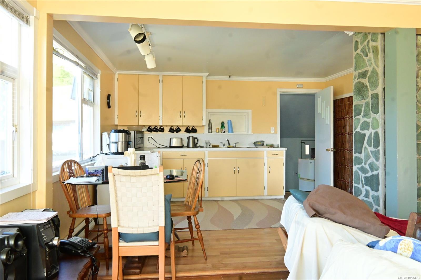
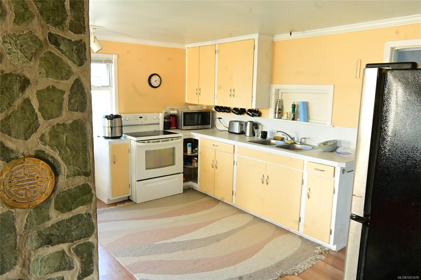
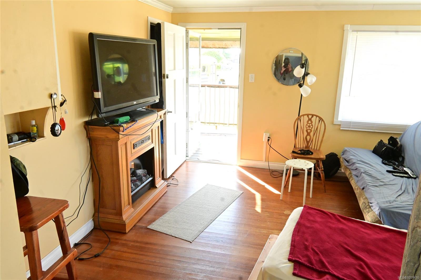
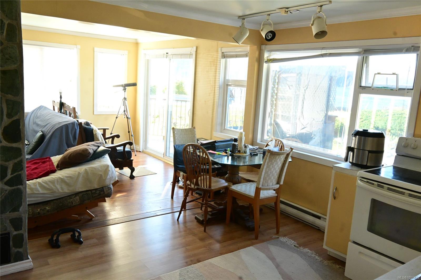
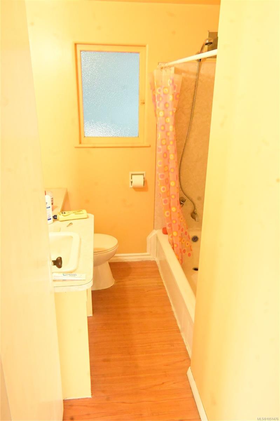
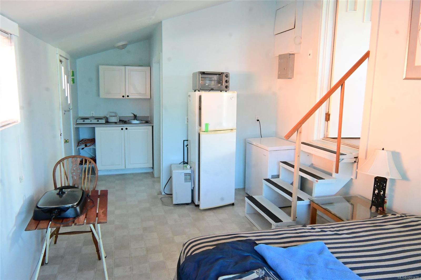
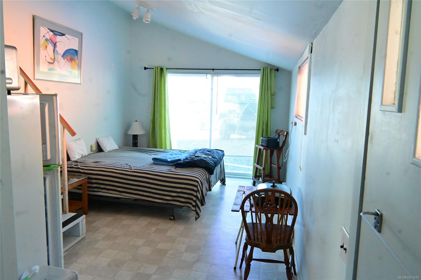
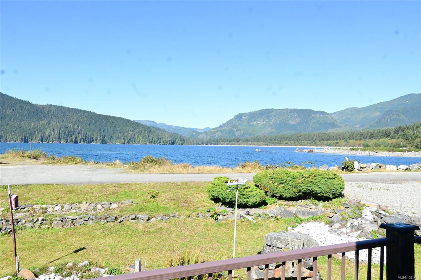
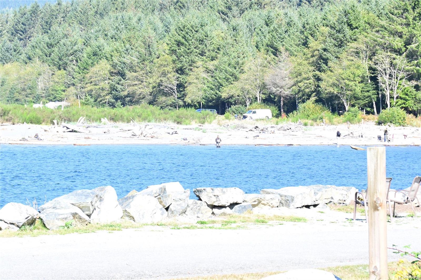
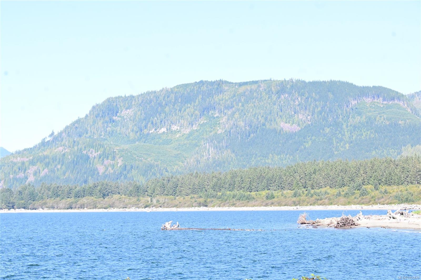
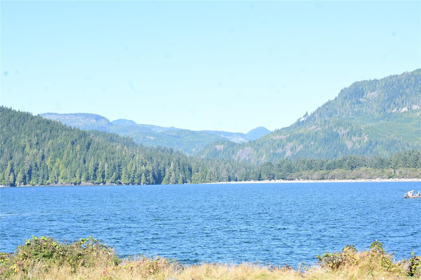
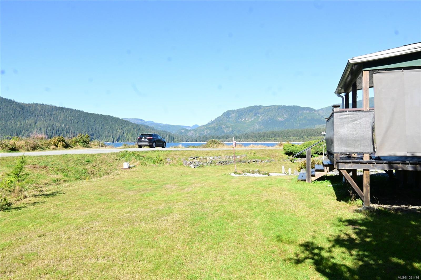
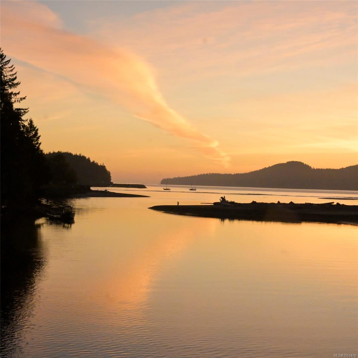
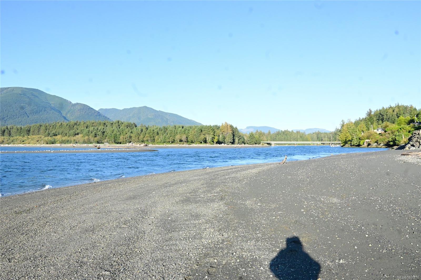
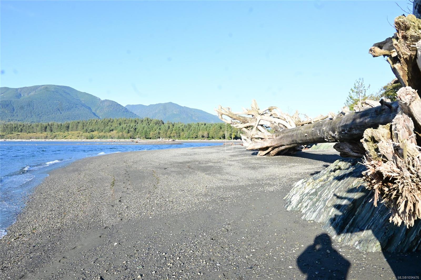
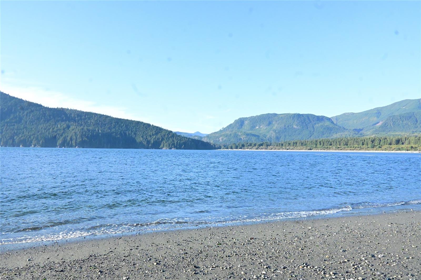
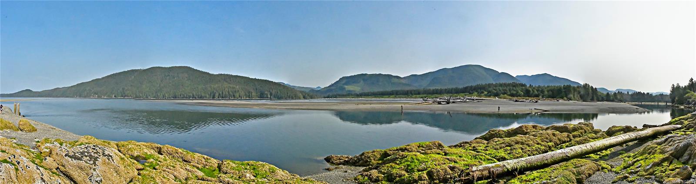
Not quite waterfront, but you can't get closer! This charming, 1950s Beach Camp cottage sits right across the street from Port San Juan and the mouth of the San Juan River, on a flat, usable 7600 sqft lot in beautiful Port Renfrew, BC - the gateway to west coast adventures. In under two hours from Victoria or Nanaimo, you can get away from it all. The approx. 1100 sqft 3 bedroom and 2 bathroom home is on municipal water and sewer and has a full kitchen and laundry. One of the 3 bedrooms is set up as a guest suite. Spectacular views from the principal rooms and wrap around deck. Walk across the street and try your luck when the salmon are running. Wildllife photography, hiking, kayaking, sailing, fishing, and more, all at your doorstep. Loads of storage in the numerous sheds on the property. Port Renfrew is becoming a top destination on Vancouver Island and short-term rentals are allowed. Offset your costs by earning when you're not there. Don't delay, these opportunities rarely last!
Property Details
| Property Type | Residential |
| Property Sub Type | Single Family Detached |
| Listing ID | 1051476 |
| Status | Active |
| City | Port Renfrew |
| Area | Sooke |
| Sub-Area | Sk Port Renfrew |
| Postal Code | V0S 1K0 |
| Property Taxes | $3,183.83 (2026) |
| Parking Total | 4 |
| Zoning | CR1 |
| Facing | North |
| Water | Municipal |
| Sewer | Sewer Connected |
| Heating | Baseboard,Electric |
| Fireplace Type | Roughed-In |
| Appliances | Dryer,Oven/Range Electric,Refrigerator,Washer |
| Exterior Features | Balcony/Deck,Fencing: Partial,Garden,Low Maintenance Yard |
| Construction | Frame Wood,Glass,Insulation All,Wood |
| Roof | Fibreglass Shingle |
| Foundation | Poured Concrete |
| Basement | None |
| Laundry | In House |
| Listed Date | Oct 2, 2026 |
| Ownership | Freehold |
| Lot Size | 0.17 acres |
Rooms
| Room | Level | Dimensions | Description |
|---|---|---|---|
| Bathroom | Main level | 3-Piece | |
| Bathroom | Main level | 4-Piece | |
| Bedroom | Main level | 23 ft x 10 ft | |
| Bedroom | Main level | 11 ft x 9 ft | |
| Kitchen | Main level | 16 ft x 12 ft | |
| Living room | Main level | 18 ft x 14 ft | |
| Primary Bedroom | Main level | 17 ft x 11 ft |
Building Details
| Architectural Style | Character |
| Heating | Baseboard heaters |
| Heating Fuel | Electric |
| Stories | -1 |
| Appliances | Dryer, Range - Electric, Refrigerator, Washer |
Parking
| Type | Spaces |
|---|---|
| RV |
Additional Information
| Features | Central location, Level lot, Private setting, See remarks, Partially cleared, Other, Rectangular, Marine Oriented |
| View | Mountain view, Ocean view, River view, View |
| Land Size | 7590 sqft |
| Building Type | House |
| Interior Size | 1100 sqft |
| Transaction | For sale |