Description
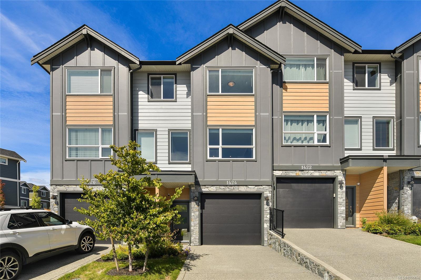
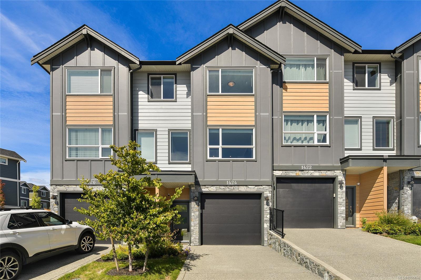
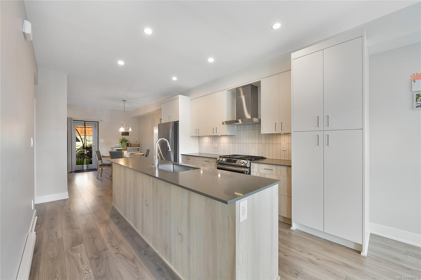
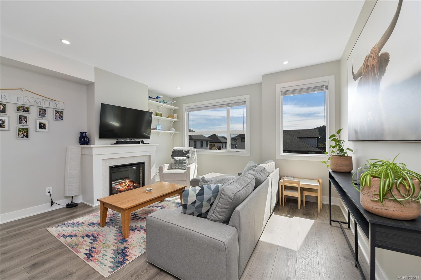
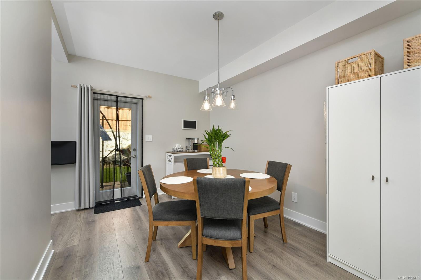
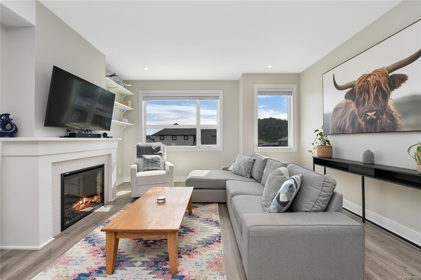
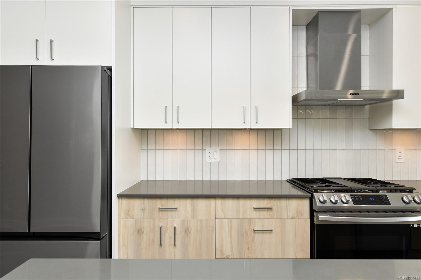
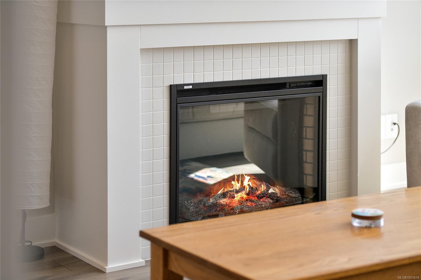
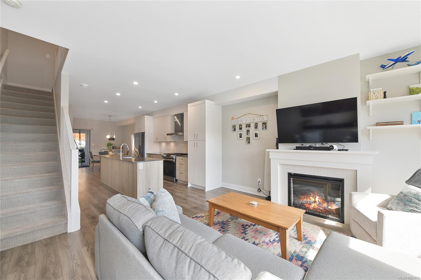
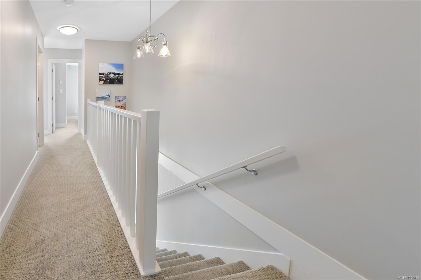
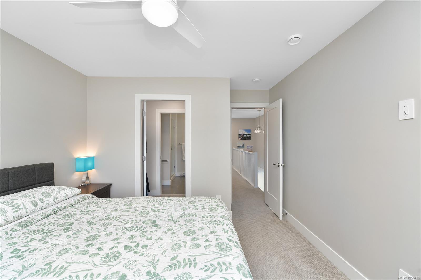
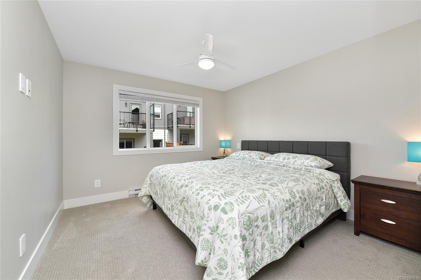
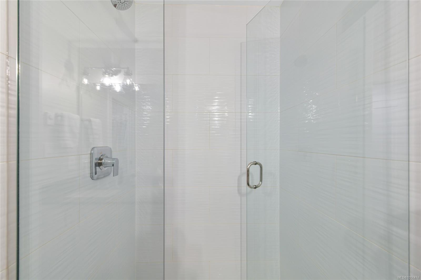
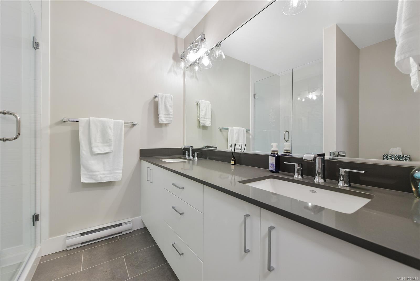
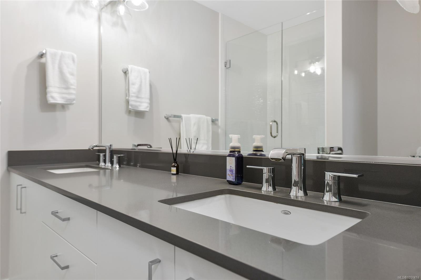
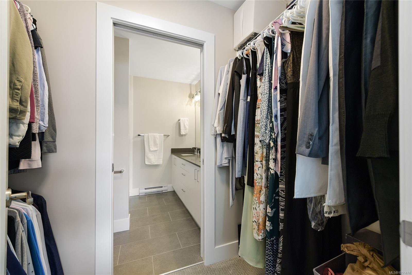
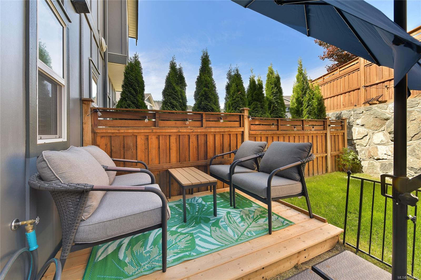
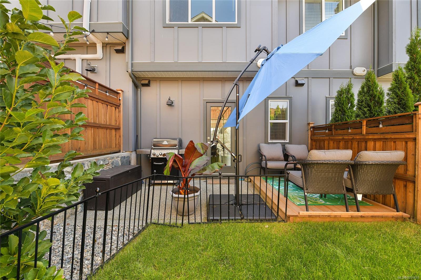
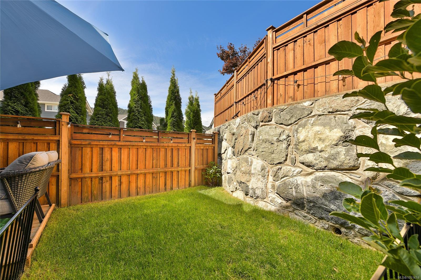
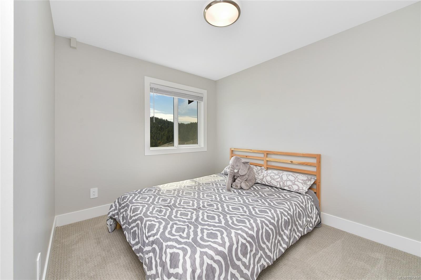
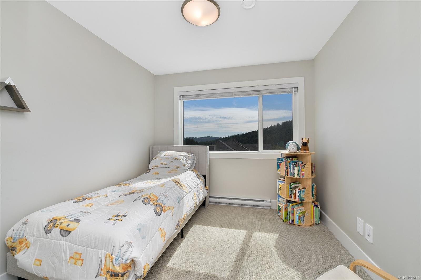
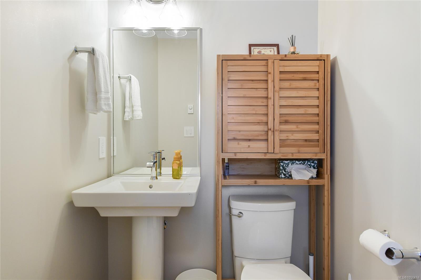
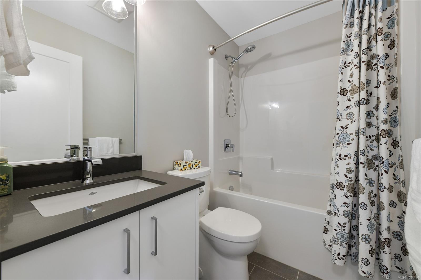
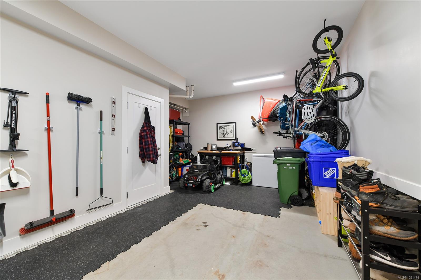
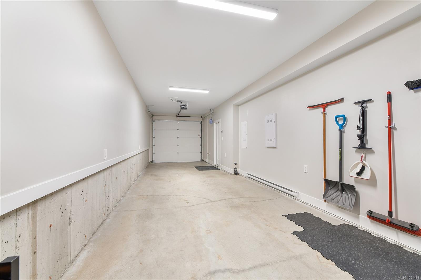
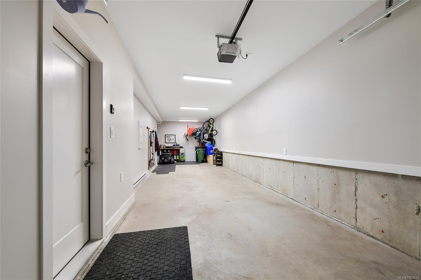
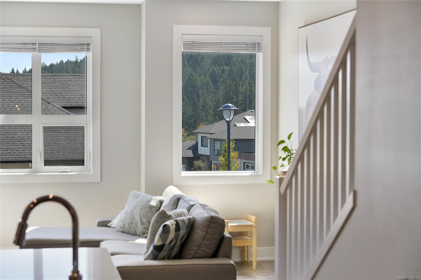
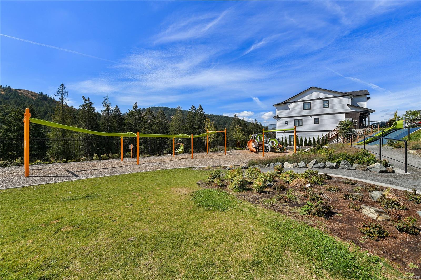
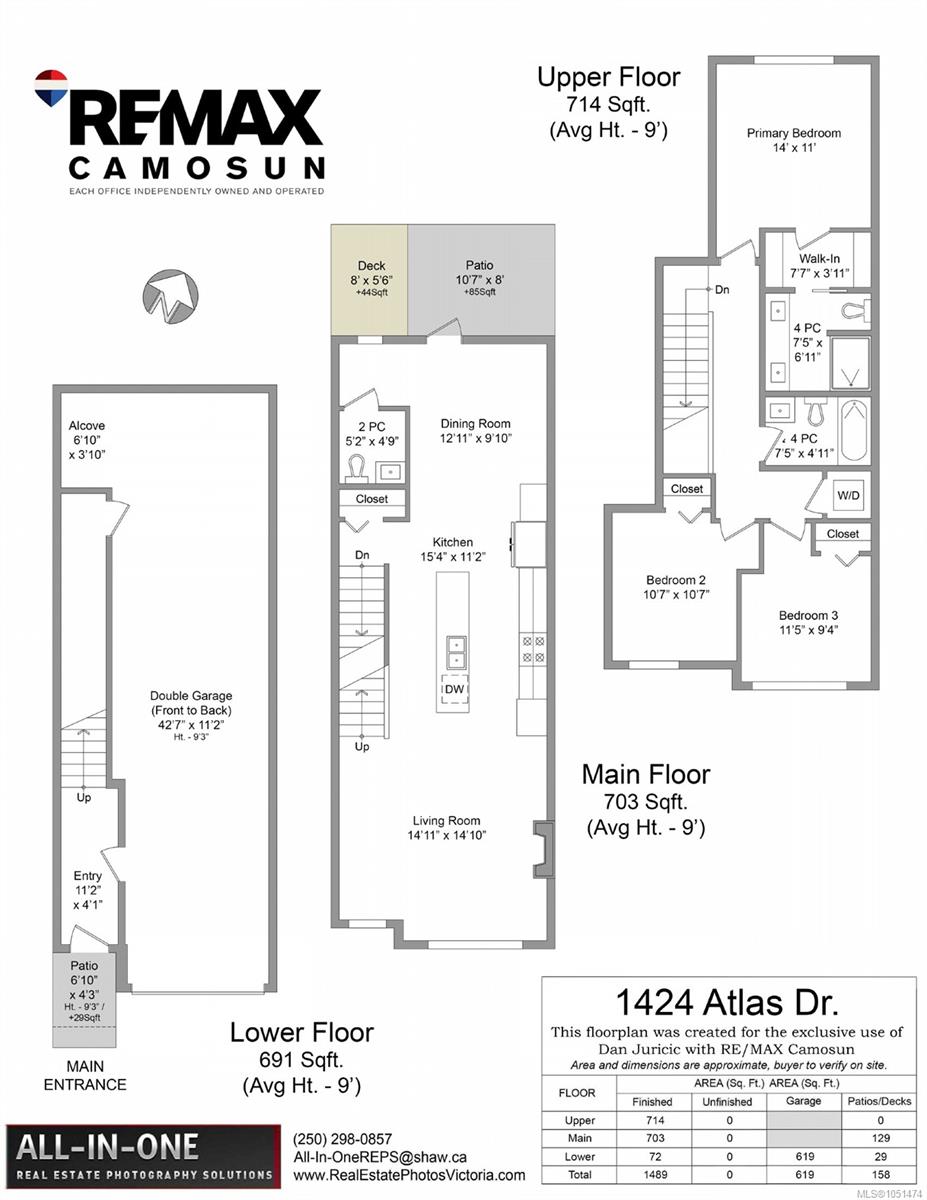
Built in 2023, this 3-bed, 2.5-bath townhome in popular Westhills offers nearly 1,500 sq ft of bright, modern living. The open main level features a kitchen with oversized quartz island, gas range and full-height cabinetry, a living room with fireplace and built-ins, and a dining area opening to the patio and deck. Upstairs, the primary bedroom offers a walk-in closet and ensuite with double vanity and frameless glass shower, plus two more bedrooms and a full bath. A tandem double garage offers parking and room for bikes and gear, and the fenced yard is low maintenance. Steps to Atlas Drive Playground, Jordie Lunn Bike Park and endless trails, and walking distance to Pexsisen Elementary, Centre Mountain Lellum Middle and Belmont Secondary. YMCA-YWCA Westhills, Langford Lake and shopping are minutes away.
Property Details
| Property Type | Residential |
| Property Sub Type | Row/Townhouse |
| Listing ID | 1051474 |
| Status | Active |
| City | Langford |
| Area | Langford |
| Sub-Area | La Westhills |
| Postal Code | V9B 7A7 |
| Property Taxes | $4,001.60 (2026) |
| Strata/Maintenance Fee | $188.00 / Monthly |
| Garage Spaces | 1 |
| Parking Total | 3 |
| Facing | South |
| Water | Municipal |
| Sewer | Sewer Connected |
| Heating | Baseboard |
| Fireplaces | 1 |
| Fireplace Type | Electric |
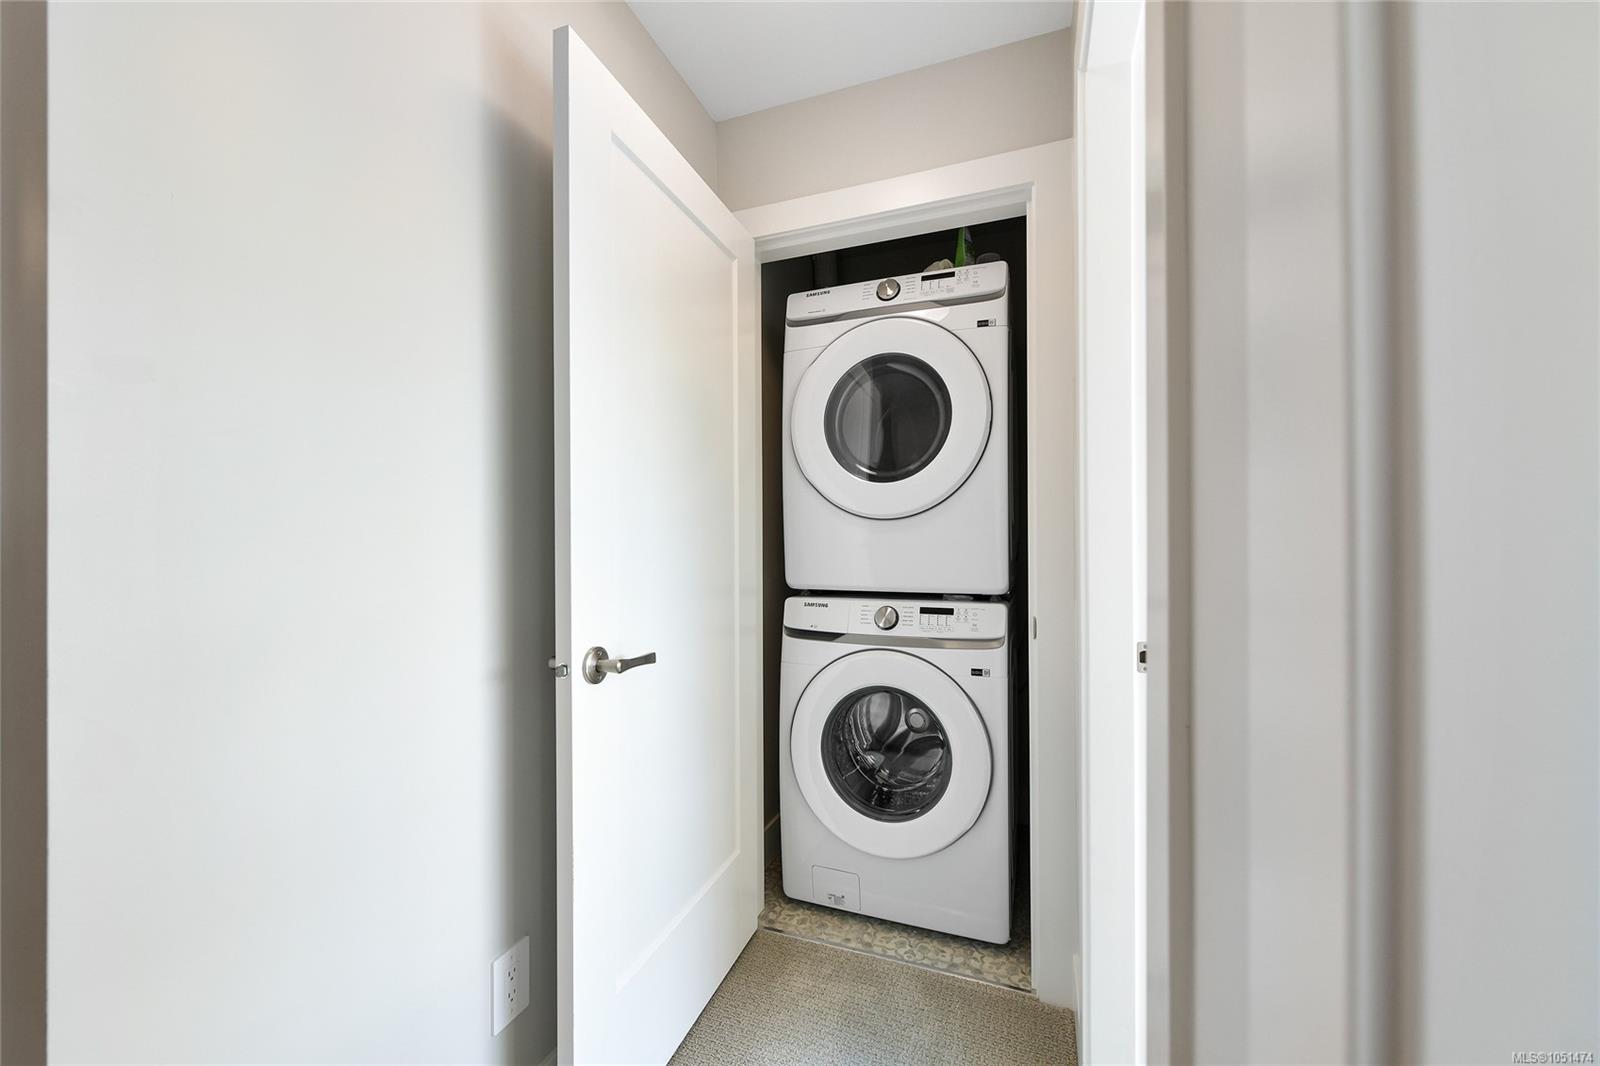
| Appliances | Dryer,Washer |
| Interior Features | Dining Room,Dining/Living Combo,Storage |
| Exterior Features | Fencing: Full,Low Maintenance Yard,Playground |
| Construction | Cement Fibre,Wood |
| Roof | Asphalt Shingle |
| Foundation | Poured Concrete |
| Basement | None,Other |
| Laundry | In House |
| Listed Date | Oct 2, 2026 |
| Ownership | Strata |
| Lot Size | 0.05 acres |
Rooms
| Room | Level | Dimensions | Description |
|---|---|---|---|
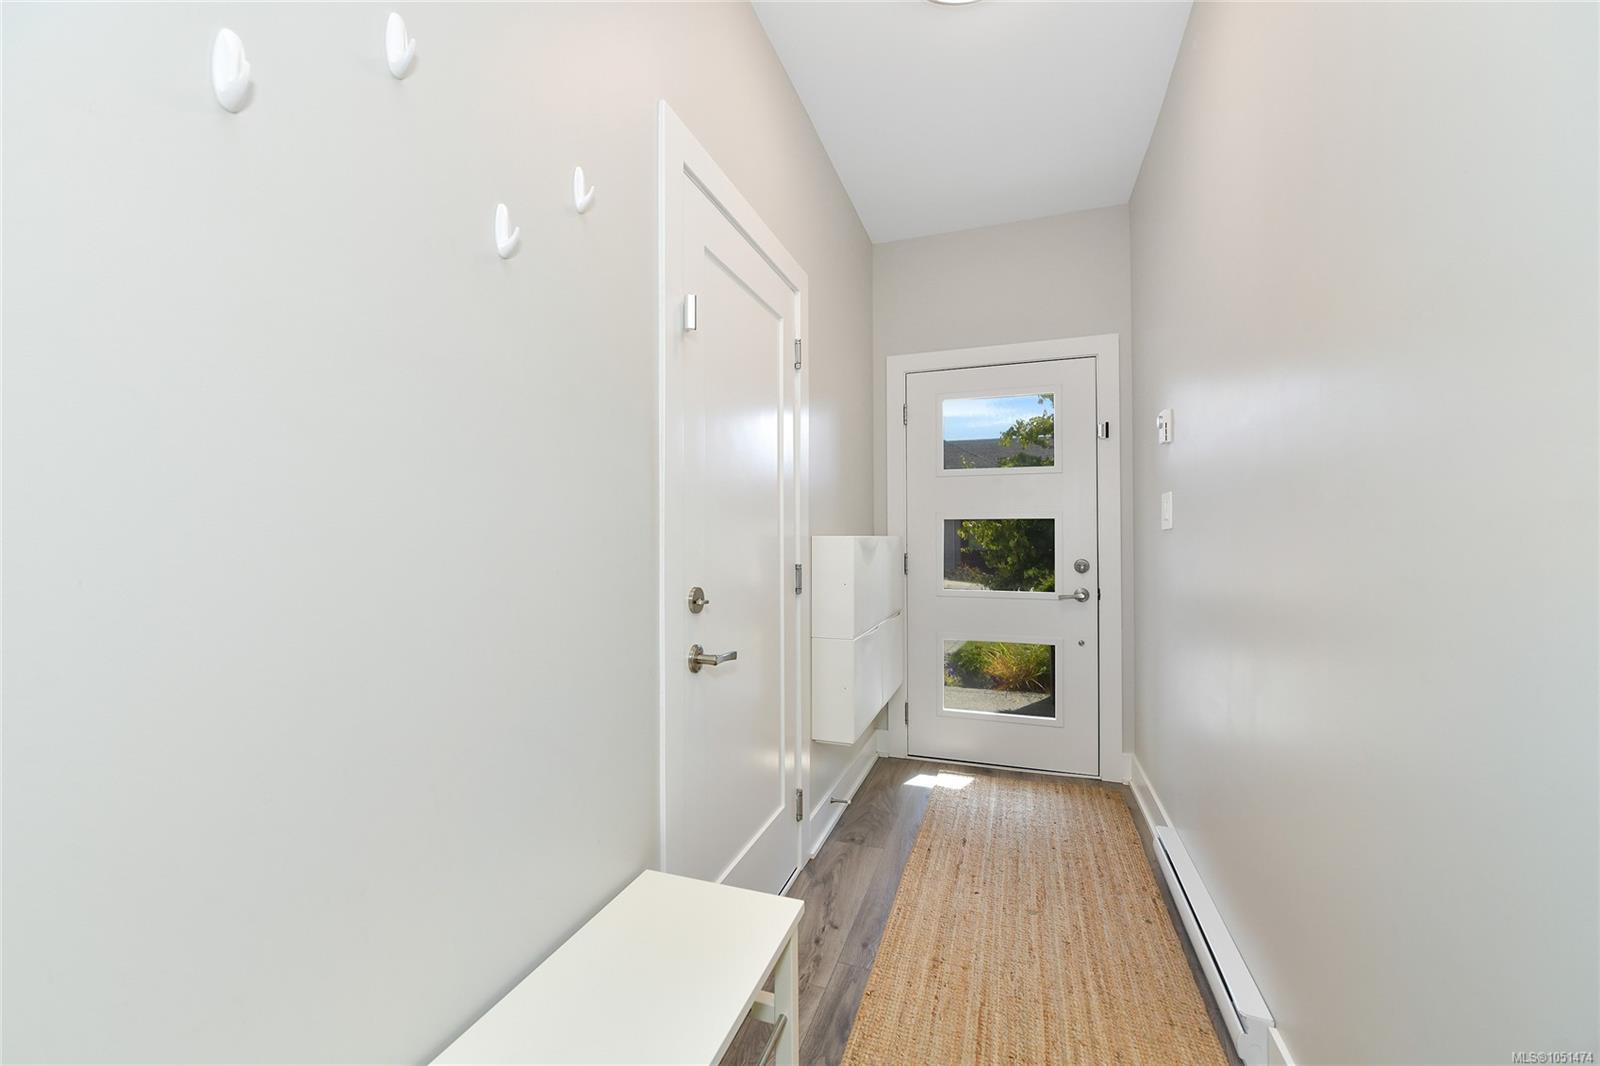
| Entrance | Main level | 4\'1 x 11\'2 | |
| Patio | Main level | 6\'10 x 4\'3 |
Building Details
| Heating | Baseboard heaters |
| Stories | -1 |
| Appliances | Dryer, Washer |
Parking
| Type | Spaces |
|---|---|
| Garage |
Additional Information
| Features | Other |
| Community | Pets Allowed, Family Oriented |
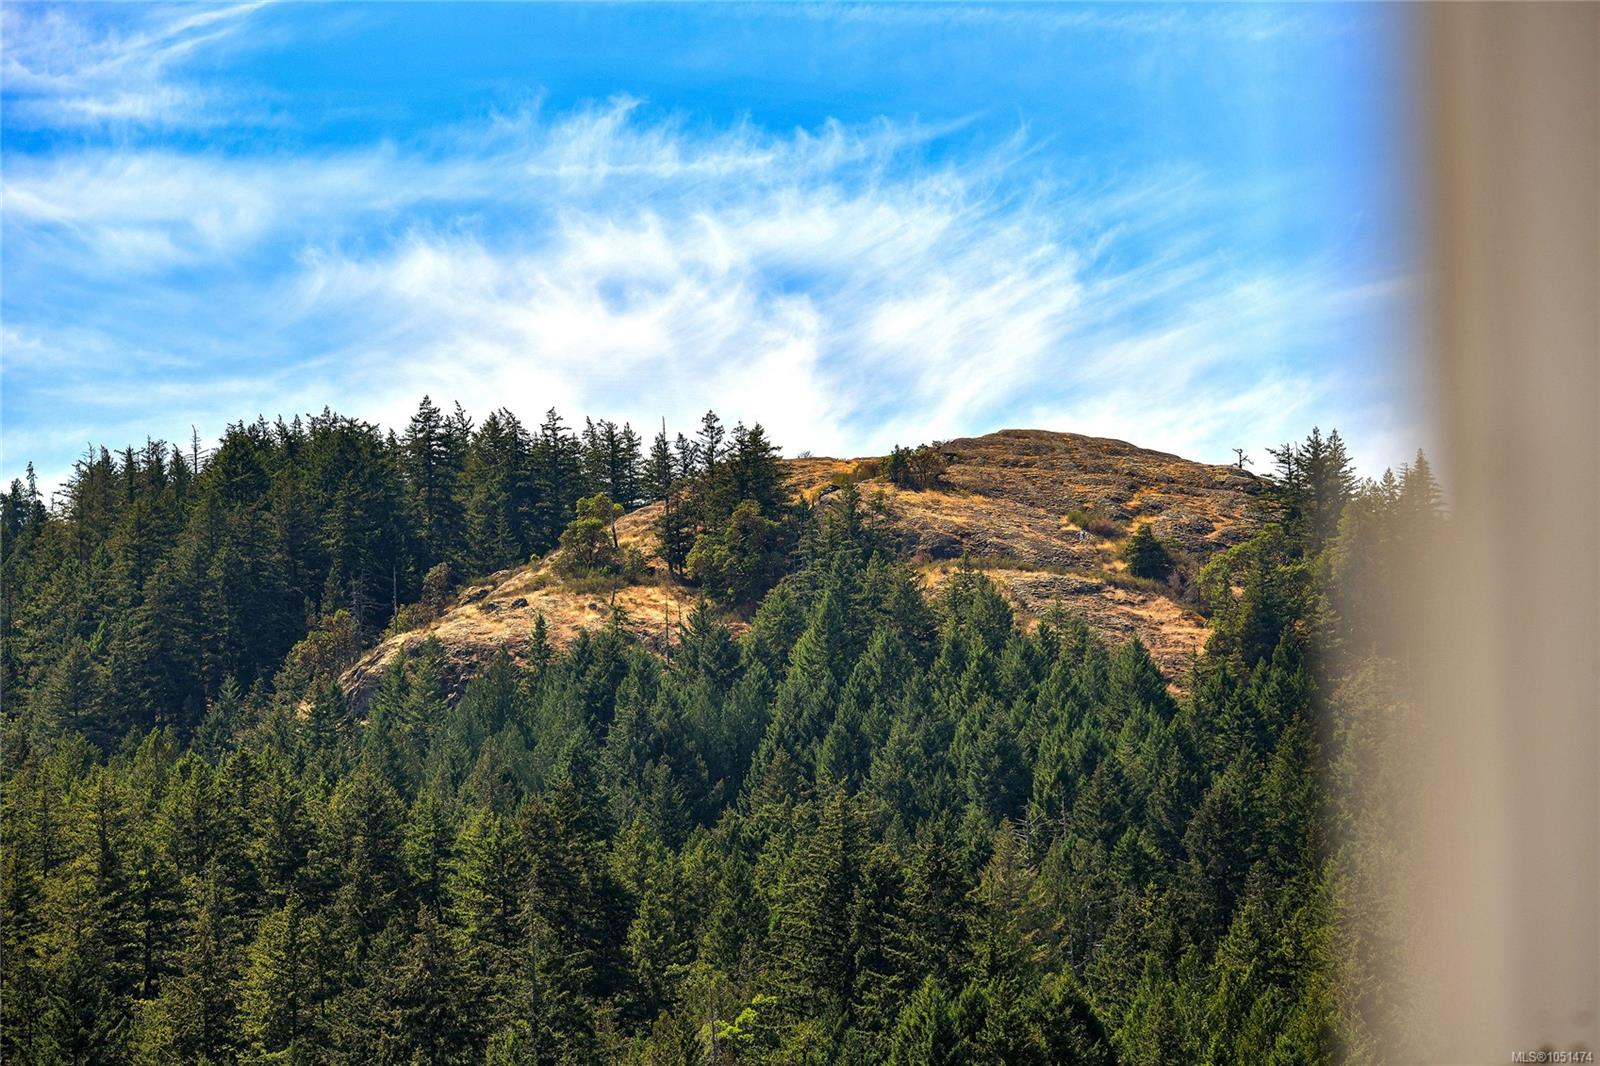
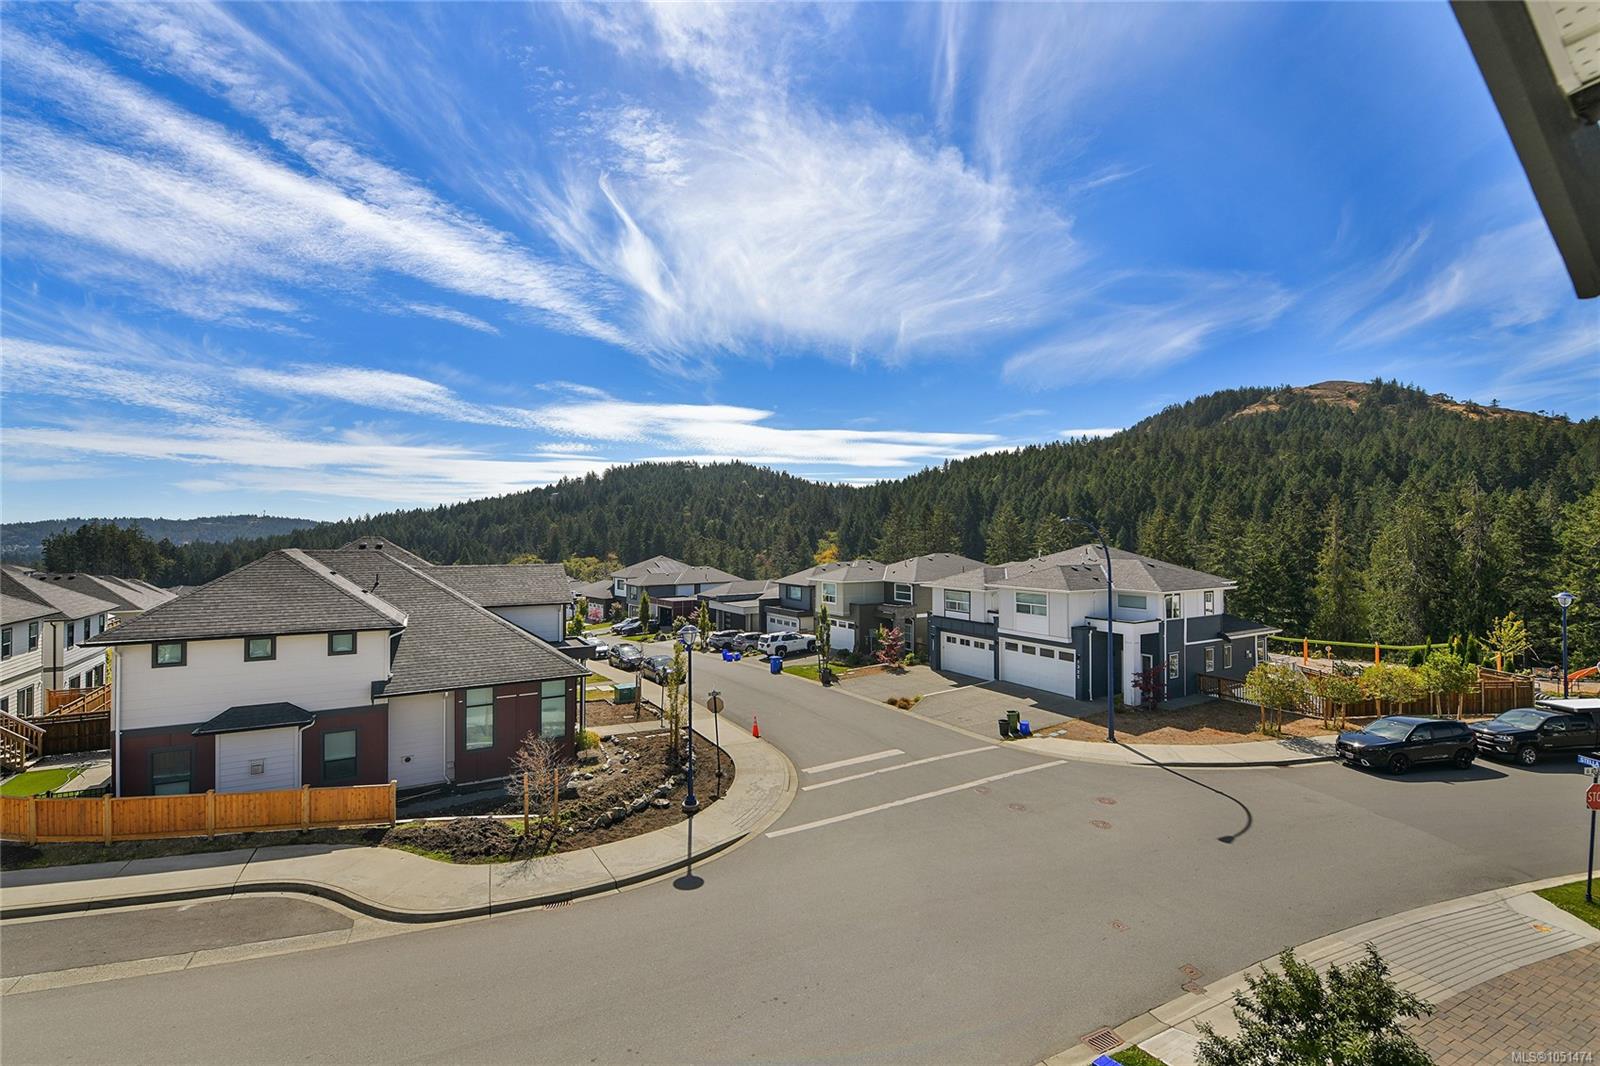
| View | Mountain view |
| Land Size | 2060 sqft |
| Land Access | Road access |
| Building Type | Row / Townhouse |
| Interior Size | 1514 sqft |
| Transaction | For sale |