Description
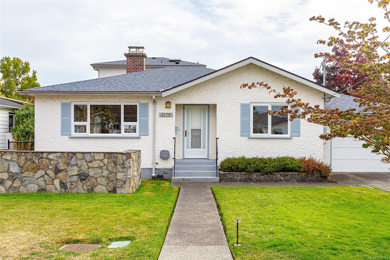
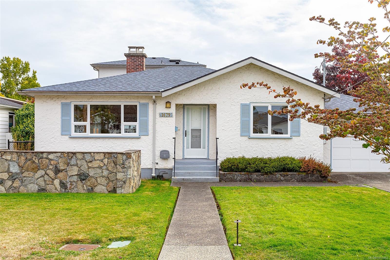
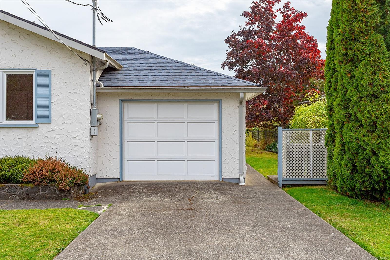
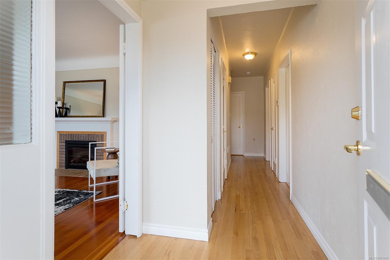
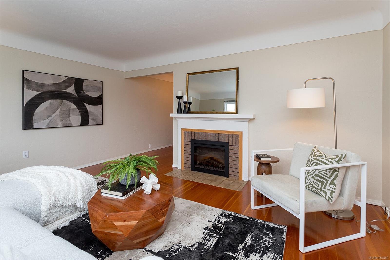
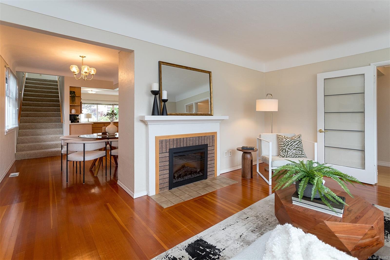
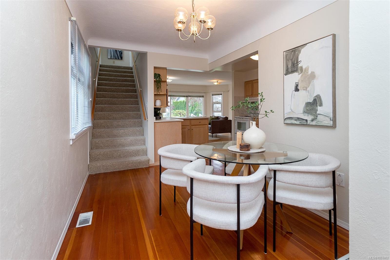
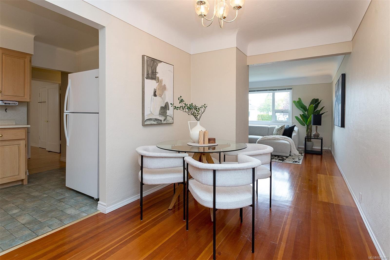
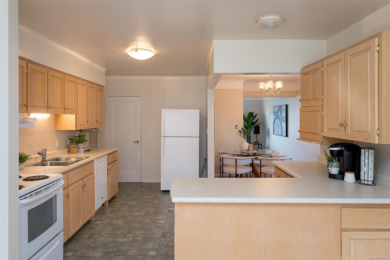
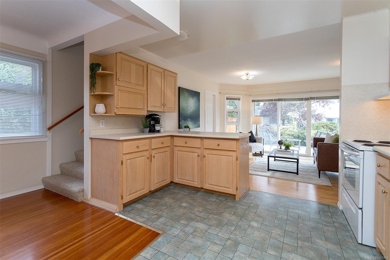
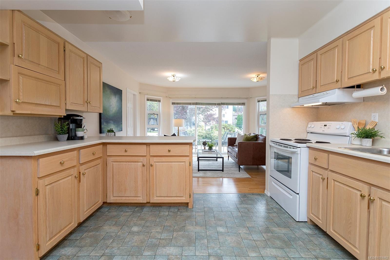
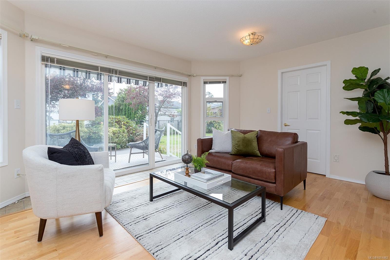
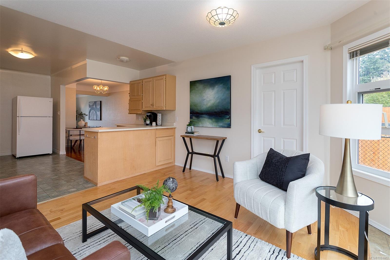
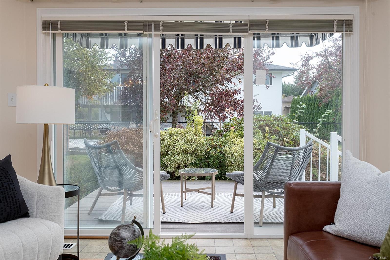
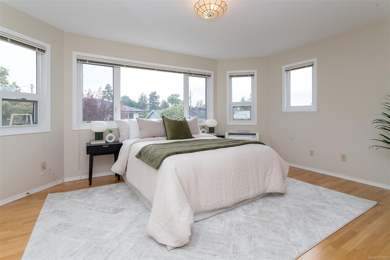
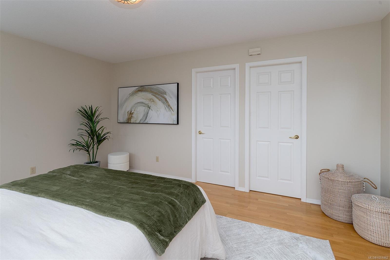
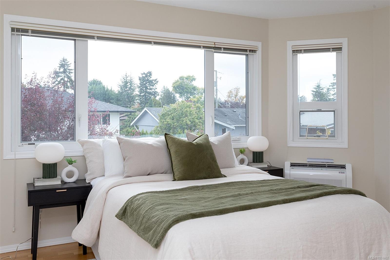
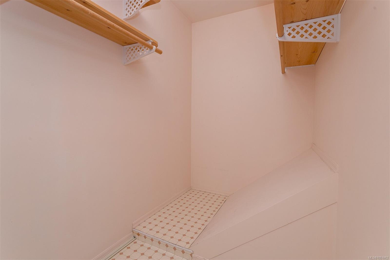
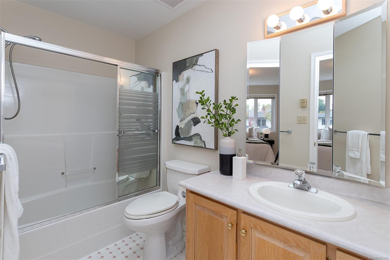
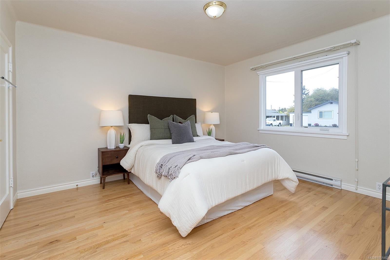
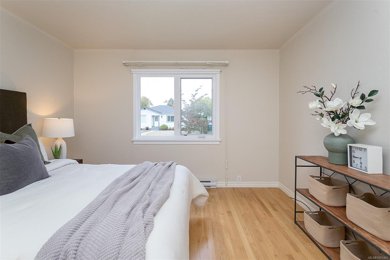
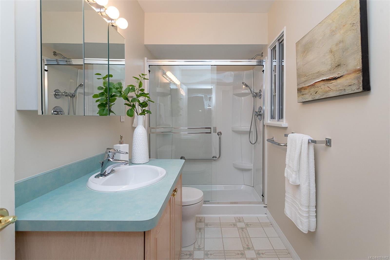
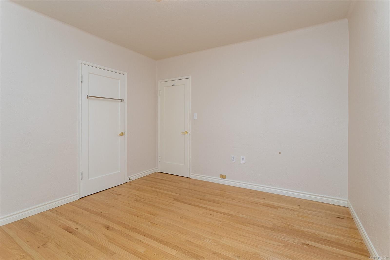
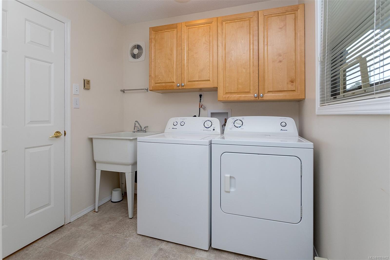
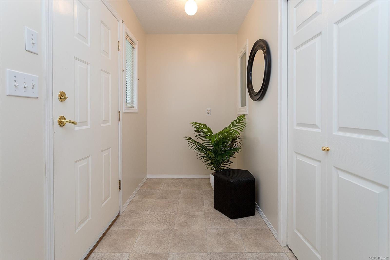
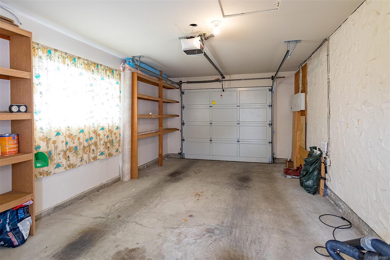
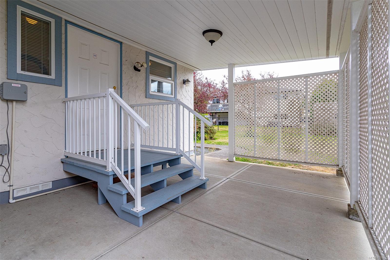
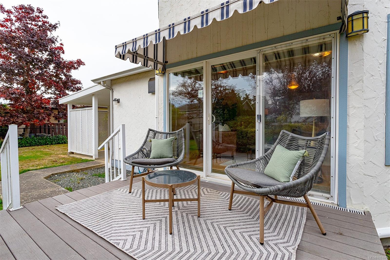
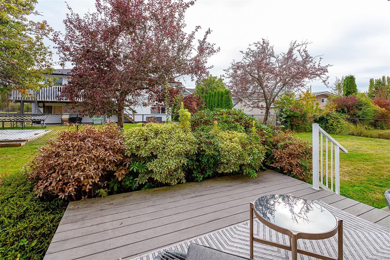
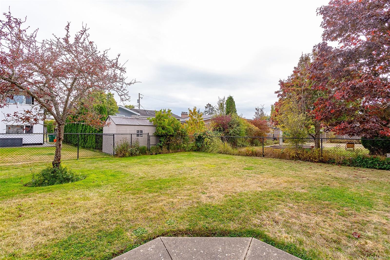
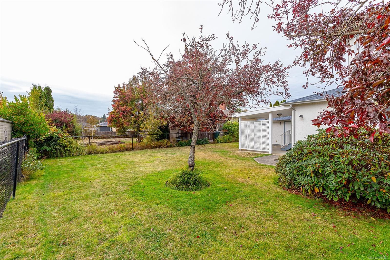
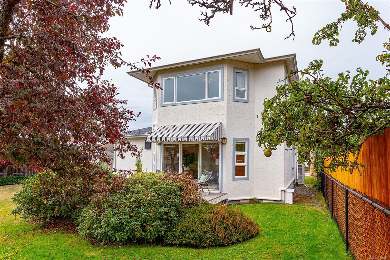
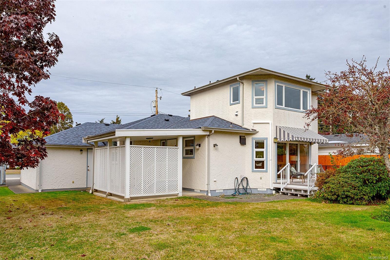
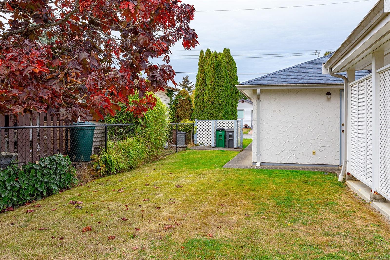
Welcome to this immaculate, one-owner home in the desirable Mt. Tolmie area! Offering almost 1,900 sq ft, this sunny and bright three-bedroom, two-bathroom home features inviting spaces for the whole family. A lovely family room flows off the spacious open kitchen, with sliding doors opening to a south-facing, fenced backyard with a lovely private patio area, with composite lumber for a lasting deck you wont have to paint! A convenient laundry room and large mud room, ideal for cleaning off your puppy's paws or kids getting home from school. Upstairs, the private primary bedroom offers a walk-in closet, with a four-piece bathroom and skylight completing the upper level. Updates include a newer roof, new windows, a 200-amp electrical panel and a heat pump for year-round comfort. Move in and enjoy this beautifully maintained home, ideally located close to Hillside Mall and within walking distance of parks, Starbucks and a neighborhood pub!
Property Details
| Property Type | Residential |
| Property Sub Type | Single Family Detached |
| Listing ID | 1051462 |
| Status | Active |
| City | Saanich |
| Area | Saanich East |
| Sub-Area | SE Mt Tolmie |
| Postal Code | V8P 1P5 |
| Property Taxes | $5,481.64 (2026) |
| Garage Spaces | 1 |
| Parking Total | 2 |
| Facing | North |
| Water | Municipal |
| Sewer | Sewer Connected |
| Heating | Electric,Forced Air,Heat Pump |
| Cooling | Air Conditioning |
| Fireplaces | 1 |
| Fireplace Type | Electric |
| Interior Features | Eating Area,French Doors |
| Exterior Features | Awning(s),Balcony/Deck,Fenced,Low Maintenance Yard |
| Construction | Frame Wood |
| Roof | Asphalt Shingle |
| Foundation | Poured Concrete |
| Basement | Crawl Space |
| Laundry | In House |
| Listed Date | Oct 2, 2026 |
| Ownership | Freehold |
| Lot Size | 0.15 acres |
Rooms
| Room | Level | Dimensions | Description |
|---|---|---|---|
| Bathroom | Main level | 4-Piece | |
| Bedroom | Main level | 12 ft x 11 ft | |
| Bedroom | Main level | 12 ft x 13 ft | |
| Dining room | Main level | 8 ft x 13 ft | |
| Family room | Main level | 15 ft x 12 ft | |
| Laundry room | Main level | 8 ft x 14 ft | |
| Living room | Main level | 16 ft x 13 ft |
Building Details
| Architectural Style | Character |
| Heating | Forced air, Heat Pump |
| Heating Fuel | Electric |
| Stories | -1 |
Parking
| Type | Spaces |
|---|---|
| Garage |
Additional Information
| Land Size | 6560 sqft |
| Building Type | House |
| Interior Size | 1875 sqft |
| Transaction | For sale |