Description
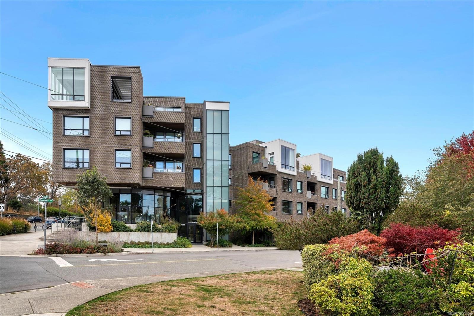
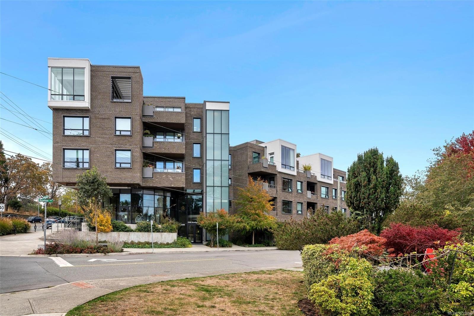
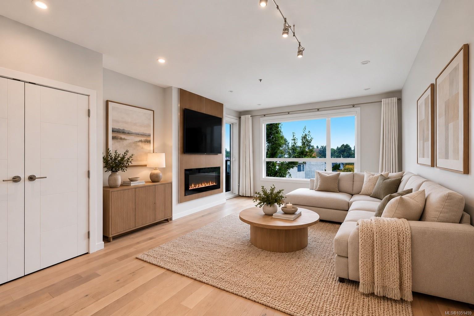
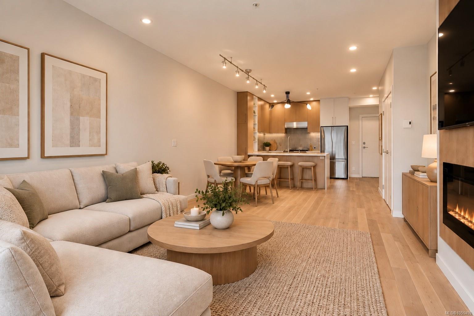
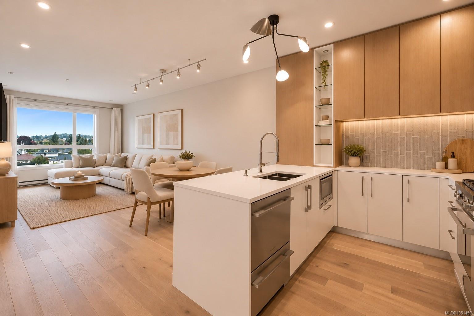
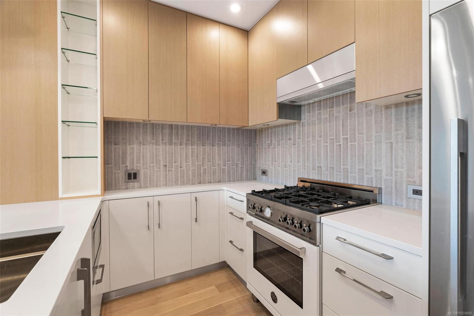
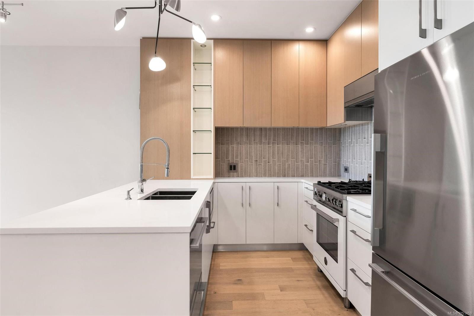
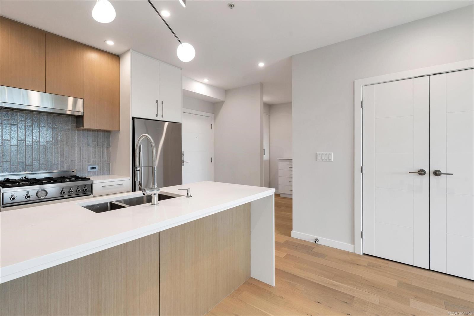
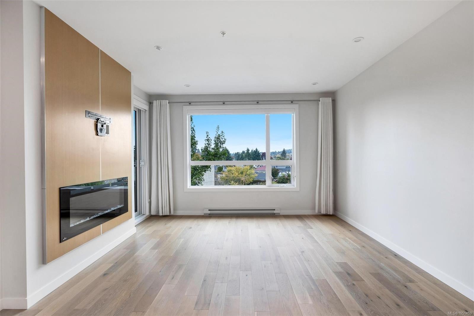
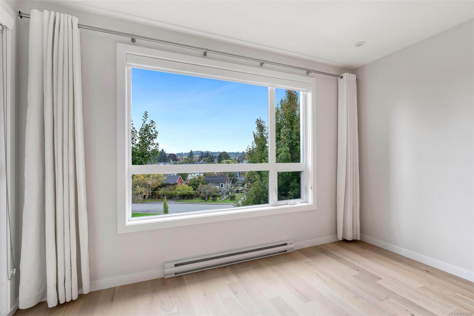
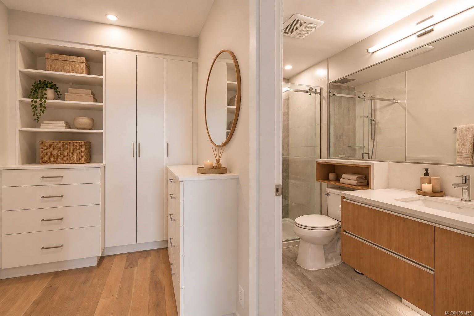
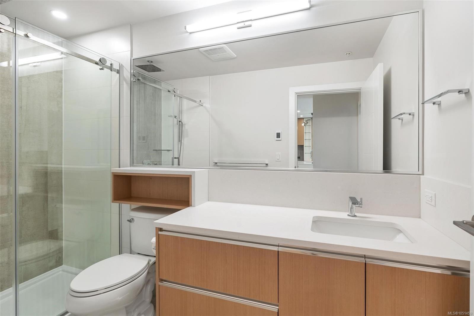
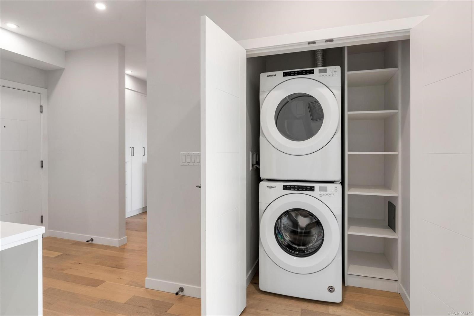
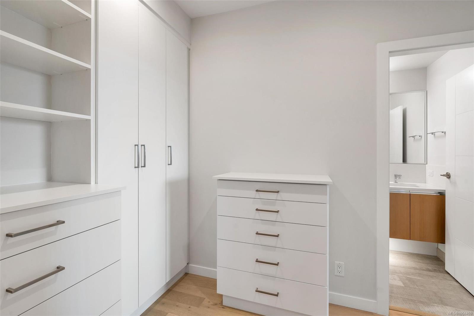
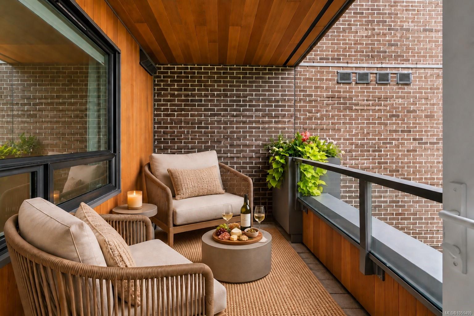
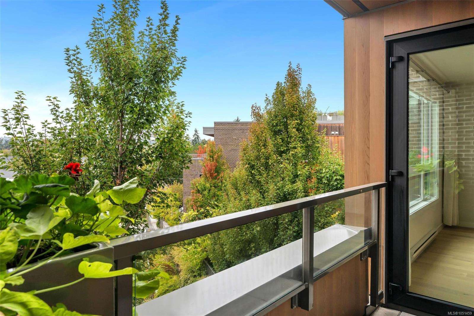
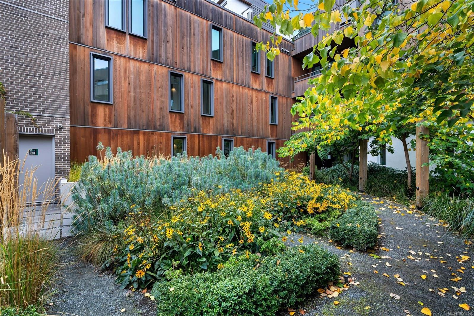
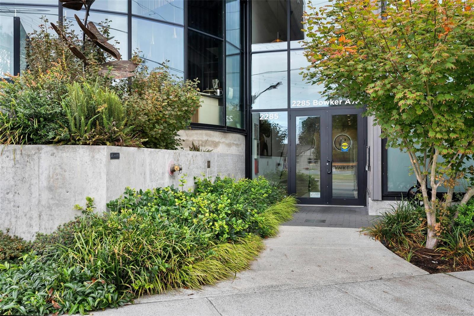
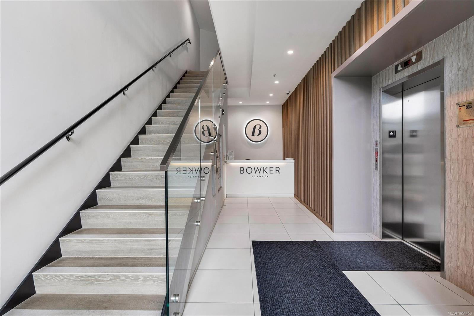
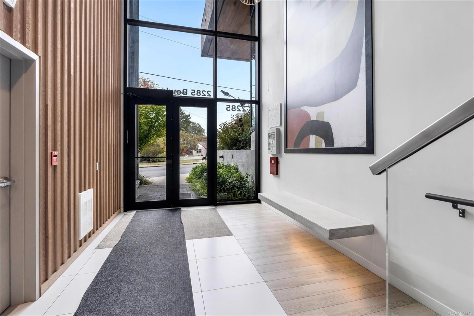
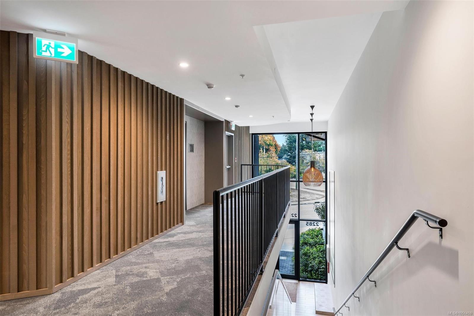
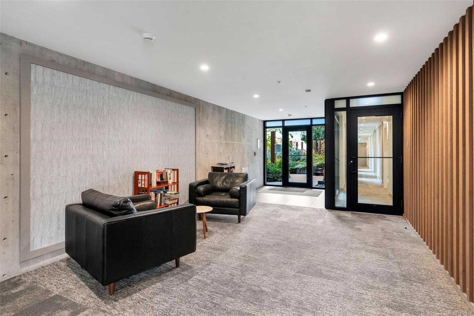
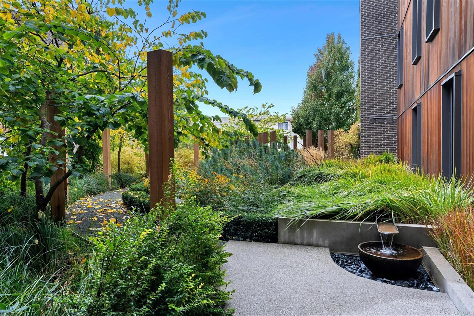
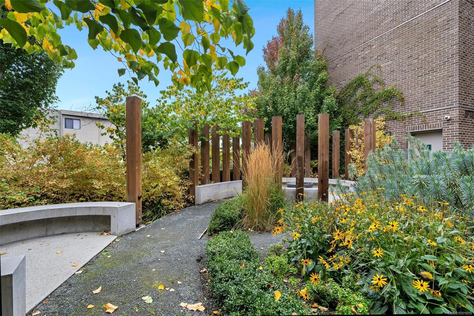
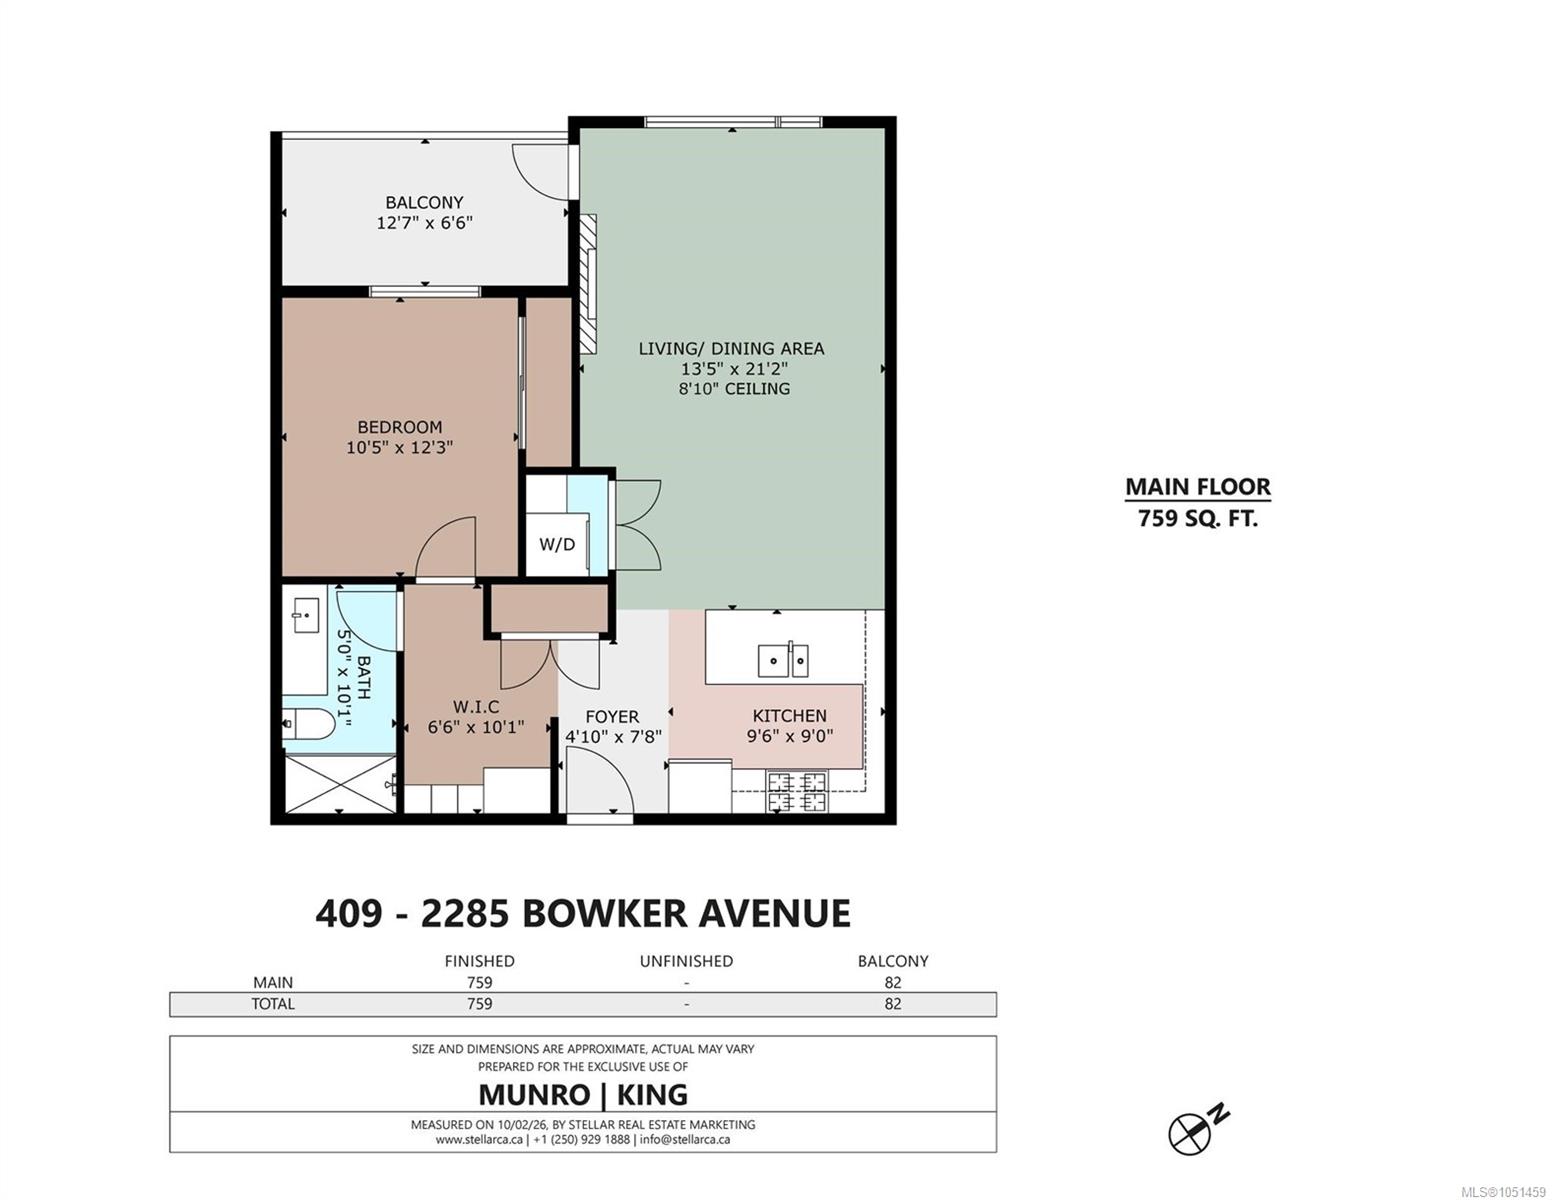
Located in the prestigious Bowker Collection in Oak Bay, this immaculate 1-bedroom, 1-bath home offers stylish open-plan living, abundant natural light, and is ideally situated on the quiet side of the building. Features include hardwood floors, heated bathroom tile, custom built-in cabinetry in the closet and office area, and a beautifully appointed kitchen with quartz countertops and high-end stainless-steel appliances, including a Bertazzoni gas range, built-in microwave and Fisher & Paykel refrigerator. The spacious living/dining area features a modern electric fireplace and opens to a balcony with a private outlook and gas BBQ outlet. Enjoy in-suite laundry, secure underground parking, bike storage and additional storage, plus a shared garden, sitting area and fire pit. Sedona restaurant is conveniently located on the main floor. Walk to Oak Bay Rec Centre, Estevan Village, Oak Bay Avenue, schools and Willows Beach.
Property Details
| Property Type | Residential |
| Property Sub Type | Condo Apartment |
| Listing ID | 1051459 |
| Status | Active |
| City | Oak Bay |
| Area | Oak Bay |
| Sub-Area | OB Henderson |
| Postal Code | V8R 2E2 |
| Property Taxes | $3,856.80 (2026) |
| Strata/Maintenance Fee | $527.90 / Monthly |
| Parking Total | 1 |
| Facing | West |
| Water | Municipal |
| Sewer | Sewer Connected |
| Heating | Baseboard,Electric,Radiant Floor |
| Fireplaces | 1 |
| Fireplace Type | Electric,Living Room |
| Appliances | Dishwasher,Dryer,Freezer,Microwave,Oven/Range Gas,Range Hood,Refrigerator,Washer |
| Interior Features | Closet Organizer,Storage |
| Construction | Brick,Frame Wood,Wood |
| Roof | Asphalt Torch On |
| Foundation | Poured Concrete |
| Laundry | In Unit |
| Listed Date | Oct 6, 2026 |
| Ownership | Strata |
| Lot Size | 0.02 acres |
Rooms
| Room | Level | Dimensions | Description |
|---|---|---|---|
| Balcony | Main level | 13 ft x 7 ft | |
| Bathroom | Main level | 3-Piece | |
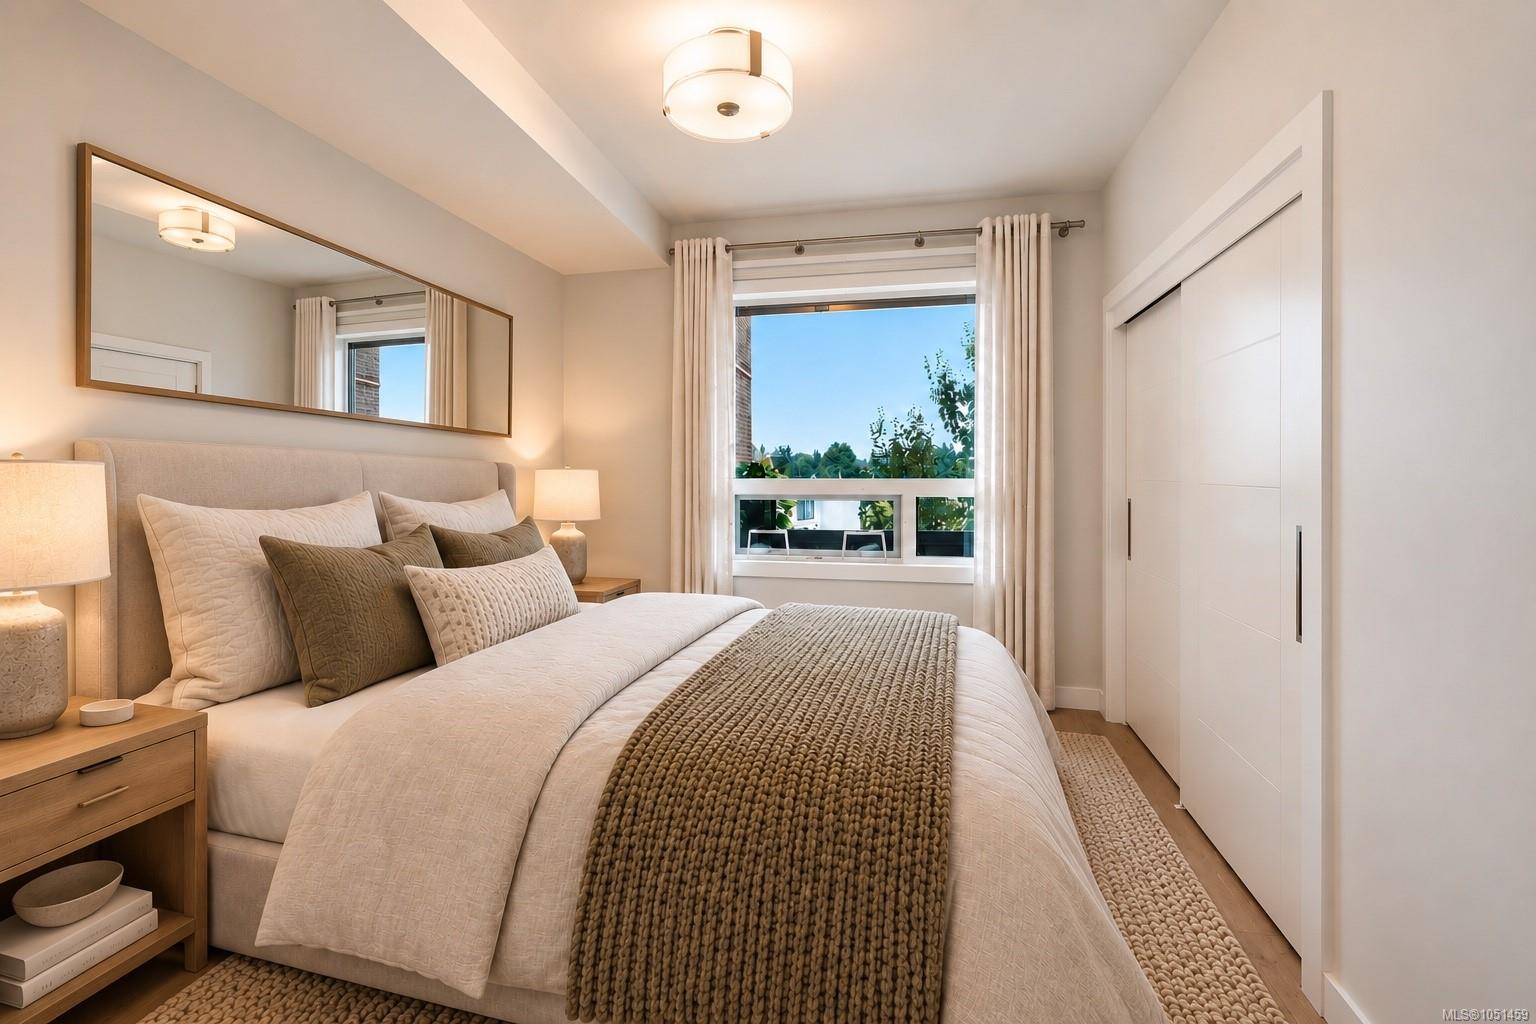
| Bedroom | Main level | 12 ft x 10 ft | |
| Den | Main level | 10 ft x 6 ft | |
| Entrance | Main level | 8 ft x 5 ft | |
| Kitchen | Main level | 10 ft x 9 ft | |
| Living room/Dining room | Main level | 21 ft x 13 ft |
Building Details
Parking
| Type | Spaces |
|---|---|
| Electric Vehicle Charging Station(s) |
Additional Information
| Features | Irregular lot size |
| Community | Pets Allowed, Family Oriented |
| Land Size | 813 sqft |
| Building Type | Apartment |
| Interior Size | 759 sqft |
| Transaction | For sale |