Description
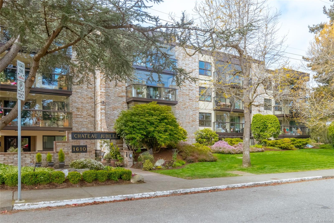
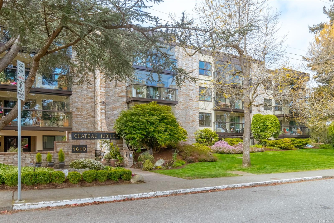
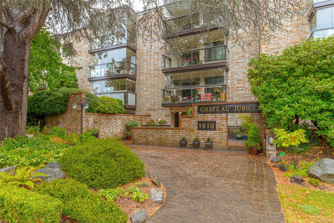
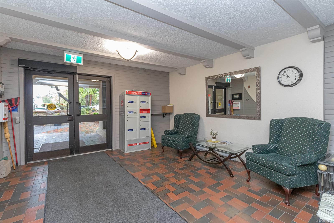
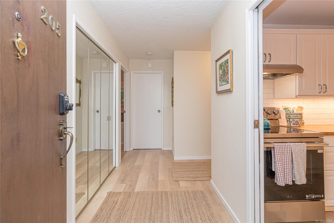
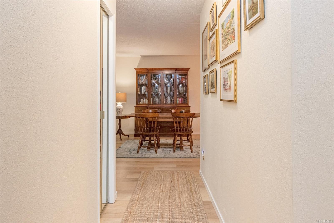
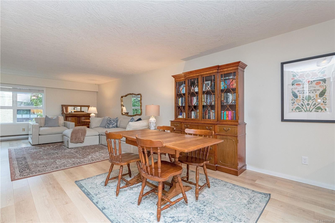
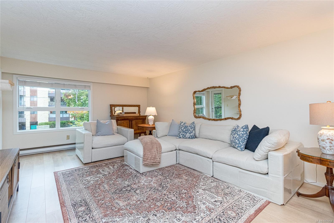
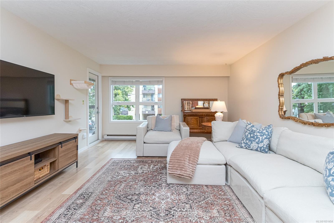
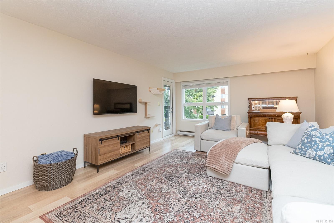
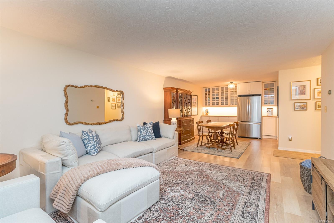
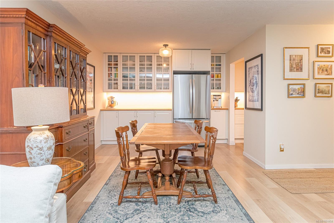
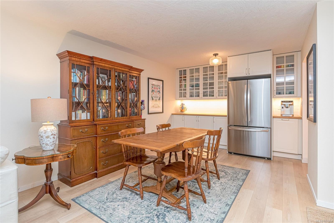
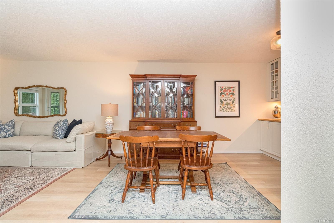
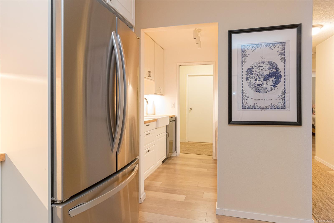
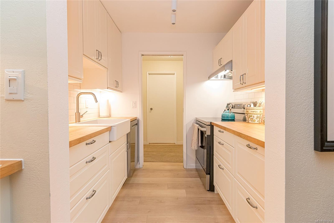
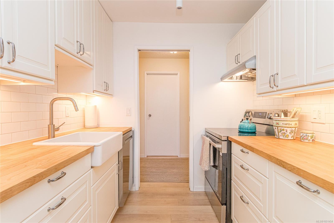
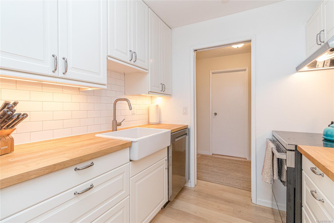
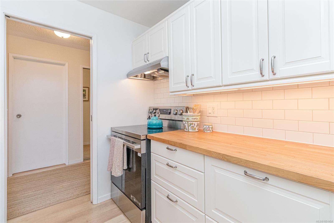
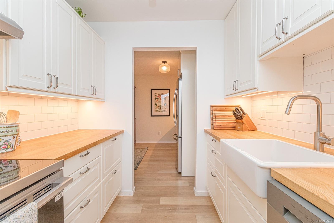
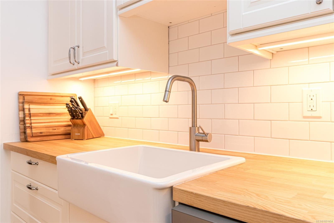
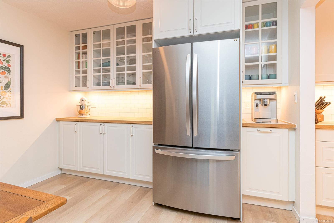
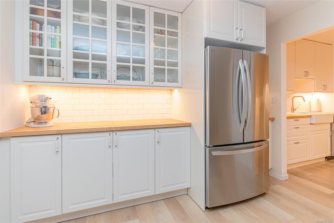
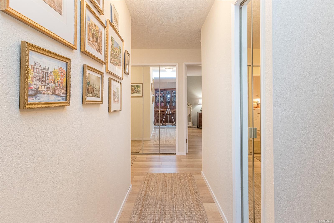
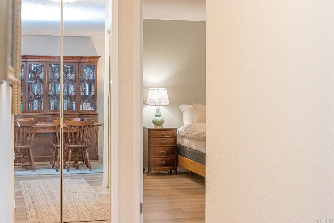
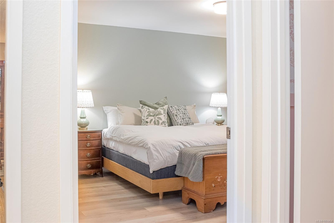
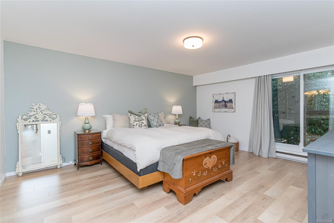
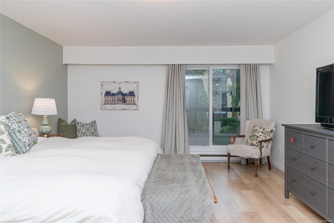
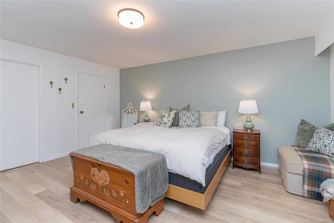
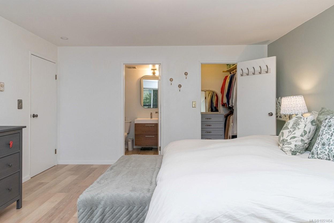
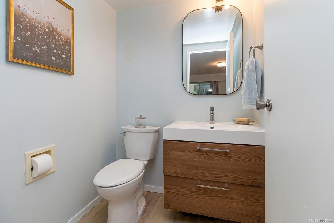
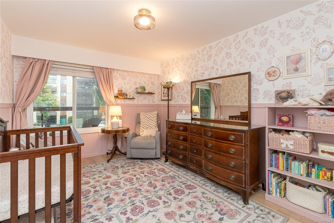
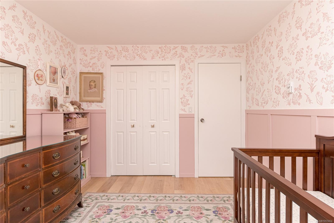
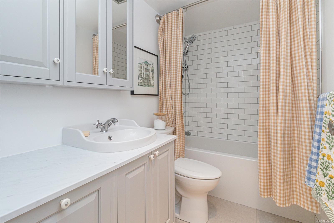
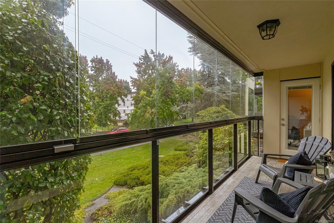
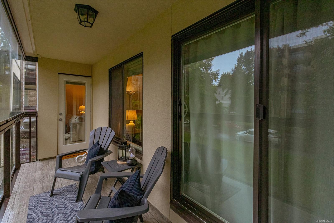
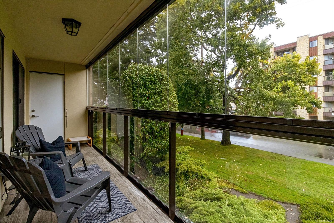
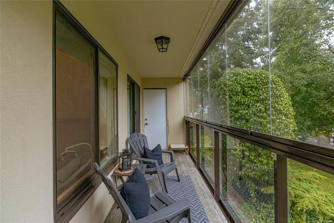
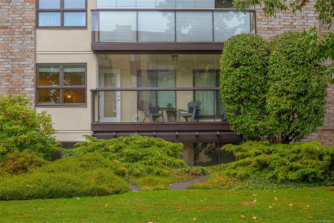
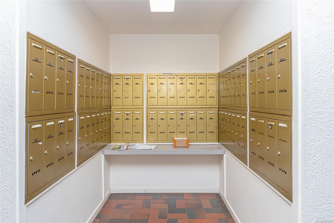
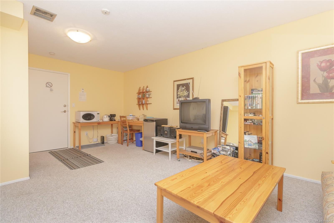
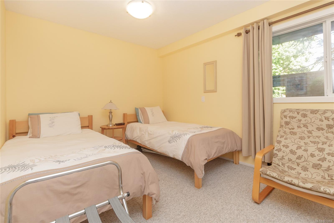
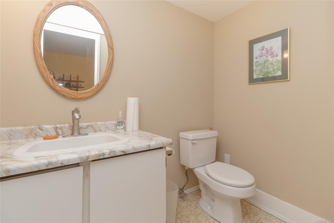
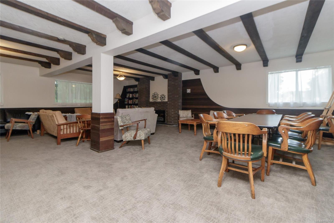
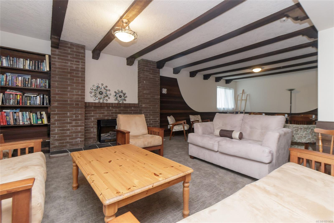
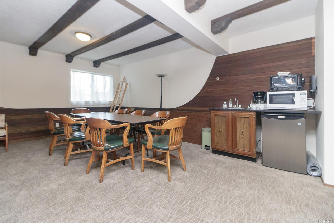
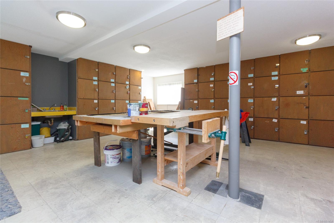
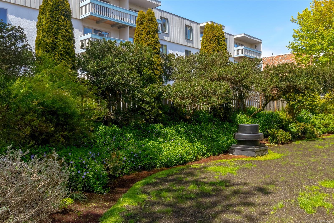
Nestled on a quiet, tree-lined street bordering Rockland and Oak Bay, this beautifully updated 2-bedroom, 2-bathroom condo offers more than 1,200 sq ft of bright, comfortable living. Thoughtfully renovated throughout, the spacious floor plan features wide-plank vinyl flooring, generous room sizes, and a modern kitchen with updated appliances and excellent storage. The large living and dining area opens to a private patio, creating the perfect space to relax or entertain. The primary bedroom includes a walk-in closet and ensuite, while an additional storage room is conveniently located off the patio. This cat-friendly, well-maintained building offers underground parking, bike storage, a workshop, common room, and guest suite. Just steps to Oak Bay Avenue, parks, cafés, shopping, transit, and the stunning grounds of Government House, this is a move-in-ready home in one of Victoria's most desirable neighbourhoods.
Property Details
| Property Type | Residential |
| Property Sub Type | Condo Apartment |
| Listing ID | 1051454 |
| Status | Active |
| City | Victoria |
| Area | Victoria |
| Sub-Area | Vi Jubilee |
| Postal Code | V8R 6P3 |
| Property Taxes | $2,966.81 (2026) |
| Strata/Maintenance Fee | $425.44 / Monthly |
| Parking Total | 1 |
| Facing | East |
| Water | Municipal |
| Sewer | Sewer Connected |
| Heating | Baseboard,Electric |
| Appliances | Dishwasher,Oven/Range Electric,Refrigerator |
| Exterior Features | Balcony |
| Construction | Brick,Frame Wood,Stucco |
| Roof | Asphalt Torch On |
| Foundation | Poured Concrete |
| Laundry | Common Area |
| Listed Date | Oct 2, 2026 |
| Ownership | Strata |
| Lot Size | 0.02 acres |
Rooms
| Room | Level | Dimensions | Description |
|---|---|---|---|
| Balcony | Main level | 18 ft x 5 ft | |
| Bathroom | Main level | 4-Piece | |
| Bedroom | Main level | 10 ft x 13 ft | |
| Dining room | Main level | 10 ft x 10 ft | |
| Ensuite | Main level | 2-Piece | |
| Entrance | Main level | 5 ft x 9 ft | |
| Kitchen | Main level | 7 ft x 8 ft | |
| Living room | Main level | 13 ft x 19 ft | |
| Primary Bedroom | Main level | 14 ft x 17 ft | |
| Storage | Main level | 6 ft x 5 ft |
Building Details
| Heating | Baseboard heaters |
| Heating Fuel | Electric |
| Stories | -1 |
| Appliances | Dishwasher, Range - Electric, Refrigerator |
Parking
| Type | Spaces |
|---|---|
| Underground |
Additional Information
| Features | Other |
| Community | Pets Allowed With Restrictions, Family Oriented |
| Land Size | 1231 sqft |
| Land Access | Road access |
| Building Type | Apartment |
| Interior Size | 1231 sqft |
| Transaction | For sale |