Description
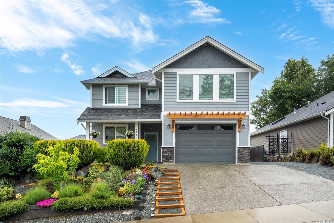
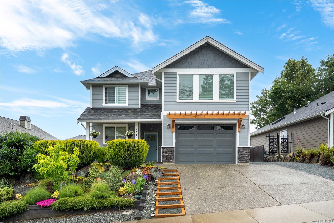
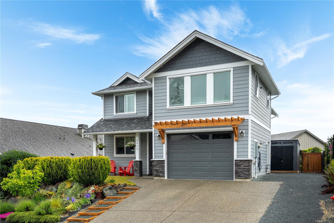
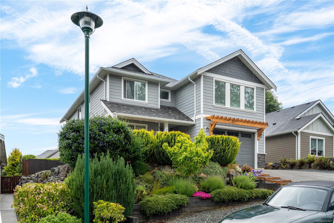
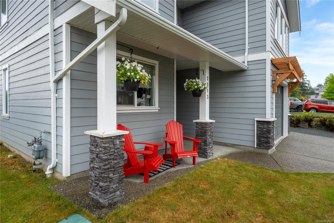
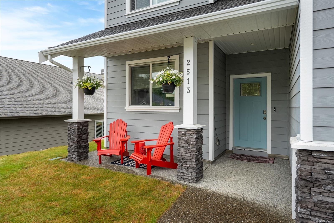
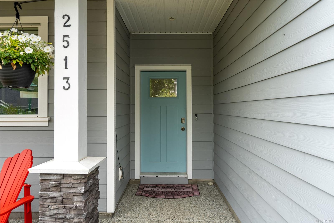
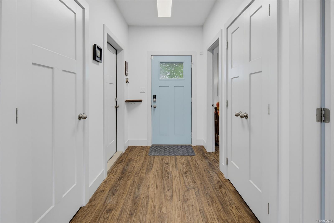
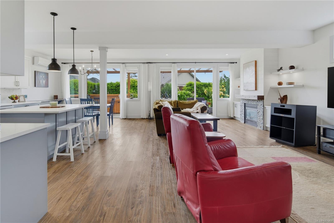
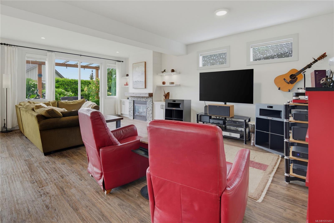
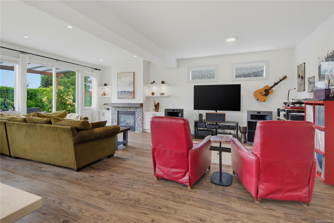
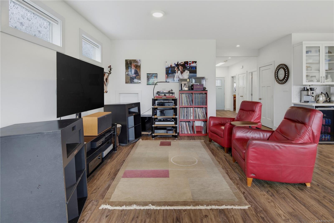
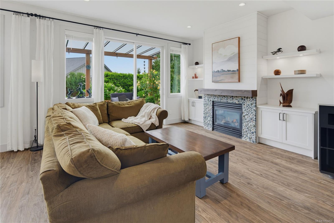
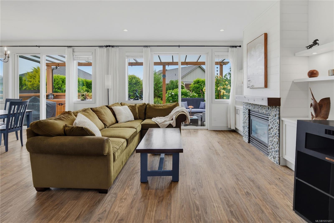
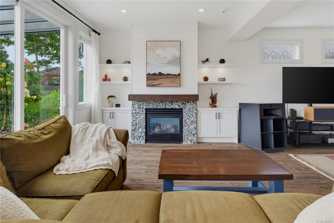
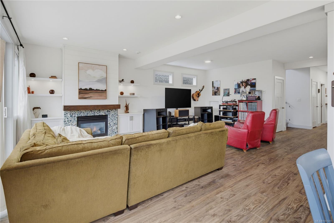
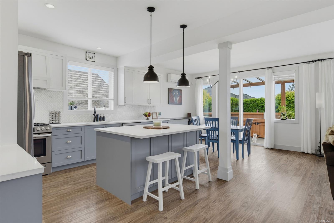
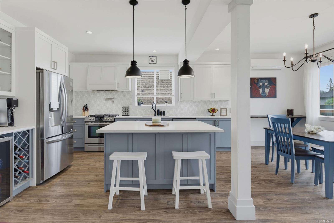
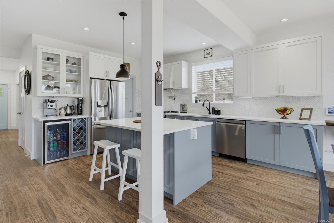
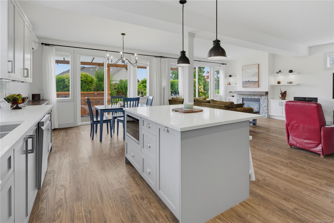
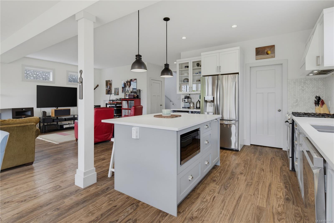
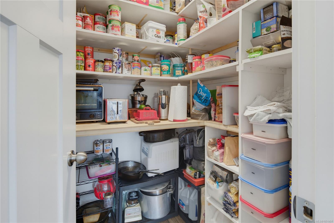
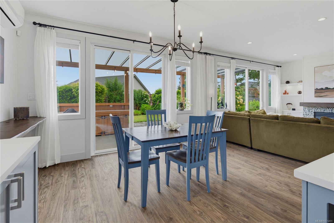
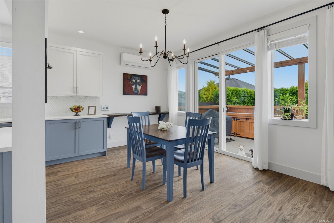
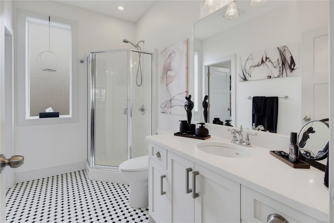
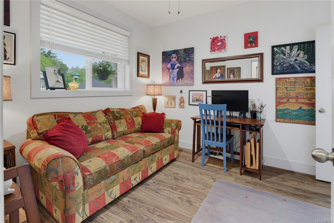
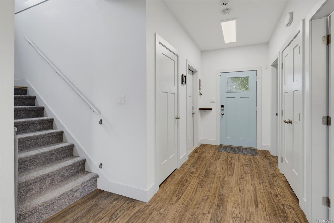
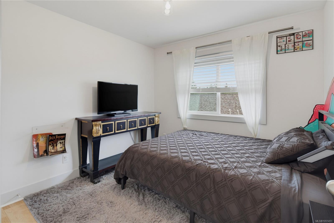
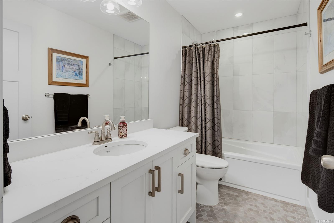
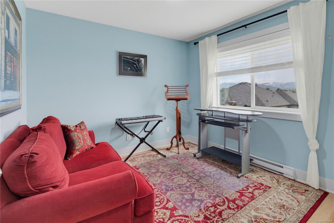
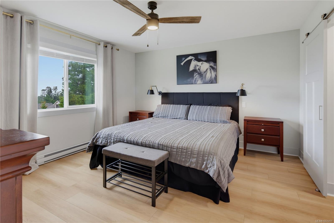
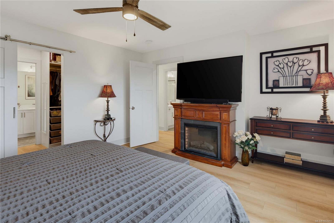
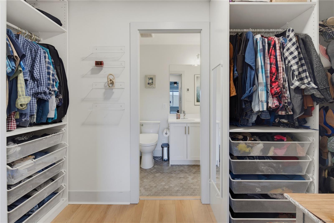
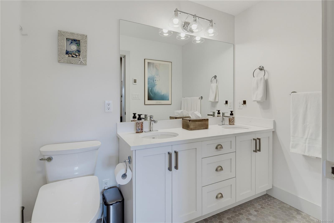
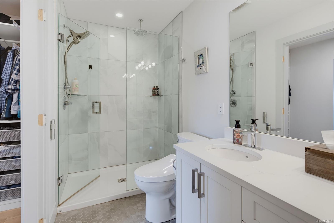
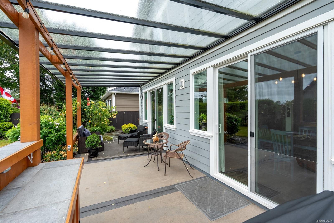
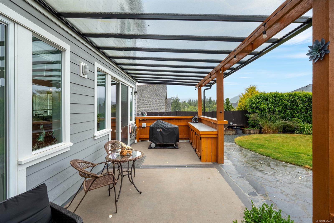
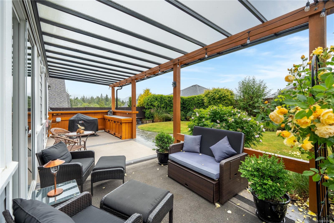
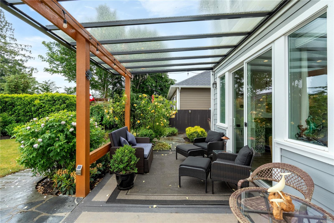
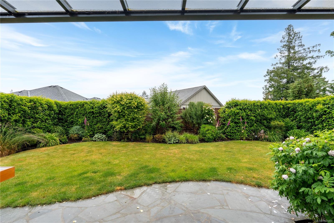
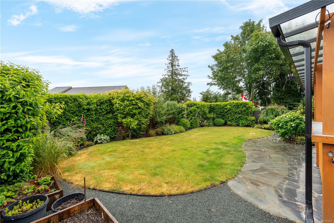
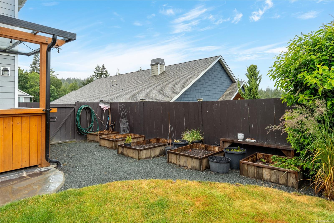
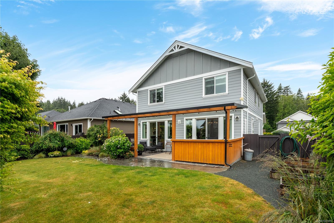
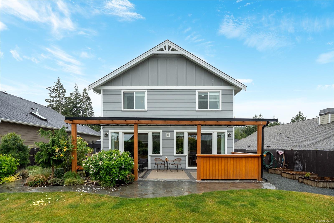
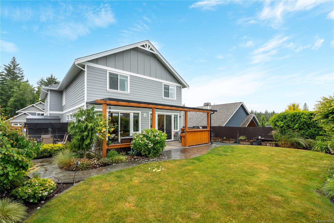
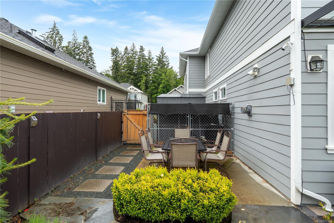
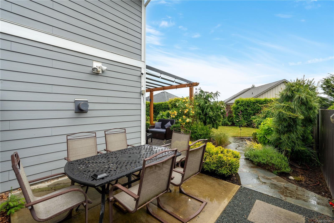
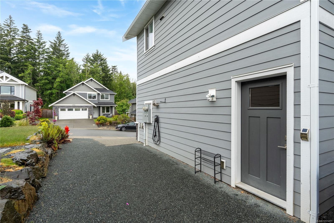
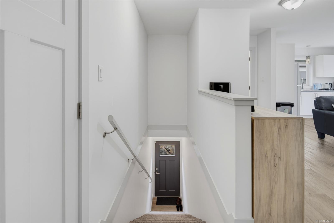
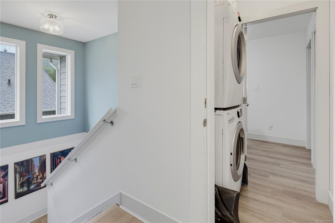
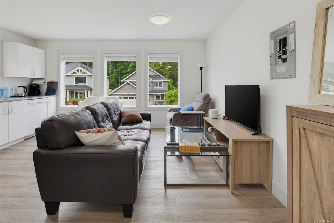
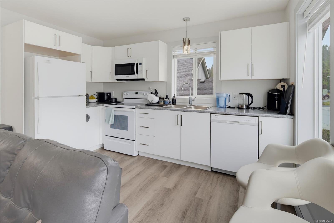
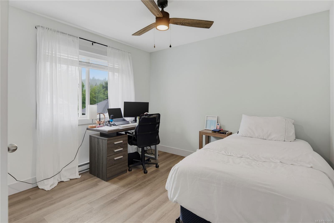
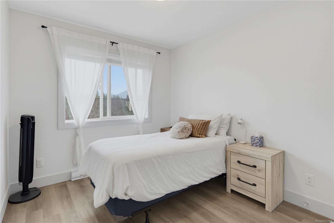
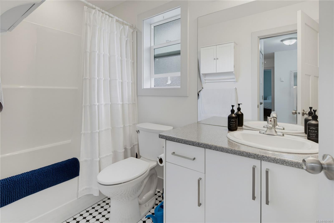
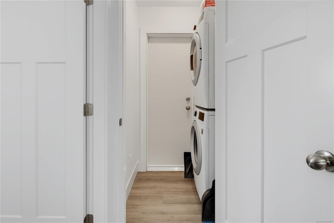
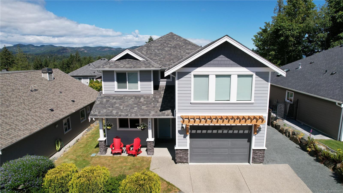
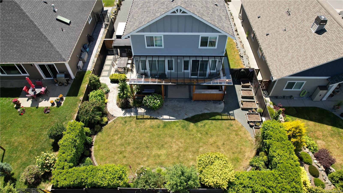
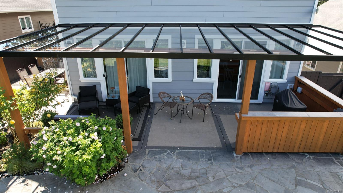
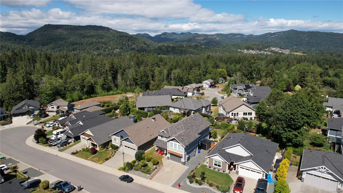
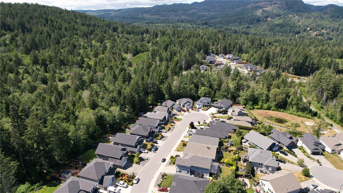
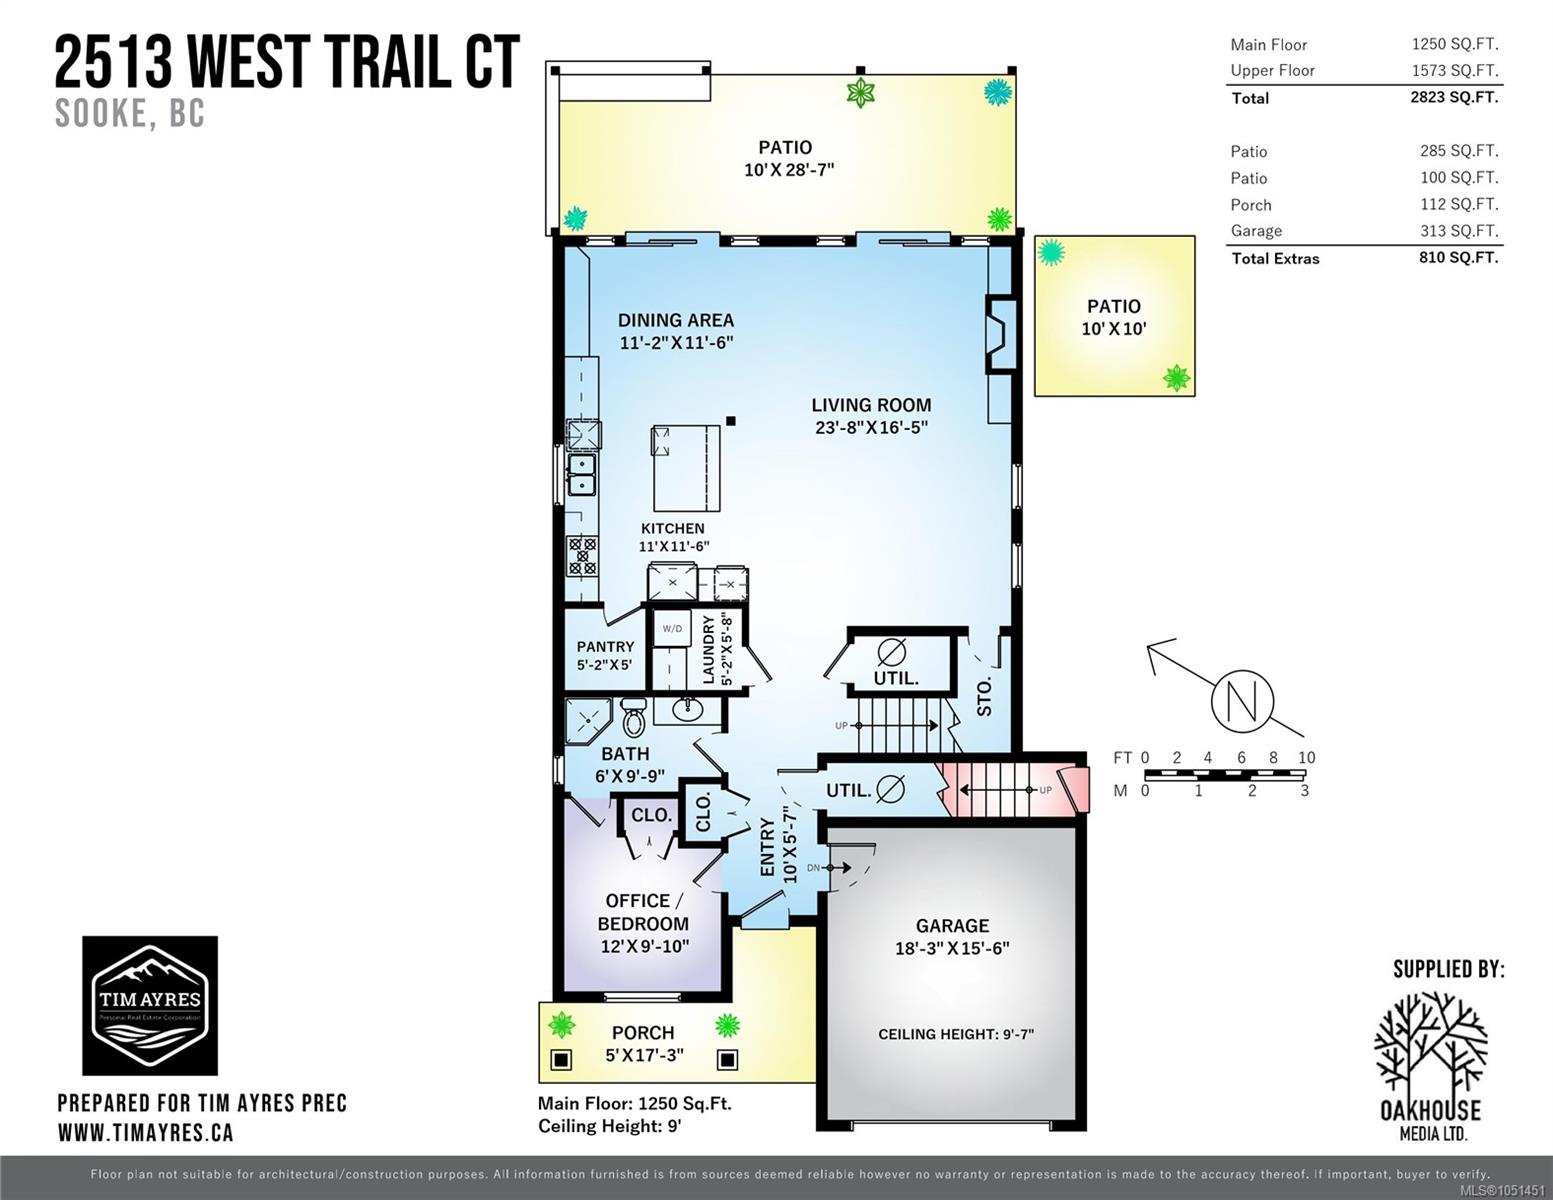
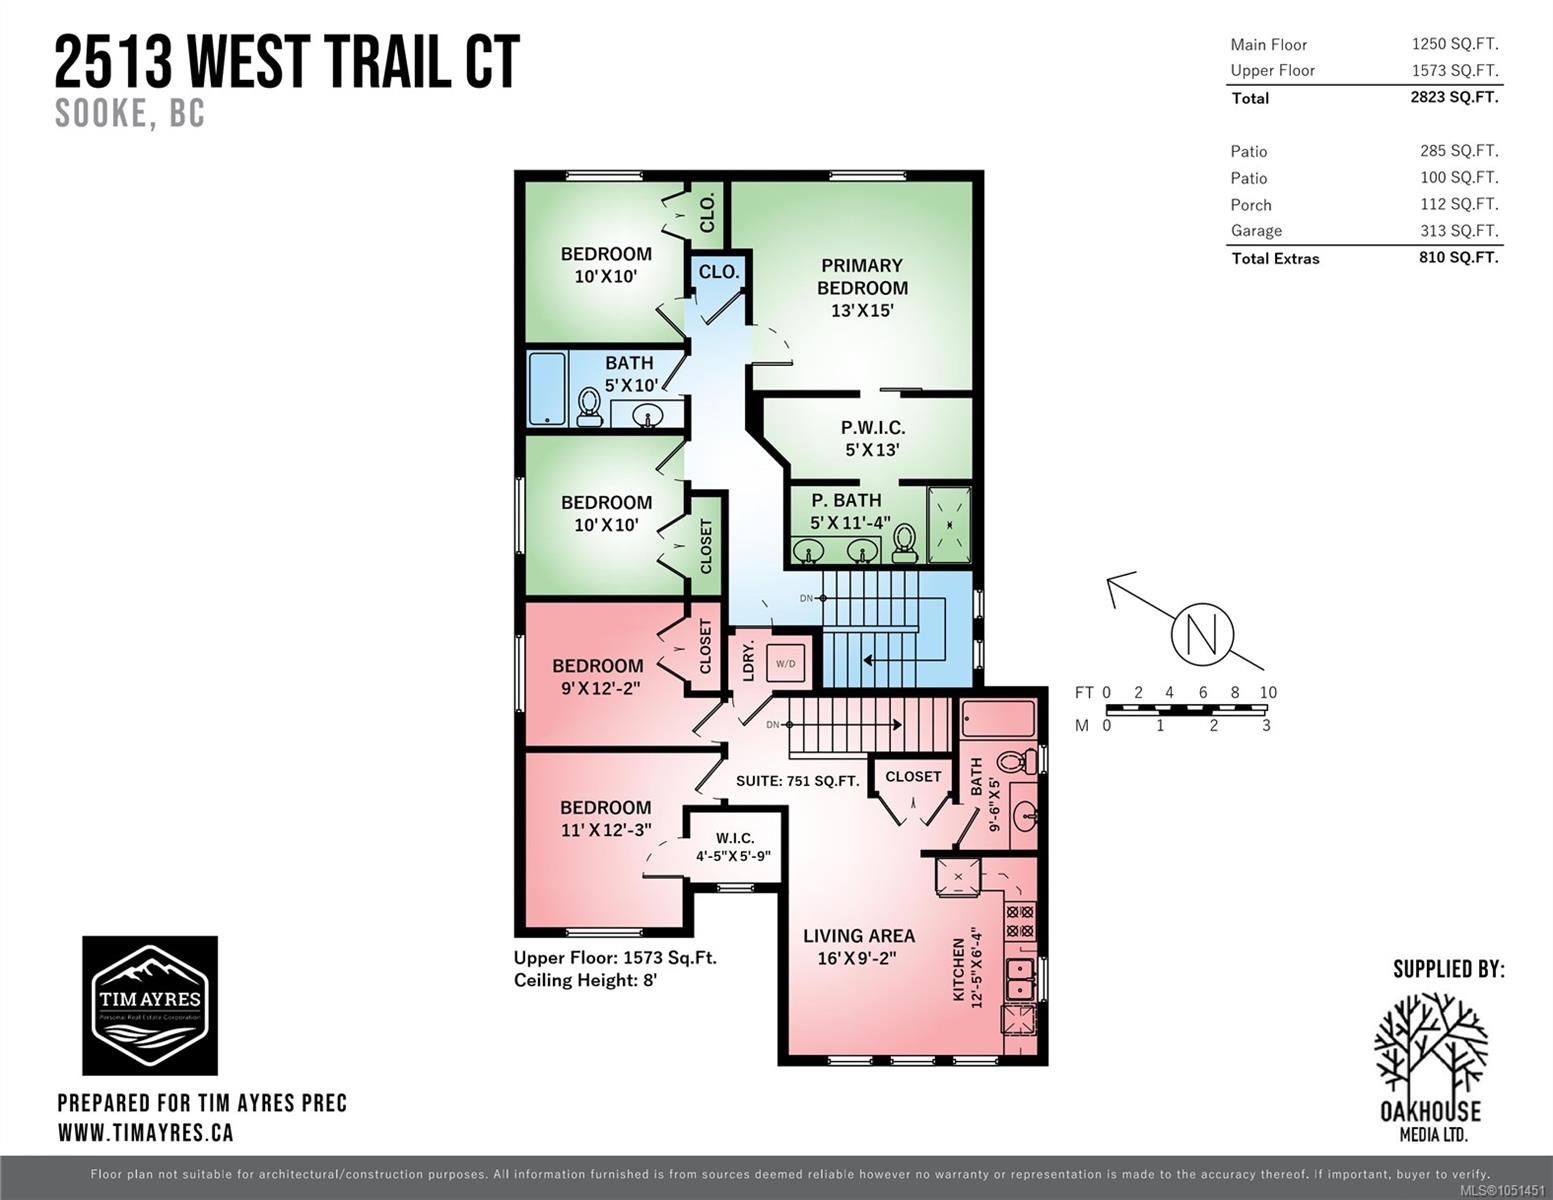
Step into luxury at 2513 West Trail Court in Broomhill’s West Ridge Trails! This pristine 2019-built home spans 2,800+ sq ft with 5–6 bedrooms and 4 full baths. A major feature is the private 750 sq ft 2-bed suite over the garage: ideal for extended family or a premium mortgage helper. Plus, dedicated side parking for your RV or boat. Enjoy stellar curb appeal, easy-care landscaping, and a welcoming covered porch. Inside, soaring ceilings, wide-plank flooring, and heat-pump AC frame a sun-filled open layout. The chef’s kitchen shines with a grand quartz island, two-tone cabinets, gas range, walk-in pantry, and wine bar, opening to a living room with a gas fireplace. Near the entry, a flexible den/office or 6th bedroom accesses a 3-piece bath, while upstairs holds 3 large bedrooms, including a primary retreat with ensuite and walk-in closet. The fenced yard boasts automated sprinklers, a shed, and a covered outdoor kitchen. Turnkey and ready for you!
Property Details
| Property Type | Residential |
| Property Sub Type | Single Family Detached |
| Listing ID | 1051451 |
| Status | Active |
| City | Sooke |
| Area | Sooke |
| Sub-Area | Sk Broomhill |
| Postal Code | V9Z 1P3 |
| Property Taxes | $6,517.78 (2026) |
| Garage Spaces | 1 |
| Parking Total | 6 |
| Zoning | R2 |
| Facing | West |
| Water | Municipal |
| Sewer | Sewer Connected |
| Heating | Baseboard,Electric,Heat Pump,Radiant Floor |
| Cooling | Air Conditioning,Wall Unit(s) |
| Fireplaces | 1 |
| Fireplace Type | Gas |
| Appliances | Dishwasher,Dryer,Garburator,Microwave,Oven/Range Gas,Range Hood,Washer |
| Interior Features | Closet Organizer,Dining/Living Combo |
| Exterior Features | Balcony/Patio,Fenced,Fencing: Full,Garden,Outdoor Kitchen,Sprinkler System |
| Construction | Cement Fibre,Concrete,Frame Wood,Glass,Insulation All,Wood,Other,See Remarks |
| Roof | Fibreglass Shingle |
| Foundation | Poured Concrete,Slab |
| Basement | None |
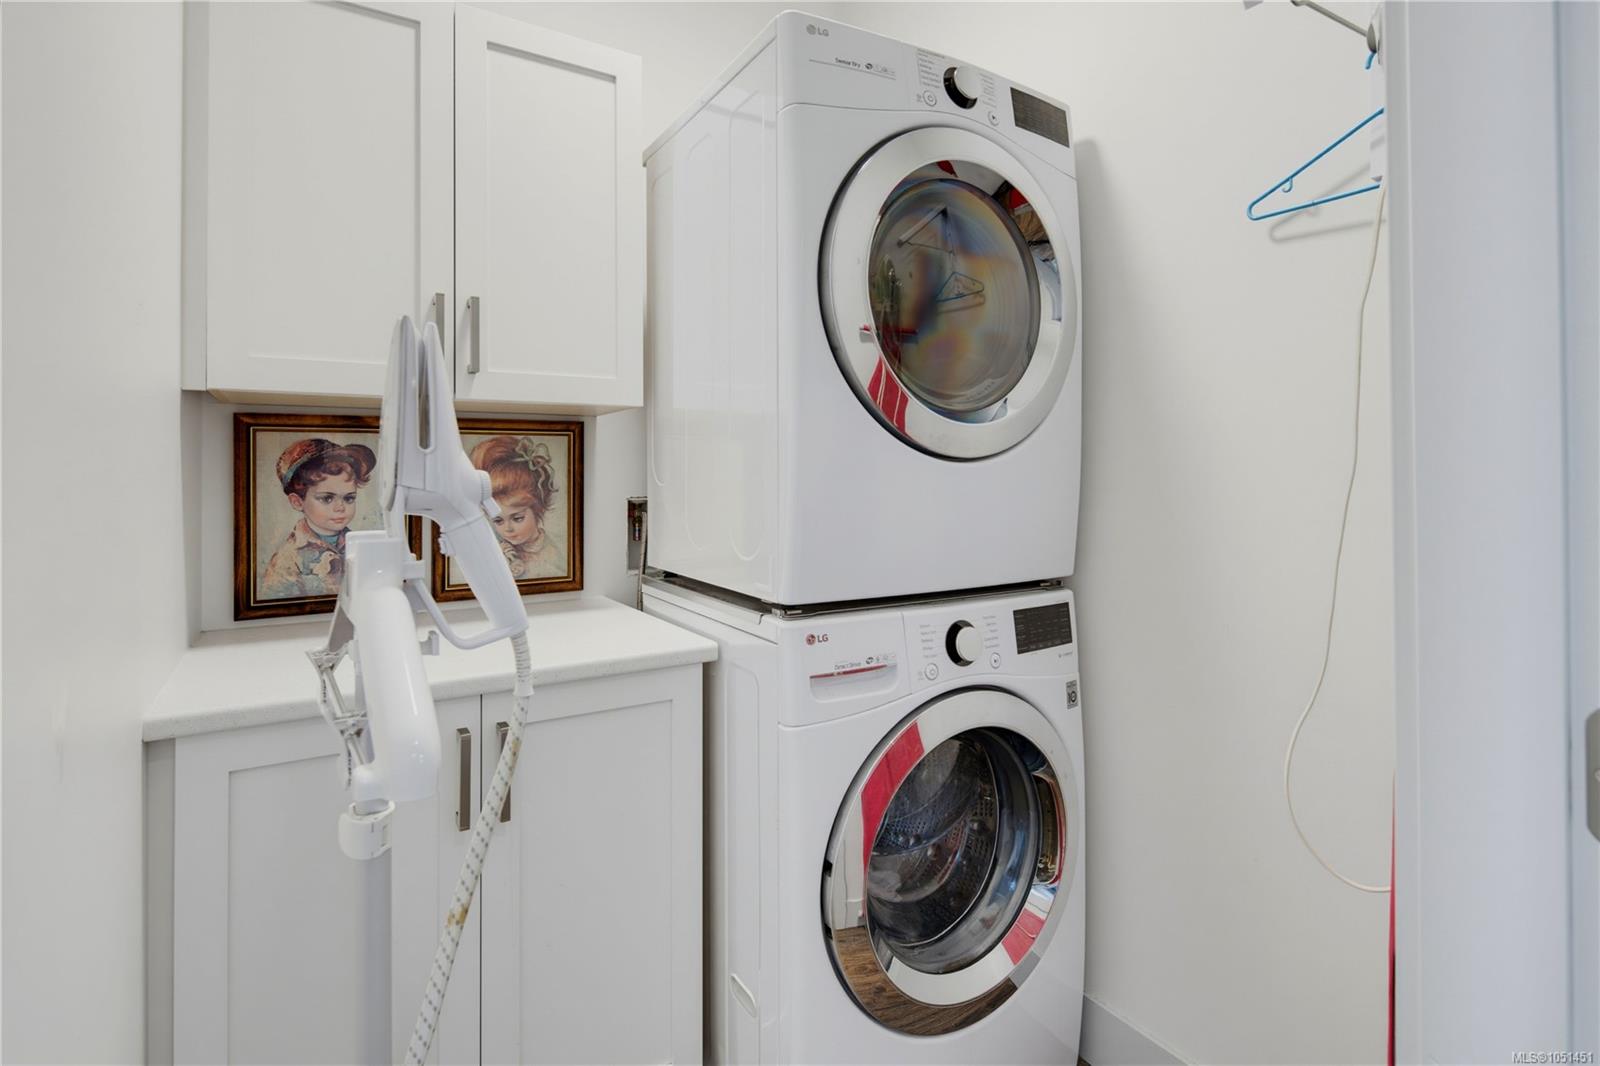
| Laundry | In House,In Unit |
| Listed Date | Oct 2, 2026 |
| Ownership | Freehold |
| Lot Size | 0.14 acres |
Rooms
| Room | Level | Dimensions | Description |
|---|---|---|---|
| Bathroom | Main level | 3-Piece | |
| Bedroom | Main level | 12 ft x 10 ft | |
| Dining room | Main level | 11 ft x 12 ft | |
| Entrance | Main level | 10 ft x 6 ft | |
| Kitchen | Main level | 11 ft x 12 ft | |
| Living room | Main level | 24 ft x 16 ft | |
| Pantry | Main level | 5 ft x 5 ft | |
| Patio | Main level | 10 ft x 10 ft | |
| Patio | Main level | 10 ft x 30 ft | |
| Porch | Main level | 5 ft x 17 ft |
Building Details
Parking
| Type | Spaces |
|---|---|
| RV |
Additional Information
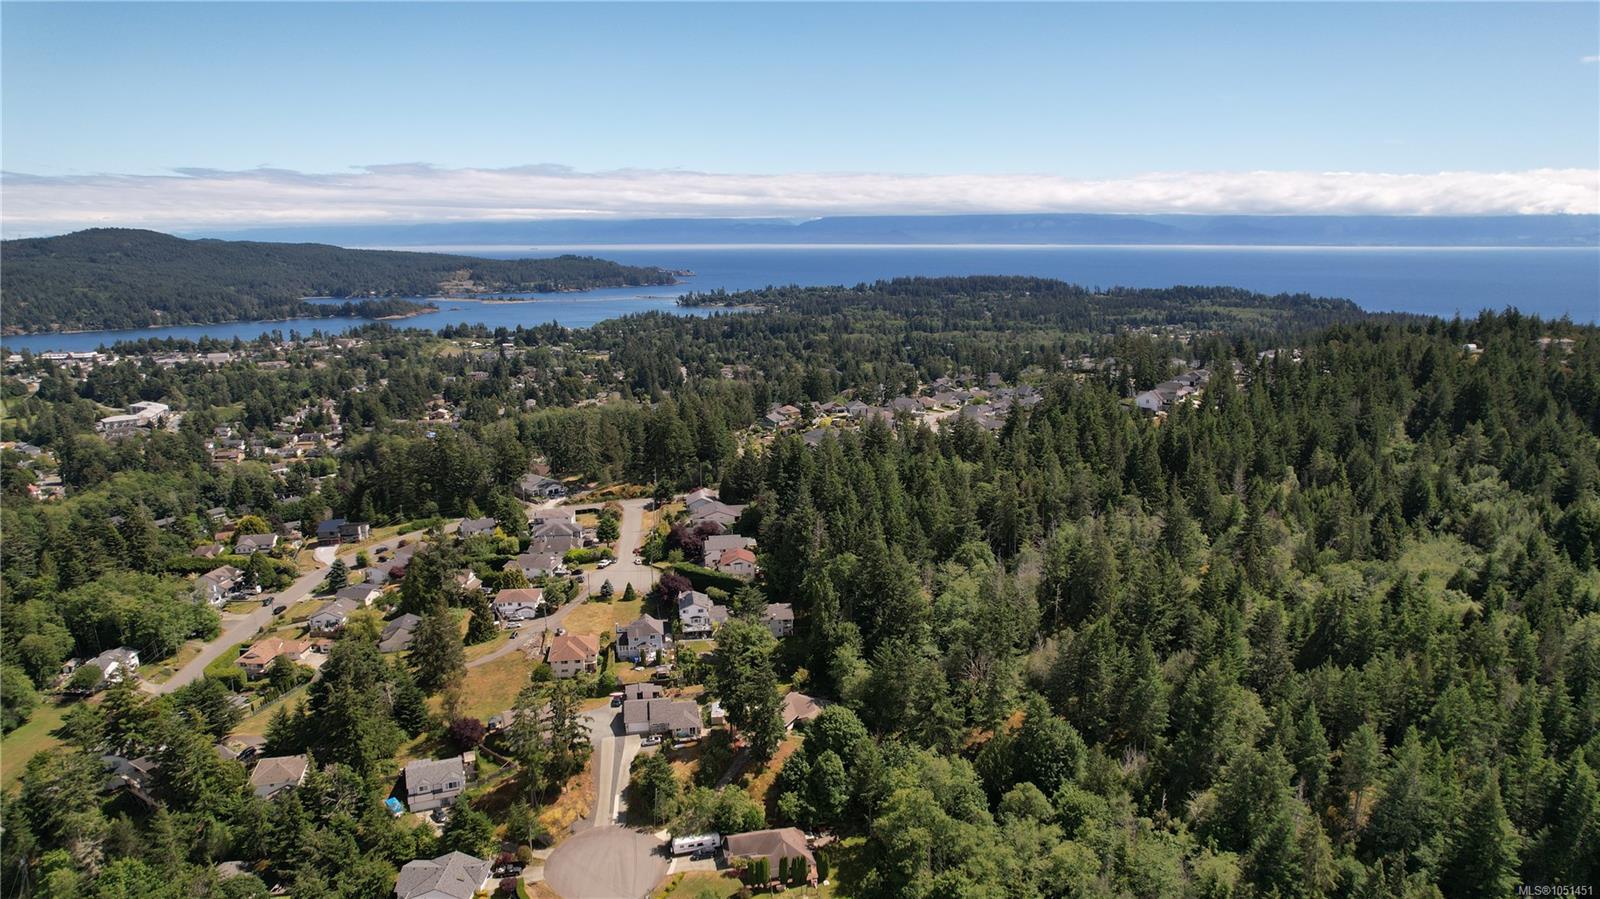
| Features | Curb & gutter, Level lot, Other, Rectangular, Marine Oriented |
| View | Mountain view |
| Land Size | 6496 sqft |
| Building Type | House |
| Interior Size | 2823 sqft |
| Transaction | For sale |