Description
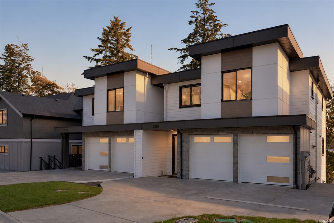
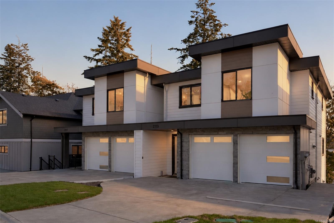
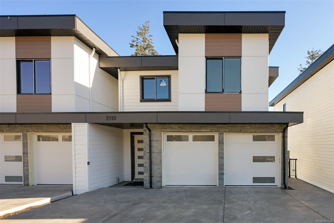
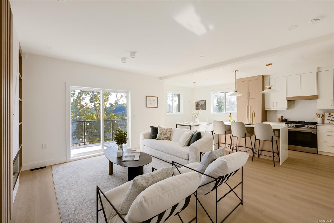
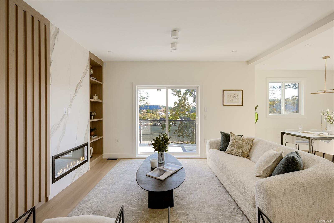
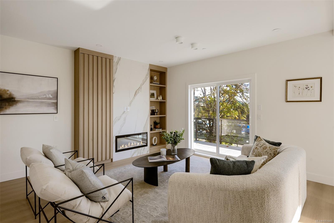
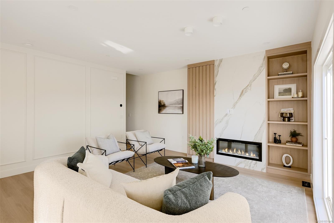
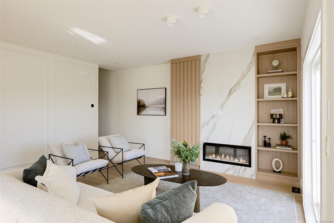
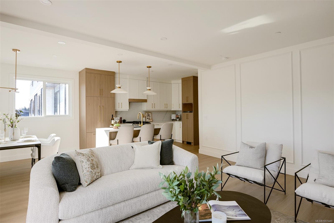
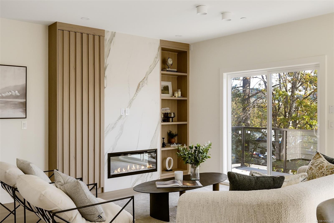
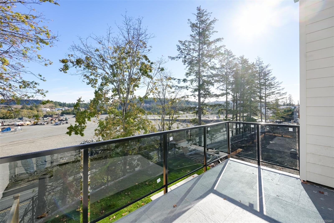
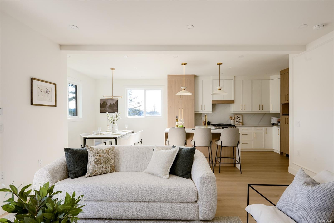
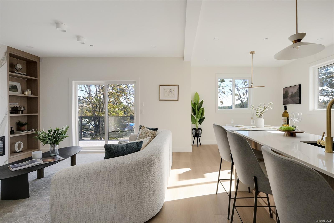
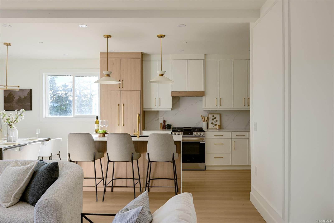
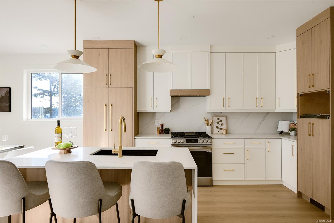
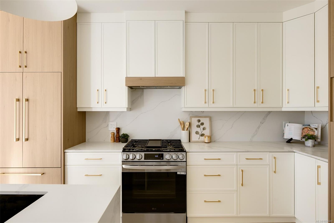
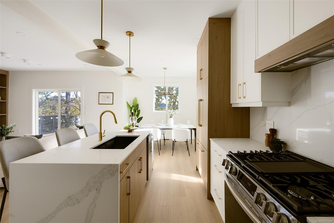
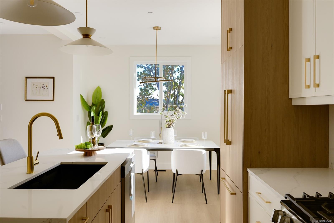
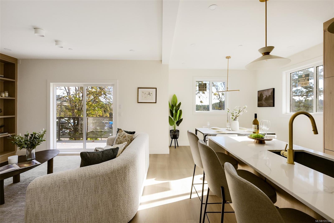
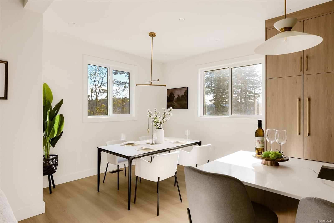
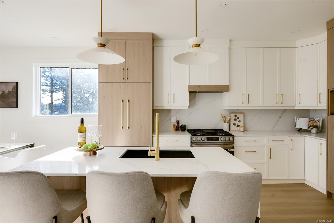
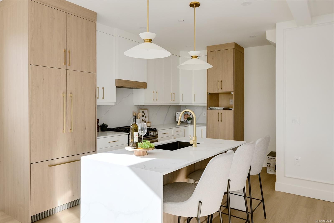
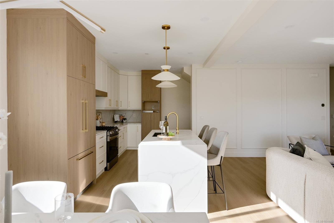
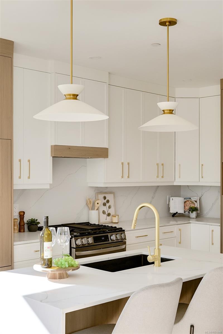
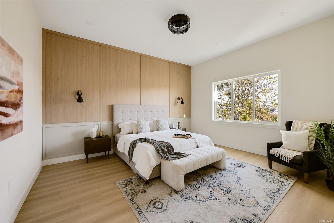
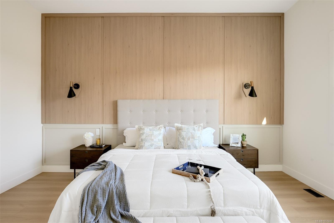
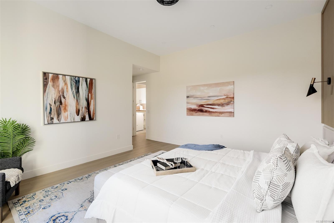
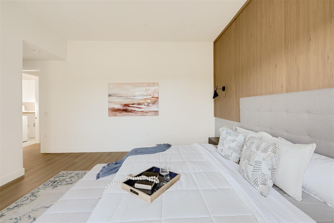
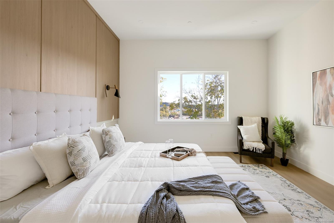
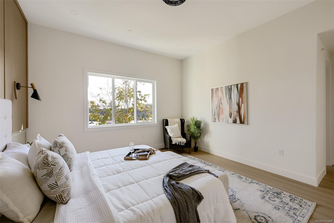
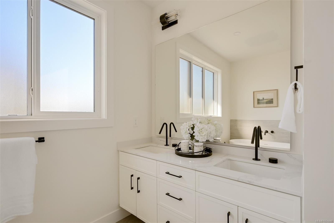
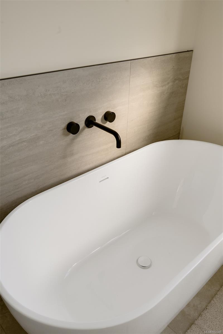
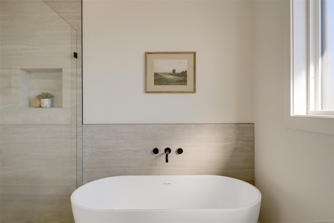
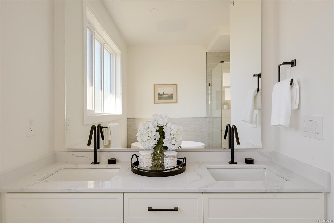
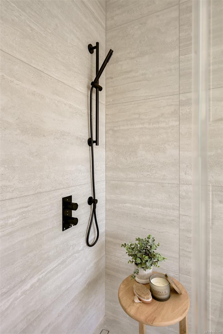
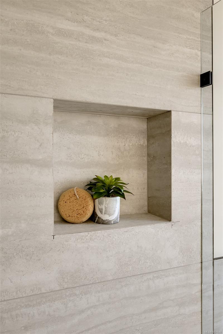
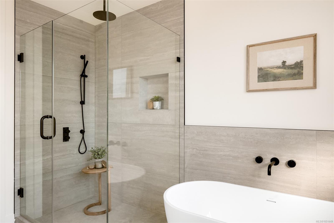
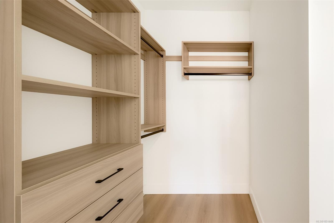
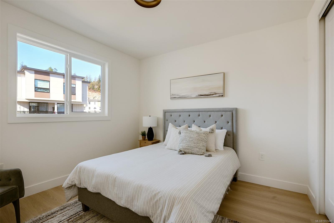
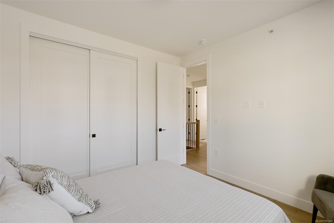
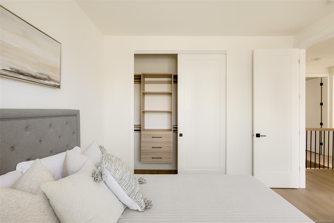
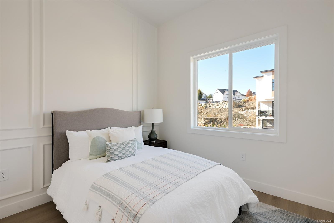
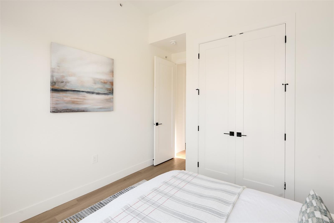
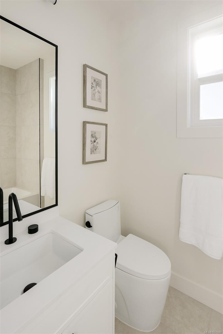
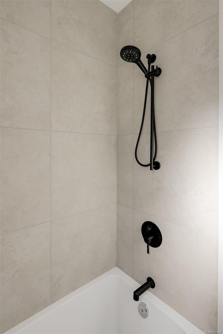
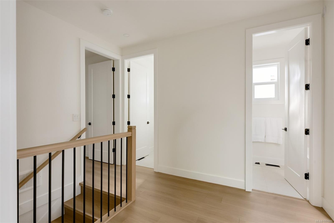
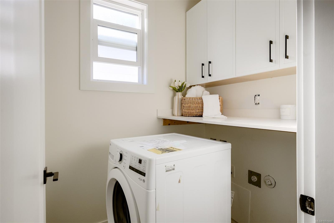
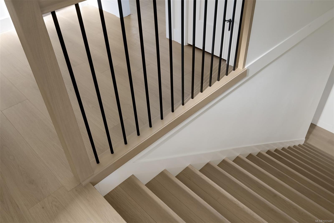
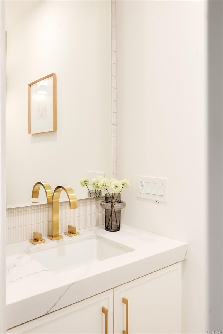
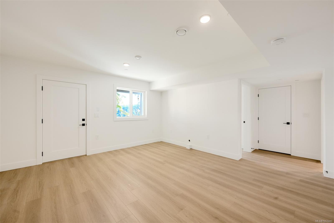
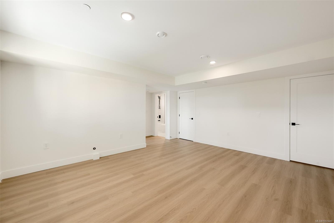
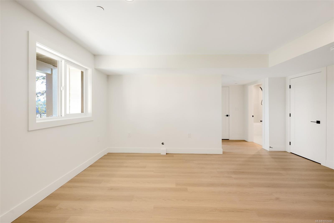
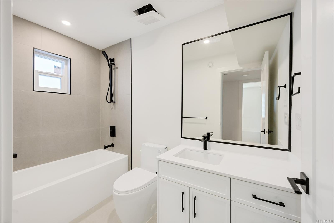
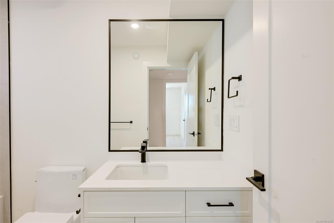
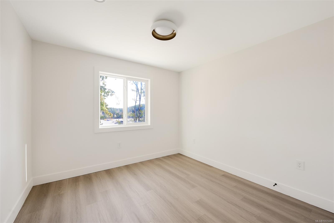
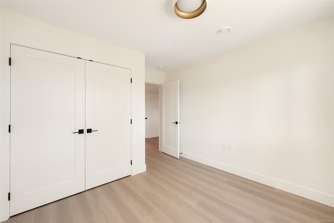
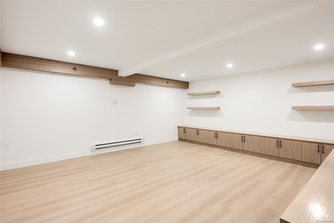
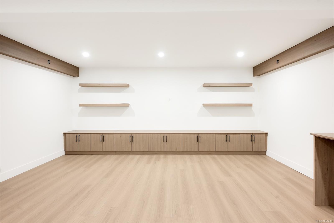
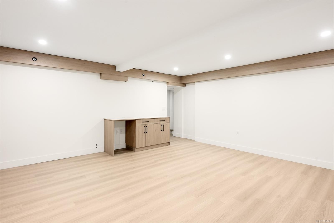
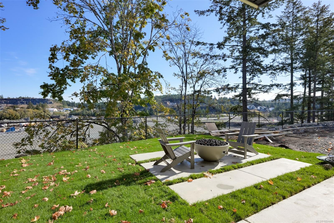
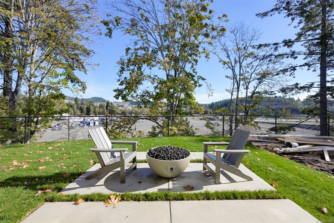
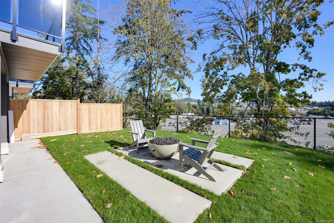
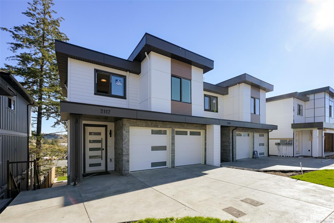
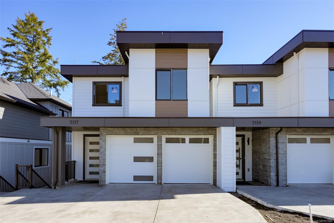
An unbeatable entry point into the Bear Mountain market. Built by award-winning Leno Developments, this nearly 3,000 sq. ft. residence offers exceptional space and flexibility with 4 bedrooms and 3.5 bathrooms across three levels. The expansive main floor features 10’ ceilings, a chef’s kitchen, and seamless indoor-outdoor flow to a large patio. Upstairs offers the ideal family layout with 3 bedrooms, 2 full bathrooms and laundry together. Downstairs, a 4th bedroom, and full bathroom join a large media room and family room, with excellent potential to create a 1- or 2+ bedroom in-law suite for intergenerational living. Outside, enjoy a large, covered patio, turn-key yard, and fire pit. Complete with a two-car garage and parking for up to four vehicles, this is substantial, adaptable living in the heart of Bear Mountain at an exceptional entry point.
Property Details
| Property Type | Residential |
| Property Sub Type | Half Duplex |
| Listing ID | 1051449 |
| Status | Active |
| City | Langford |
| Area | Langford |
| Sub-Area | La Bear Mountain |
| Postal Code | V9B 7E9 |
| Property Taxes | $4,033.59 (2026) |
| Strata/Maintenance Fee | $0.00 |
| Garage Spaces | 1 |
| Parking Total | 2 |
| Facing | Northwest |
| Water | Municipal |
| Sewer | Sewer Connected |
| Heating | Electric,Forced Air,Heat Pump,Natural Gas |
| Cooling | Air Conditioning,Central Air |
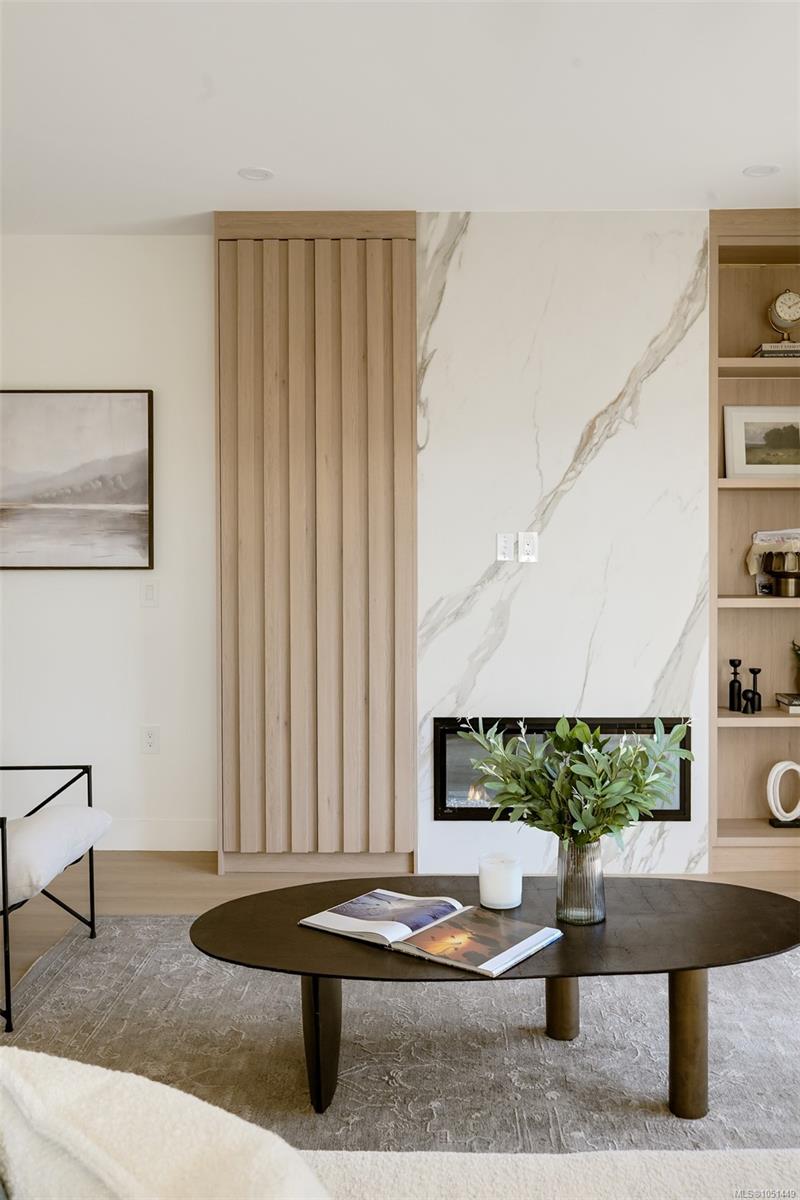
| Fireplaces | 1 |
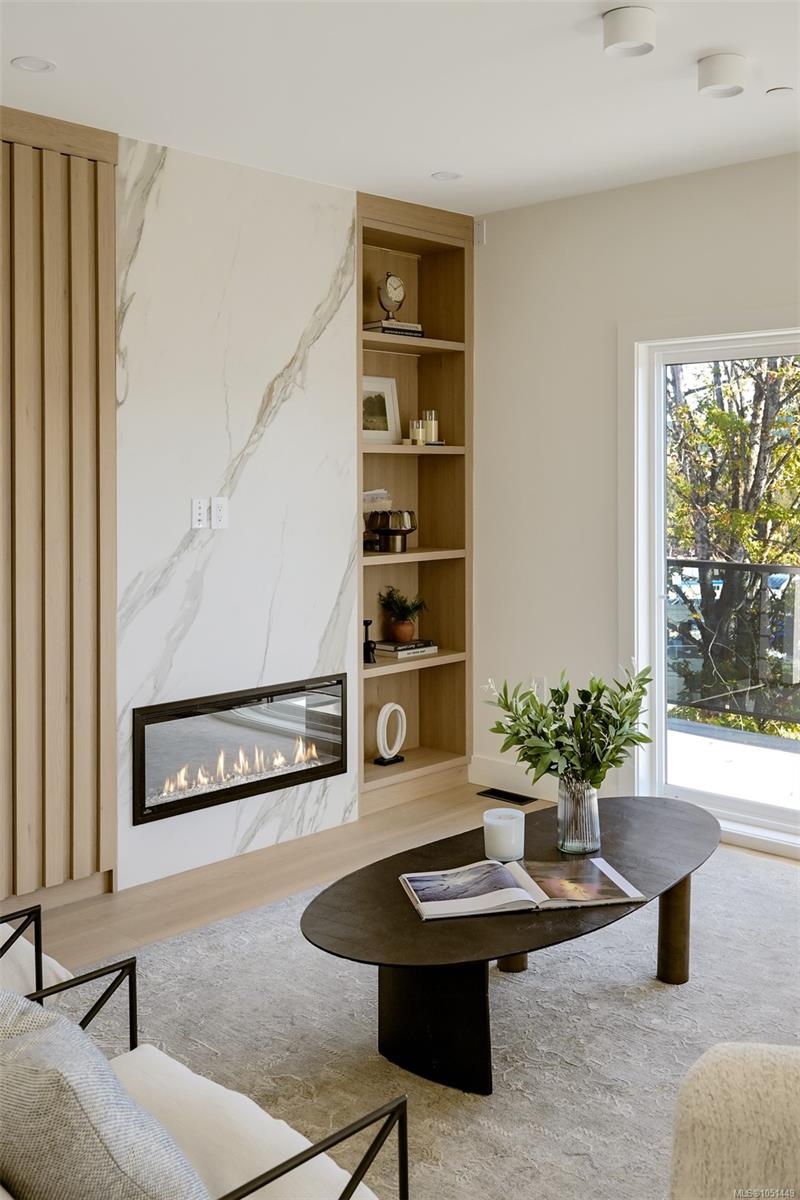
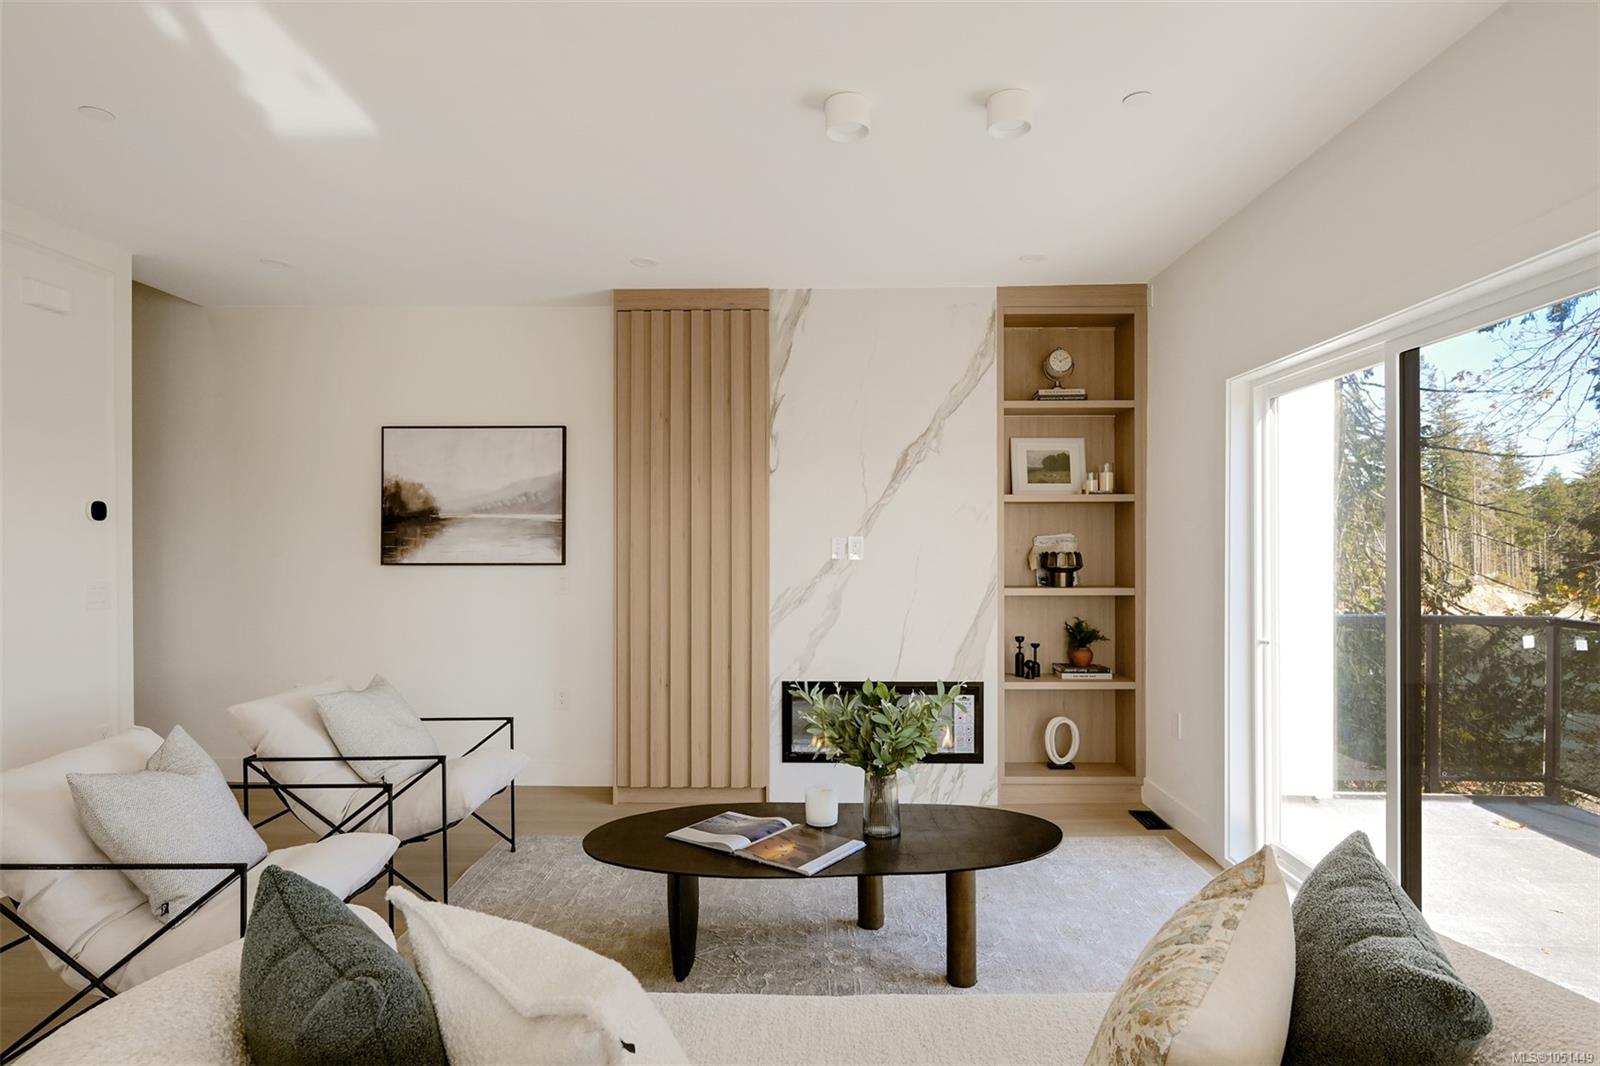
| Fireplace Type | Gas,Living Room |
| Appliances | Dishwasher,Dryer,Oven/Range Electric,Range Hood,Refrigerator,Washer |
| Interior Features | Dining Room,Dining/Living Combo |
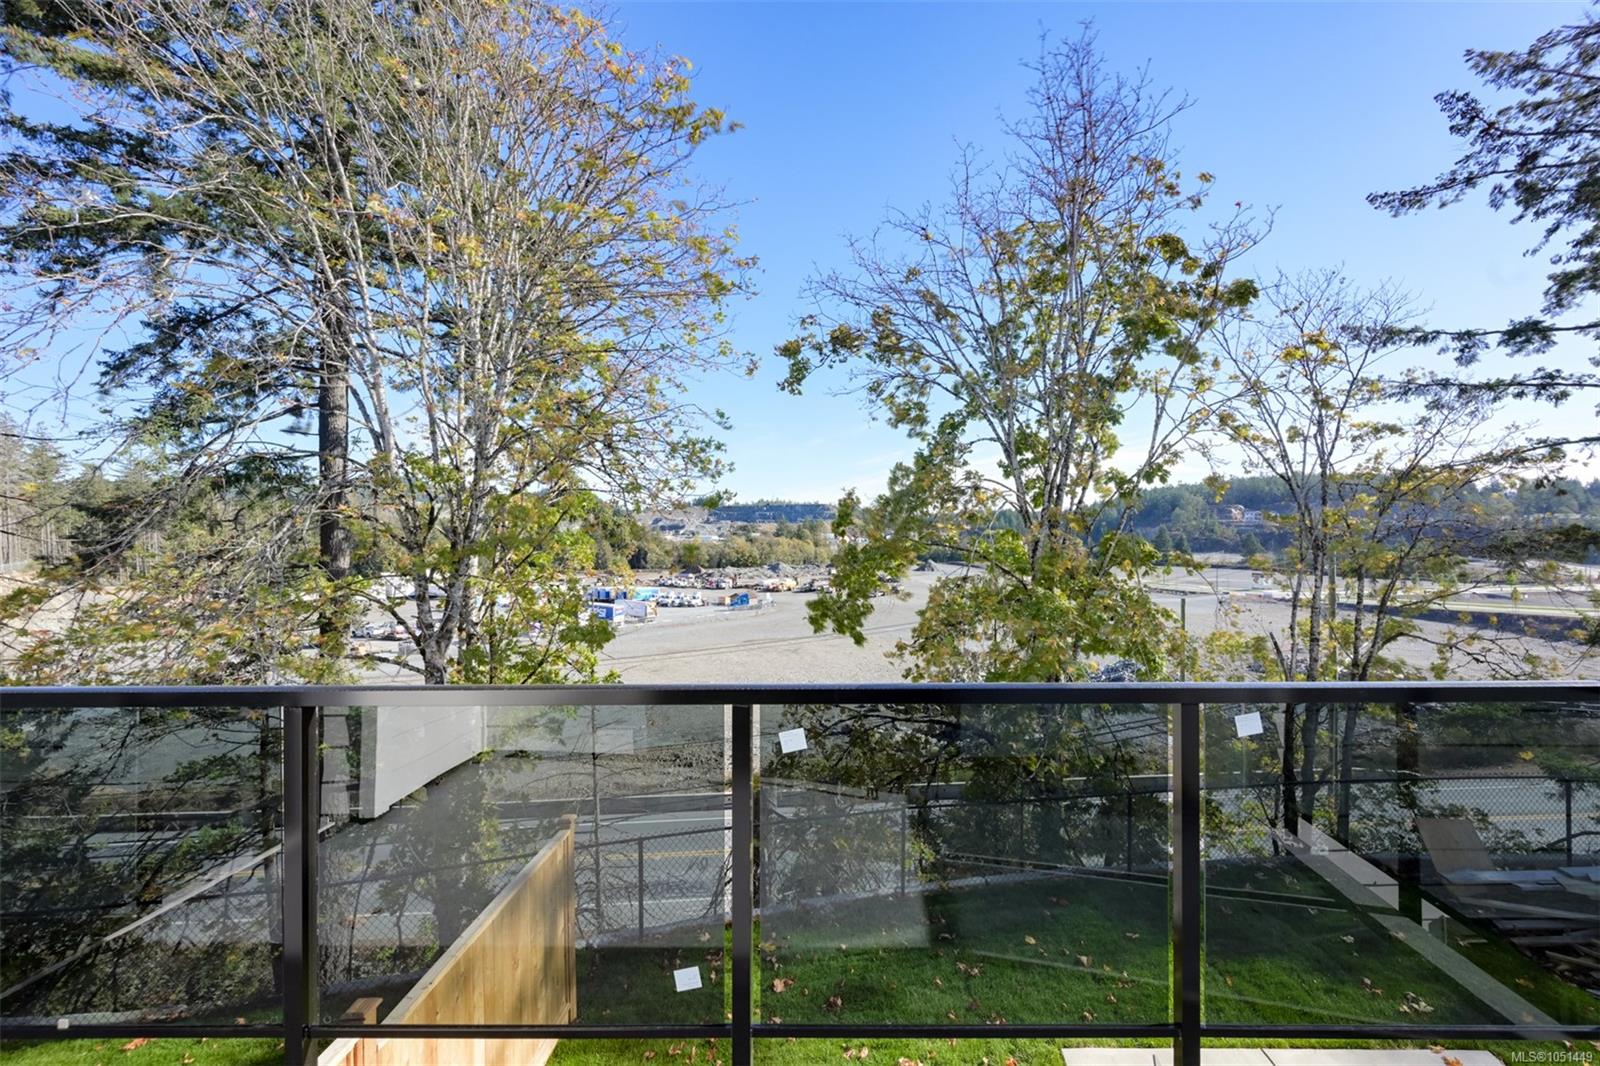
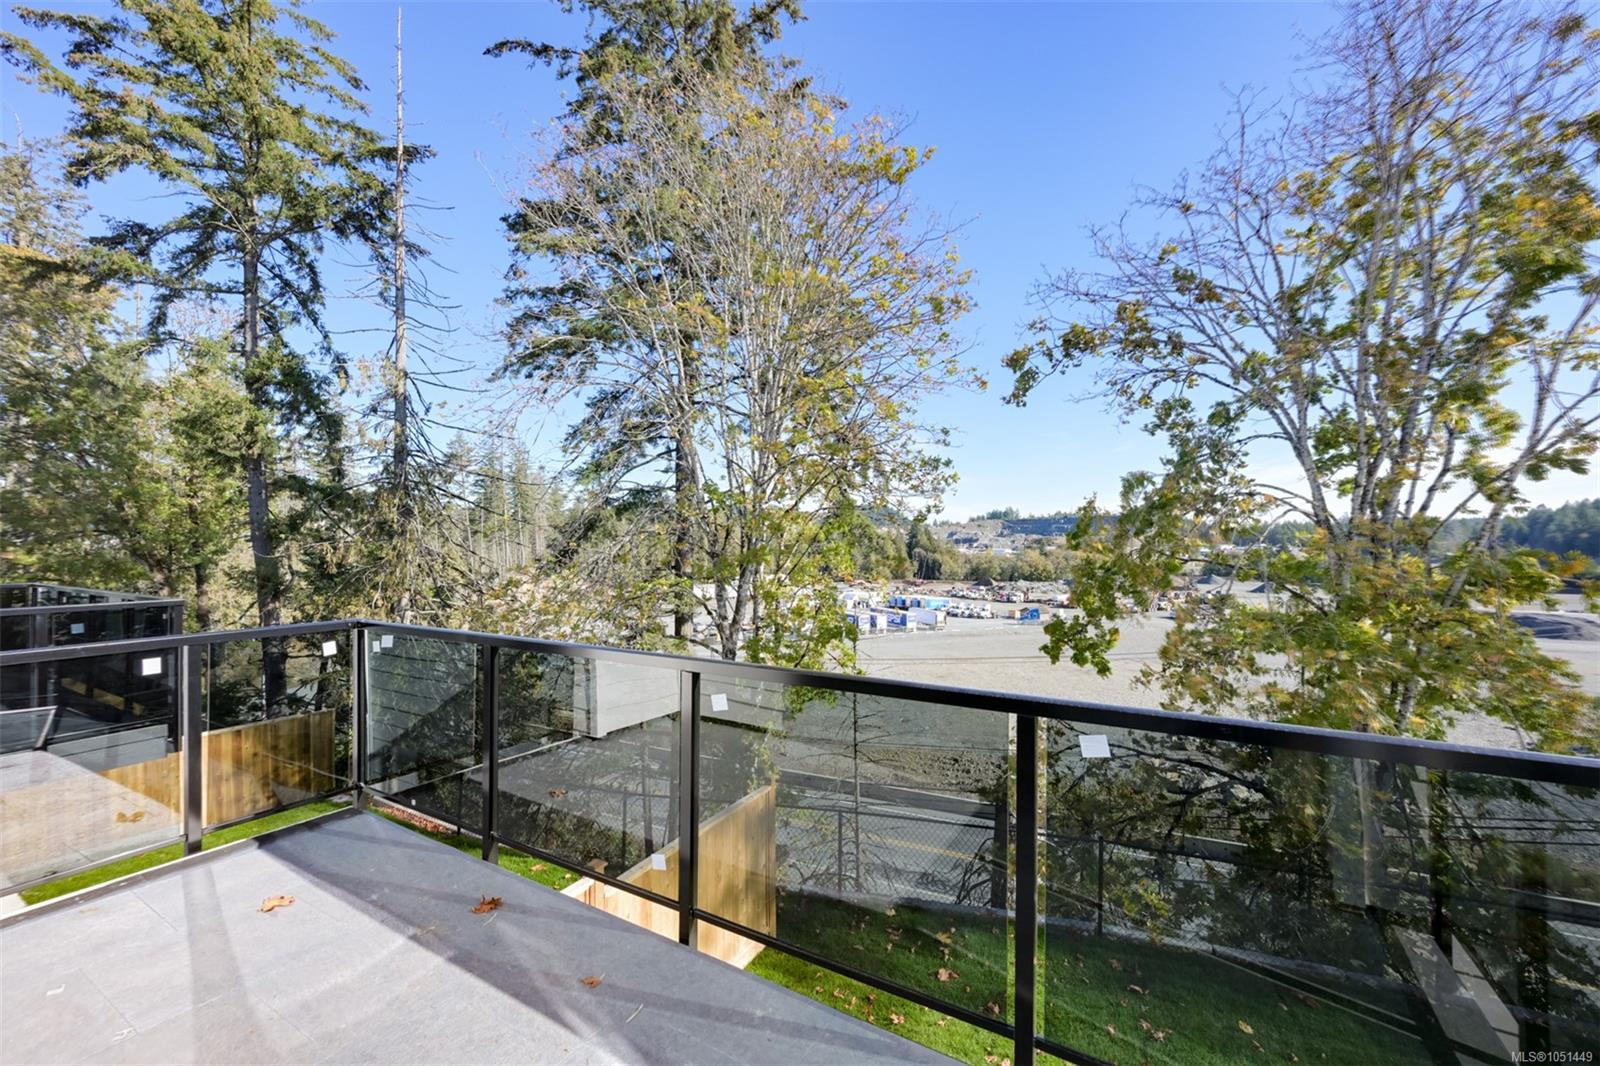
| Exterior Features | Balcony,Balcony/Patio,Fencing: Full,Sprinkler System |
| Construction | Cement Fibre,Frame Wood,Insulation All,Insulation: Ceiling,Insulation: Walls,Stone |
| Roof | Asphalt Shingle |
| Foundation | Poured Concrete,Slab |
| Basement | Walk-Out Access,With Windows |
| Laundry | In Unit |
| Listed Date | Oct 2, 2026 |
| Ownership | Freehold |
| Lot Size | 0.09 acres |
Rooms
| Room | Level | Dimensions | Description |
|---|---|---|---|
| Balcony | Main level | 16 ft x 8 ft | |
| Bathroom | Main level | 2-Piece | |
| Dining room | Main level | 11 ft x 10 ft | |
| Kitchen | Main level | 8 ft x 14 ft | |
| Living room | Main level | 15 ft x 16 ft |
Building Details
Parking
| Type | Spaces |
|---|---|
| Street |
Additional Information
| Features | Central location, Level lot, Partially cleared, Other |
| View | Mountain view |
| Land Size | 4094 sqft |
| Land Access | Road access |
| Building Type | Duplex |
| Interior Size | 2928 sqft |
| Transaction | For sale |