Description
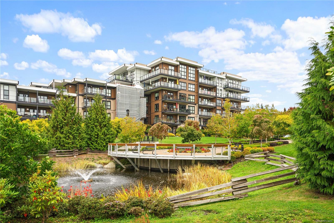
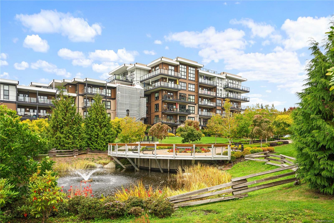
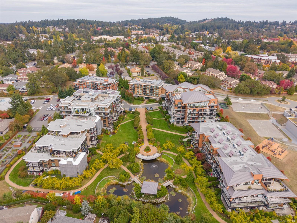
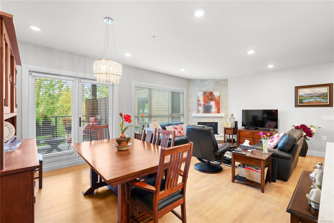
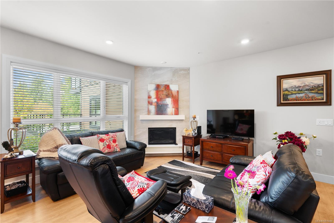
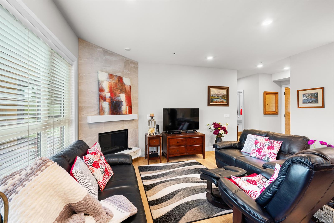
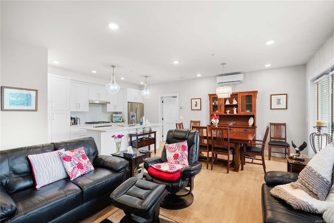
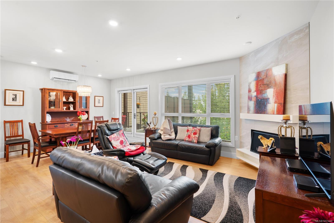
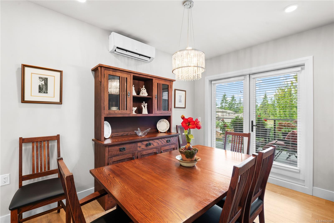
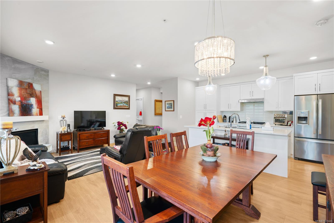
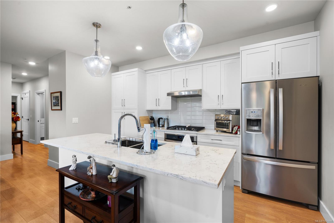
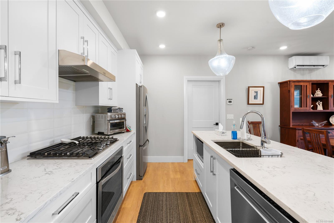
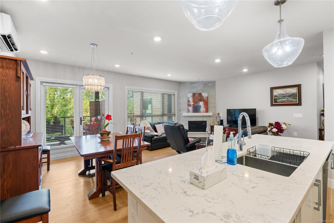
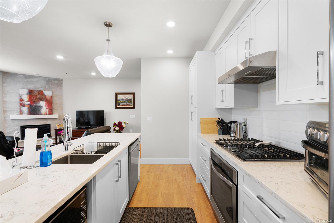
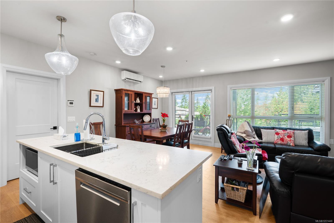
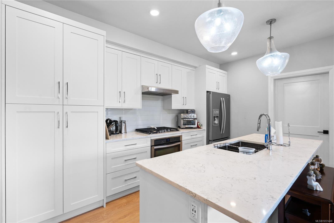
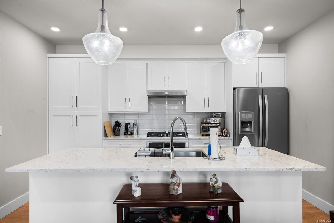
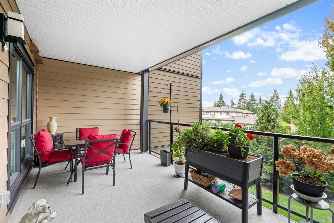
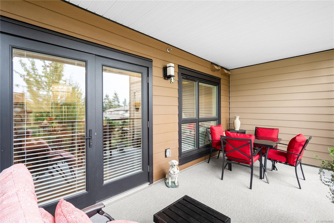
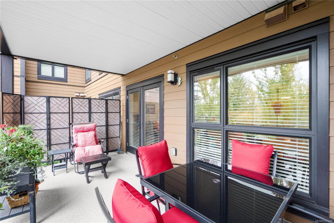
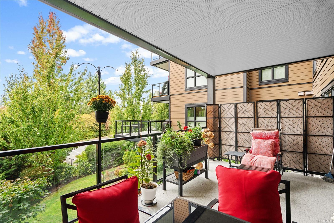
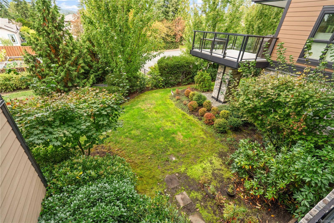
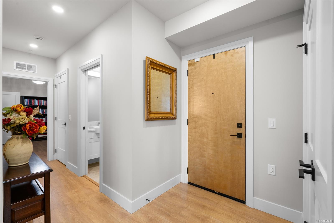
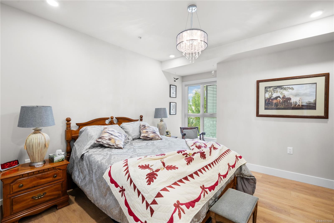
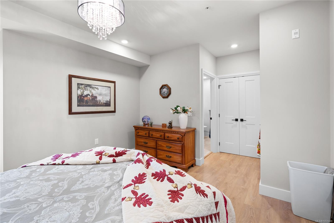
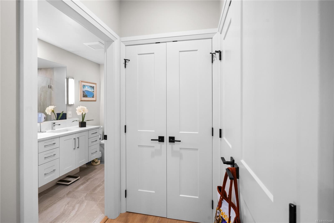
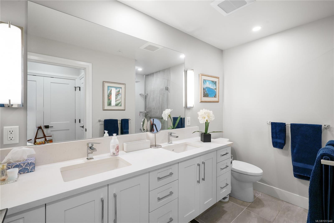
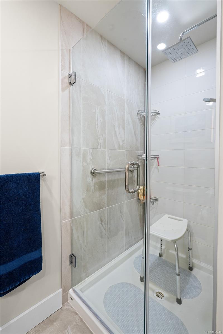
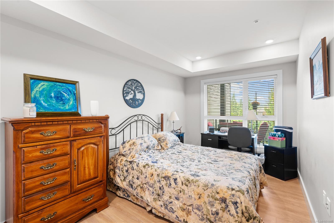
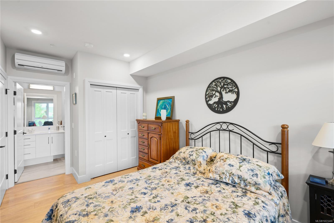
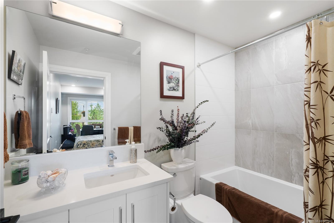
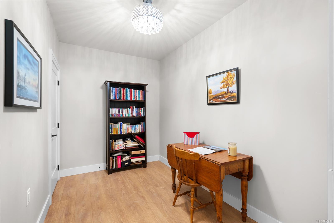
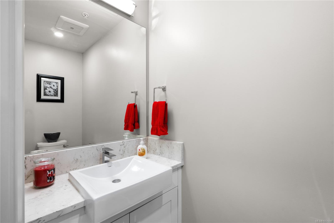
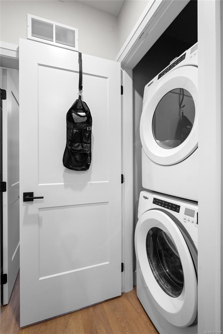
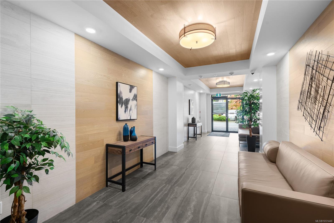
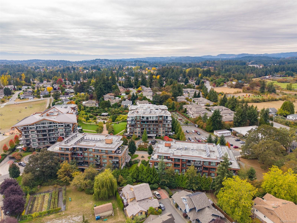
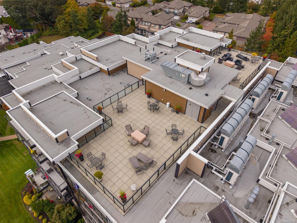
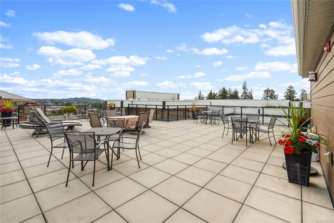
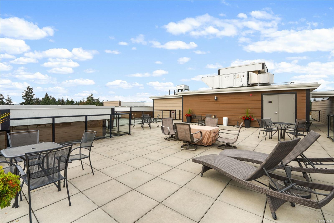
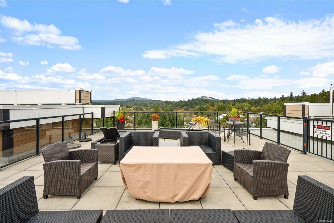
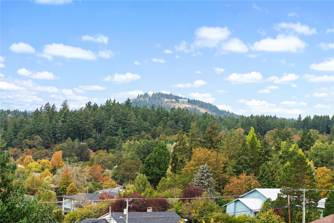
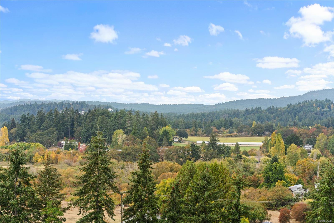
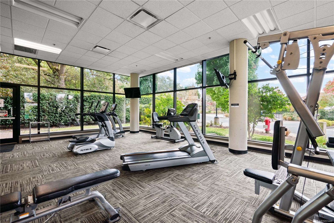
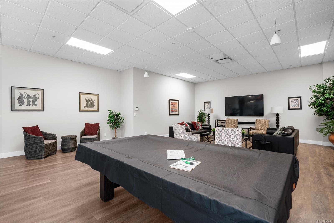
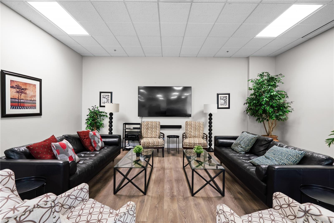
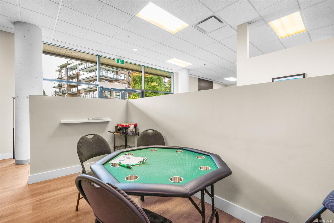
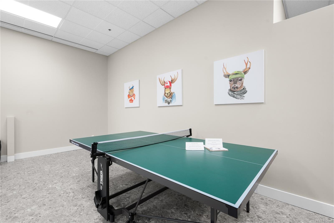
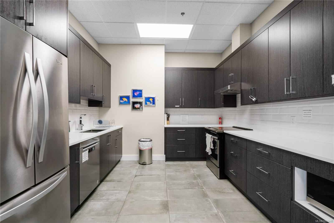
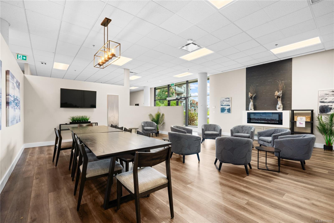
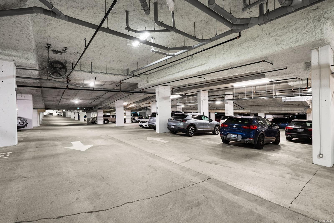
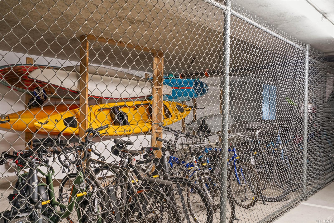
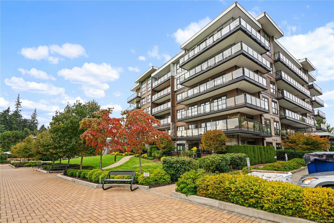
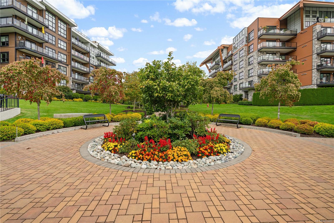
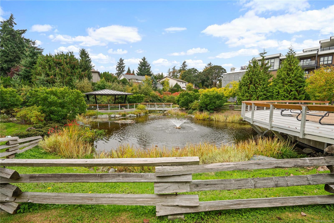
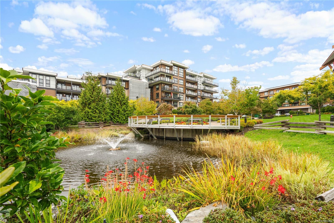
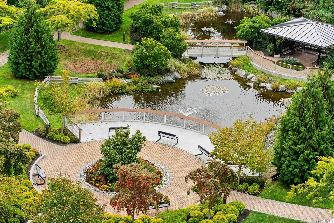
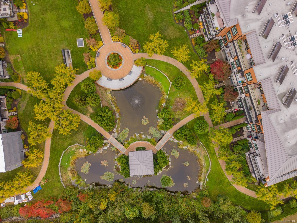
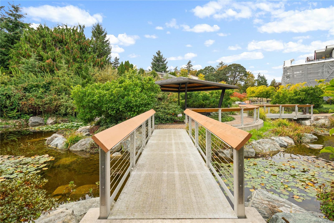
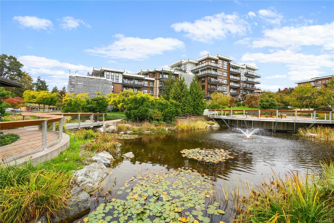
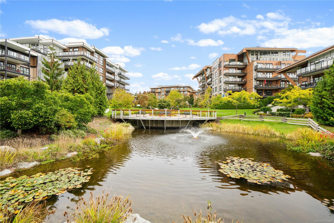
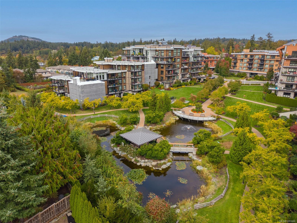
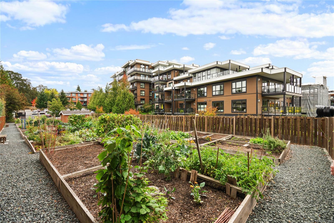
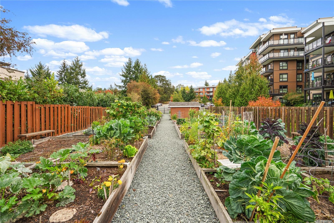
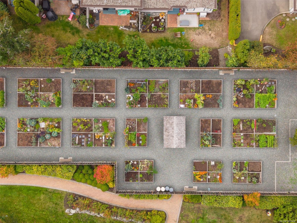
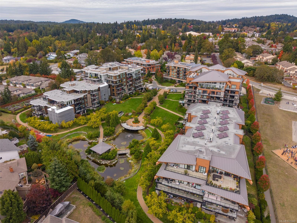
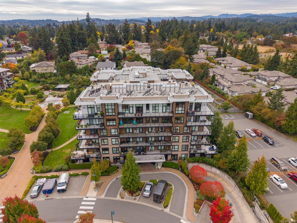
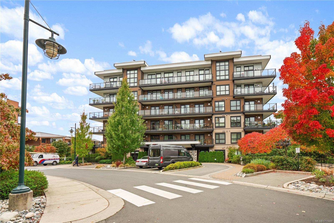
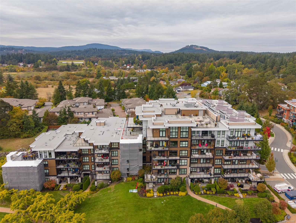
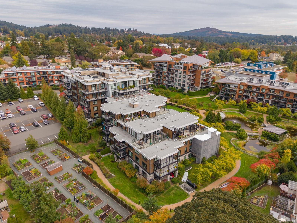
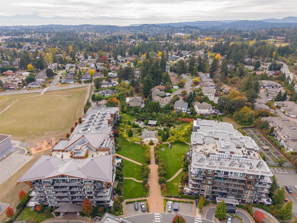
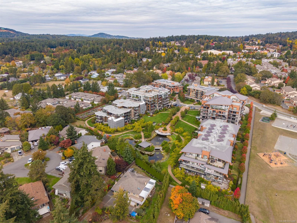
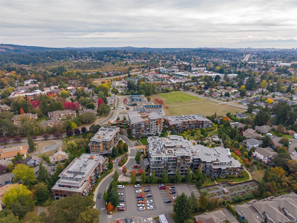
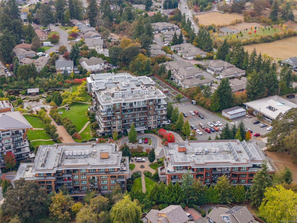
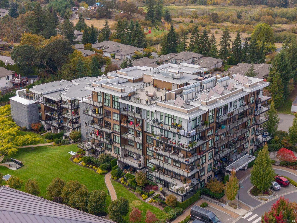
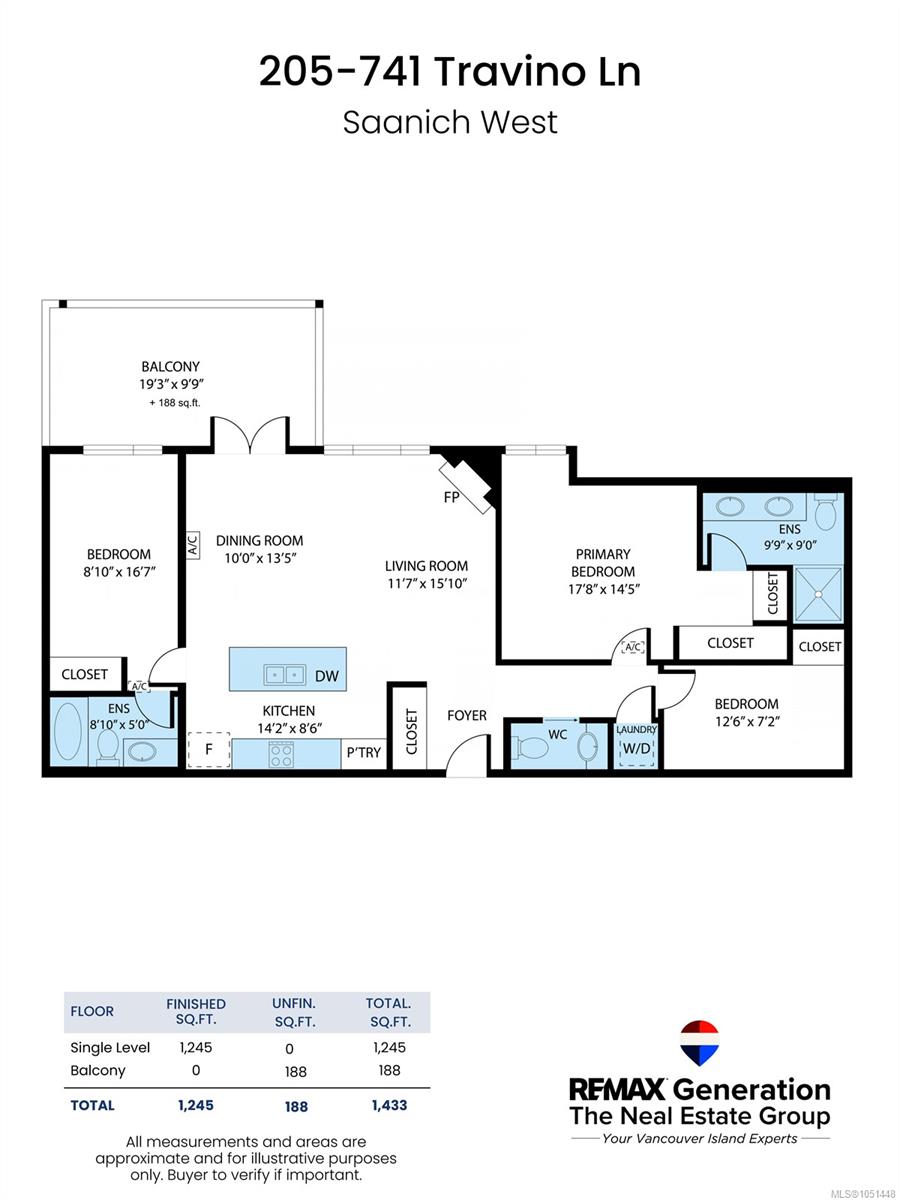
Welcome to Suite 205 at Travino Gardens, an award-winning community in Royal Oak. Step inside this two bedroom plus den home to engineered hardwood flooring, designer lighting and upgraded finishings throughout. The open concept kitchen features quartz countertops, a gas cooktop, stainless steel appliances, and opens to the living and dining area with a fireplace. Both bedrooms have their own spa-inspired ensuite, and every bathroom has in-floor heating. In-suite laundry, central heating and air conditioning, and a balcony with a natural gas BBQ hookup complete the home, with heat and hot water included in the strata fee. Building amenities include a fitness centre, rooftop patio, garden plots, dog wash station, and EV parking, along with secure parking, separate storage, and a pet-friendly policy with no size restrictions. You're close to Royal Oak shopping, Broadmead Village, Commonwealth Place, and Victoria General Hospital. Experience easy, comfortable living at Travino Gardens.
Property Details
| Property Type | Residential |
| Property Sub Type | Condo Apartment |
| Listing ID | 1051448 |
| Status | Active |
| City | Saanich |
| Area | Saanich West |
| Sub-Area | SW Royal Oak |
| Postal Code | V8Z 0G3 |
| Property Taxes | $4,721.84 (2026) |
| Strata/Maintenance Fee | $847.00 / Monthly |
| Parking Total | 1 |
| Facing | Northeast |
| Water | Municipal |
| Sewer | Sewer Connected |
| Heating | Heat Pump,Natural Gas |
| Cooling | Air Conditioning |
| Fireplaces | 1 |
| Fireplace Type | Electric |
| Appliances | Dishwasher,Dryer,Oven/Range Gas,Range Hood,Refrigerator,Washer |
| Interior Features | Controlled Entry,Dining/Living Combo |
| Exterior Features | Balcony/Patio,Garden,Lighting,Wheelchair Access |
| Construction | Cement Fibre,Frame Wood,Insulation All |
| Roof | Membrane,Metal |
| Foundation | Poured Concrete |
| Basement | None |
| Laundry | In Unit |
| Listed Date | Oct 2, 2026 |
| Ownership | Strata |
| Lot Size | 0.03 acres |
Rooms
| Room | Level | Dimensions | Description |
|---|---|---|---|
| Balcony | Main level | 19 ft x 10 ft | |
| Bathroom | Main level | 2-Piece | |
| Bedroom | Main level | 9 ft x 17 ft | |
| Den | Main level | 13 ft x 7 ft | |
| Dining room | Main level | 10 ft x 13 ft | |
| Ensuite | Main level | 10 ft x 9 ft | |
| Ensuite | Main level | 9 ft x 5 ft | |
| Kitchen | Main level | 14 ft x 9 ft | |
| Living room | Main level | 12 ft x 16 ft | |
| Primary Bedroom | Main level | 18 ft x 14 ft |
Building Details
Parking
| Type | Spaces |
|---|---|
| Underground |
Additional Information
| Features | Level lot, Irregular lot size, Other |
| Community | Pets Allowed, Family Oriented |
| Land Size | 1433 sqft |
| Land Access | Road access |
| Building Type | Apartment |
| Interior Size | 1245 sqft |
| Transaction | For sale |