Description
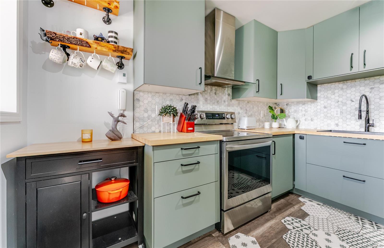
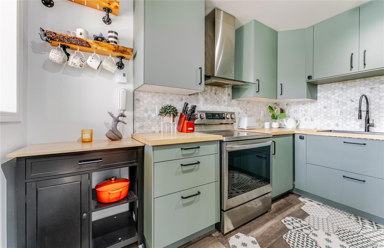
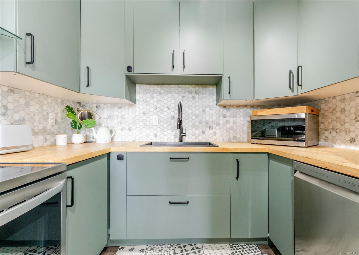
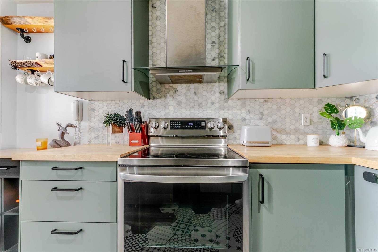
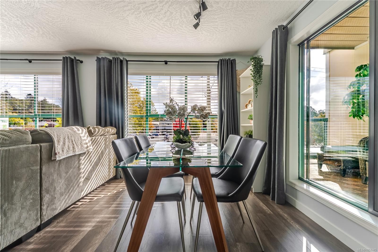
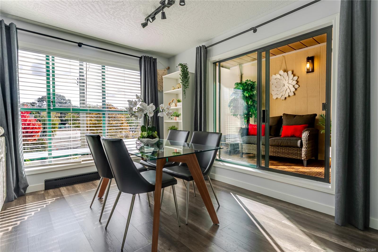
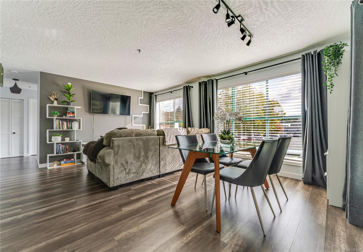
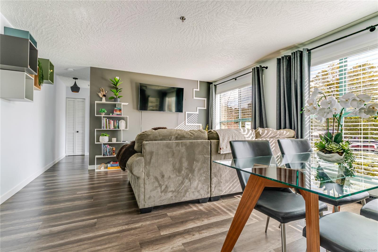
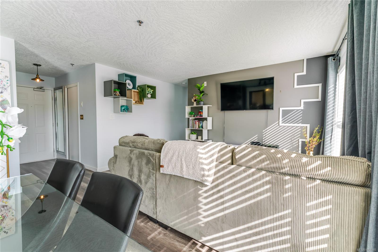
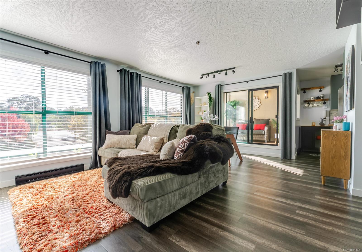
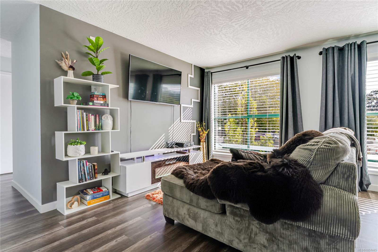
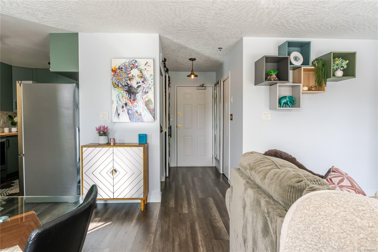
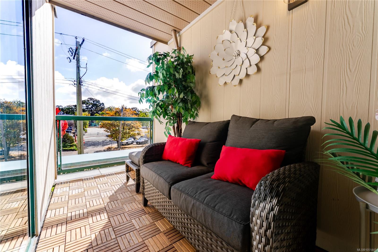
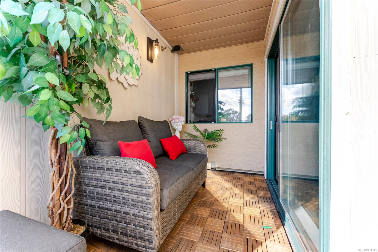
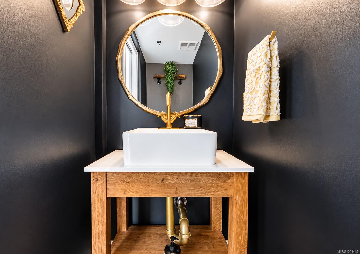
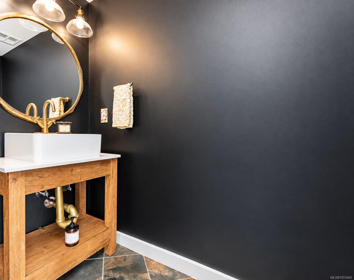
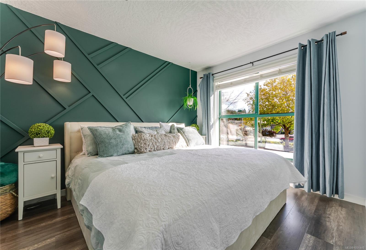
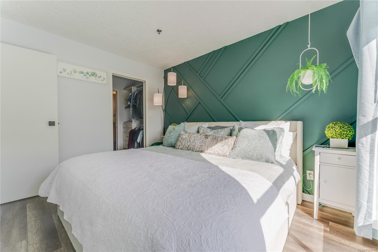
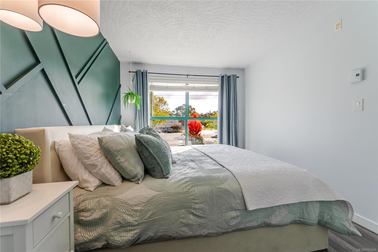
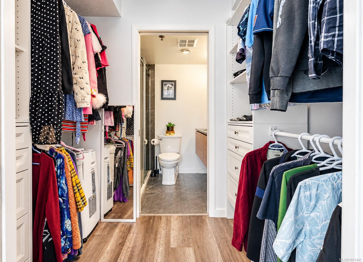
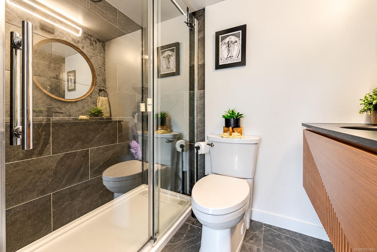
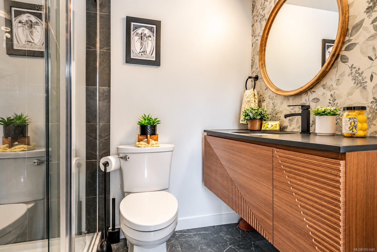
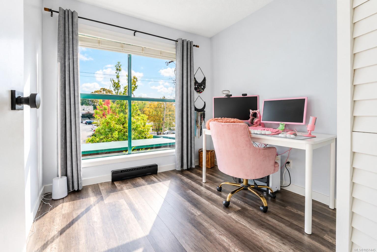
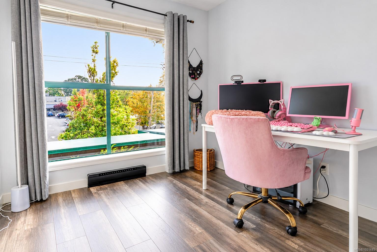
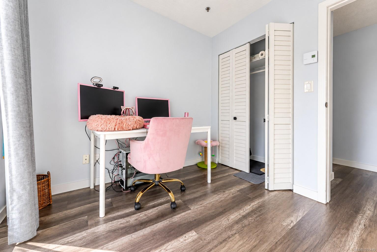
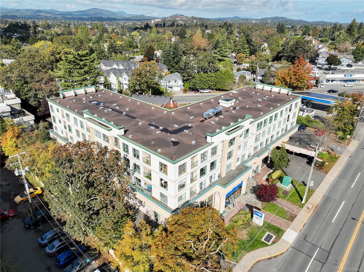
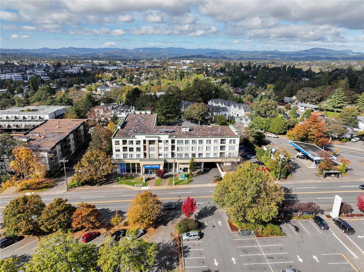
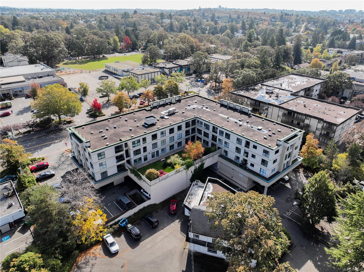
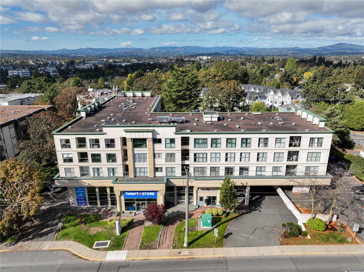
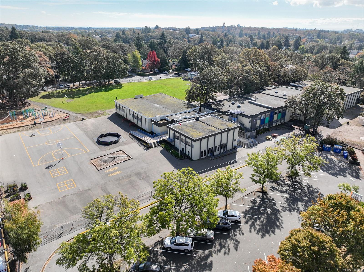
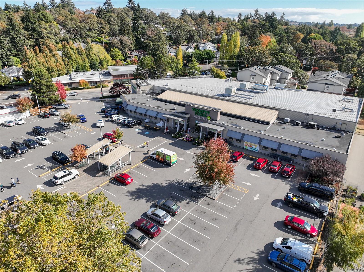
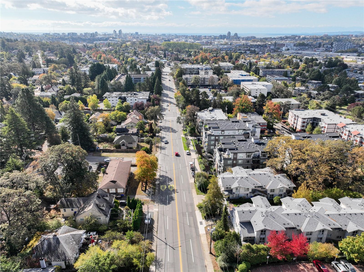
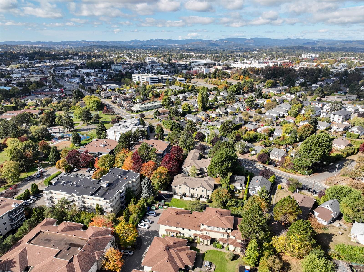
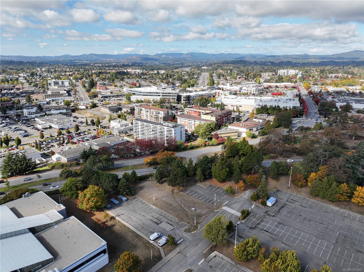
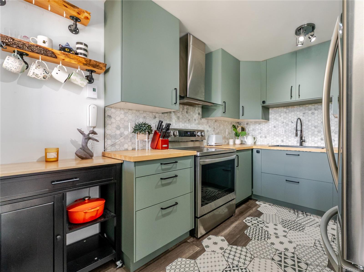
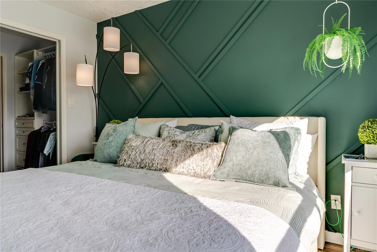
This updated 2 bedroom, 2 bathroom second floor condo offers 814 sq ft of bright, well planned living space in a walkable Saanich location. The open living and dining area is lined with large windows and opens onto a covered deck, a sheltered spot to enjoy throughout the year. The kitchen has been refreshed with sage green cabinetry, butcher block counters, a marble hex tile backsplash and stainless steel appliances. The primary bedroom features a geometric accent wall, a walk-through closet with built-in organizers and a 3 piece ensuite with a walk-in shower. The second bedroom works well as a guest room or home office, and a 2 piece powder room sits just off the foyer. Updates include newer flooring, light fixtures, blinds and fresh paint throughout. In-suite laundry and a parking stall complete the package. Located across the street from Thrifty Foods, on main bus routes to UVic, Camosun and downtown, and a short walk to Uptown. Pets and rentals welcome, buyer to verify bylaws.
Property Details
| Property Type | Residential |
| Property Sub Type | Condo Apartment |
| Listing ID | 1051445 |
| Status | Active |
| City | Saanich |
| Area | Saanich East |
| Sub-Area | SE Quadra |
| Postal Code | V8J 1G6 |
| Property Taxes | $2,264.43 (2026) |
| Strata/Maintenance Fee | $380.74 / Monthly |
| Parking Total | 1 |
| Facing | East |
| Water | Municipal |
| Sewer | Sewer Connected |
| Heating | Baseboard,Electric |
| Appliances | Dishwasher,Dryer,Refrigerator,Washer |
| Interior Features | Dining/Living Combo |
| Exterior Features | Balcony/Deck |
| Construction | Cement Fibre,Insulation: Ceiling,Stone |
| Roof | Asphalt Torch On |
| Foundation | Poured Concrete |
| Laundry | In Unit |
| Listed Date | Oct 6, 2026 |
| Ownership | Strata |
| Lot Size | 0.02 acres |
Rooms
| Room | Level | Dimensions | Description |
|---|---|---|---|
| Bathroom | Main level | 2-Piece | |
| Bedroom | Main level | 8 ft x 8 ft | |
| Ensuite | Main level | 4-Piece | |
| Entrance | Main level | 8 ft x 4 ft | |
| Kitchen | Main level | 11 ft x 9 ft | |
| Living room | Main level | 18 ft x 14 ft | |
| Primary Bedroom | Main level | 12 ft x 10 ft |
Building Details
| Heating | Baseboard heaters |
| Heating Fuel | Electric |
| Stories | -1 |
| Appliances | Dishwasher, Dryer, Refrigerator, Washer |
Parking
| Type | Spaces |
|---|---|
| Attached Garage |
Additional Information
| Community | Pets Allowed With Restrictions, Family Oriented |
| Land Size | 875 sqft |
| Building Type | Apartment |
| Interior Size | 869 sqft |
| Transaction | For sale |