Description
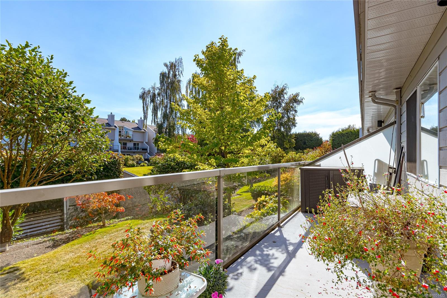
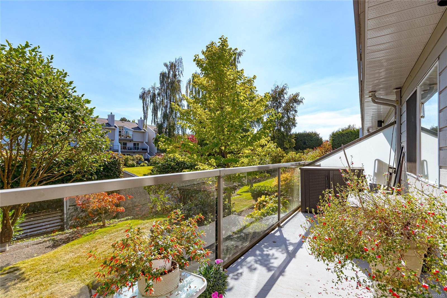
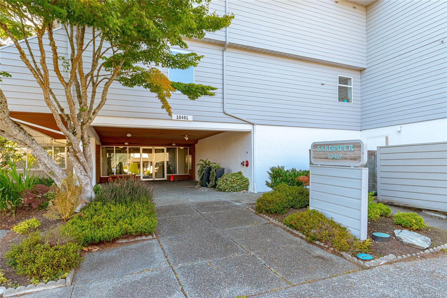
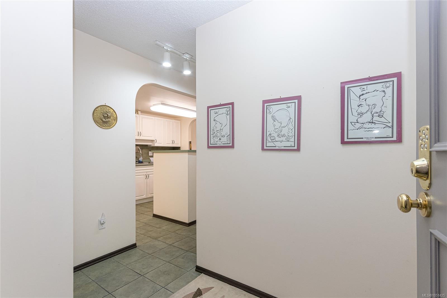
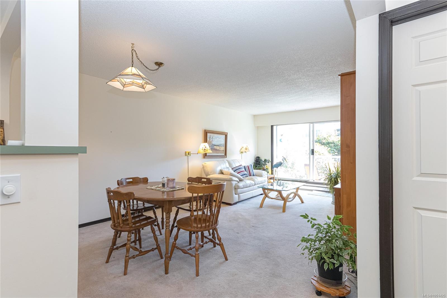
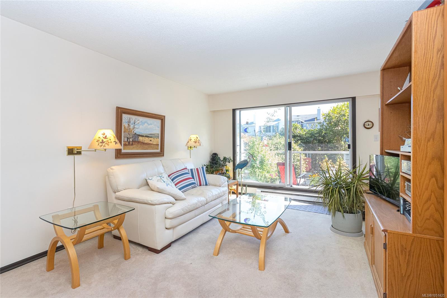
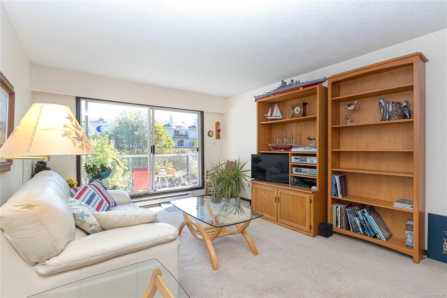
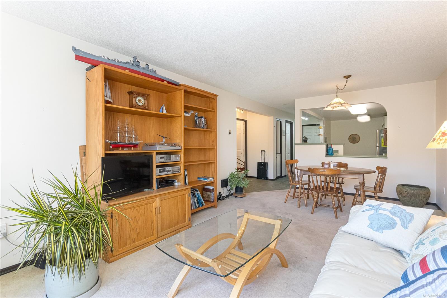
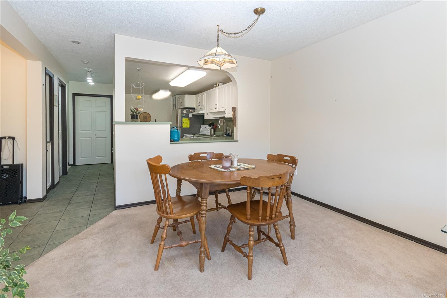
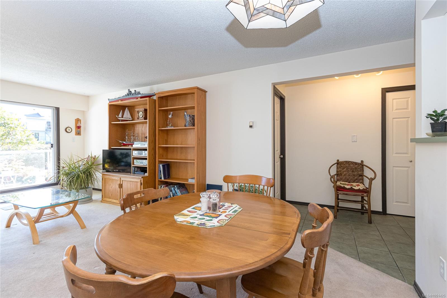
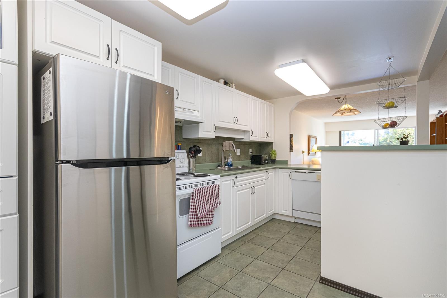
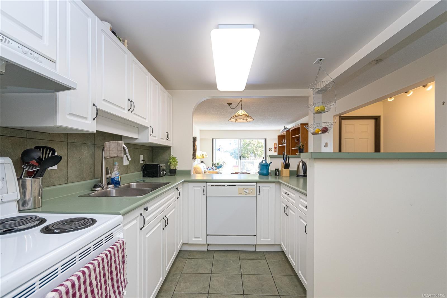
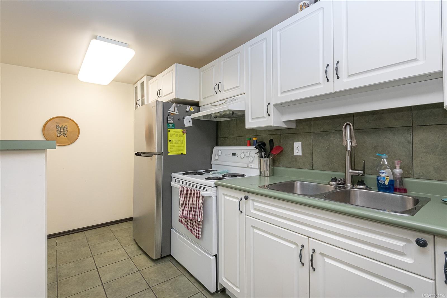
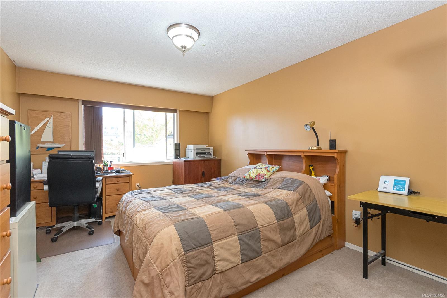
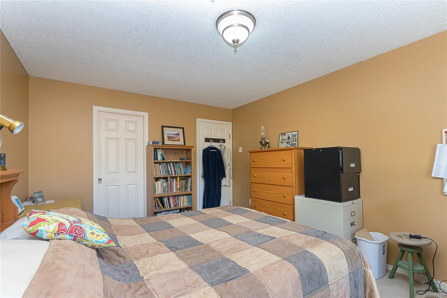
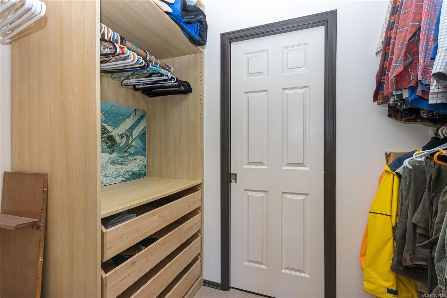
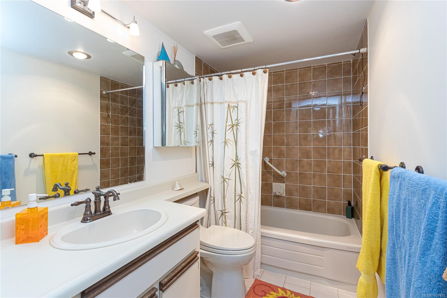
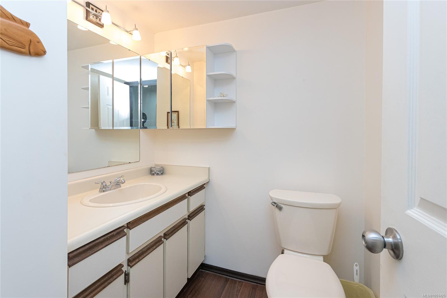
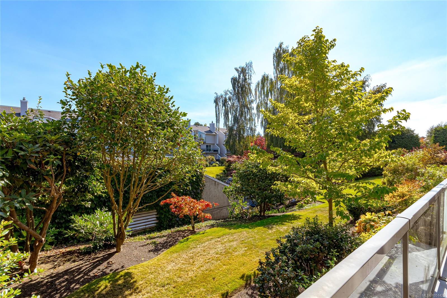
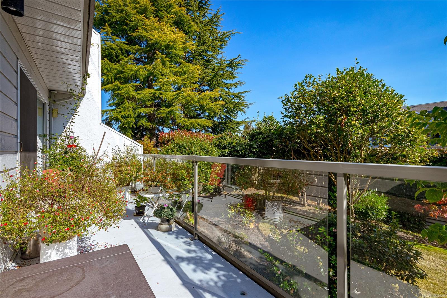
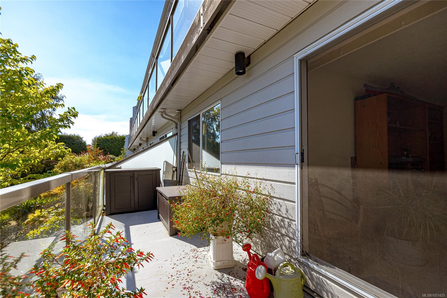
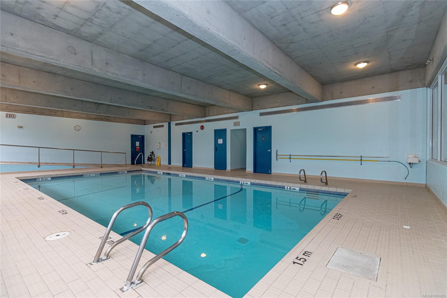
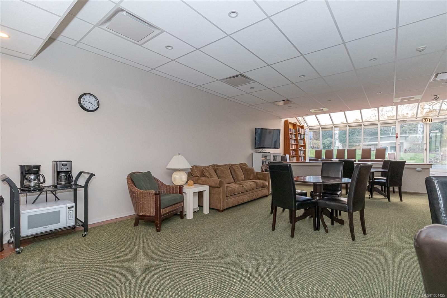
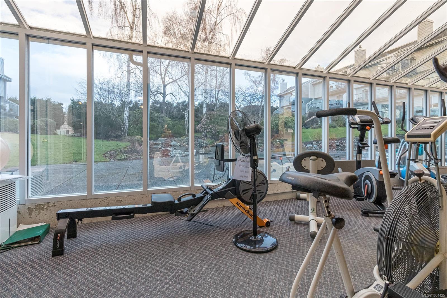
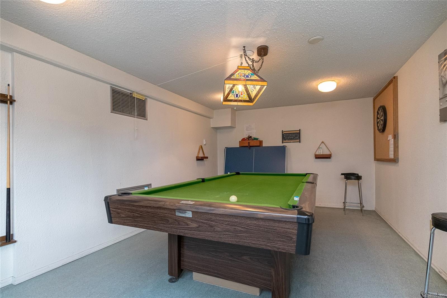
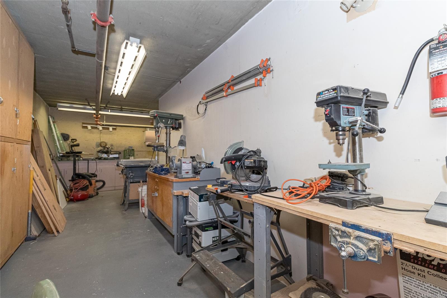
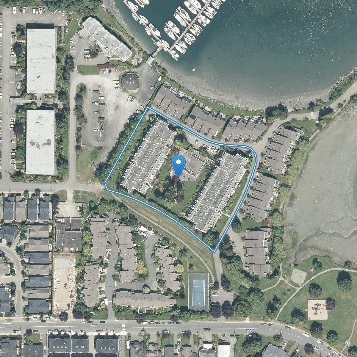
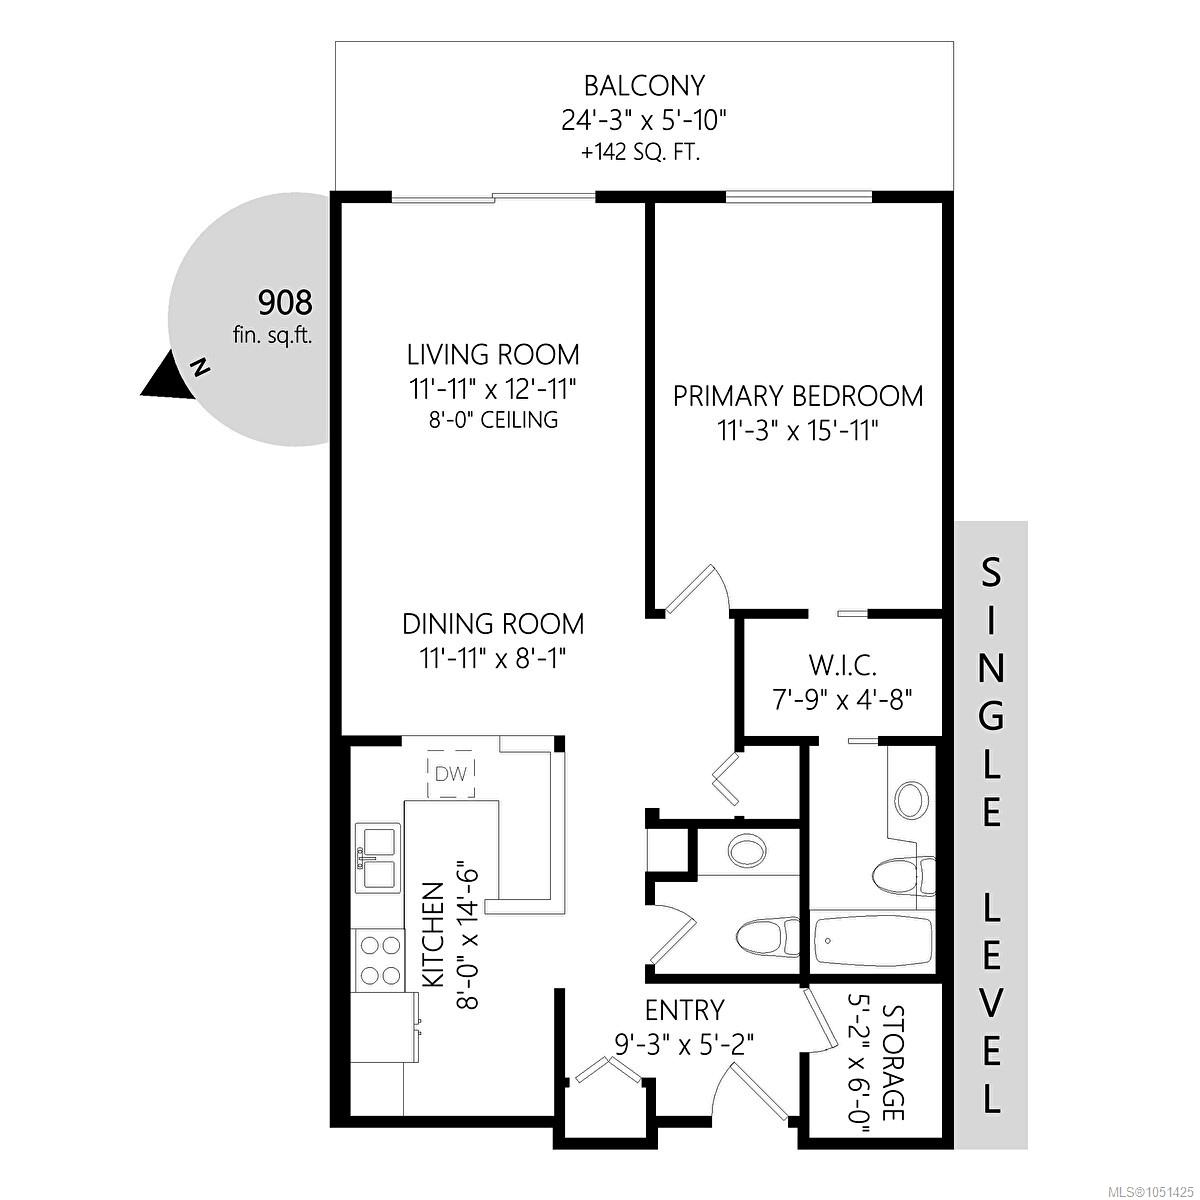
Fantastic condo in a waterfront complex with many unique perks! This home is in super condition, with a spacious open concept kitchen creating a bright floor plan and tile floors in the hallway and kitchen. The primary bedroom features a walk-through closet with built-in cabinetry and an updated en-suite. The powder room off the living area is also updated, plus a convenient pantry offers lots of in-suite storage or could be a small office. Step out to the huge south-facing private patio overlooking the gardens, ideal for morning coffee or relaxing evenings. Building amenities include an indoor pool, hot tub, gym, large meeting/games room, workshop, and a big common patio overlooking the beautiful gardens, perfect for summer entertaining. Secure underground parking, storage locker, and professional management. Steps to the ocean and community tennis courts. Ideal for down-sizers or anyone seeking a lock-and-leave lifestyle by the sea. Don't miss this one!
Property Details
| Property Type | Residential |
| Property Sub Type | Condo Apartment |
| Listing ID | 1051425 |
| Status | Active |
| City | Sidney |
| Area | Sidney |
| Sub-Area | Si Sidney North-East |
| Postal Code | V8L 3H6 |
| Property Taxes | $2,218.23 (2026) |
| Strata/Maintenance Fee | $468.52 / Monthly |
| Parking Total | 1 |
| Facing | East |
| Water | Municipal |
| Sewer | Sewer Connected |
| Heating | Baseboard,Electric |
| Appliances | Dishwasher,Oven/Range Electric,Range Hood,Refrigerator |
| Interior Features | Closet Organizer,Eating Area,Storage |
| Exterior Features | Balcony/Patio,Outdoor Kitchen |
| Construction | Frame Wood,Wood |
| Roof | Tar/Gravel |
| Foundation | Poured Concrete |
| Laundry | Common Area |
| Listed Date | Oct 5, 2026 |
| Ownership | Strata |
| Lot Size | 0.02 acres |
Rooms
| Room | Level | Dimensions | Description |
|---|---|---|---|
| Balcony | Main level | 6\' x 24\' | |
| Bathroom | Main level | 2-Piece | |
| Dining room | Main level | 7\' x 12\' | |
| Ensuite | Main level | 4-Piece | |
| Entrance | Main level | 5\' x 6\' | |
| Kitchen | Main level | 8\' x 16\' | |
| Living room | Main level | 12\' x 14\' | |
| Primary Bedroom | Main level | 11\' x 16\' | |
| Storage | Main level | 5\' x 6\' |
Building Details
| Architectural Style | Other |
| Heating | Baseboard heaters |
| Heating Fuel | Electric |
| Stories | -1 |
| Appliances | Dishwasher, Range - Electric, Refrigerator |
Parking
| Type | Spaces |
|---|---|
| Underground |
Additional Information
| Features | Private setting, Irregular lot size |
| Community | Pets Allowed With Restrictions, Family Oriented |
| Land Size | 902 sqft |
| Land Access | Road access |
| Building Type | Apartment |
| Interior Size | 902 sqft |
| Transaction | For sale |