Description
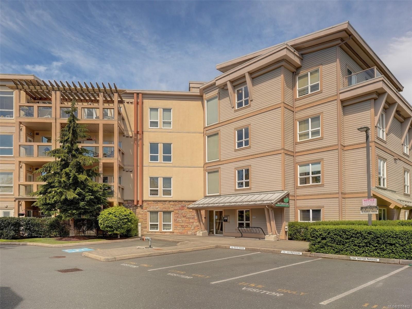
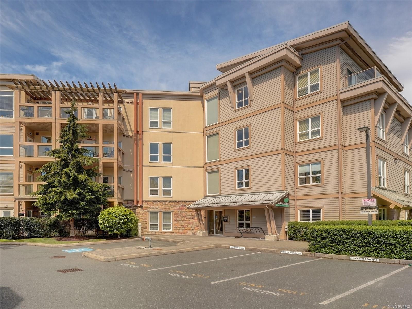
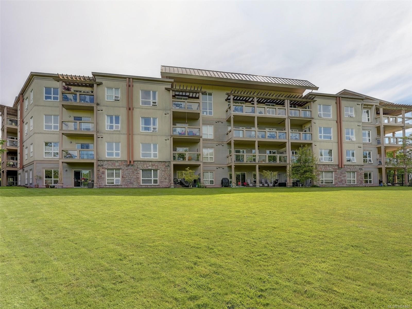
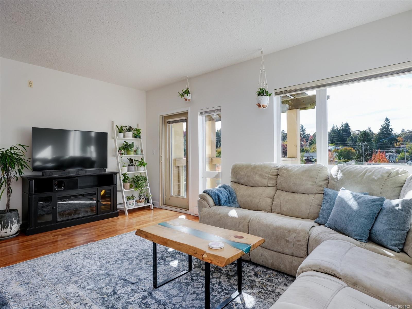
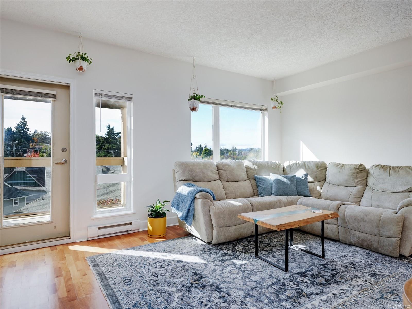
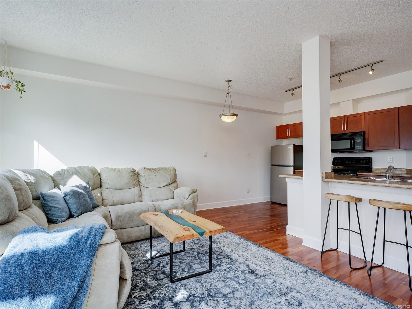
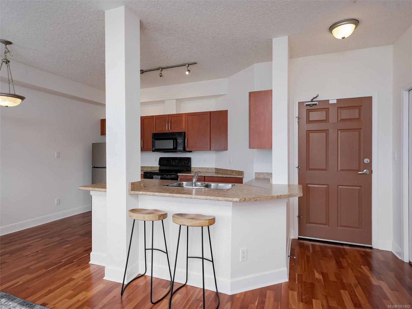
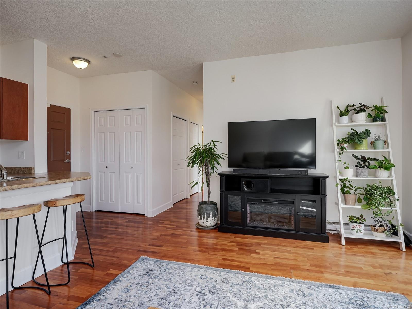
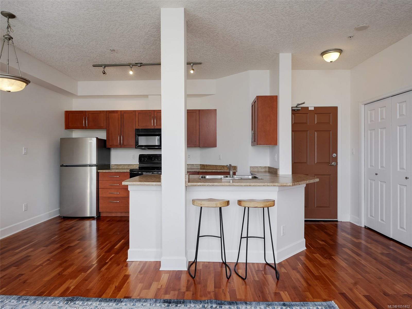
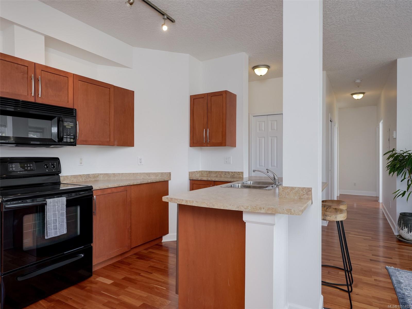
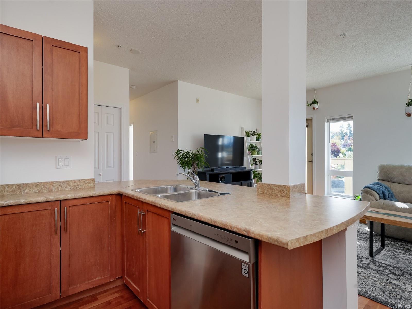
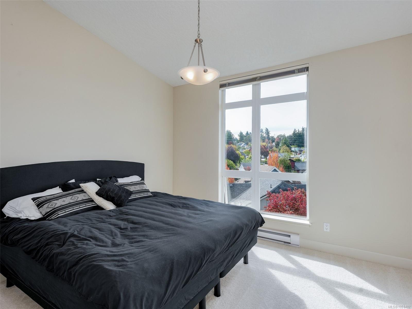
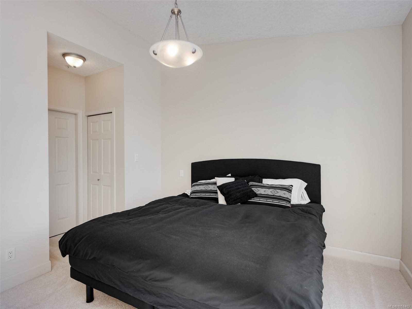
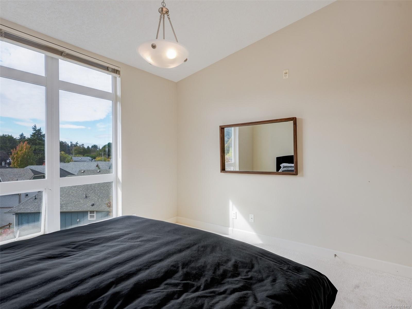
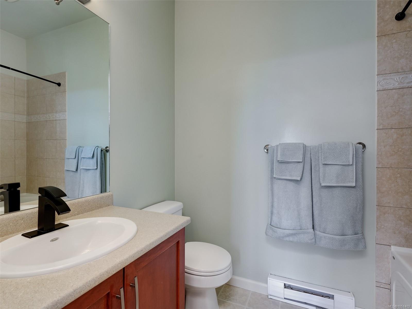
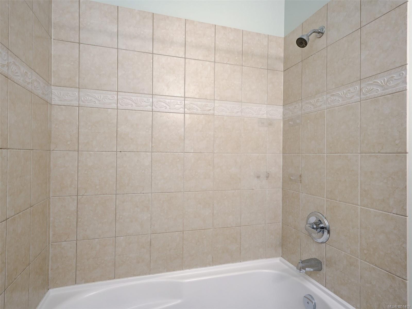
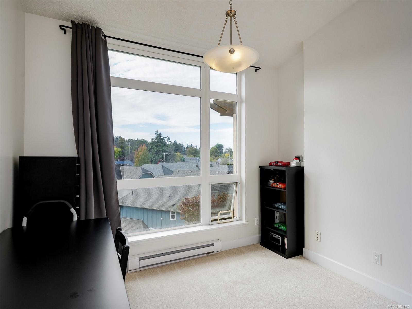
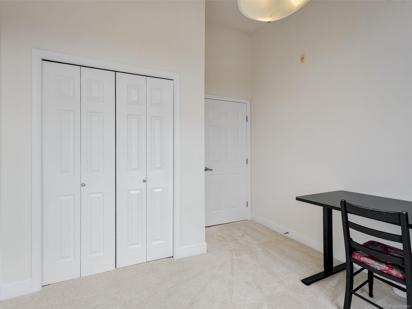
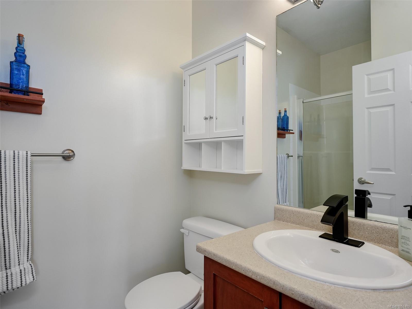
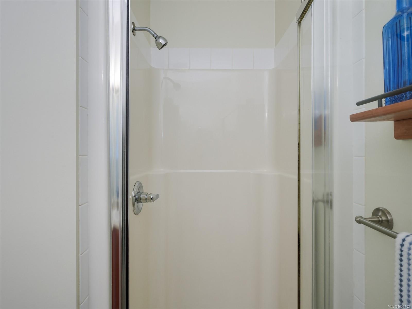
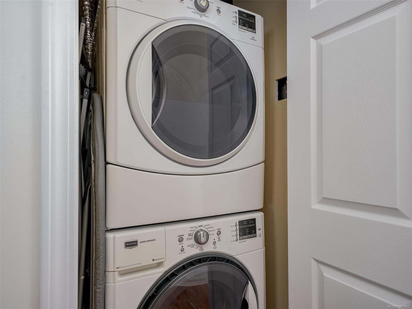
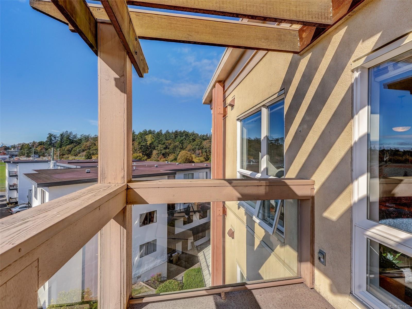
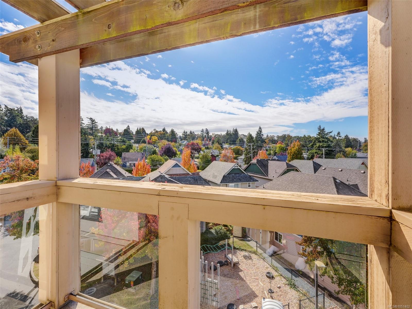
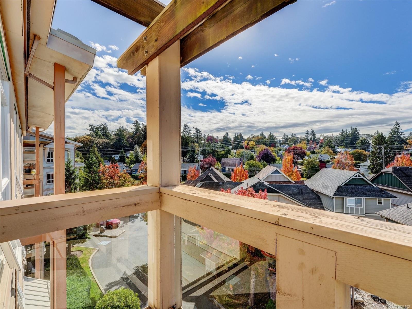
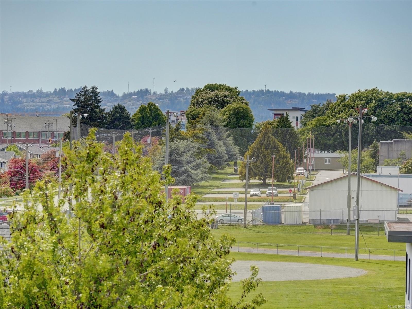
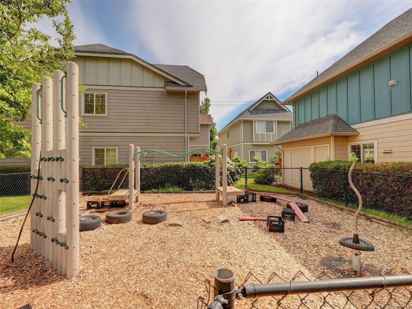
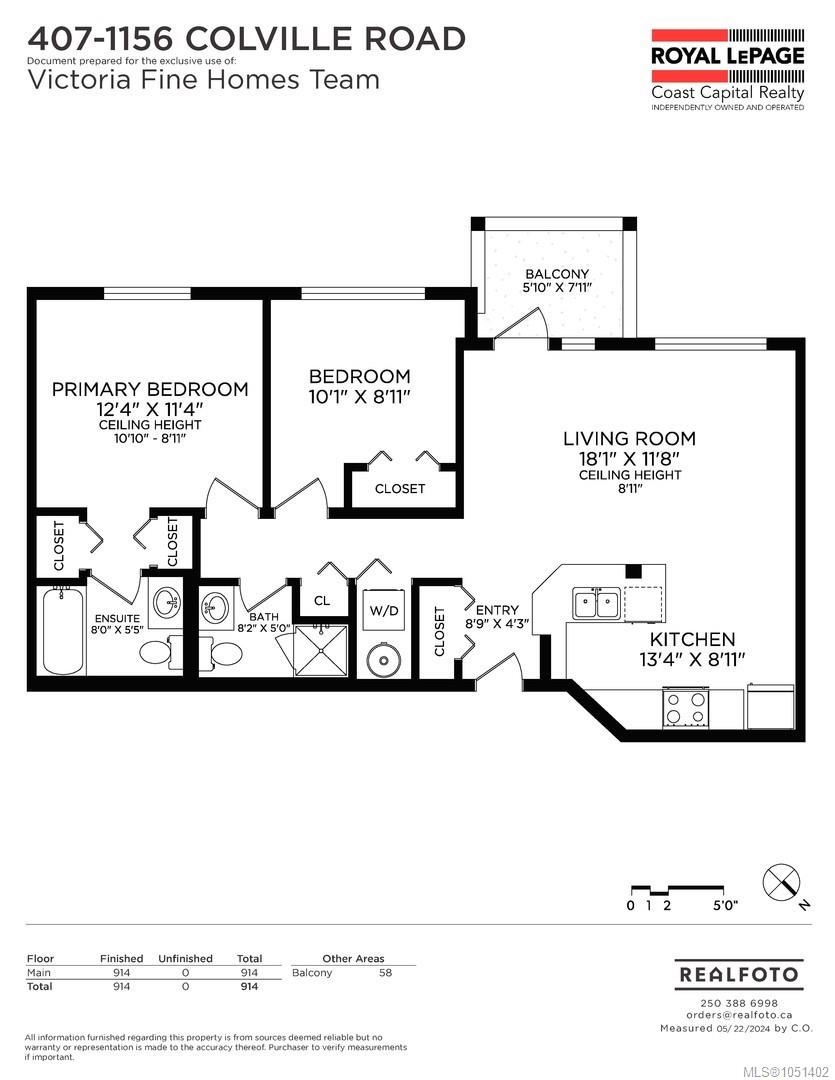
Welcome to Greenside at Gorge Vale! This top-floor corner retreat features 2 bedrooms and 2 full bathrooms in a bright, south-facing layout designed for privacy and light. The open-concept living area features soaring 9'–11' vaulted ceilings, perfect for everyday living and entertaining. Modern updates include fresh paint plus brand-new carpet in both spacious bedrooms. Enjoy beautiful scenic views right from your private sunny deck, living room, and bedrooms. Modern conveniences abound with in-suite laundry, a storage locker, dedicated bike storage, and secured underground parking complete with your own personal EV charger. The complex backs directly onto the Gorge Vale Golf Course and is ideally situated steps from DND and the Dockyard, and just minutes from downtown Victoria, waterfront parks, and daily amenities. Floor plans reflect 914 sq ft of polished interior space for a total of 972 sq ft. A top-tier home in an unbeatable location—don't miss this opportunity!
Property Details
| Property Type | Residential |
| Property Sub Type | Condo Apartment |
| Listing ID | 1051402 |
| Status | Active |
| City | Esquimalt |
| Area | Esquimalt |
| Sub-Area | Es Gorge Vale |
| Postal Code | V9A 4P7 |
| Property Taxes | $3,480.27 (2026) |
| Strata/Maintenance Fee | $479.00 / Monthly |
| Parking Total | 1 |
| Facing | Southwest |
| Water | Municipal |
| Sewer | Sewer Connected |
| Heating | Electric |
| Appliances | Dryer,Refrigerator,Washer |
| Interior Features | Vaulted Ceiling(s) |
| Exterior Features | Balcony/Deck,Wheelchair Access |
| Construction | Brick,Cement Fibre,Stucco |
| Roof | Asphalt Torch On |
| Foundation | Poured Concrete |
| Laundry | In Unit |
| Listed Date | Oct 6, 2026 |
| Ownership | Strata |
| Lot Size | 0.02 acres |
Rooms
| Room | Level | Dimensions | Description |
|---|---|---|---|
| Balcony | Main level | 8 ft x 6 ft | |
| Bathroom | Main level | 3-Piece | |
| Bedroom | Main level | 10 ft x 9 ft | |
| Ensuite | Main level | 4-Piece | |
| Entrance | Main level | 9 ft x 4 ft | |
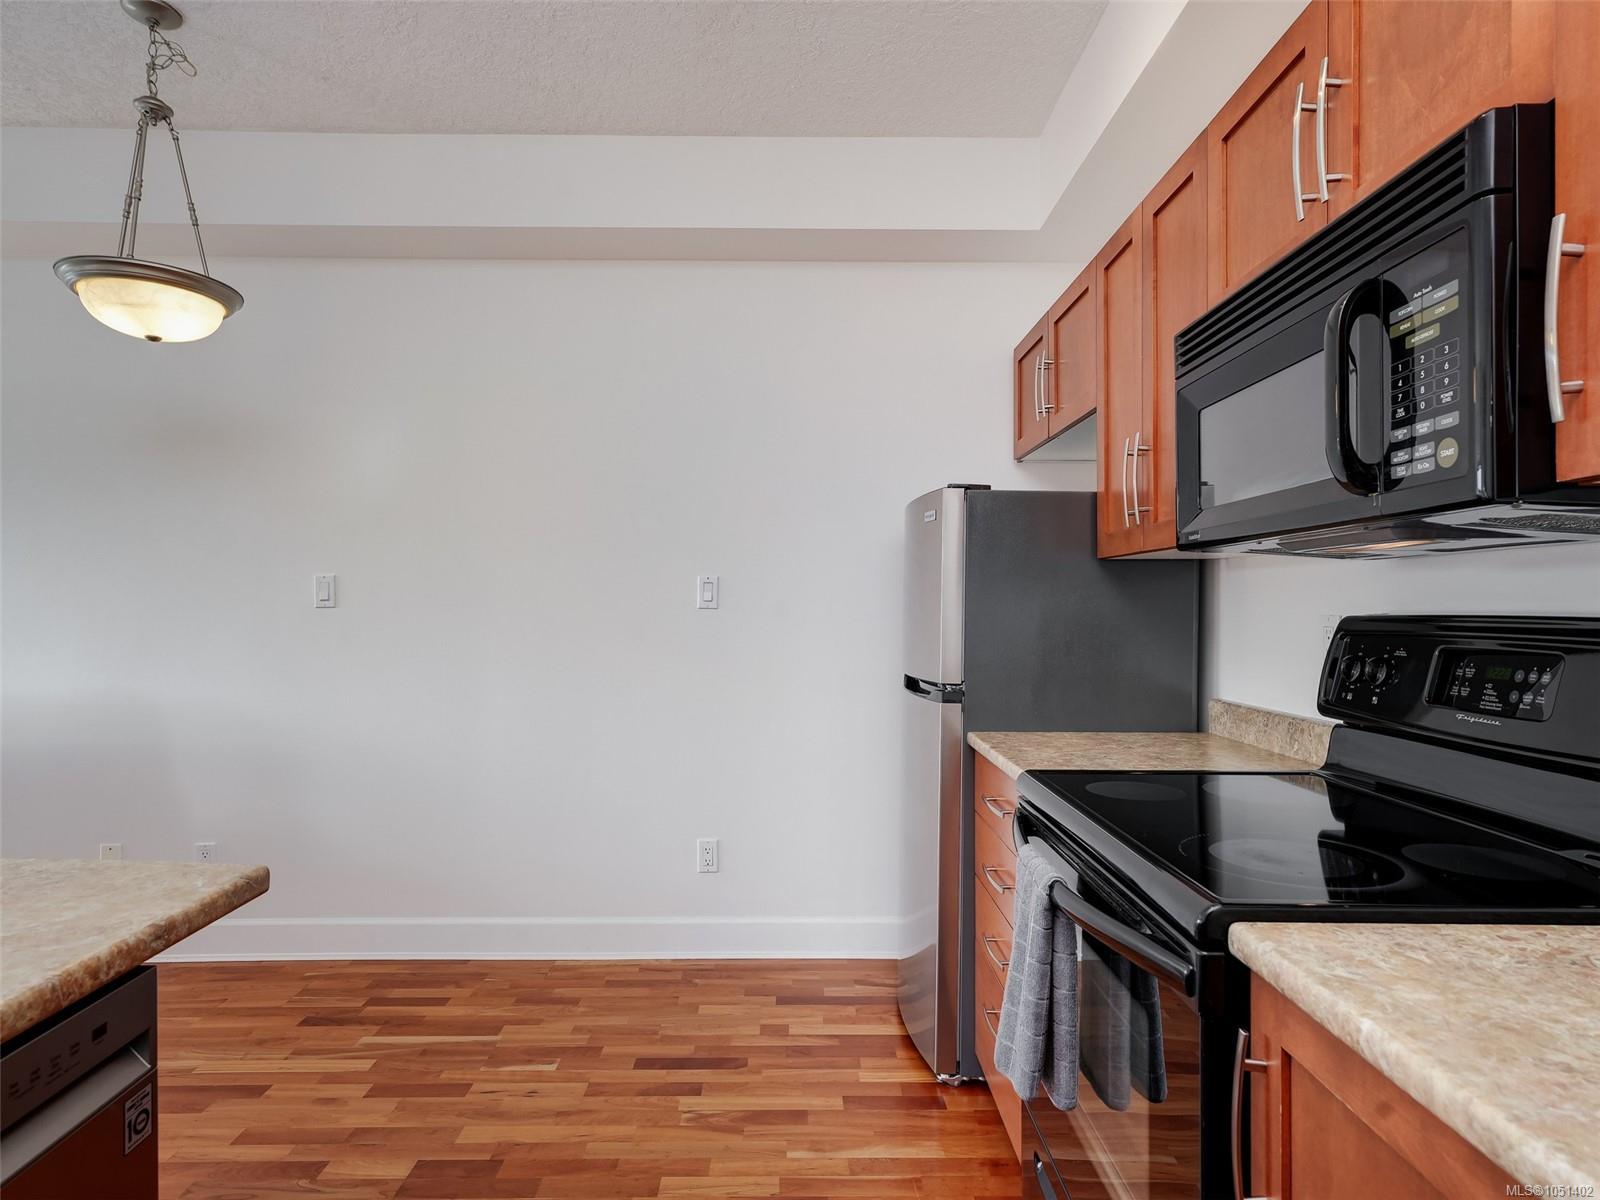
| Kitchen | Main level | 13 ft x 9 ft | |
| Living room | Main level | 18 ft x 12 ft | |
| Primary Bedroom | Main level | 12 ft x 11 ft |
Building Details
| Architectural Style | Westcoast |
| Heating Fuel | Electric |
| Stories | -1 |
| Appliances | Dryer, Refrigerator, Washer |
Parking
| Type | Spaces |
|---|---|
| Electric Vehicle Charging Station(s) |
Additional Information
| Features | Other |
| Community | Pets Allowed, Family Oriented |
| Land Size | 928 sqft |
| Building Type | Apartment |
| Interior Size | 870 sqft |
| Transaction | For sale |