Description
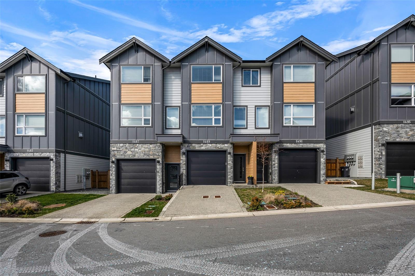
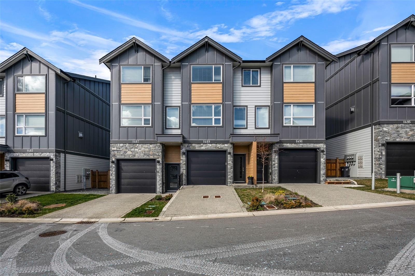
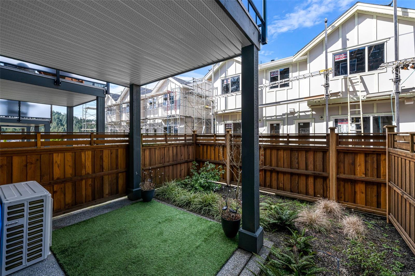
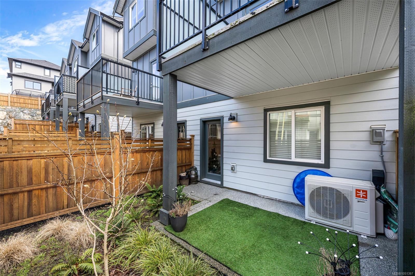
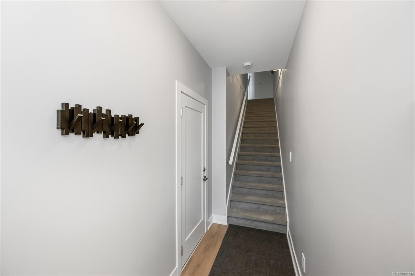
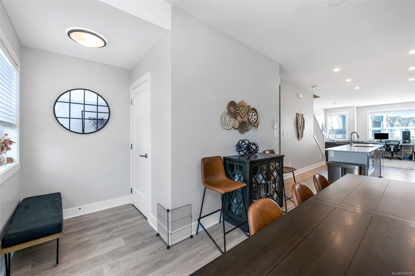
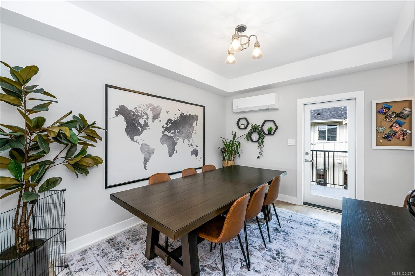
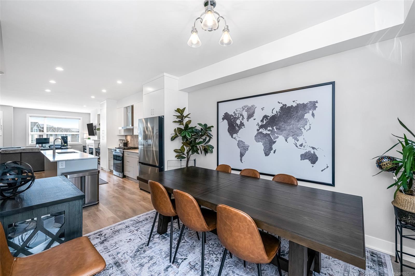
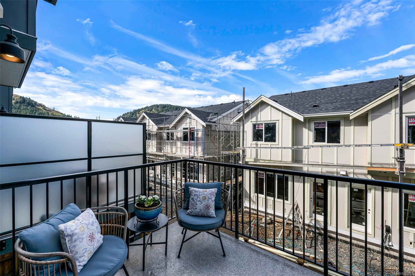
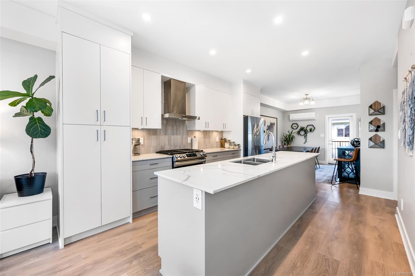
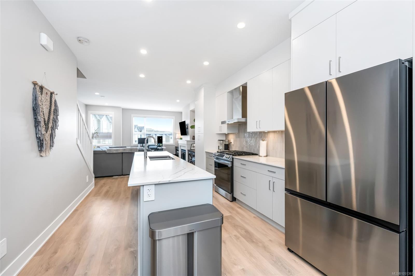
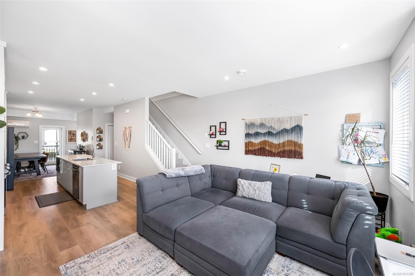
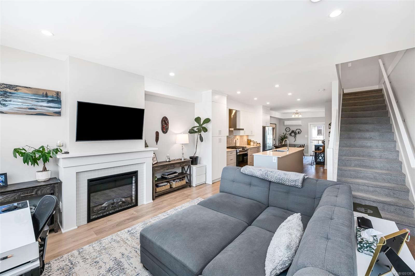
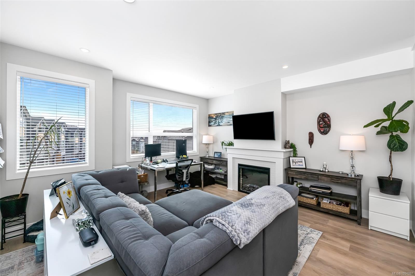
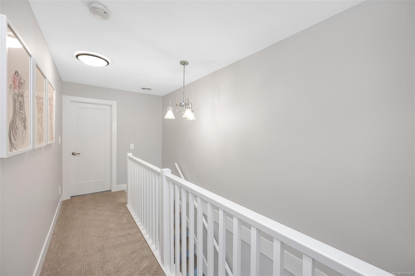
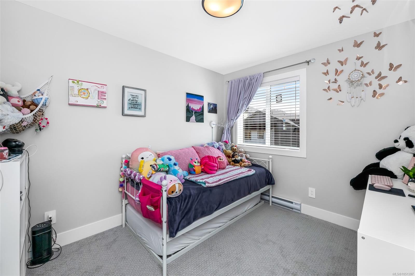
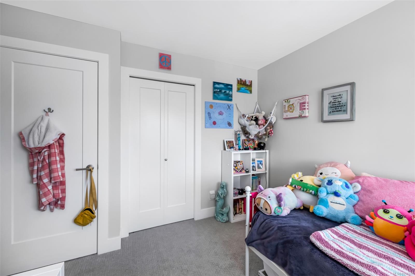
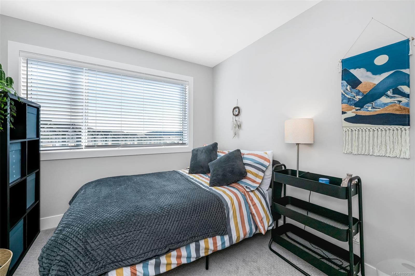
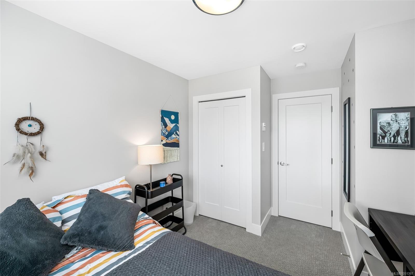
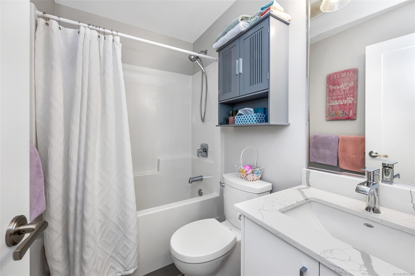
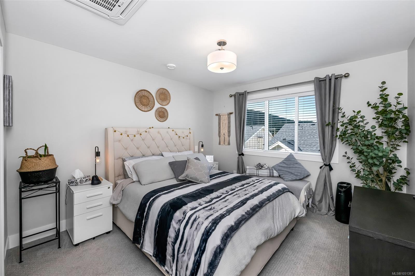
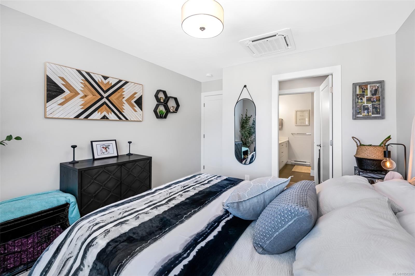
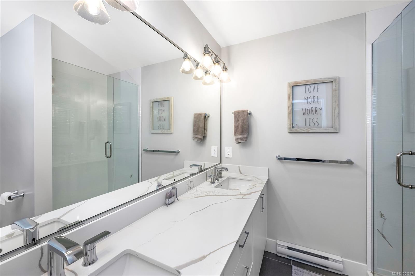
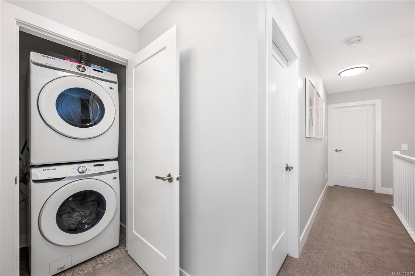
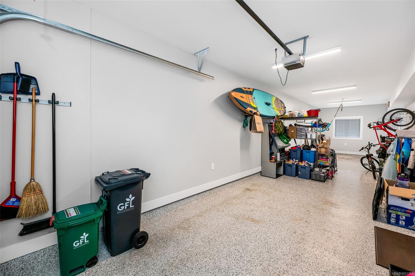
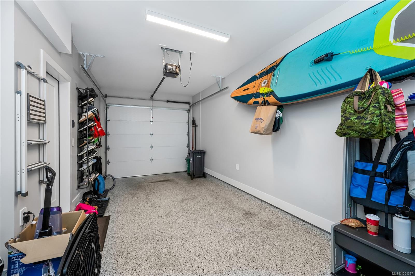
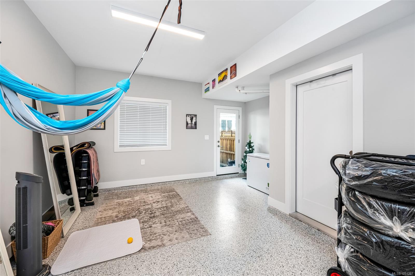
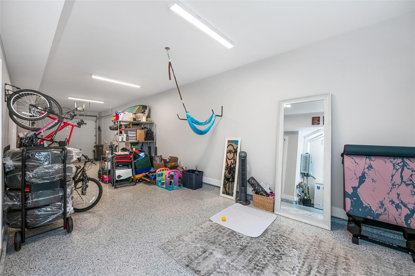
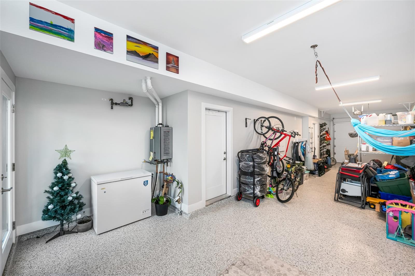
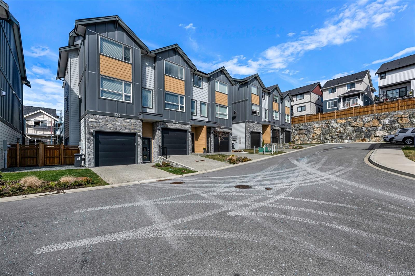
QUICK POSSESSION AVAILABLE!! Add an additional 250 finished SqFt (Bonus Room) with just a small wall and door in the garage. Welcome to Atlas Townhomes! This beautifully designed 3-bed, 2.5-bath home offers comfort, style, and flexibility in a family-friendly neighborhood. Enjoy open-concept living with a modern electric fireplace, ductless heat pump, and a sleek kitchen featuring quartz countertops and high-end appliances. Upstairs, the spacious primary bedroom includes a luxurious en-suite, while two additional bedrooms that share a full bath—perfect for growing families. The extended garage (42 feet deep) with it's epoxy coated floor offers tons of storage and flexibility. The fully fenced backyard is perfect for pets. Westhills is built for families, with top schools, parks, trails, YMCA, Langford Lake, vibrant shopping and dining, all just steps away. A fantastic opportunity—book your showing today!
Property Details
| Property Type | Residential |
| Property Sub Type | Row/Townhouse |
| Listing ID | 1051397 |
| Status | Active |
| City | Langford |
| Area | Langford |
| Sub-Area | La Westhills |
| Postal Code | V9B 7A7 |
| Property Taxes | $3,980.24 (2026) |
| Strata/Maintenance Fee | $188.61 / Monthly |
| Garage Spaces | 1 |
| Parking Total | 2 |
| Facing | East |
| Water | Municipal |
| Sewer | Sewer Connected |
| Heating | Baseboard,Heat Pump |
| Cooling | Air Conditioning |
| Fireplaces | 1 |
| Fireplace Type | Electric,Living Room |
| Appliances | Dishwasher,Dryer,Microwave,Oven/Range Gas,Washer |
| Exterior Features | Balcony/Patio,Fencing: Full |
| Construction | Cement Fibre,Frame Wood,Insulation All,Stone |
| Roof | Asphalt Shingle |
| Foundation | Poured Concrete |
| Basement | None |
| Laundry | In Unit |
| Listed Date | Oct 2, 2026 |
| Ownership | Strata |
| Lot Size | 0.04 acres |
Rooms
| Room | Level | Dimensions | Description |
|---|---|---|---|
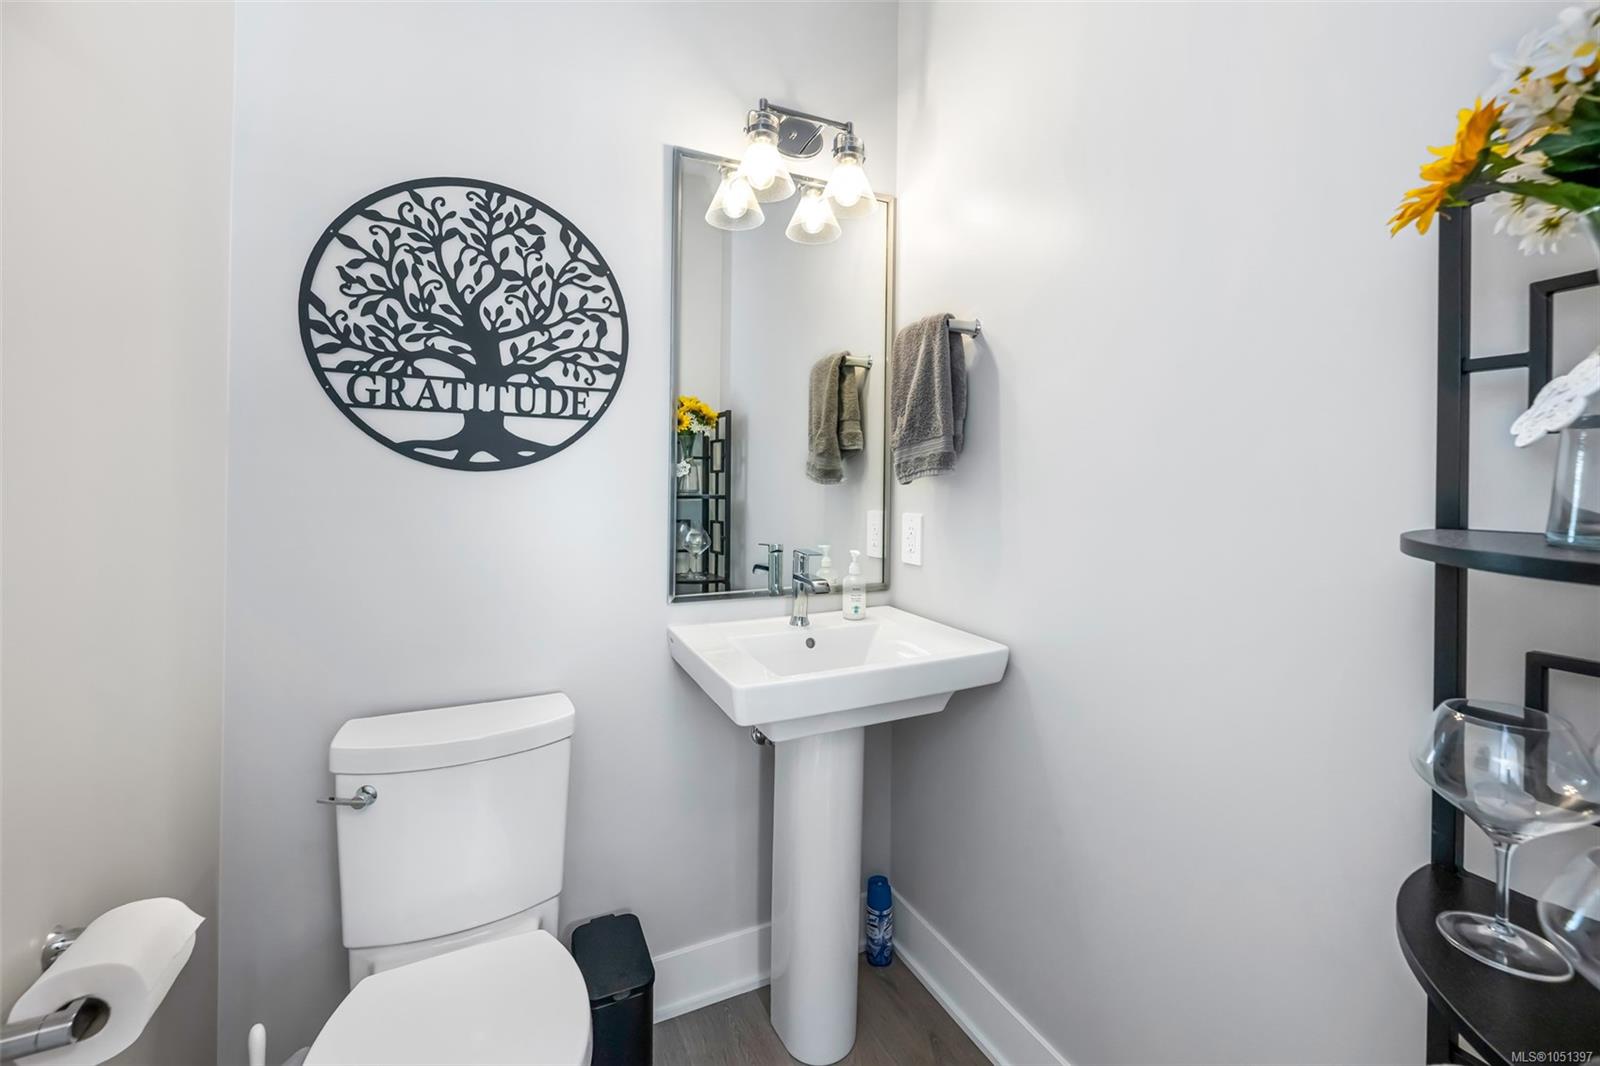
| Bathroom | Main level | 4\'10 x 5\'2 | |
| Dining room | Main level | 12\'8 x 9\'10 | |
| Kitchen | Main level | 15\'3 x 11\'5 | |
| Living room | Main level | 11\'4 x 15\'2 | |
| Patio | Main level | 10\'6 x 6\'0 |
Building Details
| Architectural Style | Westcoast |
| Heating | Baseboard heaters, Heat Pump |
| Stories | -1 |
| Appliances | Dishwasher, Dryer, Microwave, Range - Gas, Washer |
Parking
| Type | Spaces |
|---|---|
| Garage |
Additional Information
| Features | Central location, Other |
| Community | Pets Allowed, Family Oriented |
| Land Size | 2048 sqft |
| Land Access | Road access |
| Building Type | Row / Townhouse |
| Interior Size | 1525 sqft |
| Transaction | For sale |