Description
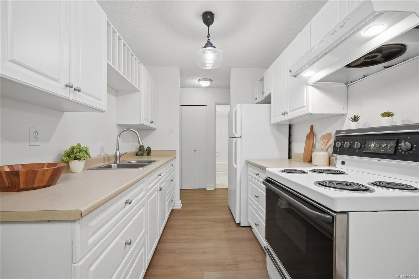
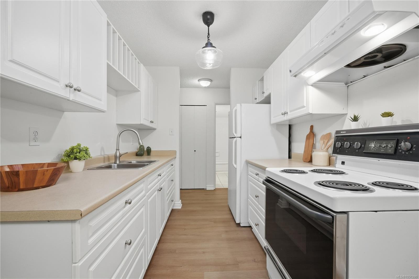
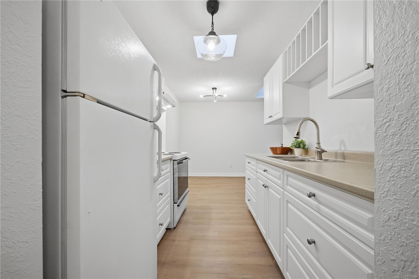
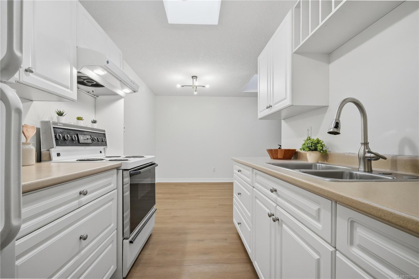
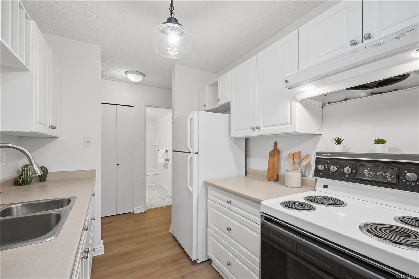
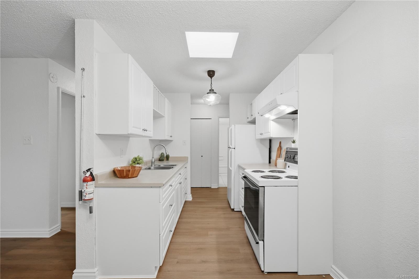
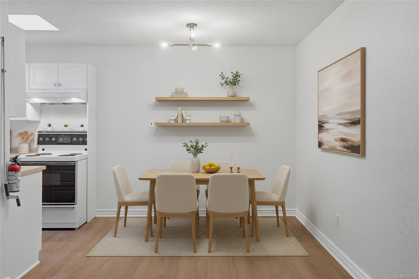
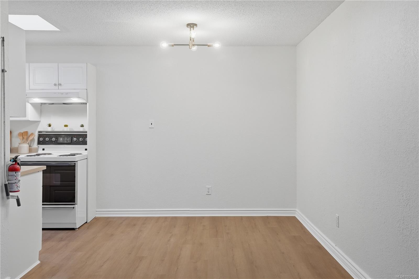
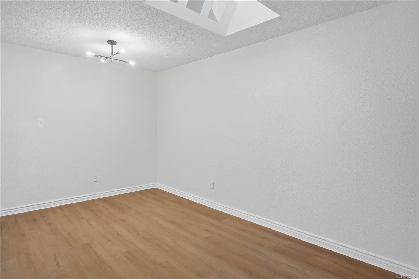
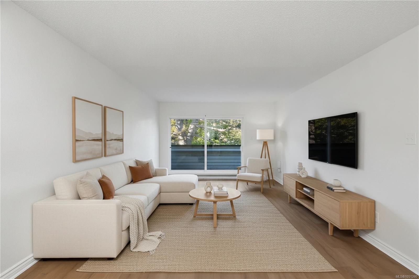
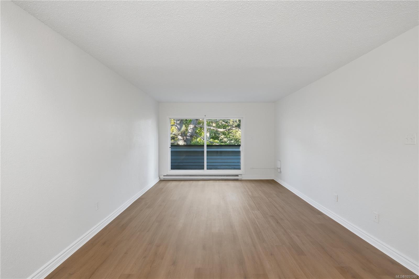
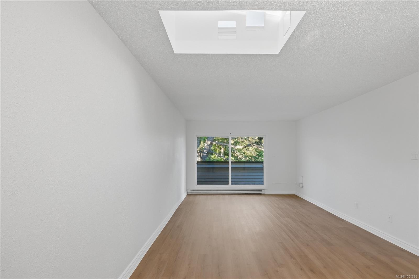
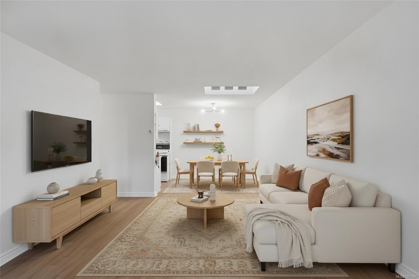
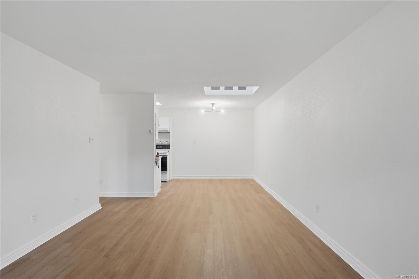
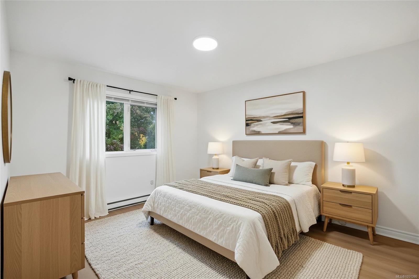
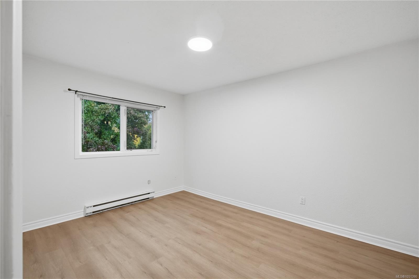
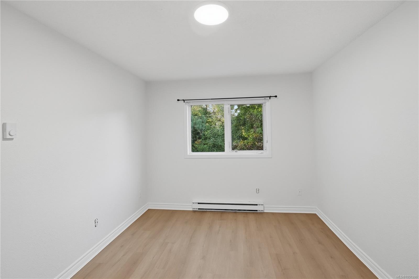
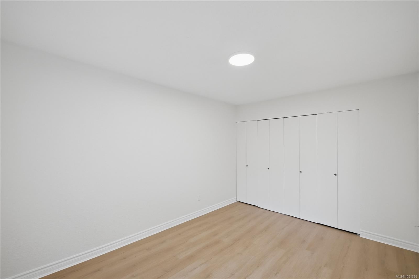
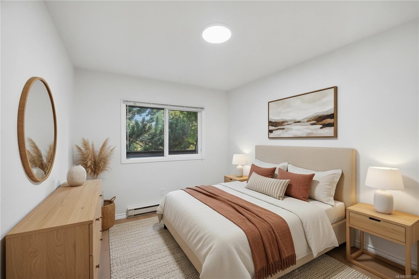
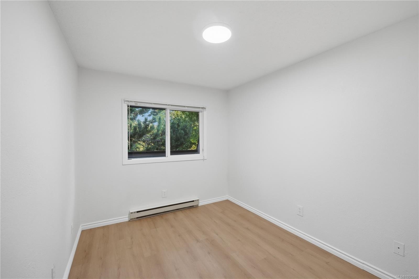
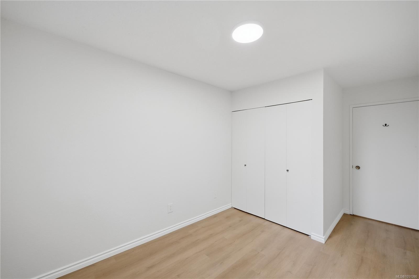
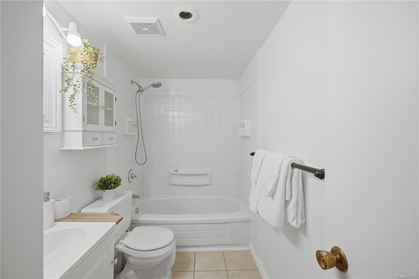
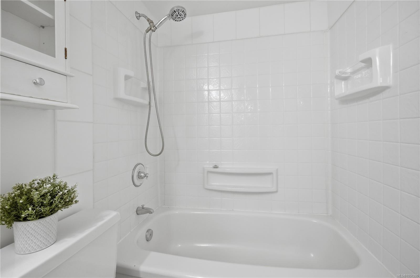
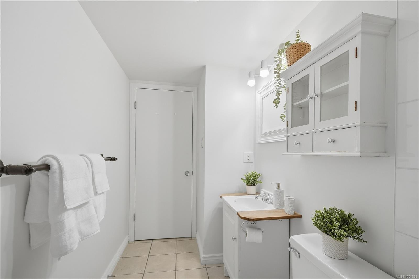
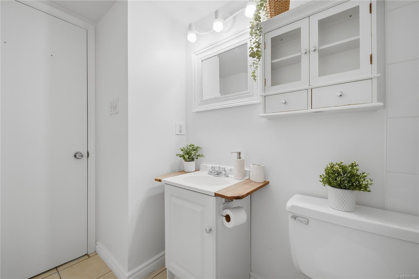
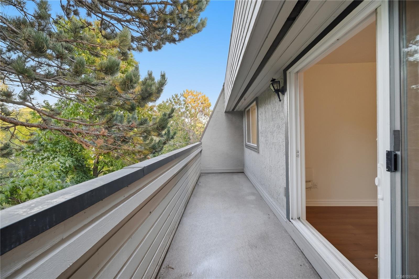
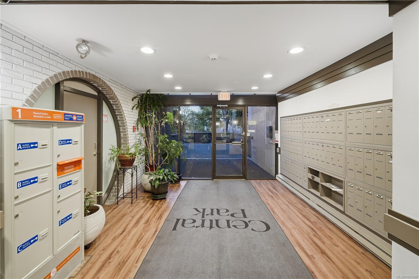
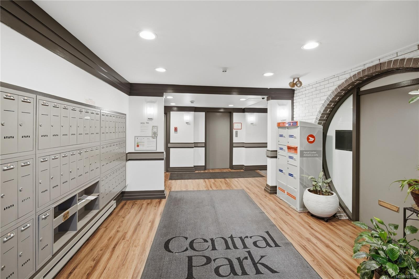
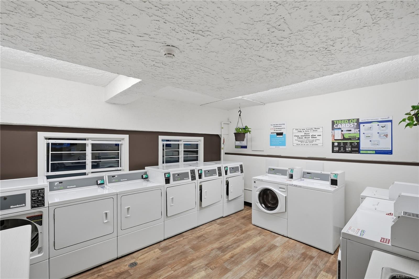
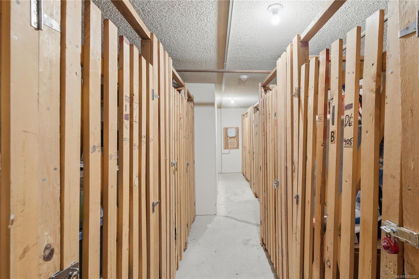
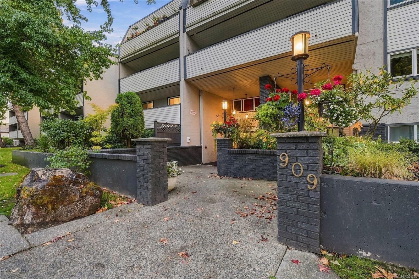
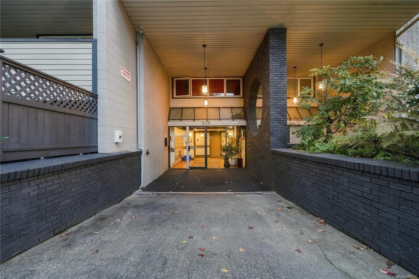
Beautifully renovated TOP FLOOR 2 bedroom, 1 bathroom condo overlooking Central Park! Bright, spacious & move-in ready, this home has just undergone a stylish refresh with new luxury vinyl plank flooring, new baseboards, fresh paint & new light fixtures. Two skylights fill the home with natural light, including one over the bright white kitchen. Spacious living & dining areas open onto a large balcony with an outlook over the park. Enjoy tennis/pickleball & basketball courts right across the street! With a Walk Score of 94, this incredible location puts you within easy walking distance of downtown, Save-On-Foods Memorial Centre, Royal Athletic Park, shopping, restaurants, cafés & transit. Includes 1 parking stall & separate storage locker, plus common bike storage, car washing area & updated common laundry. Strata fee includes hot water. Pet friendly (1 cat or 1 dog; dog max 25 lbs. See bylaws). A beautifully refreshed home in an unbeatable, walkable location!
Property Details
| Property Type | Residential |
| Property Sub Type | Condo Apartment |
| Listing ID | 1051390 |
| Status | Active |
| City | Victoria |
| Area | Victoria |
| Sub-Area | Vi Central Park |
| Postal Code | V8T 4Z5 |
| Property Taxes | $2,469.61 (2026) |
| Strata/Maintenance Fee | $478.00 / Monthly |
| Facing | North |
| Water | Municipal |
| Sewer | Sewer To Lot |
| Heating | Baseboard,Electric |
| Appliances | Oven/Range Electric,Range Hood,Refrigerator |
| Interior Features | Eating Area,Storage |
| Construction | Brick,Stucco,Wood |
| Roof | Asphalt Torch On |
| Foundation | Poured Concrete |
| Laundry | Common Area |
| Listed Date | Oct 2, 2026 |
| Ownership | Strata |
| Lot Size | 0.02 acres |
Rooms
| Room | Level | Dimensions | Description |
|---|---|---|---|
| Balcony | Main level | 21\' x 5\' | |
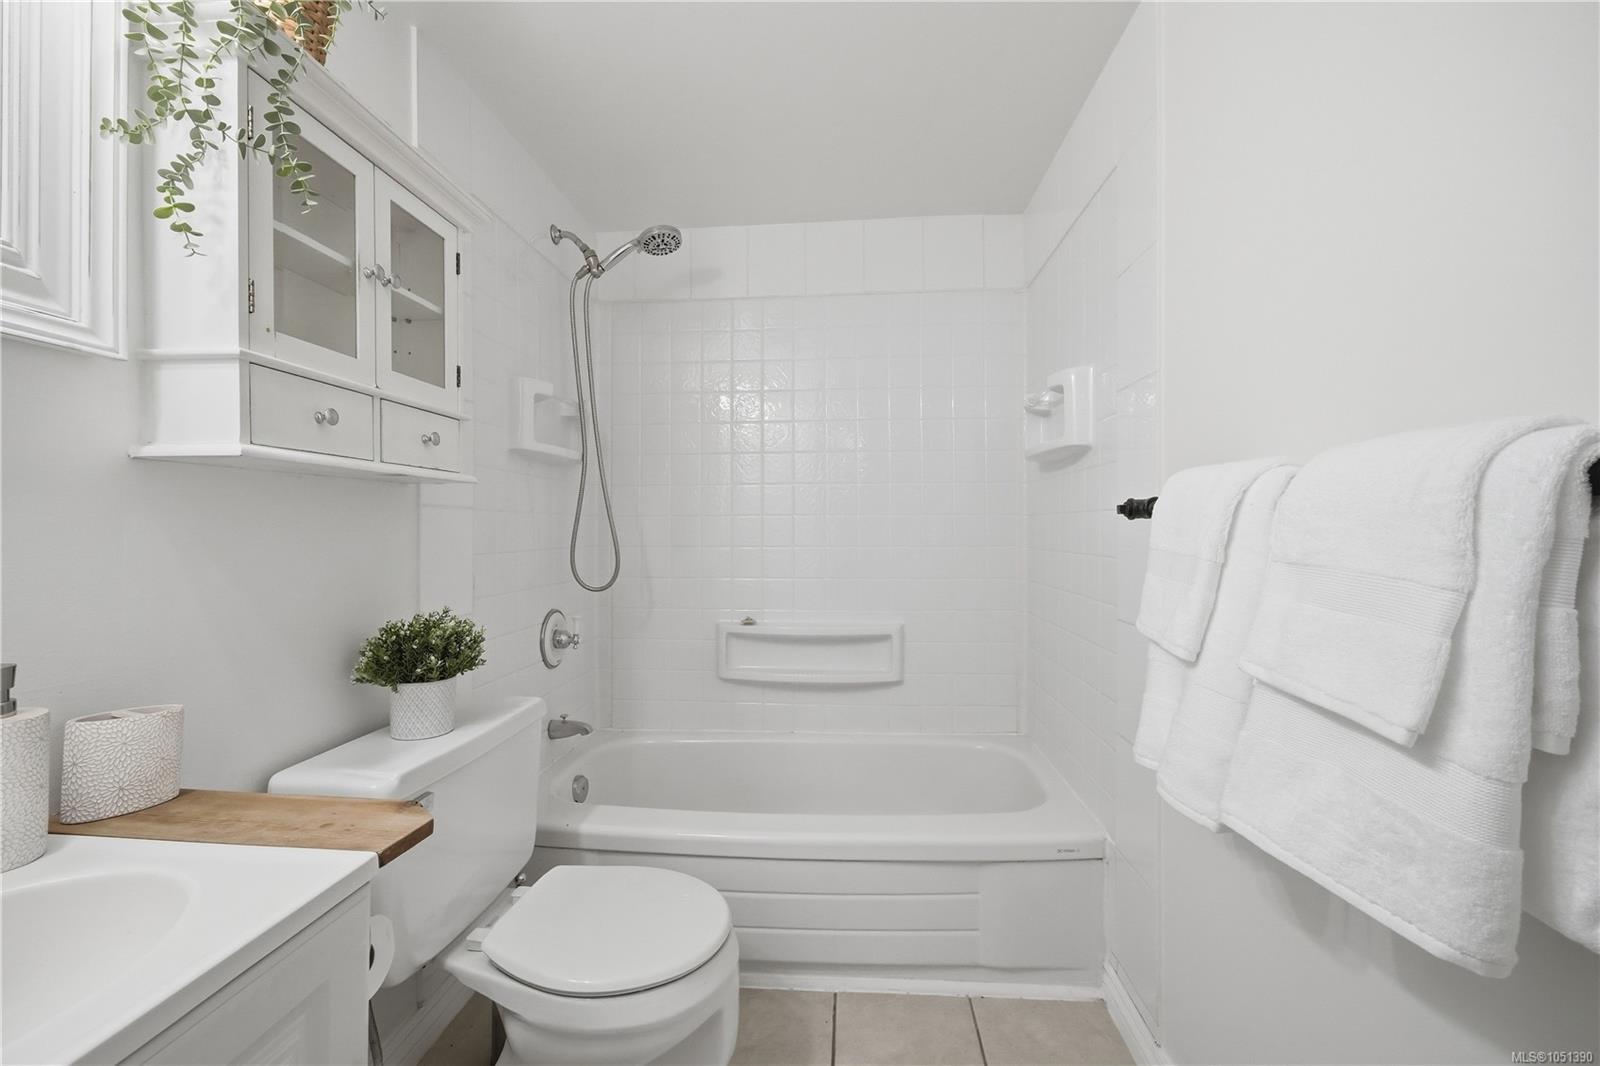
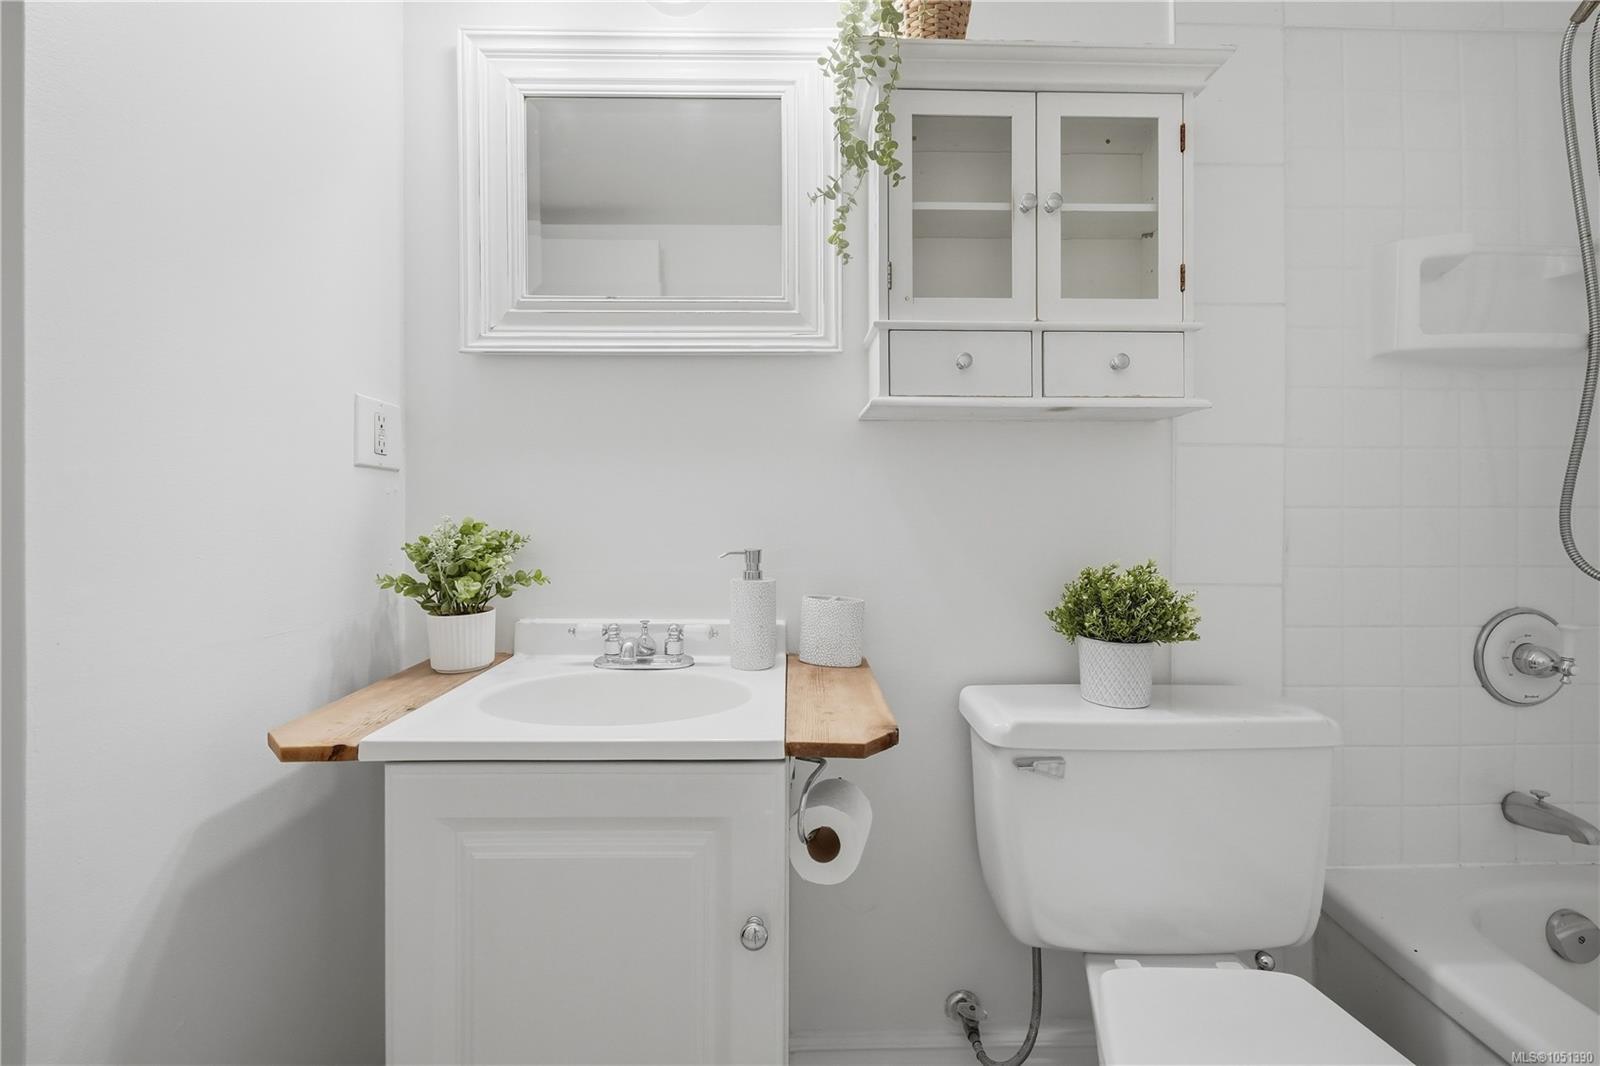
| Bathroom | Main level | 4-Piece | |
| Bedroom | Main level | 14\' x 9\' | |
| Dining room | Main level | 9\' x 8\' | |
| Kitchen | Main level | 8\' x 7\' | |
| Living room | Main level | 18\' x 12\' | |
| Primary Bedroom | Main level | 13\' x 10\' |
Building Details
| Heating | Baseboard heaters |
| Heating Fuel | Electric |
| Stories | -1 |
| Appliances | Range - Electric, Refrigerator |
Parking
| Type | Spaces |
|---|---|
| Open |
Additional Information
| Features | Curb & gutter |
| Community | Pets Allowed, Family Oriented |
| View | City view |
| Land Size | 924 sqft |
| Building Type | Apartment |
| Interior Size | 924 sqft |
| Transaction | For sale |