Description
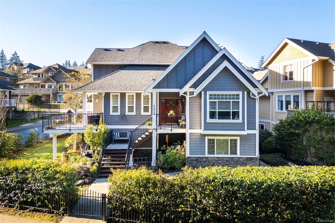
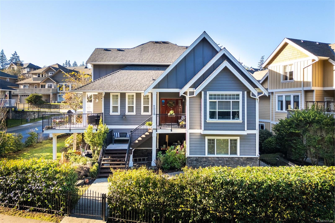
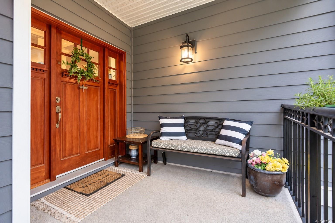
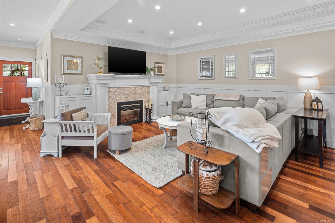
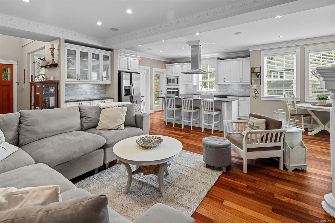
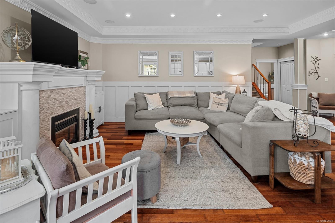
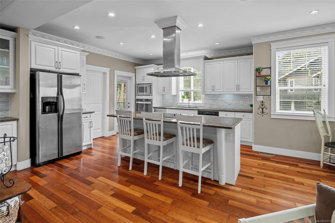
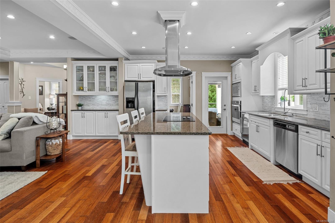
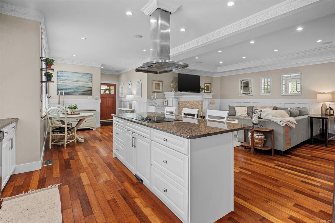
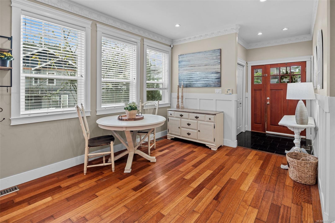
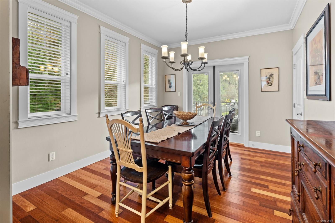
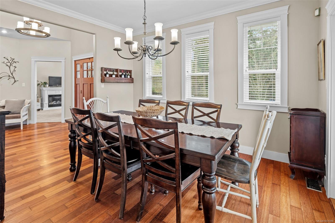
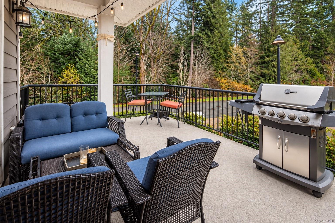
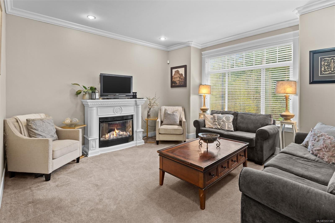
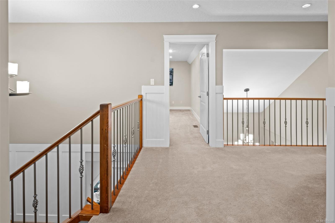
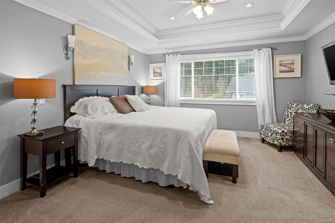
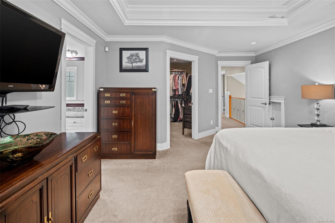
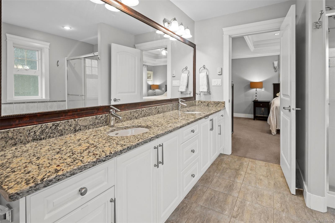
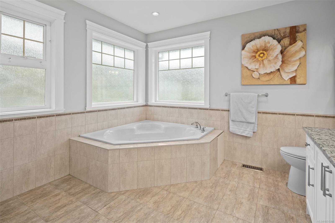
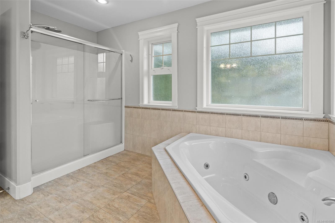
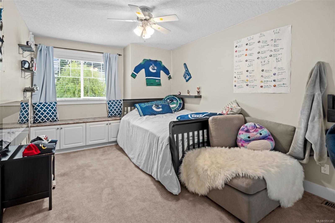
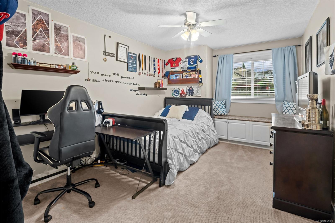
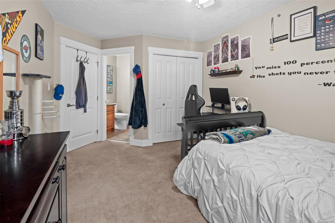
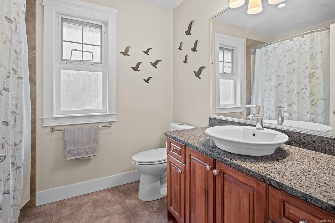
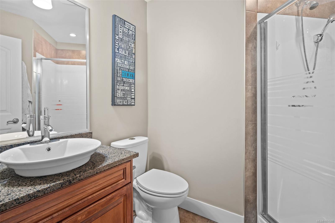
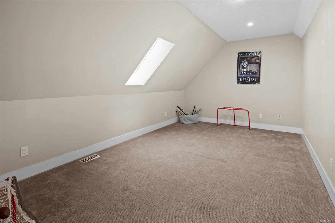
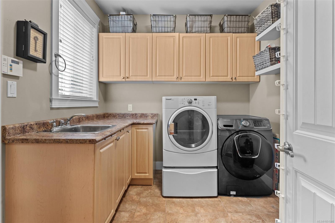
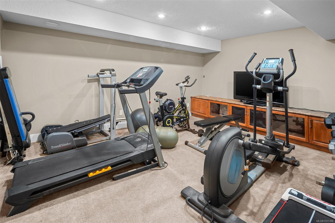
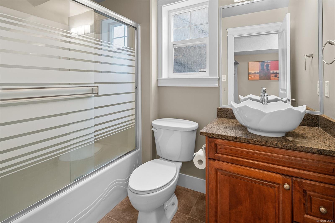
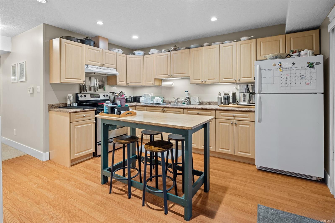
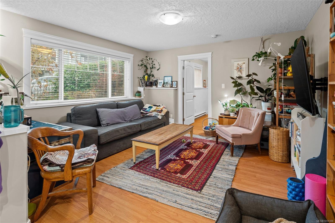
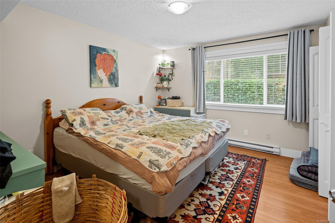
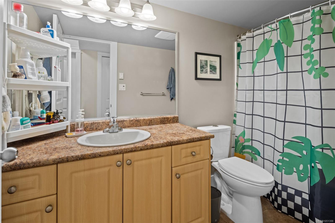
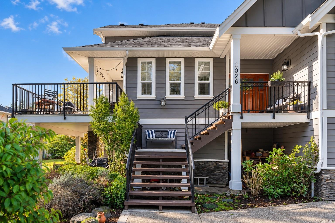
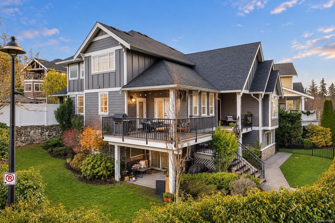
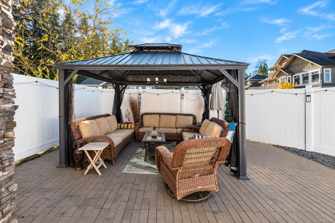
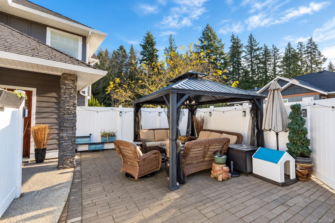
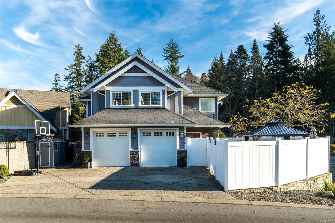
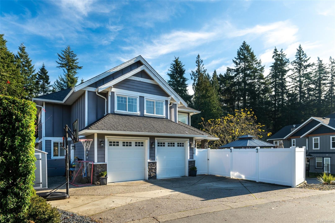
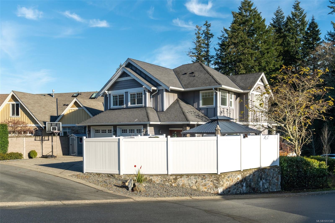
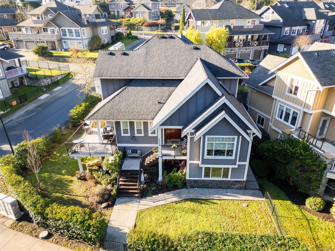
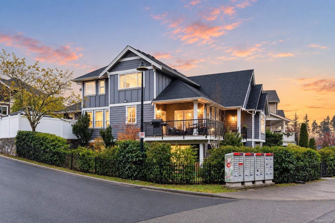
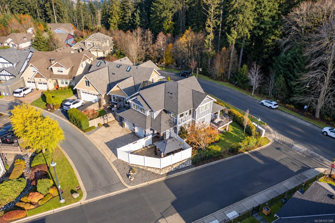
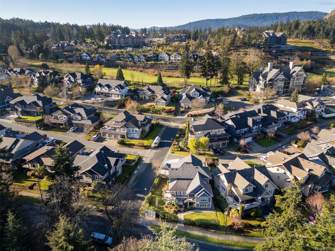
Welcome to this beautifully updated 3-level home on a quiet cul-de-sac in the prestigious Bear Mountain Community. With over 4,300sqft of thoughtfully designed living space, this property seamlessly blends modern luxury with practical functionality. The main level boasts a refreshed kitchen with an eating space that opens out to the large back patio, perfect for outdoor entertaining; additionally, there is a cozy front porch as well as a side deck to enjoy the sunsets. A formal dining room, inviting living area, an office, and laundry complete this level. Upstairs, the primary suite is a true sanctuary featuring a walk-in closet, an ensuite with heated floors, and a jetted tub. An additional bedroom includes an ensuite, while the other bedroom and bonus room share a bathroom, ensuring ample comfort for the whole family. The lower level provides versatility with a media room, another bath, storage, and a, 2-bed suite with a private entrance. Don’t miss the opportunity to make it yours!
Property Details
| Property Type | Residential |
| Property Sub Type | Single Family Detached |
| Listing ID | 1051388 |
| Status | Active |
| City | Langford |
| Area | Langford |
| Sub-Area | La Bear Mountain |
| Postal Code | V9B 6R6 |
| Property Taxes | $7,704.37 (2026) |
| Strata/Maintenance Fee | $0.00 |
| Garage Spaces | 2 |
| Parking Total | 2 |
| Facing | West |
| Water | Municipal |
| Sewer | Sewer To Lot |
| Heating | Baseboard,Electric,Forced Air,Heat Pump,Natural Gas |
| Cooling | Air Conditioning |
| Fireplaces | 2 |
| Fireplace Type | Electric,Family Room,Living Room |
| Interior Features | Closet Organizer,Dining Room,Eating Area |
| Exterior Features | Balcony/Patio |
| Construction | Cement Fibre,Stucco |
| Roof | Asphalt Shingle |
| Foundation | Poured Concrete |
| Basement | Finished,Walk-Out Access,With Windows |
| Laundry | In House |
| Listed Date | Oct 2, 2026 |
| Ownership | Freehold |
| Lot Size | 0.14 acres |
Rooms
| Room | Level | Dimensions | Description |
|---|---|---|---|
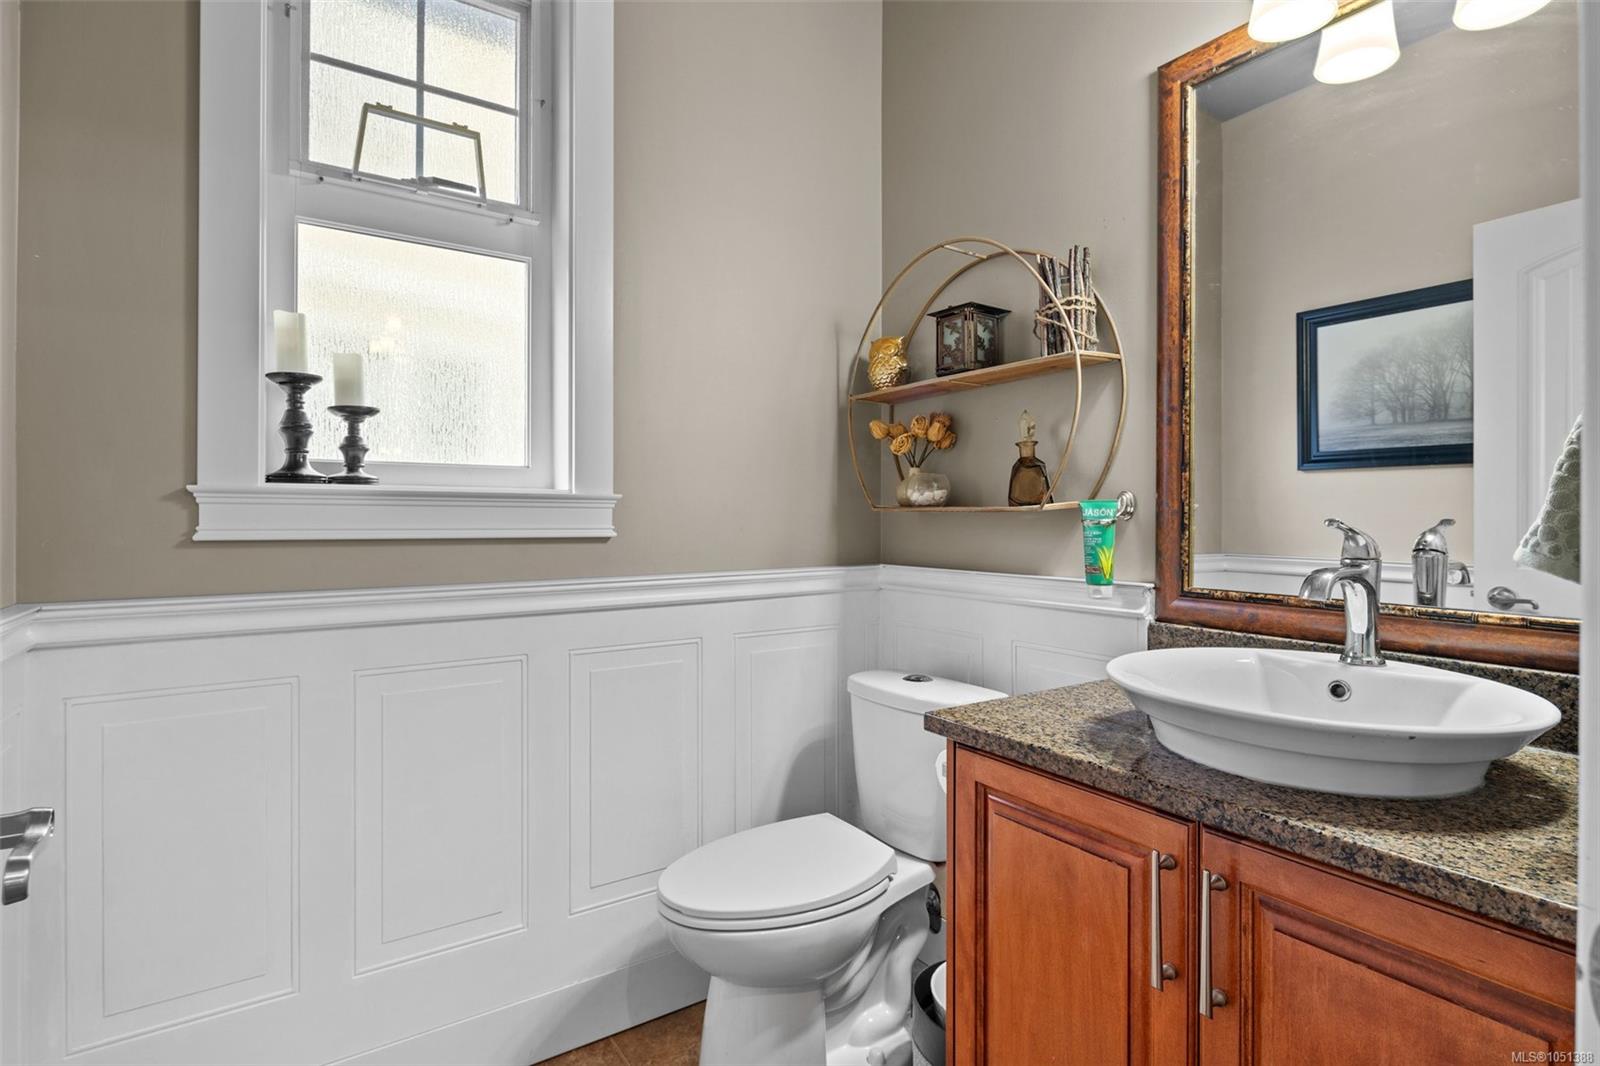
| Bathroom | Main level | 2-Piece | |
| Dining room | Main level | 11 ft x 13 ft | |
| Eating area | Main level | 12 ft x 10 ft | |
| Entrance | Main level | 7 ft x 11 ft | |
| Kitchen | Main level | 13 ft x 14 ft | |
| Laundry room | Main level | 8 ft x 9 ft | |
| Living room | Main level | 18 ft x 13 ft | |
| Office | Main level | 14 ft x 14 ft | |
| Patio | Main level | 22 ft x 19 ft | |
| Porch | Main level | 8 ft x 8 ft |
Building Details
| Architectural Style | Westcoast |
| Heating | Baseboard heaters, Forced air, Heat Pump |
| Heating Fuel | Electric, Natural gas |
| Stories | -1 |
Parking
| Type | Spaces |
|---|---|
| RV |
Additional Information
| Features | Corner Site, Other |
| Land Size | 6098 sqft |
| Building Type | House |
| Interior Size | 4356 sqft |
| Transaction | For sale |