Description
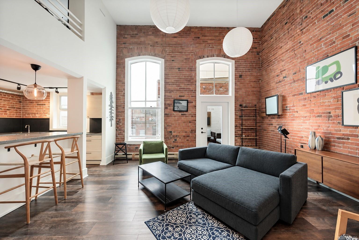
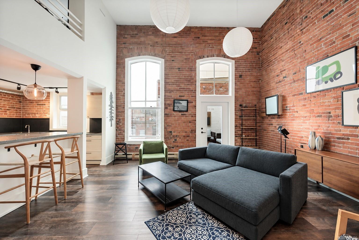
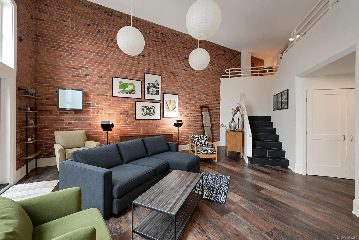
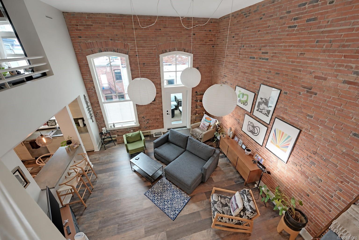
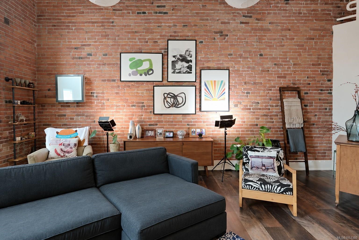
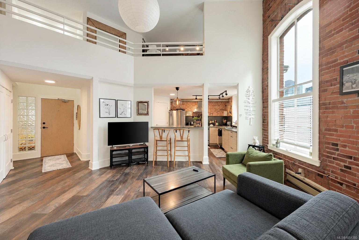
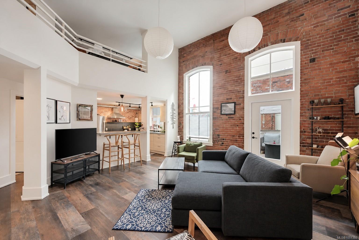
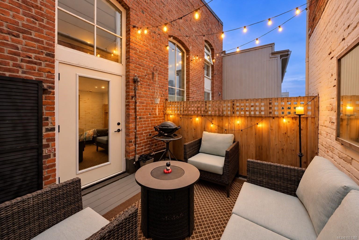
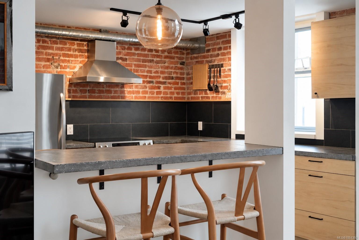
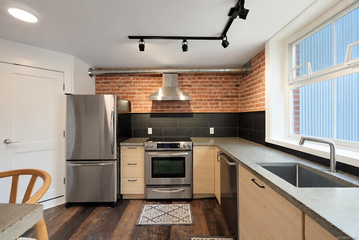
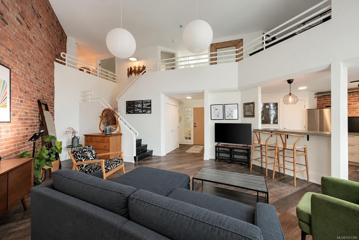
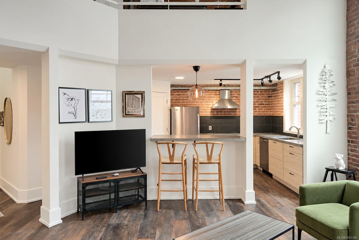
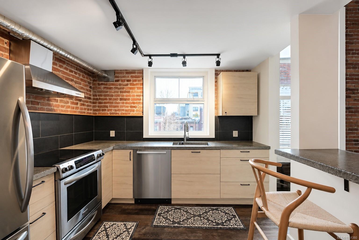
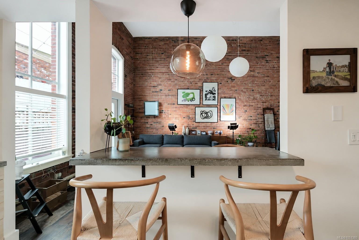
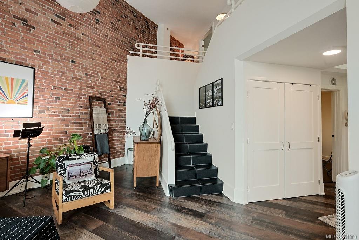
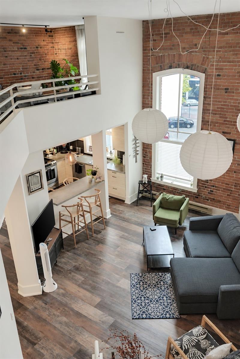
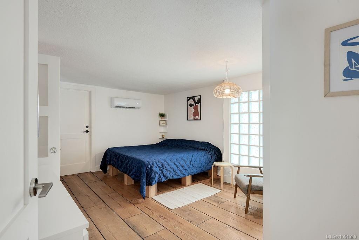
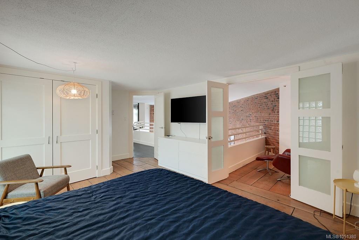
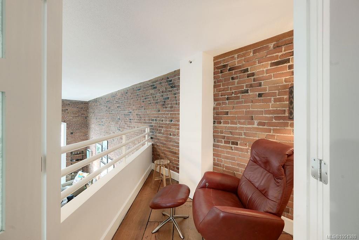
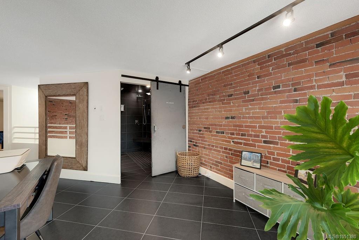
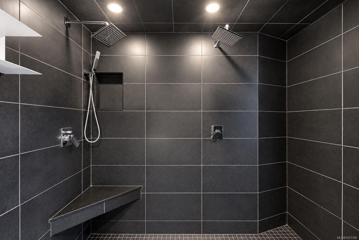
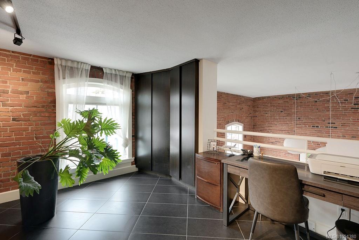
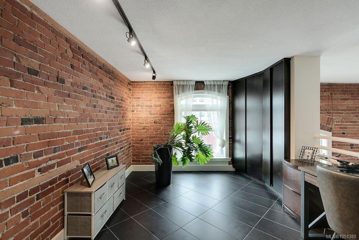
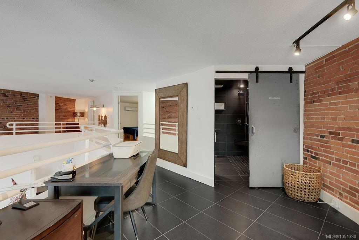
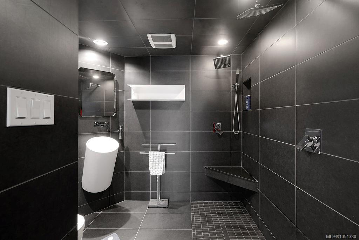
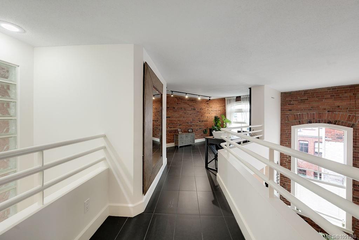
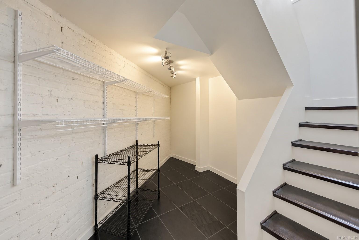
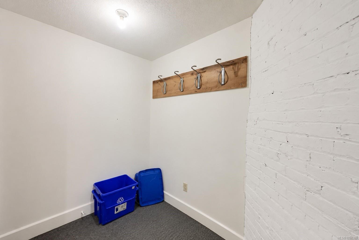
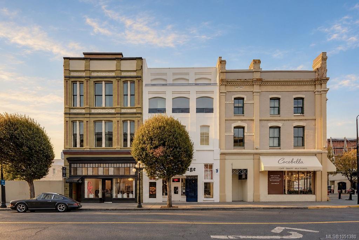
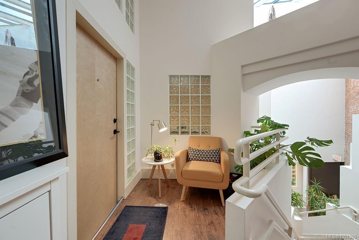
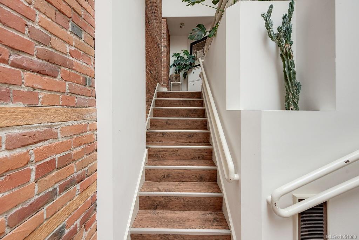
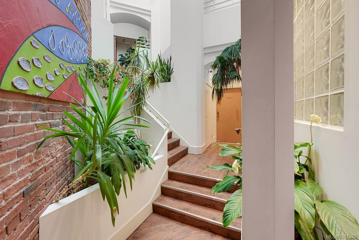
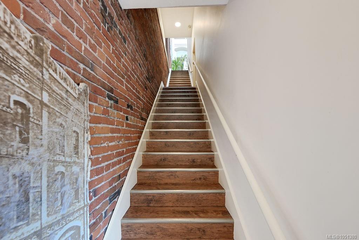
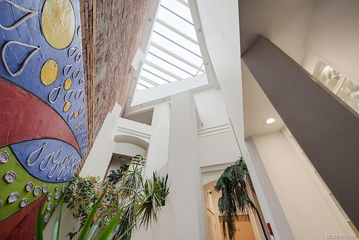
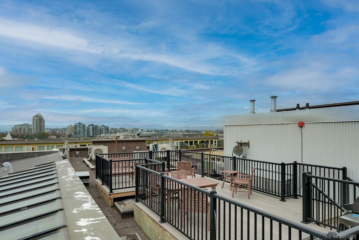
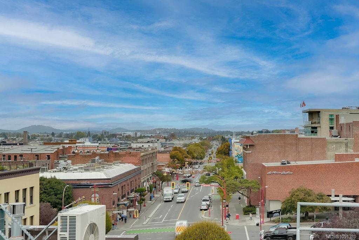
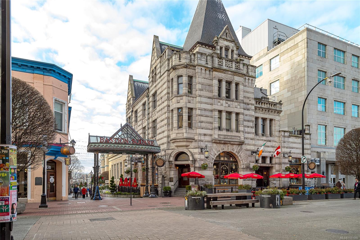
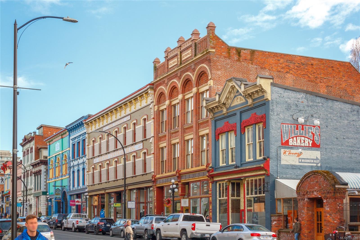
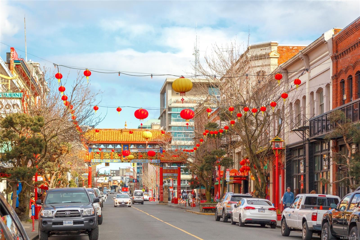
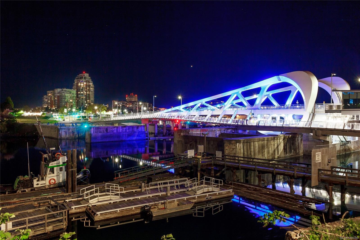
A truly unique offering. New York loft style 2 level heritage penthouse tucked away in the heart of Victoria's downtown core. Original heritage details blend seamlessly with modern finishes. Dramatic 16-foot ceilings, exposed brick walls, oversized cathedral windows, rooftop access, and a private deck offering a quiet retreat. Natural light pours in throughout. With nearly 1600 sq ft of living space, this 3 bedroom loft spans the top two floors of this chic urban oasis. Beautifully presented with a modernized kitchen, ductless heat pumps, plenty of storage, and a striking ensuite bath. Fully updated and move-in ready. Step outside to shopping, cafes, entertainment, theatres, Chinatown and Market Square, with Victoria's scenic Inner Harbour just down the street. A rare find in an understated, iconic downtown building, in a location that can't be beat for those seeking spacious, stylish living straight out of the pages of a lifestyle magazine.
Property Details
| Property Type | Residential |
| Property Sub Type | Condo Apartment |
| Listing ID | 1051380 |
| Status | Active |
| City | Victoria |
| Area | Victoria |
| Sub-Area | Vi Downtown |
| Postal Code | V8W 1Z1 |
| Property Taxes | $5,133.95 (2026) |
| Strata/Maintenance Fee | $892.00 / Monthly |
| Facing | West |
| Water | Municipal |
| Sewer | Sewer Connected |
| Heating | Baseboard,Electric,Heat Pump |
| Cooling | Air Conditioning |
| Appliances | Dishwasher,Dryer,Oven/Range Electric,Refrigerator,Washer |
| Interior Features | Closet Organizer,Dining/Living Combo,Eating Area,Storage,Vaulted Ceiling(s) |
| Exterior Features | Balcony/Patio |
| Construction | Brick,Brick & Siding,Stucco |
| Roof | Asphalt Torch On |
| Foundation | Poured Concrete |
| Laundry | In Unit |
| Listed Date | Oct 7, 2026 |
| Ownership | Strata |
| Lot Size | 0.04 acres |
Rooms
| Room | Level | Dimensions | Description |
|---|---|---|---|
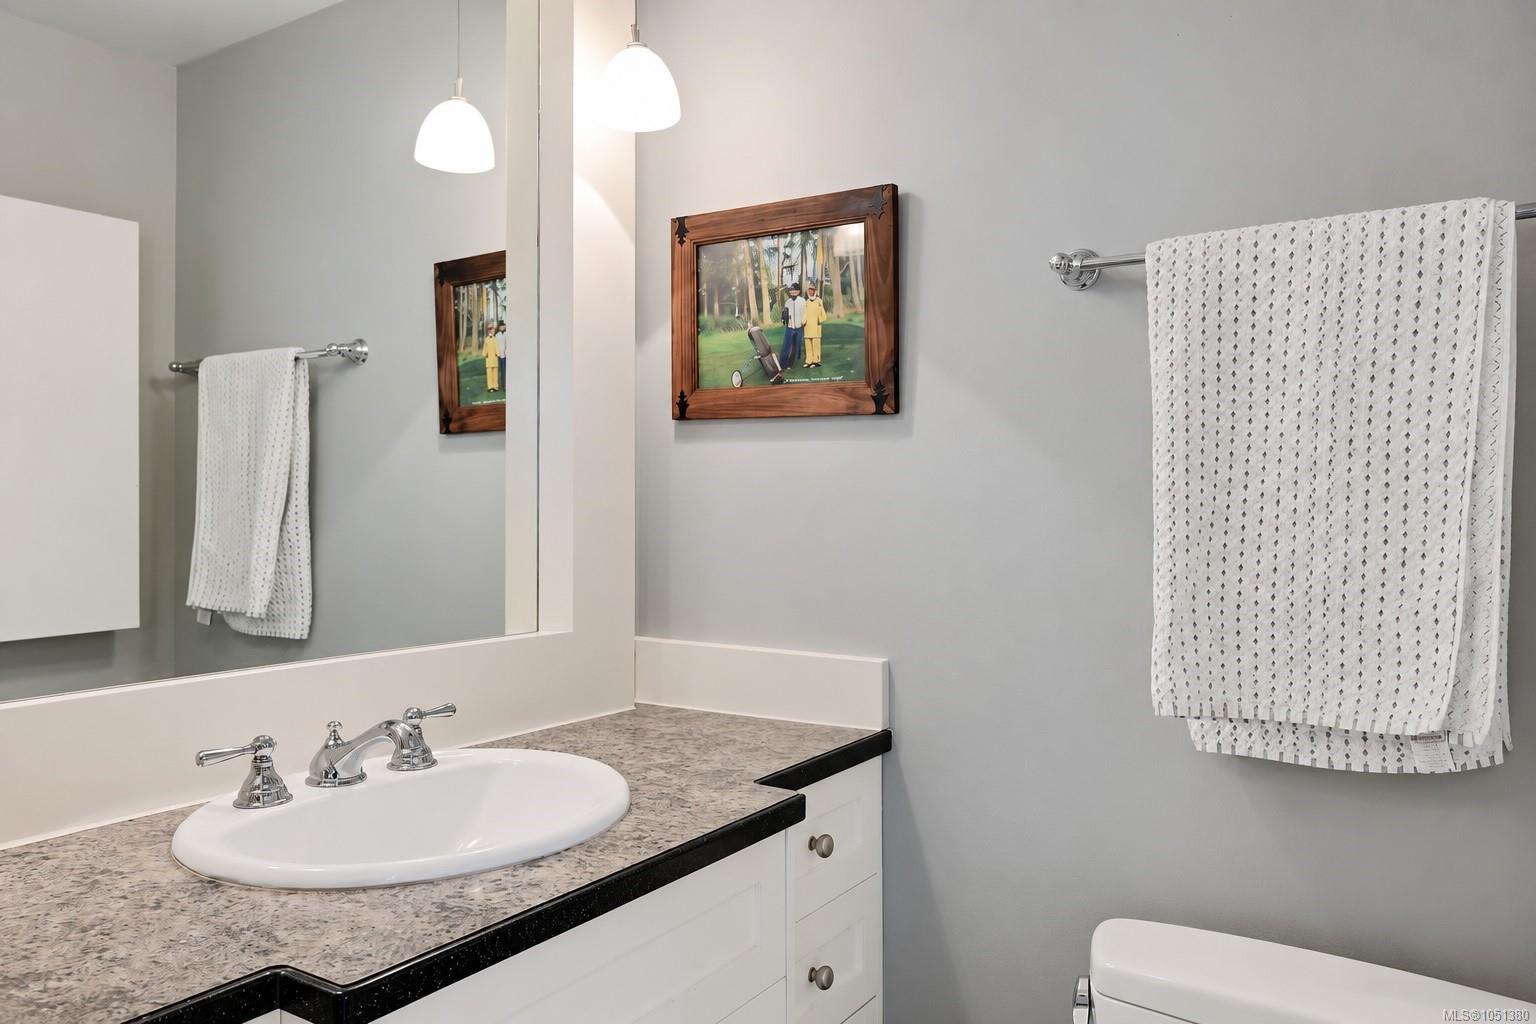
| Bathroom | Main level | 3-Piece | |
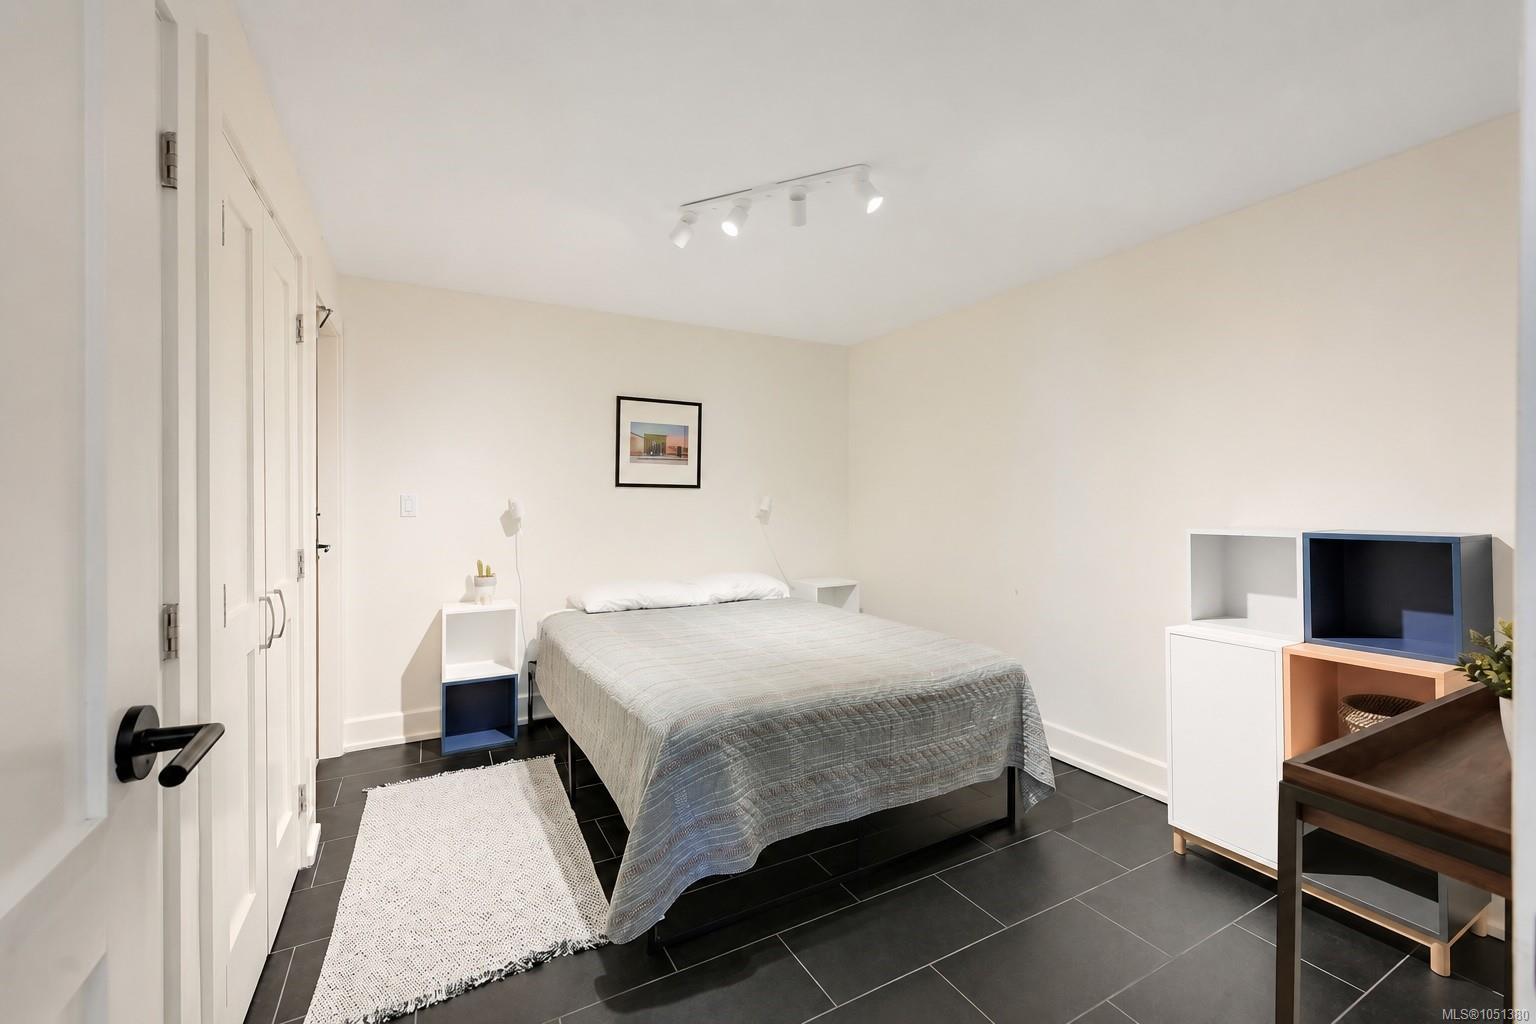
| Bedroom | Main level | 12 ft x 10 ft | |
| Entrance | Main level | 9 ft x 5 ft | |
| Kitchen | Main level | 10 ft x 10 ft | |
| Living room | Main level | 17 ft x 16 ft |
Building Details
Parking
| Type | Spaces |
|---|---|
| None |
Additional Information
| Features | Central location, Other |
| Community | Pets Allowed, Family Oriented |
| View | City view |
| Land Size | 1773 sqft |
| Building Type | Apartment |
| Interior Size | 1556 sqft |
| Transaction | For sale |