Description
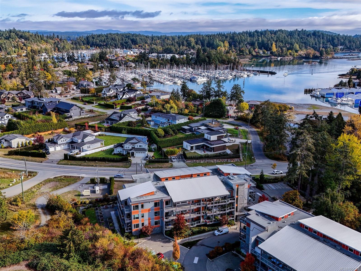
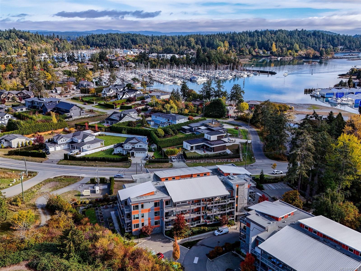
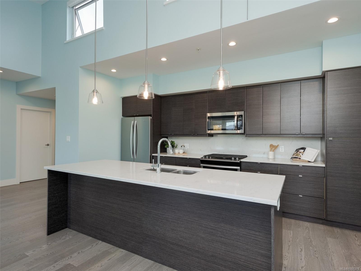
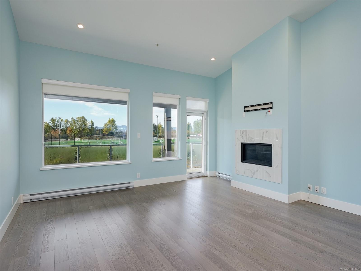
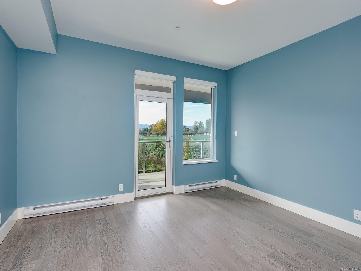
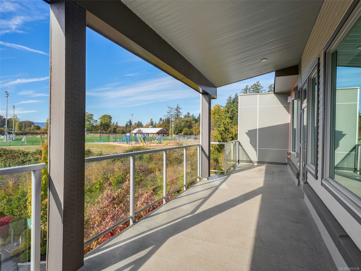
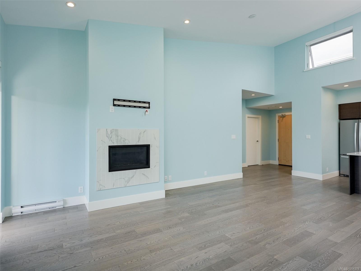
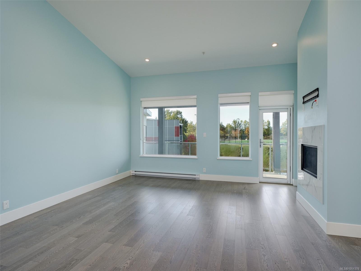
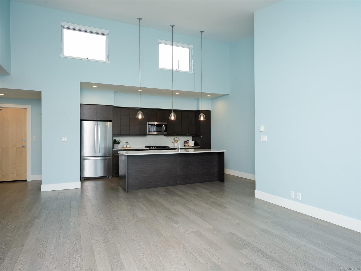
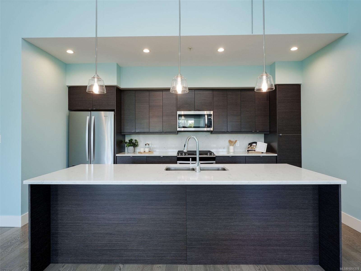
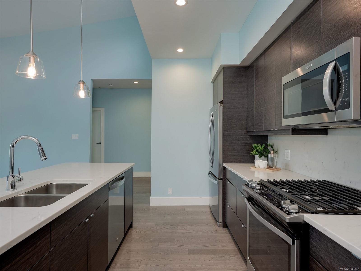
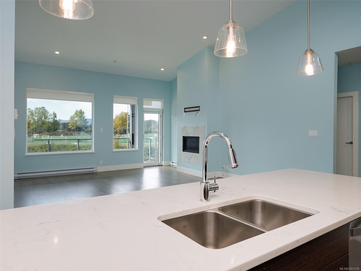
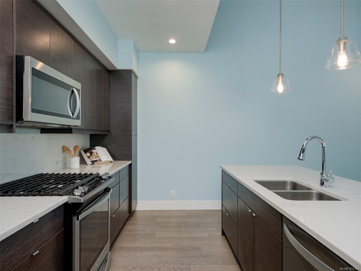
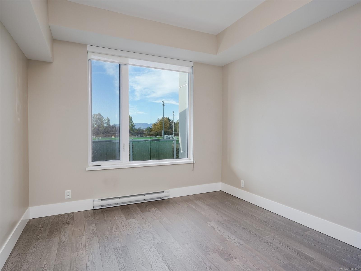
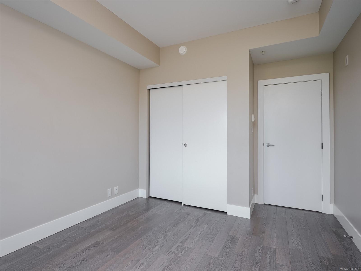
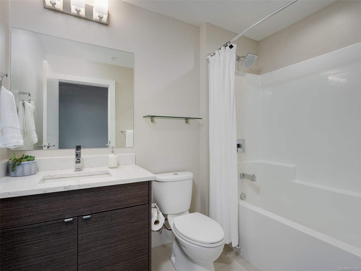
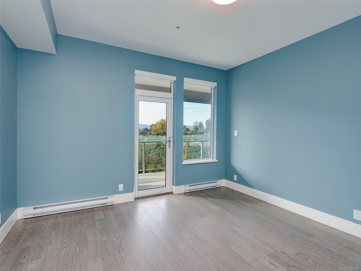
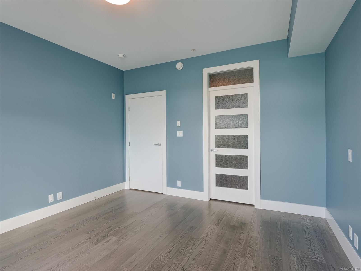
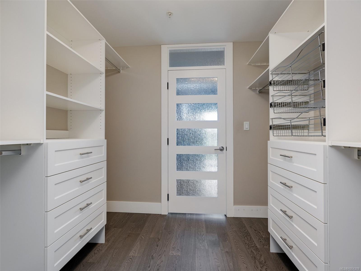
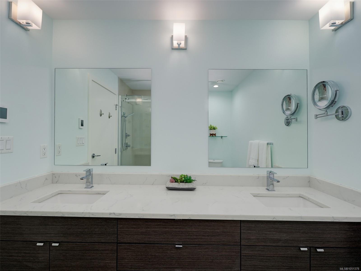
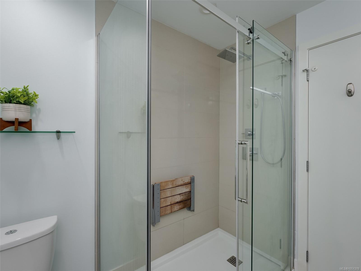
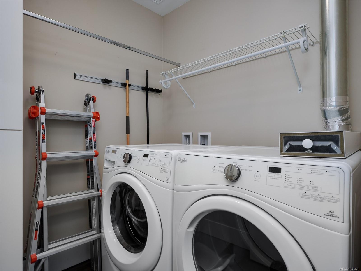
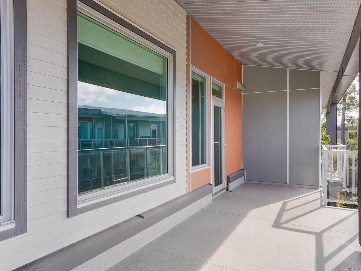
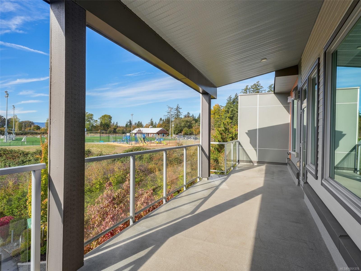
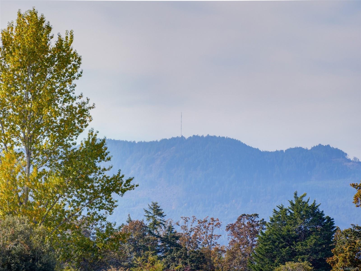
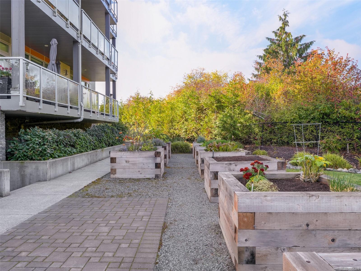
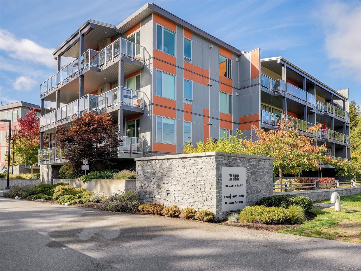
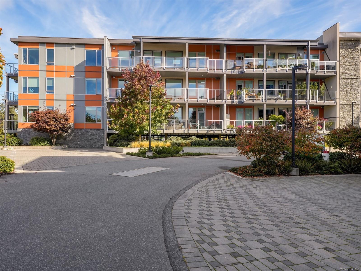
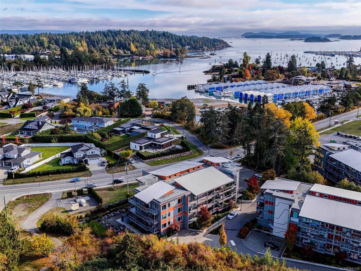
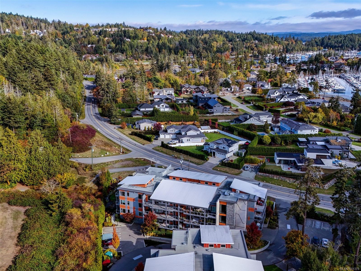
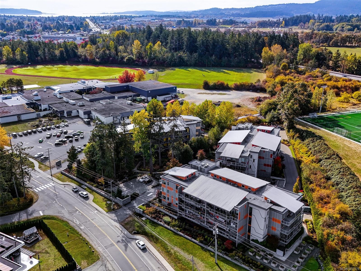
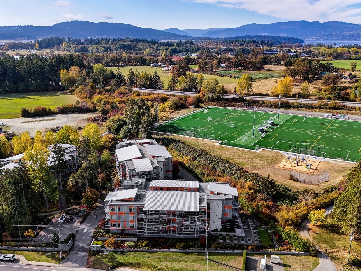
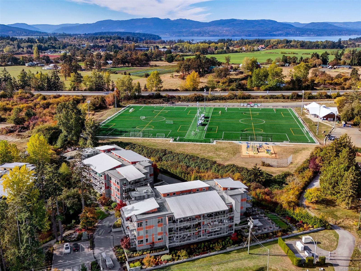
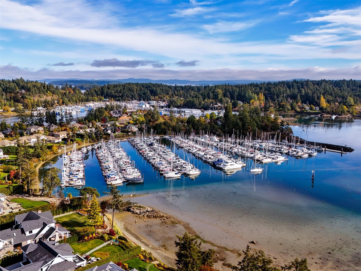
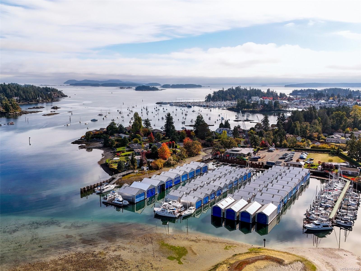
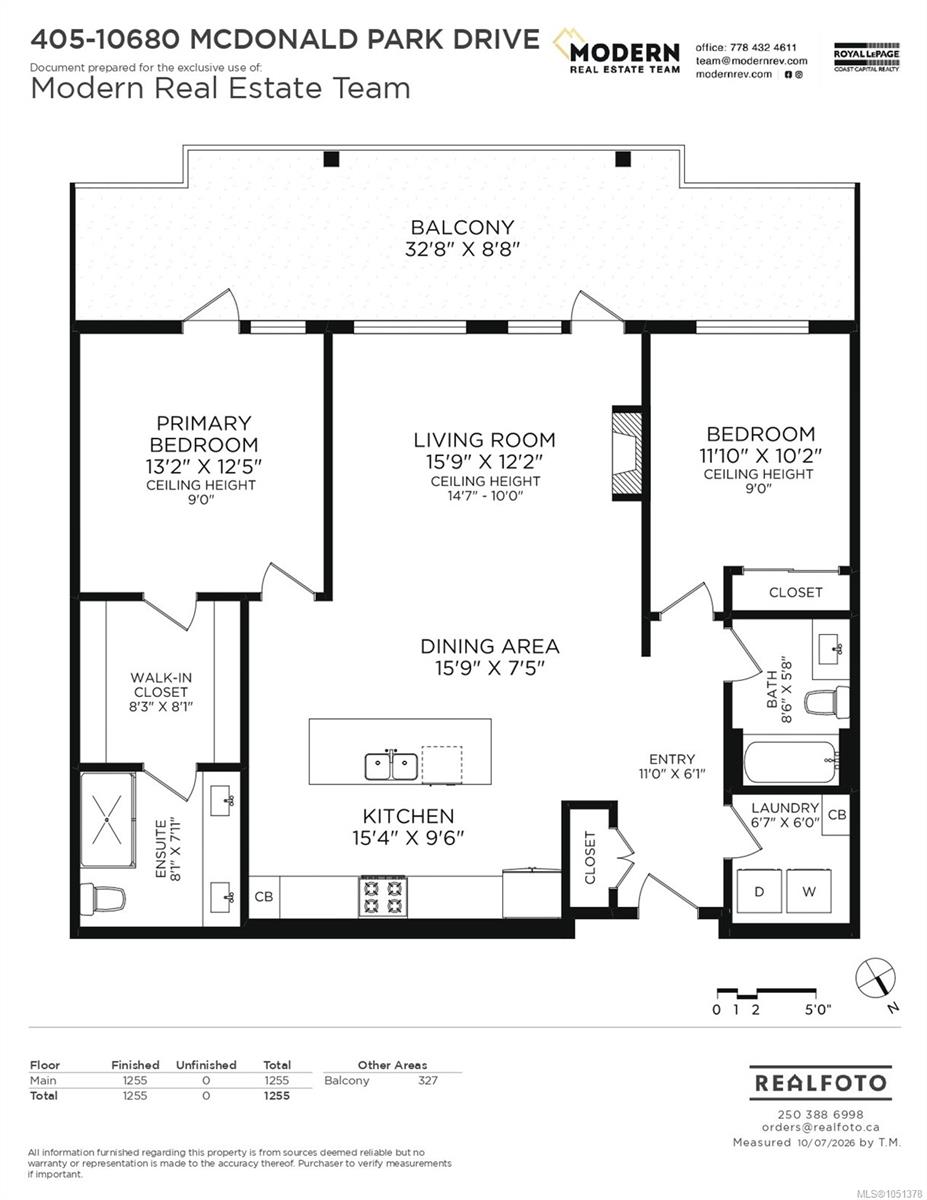
Top-floor living without compromising on space, style or outdoor living. Welcome to Regatta Park, a sought-after 2019 complex where this 2-bedroom, 2-bathroom home offers more than 1,200 sqft of easy living. Vaulted ceilings & abundant natural light create an immediate sense of space. The kitchen features quartz countertops, gas range & oversized island with eating bar, opening to a generous living area with gas fireplace. Bedrooms are positioned on opposite sides for excellent separation. The spacious primary suite offers a walk-through closet, ensuite with heated floors & double vanity plus balcony access. A large laundry room adds in-suite storage. A massive covered deck spans the length of the home, overlooking green space with southwest exposure & spectacular sunsets. Gas BBQ hookup, 2 parking stalls, bike cage & separate storage add convenience. Family & pet-friendly, close to beaches, Lochside Trail, parks, marinas, shopping, dining & Sidney, with Swartz Bay & YYJ minutes away.
Property Details
| Property Type | Residential |
| Property Sub Type | Condo Apartment |
| Listing ID | 1051378 |
| Status | Active |
| City | North Saanich |
| Area | North Saanich |
| Sub-Area | NS McDonald Park |
| Postal Code | V8L 5S7 |
| Property Taxes | $3,298.82 (2026) |
| Strata/Maintenance Fee | $546.87 / Monthly |
| Parking Total | 2 |
| Facing | East |
| Water | Municipal |
| Sewer | Sewer Connected |
| Heating | Baseboard,Electric,Natural Gas |
| Fireplaces | 1 |
| Fireplace Type | Gas,Living Room |
| Appliances | Dishwasher,Dryer,Garburator,Microwave,Oven/Range Gas,Refrigerator,Washer |
| Interior Features | Vaulted Ceiling(s) |
| Exterior Features | Balcony/Deck |
| Construction | Cement Fibre,Stone,Stucco |
| Roof | Asphalt Torch On |
| Foundation | Poured Concrete |
| Laundry | In Unit |
| Listed Date | Oct 13, 2026 |
| Ownership | Strata |
| Lot Size | 0.03 acres |
Open Houses
Rooms
| Room | Level | Dimensions | Description |
|---|---|---|---|
| Balcony | Main level | 33\' x 9\' | |
| Bathroom | Main level | 4-Piece | |
| Bedroom | Main level | 12\' x 10\' | |
| Dining room | Main level | 16\' x 7\' | |
| Ensuite | Main level | 3-Piece | |
| Entrance | Main level | 11\' x 6\' | |
| Kitchen | Main level | 15\' x 9\' | |
| Laundry room | Main level | 7\' x 6\' | |
| Living room | Main level | 16\' x 12\' | |
| Primary Bedroom | Main level | 13\' x 12\' |
Building Details
Parking
| Type | Spaces |
|---|---|
| Underground |
Additional Information
| Features | Level lot, Park setting, Private setting, Other, Marine Oriented |
| Community | Pets Allowed With Restrictions, Family Oriented |
| Land Size | 1216 sqft |
| Land Access | Road access |
| Building Type | Apartment |
| Interior Size | 1255 sqft |
| Transaction | For sale |