Description
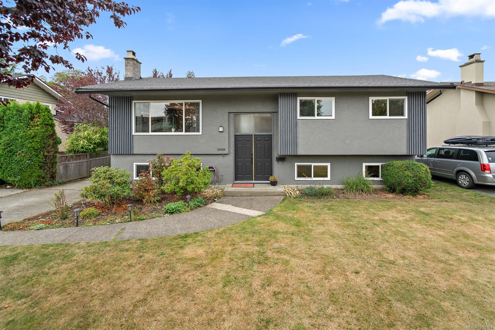
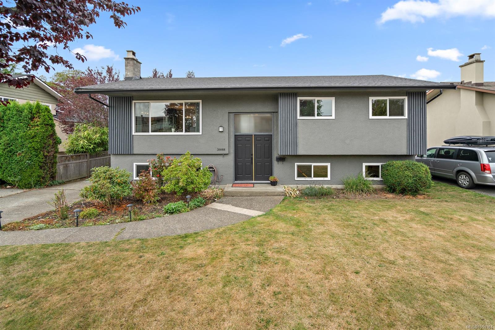
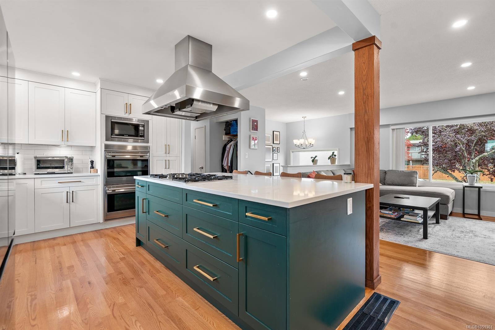
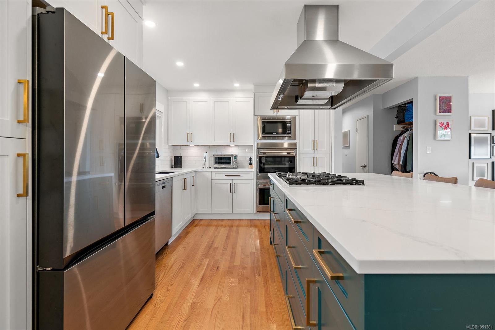
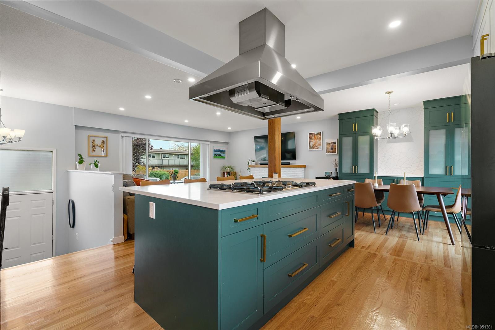
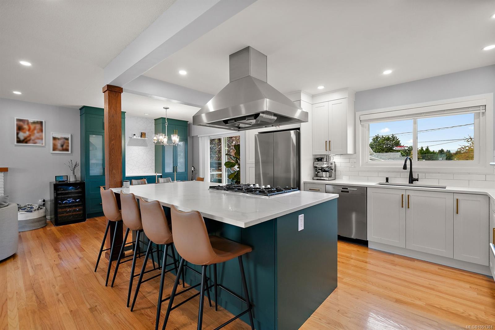
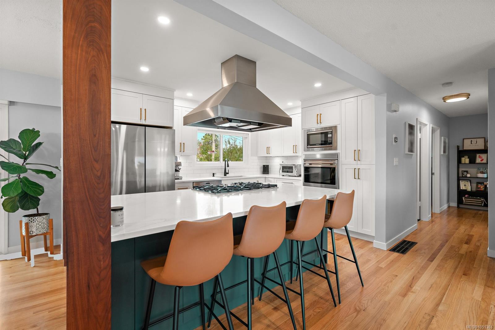
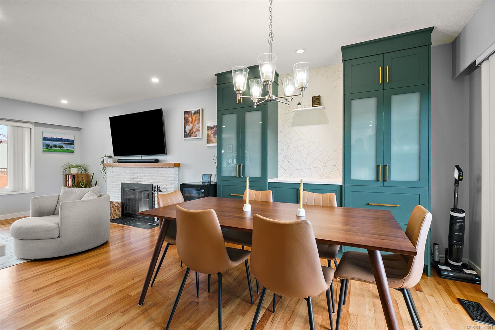
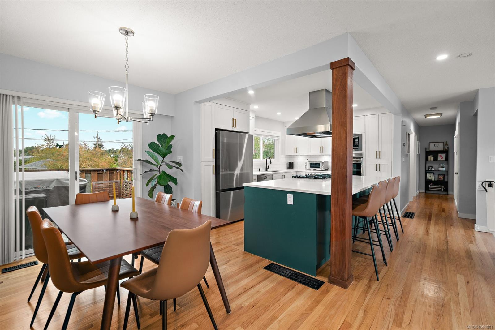
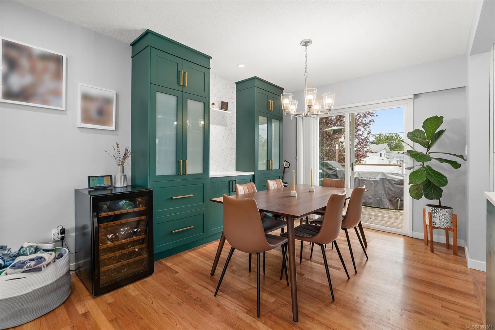
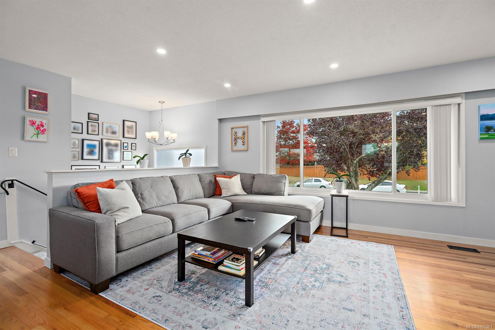
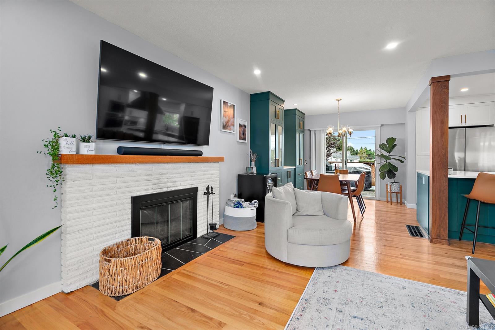
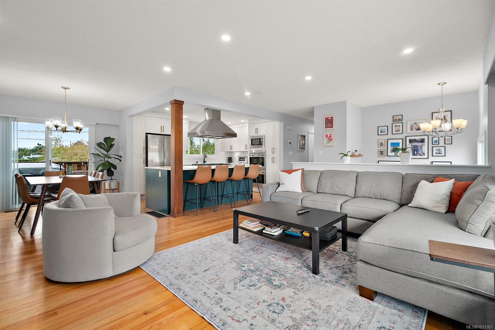
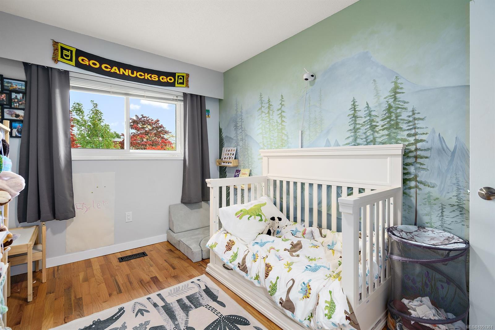
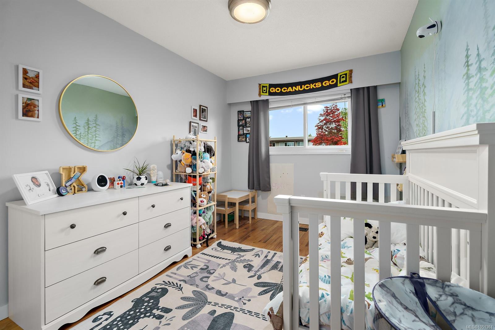
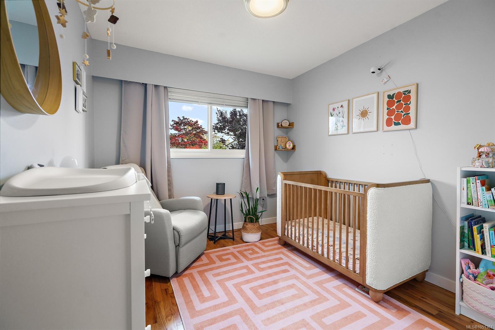
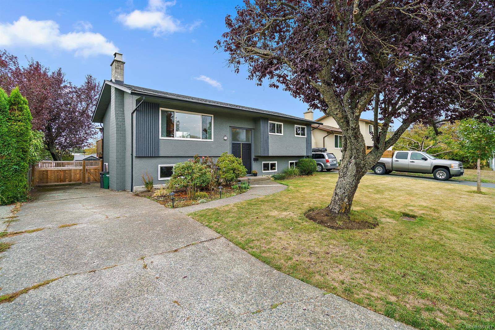
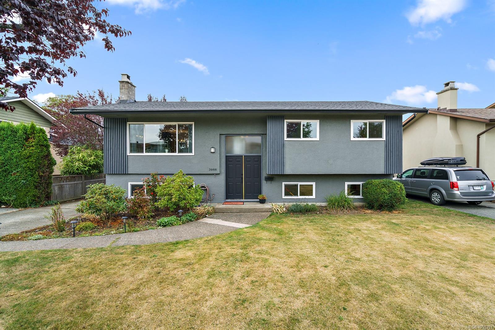
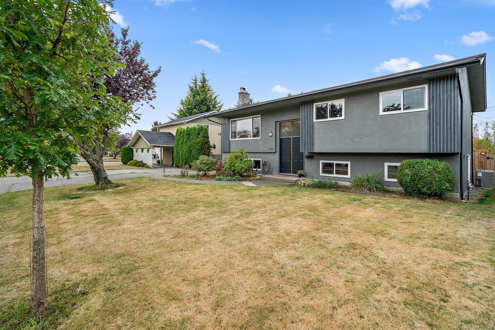
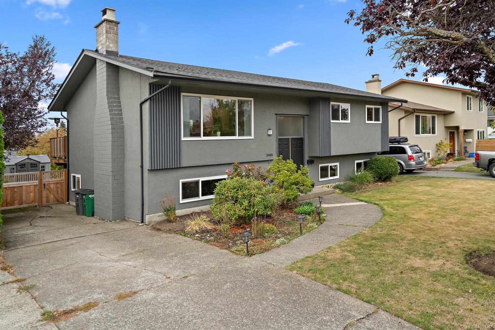
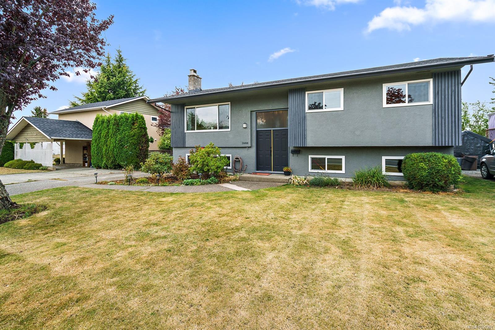
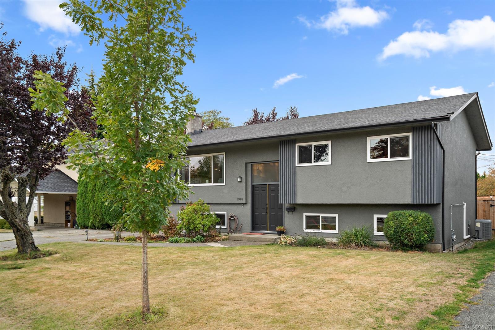
Beautifully renovated and filled with natural light, this 5-bedroom, 2-bathroom home offers modern style, comfortable living, and plenty of space in a desirable neighbourhood. The main level features a bright, open-concept design that brings the kitchen, dining and living areas together seamlessly. The impressive kitchen boasts high-end appliances, contemporary finishes and generous workspace, making it ideal for everyday living and entertaining.
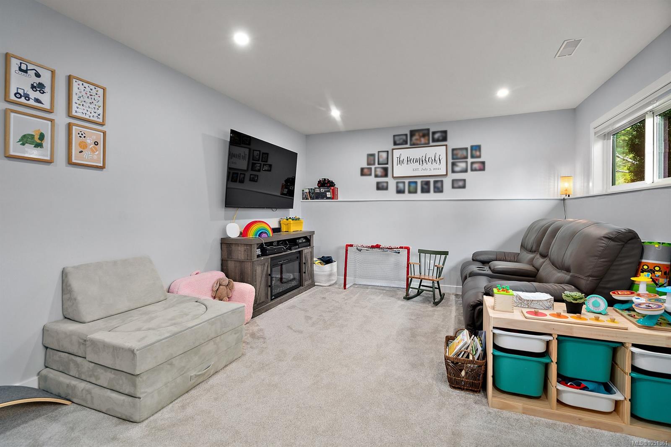
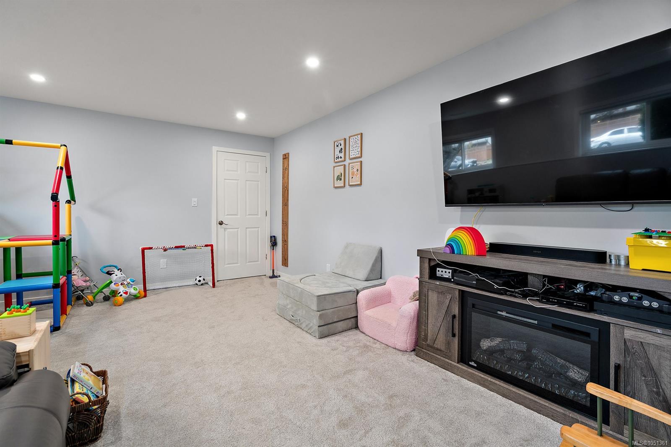
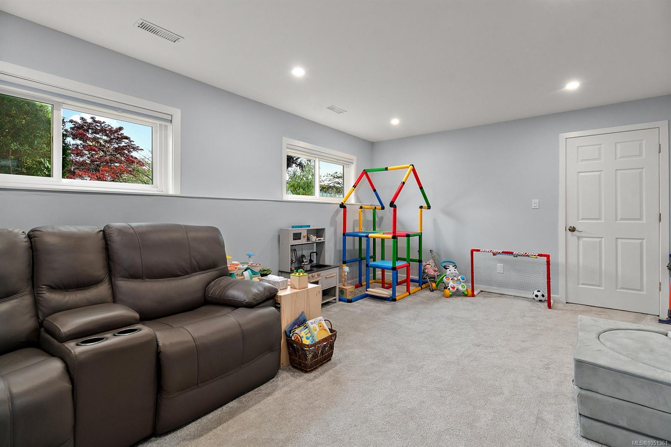
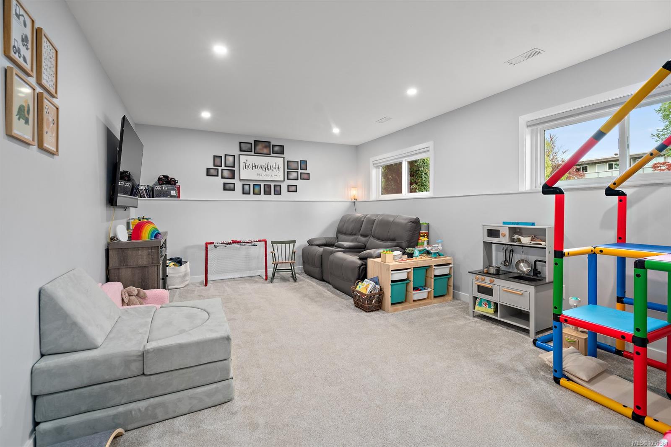
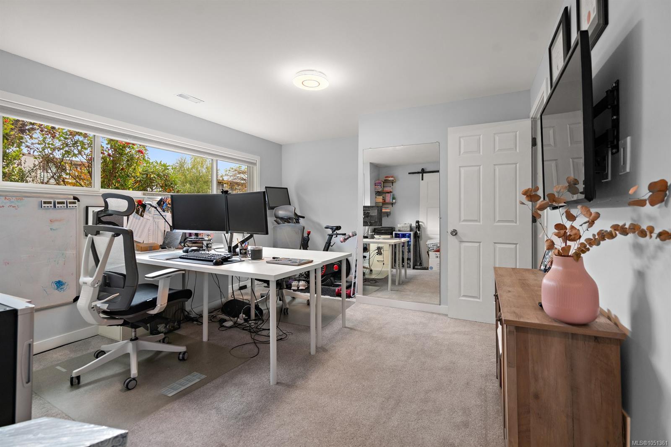
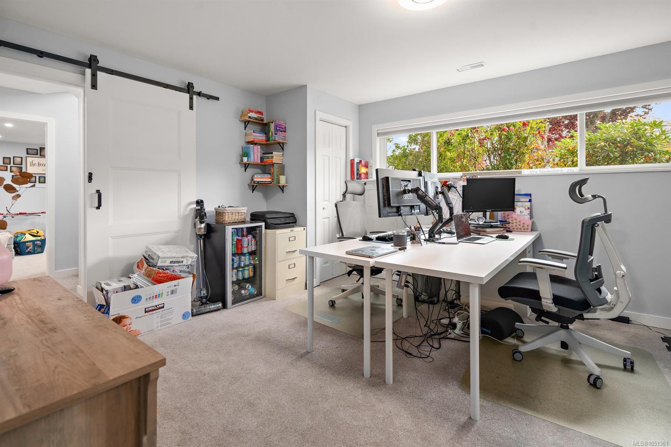
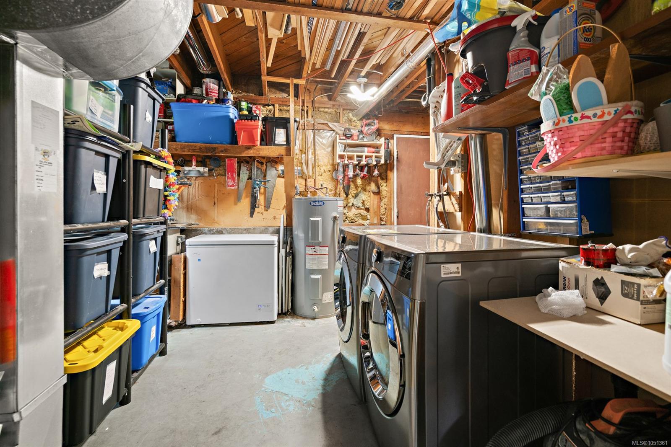
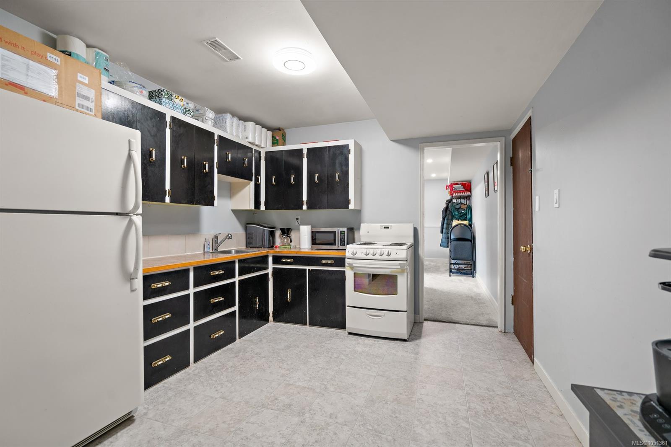
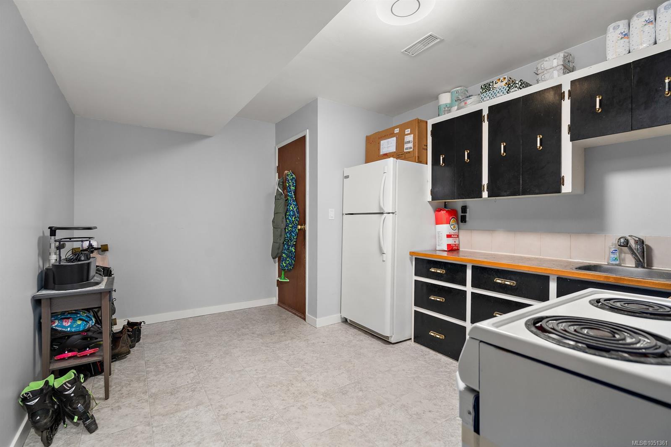
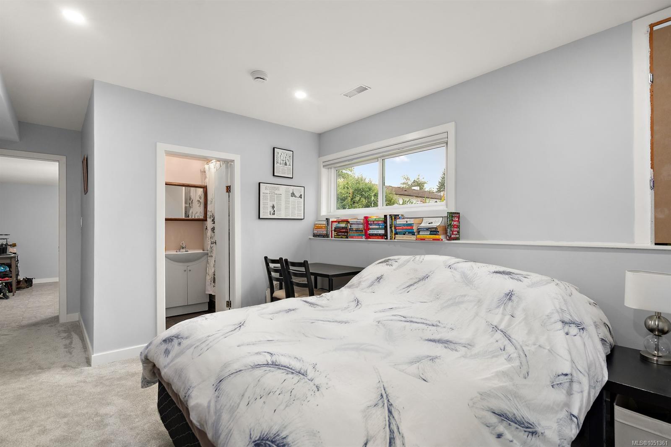
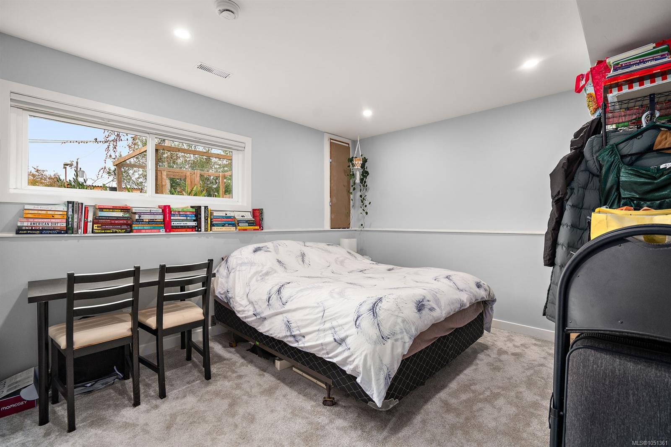
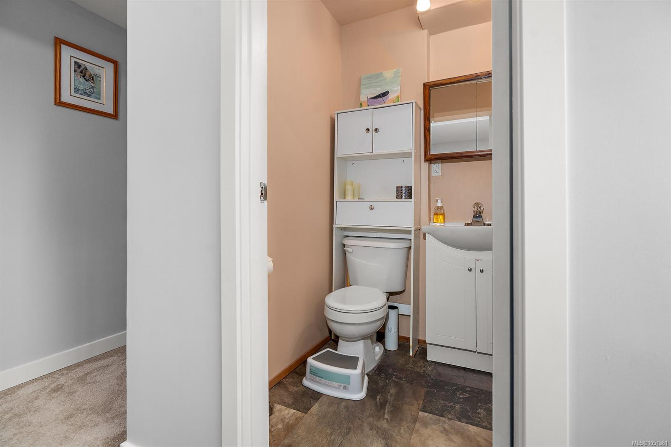
Large windows fill the main living area with light, complementing the fresh, move-in-ready finishes throughout. The finished lower level includes a suite, providing flexibility for extended family, guests or future rental potential.
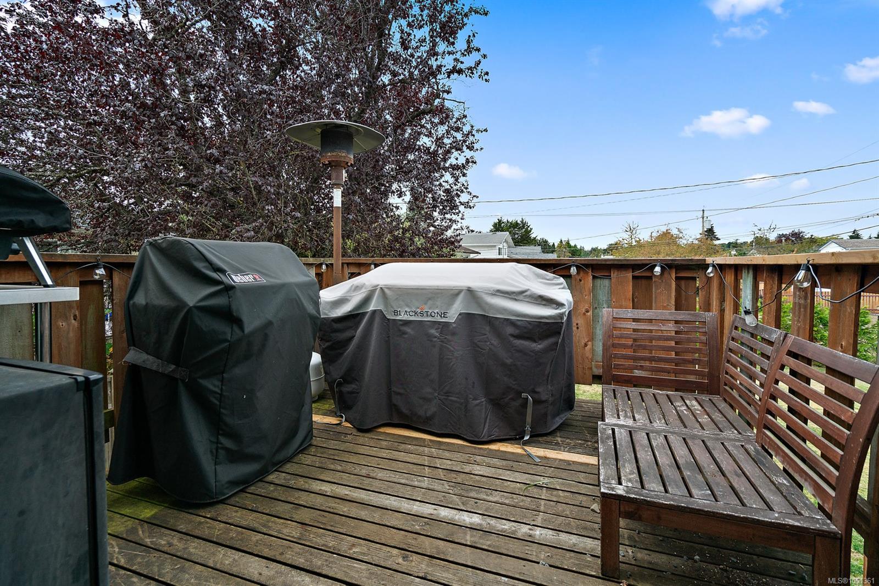
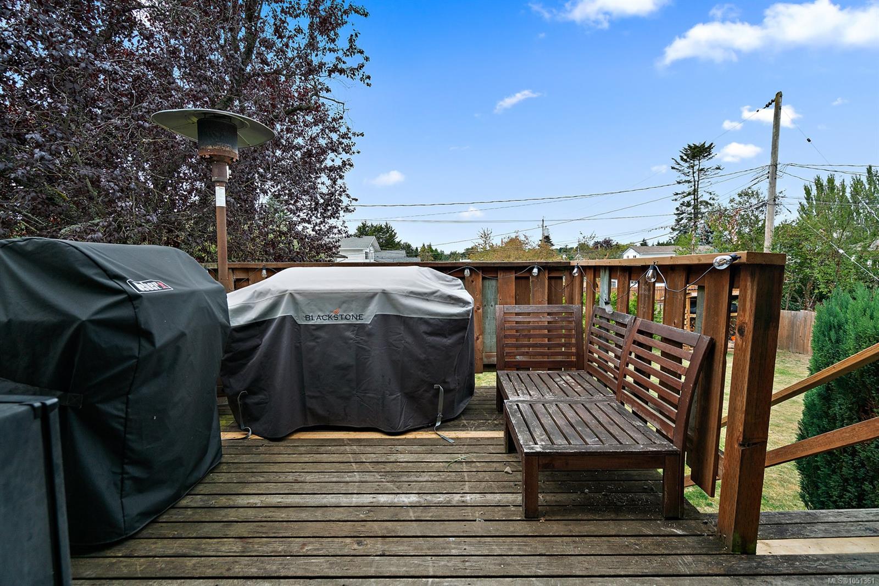
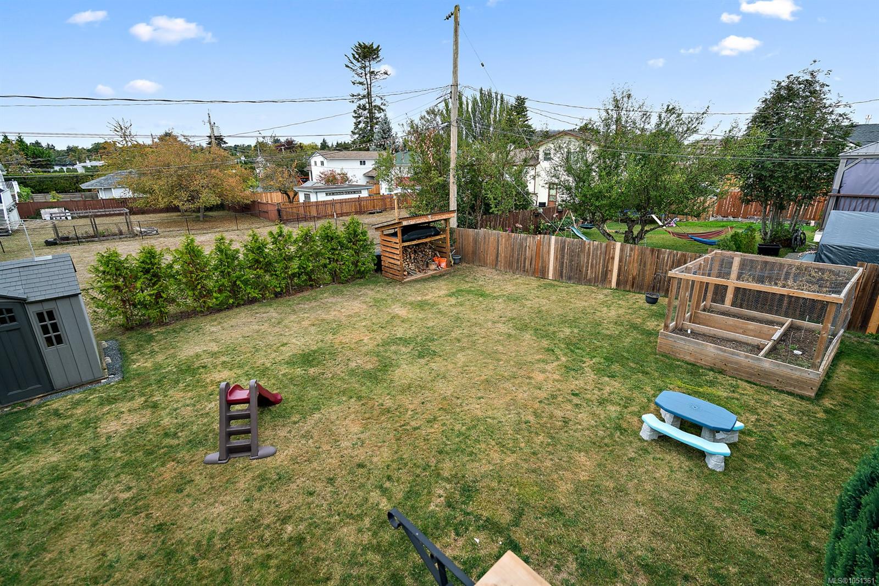
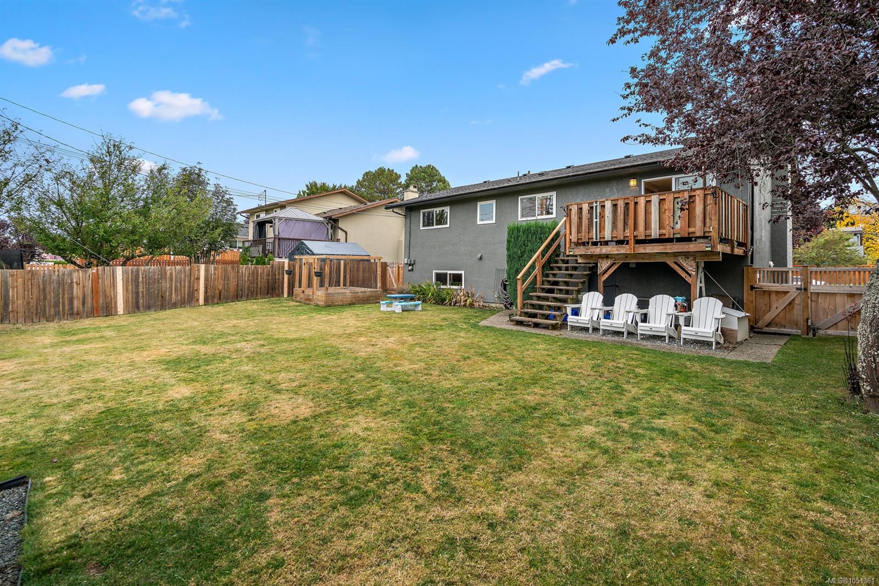
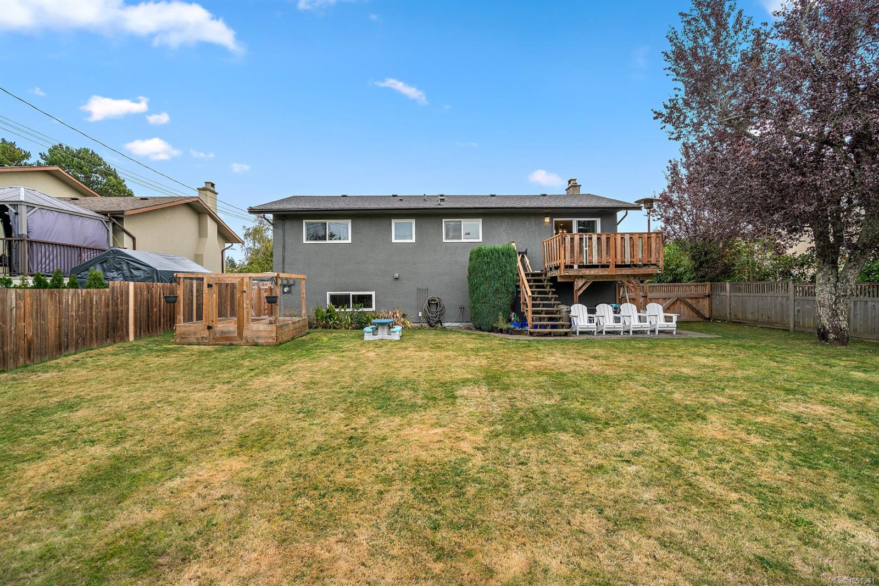
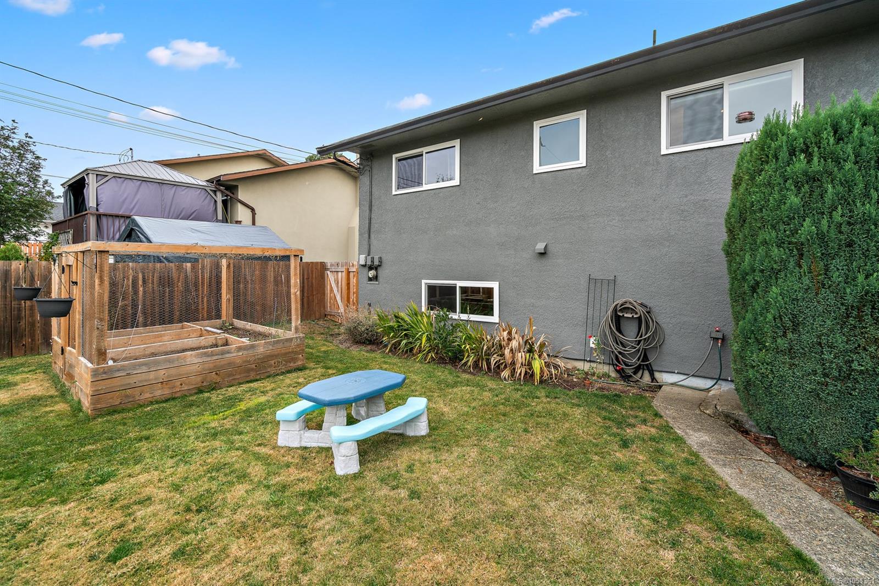
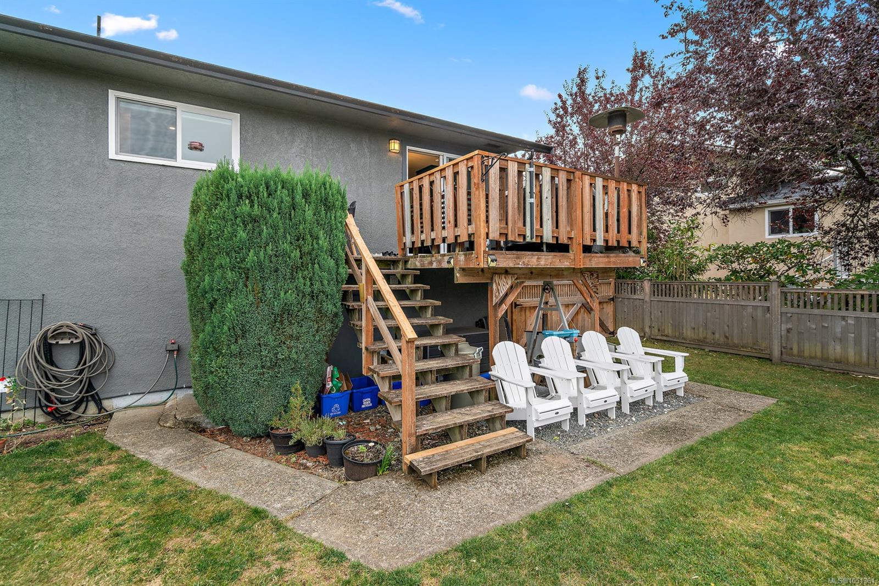
Outside, the generous, fully fenced backyard offers plenty of room for kids, pets, gardening or summer gatherings. Located in a desirable neighbourhood, this home combines a quiet residential setting with convenient access to everyday amenities.
Property Details
| Property Type | Residential |
| Property Sub Type | Single Family Detached |
| Listing ID | 1051361 |
| Status | Active |
| City | Saanich |
| Area | Saanich East |
| Sub-Area | SE Lambrick Park |
| Postal Code | V8N 3P5 |
| Property Taxes | $4,958.00 (2025) |
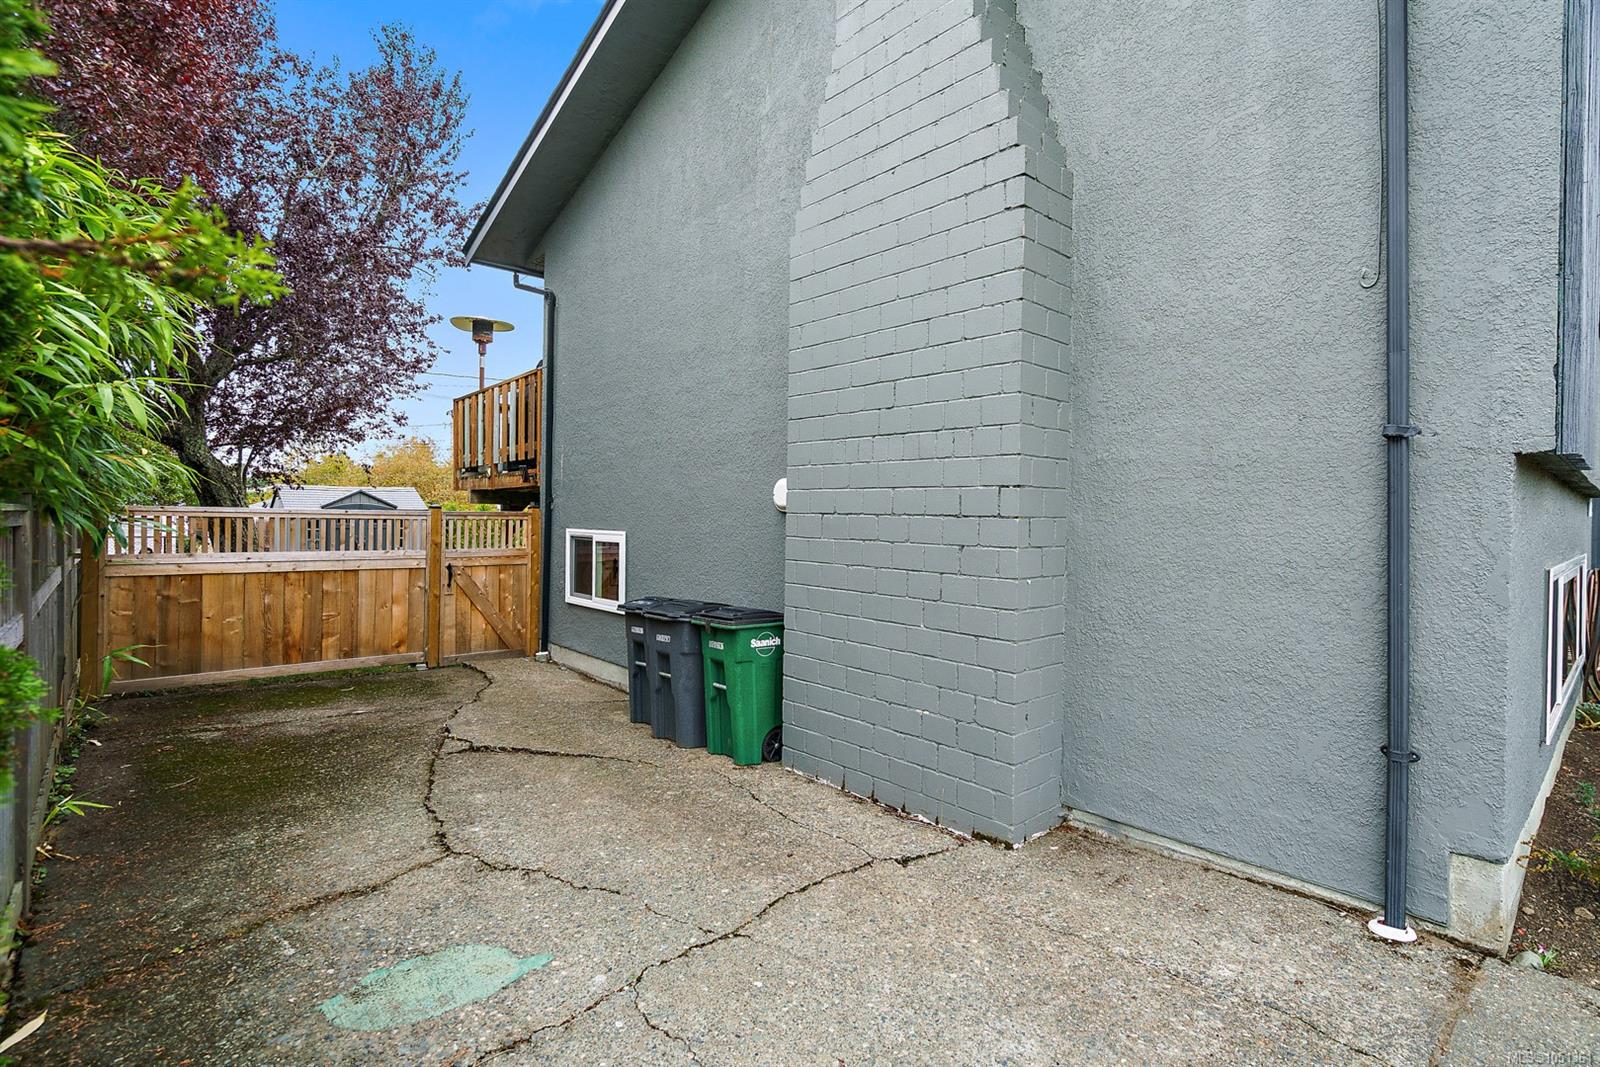
| Parking Total | 3 |
| Zoning | RS-6 |
| Facing | East |
| Water | Municipal |
| Sewer | Sewer Connected |
| Heating | Forced Air,Natural Gas |
| Cooling | Air Conditioning |
| Fireplaces | 1 |
| Fireplace Type | Living Room |
| Appliances | Built-in Range,Dryer,Oven Built-In,Range Hood,Refrigerator,Washer |
| Interior Features | Dining Room |
| Exterior Features | Balcony/Deck,Fencing: Full |
| Construction | Frame Wood,Stucco |
| Roof | Asphalt Shingle |
| Foundation | Poured Concrete |
| Basement | Finished,Walk-Out Access |
| Laundry | In House |
| Listed Date | Oct 2, 2026 |
| Ownership | Freehold |
| Lot Size | 0.15 acres |
Rooms
| Room | Level | Dimensions | Description |
|---|---|---|---|
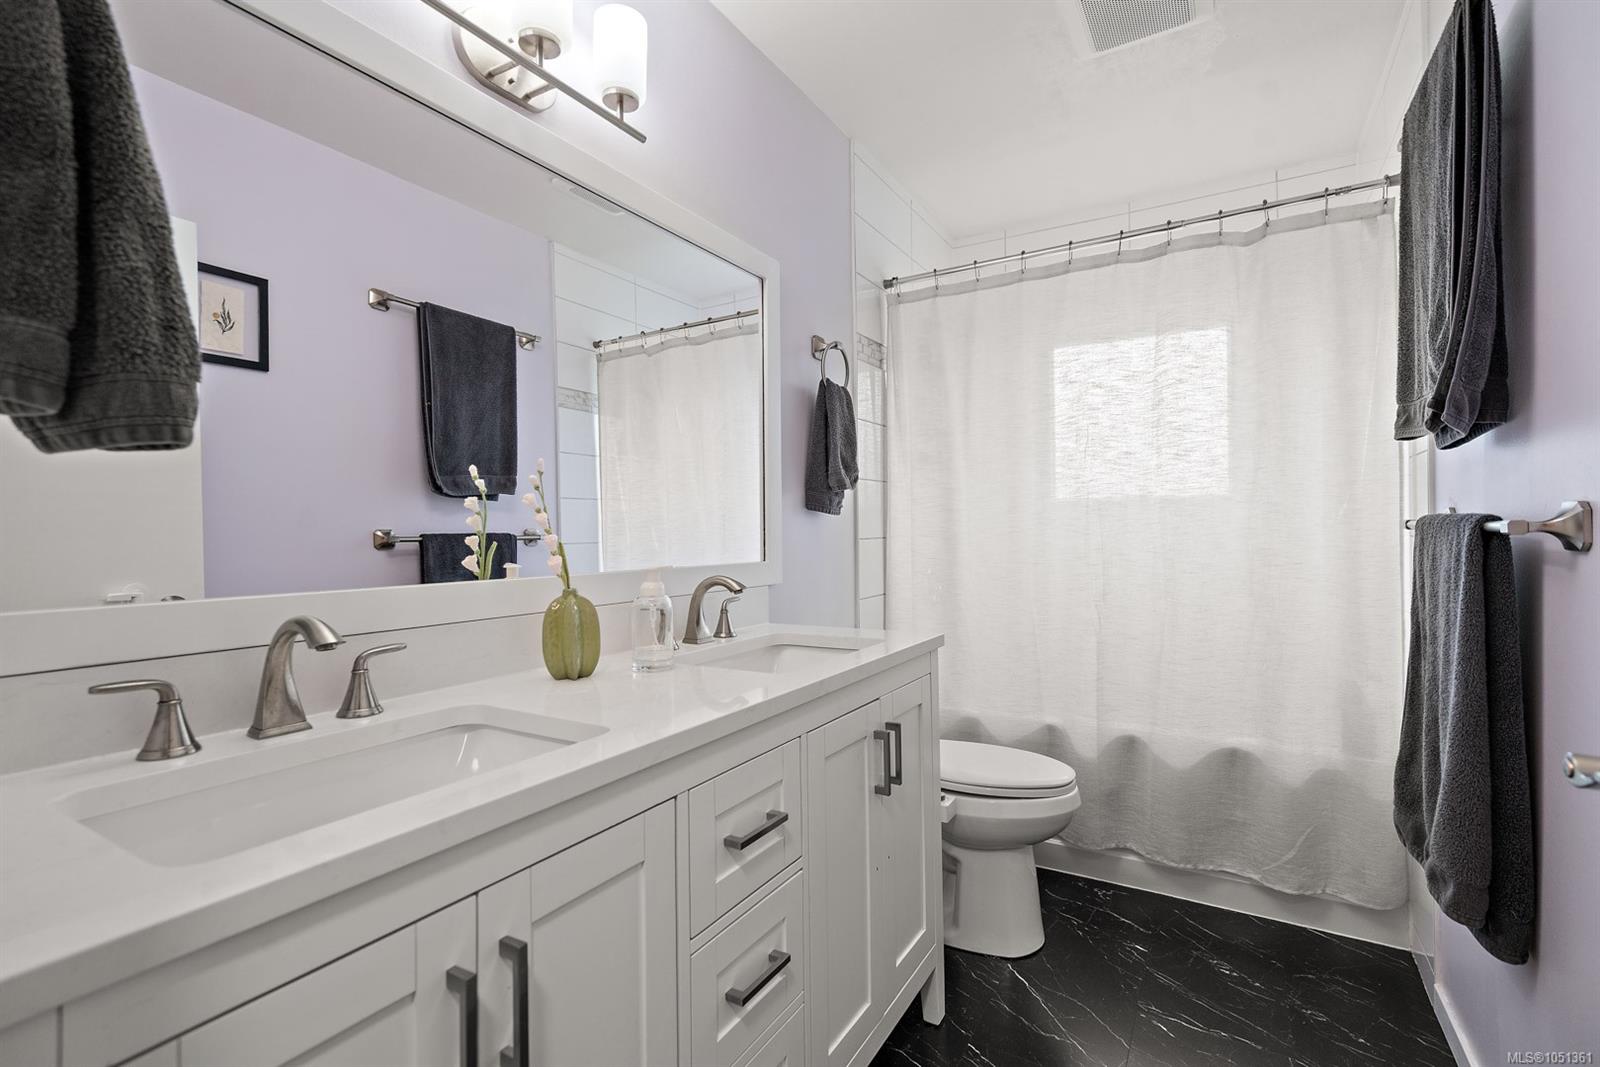
| Bathroom | Main level | 4-Piece | |
| Bedroom | Main level | 9\'2 x 10\'3 | |
| Bedroom | Main level | 8\'9 x 12\'4 | |
| Dining room | Main level | 9\'10 x 11\'2 | |
| Entrance | Main level | 7\'1 x 3\'5 | |
| Kitchen | Main level | 14\'4 x 11\'2 | |
| Living room | Main level | 16\'8 x 14\'2 | |
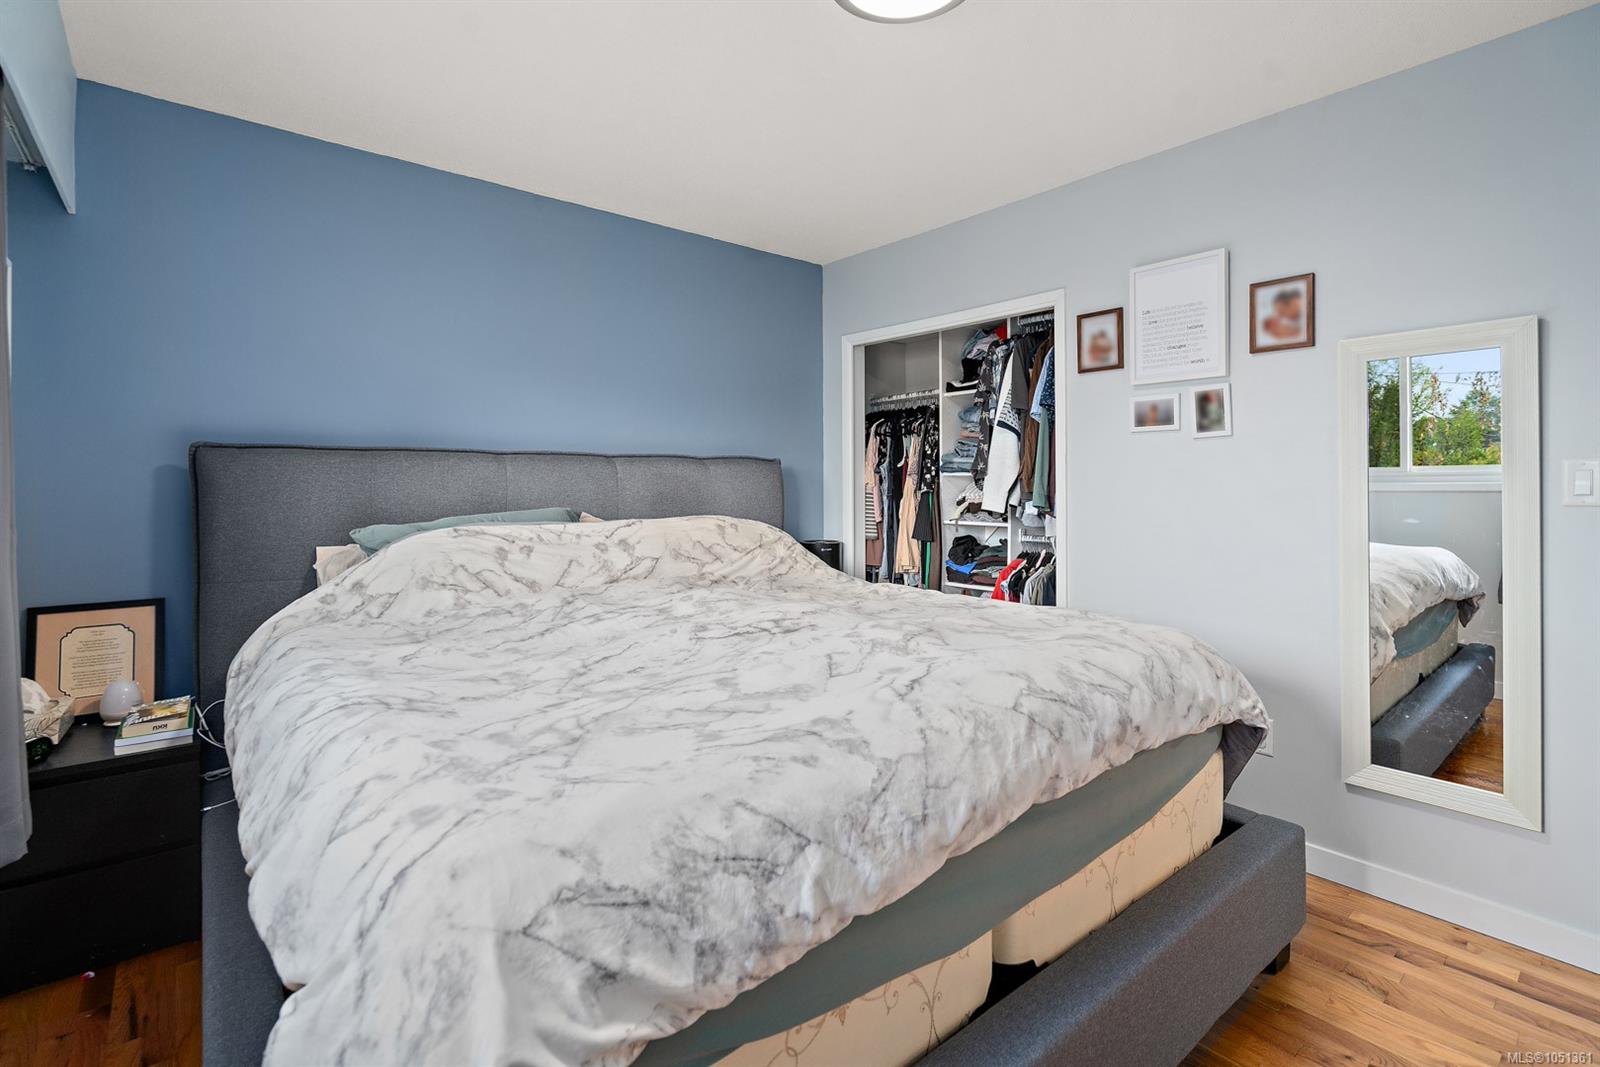
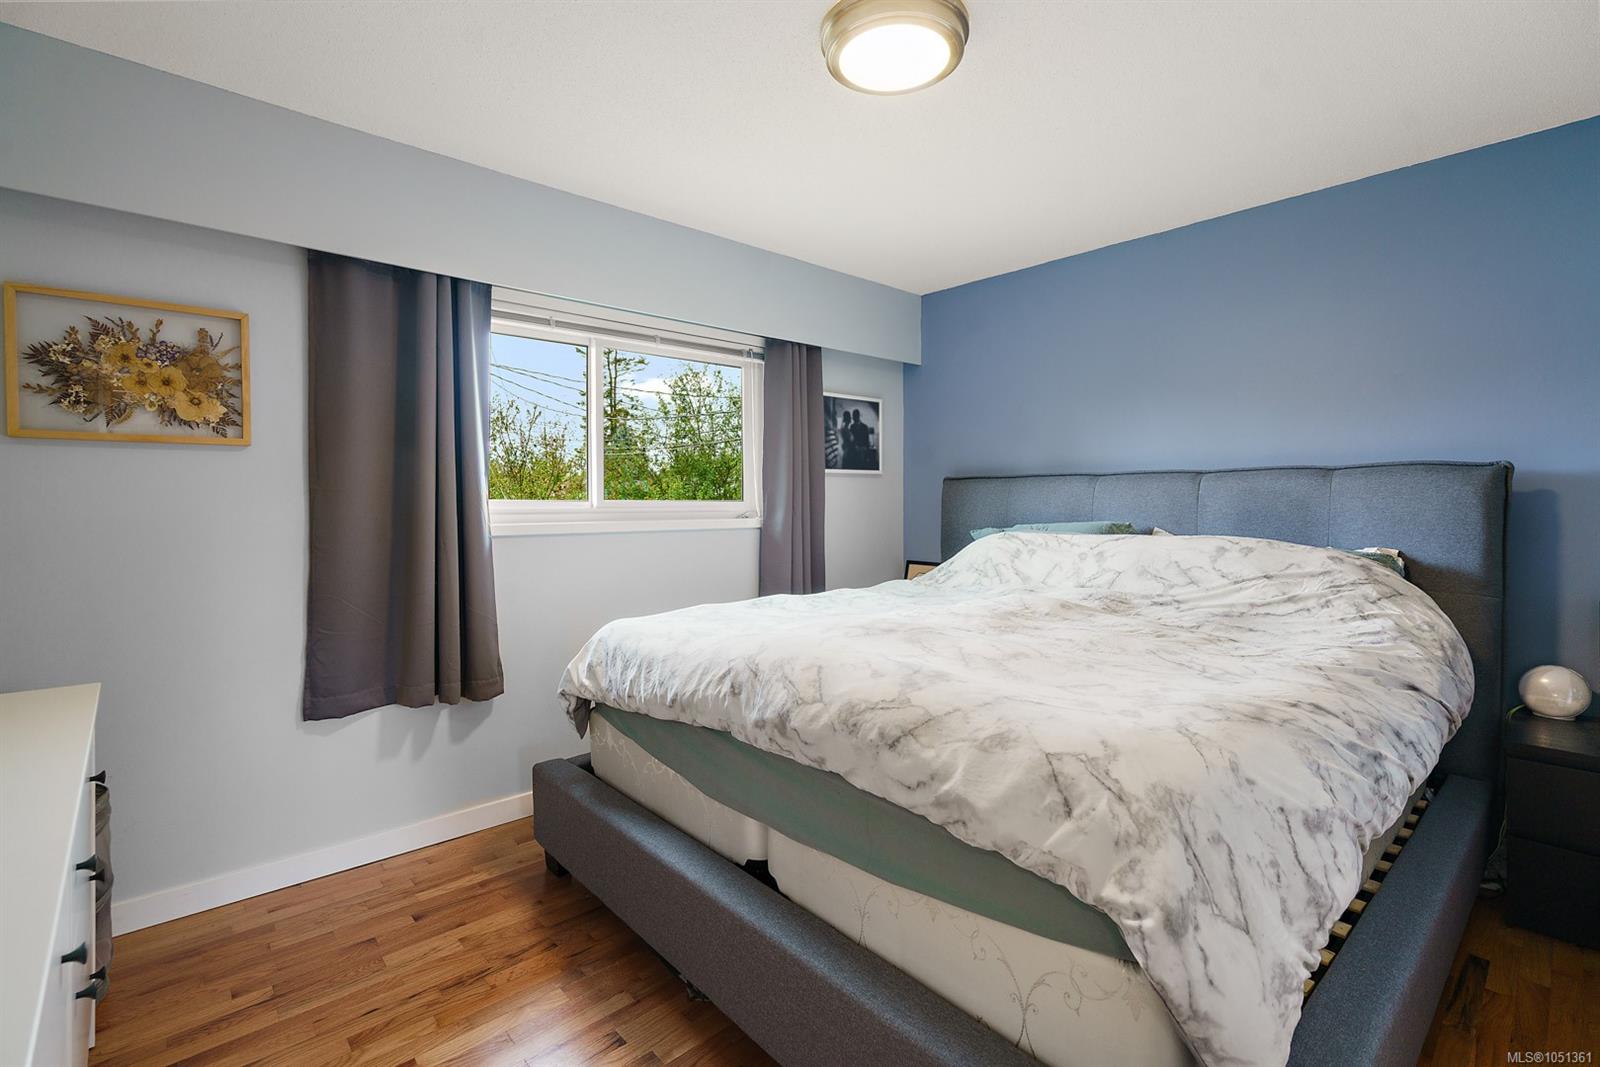
| Primary Bedroom | Main level | 12\'10 x 10\'5 |
Building Details
Additional Information
| Land Size | 6420 sqft |
| Land Access | Road access |
| Building Type | House |
| Interior Size | 2081 sqft |
| Transaction | For sale |