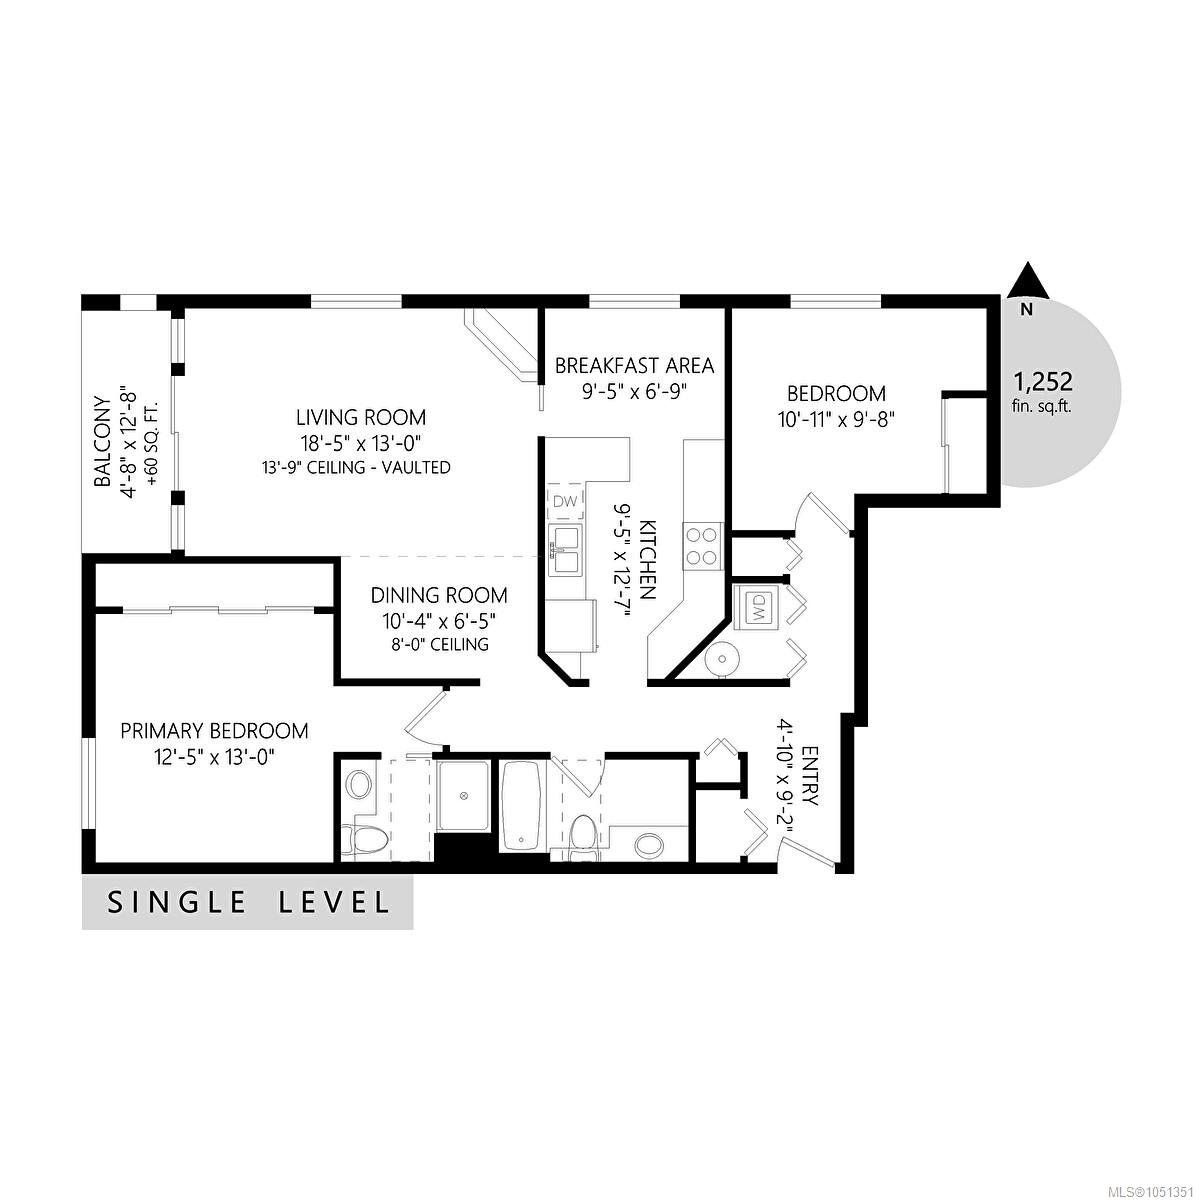
Description
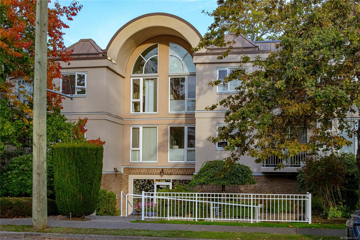
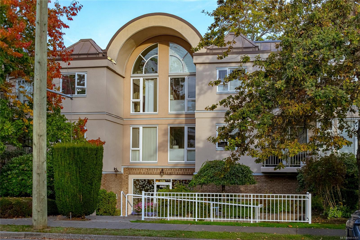
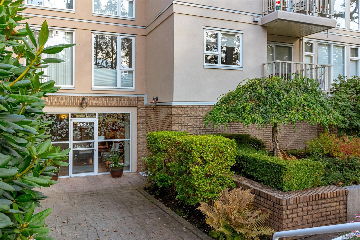
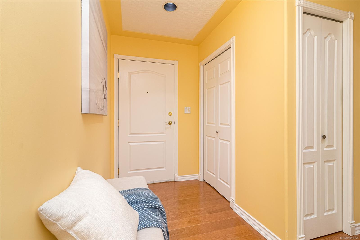
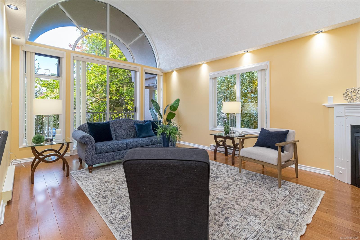
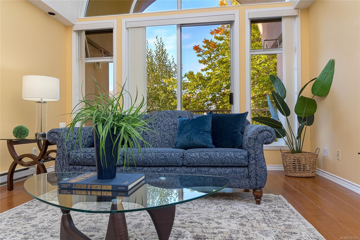
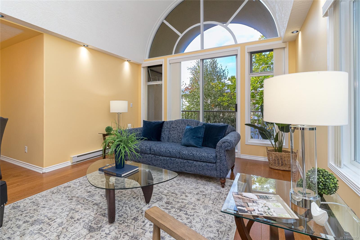
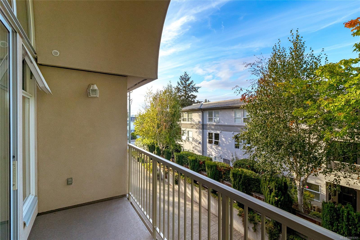
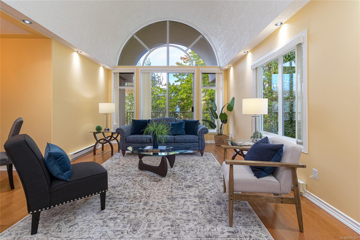
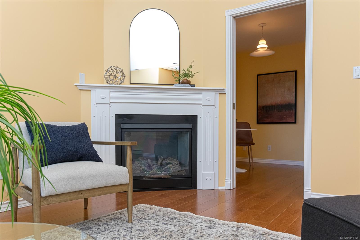
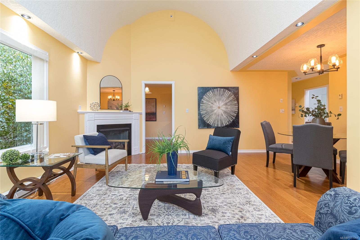
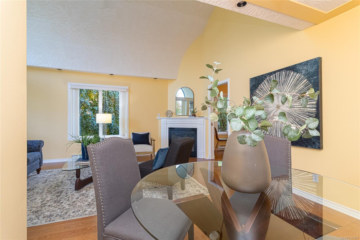
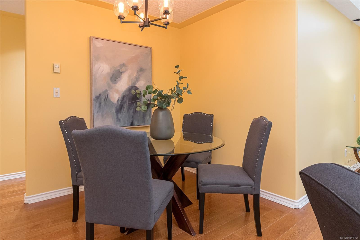
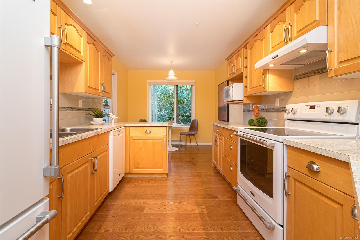
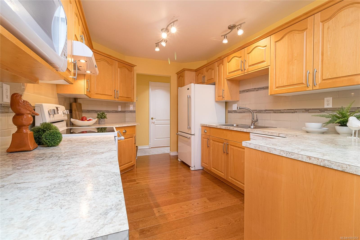
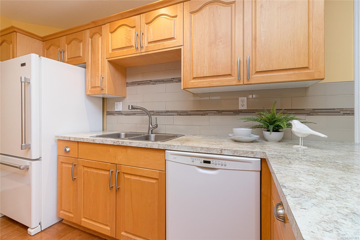
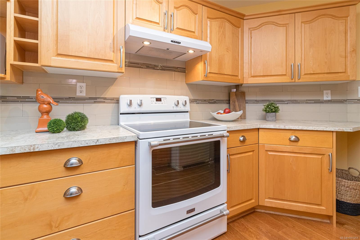
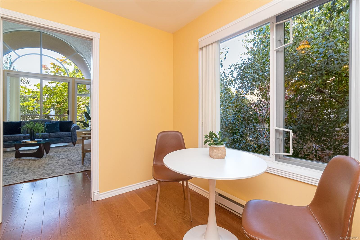
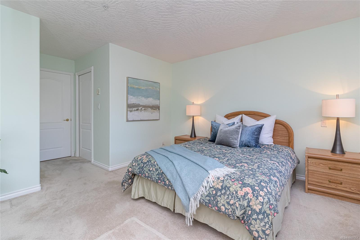
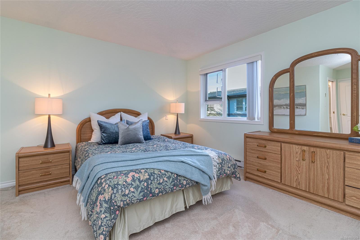
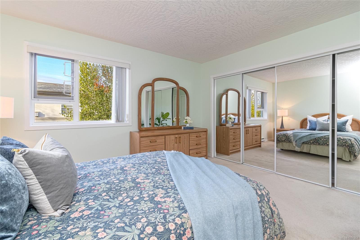
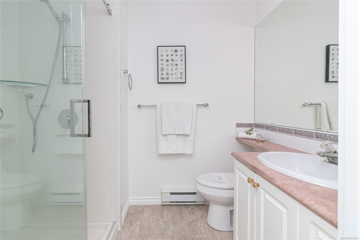
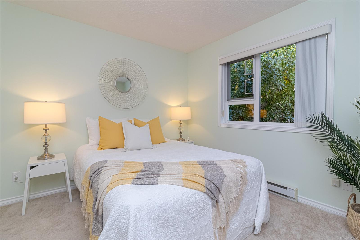
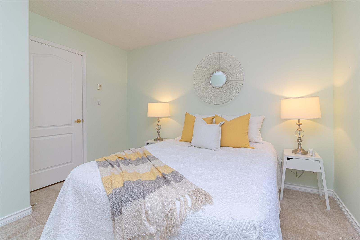
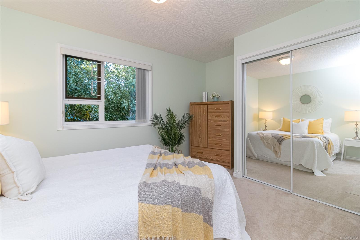
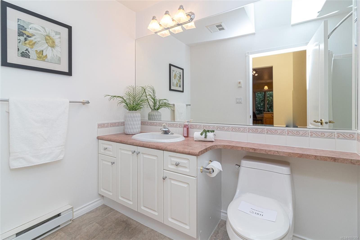
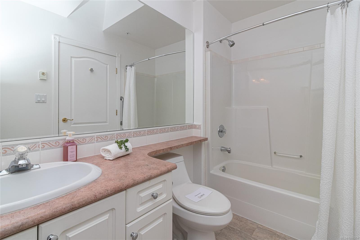
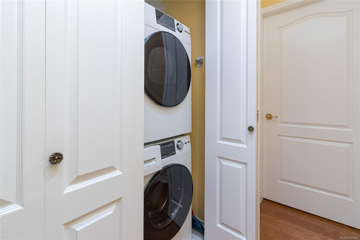
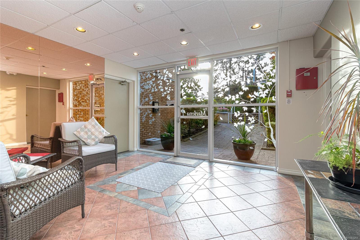
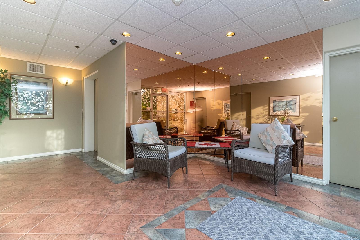
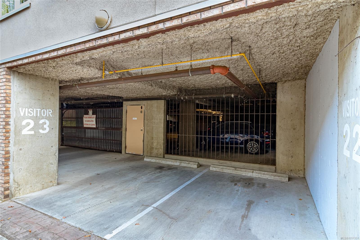
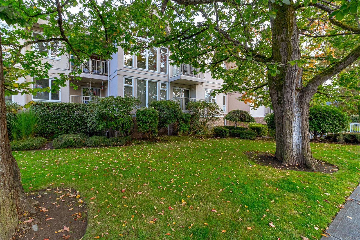
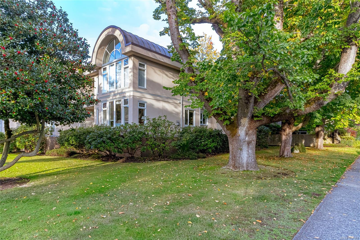
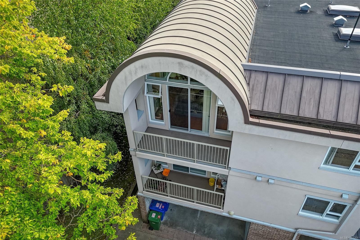
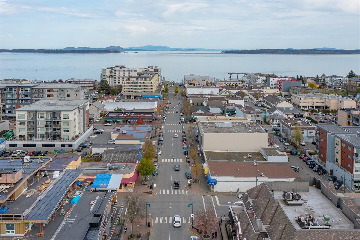
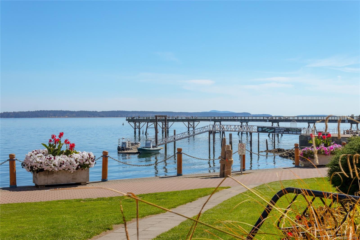
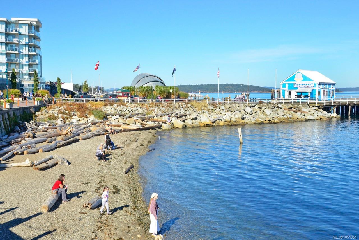
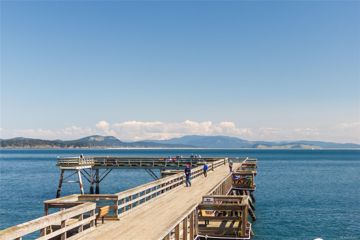
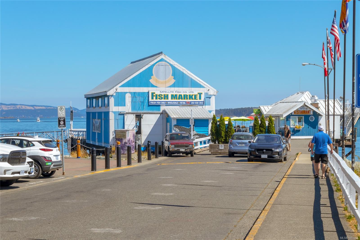
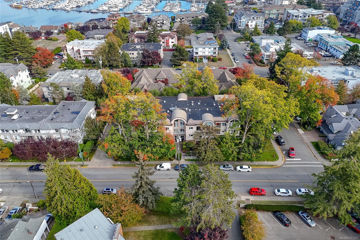
Welcome to the Marlena, one of downtown Sidney’s most sought-after boutique condominium residences. Ideally located just blocks from the heart of Sidney, this well-maintained 14-unit building is close to the waterfront promenade, shops and everyday amenities. This beautifully updated top-floor unit offers bright northeast exposure, a spacious layout and vaulted ceilings in the large living room. Gorgeous hardwood flooring flows through the main living areas, with a separate dining room ideal for entertaining. The generous kitchen features refinished cabinetry, quality appliances, an eating area and access to a private deck overlooking the neighbourhood. Two well-proportioned bedrooms, two full baths and a dedicated laundry room with extra storage complete the home. Secure underground parking and a large storage locker add convenience. Pride of ownership is evident throughout this exceptionally well-managed and maintained building. Top-floor units at the Marlena are rarely available!
Property Details
| Property Type | Residential |
| Property Sub Type | Condo Apartment |
| Listing ID | 1051351 |
| Status | Active |
| City | Sidney |
| Area | Sidney |
| Sub-Area | Si Sidney North-East |
| Postal Code | V8L 2X6 |
| Property Taxes | $3,190.00 (2026) |
| Strata/Maintenance Fee | $536.00 / Monthly |
| Parking Total | 1 |
| Facing | Northeast |
| Water | Municipal |
| Sewer | Sewer Connected |
| Heating | Baseboard,Natural Gas |
| Fireplaces | 1 |
| Fireplace Type | Gas,Living Room |
| Appliances | Dishwasher,Dryer,Garburator,Oven/Range Electric,Range Hood,Refrigerator,Washer |
| Interior Features | Breakfast Nook,Ceiling Fan(s),Closet Organizer,Controlled Entry,Dining Room,Dining/Living Combo,Eating Area |
| Exterior Features | Balcony/Deck,Fencing: Partial,Garden,Low Maintenance Yard |
| Construction | Frame Wood,Insulation All,Stucco |
| Roof | Asphalt Shingle,Membrane |
| Foundation | Poured Concrete |
| Laundry | In Unit |
| Listed Date | Oct 6, 2026 |
| Ownership | Strata |
| Lot Size | 0.02 acres |
Rooms
| Room | Level | Dimensions | Description |
|---|---|---|---|
| Balcony | Main level | 4\'8 x 12\'8 | |
| Bathroom | Main level | 4-Piece | |
| Bedroom | Main level | 10\'11 x 9\'8 | |
| Dining room | Main level | 10\'4 x 6\'5 | |
| Eating area | Main level | 9\'5 x 6\'9 | |
| Ensuite | Main level | 3-Piece | |
| Entrance | Main level | 4\'10 x 9\'2 | |
| Kitchen | Main level | 9\'5 x 12\'7 | |
| Living room | Main level | 18\'5 x 13\'0 | |
| Primary Bedroom | Main level | 12\'5 x 13\'0 |
Building Details
Parking
| Type | Spaces |
|---|---|
| Underground |
Additional Information
| Features | Central location, Level lot, Other |
| Community | Pets Allowed With Restrictions, Family Oriented |
| Land Size | 1264 sqft |
| Land Access | Road access |
| Building Type | Apartment |
| Interior Size | 1200 sqft |
| Transaction | For sale |