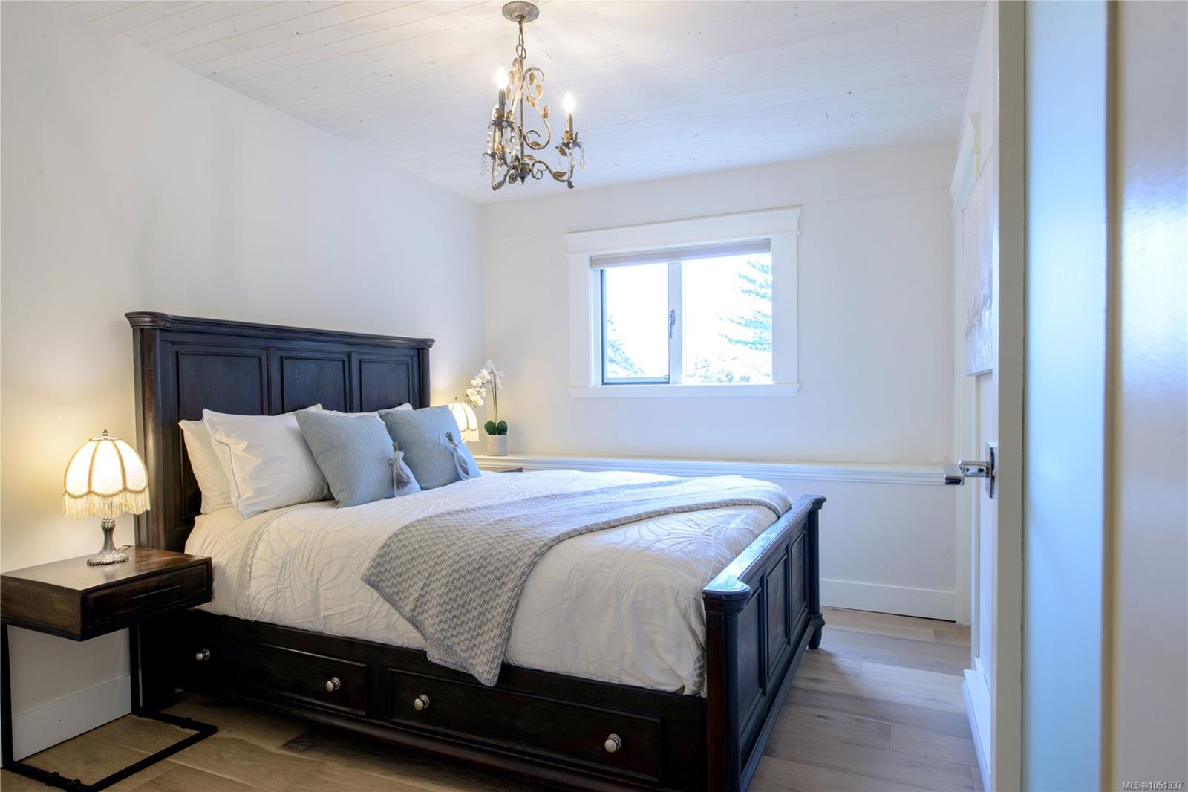
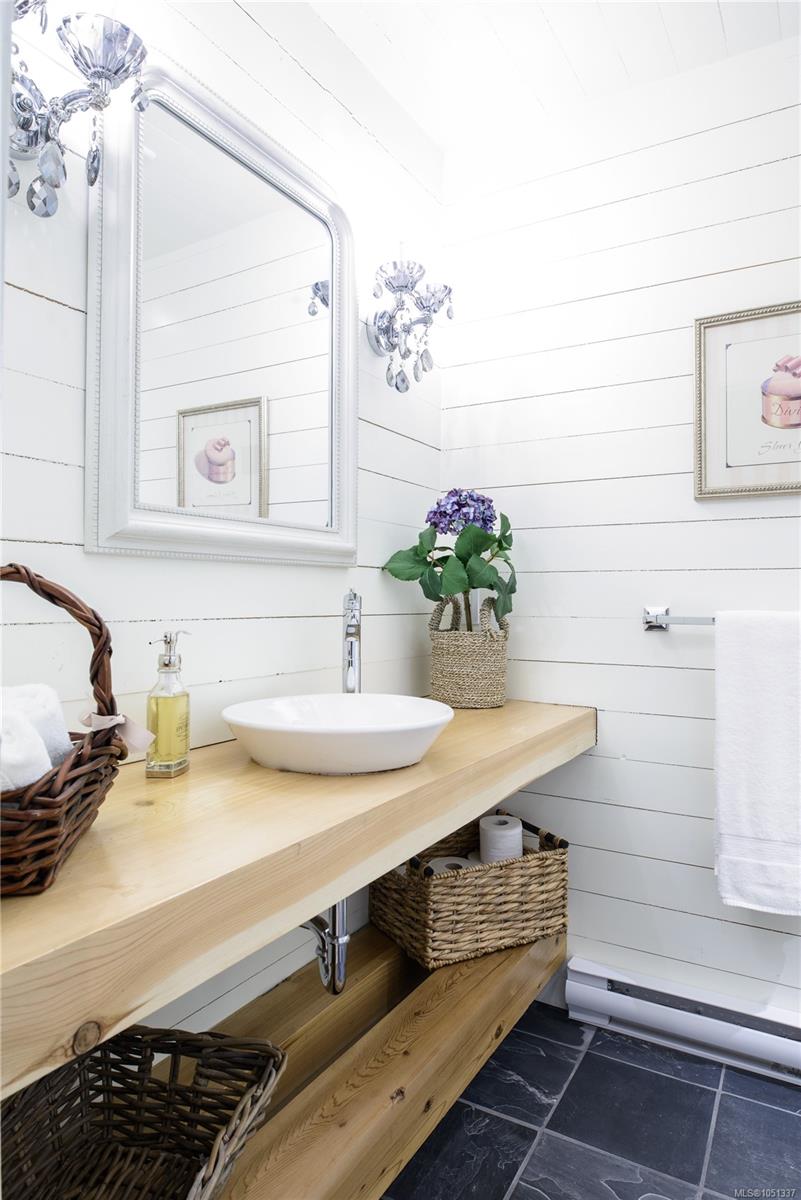
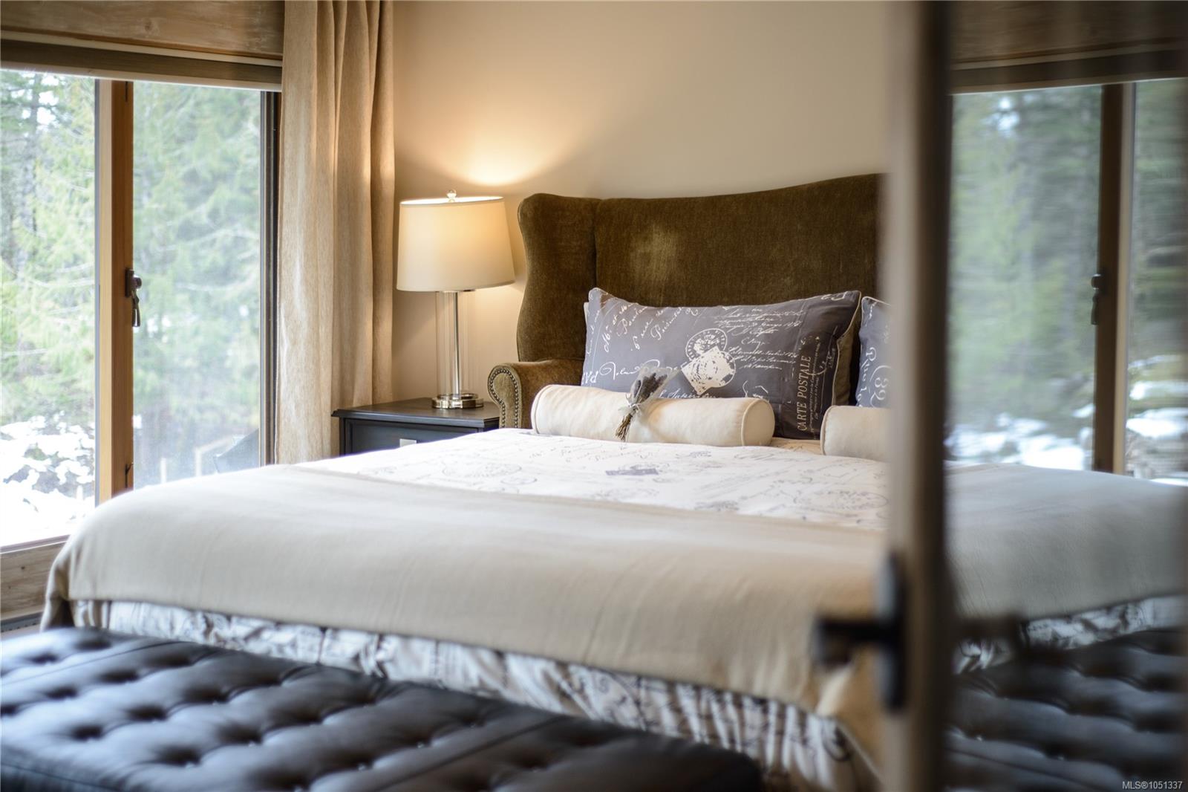
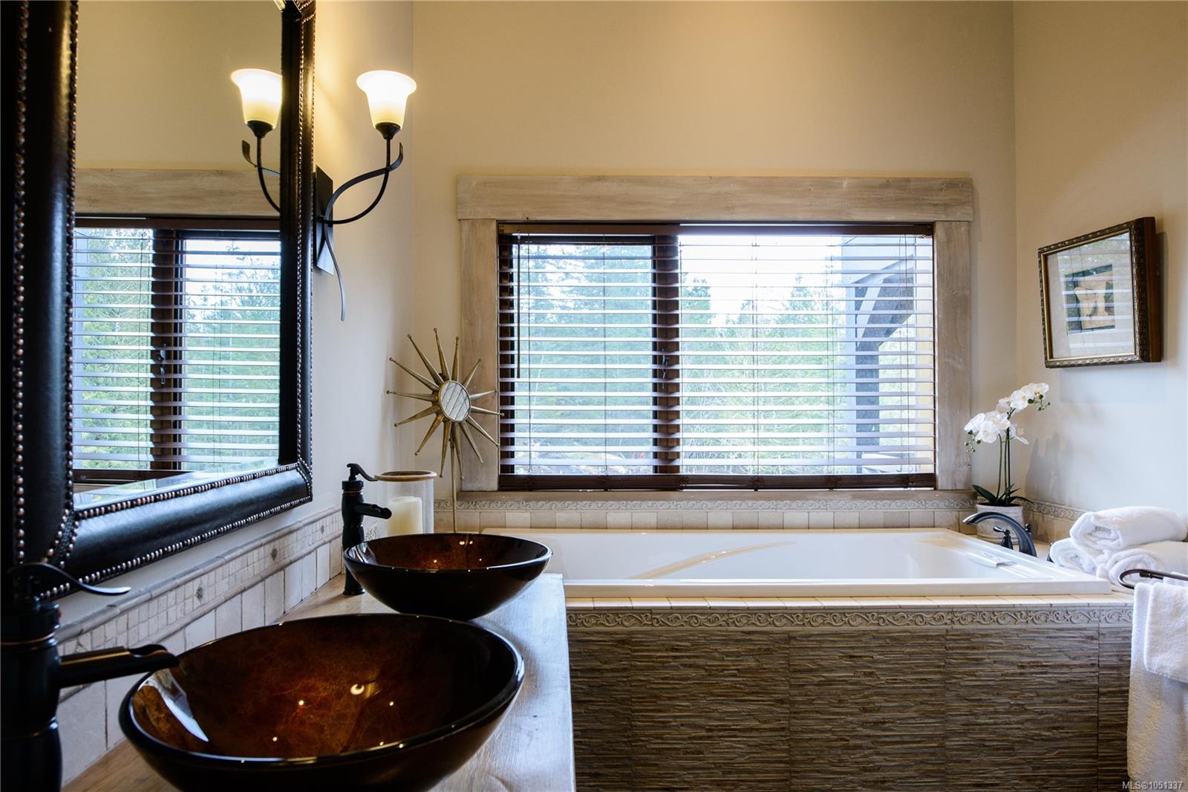
Description
Bella Farm | Live, Work & Create!
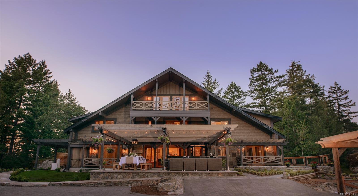
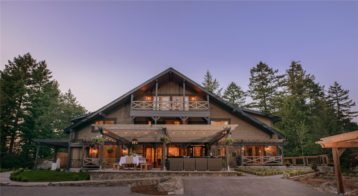
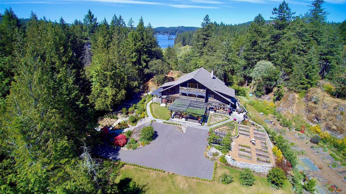
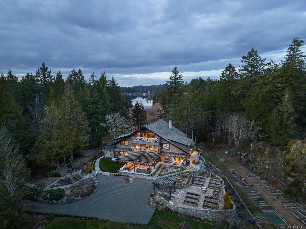
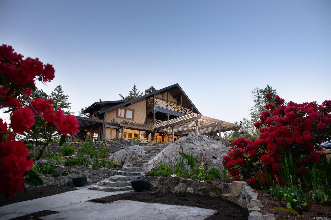
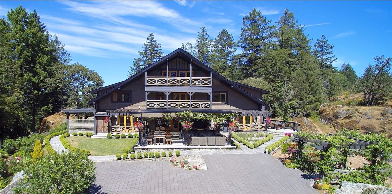
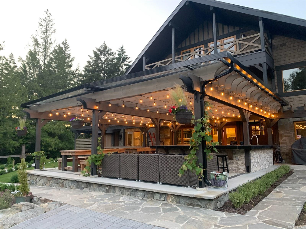
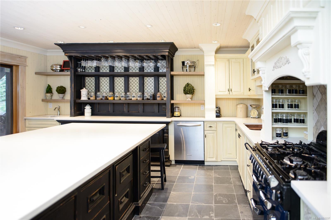
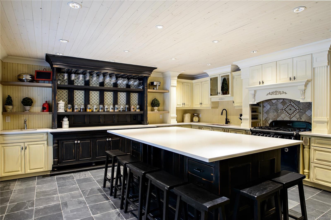
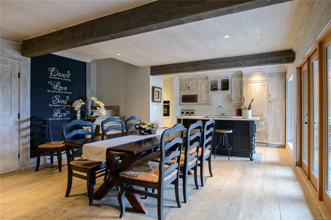
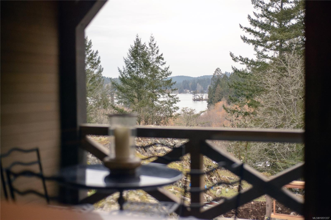
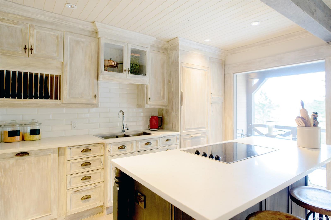
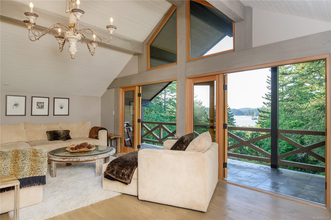
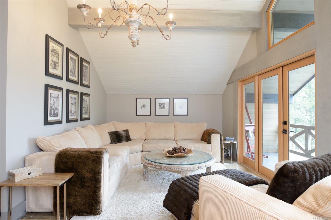
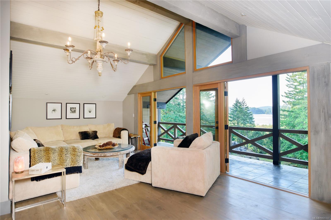
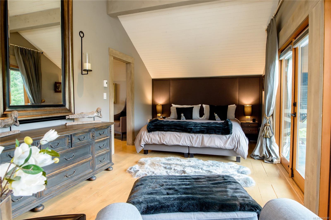
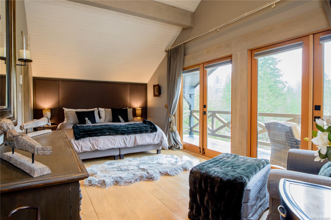
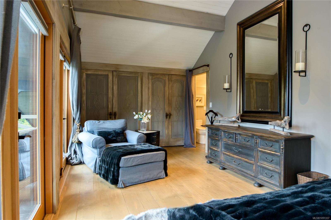
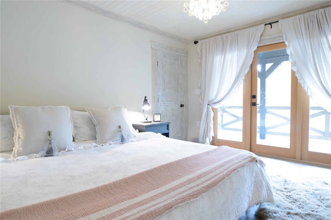
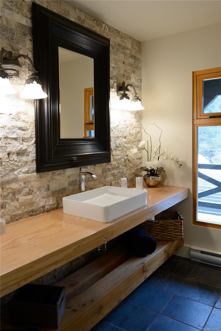
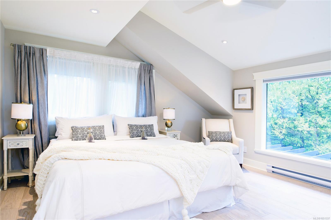
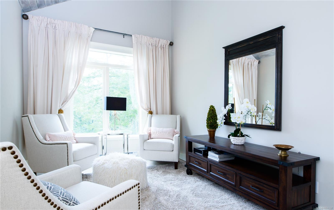
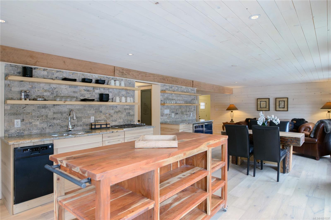
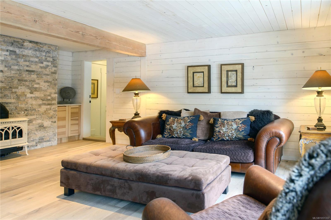
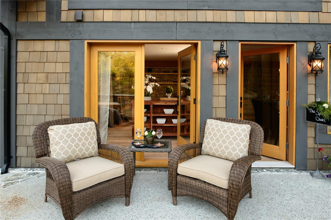
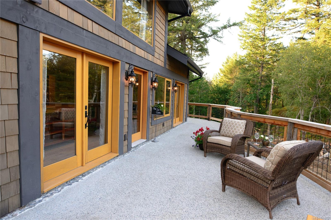
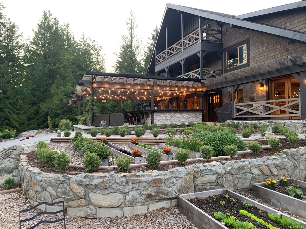
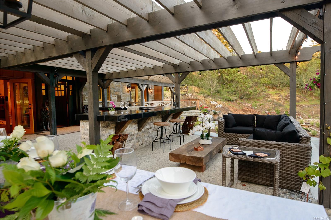
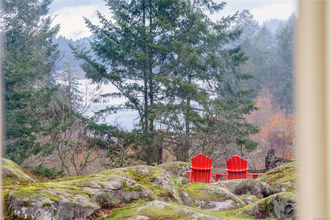
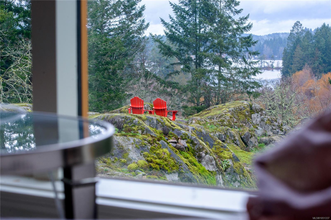
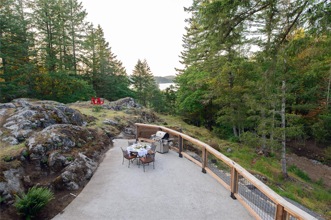
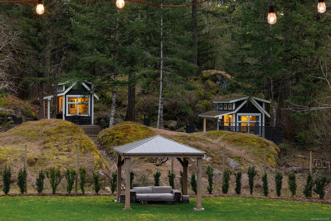
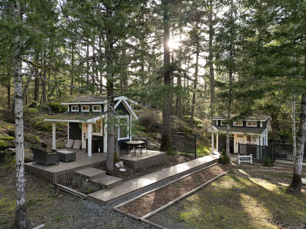
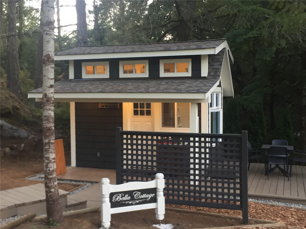
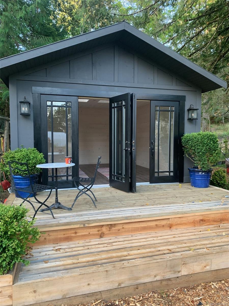
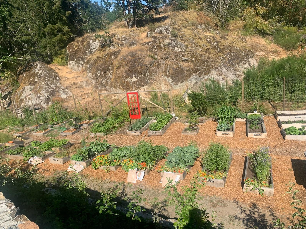
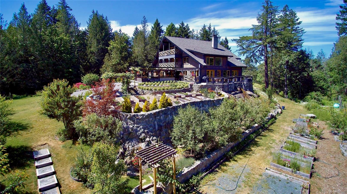
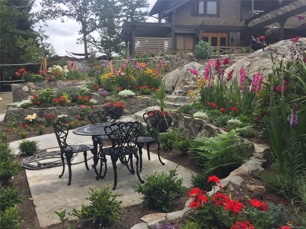
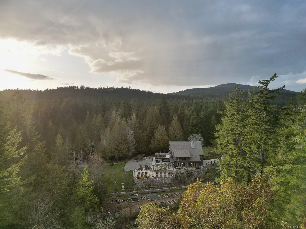
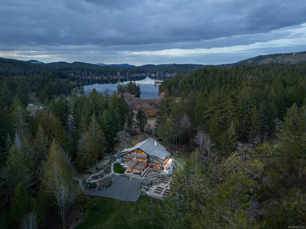
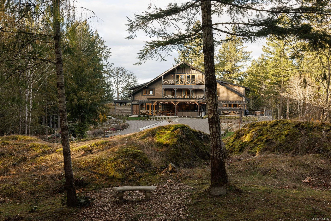
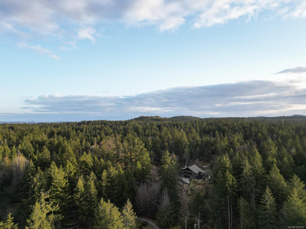
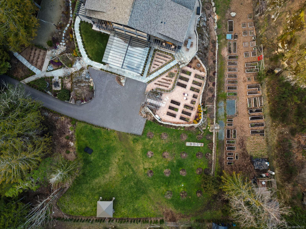
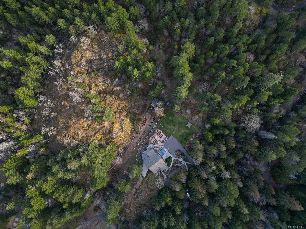
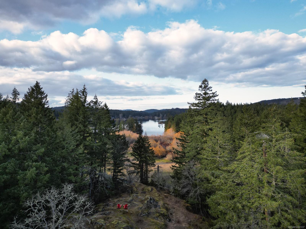
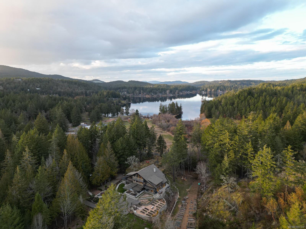
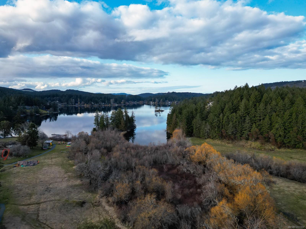
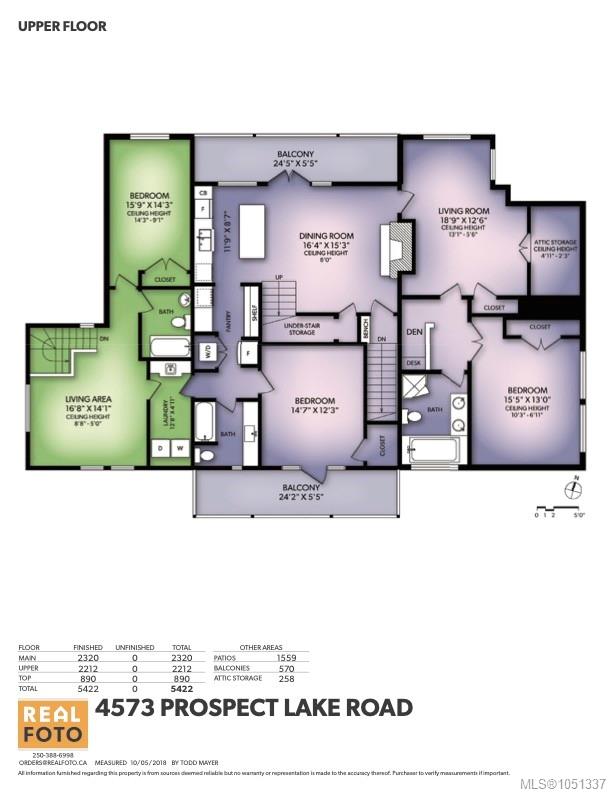
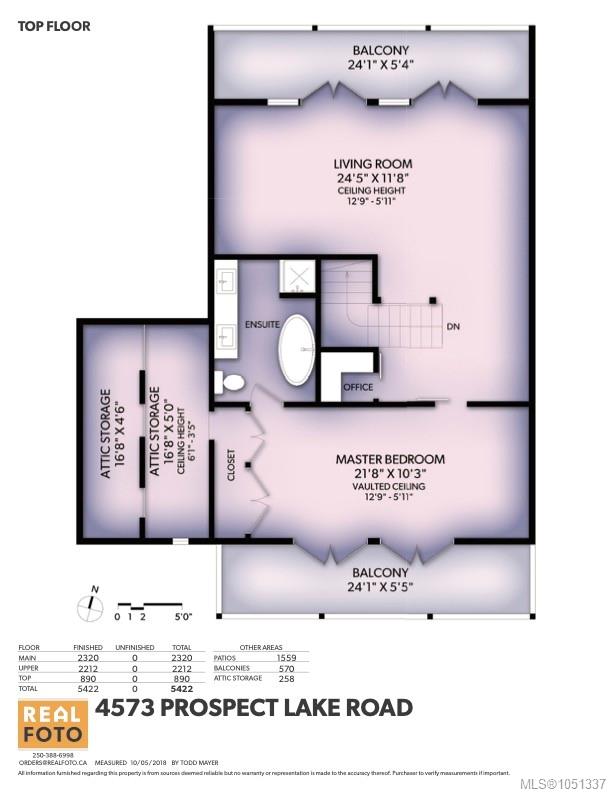
Discover an exceptional 17-acre West Coast estate near Prospect Lake, just 20 minutes from downtown Victoria. This 5,000+ sq. ft. lodge-style residence combines timeless architecture, privacy and remarkable flexibility. Ideal for professionals, entrepreneurs and wellness practitioners seeking to integrate home and work, Bella Farm features detached studios with potential for creative pursuits, consulting or home-based professional services, subject to applicable approvals. The versatile residence also accommodates multigenerational living, family and guests. A2 (Rural Residential – Two Dwelling) zoning offers potential for a second residence, subject to regulations. Established gardens, orchards, terraced landscapes and irrigation create a beautiful setting for sustainable living. A rare opportunity to embrace privacy, professional freedom and an extraordinary lifestyle. May be offered fully furnished.
Property Details
| Property Type | Residential |
| Property Sub Type | Single Family Detached |
| Listing ID | 1051337 |
| Status | Active |
| City | Saanich |
| Area | Saanich West |
| Sub-Area | SW Prospect Lake |
| Postal Code | V9E 1J3 |
| Property Taxes | $19,626.44 (2026) |
| Parking Total | 10 |
| Zoning | A2Rural (Two Dwelling) |
| Facing | South |
| Water | Well: Drilled |
| Sewer | Septic System |
| Heating | Baseboard,Electric,Propane,Wood,Mixed |
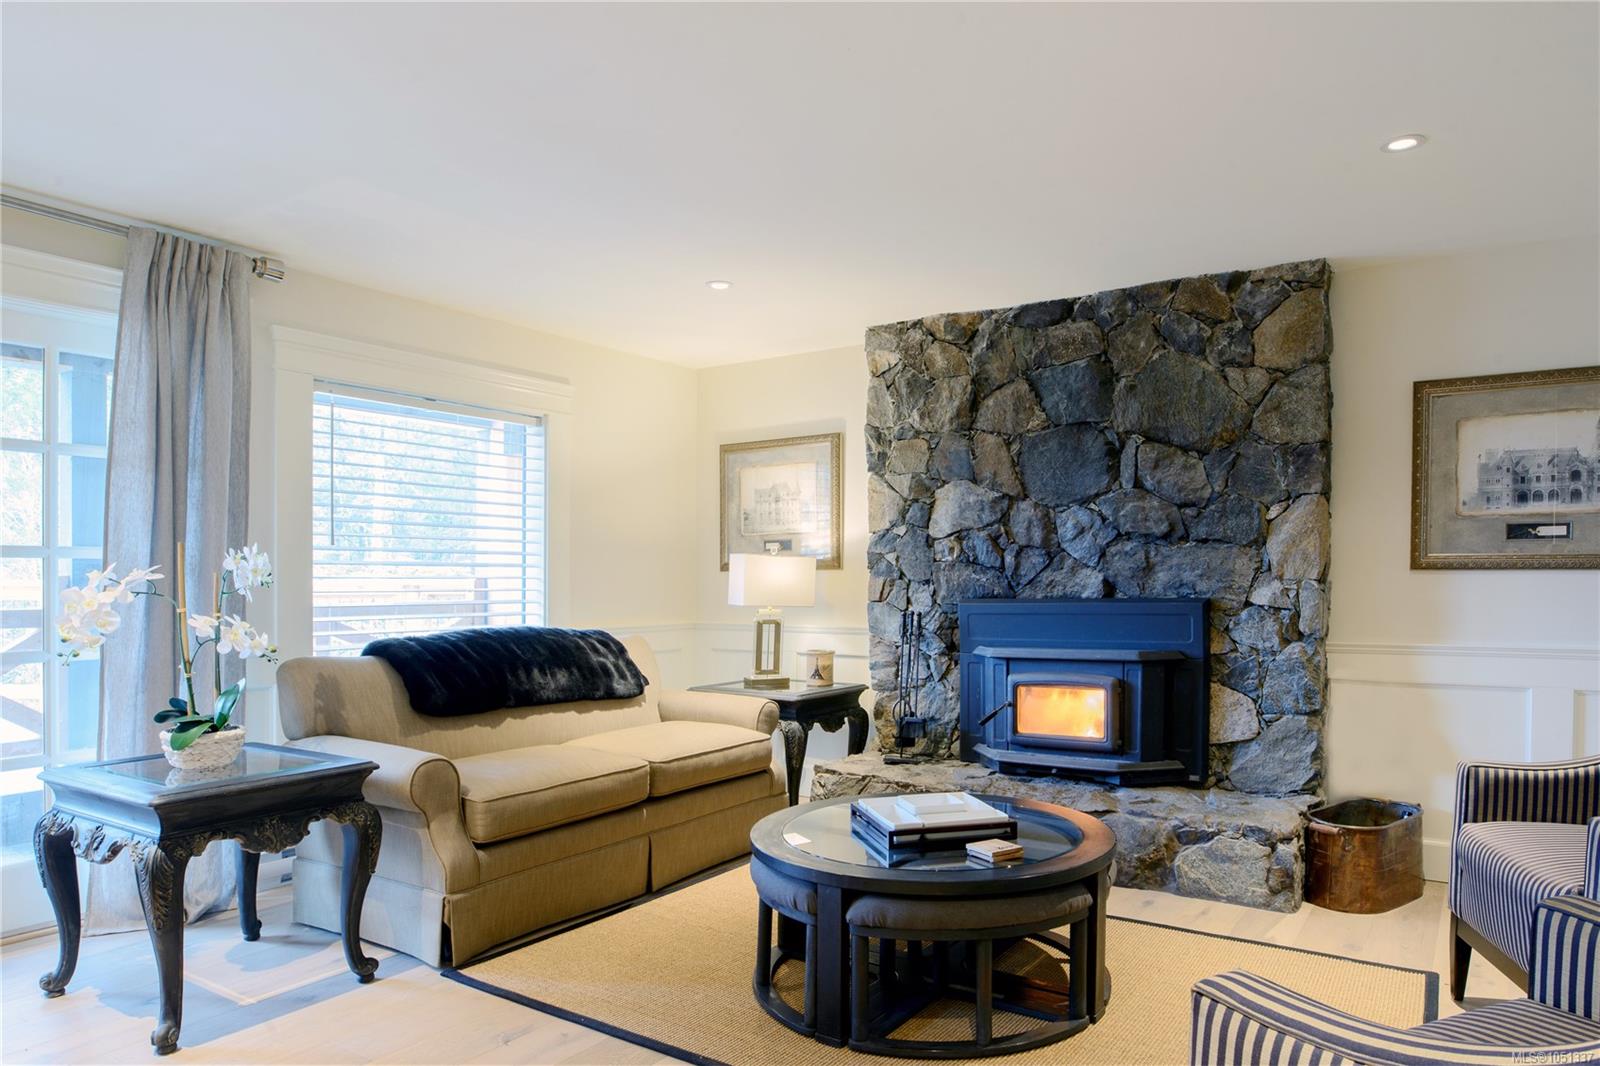
| Fireplaces | 4 |
| Fireplace Type | Family Room,Insert,Living Room,Propane,Wood Burning,Wood Stove |
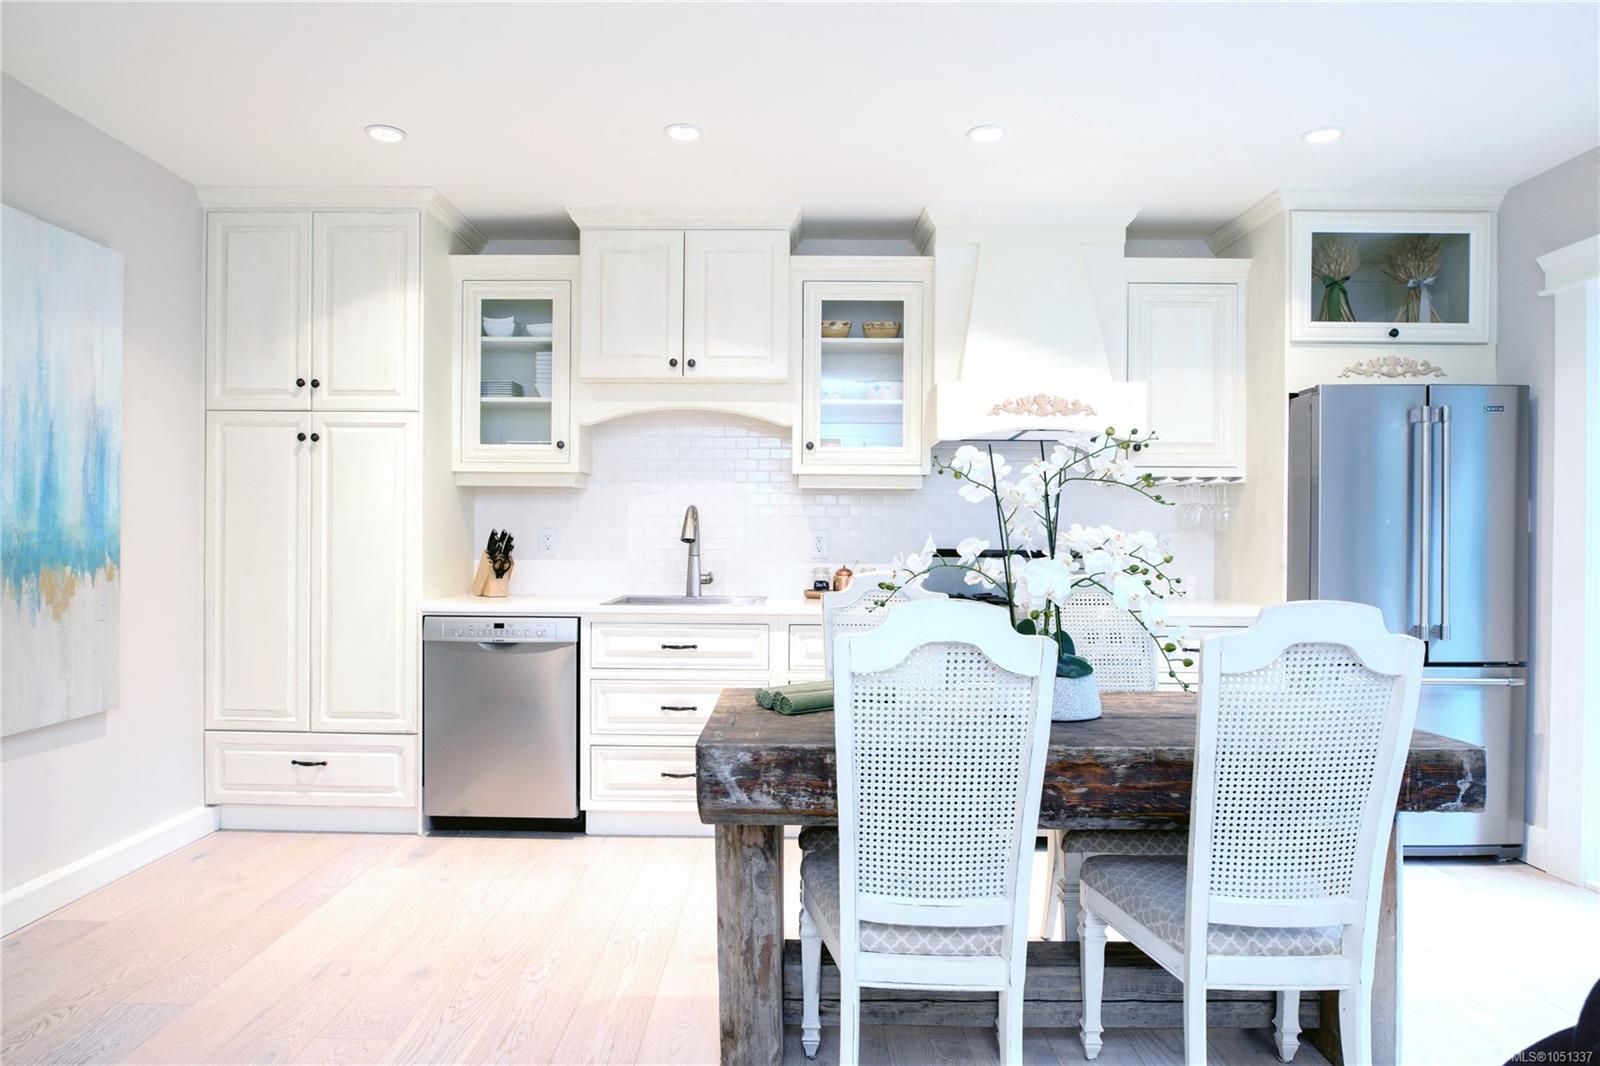
| Appliances | Built-in Range,Dishwasher,Dryer,Microwave,Oven/Range Electric,Oven/Range Gas,Range Hood,Refrigerator,Washer |
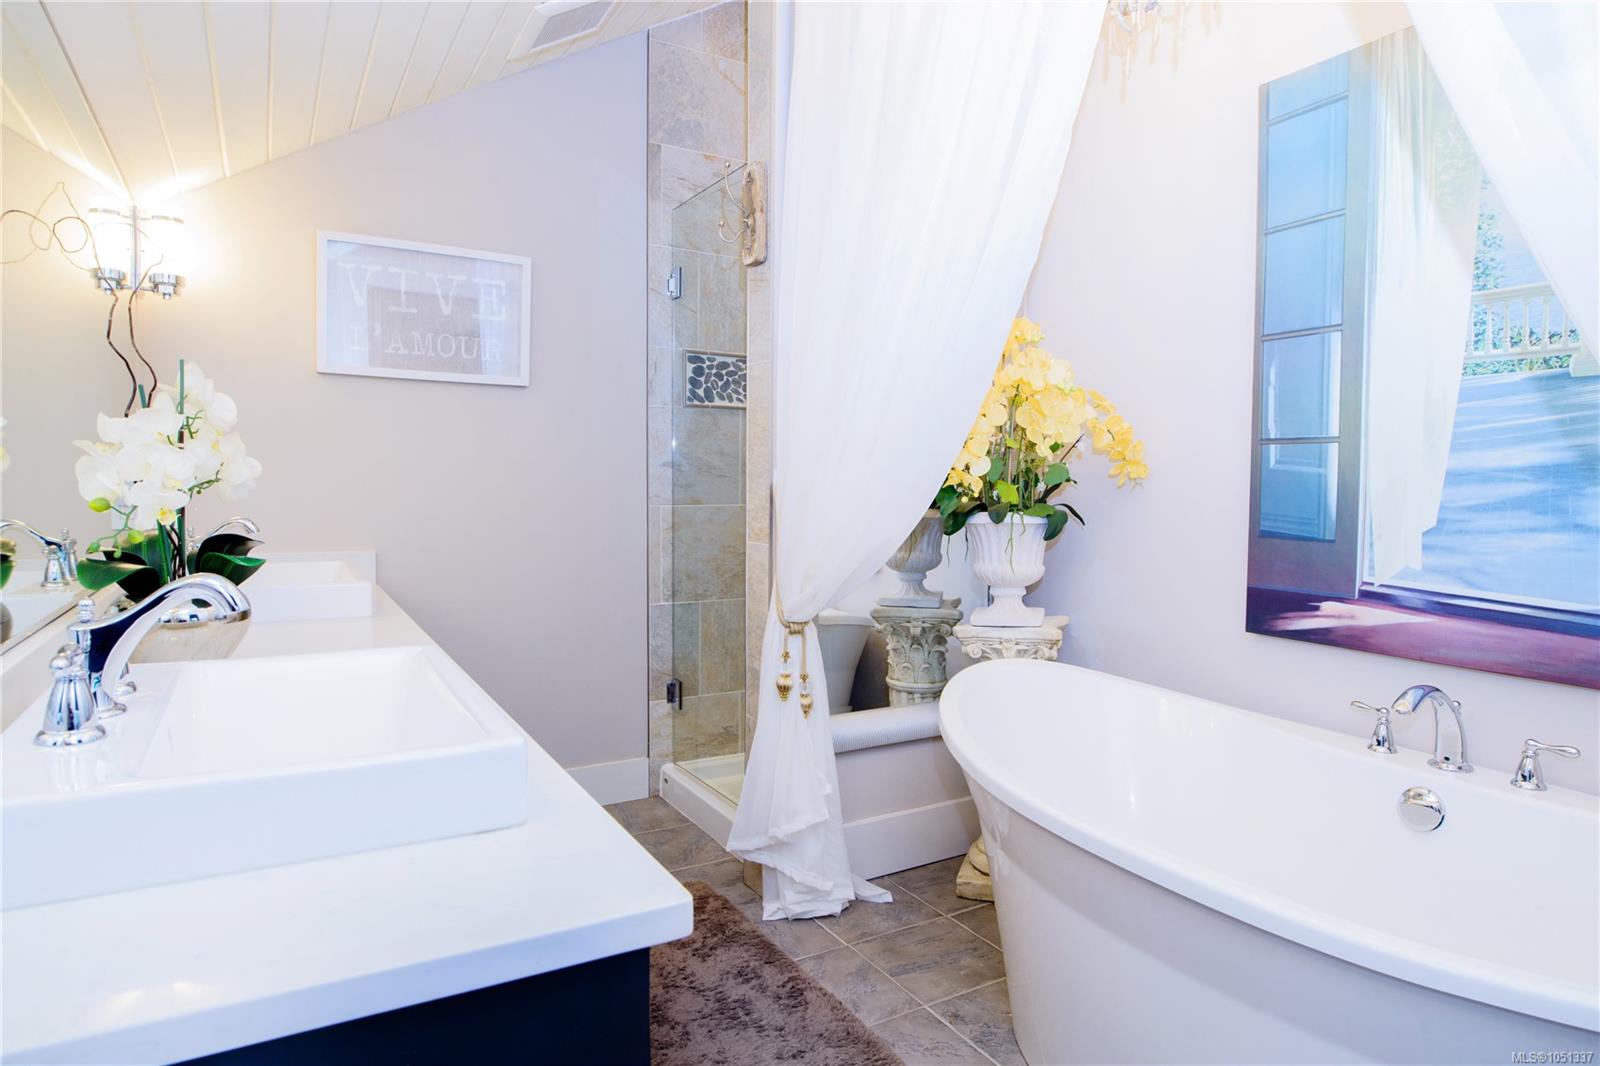
| Interior Features | Breakfast Nook,Ceiling Fan(s),Closet Organizer,Dining Room,Dining/Living Combo,Eating Area,French Doors,Furnished,Kitchen Roughed-In,Soaker Tub,Storage,Vaulted Ceiling(s) |
| Exterior Features | Balcony,Balcony/Deck,Balcony/Patio,Fencing: Partial,Garden,Lighting,Outdoor Kitchen,Sprinkler System |
| Construction | Frame Wood,Insulation All,Insulation: Ceiling,Insulation: Walls,Wood |
| Roof | Asphalt Shingle |
| Foundation | Poured Concrete |
| Basement | Finished,Full,Walk-Out Access,With Windows |
| Laundry | In House,In Unit |
| Listed Date | Oct 1, 2026 |
| Ownership | Freehold |
| Lot Size | 17.05 acres |
Rooms
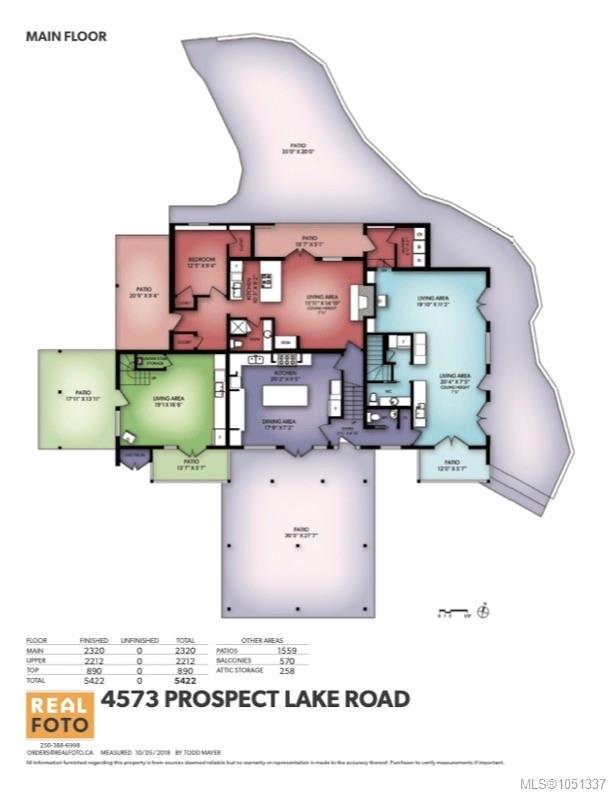
| Room | Level | Dimensions | Description |
|---|---|---|---|
| Bathroom | Main level | 2-Piece | |
| Bathroom | Main level | 2-Piece | |
| Bathroom | Main level | 3-Piece | |
| Bedroom | Main level | 12\'5 x 9\'4 | |
| Eating area | Main level | 17\'9 x 7\'2 | |
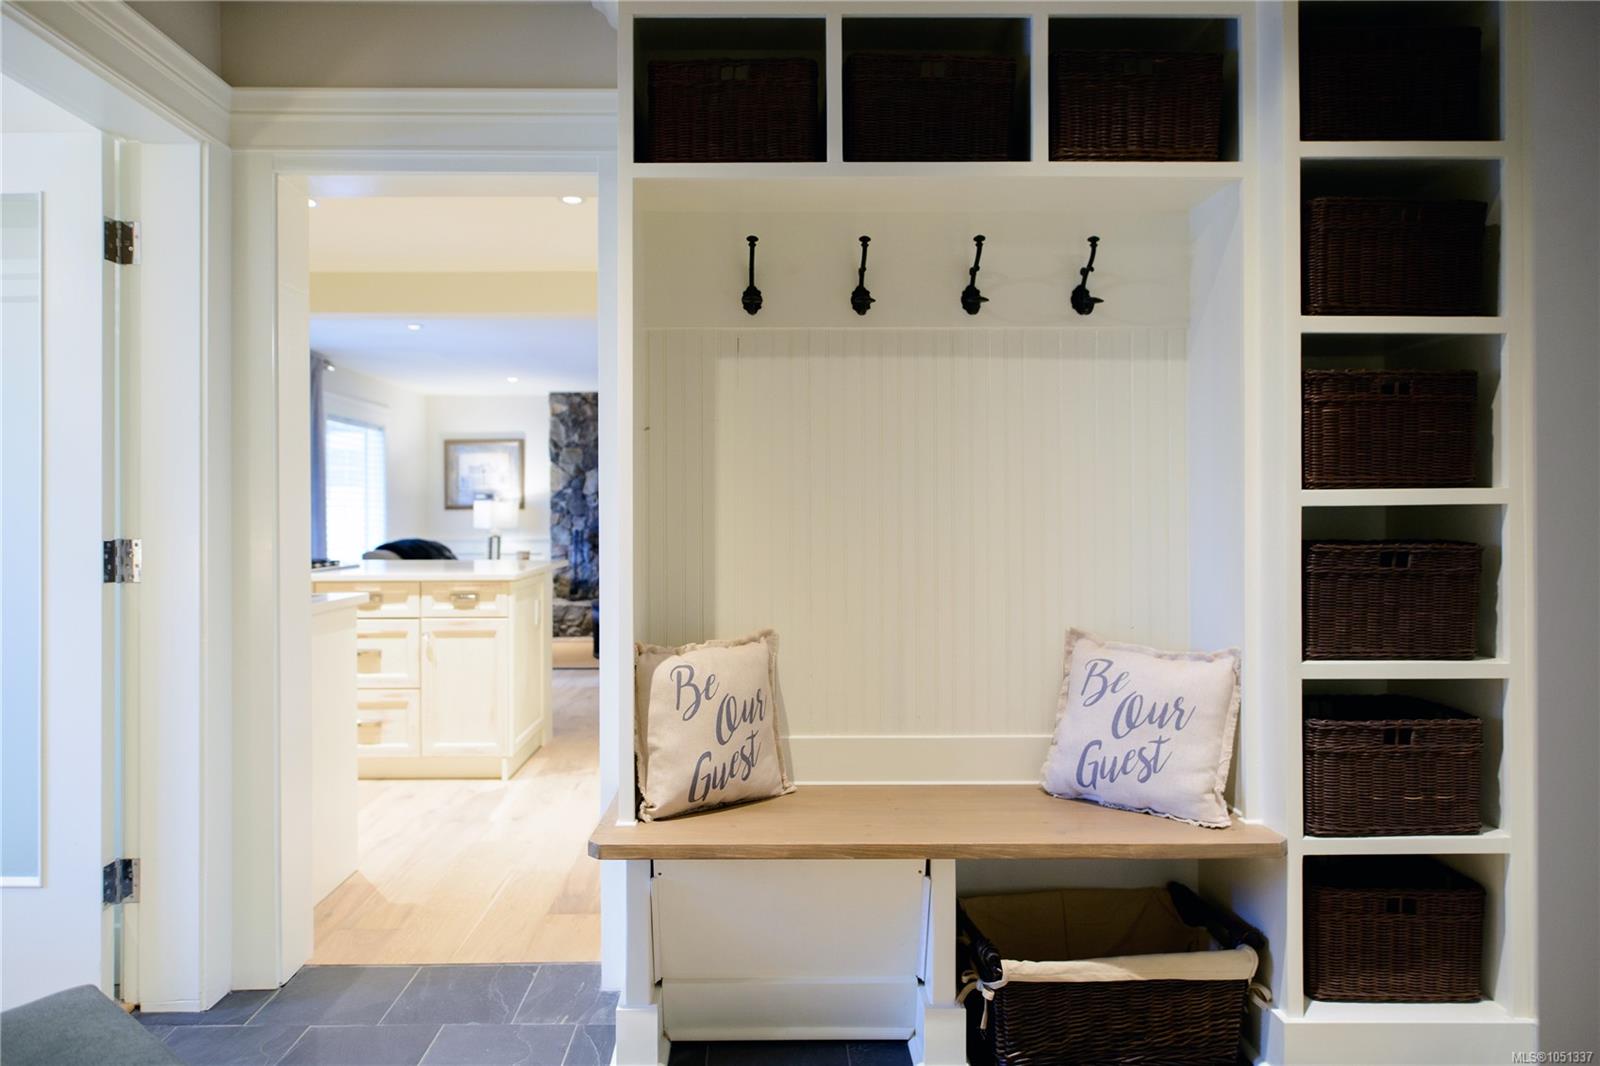
| Entrance | Main level | 5\'11 x 4\'11 | |
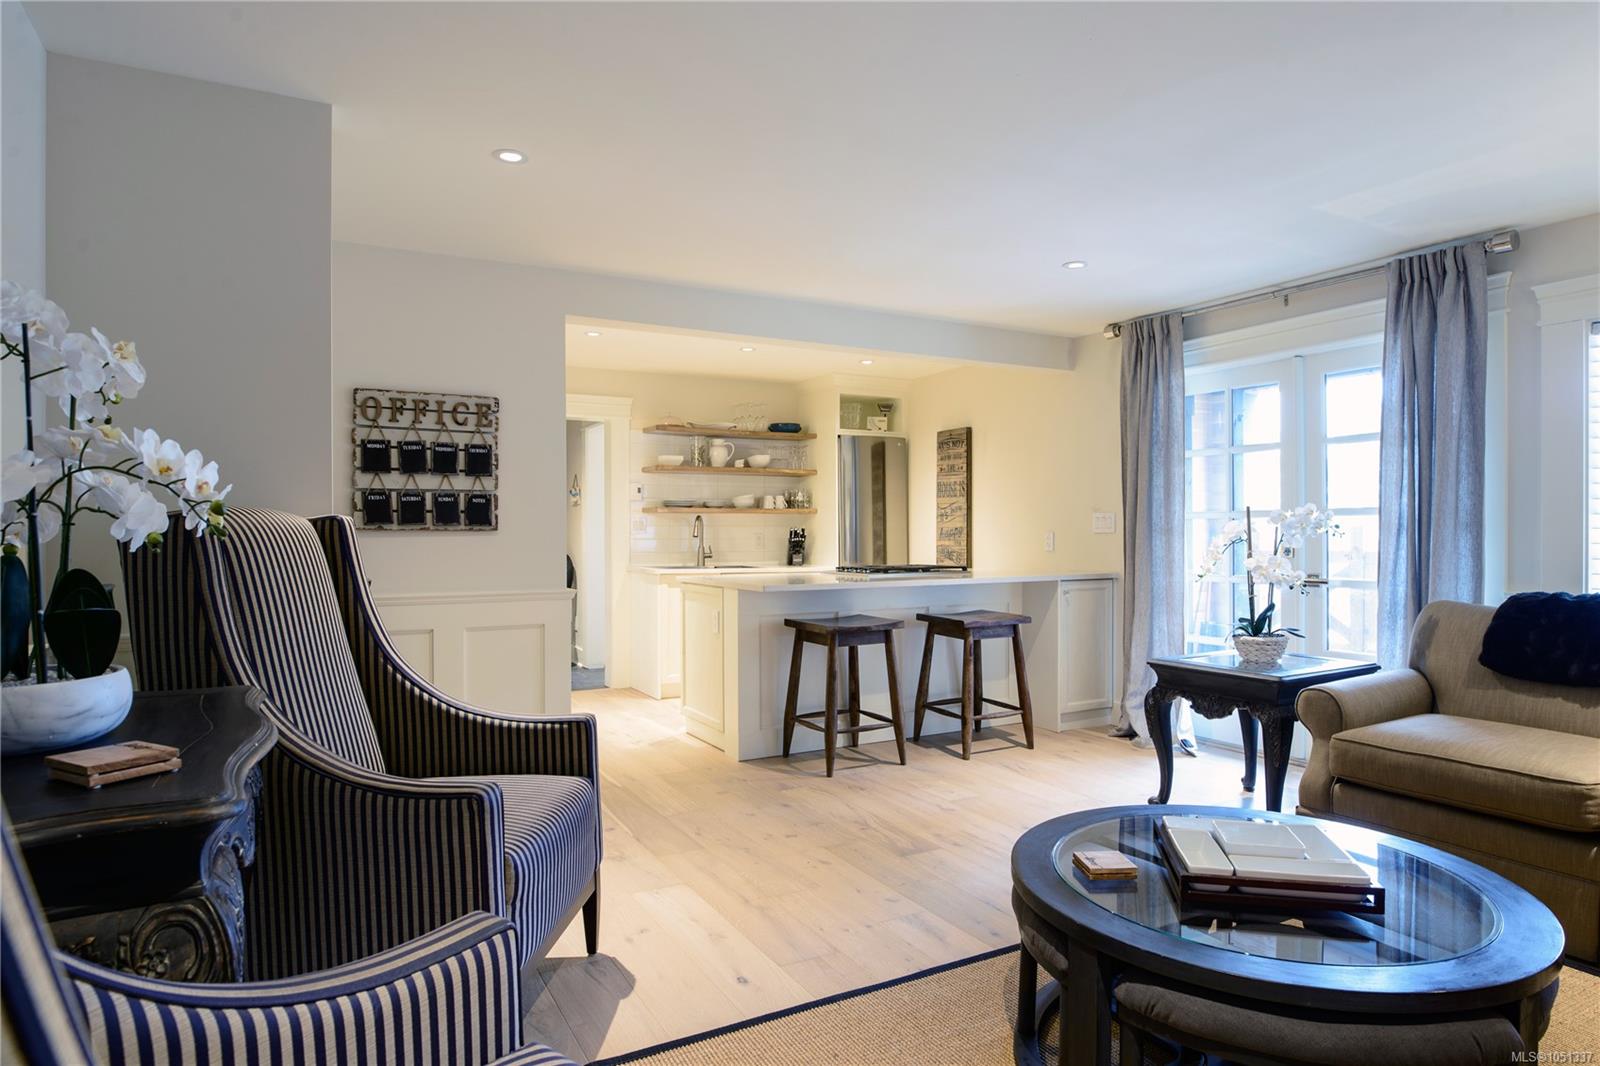
| Kitchen | Main level | 20\'2 x 9\'5 | |
| Living room | Main level | 19\'1 x 16\'6 | |
| Patio | Main level | 13\'7 x 5\'7 | |
| Patio | Main level | 17\'11 x 13\'11 | |
| Patio | Main level | 20\'9 x 9\'4 | |
| Patio | Main level | 35\'0 x 20\'0 | |
| Patio | Main level | 12\'0 x 5\'7 | |
| Patio | Main level | 30\'5 x 27\'7 | |
| Storage | Main level | 6\'11 x 5\'1 |
Building Details
Parking
| Type | Spaces |
|---|---|
| RV |
Additional Information
| Features | Acreage, Park setting, Private setting, Southern exposure, Wooded area, Irregular lot size, Other |
| Land Size | 17.05 ac |
| Building Type | House |
| Interior Size | 5422 sqft |
| Transaction | For sale |