Description
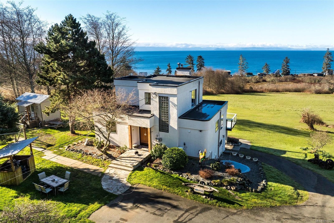
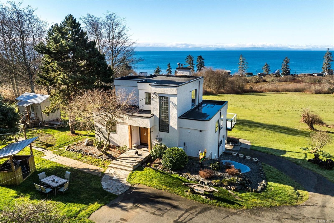
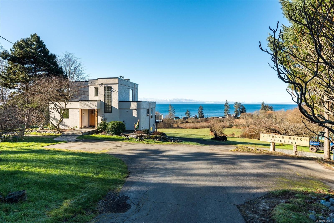
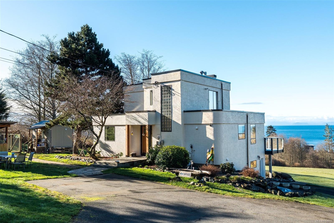
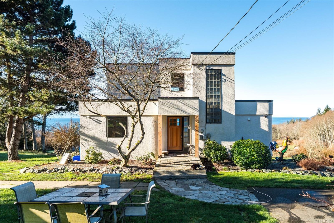
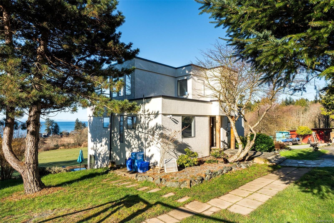
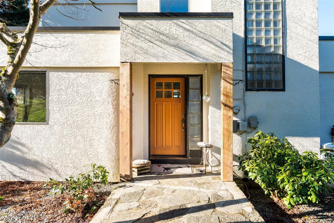
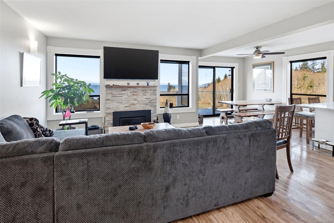
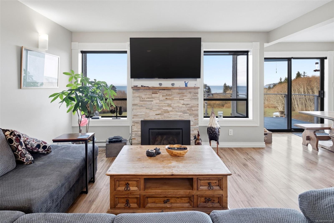
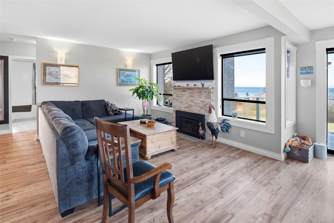
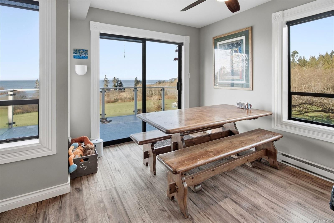
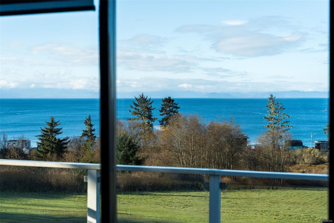
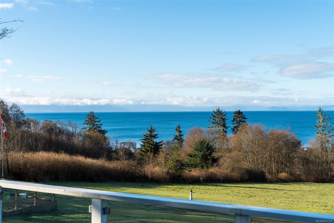
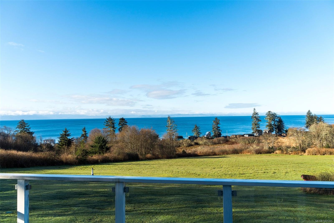
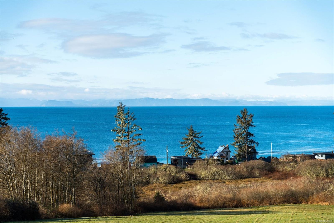
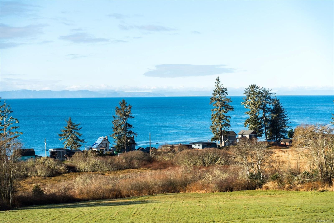
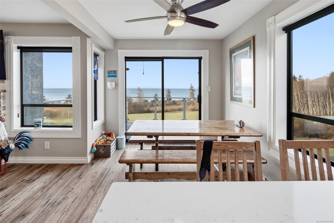
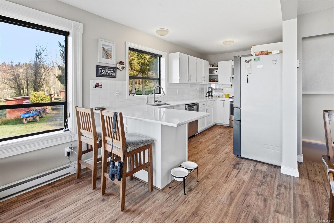
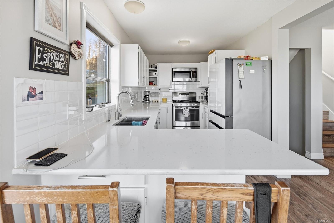
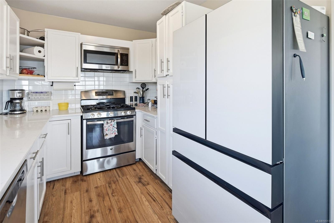
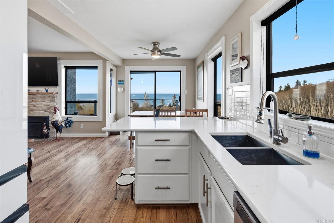
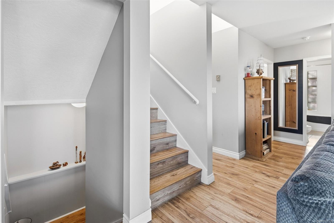
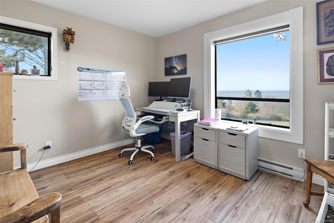
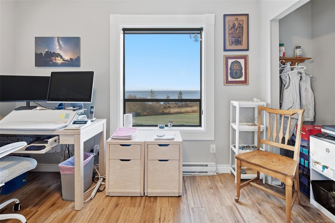
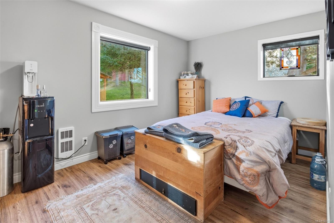
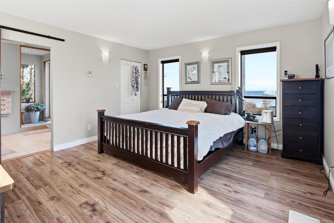
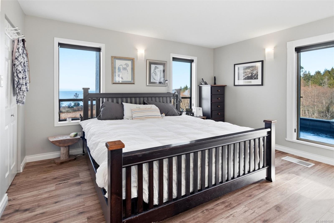
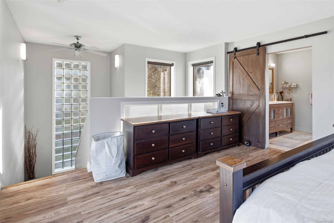
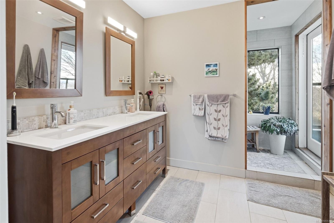
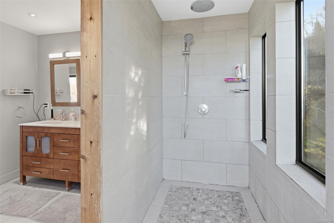
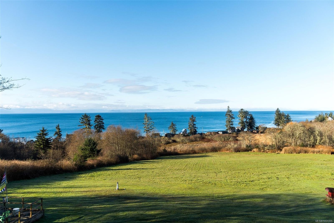
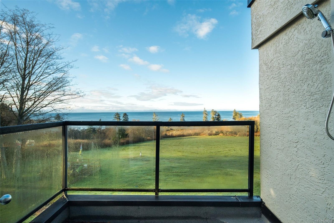
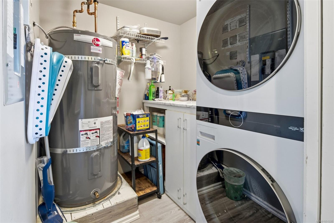
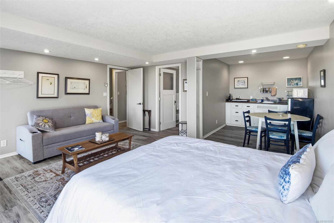
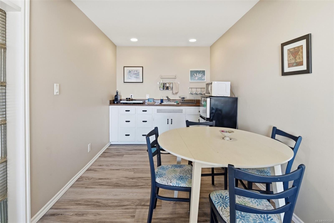
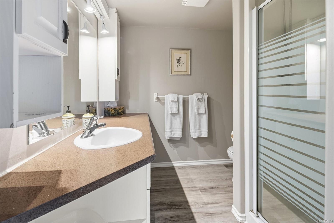
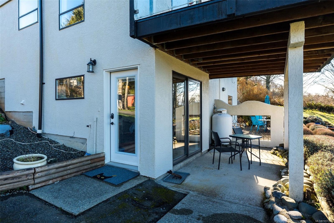
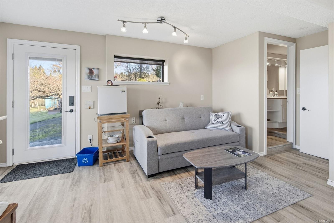
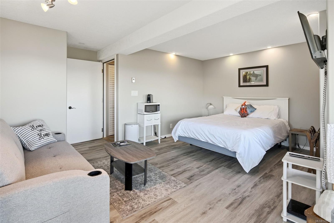
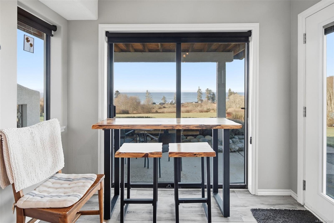
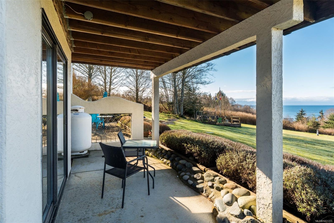
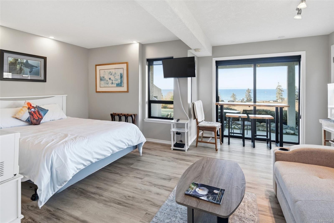
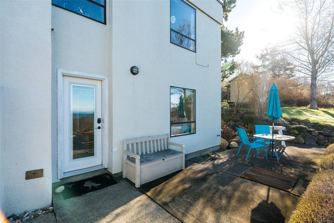
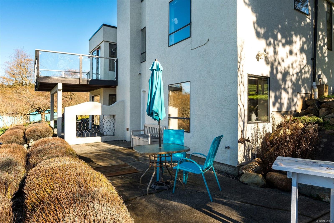
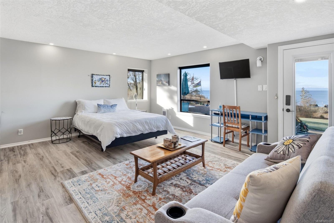
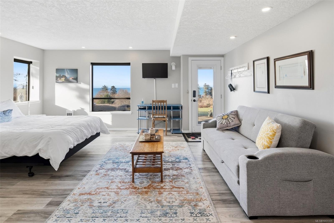
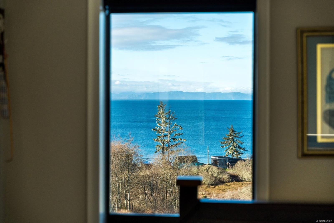
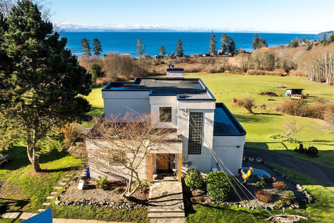
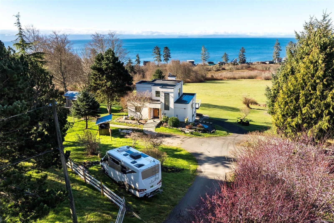
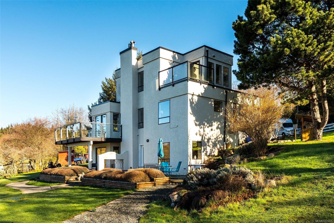
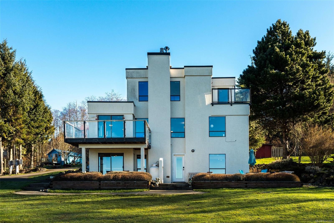
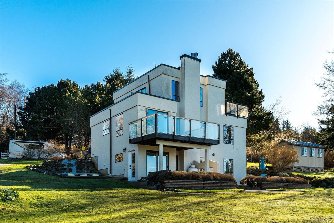
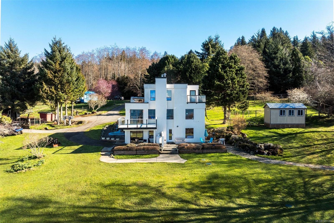
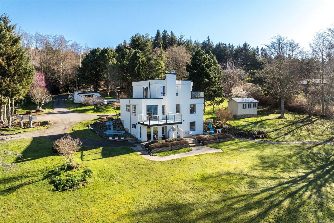
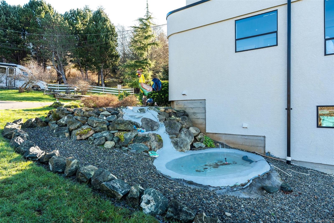
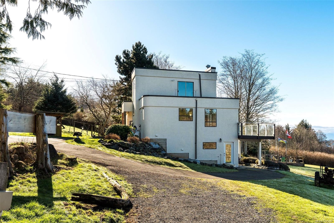
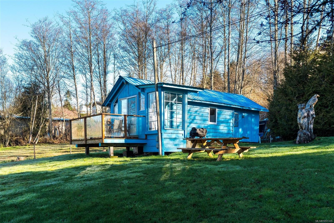
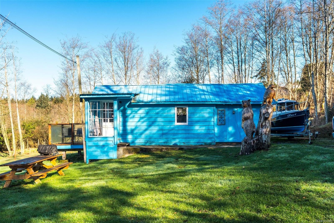
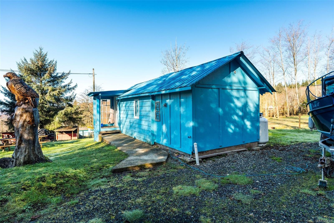
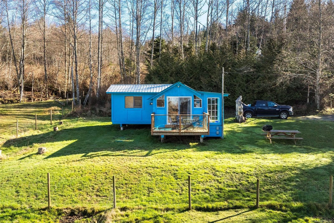
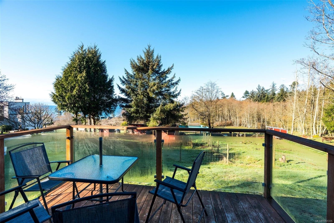
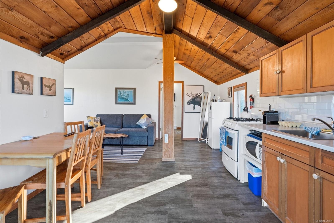
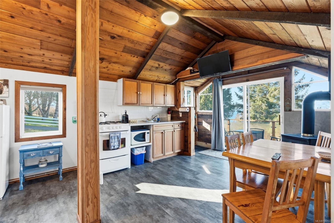
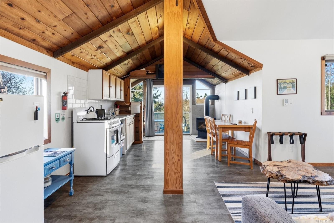
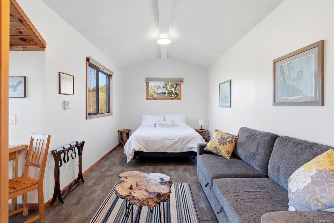
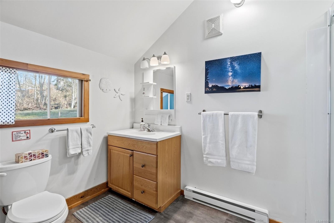
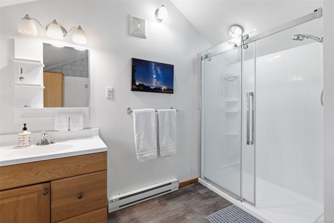
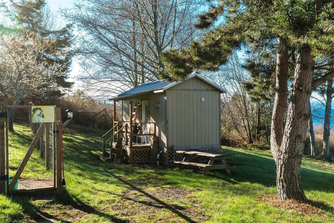
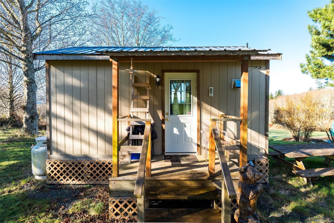
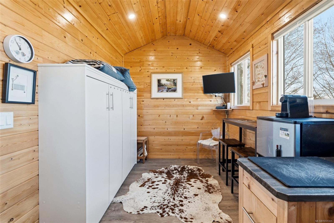
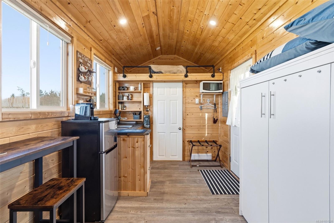
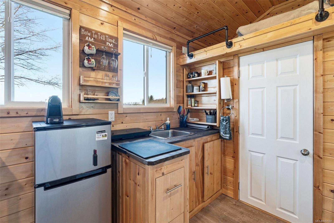
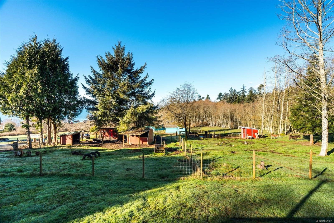
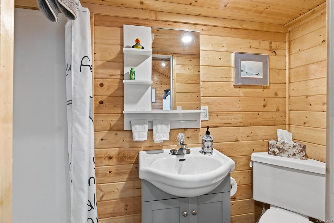
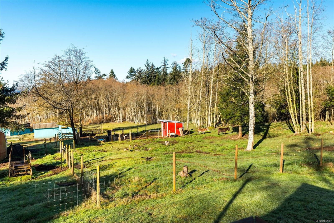
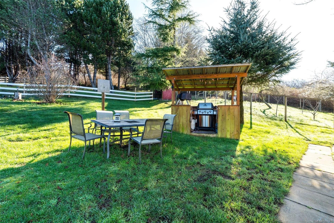
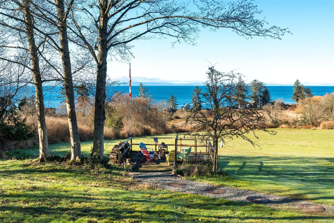
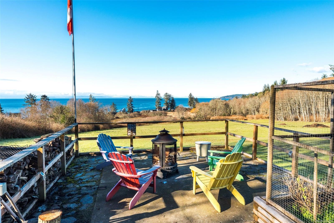
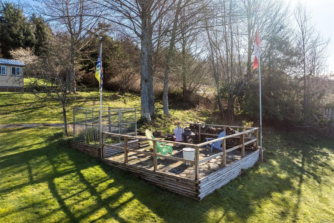
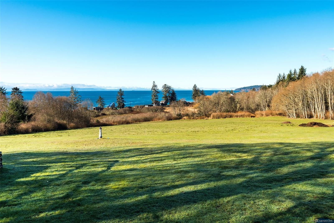
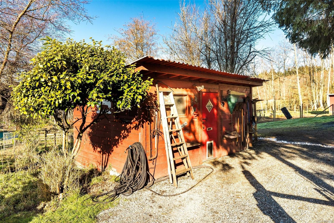
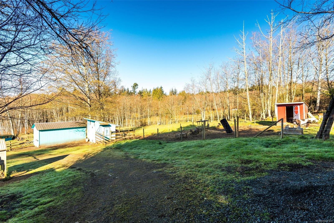
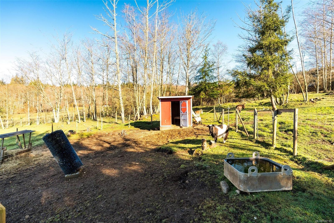
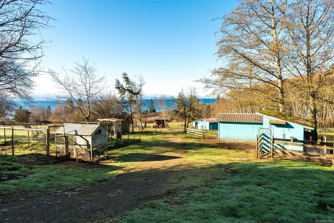
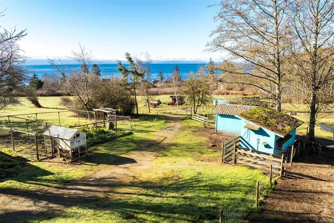
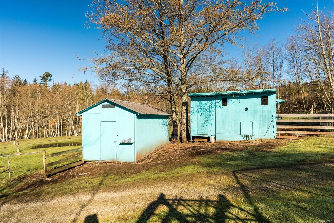
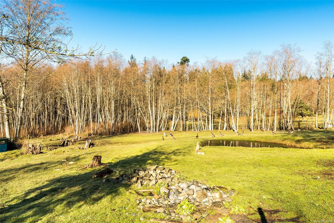
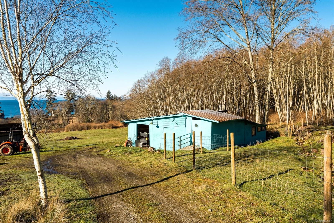
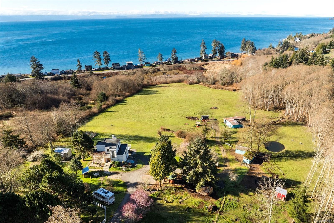
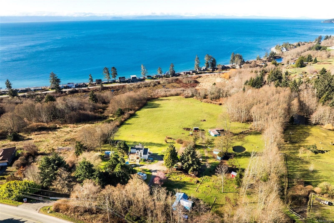
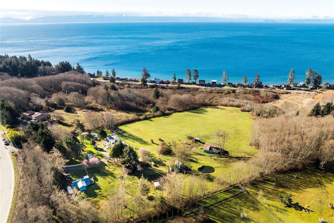
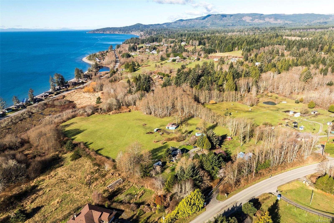
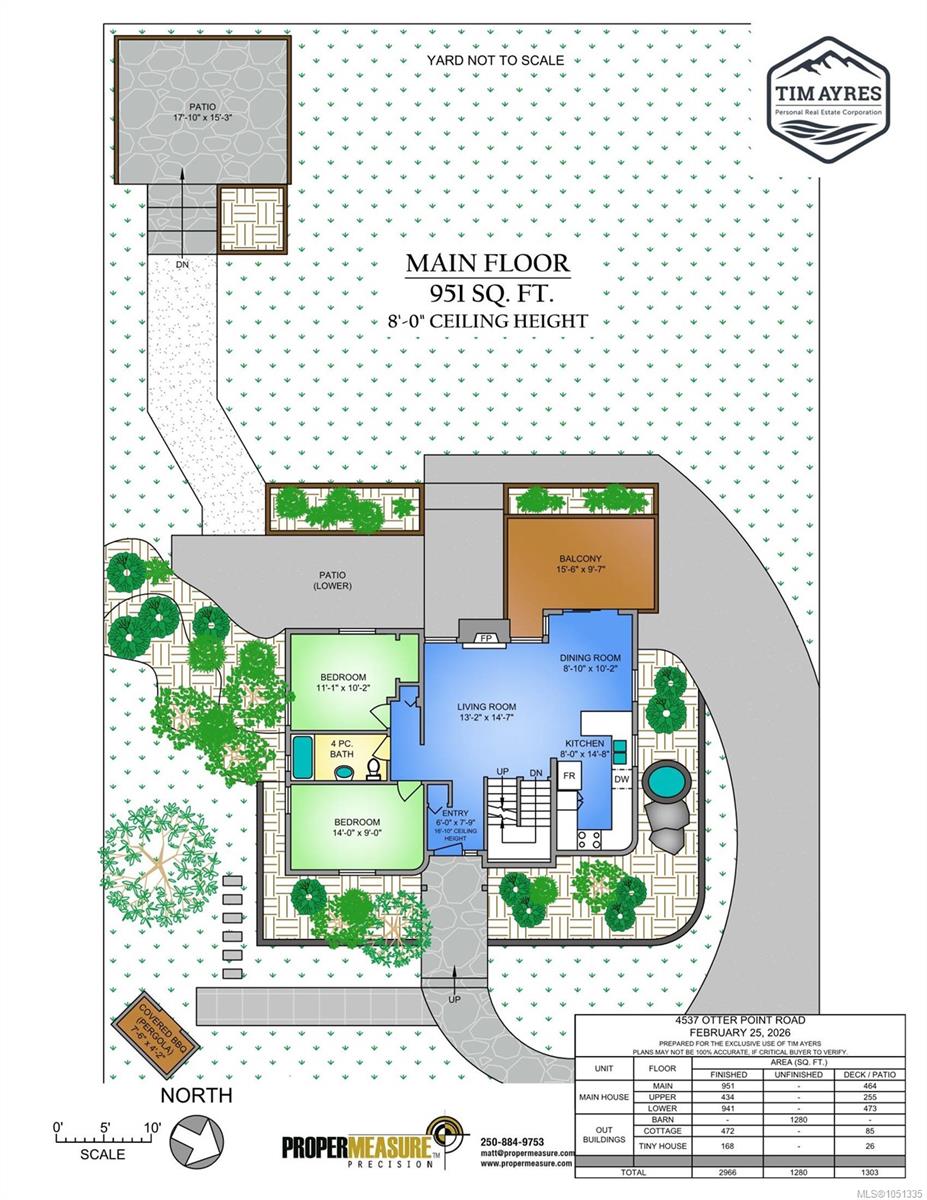
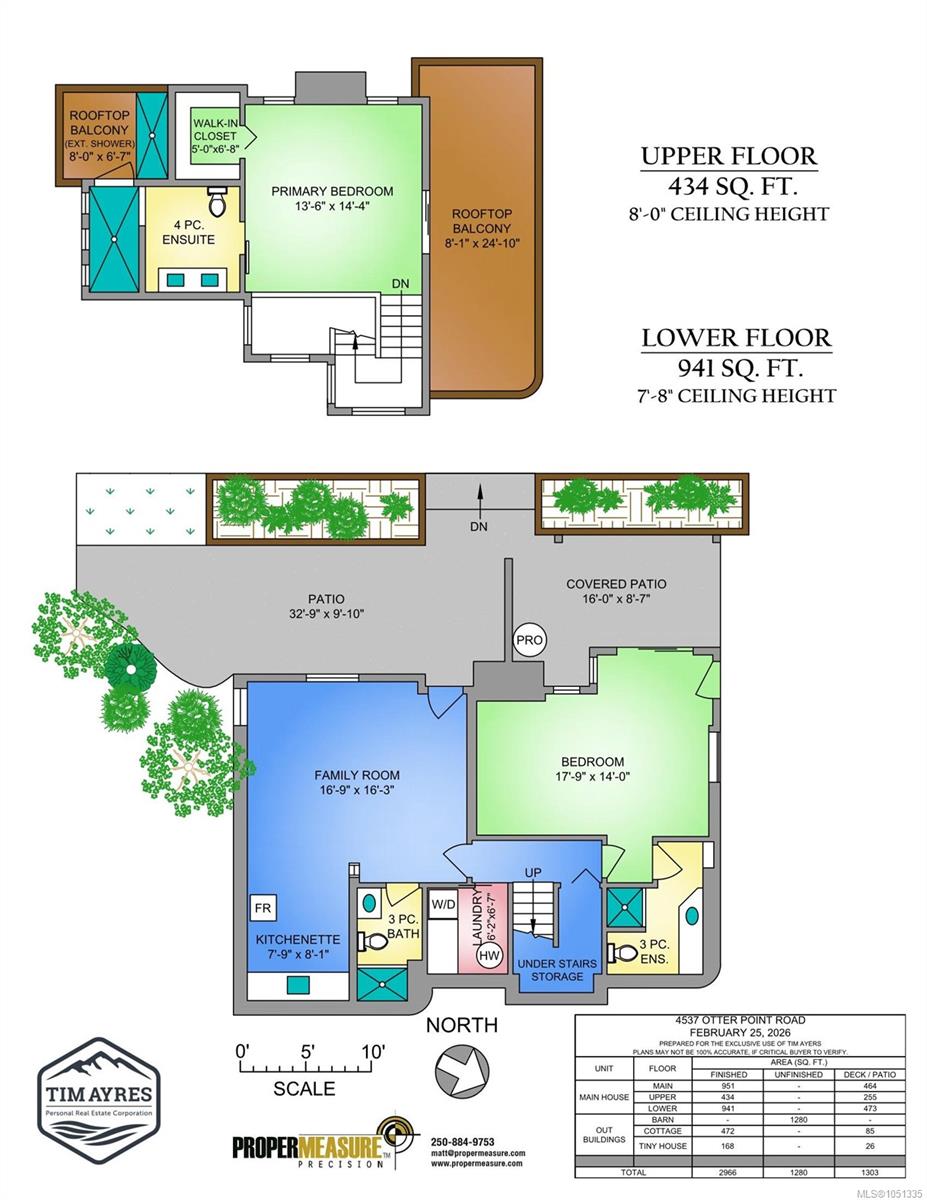
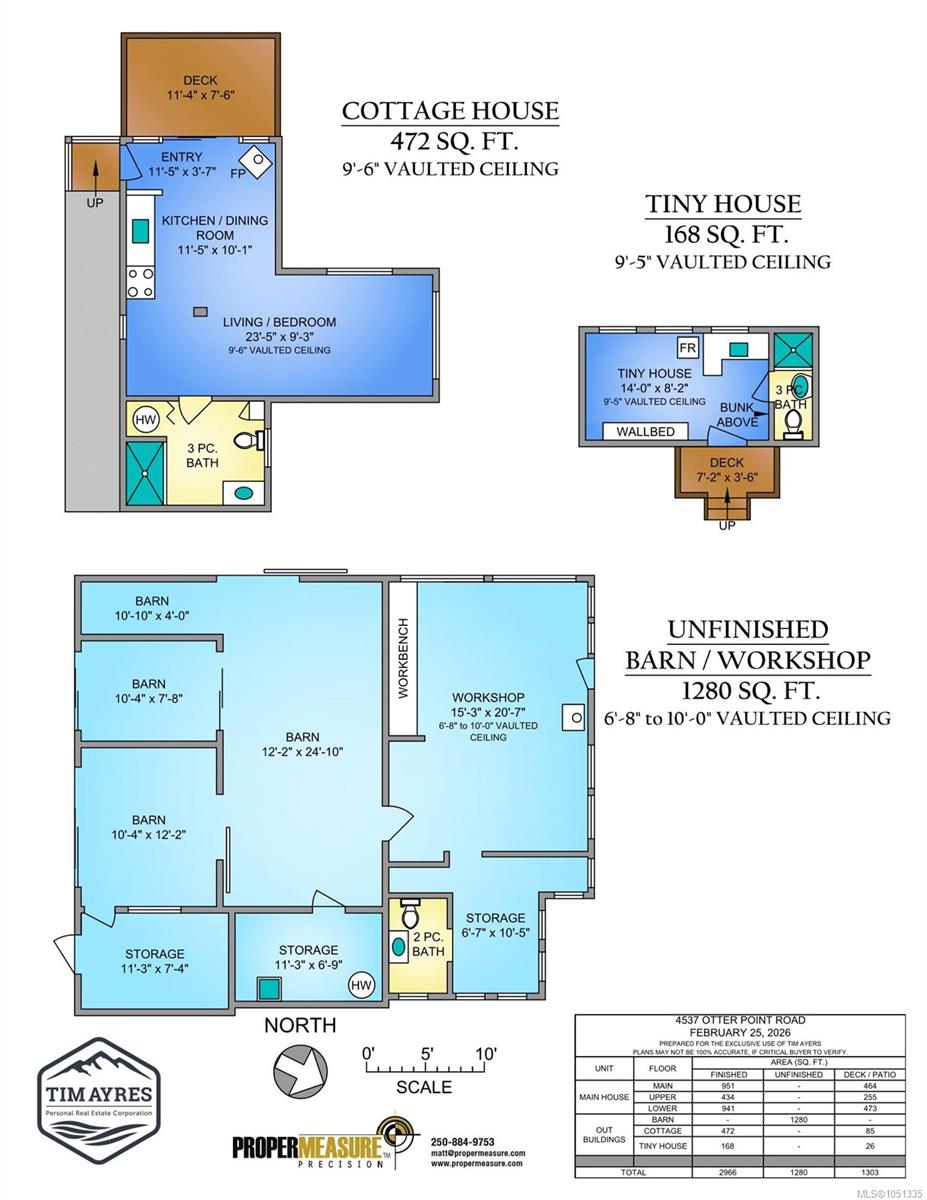
What would you do with 10 acres of land and 3 residential buildings? A turn-key vacation rental opportunity, hobby farm, equestrian property, or just enjoy the spectacular view! 4537 Otter Point Road, just a 10-minute drive west of Sooke offers 10 acres of fertile, gently-sloping SW-facing land with incredible views over Gordon's Beach, the Strait of Juan de Fuca to Sheringham Point, and the Olympic Mountains. Custom art-deco residence: 2300 sqft on 3 levels: two self-contained vacation units below, 2 bedrooms on the main, and stunning primary suite upstairs, with rooftop deck, walk-in closet, deluxe bath including private outdoor rooftop view shower. A century cottage and tiny-home offer additional revenue potential or guest space. Outbuildings include barn, chicken coop, pump house, ocean-view fire pit, and more. Current farm-tax status for lower assessment and taxes. Note re rooms: lower, main, second = house; third = cottage; other=tiny house.
Property Details
| Property Type | Residential |
| Property Sub Type | Single Family Detached |
| Listing ID | 1051335 |
| Status | Active |
| City | Sooke |
| Area | Sooke |
| Sub-Area | Sk Otter Point |
| Postal Code | V9Z 0K4 |
| Property Taxes | $3,176.02 (2026) |
| Parking Total | 6 |
| Zoning | AG |
| Facing | Southwest |
| Water | Well: Drilled |
| Sewer | Septic System |
| Heating | Baseboard,Electric,Propane |
| Fireplaces | 2 |
| Fireplace Type | Gas,Living Room |
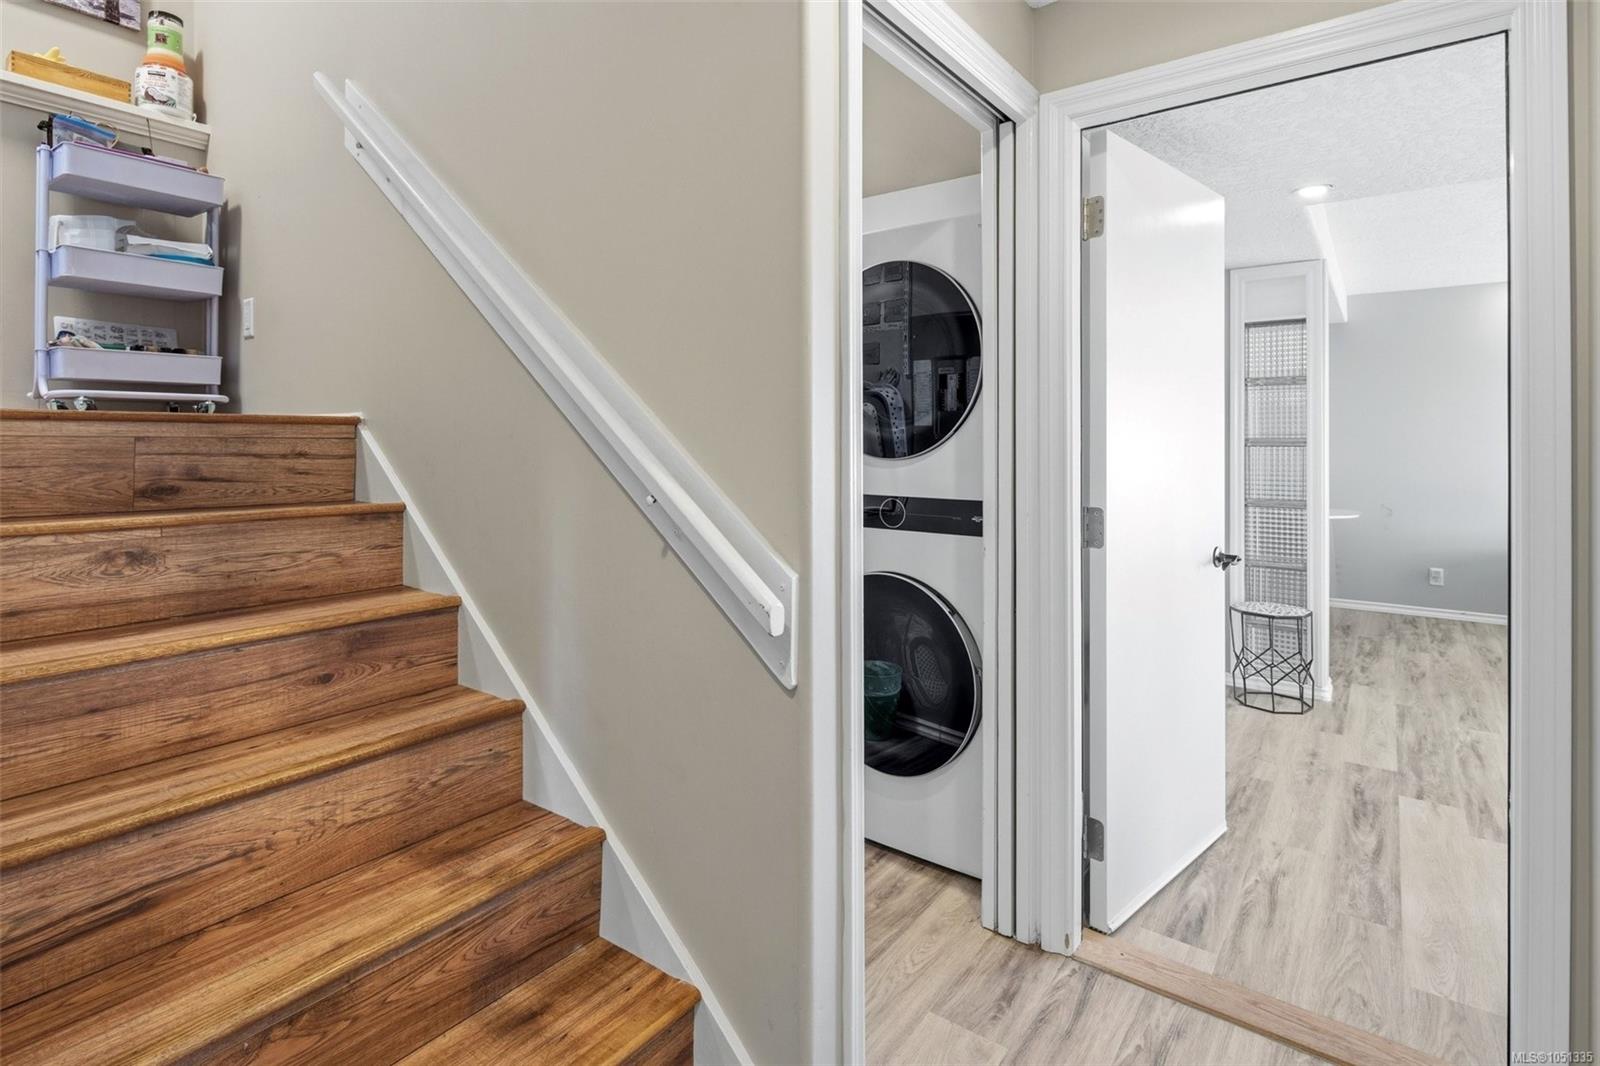
| Appliances | Dishwasher,Dryer,Refrigerator,Washer |
| Interior Features | Dining/Living Combo,Eating Area,Storage |
| Exterior Features | Balcony,Balcony/Deck,Balcony/Patio,Fenced,Fencing: Partial,Garden,Water Feature |
| Construction | Frame Wood,Glass,Insulation All,Stucco,Wood |
| Roof | Asphalt Torch On,Metal |
| Foundation | Poured Concrete |
| Basement | Finished,Full,Walk-Out Access,With Windows |
| Laundry | In House |
| Listed Date | Oct 1, 2026 |
| Ownership | Freehold |
| Lot Size | 10.02 acres |
Rooms
| Room | Level | Dimensions | Description |
|---|---|---|---|
| Balcony | Main level | 16 ft x 10 ft | |
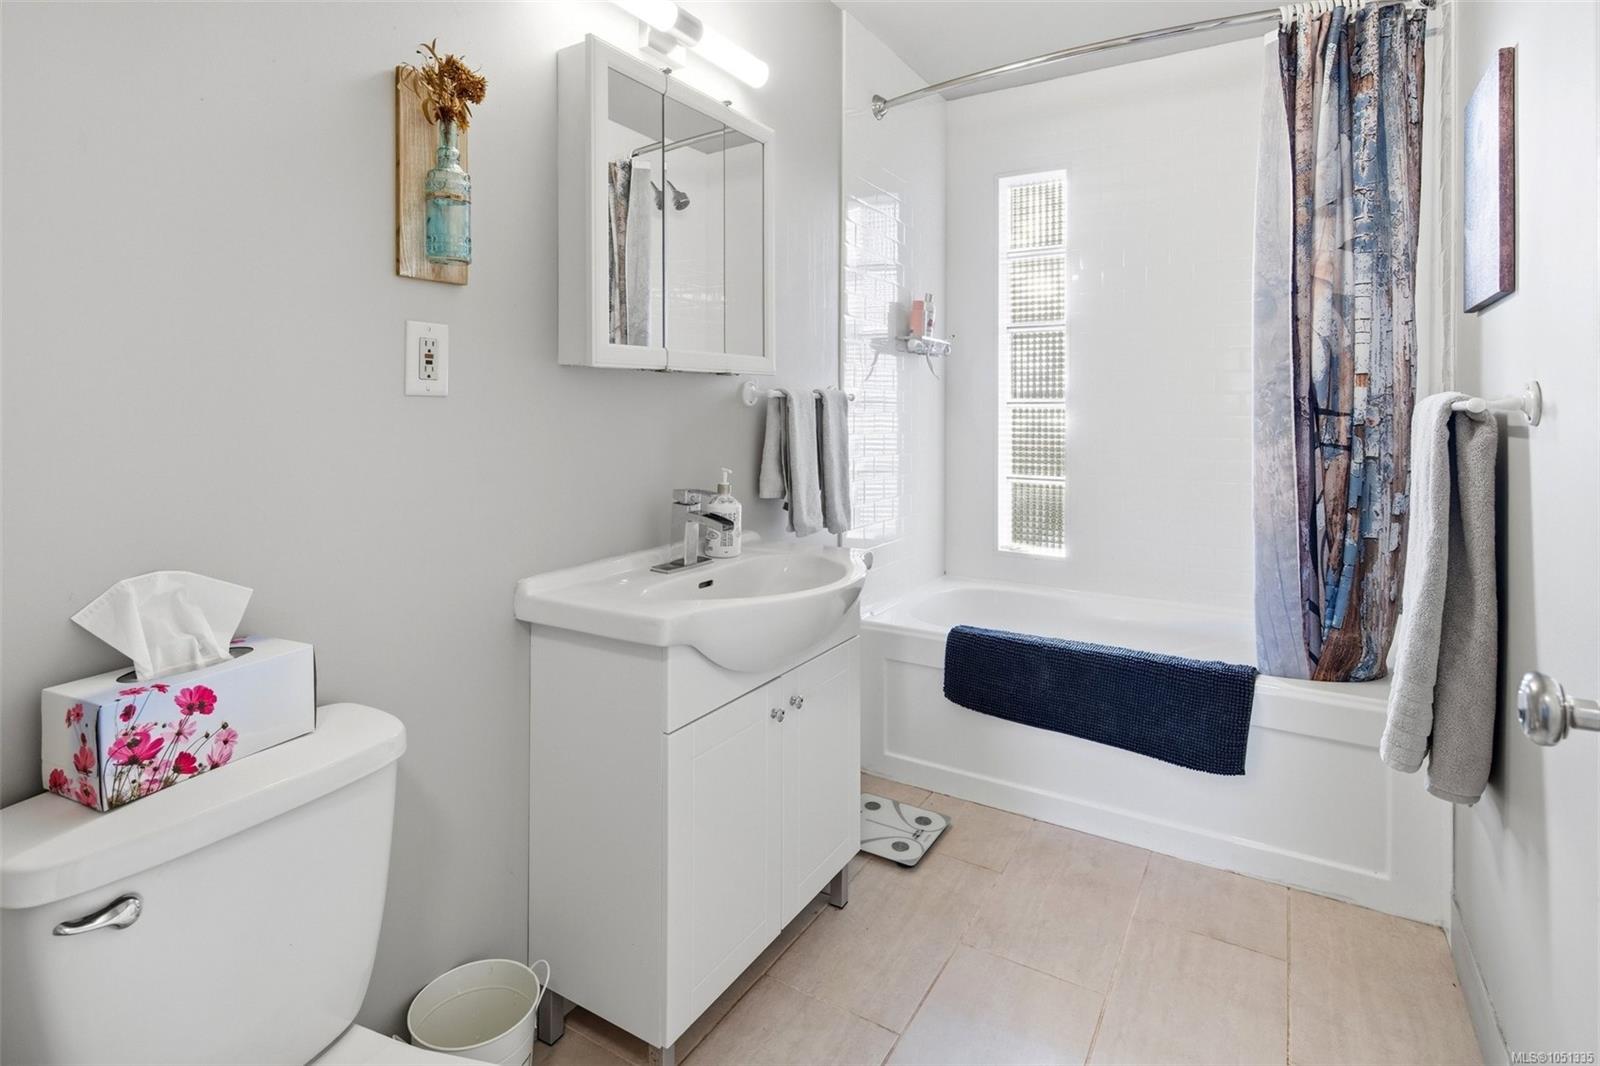
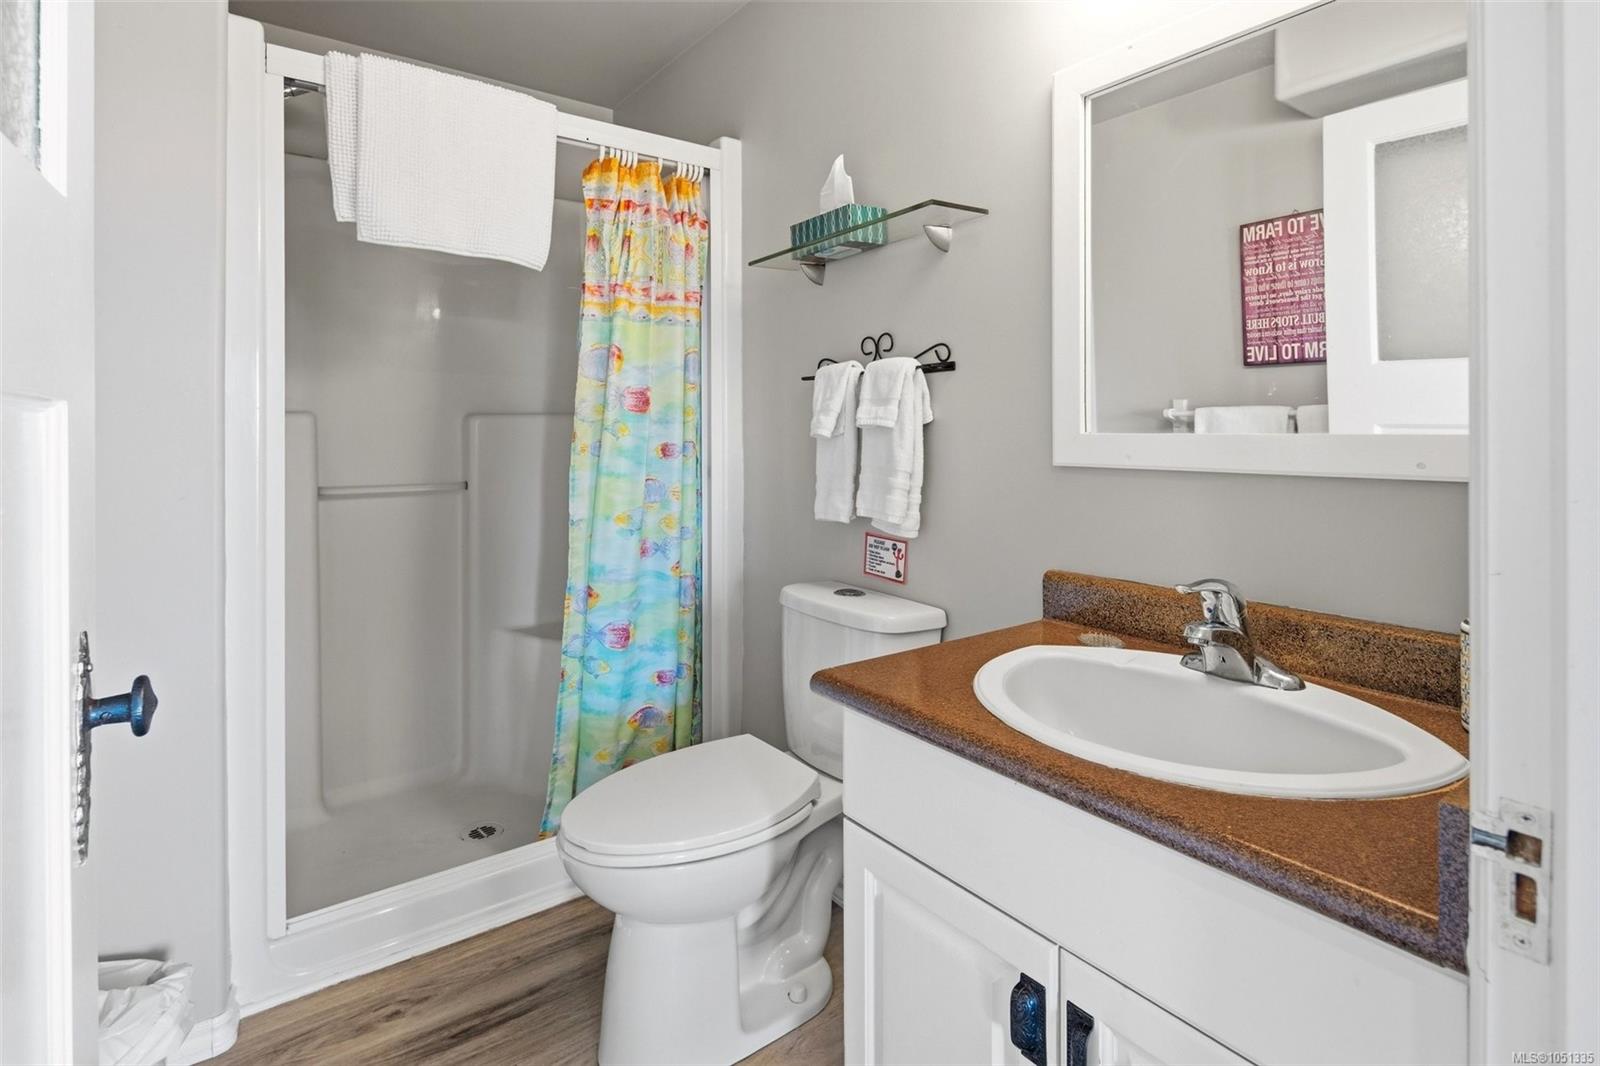
| Bathroom | Main level | 4-Piece | |
| Bedroom | Main level | 11 ft x 10 ft | |
| Bedroom | Main level | 14 ft x 9 ft | |
| Dining room | Main level | 9 ft x 10 ft | |
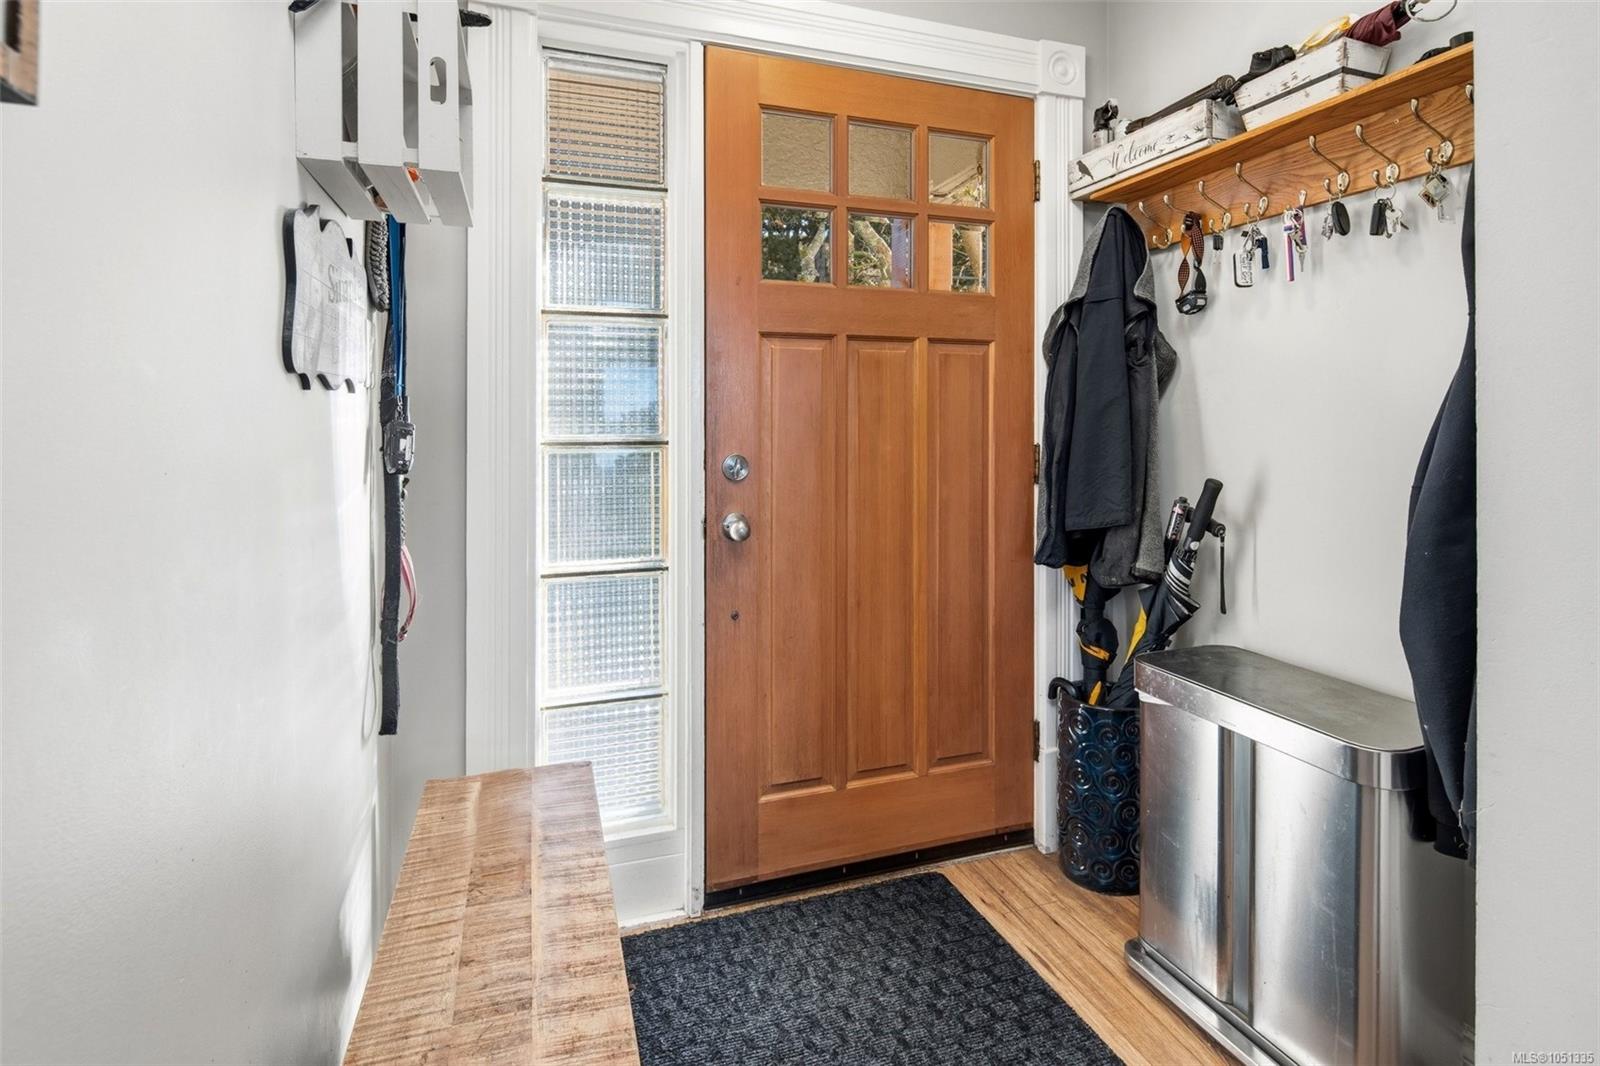
| Entrance | Main level | 6 ft x 8 ft | |
| Kitchen | Main level | 8 ft x 15 ft | |
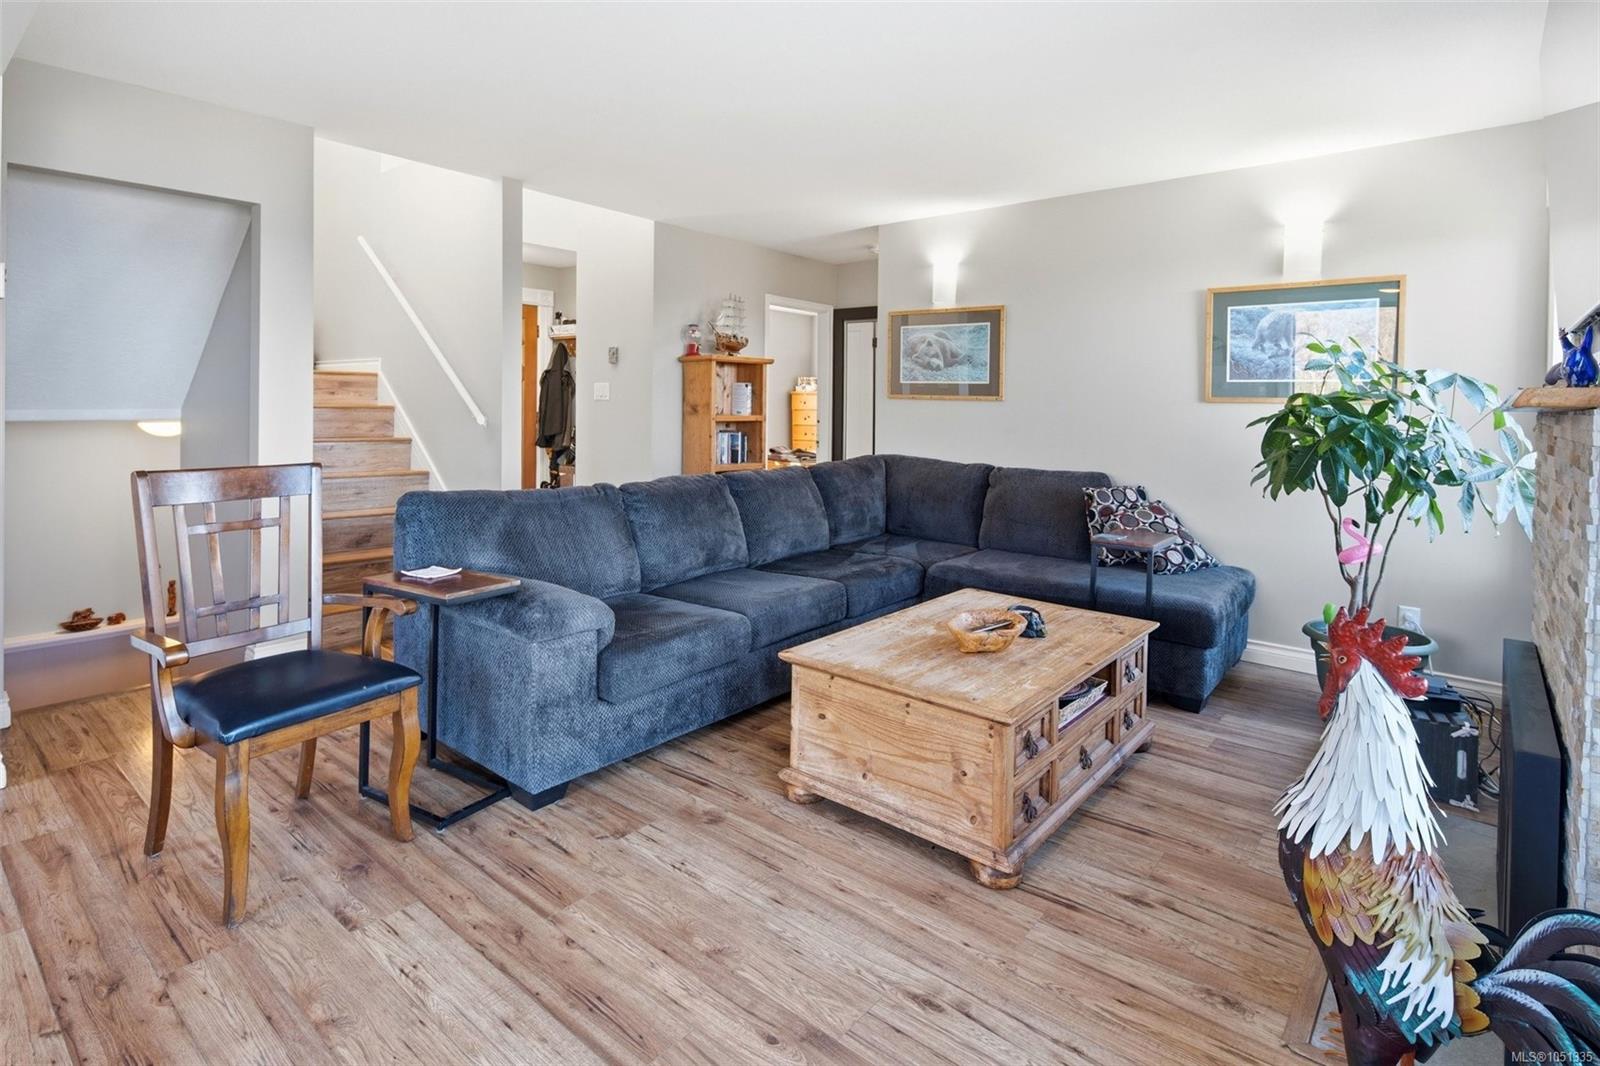
| Living room | Main level | 13 ft x 15 ft | |
| Bathroom | Other | 3-Piece | |
| Bedroom | Other | 14 ft x 8 ft |
Building Details
| Architectural Style | Cottage, Cabin, Other |
| Heating | Baseboard heaters |
| Heating Fuel | Electric, Propane |
| Stories | -1 |
| Appliances | Dishwasher, Dryer, Refrigerator, Washer |
Parking
| Type | Spaces |
|---|---|
| RV |
Additional Information
| Features | Acreage, Hillside, Private setting, Southern exposure, Irregular lot size, Sloping, Partially cleared, Other, Marine Oriented |
| View | Mountain view, Ocean view |
| Land Size | 10.02 ac |
| Building Type | House |
| Interior Size | 2699 sqft |
| Transaction | For sale |