Description
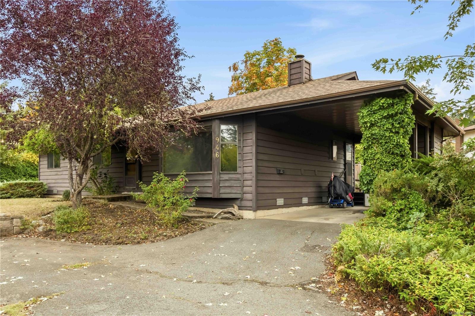
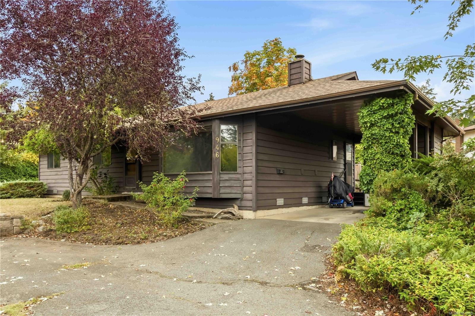
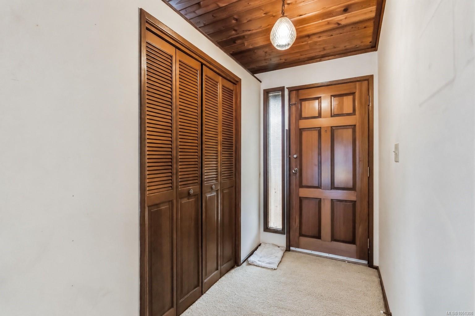
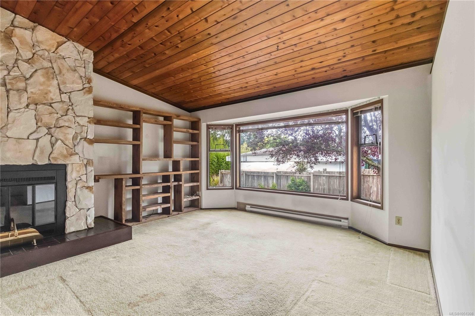
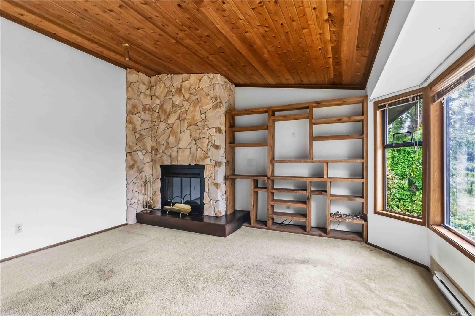
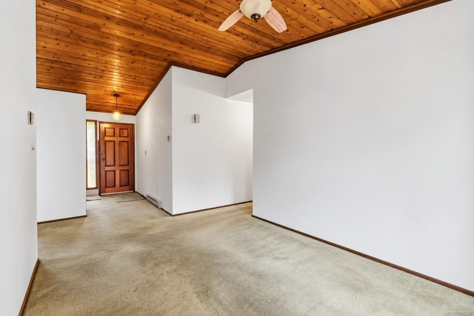
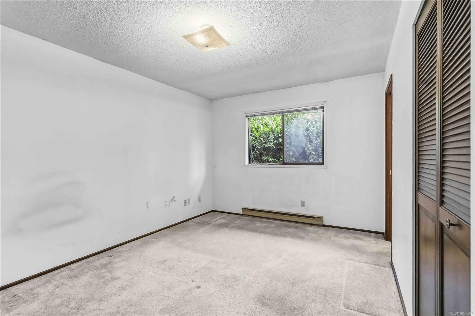
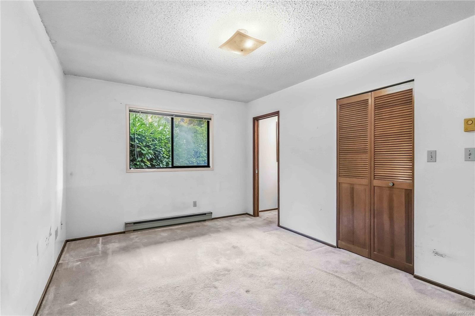
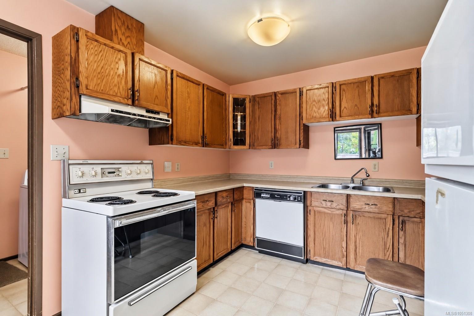
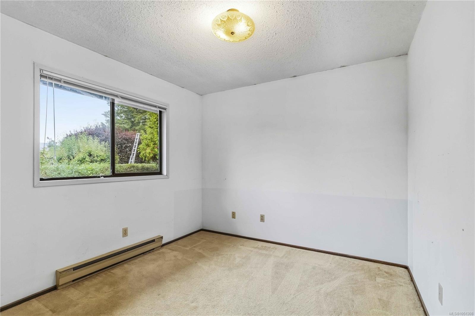
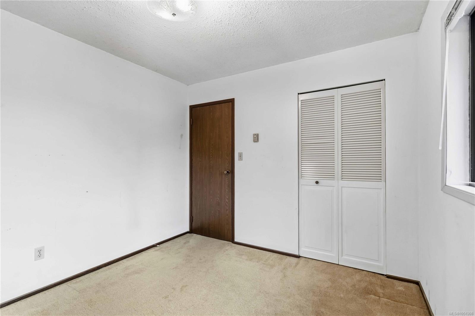
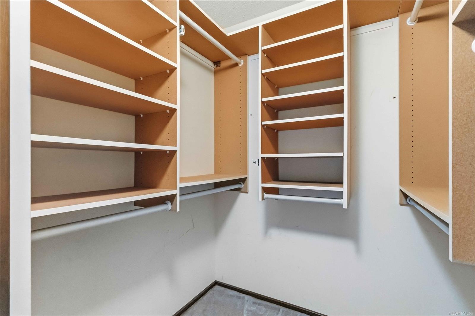
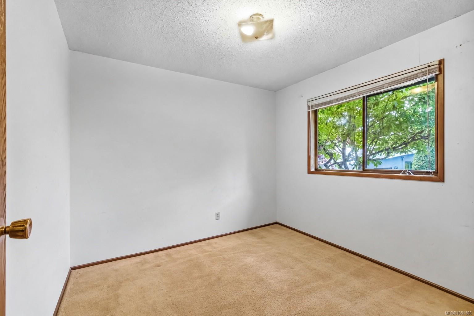
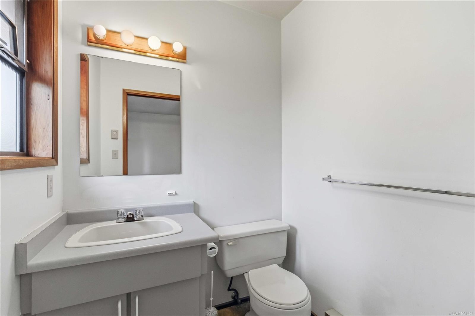
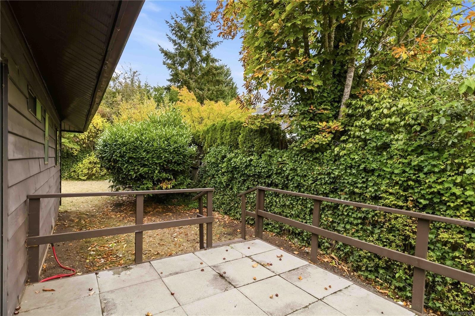
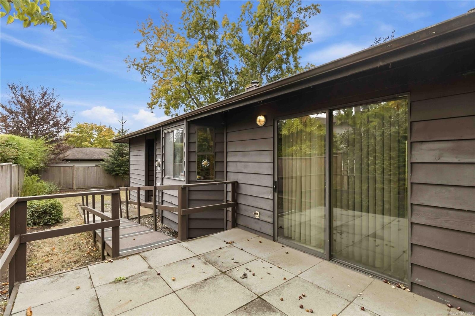
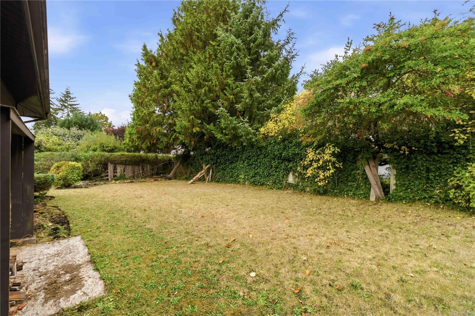
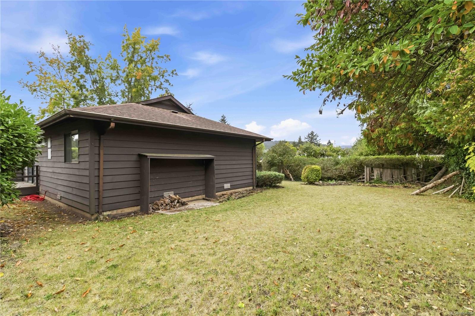
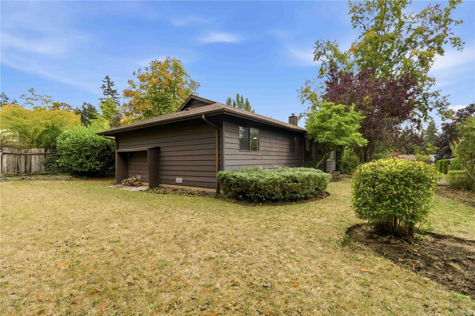
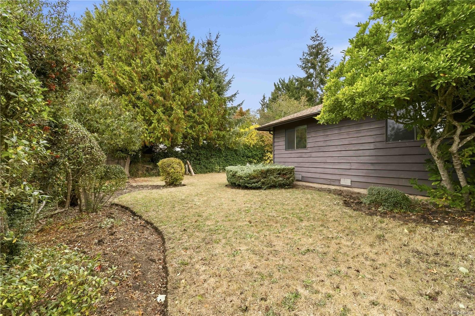
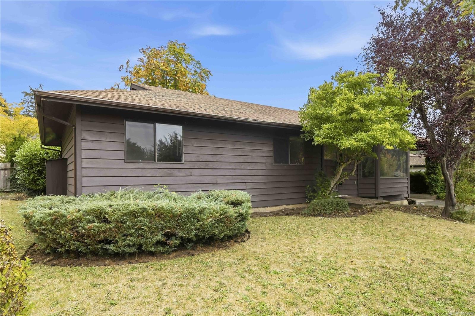
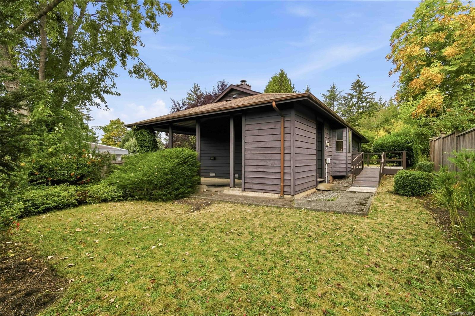
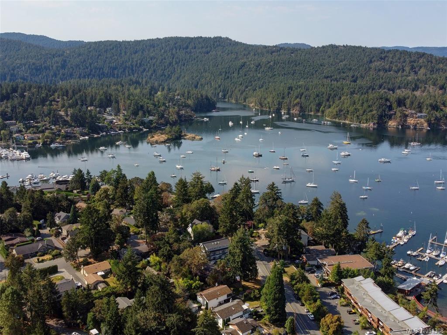
One of the best-priced Single Family homes in Central Saanich and a great alternative to strata living. Welcome to 946 Paconla! A fantastic opportunity to get into the Brentwood Bay market with this 3 bedroom, 2 bathroom rancher offering comfortable one-level living and plenty of potential. Featuring charming tongue-and-groove ceilings, a functional floor plan and great natural light, this home has great potential and is ready for your ideas. The interior would benefit from updating, making it an ideal opportunity to renovate and add value over time. Perfect for first-time buyers, down-sizers, investors, or anyone looking for an affordable detached home in a desirable Central Saanich location. Bring your decorating ideas and make it your own!
Property Details
| Property Type | Residential |
| Property Sub Type | Single Family Detached |
| Listing ID | 1051308 |
| Status | Active |
| City | Central Saanich |
| Area | Central Saanich |
| Sub-Area | CS Brentwood Bay |
| Postal Code | V8M 1E1 |
| Property Taxes | $4,936.98 (2026) |
| Parking Total | 2 |
| Facing | West |
| Water | Municipal |
| Sewer | Sewer Connected |
| Heating | Baseboard,Electric,Wood |
| Fireplaces | 1 |
| Fireplace Type | Living Room,Wood Burning |
| Appliances | Refrigerator |
| Interior Features | Eating Area |
| Construction | Wood |
| Roof | Asphalt Shingle |
| Foundation | Poured Concrete |
| Basement | Crawl Space |
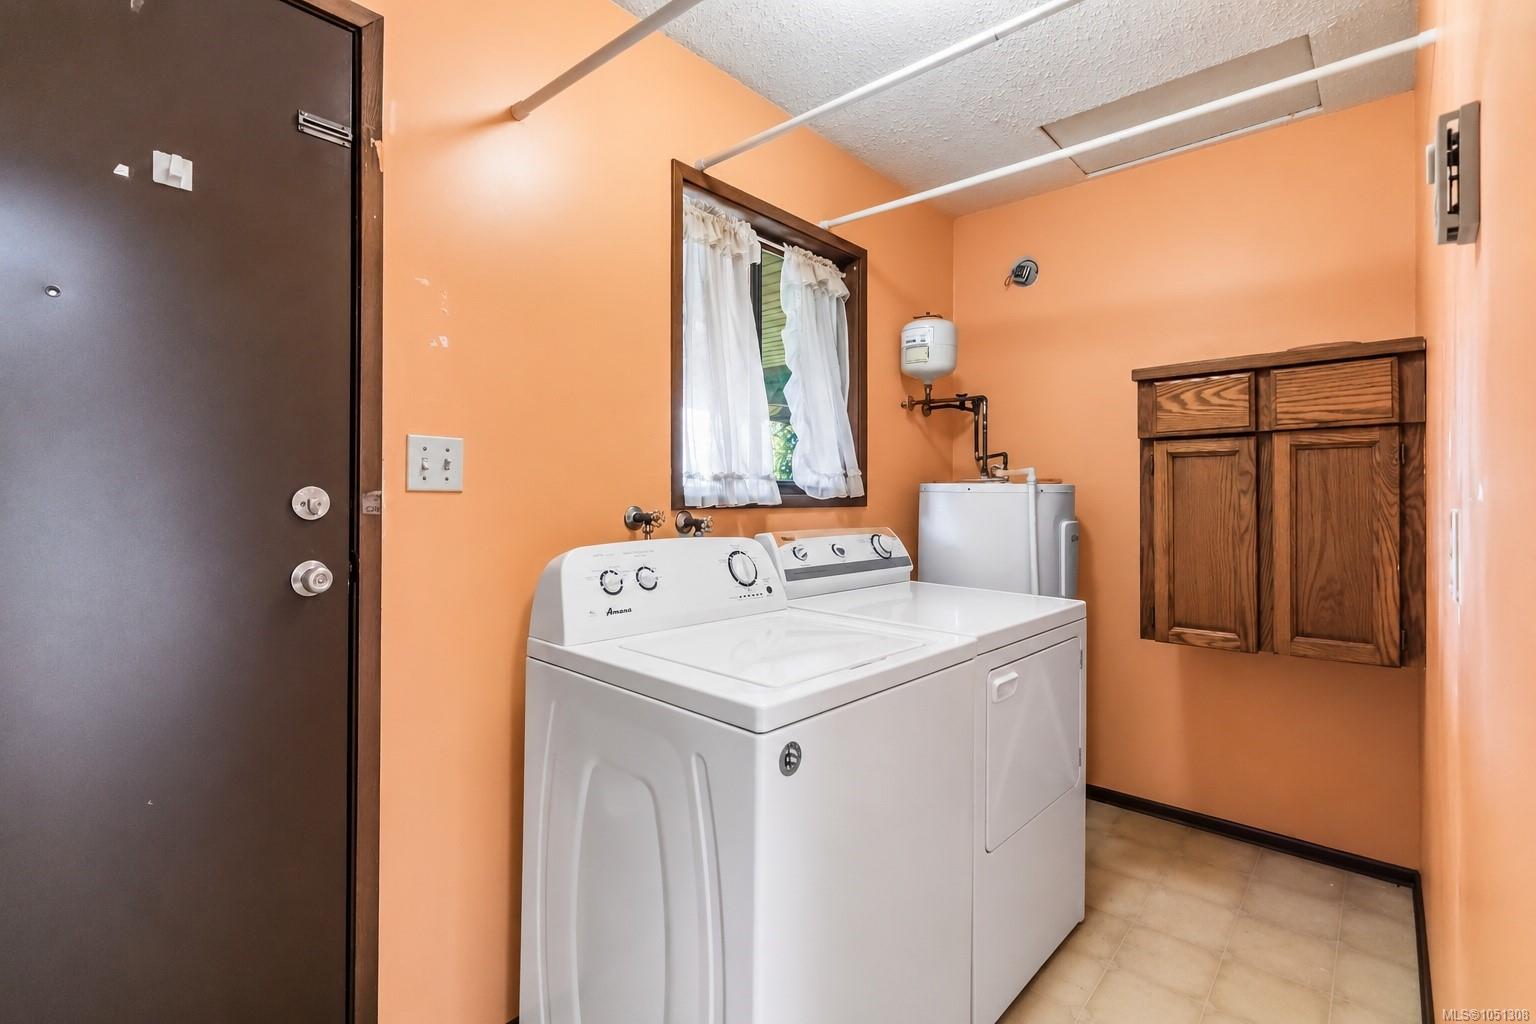
| Laundry | In House |
| Listed Date | Oct 5, 2026 |
| Ownership | Freehold |
| Lot Size | 0.23 acres |
Rooms
| Room | Level | Dimensions | Description |
|---|---|---|---|
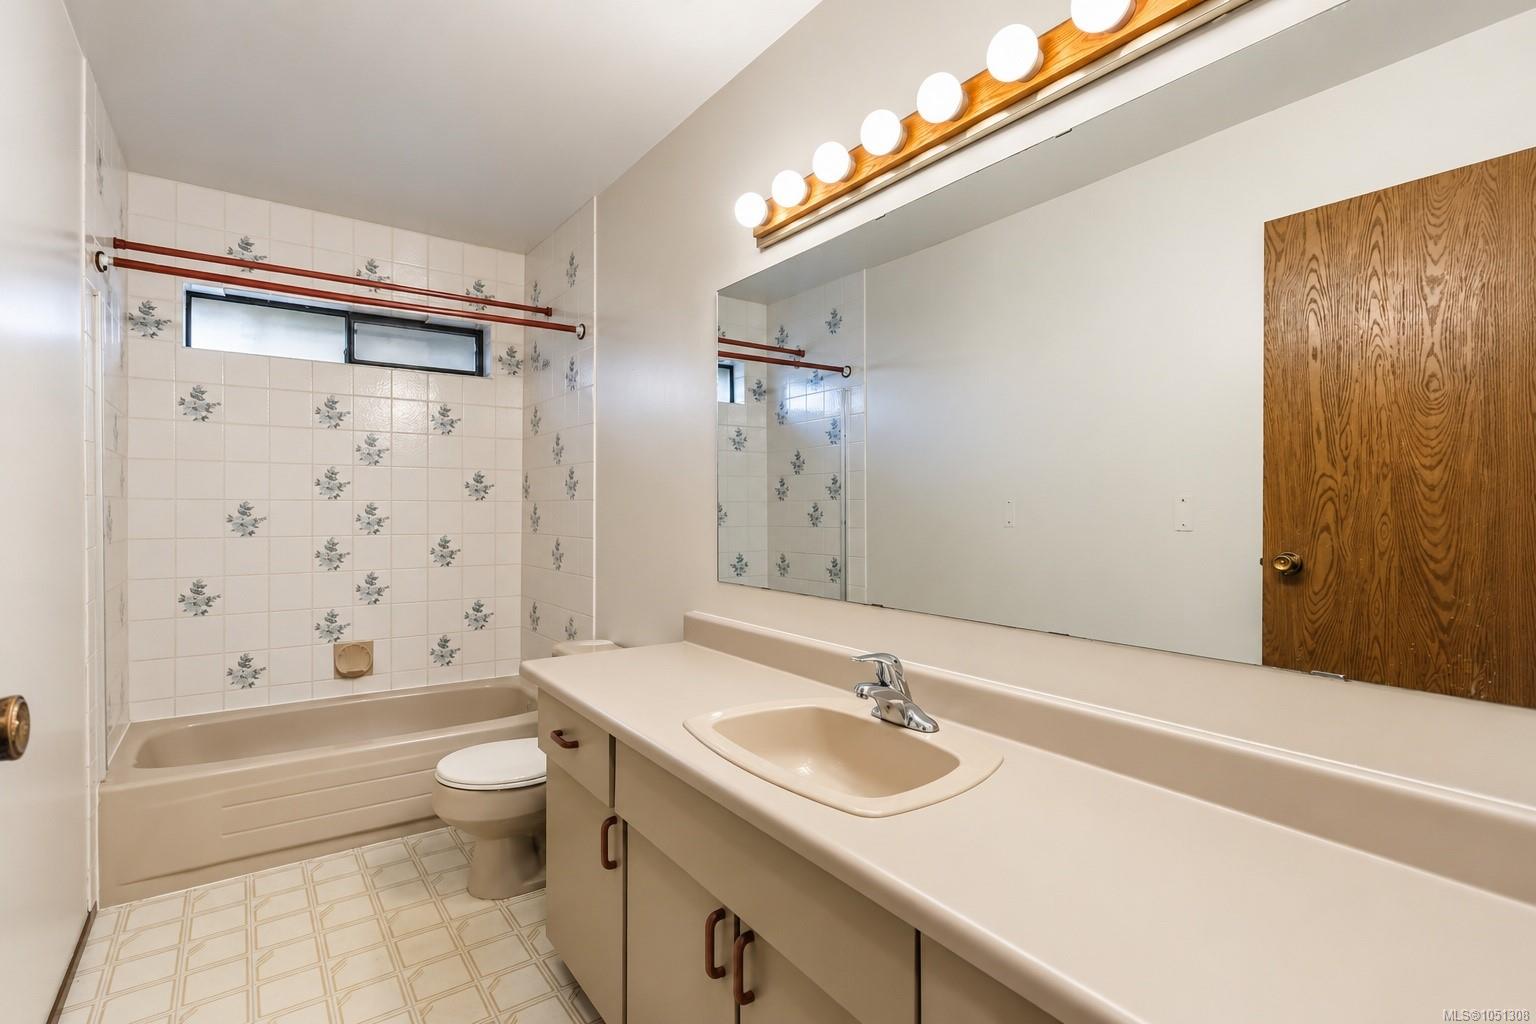
| Bathroom | Main level | 10 ft x 10 ft | |
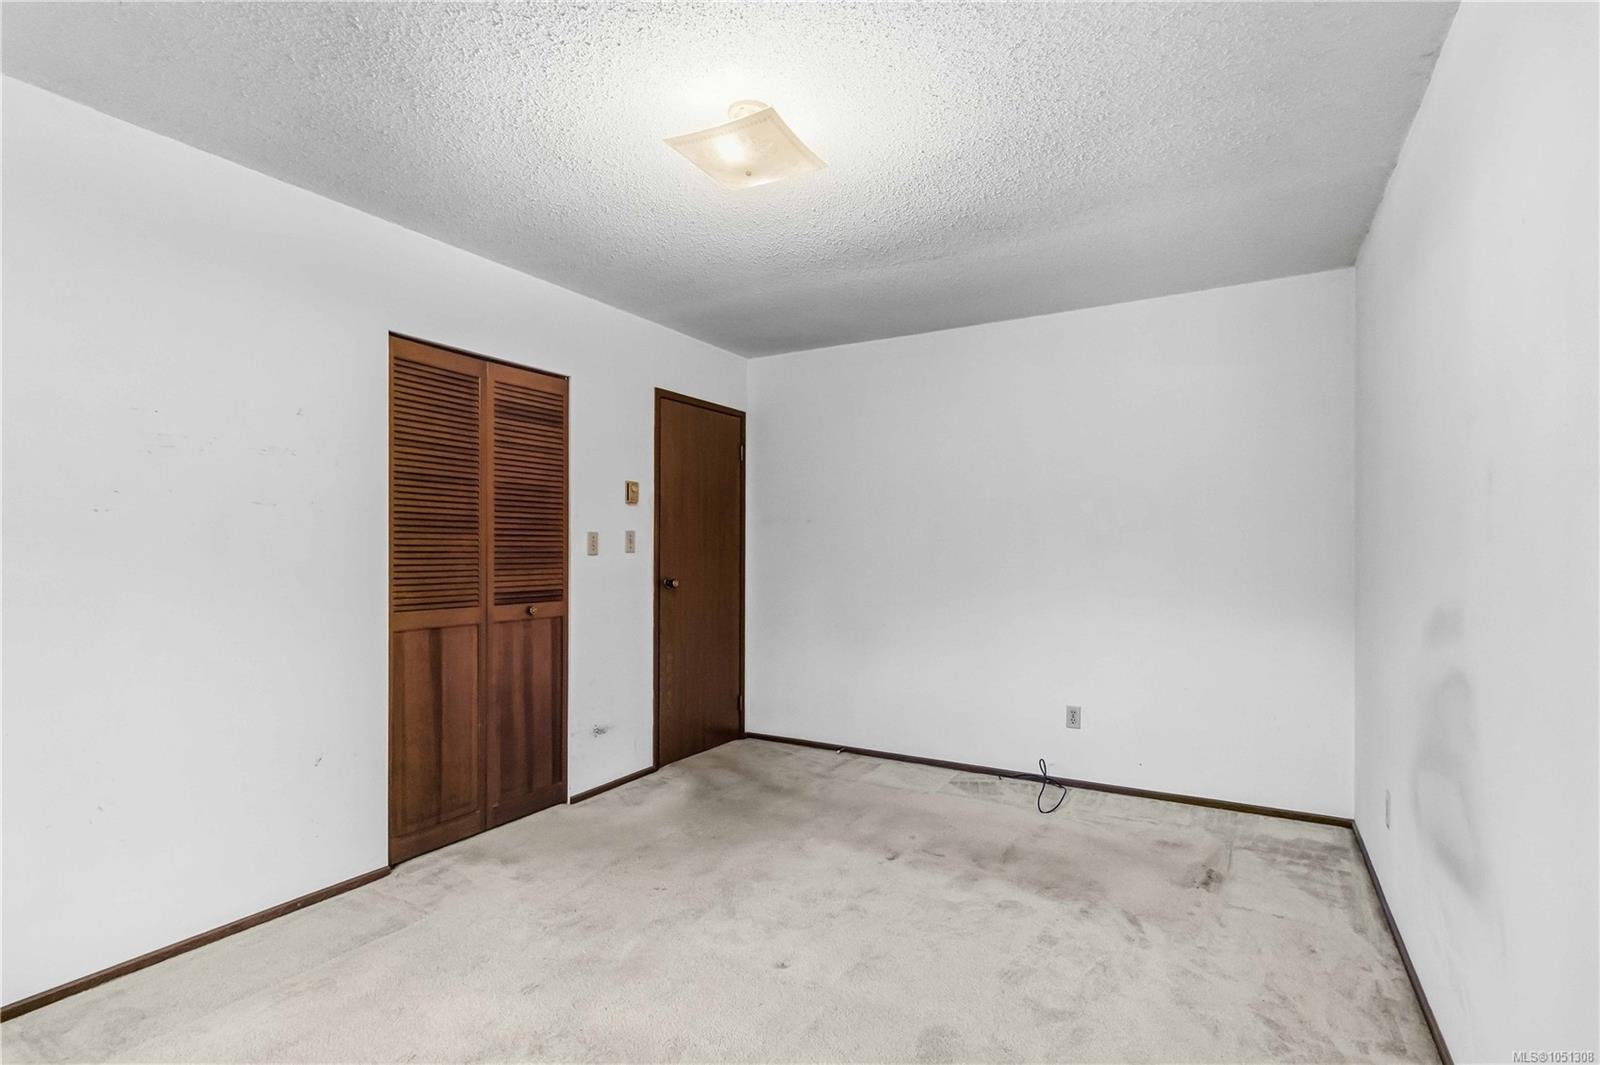
| Bedroom | Main level | 10 ft x 10 ft | |
| Bedroom | Main level | 10 ft x 10 ft | |
| Dining nook | Main level | 8 ft x 6 ft | |
| Dining room | Main level | 10 ft x 12 ft | |
| Ensuite | Main level | 5 ft x 6 ft | |
| Entrance | Main level | 5 ft x 10 ft | |
| Kitchen | Main level | 10 ft x 9 ft | |
| Laundry room | Main level | 5 ft x 11 ft | |
| Living room | Main level | 15 ft x 15 ft | |
| Primary Bedroom | Main level | 10 ft x 15 ft | |
| Storage | Main level | 7 ft x 5 ft |
Building Details
| Heating | Baseboard heaters |
| Heating Fuel | Electric, Wood |
| Stories | -1 |
| Appliances | Refrigerator |
Parking
| Type | Spaces |
|---|---|
| Street |
Additional Information
| Features | Private setting, Irregular lot size |
| Land Size | 10037 sqft |
| Building Type | House |
| Interior Size | 1224 sqft |
| Transaction | For sale |