3
Bedrooms
2
Bathrooms
1,296
Sq Ft
1983
Year Built
12
Days on Market
Description
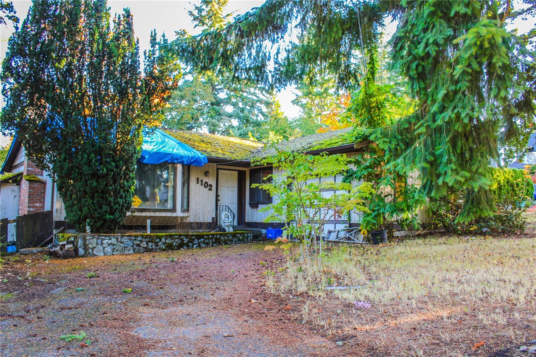
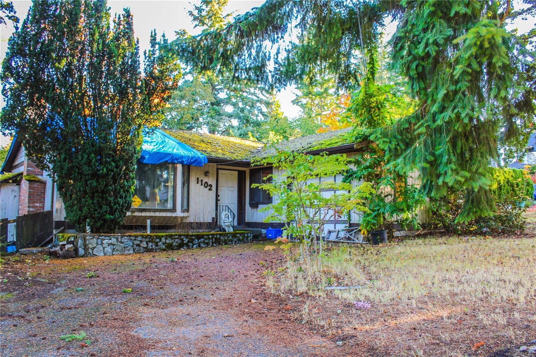
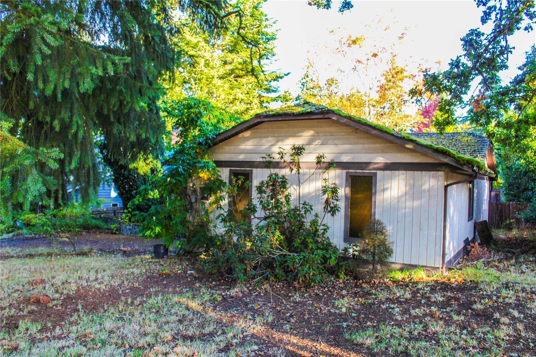
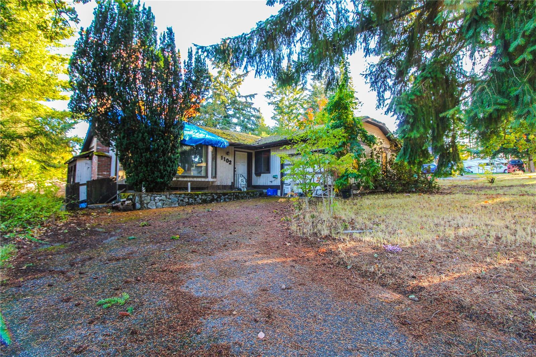
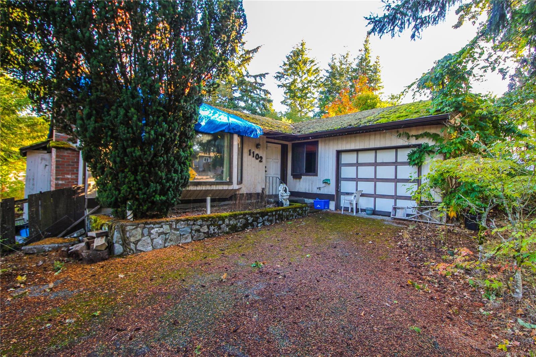
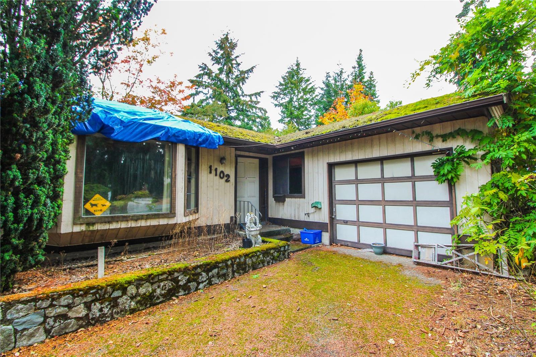
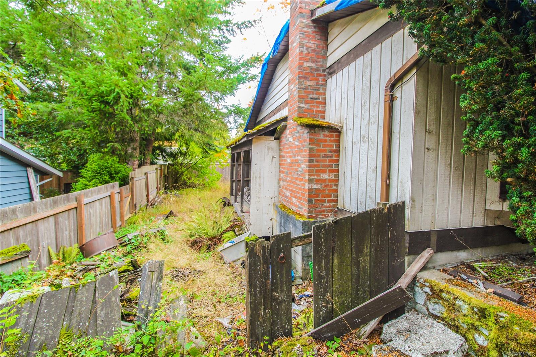
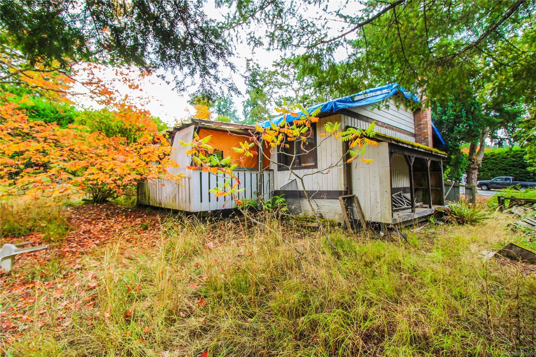
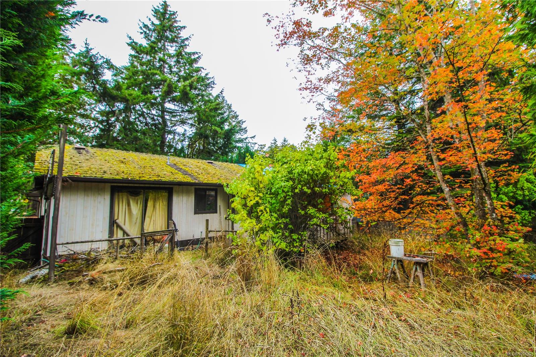
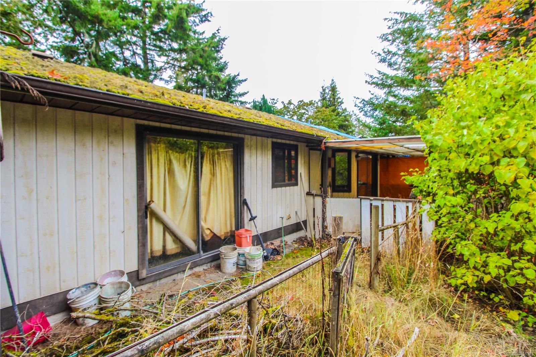
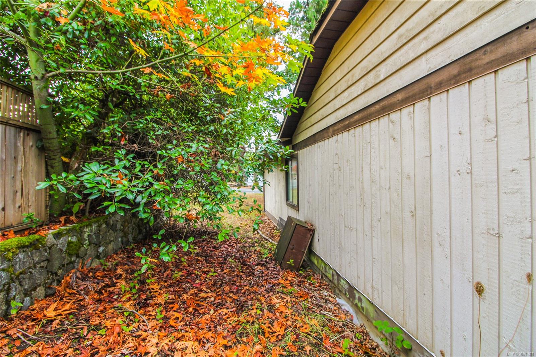
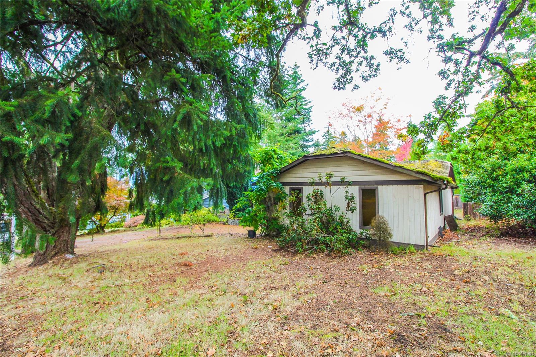
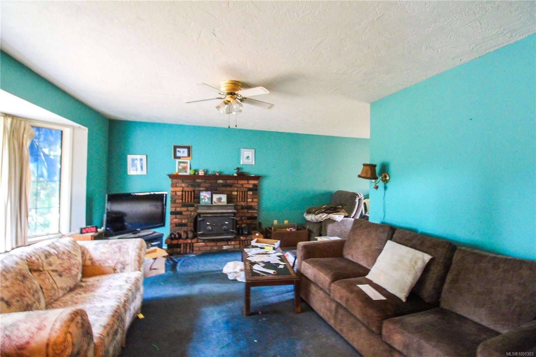
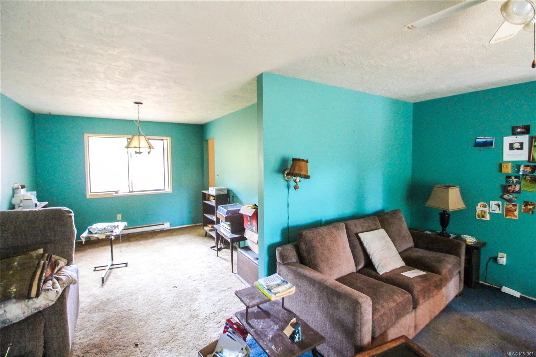
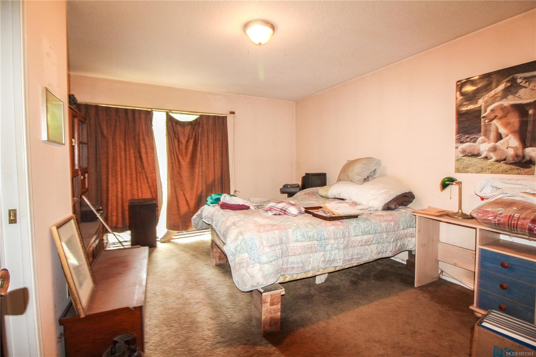
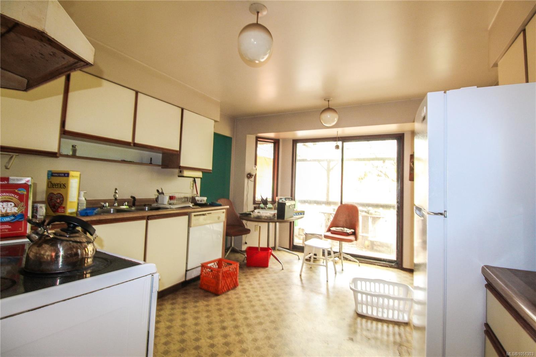
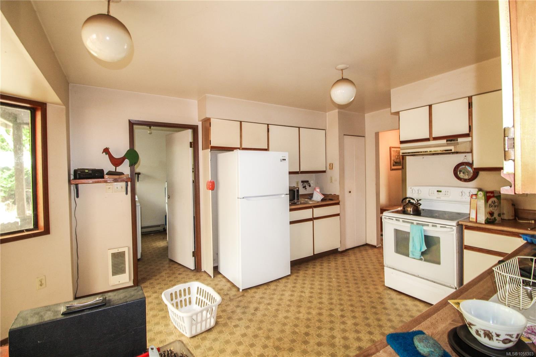
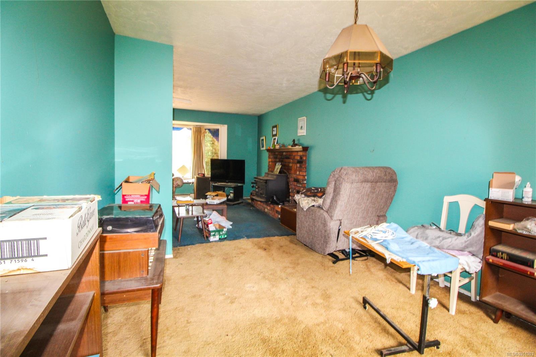
Excellent development opportunity in the heart of Brentwood Bay. This home is priced well under the assessed land value and offers a beautiful south facing lot in an ideal location. Walking distance to all levels of school, parks, the ocean, shopping and right along the bus route. Come with your ideas to make this wonderful property into your dream home. If you have been looking to get into the perfect location at the lowest price possible, this is your opportunity, don't let it get away!
Property Details
| Property Type | Residential |
| Property Sub Type | Single Family Detached |
| Listing ID | 1051303 |
| Status | Active |
| City | Central Saanich |
| Area | Central Saanich |
| Sub-Area | CS Brentwood Bay |
| Postal Code | V8M 1G1 |
| Property Taxes | $5,244.54 (2026) |
| Garage Spaces | 1 |
| Parking Total | 2 |
| Facing | South |
| Water | Municipal |
| Sewer | Sewer Connected |
| Heating | Baseboard,Electric,Wood |
| Fireplaces | 1 |
| Fireplace Type | Wood Burning |
| Construction | Wood |
| Roof | Shake |
| Foundation | Slab |
| Basement | None |
| Laundry | In House |
| Listed Date | Oct 2, 2026 |
| Ownership | Freehold |
| Lot Size | 0.17 acres |
Rooms
| Room | Level | Dimensions | Description |
|---|---|---|---|
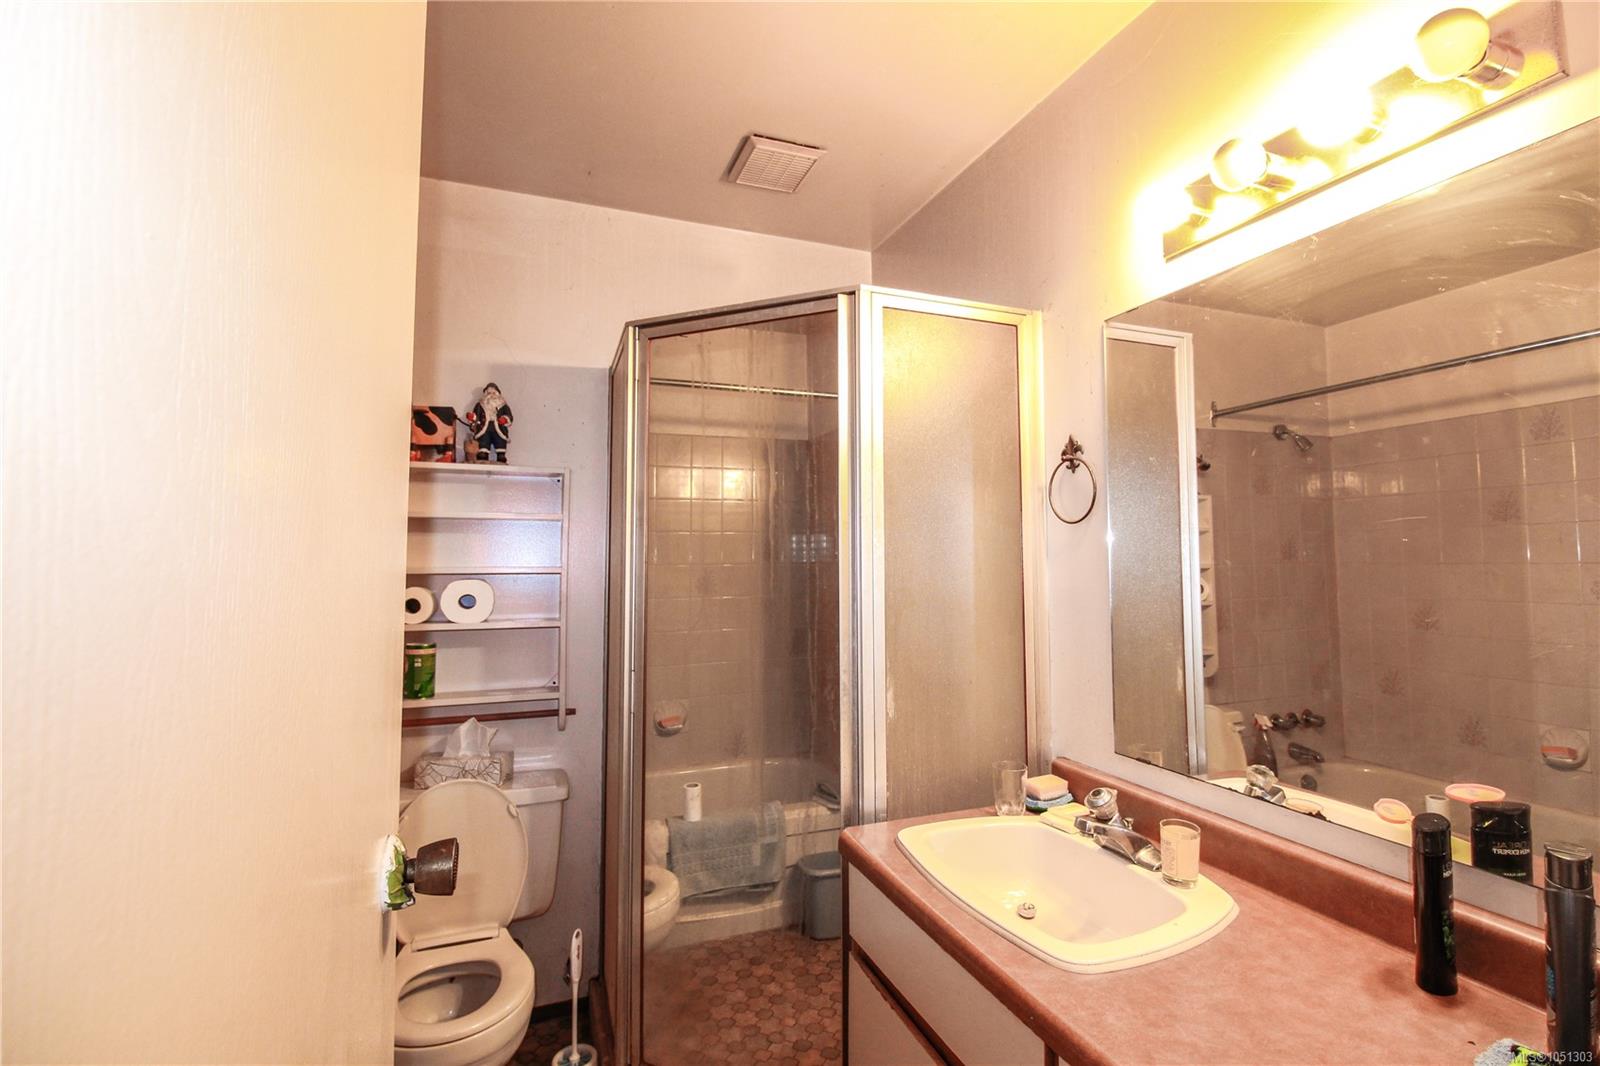
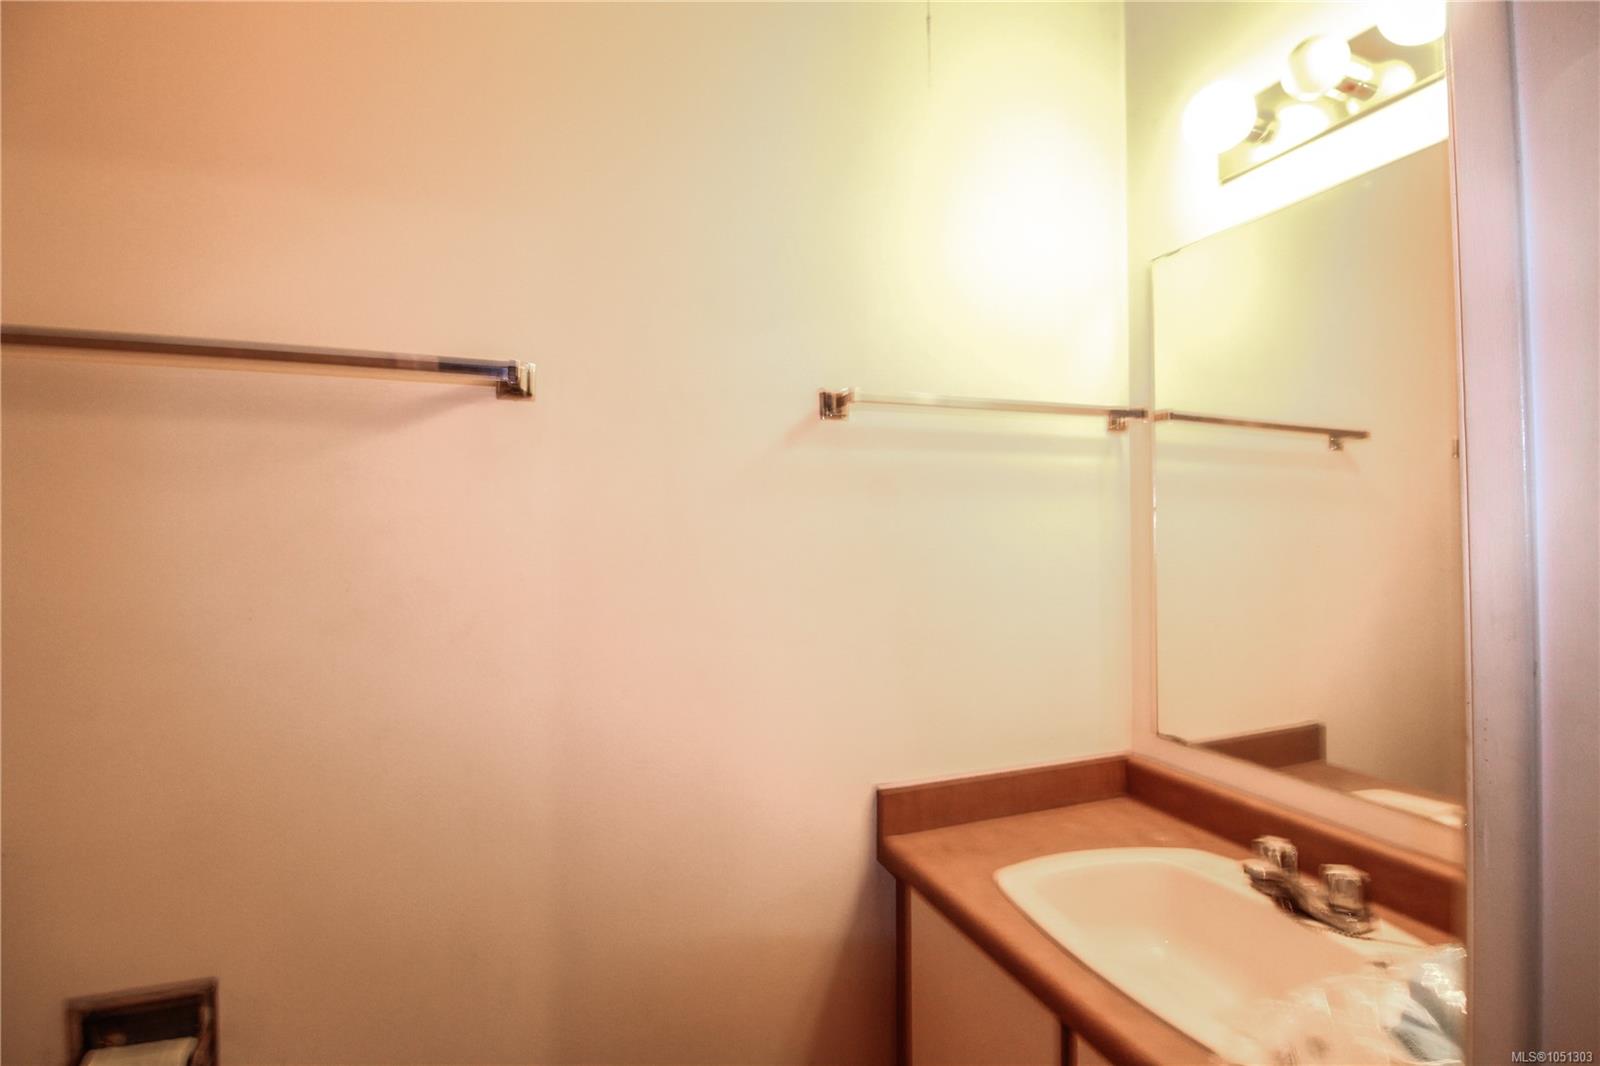
| Bathroom | Main level | 2-Piece | |
| Bathroom | Main level | 4-Piece | |
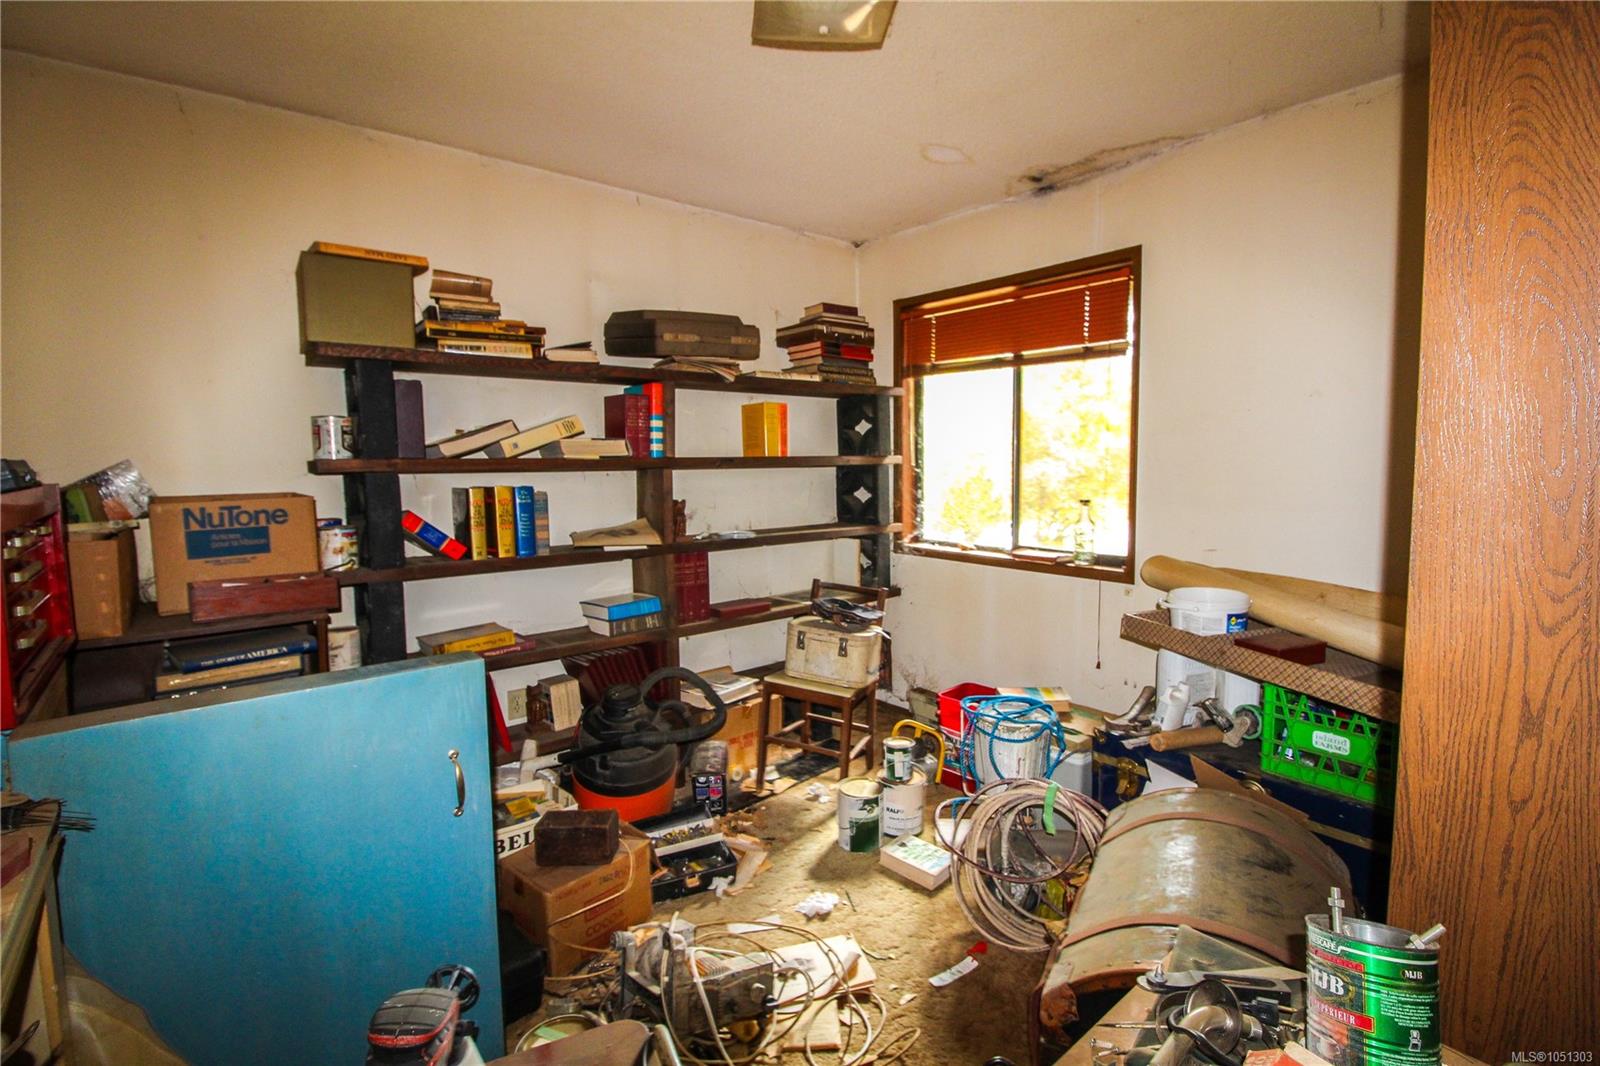
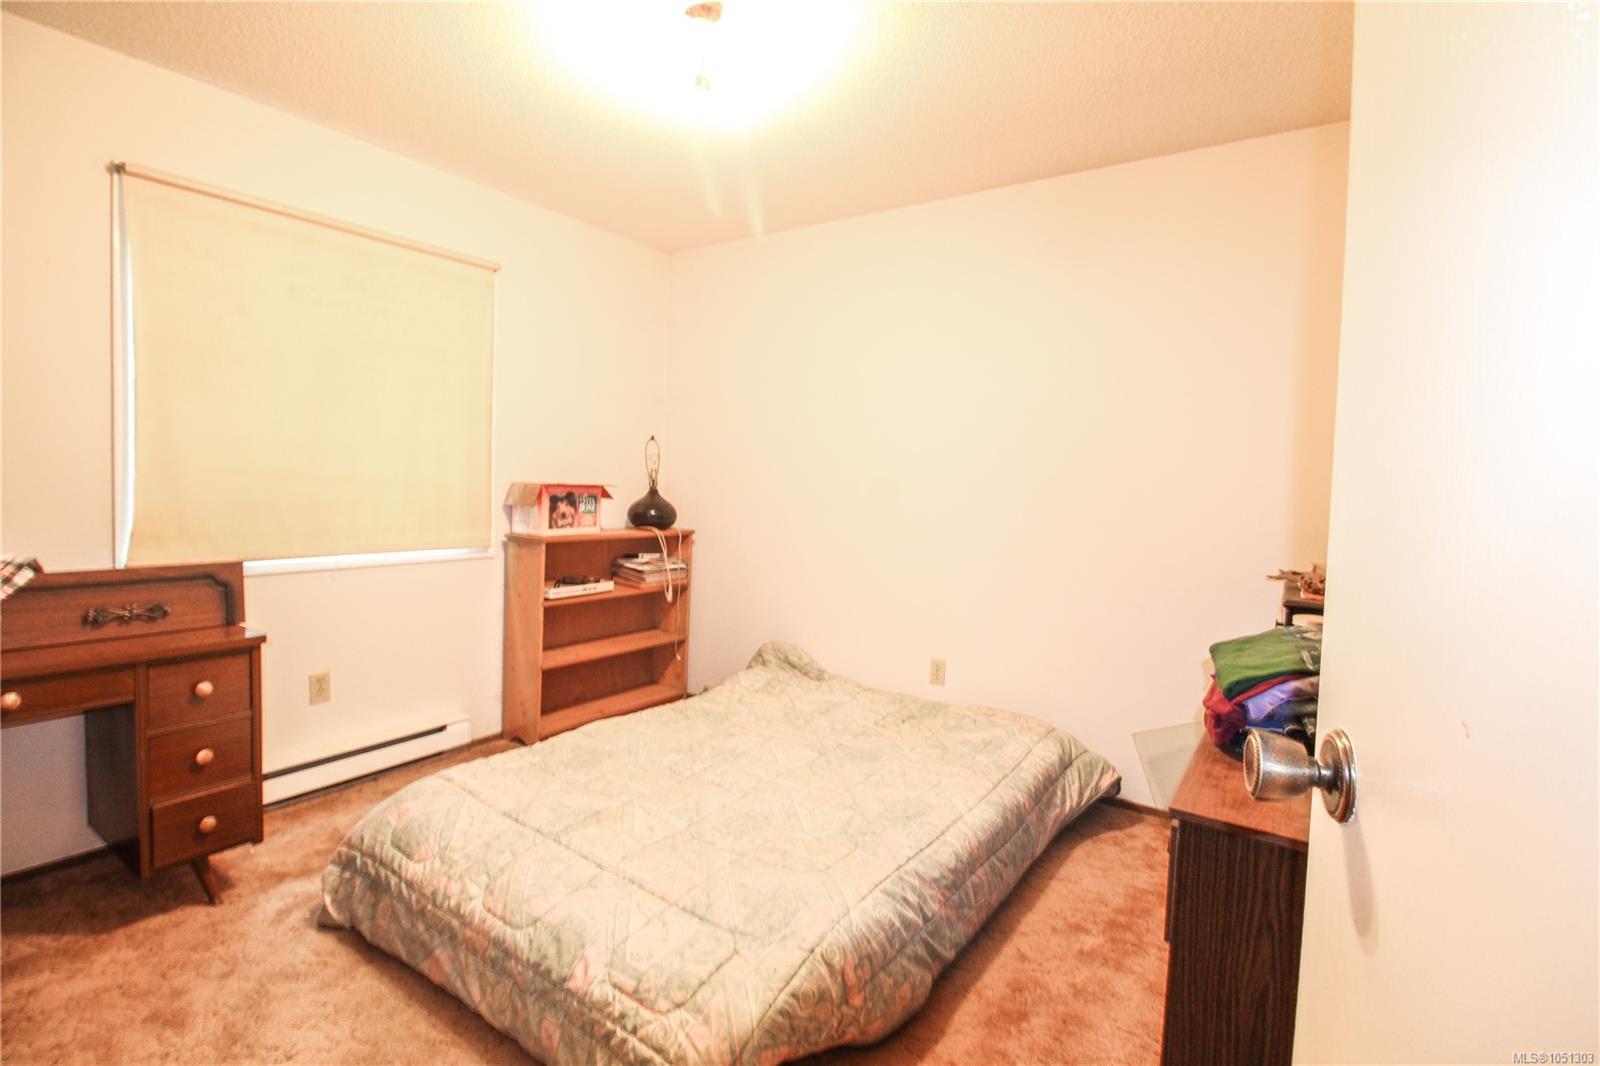
| Bedroom | Main level | 10\'10 x 10\'2 | |
| Bedroom | Main level | 11\'3 x 10\'11 | |
| Dining room | Main level | 12\'9 x 9\'10 | |
| Kitchen | Main level | 14\'4 x 11\'11 | |
| Laundry room | Main level | 9\'7 x 6\'7 | |
| Living room | Main level | 16\'8 x 13\'10 | |
| Primary Bedroom | Main level | 15\'3 x 12\'6 |
Building Details
| Heating | Baseboard heaters |
| Heating Fuel | Electric, Wood |
| Stories | -1 |
Parking
| Type | Spaces |
|---|---|
| Garage |
Additional Information
| Land Size | 7488 sqft |
| Building Type | House |
| Interior Size | 1296 sqft |
| Transaction | For sale |