Description
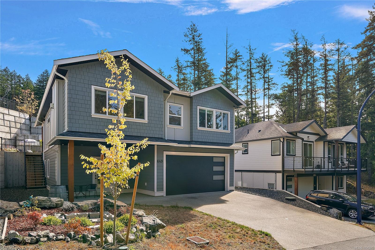
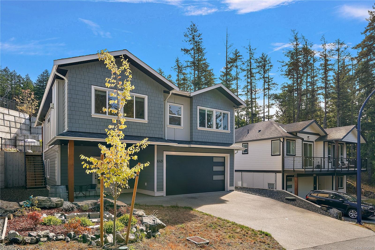
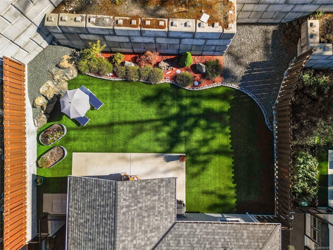
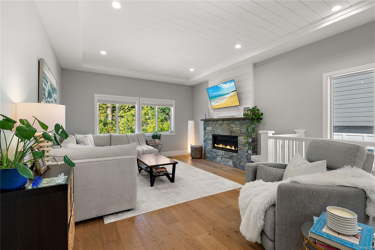
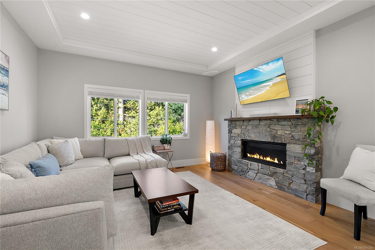
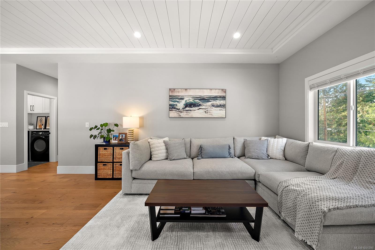
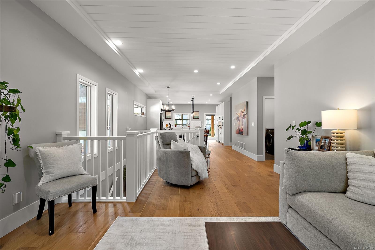
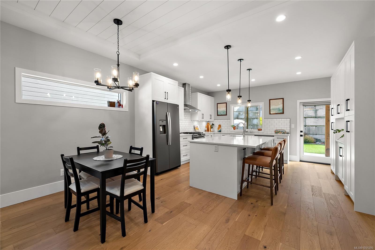
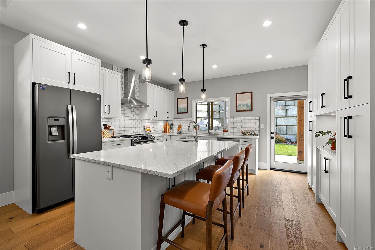
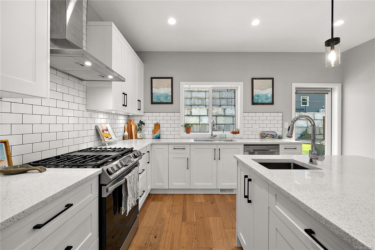
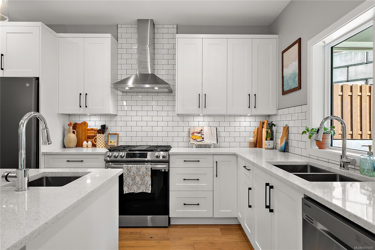
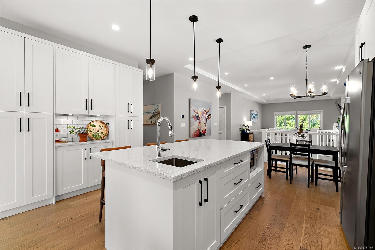
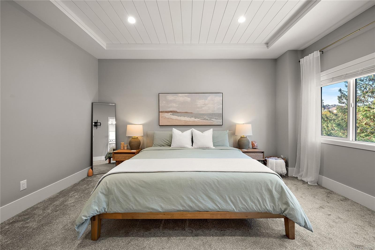
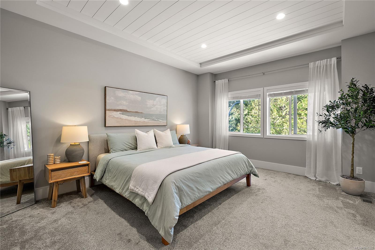
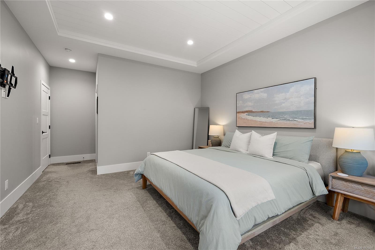
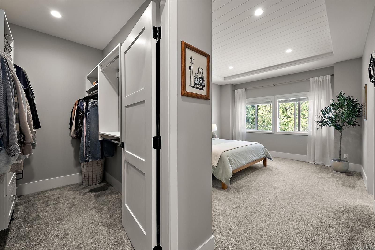
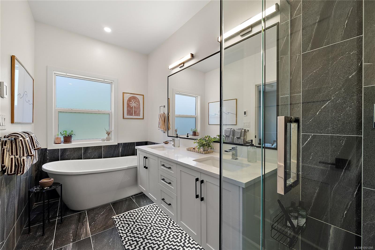
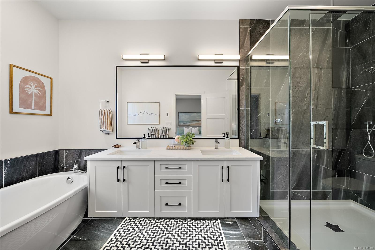
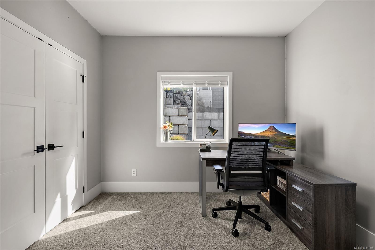
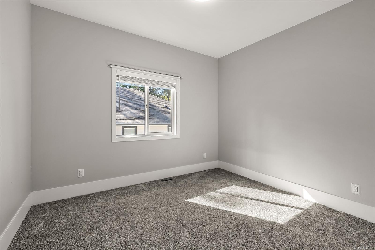
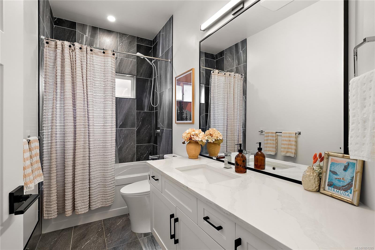
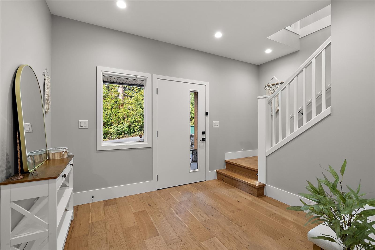
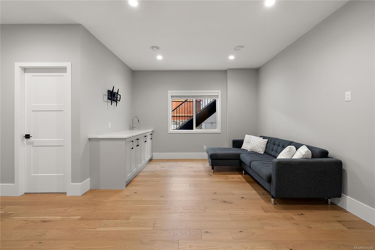
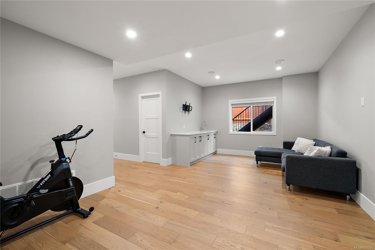
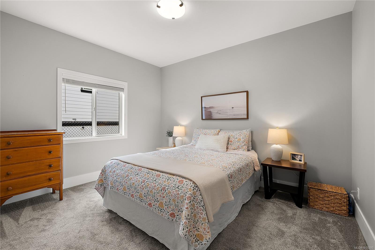
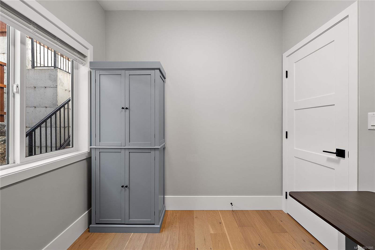
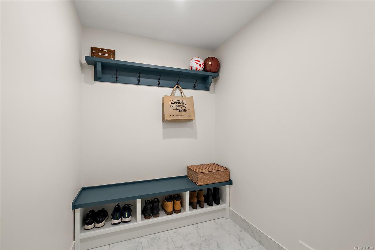
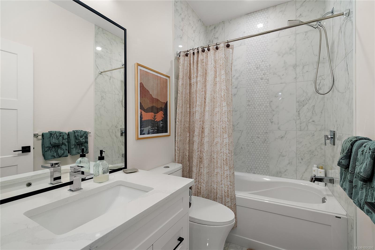
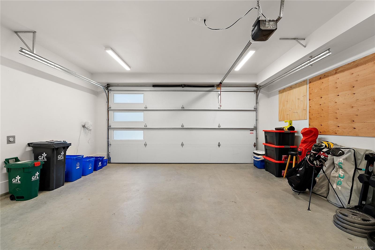
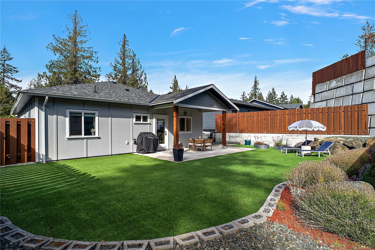
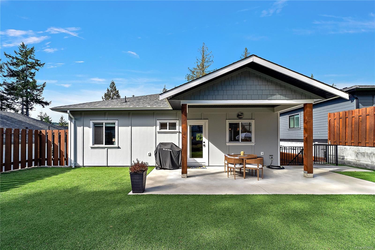
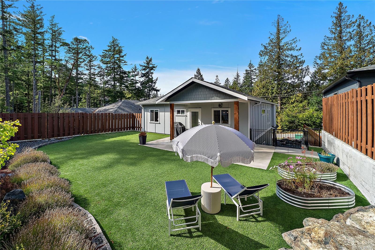
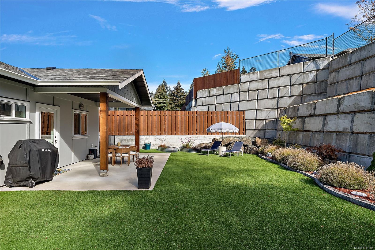
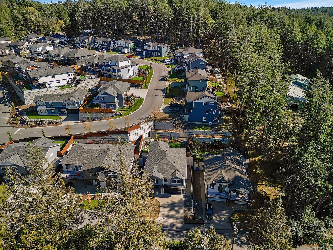
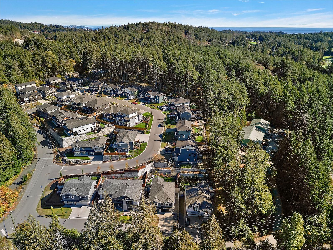
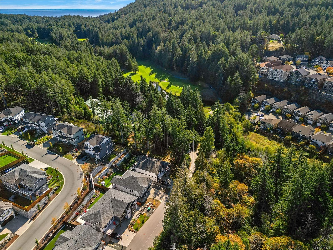
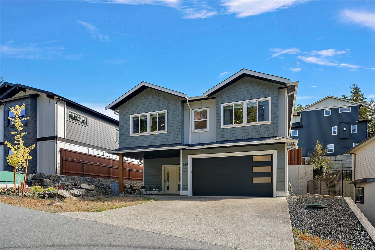
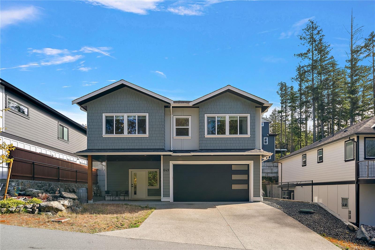
Welcome to Olympic View, where forest trails, a dog park and a rural feel sit just 5 mins from Latoria Walk, Royal Bay and a brand new elementary school. This immaculate 2022 home offers exceptional value with 2500+ sq/ft of modern living, 5 beds and 3 baths. The designer kitchen is the heart of it all: quartz counters, island sink, gas range and premium appliances, flowing into an open living room with gas fireplace. Retreat to the primary suite with walk-in closet and a spa-worthy 5-piece ensuite w/ heated floors and floating vanities. The 9' ground level adds 2 beds, full bath, games room/flex space, storage and garage. Out back, the sunny, private, fenced yard is made for easy summers w/ synthetic lawn, veggie beds and covered patio w/ BBQ area. Quality construction by Ash Mountain, a Certified Built Green builder, w/ most of the 2-5-10 warranty remaining, ultra-efficient heating/cooling and on-demand gas hot water. See media links.
Property Details
| Property Type | Residential |
| Property Sub Type | Single Family Detached |
| Listing ID | 1051295 |
| Status | Active |
| City | Langford |
| Area | Langford |
| Sub-Area | La Olympic View |
| Postal Code | V9C 3X3 |
| Property Taxes | $5,997.00 (2026) |
| Garage Spaces | 2 |
| Parking Total | 4 |
| Facing | West |
| Water | Municipal |
| Sewer | Sewer To Lot |
| Heating | Heat Pump,Natural Gas,Radiant Floor |
| Cooling | Air Conditioning |
| Fireplaces | 1 |
| Fireplace Type | Gas,Living Room |
| Appliances | Dishwasher,Dryer,Microwave,Oven/Range Gas,Refrigerator,Washer |
| Interior Features | Closet Organizer,Dining/Living Combo |
| Exterior Features | Balcony/Deck,Balcony/Patio,Fencing: Full,Low Maintenance Yard |
| Construction | Cement Fibre,Frame Wood |
| Roof | Asphalt Shingle |
| Foundation | Poured Concrete |
| Basement | Finished,Full,Walk-Out Access,With Windows |
| Laundry | In House |
| Listed Date | Oct 6, 2026 |
| Ownership | Freehold |
| Lot Size | 0.13 acres |
Rooms
| Room | Level | Dimensions | Description |
|---|---|---|---|
| Bathroom | Main level | 4-Piece | |
| Bedroom | Main level | 11\' x 10\' | |
| Bedroom | Main level | 11\' x 11\' | |
| Dining room | Main level | 14\' x 11\' | |
| Ensuite | Main level | 5-Piece | |
| Kitchen | Main level | 15\' x 11\' | |
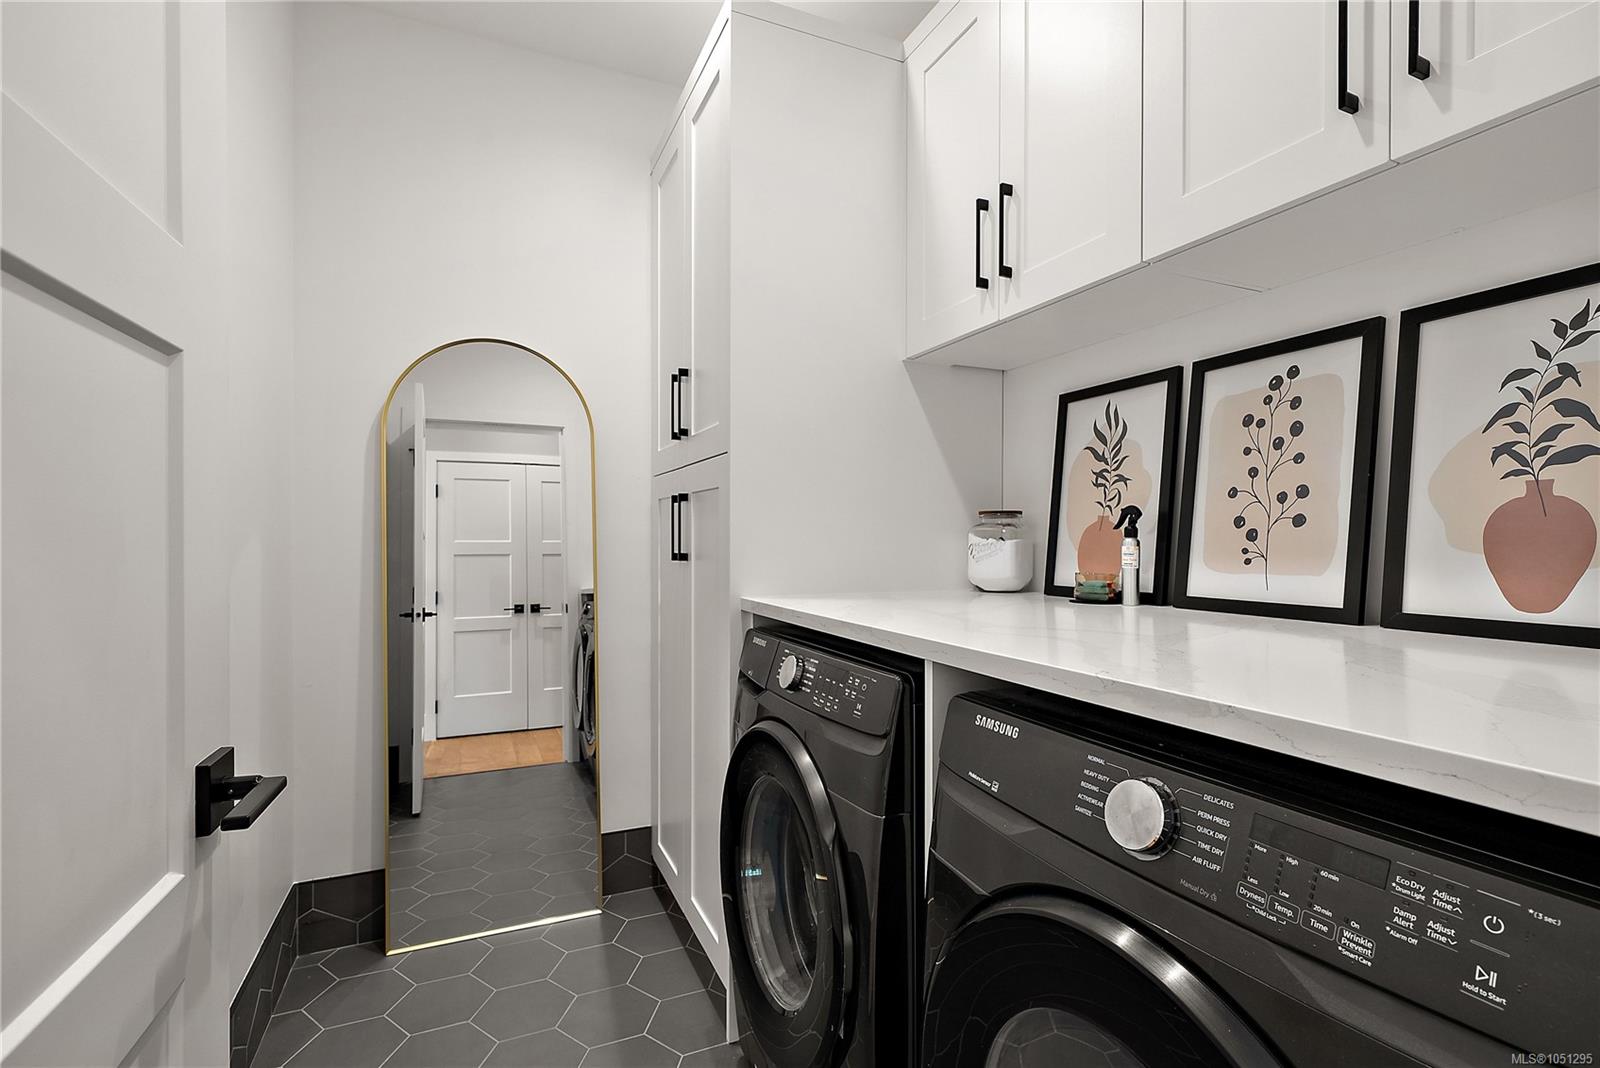
| Laundry room | Main level | 8\' x 6\' | |
| Living room | Main level | 19\' x 14\' | |
| Patio | Main level | 25\' x 13\' | |
| Primary Bedroom | Main level | 14\' x 13\' |
Building Details
Parking
| Type | Spaces |
|---|---|
| Garage |
Additional Information
| Features | Cul-de-sac, Private setting, Southern exposure, Other |
| Land Size | 5972 sqft |
| Building Type | House |
| Interior Size | 2503 sqft |
| Transaction | For sale |