Description
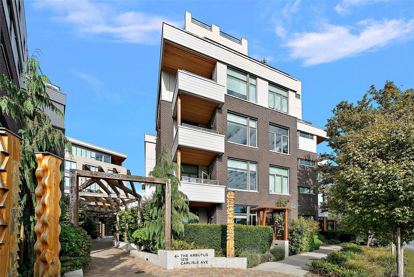
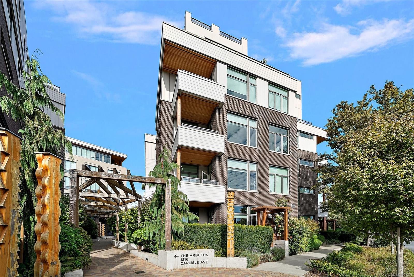
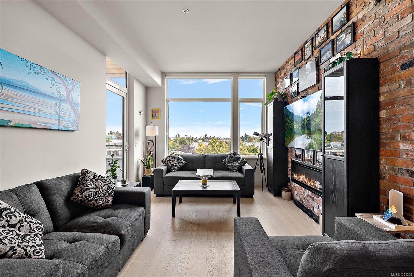
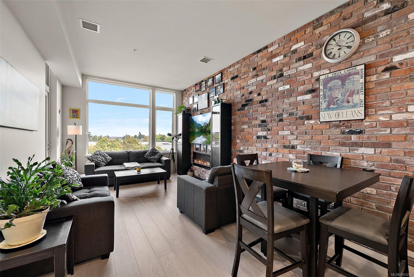
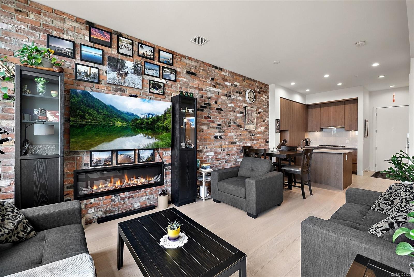
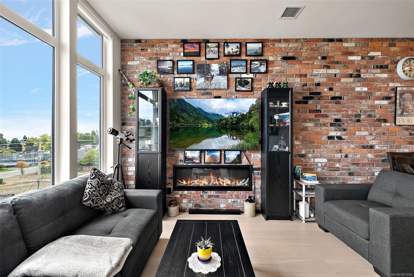
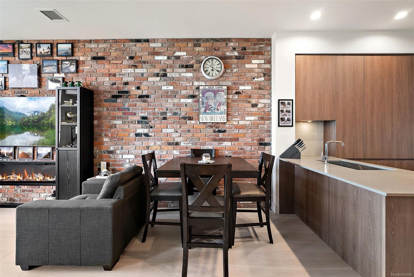
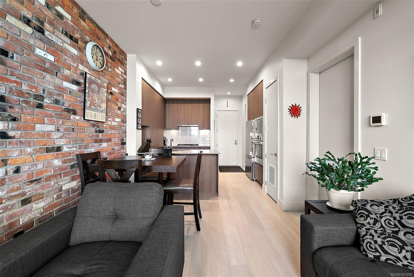
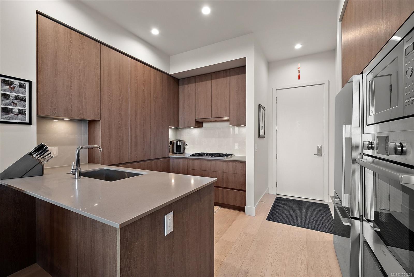
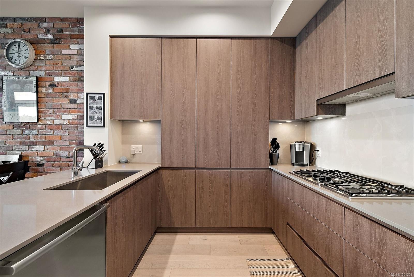
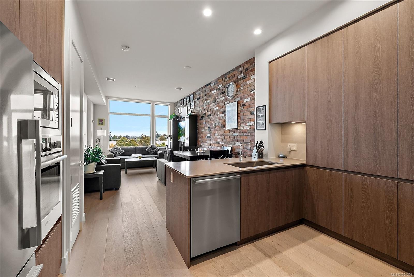
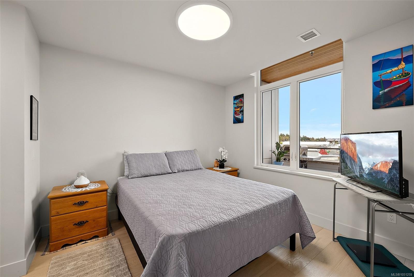
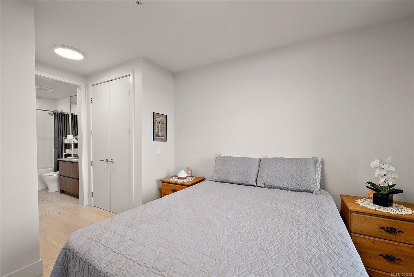
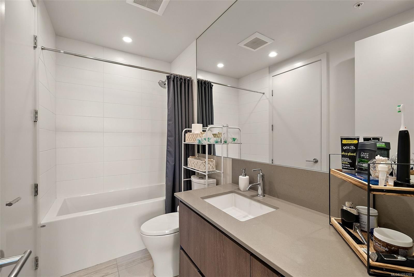
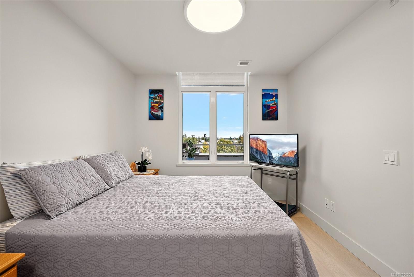
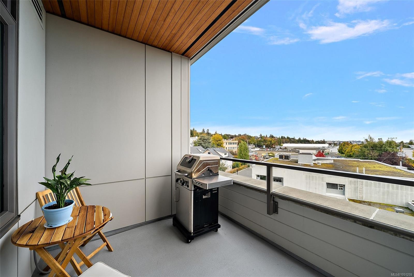
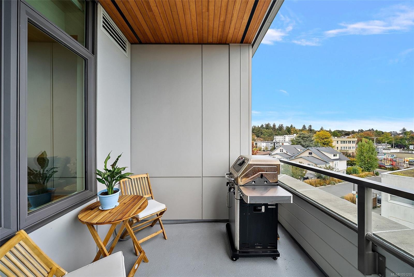
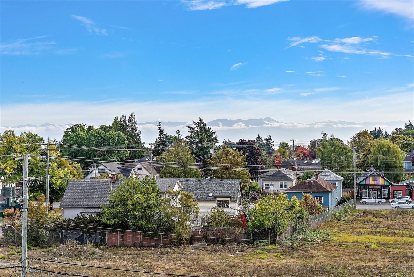
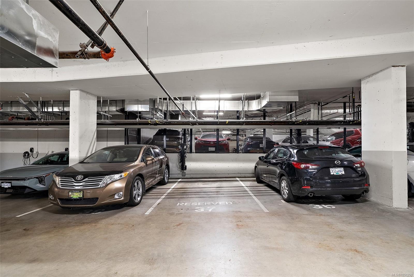
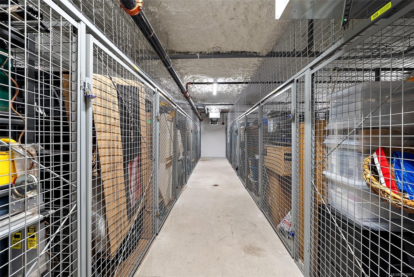
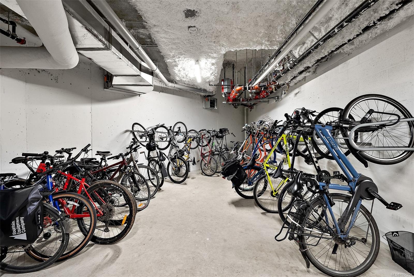
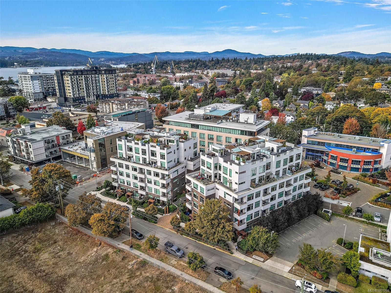
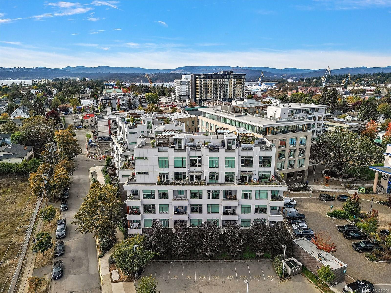
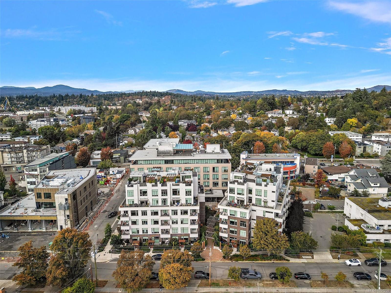
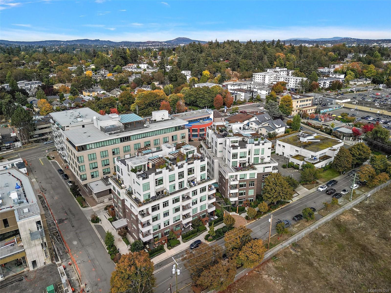
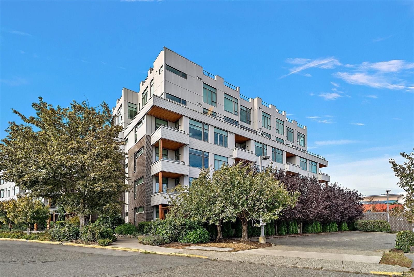
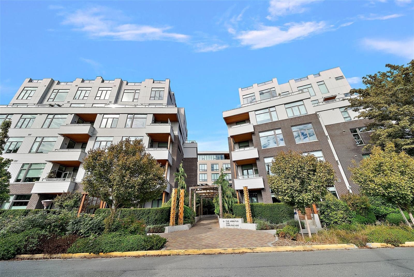
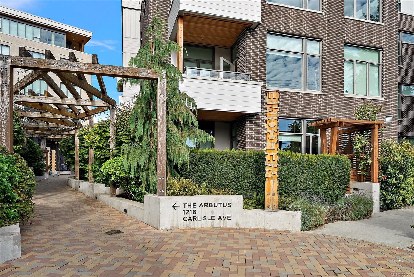
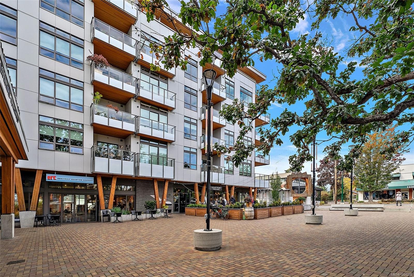
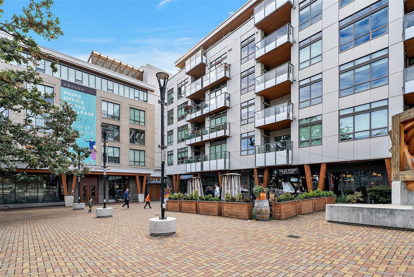
Welcome to The Arbutus at Esquimalt Town Square, where modern West Coast living meets a vibrant, walkable community. This spacious and thoughtfully laid out 1-bedroom home features nearly 10-foot ceilings, engineered wood floors, expansive windows and beautiful south-east exposure. The sleek kitchen showcases a luxury appliance package, quartz countertops and contemporary cabinetry, while the living room is highlighted by a cozy electric fireplace and reclaimed brick feature wall. Step outside to your covered deck with gas BBQ hookup and take in beautiful views of the Olympic Mountains and surrounding city. Enjoy geothermal heating and cooling, in-suite laundry, underground parking with a dedicated EV charger and storage. Just steps from cafés, dining, the library and local amenities, with beaches, parks and the waterfront nearby, this is a home that offers both style and everyday convenience.
Property Details
| Property Type | Residential |
| Property Sub Type | Condo Apartment |
| Listing ID | 1051259 |
| Status | Active |
| City | Esquimalt |
| Area | Esquimalt |
| Sub-Area | Es Saxe Point |
| Postal Code | V0A 0H5 |
| Property Taxes | $3,437.00 (2026) |
| Strata/Maintenance Fee | $342.00 / Monthly |
| Parking Total | 1 |
| Facing | Southeast |
| Water | Municipal |
| Sewer | Sewer To Lot |
| Heating | Geothermal |
| Cooling | Air Conditioning |
| Fireplaces | 1 |
| Fireplace Type | Electric |
| Appliances | Built-in Range,Dishwasher,Dryer,Microwave,Oven/Range Gas,Range Hood,Refrigerator,Washer |
| Exterior Features | Balcony/Deck,Security System,Wheelchair Access |
| Construction | Brick & Siding,Frame Wood,Insulation All |
| Roof | Asphalt Torch On |
| Foundation | Poured Concrete |
| Laundry | In Unit |
| Listed Date | Oct 2, 2026 |
| Ownership | Strata |
| Lot Size | 0.00 acres |
Rooms
| Room | Level | Dimensions | Description |
|---|---|---|---|
| Bathroom | Main level | 4-Piece | |
| Bedroom | Main level | 10\'0 x 10\'6 | |
| Dining room | Main level | 11\'0 x 8\'2 | |
| Entrance | Main level | 4\'1 x 5\'1 | |
| Kitchen | Main level | 12\'9 x 10\'0 | |
| Living room | Main level | 11\' x 11\' |
Building Details
Parking
| Type | Spaces |
|---|---|
| Electric Vehicle Charging Station(s) |
Additional Information
| Community | Pets Allowed, Family Oriented |
| View | Mountain view, Ocean view |
| Building Type | Apartment |
| Interior Size | 665 sqft |
| Transaction | For sale |