Description
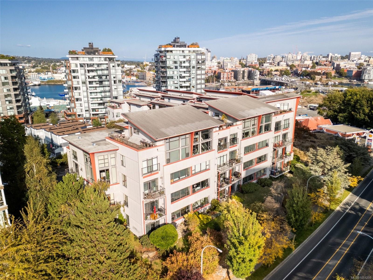
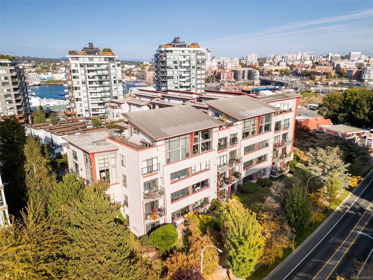
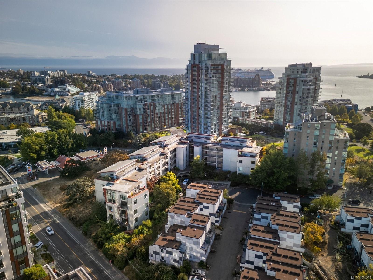
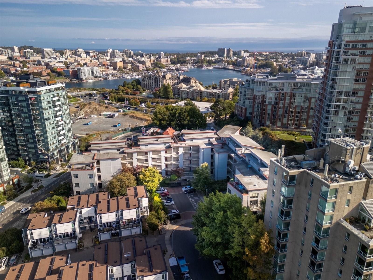
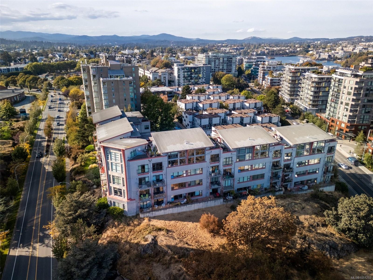
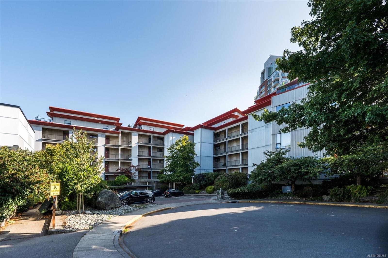
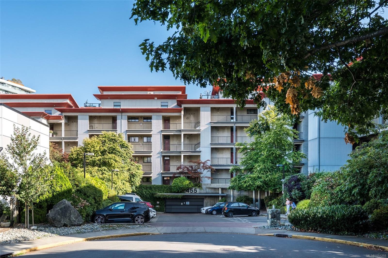
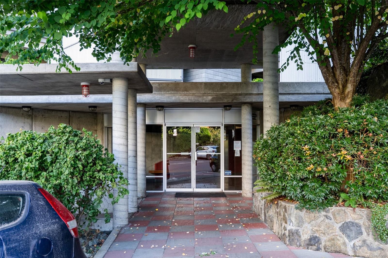
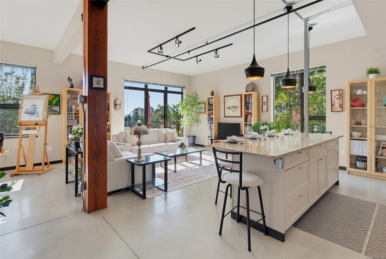
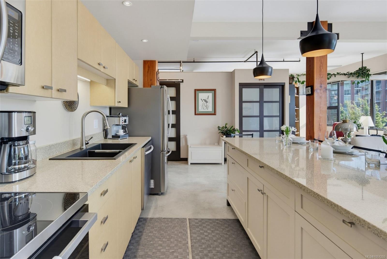
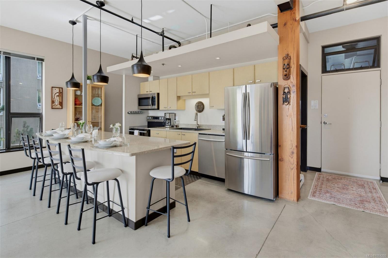
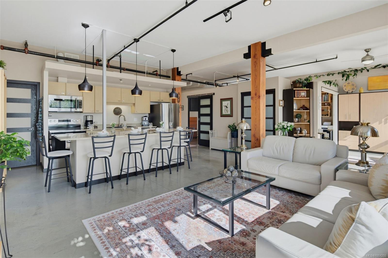
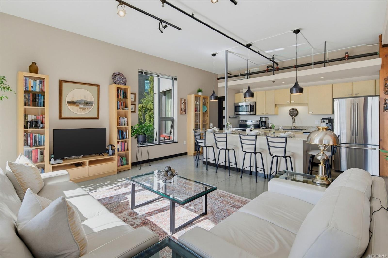
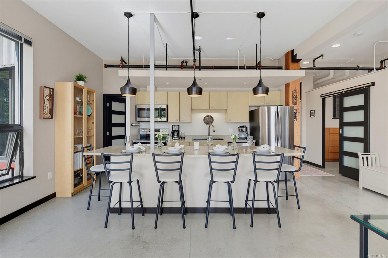
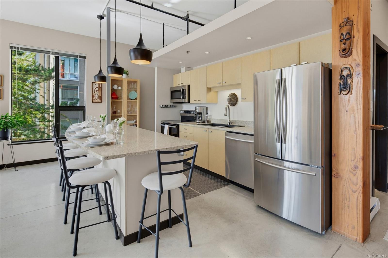
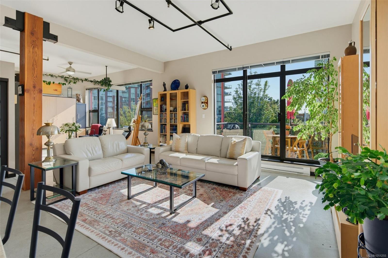
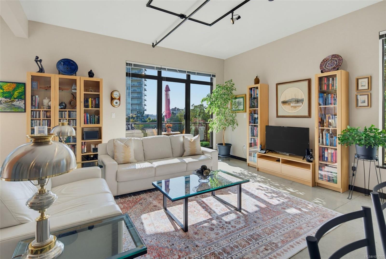
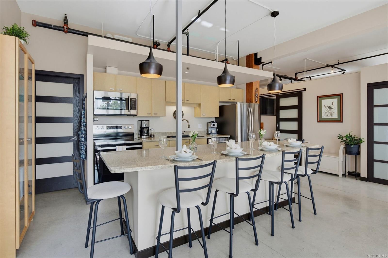
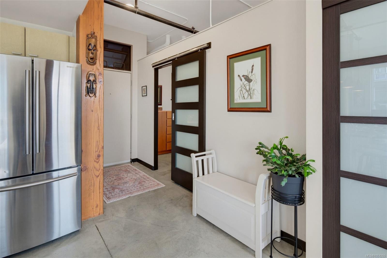
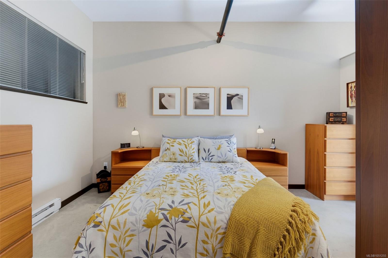
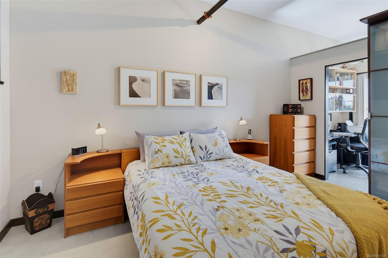
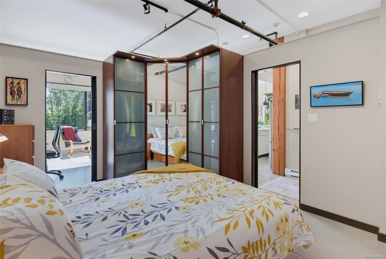
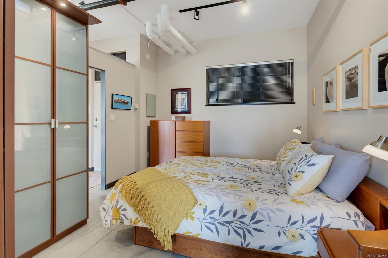
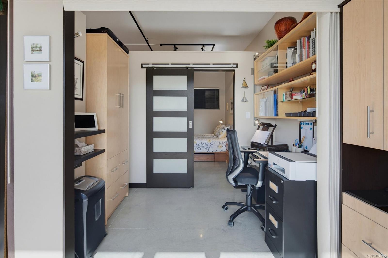
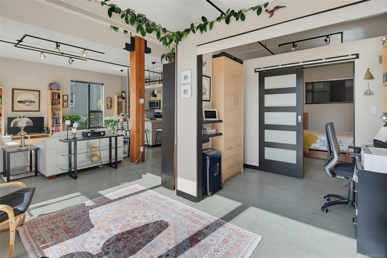
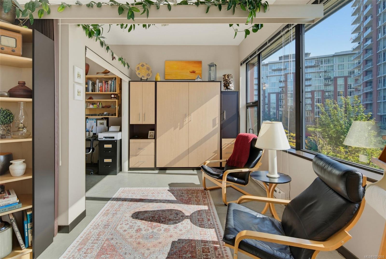
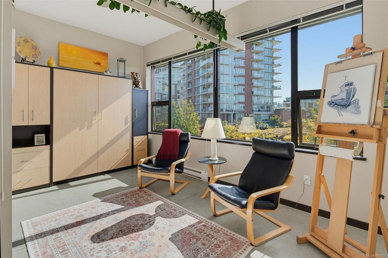
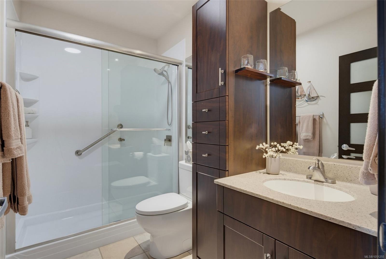
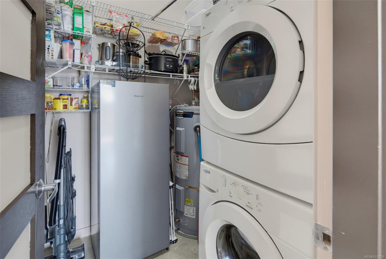
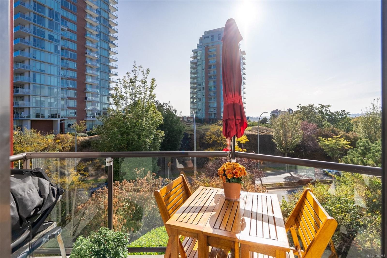
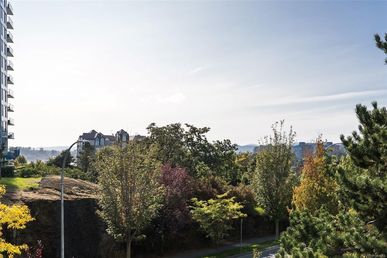
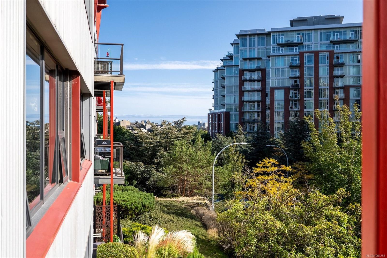
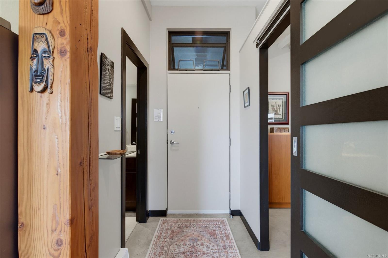
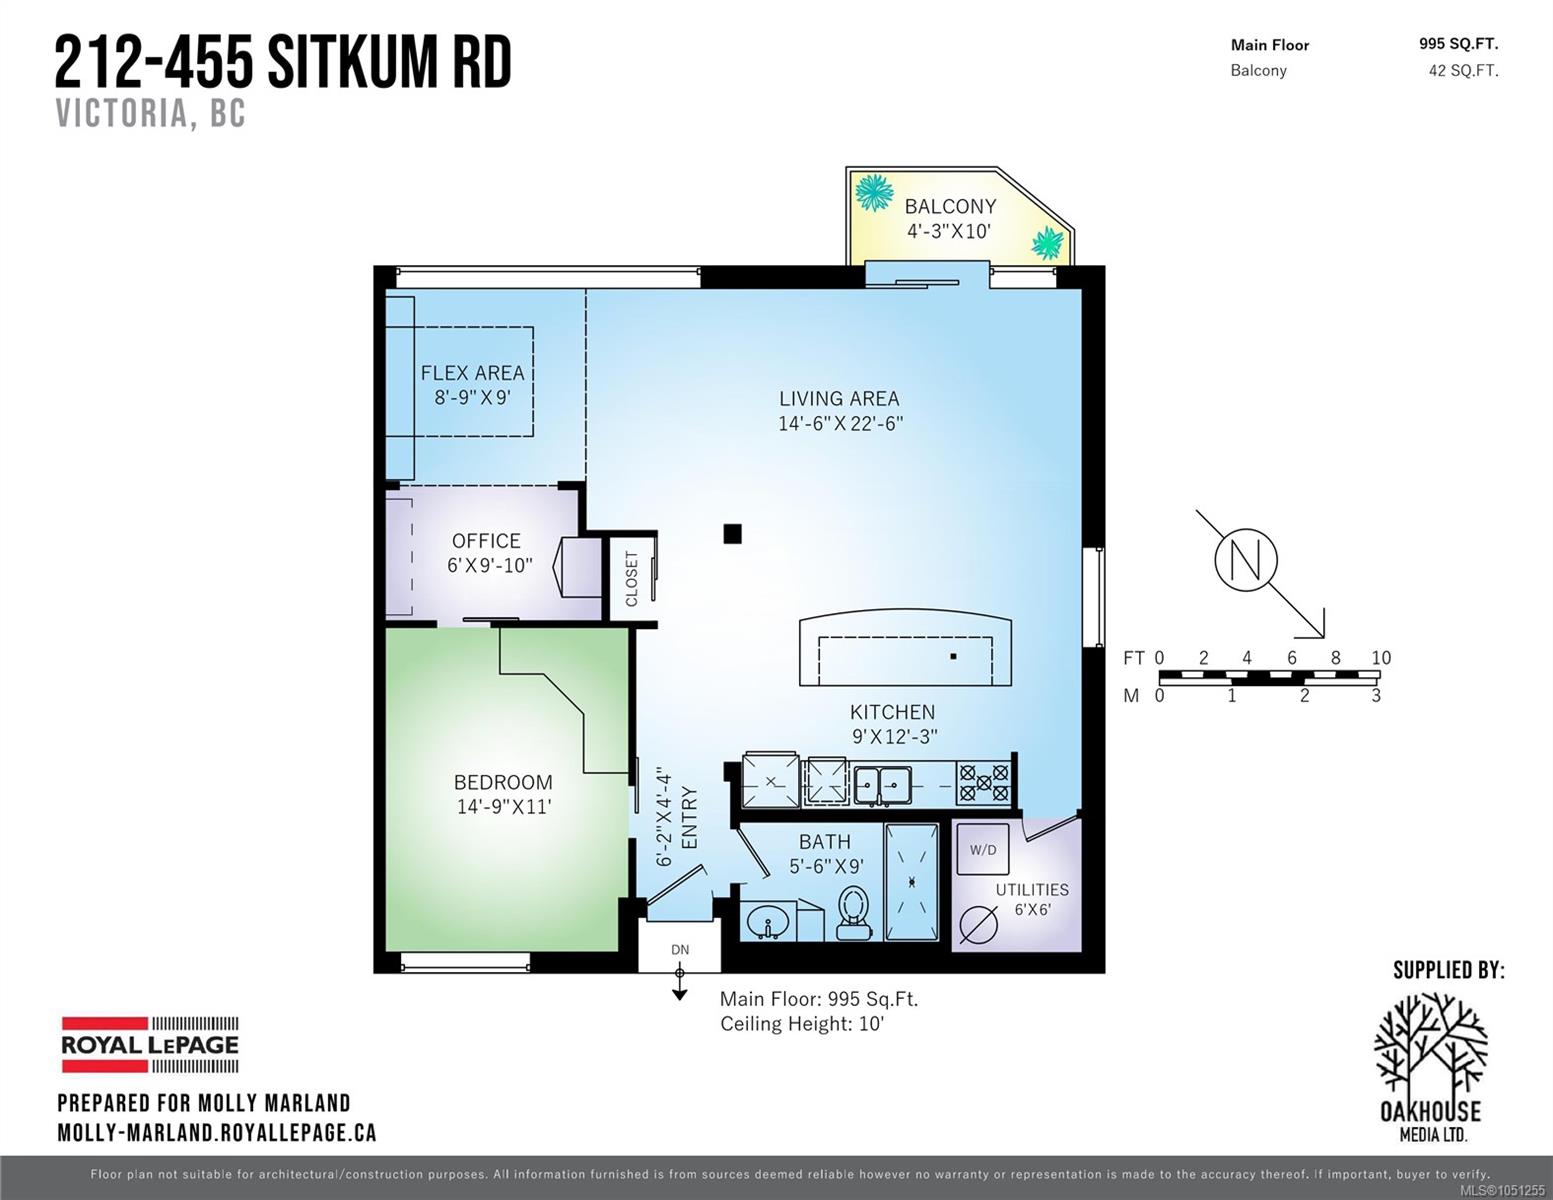
Character, coastal charm, and city convenience! This incredible pet friendly CORNER UNIT offers 2 bedrooms, 1 bathroom and an office space with southern exposure and an abundance of natural light. Soaring 10-foot ceilings and an open-concept floor plan create a bright, spacious, and welcoming feel. Secure underground parking, in-unit laundry/storage and a separate storage locker (located right across the hall from the unit) round out the many offerings of this amazing condo. Stainless steel appliances, updated kitchen and bathroom and high end finishes - all you have to do is move in! This location can’t be beat! Just steps from the ocean and minutes from downtown Victoria, with the best of the city right outside your door. Featuring a functional layout and high-end finishes, this is an opportunity you won’t want to miss!
Property Details
| Property Type | Residential |
| Property Sub Type | Condo Apartment |
| Listing ID | 1051255 |
| Status | Active |
| City | Victoria |
| Area | Victoria West |
| Sub-Area | VW Victoria West |
| Postal Code | V9A 7N9 |
| Property Taxes | $3,463.16 (2026) |
| Strata/Maintenance Fee | $526.37 / Monthly |
| Garage Spaces | 1 |
| Parking Total | 1 |
| Facing | South |
| Water | Municipal |
| Sewer | Sewer Connected |
| Heating | Baseboard,Electric |
| Appliances | Dishwasher,Dryer,Freezer,Oven/Range Electric,Refrigerator,Washer |
| Interior Features | Closet Organizer,Controlled Entry,Dining/Living Combo,Elevator,Storage |
| Exterior Features | Balcony/Patio |
| Construction | Frame Wood,Metal Siding |
| Roof | Tar/Gravel |
| Foundation | Poured Concrete |
| Basement | None |
| Laundry | In Unit |
| Listed Date | Oct 1, 2026 |
| Ownership | Strata |
| Lot Size | 0.00 acres |
Open Houses
Rooms
| Room | Level | Dimensions | Description |
|---|---|---|---|
| Balcony | Main level | Measurements not available x 10 ft | |
| Bathroom | Main level | 4-Piece | |
| Bedroom | Main level | Measurements not available x 9 ft | |
| Bedroom | Main level | Measurements not available x 11 ft | |
| Entrance | Main level | 6\'2 x 4\'4 | |
| Kitchen | Main level | 9 ft x Measurements not available | |
| Living room | Main level | 14\'6 x 22\'6 | |
| Office | Main level | 6 ft x Measurements not available | |
| Storage | Main level | 6 ft x 6 ft |
Building Details
Parking
| Type | Spaces |
|---|---|
| Underground |
Additional Information
| Features | Central location, Cul-de-sac, Southern exposure, Other, Marine Oriented |
| Community | Pets Allowed, Family Oriented |
| View | City view, Mountain view, Ocean view |
| Building Type | Apartment |
| Interior Size | 995 sqft |
| Transaction | For sale |