Description
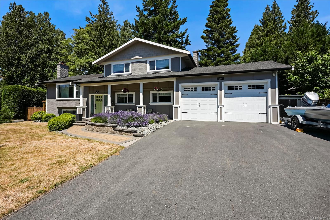
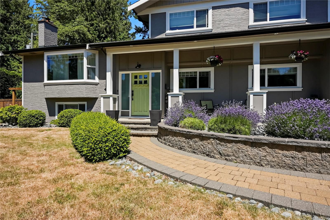
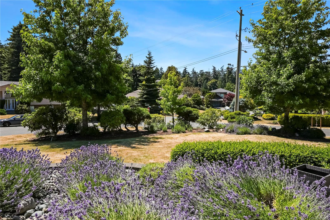
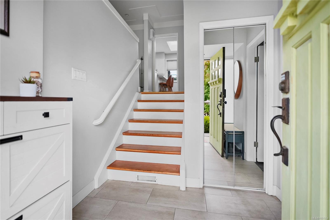
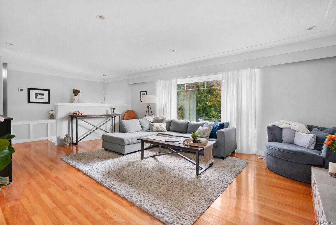
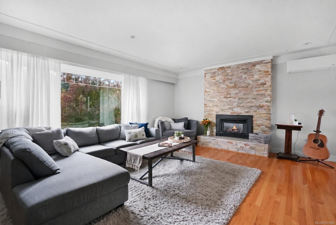
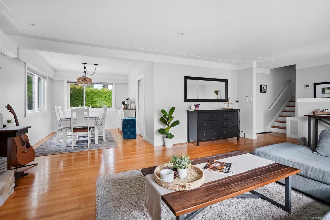
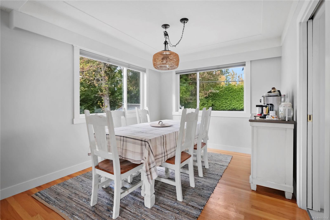
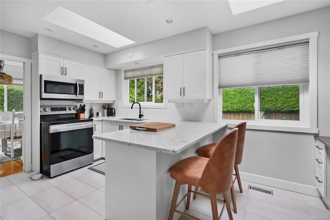
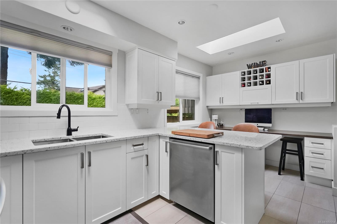
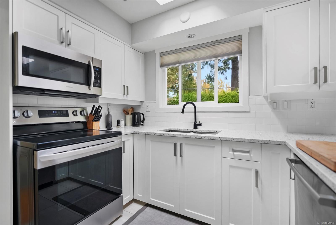
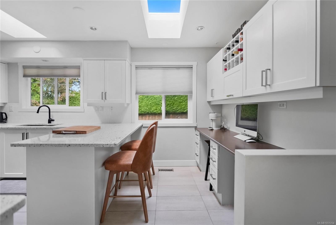
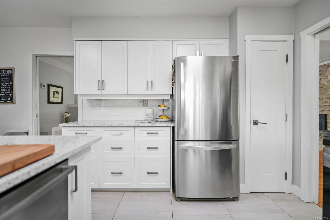
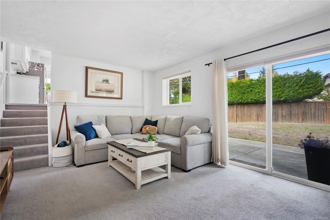
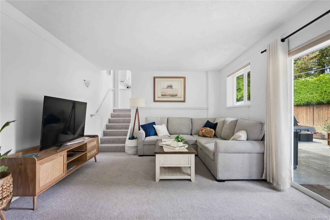
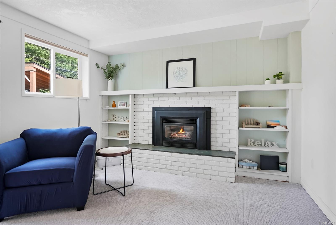
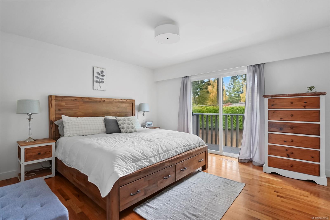
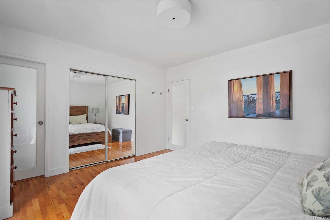
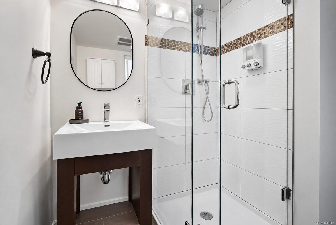
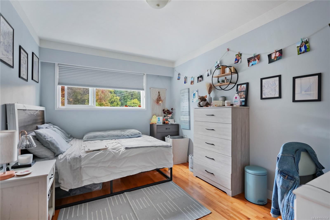
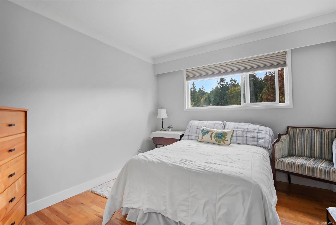
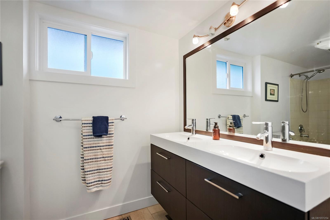
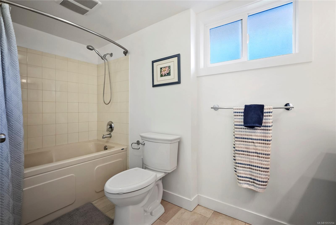
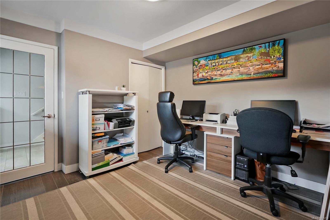
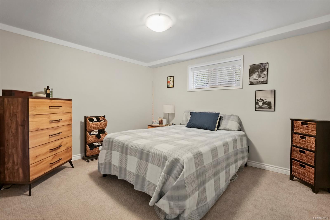
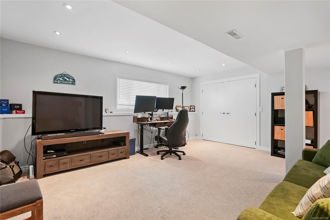
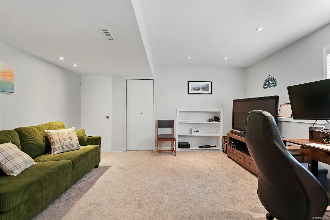
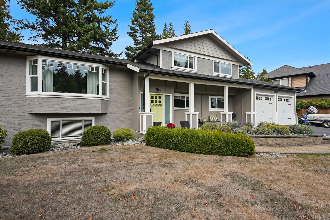
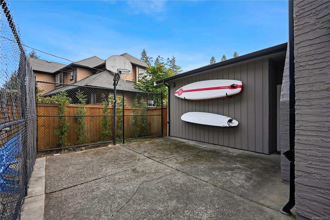
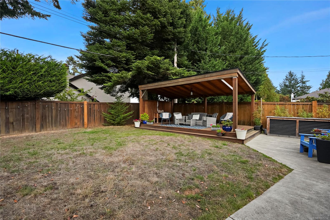
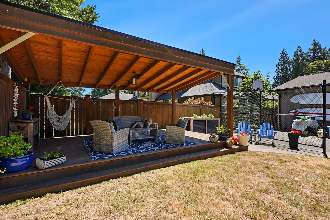
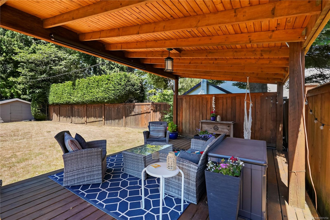
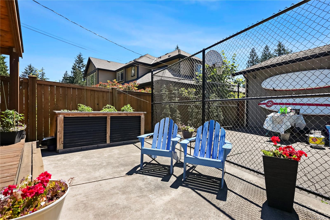
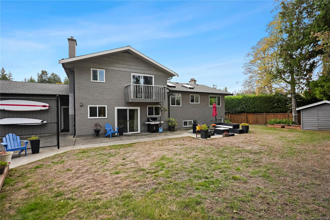
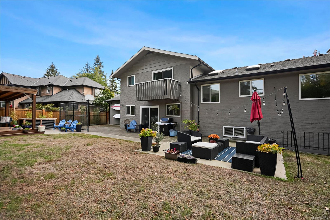
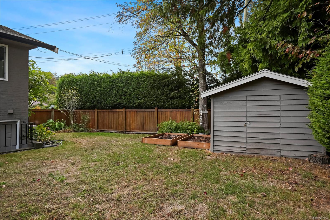
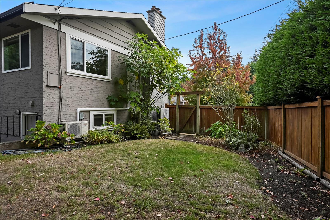
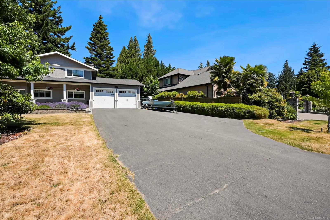
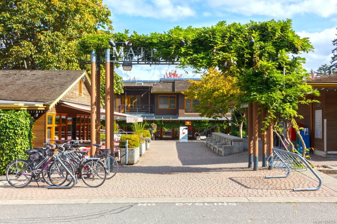
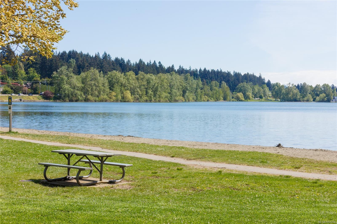
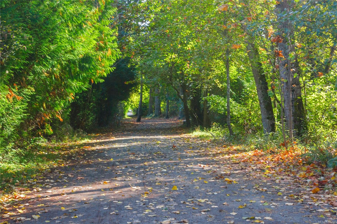
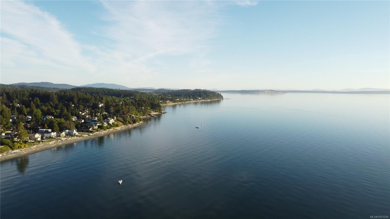
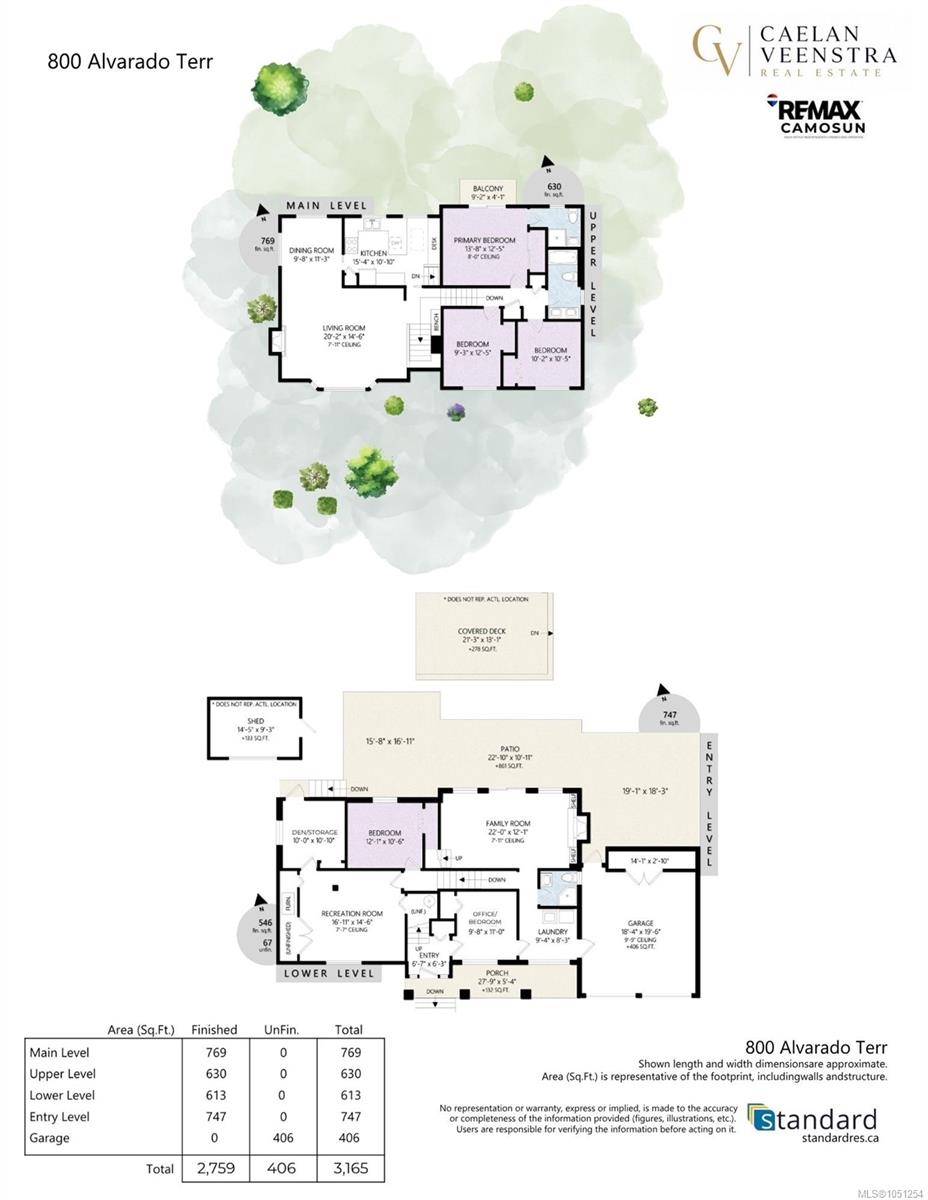
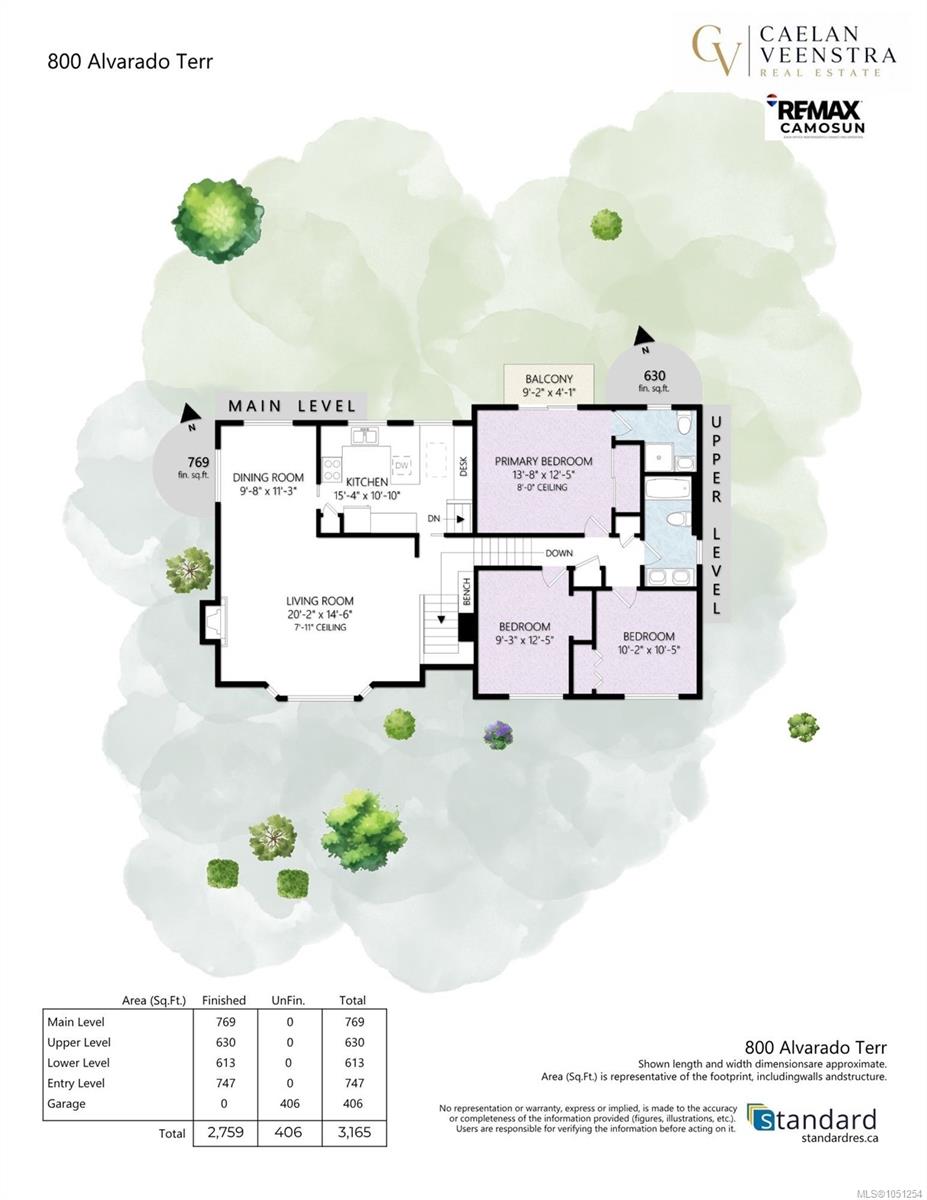
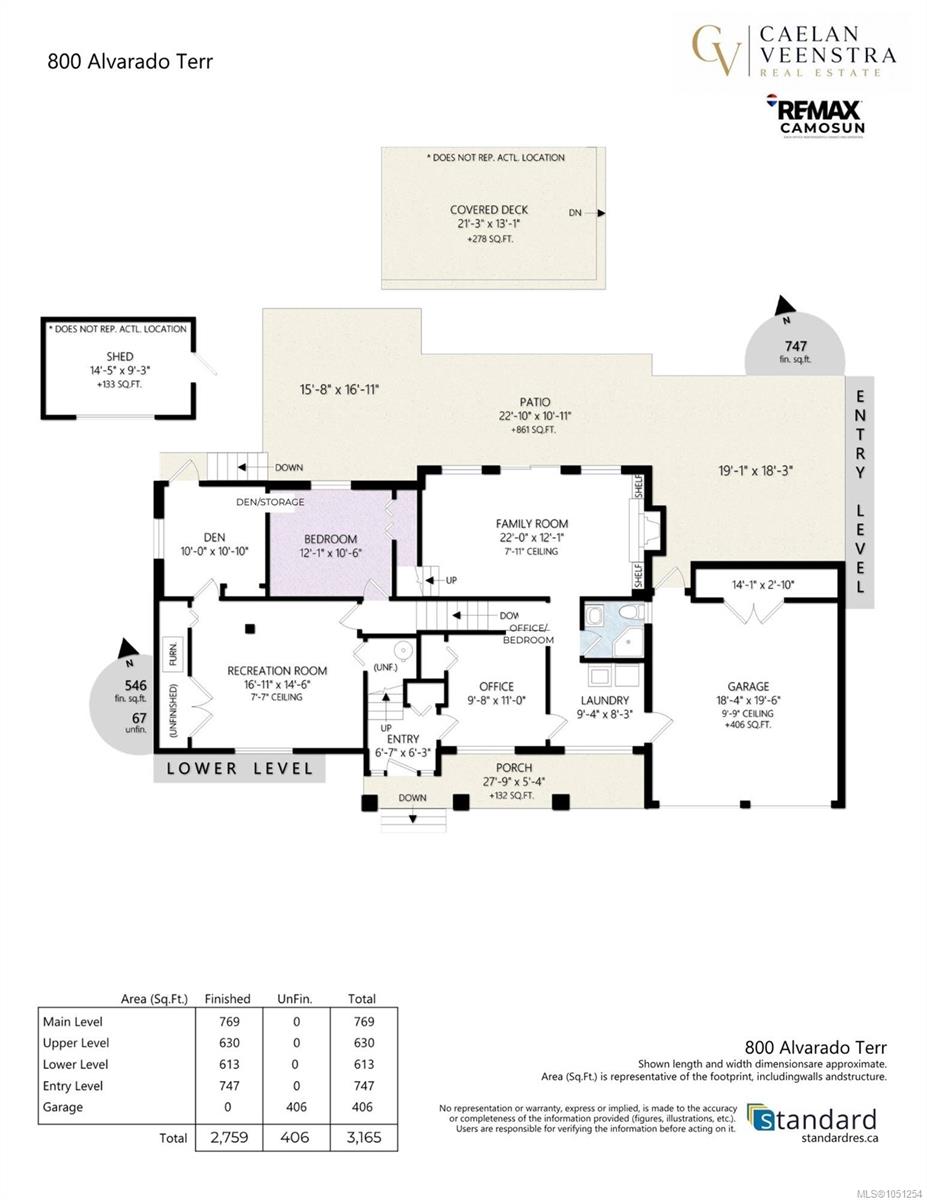
Nestled in an exclusive Cordova Bay neighborhood, this updated mid century modern 5 bed, 3 bath family home is situated on a sunny beautiful lot in a great community. The bright, updated kitchen flows into a spacious dining rm and cozy living rm w/gas f/p and quality accents. Upstairs offers 3 bedrms, including primary bedrm w/ensuite, and main bath. Bonus family rm on main that leads to spacious back yard. Versatile home office & lower rec rm, additional bedrm and storage. Enjoy a high-efficiency heat pump w/air-cond, hardwd & tile flrs, generous closets, storage, double garage and ample driveway parking. Just minutes from top-tier schools, local parks and scenic walking trails throughout Cordova Bay and Broadmead. Step outside to your private oasis with a sprawling covered wood deck, sunny lounging patio, storage shed and dedicated rec. court. An entertainer's dream for barbecues and gatherings.Close to local beaches and Elk lake, this is truly a great lifestyle and area to live in!
Property Details
| Property Type | Residential |
| Property Sub Type | Single Family Detached |
| Listing ID | 1051254 |
| Status | Active |
| City | Saanich |
| Area | Saanich East |
| Sub-Area | SE Cordova Bay |
| Postal Code | V8Y 1G4 |
| Property Taxes | $6,657.03 (2026) |
| Garage Spaces | 2 |
| Parking Total | 8 |
| Facing | South |
| Water | Municipal |
| Sewer | Sewer Connected |
| Heating | Forced Air,Heat Pump,Natural Gas |
| Cooling | Air Conditioning,Central Air |
| Fireplaces | 2 |
| Fireplace Type | Family Room,Gas,Living Room |
| Appliances | Dishwasher,Dryer,Microwave,Oven/Range Electric,Washer |
| Interior Features | Breakfast Nook,Cathedral Entry,Closet Organizer,Dining/Living Combo,Storage |
| Exterior Features | Balcony/Deck,Balcony/Patio,Fencing: Full |
| Construction | Frame Wood,Stucco,Wood |
| Roof | Asphalt Shingle |
| Foundation | Poured Concrete |
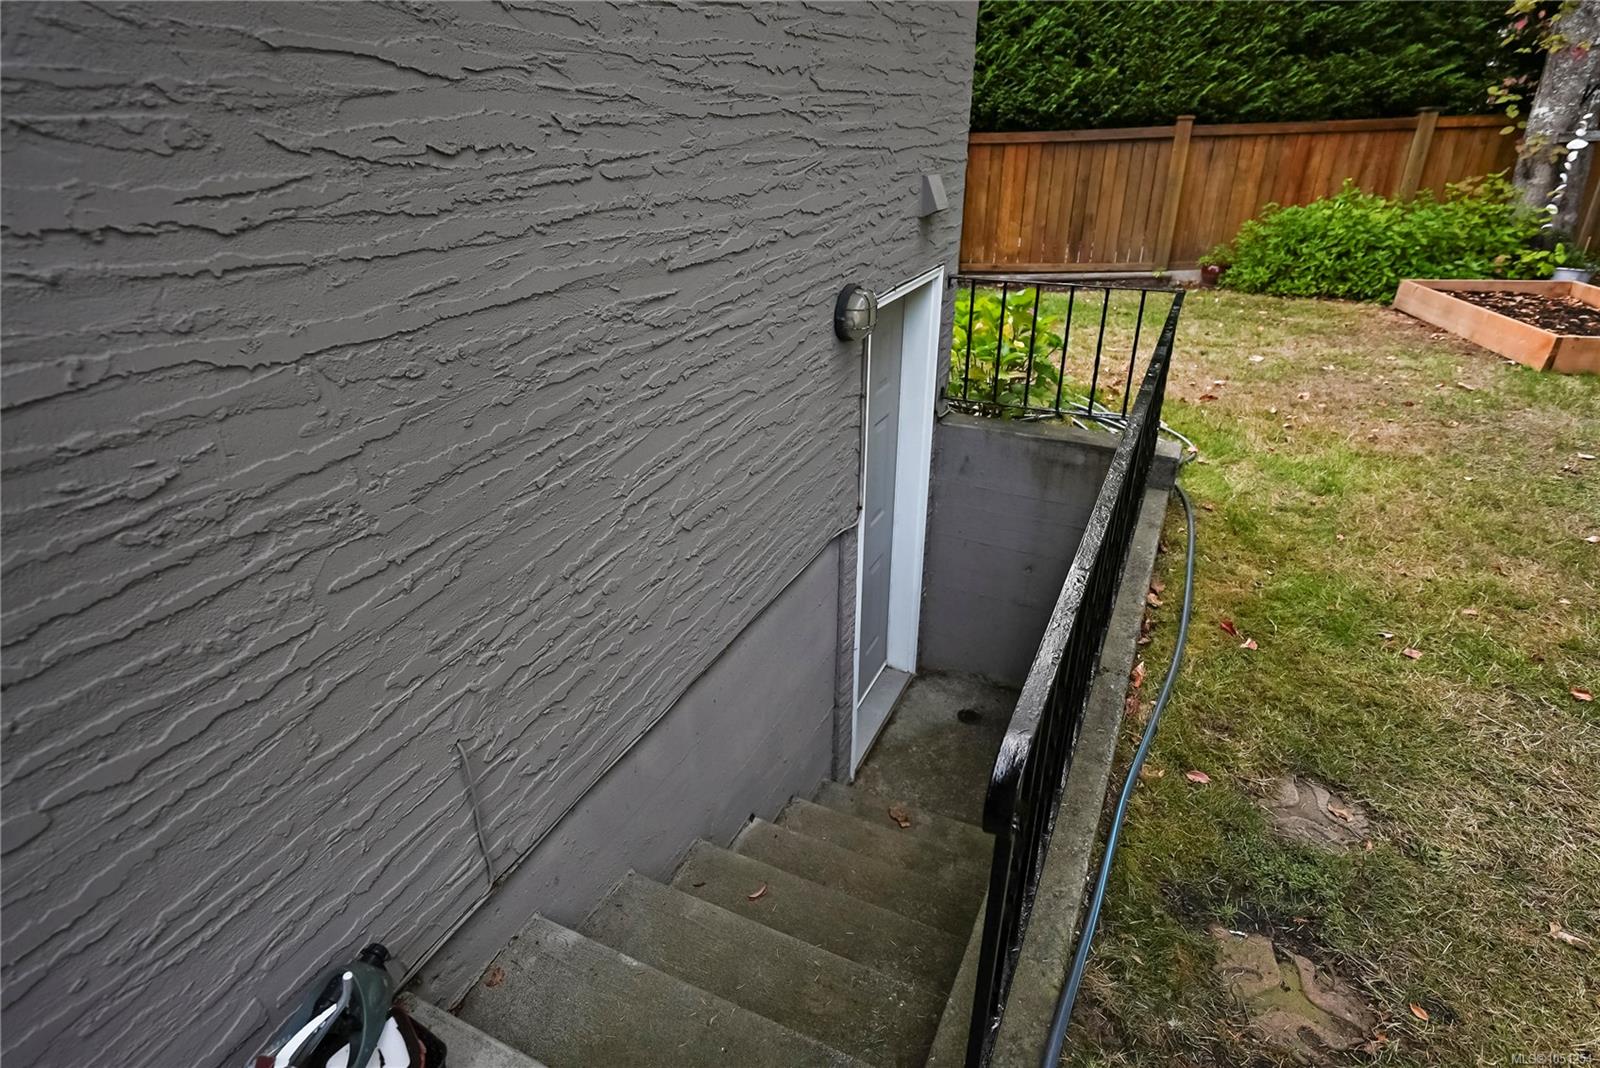
| Basement | Finished,Walk-Out Access,With Windows |
| Laundry | In House |
| Listed Date | Oct 2, 2026 |
| Ownership | Freehold |
| Lot Size | 0.28 acres |
Rooms
| Room | Level | Dimensions | Description |
|---|---|---|---|
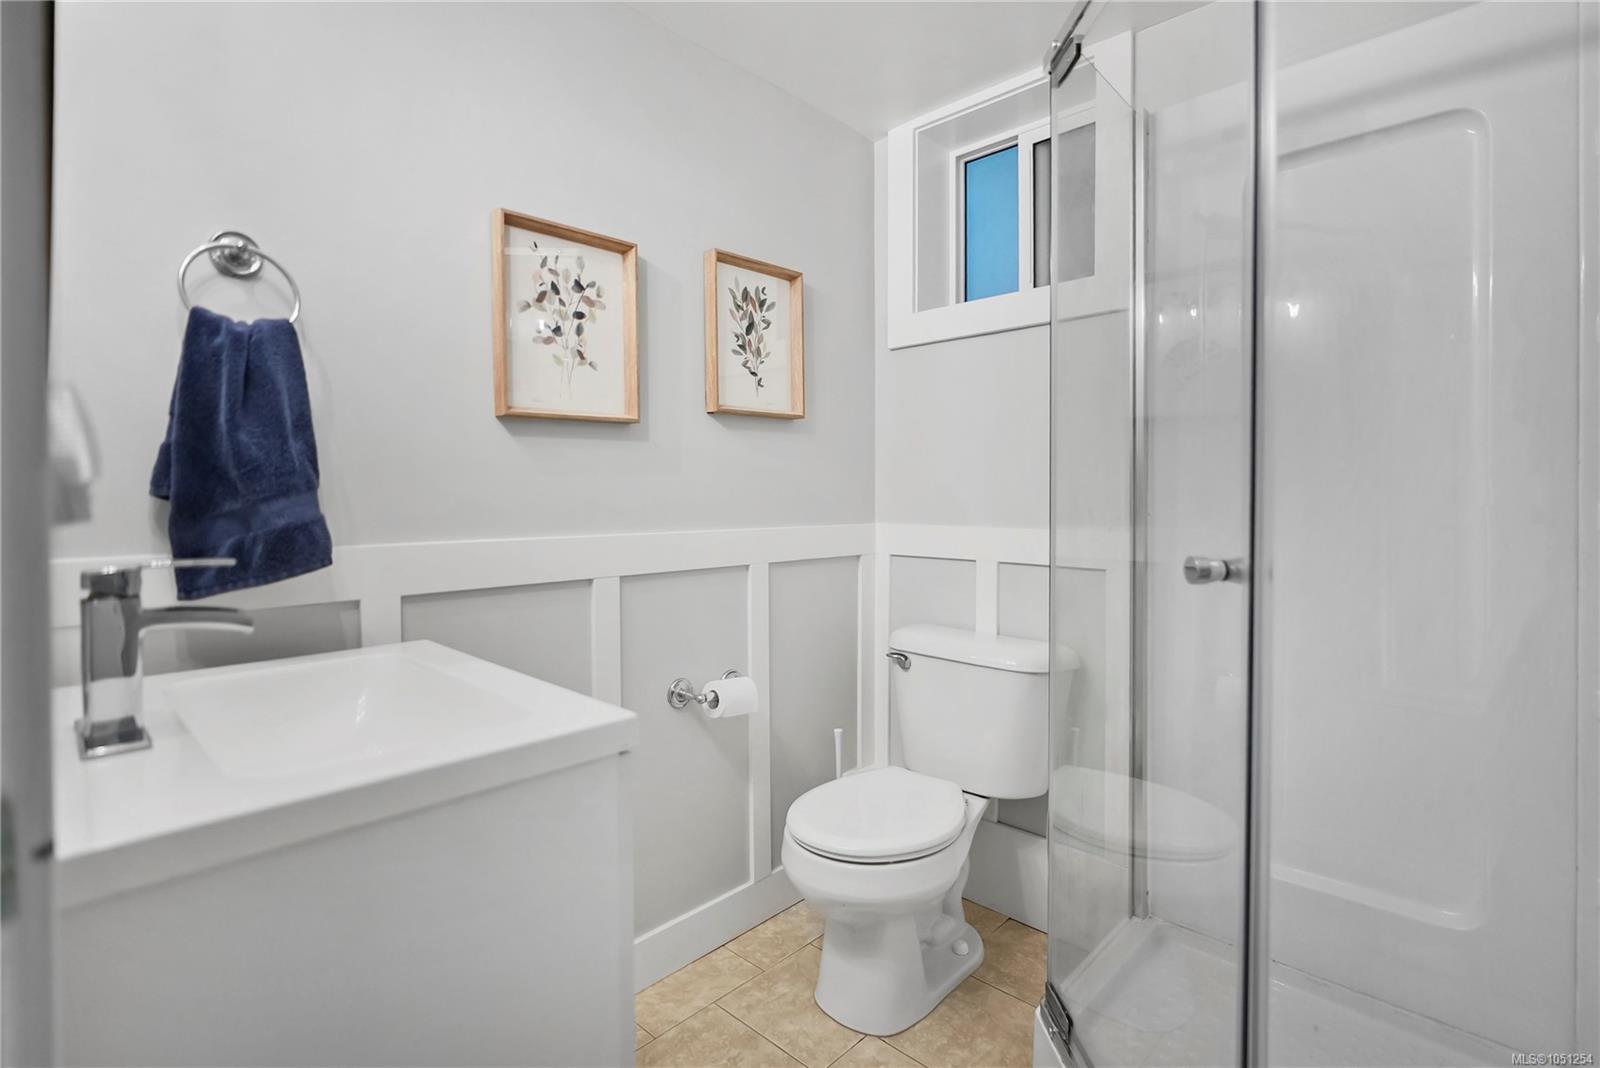
| Bathroom | Main level | 3-Piece | |
| Bedroom | Main level | 10 ft x 11 ft | |
| Dining room | Main level | 10 ft x 11 ft | |
| Entrance | Main level | 7 ft x 6 ft | |
| Family room | Main level | 22 ft x 12 ft | |
| Kitchen | Main level | 15 ft x 11 ft | |
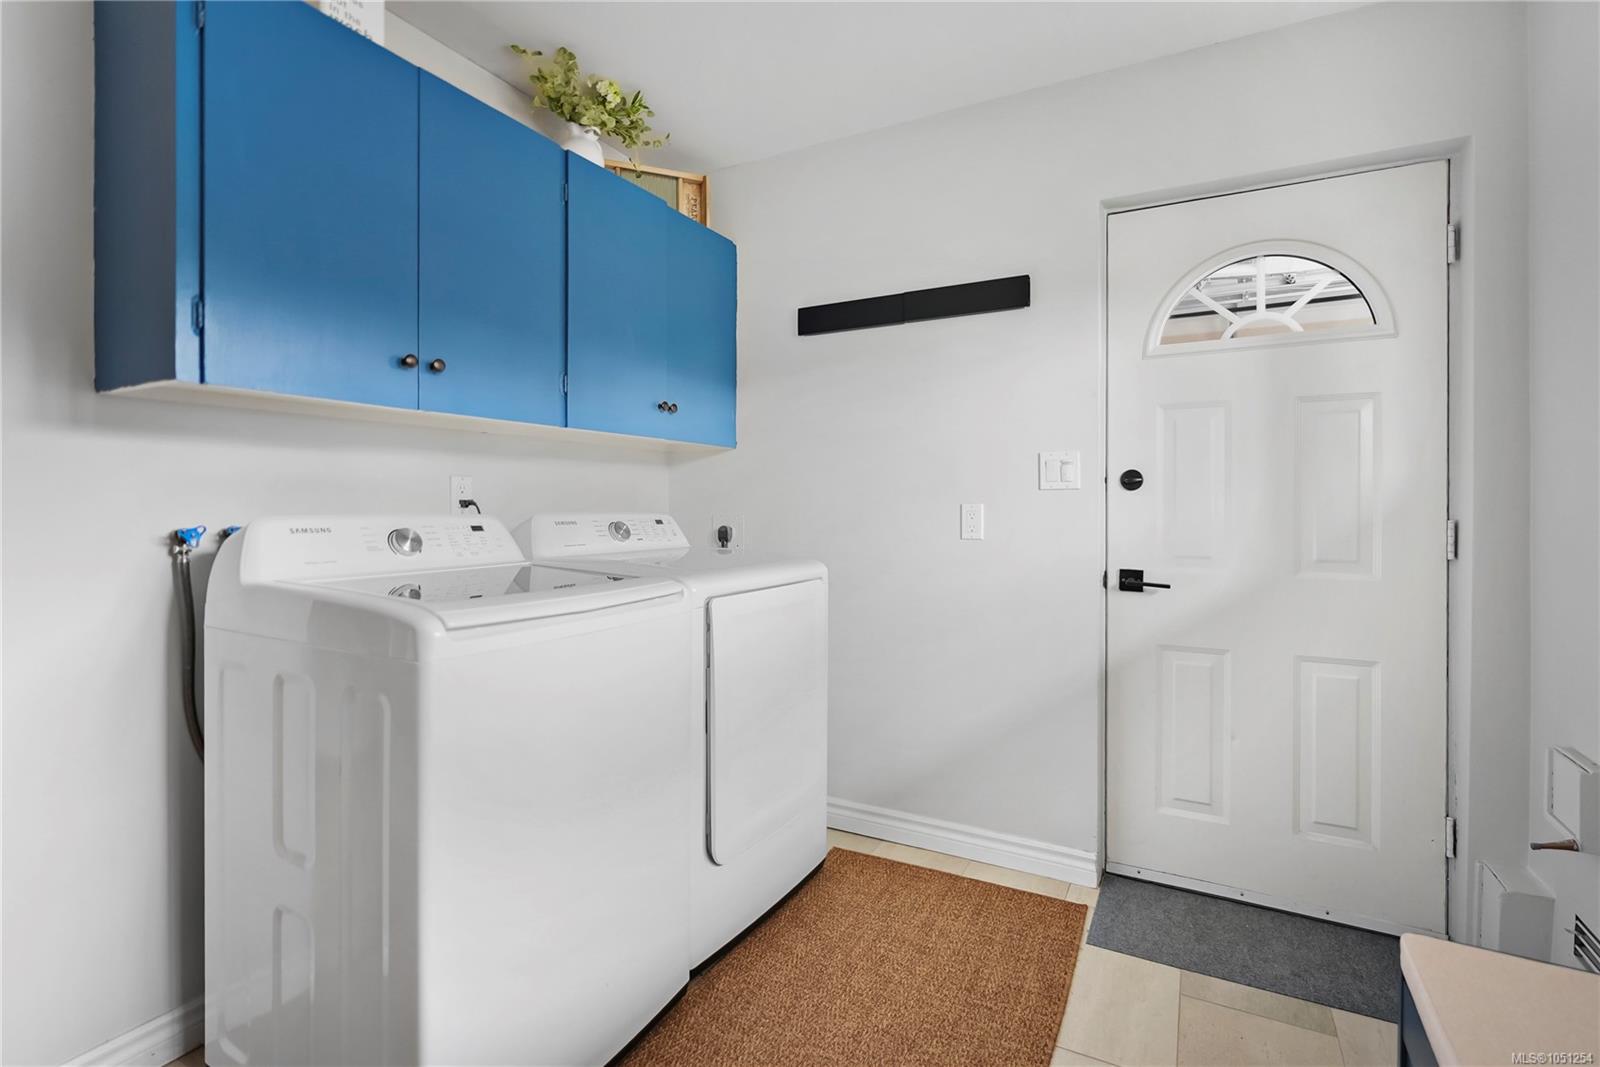
| Laundry room | Main level | 9 ft x 8 ft | |
| Living room | Main level | 20 ft x 15 ft | |
| Other | Main level | 19 ft x 18 ft | |
| Patio | Main level | 23 ft x 11 ft | |
| Patio | Main level | 16 ft x 17 ft | |
| Porch | Main level | 28 ft x 5 ft | |
| Storage | Main level | 14 ft x 3 ft | |
| Workshop | Main level | 15 ft x 9 ft |
Building Details
Parking
| Type | Spaces |
|---|---|
| RV |
Additional Information
| Features | Level lot, Private setting, Wooded area, Other, Rectangular |
| Land Size | 12389 sqft |
| Building Type | House |
| Interior Size | 2759 sqft |
| Transaction | For sale |