Description
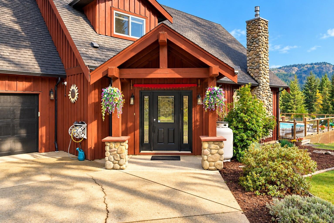
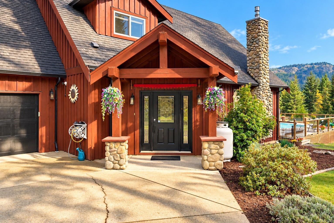
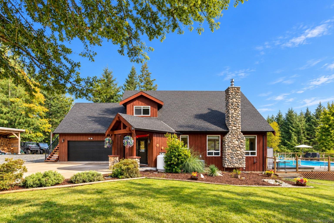
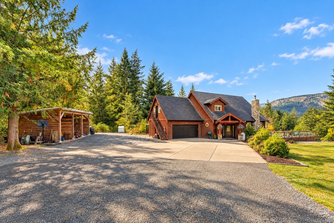
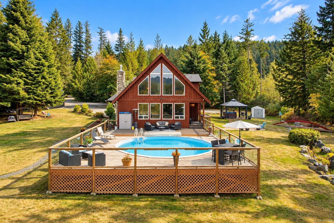
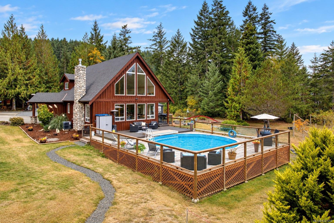
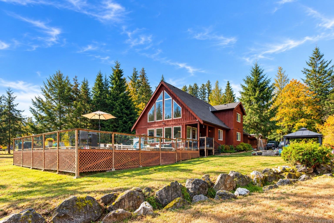
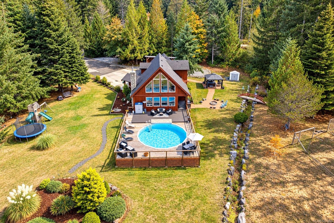
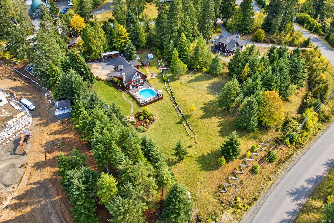
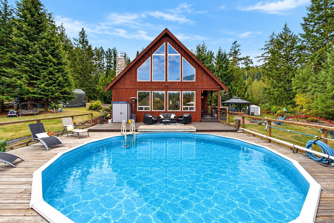
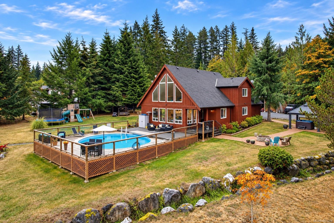
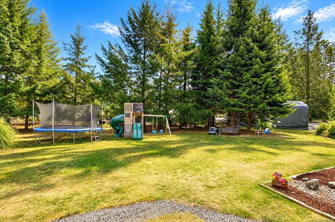
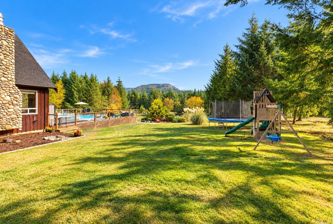
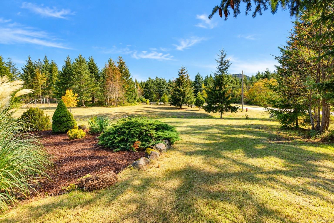
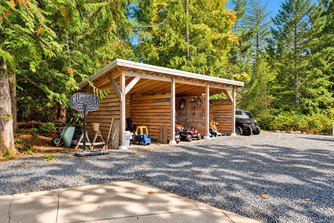
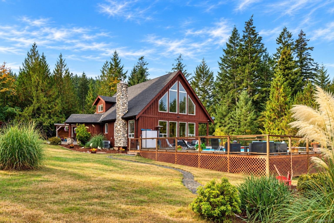
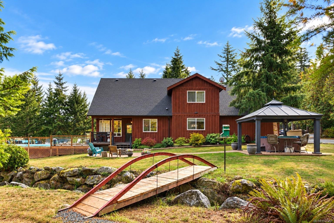
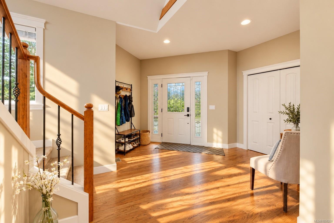
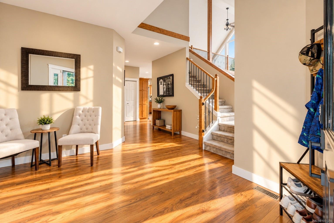
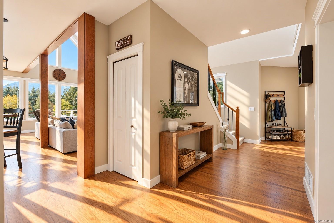
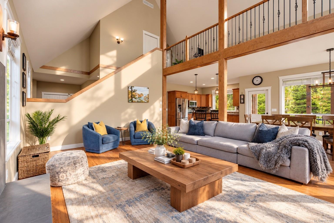
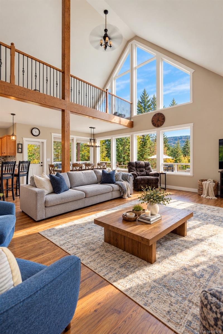
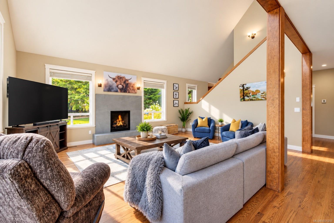
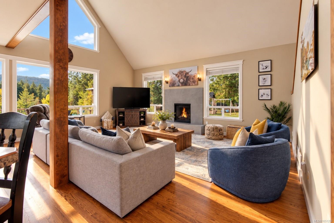
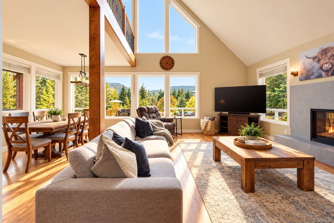
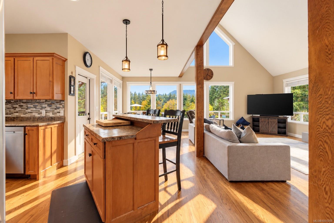
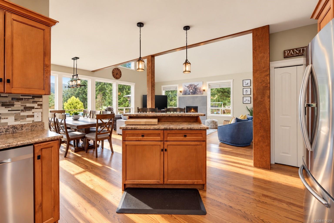
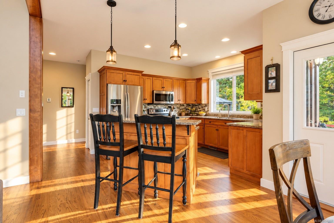
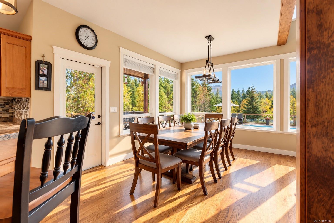
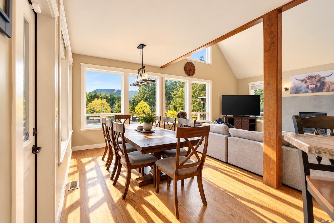
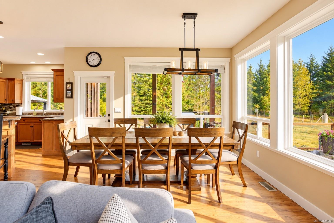
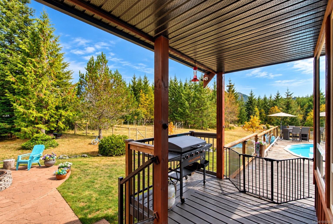
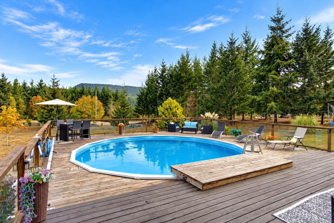
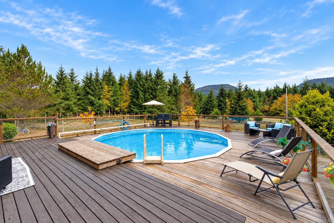
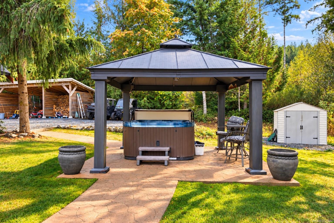
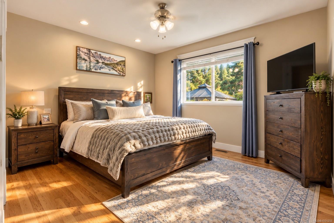
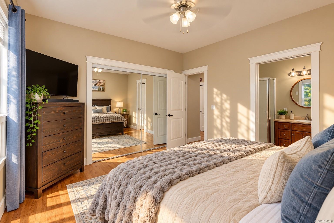
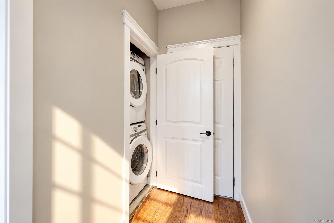
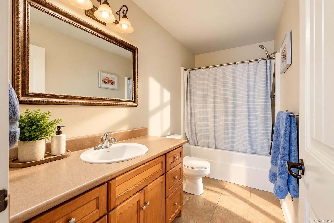
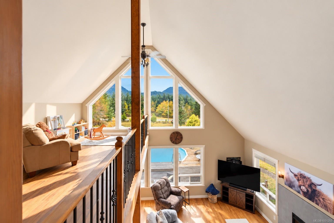
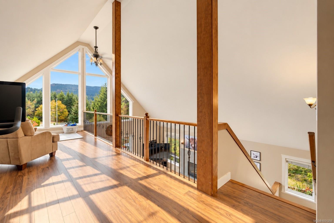
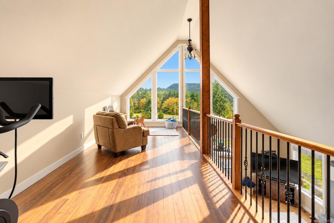
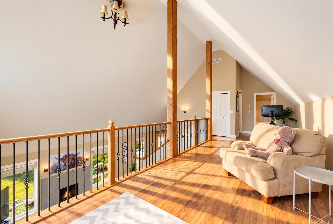
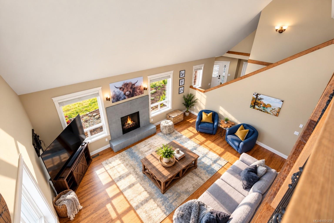
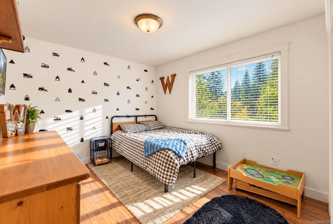
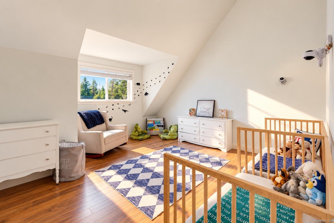
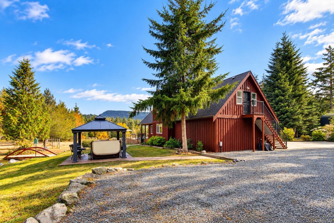
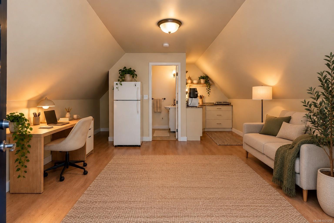
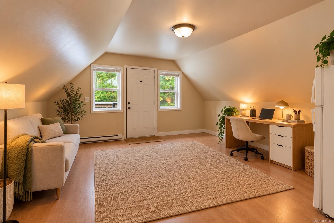
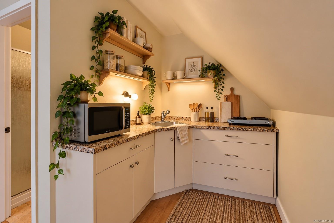
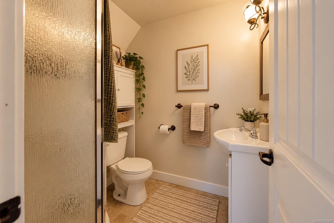
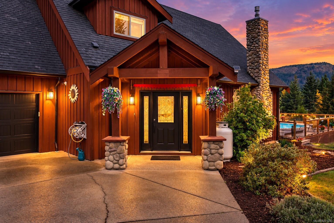
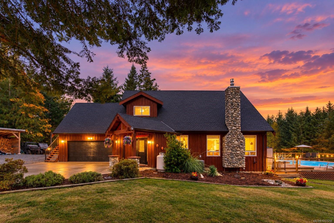
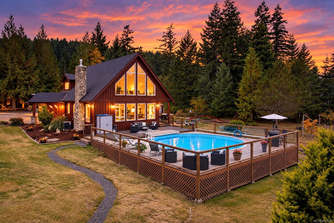
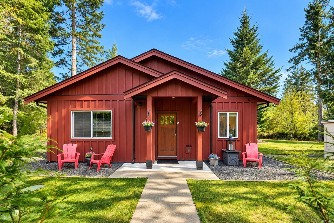
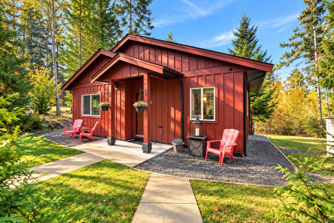
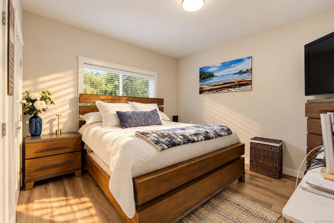
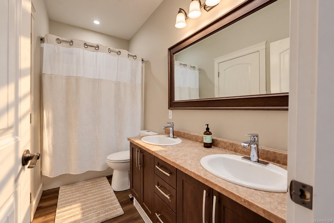
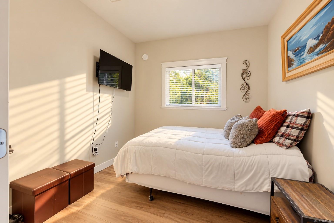
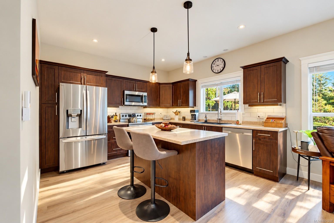
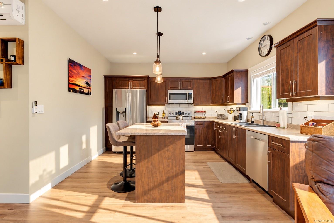
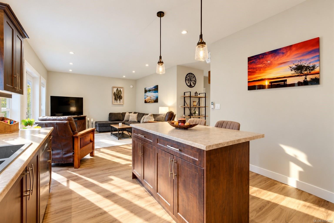
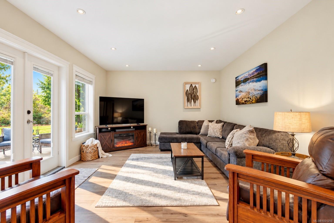
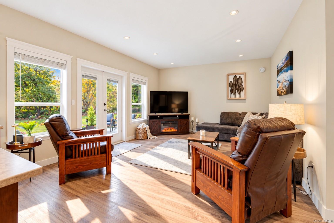
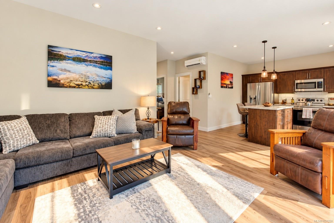
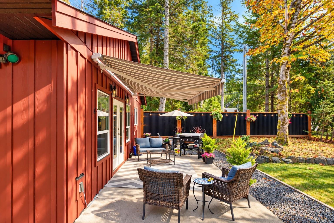
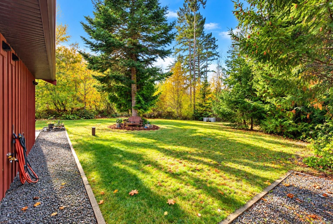
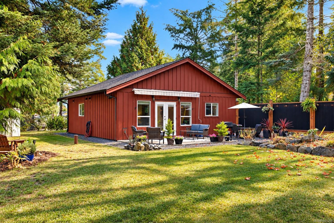
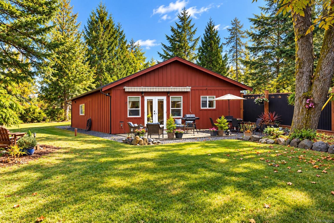
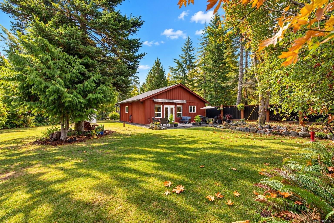
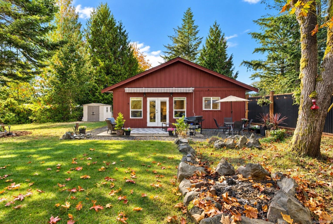
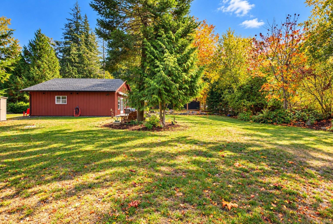
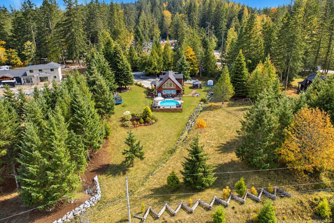
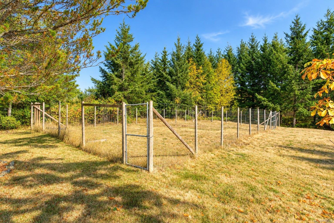
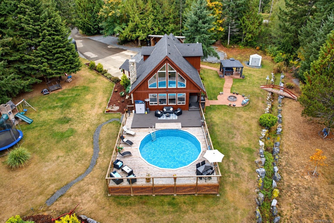
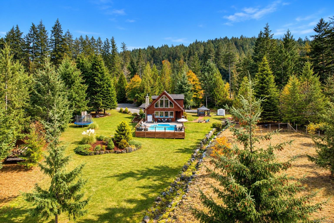
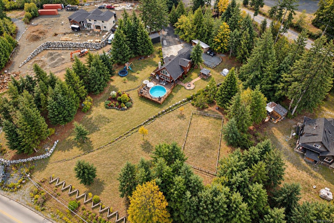
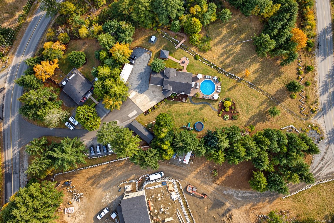
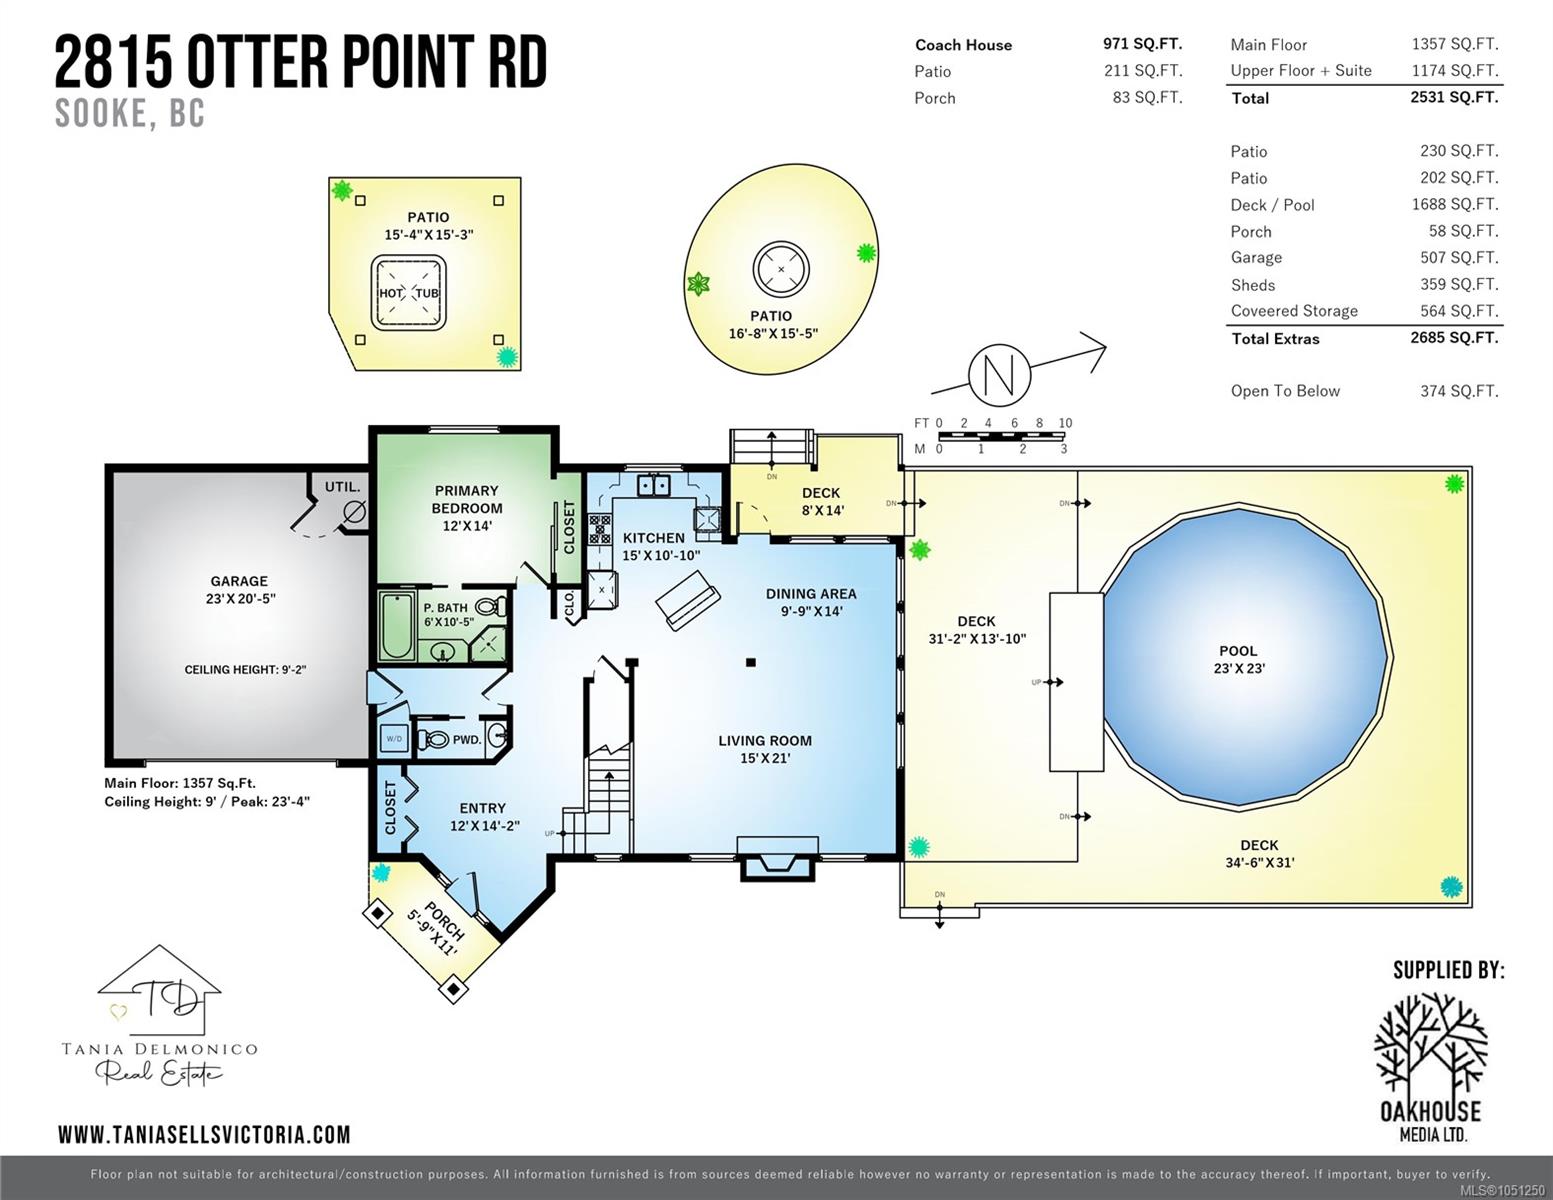
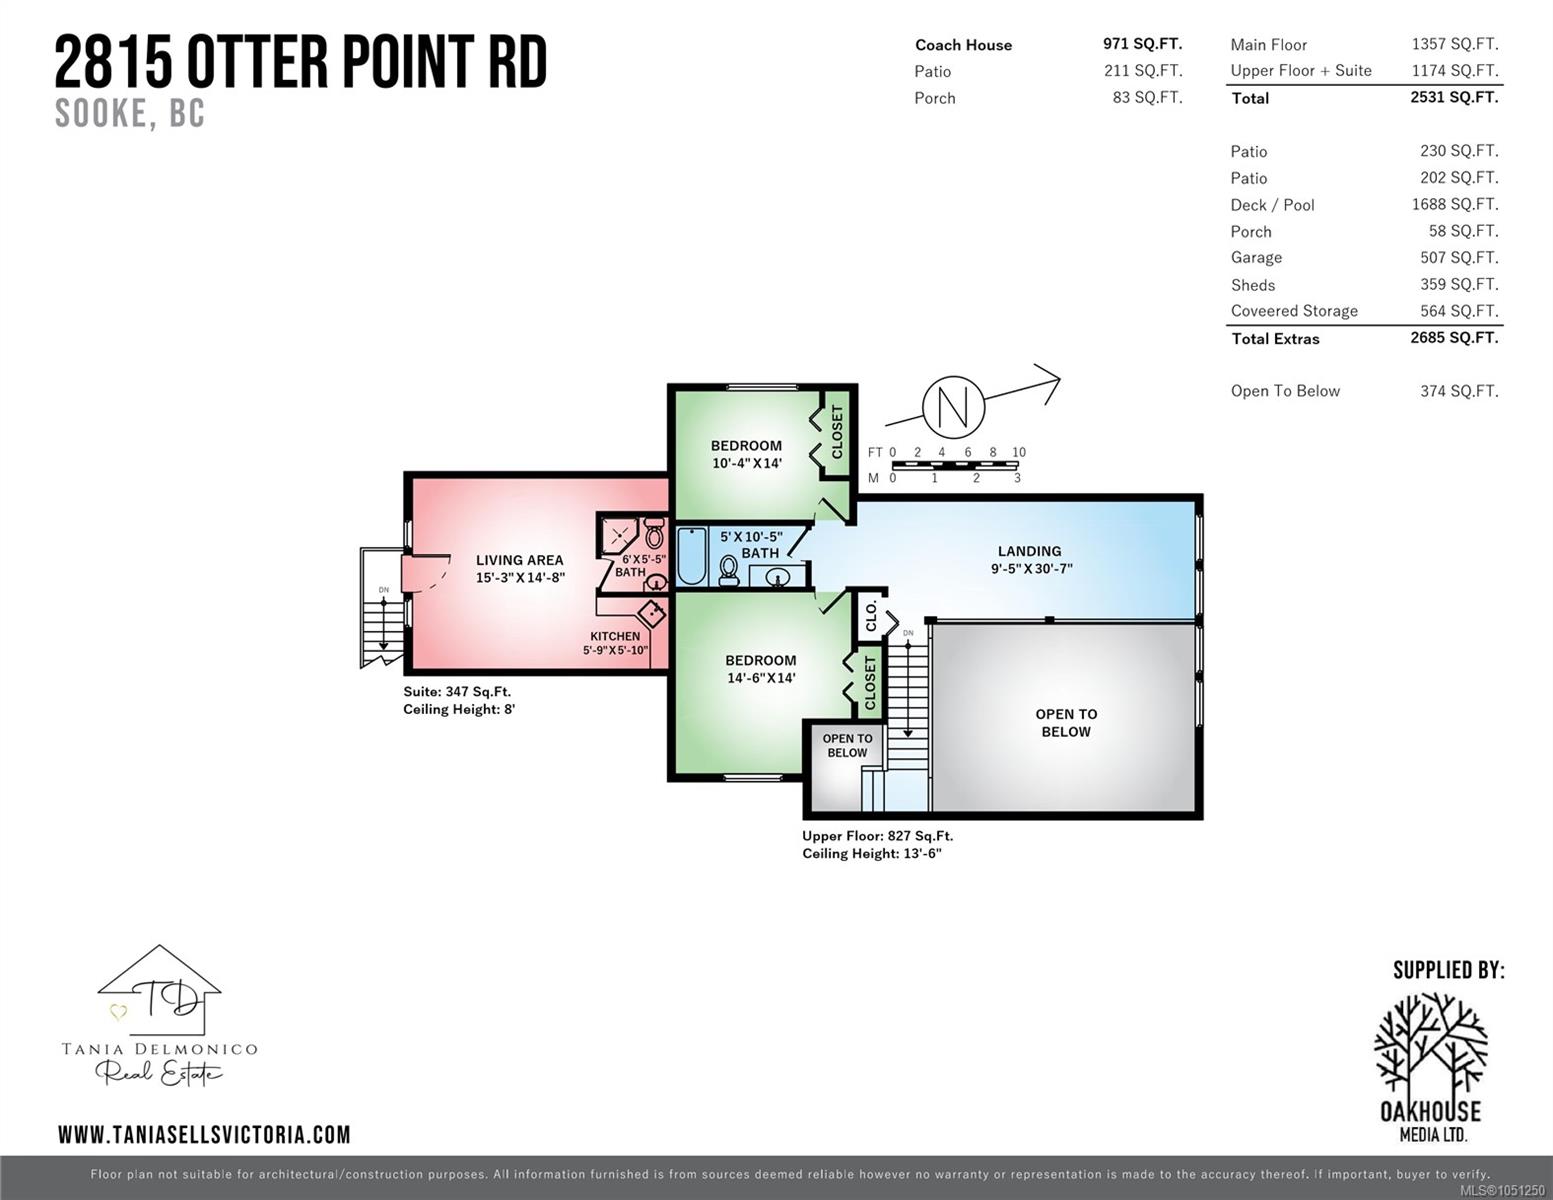
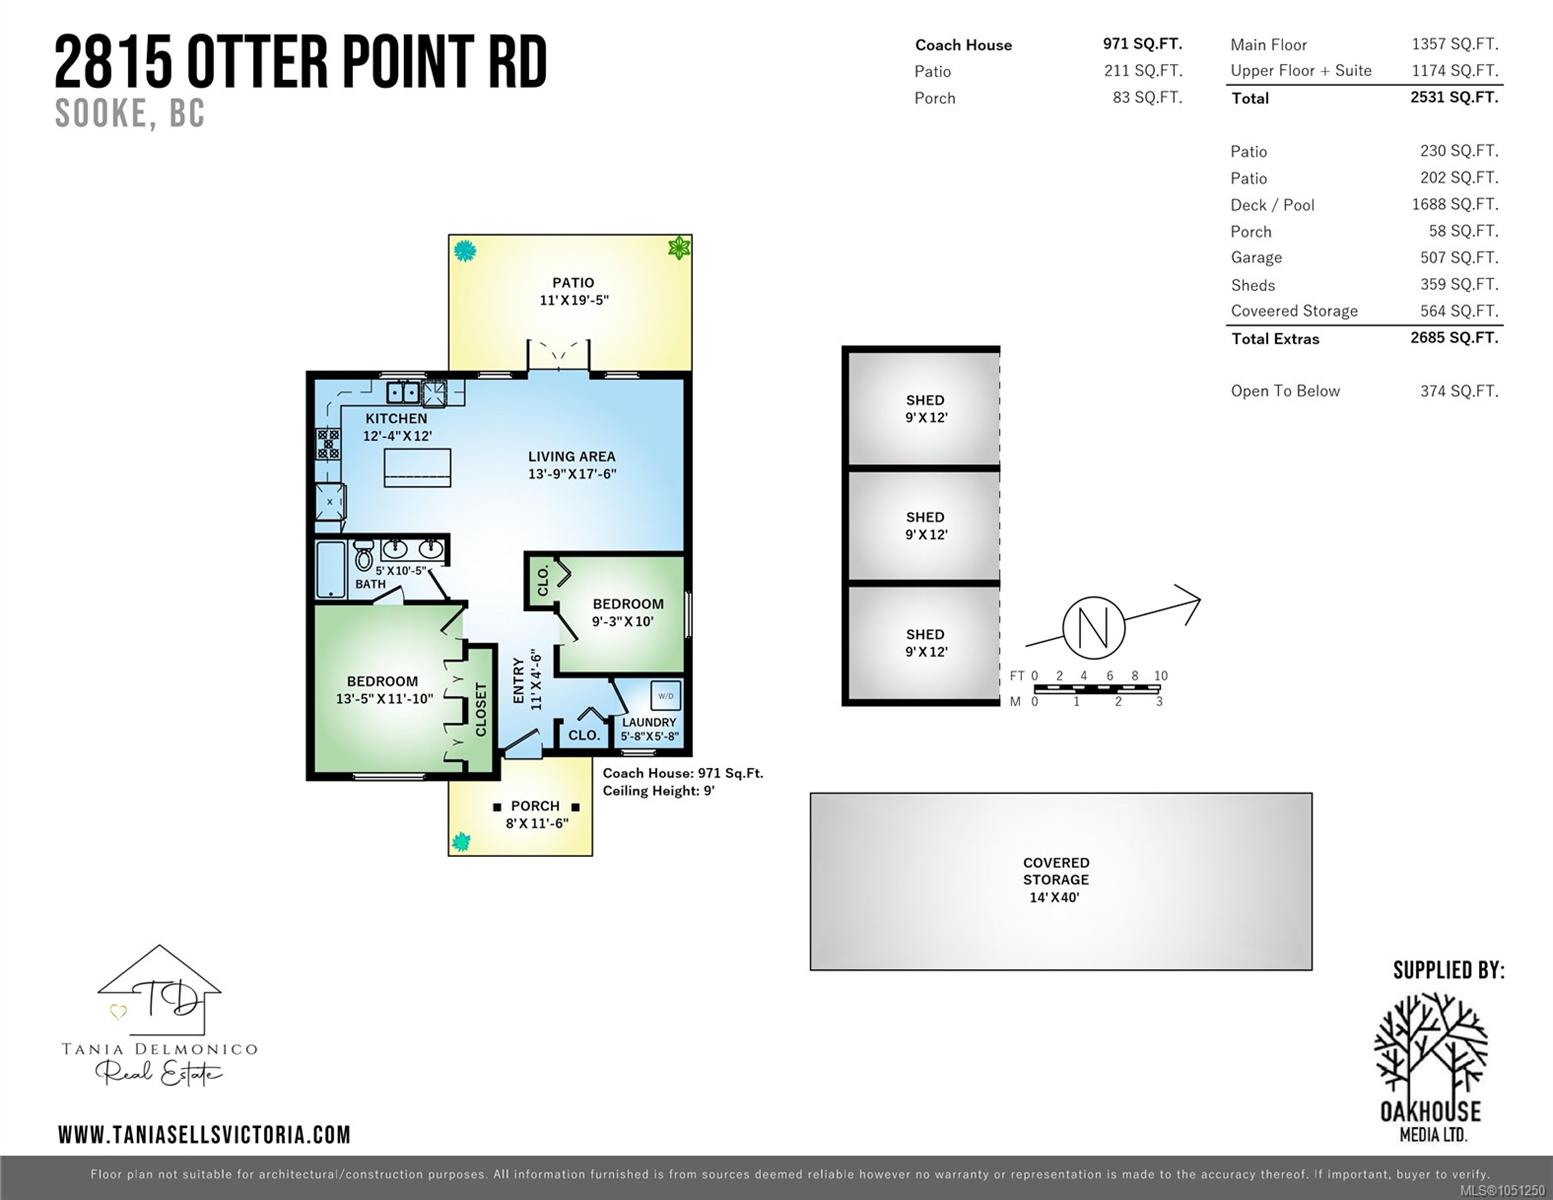
A true Sooke gem! Set on 2 private usable acres, this incredibly versatile property offers TWO SEPARATE RESIDENCES and plenty of West Coast character. The main home features a wood & river rock exterior, primary bed on the main and an impressive living room with vaulted ceilings and a dramatic A-frame wall of windows showcasing beautiful views of the surrounding Sooke Hills, deck and heated pool. Upstairs are 2 generous beds and a loft-style landing. Above the double garage, a studio-style suite is perfect for a home office, teen retreat, guests or in-laws. Tucked privately away with its own yard is a charming 2-bed rancher, ideal for extended family or additional income. Outside offers tons of flat, usable space, unlimited parking for vehicles & recreational toys, covered hot tub, fire pit, playground, fenced garden, woodshed and a picturesque stream with its own wooden bridge. A rare property offering space, privacy and endless possibilities, just minutes from the heart of Sooke.
Property Details
| Property Type | Residential |
| Property Sub Type | Single Family Detached |
| Listing ID | 1051250 |
| Status | Active |
| City | Sooke |
| Area | Sooke |
| Sub-Area | Sk Otter Point |
| Postal Code | V9Z 0J4 |
| Property Taxes | $5,423.10 (2026) |
| Strata/Maintenance Fee | $0.00 |
| Garage Spaces | 2 |
| Parking Total | 10 |
| Facing | West |
| Water | Well: Shallow |
| Sewer | Septic System |
| Heating | Heat Pump |
| Cooling | Air Conditioning |
| Fireplaces | 1 |
| Fireplace Type | Living Room,Propane |
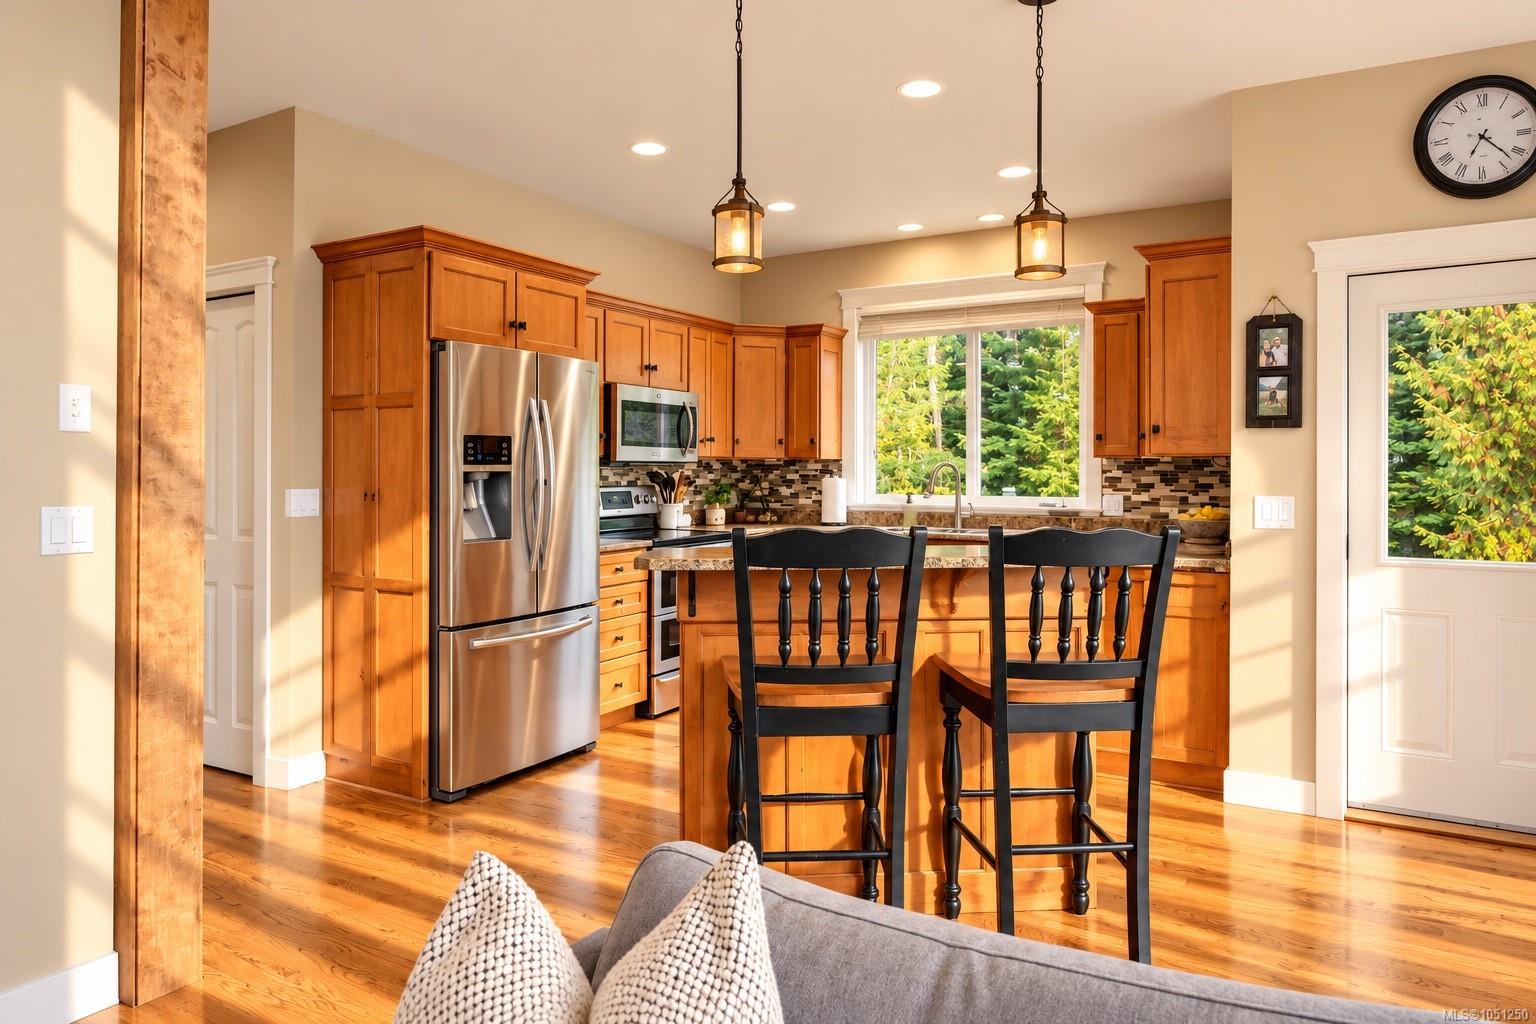
| Appliances | Dishwasher,Dryer,Hot Tub,Microwave,Oven/Range Electric,Refrigerator |
| Interior Features | Ceiling Fan(s),Dining/Living Combo,Vaulted Ceiling(s) |
| Exterior Features | Awning(s),Balcony/Deck,Balcony/Patio,Garden,Playground,Sprinkler System,Swimming Pool |
| Construction | Frame Wood,Wood |
| Roof | Fibreglass Shingle |
| Foundation | Poured Concrete |
| Basement | Crawl Space |
| Laundry | In House |
| Listed Date | Oct 8, 2026 |
| Ownership | Freehold |
| Lot Size | 1.98 acres |
Open Houses
Rooms
| Room | Level | Dimensions | Description |
|---|---|---|---|
| Bathroom | Main level | 2-Piece | |
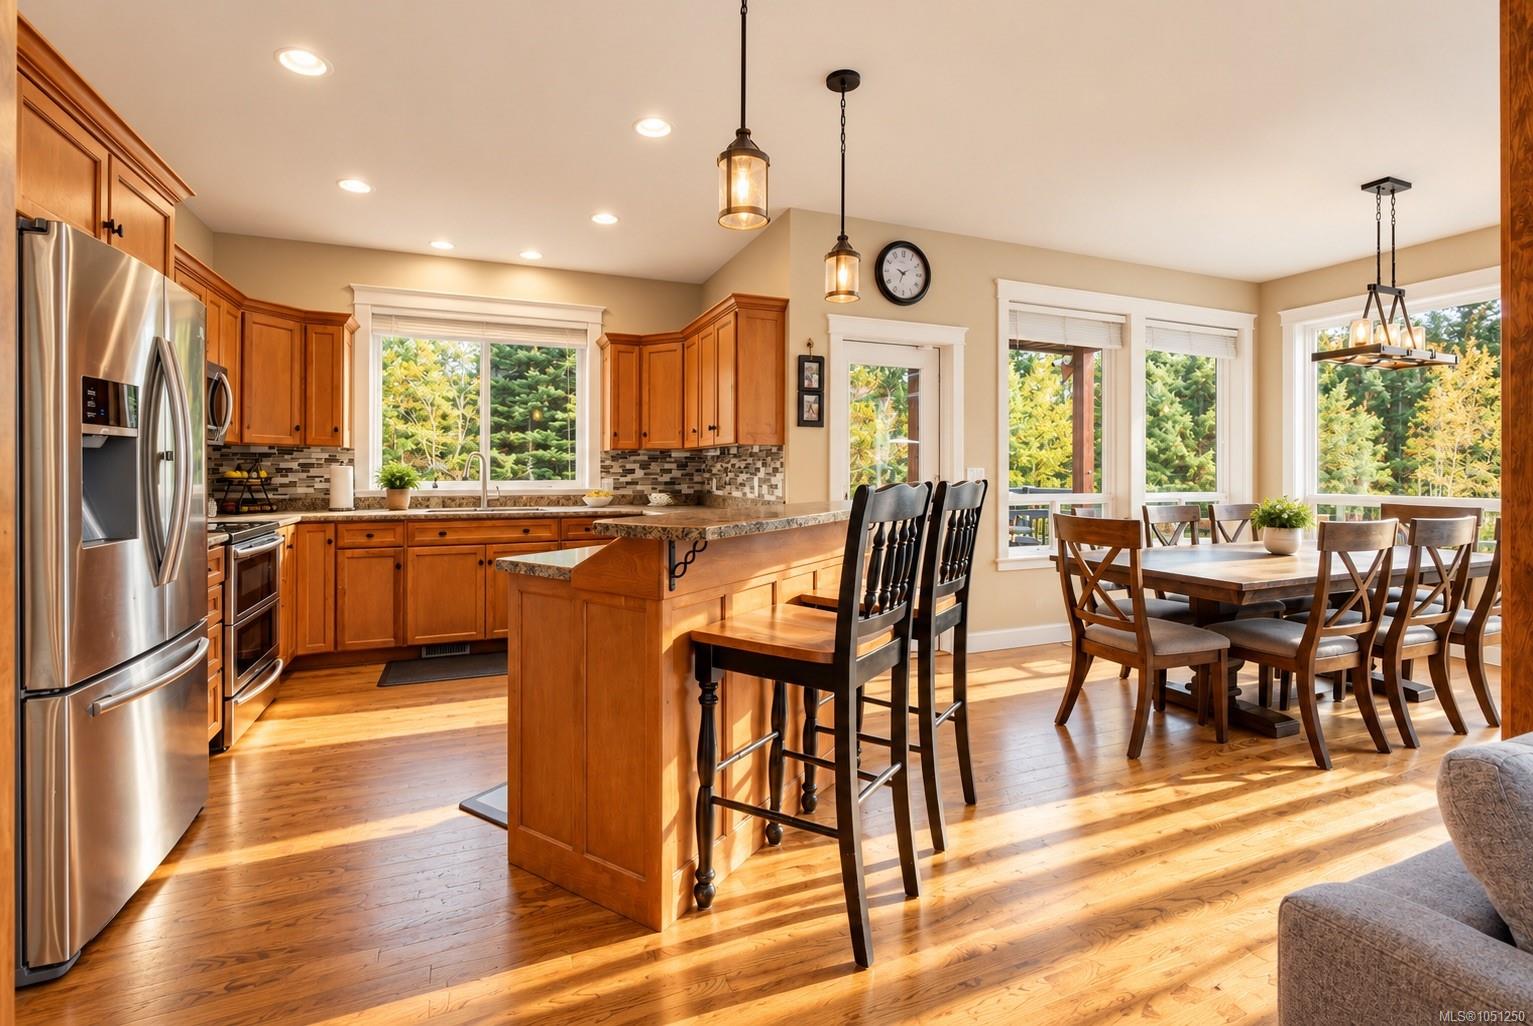
| Dining room | Main level | 10 ft x 14 ft | |
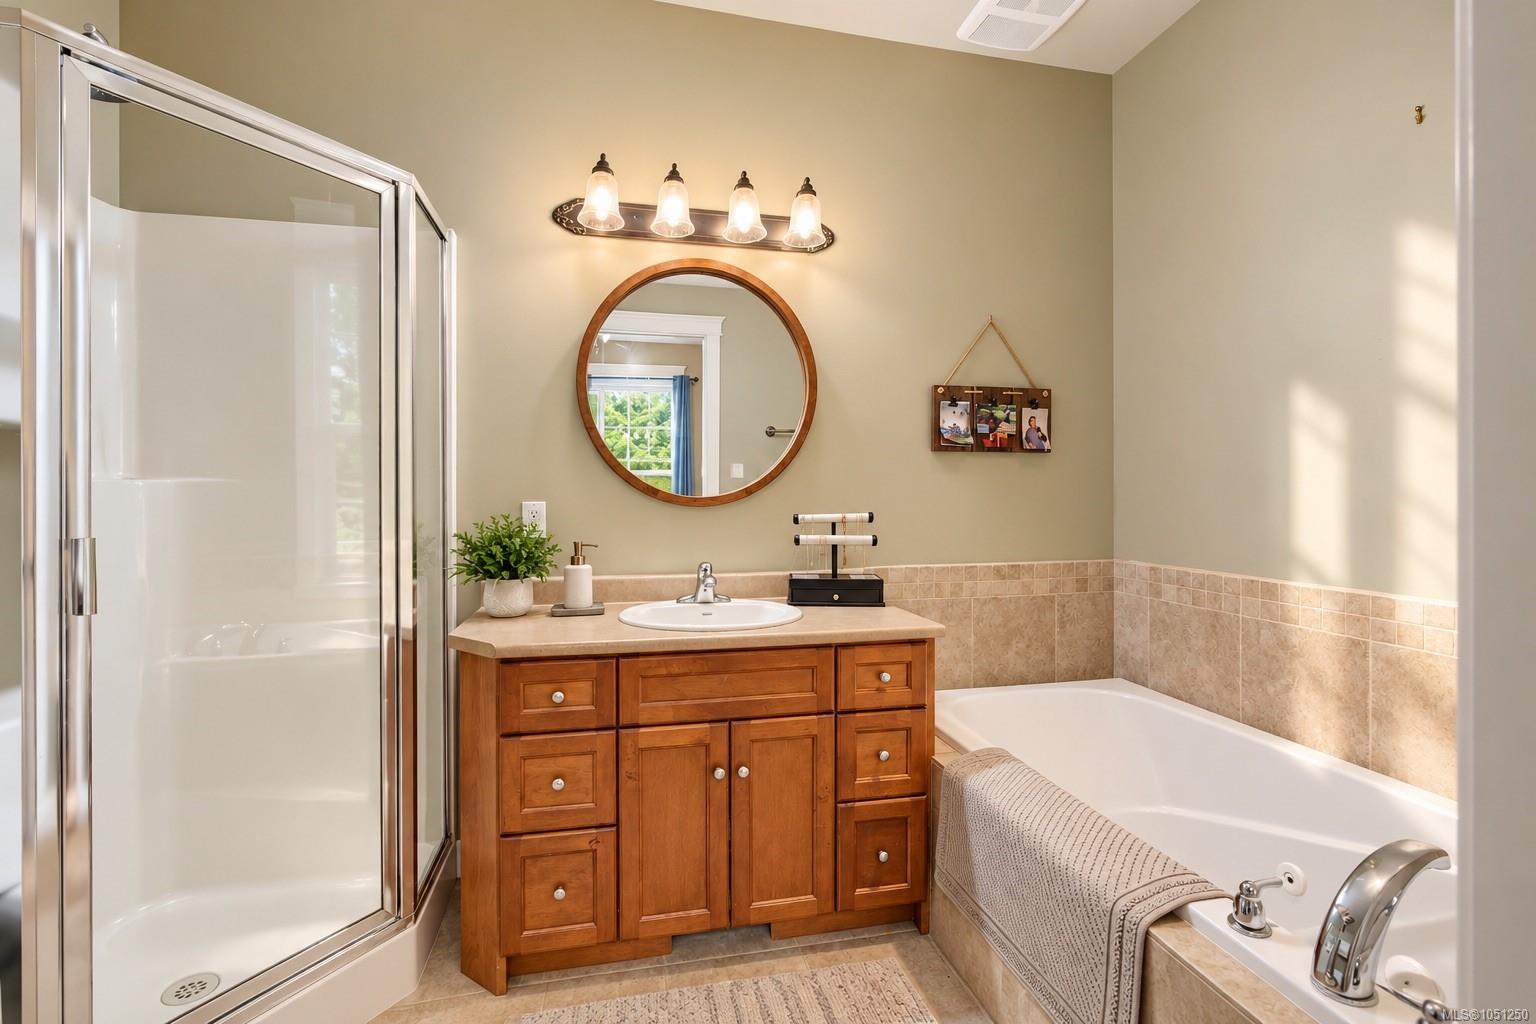
| Ensuite | Main level | 5-Piece | |
| Entrance | Main level | 12 ft x 14 ft | |
| Kitchen | Main level | 15 ft x 11 ft | |
| Living room | Main level | 15 ft x 21 ft | |
| Patio | Main level | 15 ft x 15 ft | |
| Porch | Main level | 6 ft x 11 ft | |
| Primary Bedroom | Main level | 12 ft x 14 ft | |
| Bathroom | Other | 4-Piece | |
| Bedroom | Other | 9 ft x 10 ft | |
| Bedroom | Other | 13 ft x 12 ft | |
| Laundry room | Other | 6 ft x 6 ft | |
| Patio | Other | 17 ft x 15 ft | |
| Patio | Other | 11 ft x 19 ft | |
| Porch | Other | 8 ft x 12 ft |
Building Details
Parking
| Type | Spaces |
|---|---|
| RV |
Additional Information
| Features | Acreage, Level lot, Private setting, Irregular lot size, Other |
| View | Mountain view |
| Land Size | 1.98 ac |
| Land Access | Road access |
| Building Type | House |
| Interior Size | 2531 sqft |
| Transaction | For sale |