Description
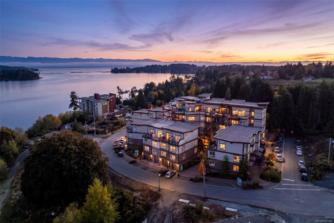
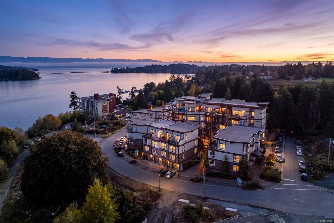
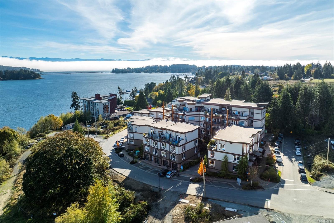
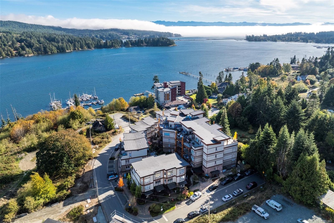
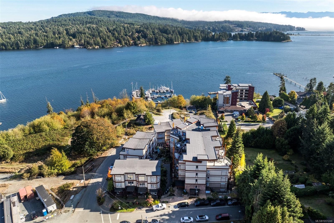
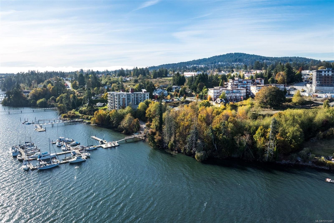
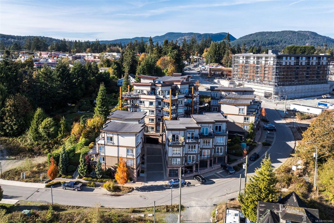
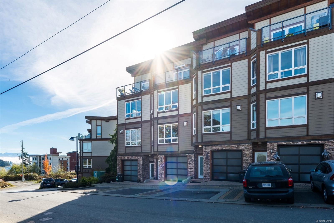
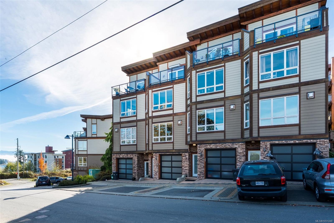
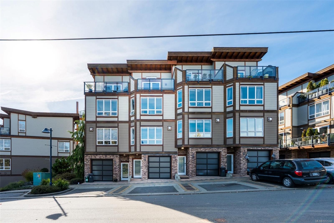
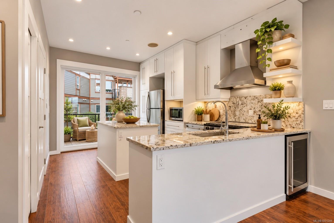
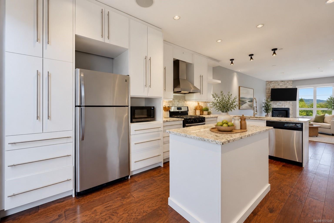
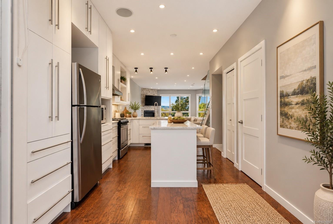
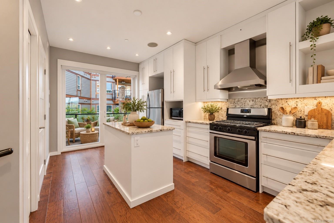
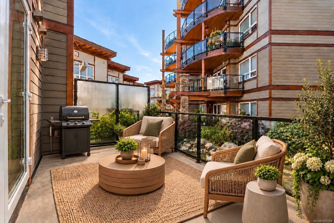
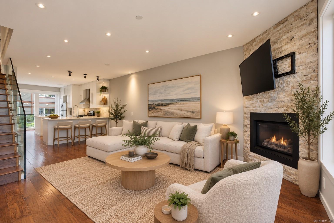
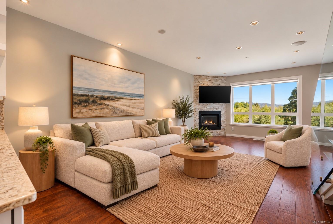
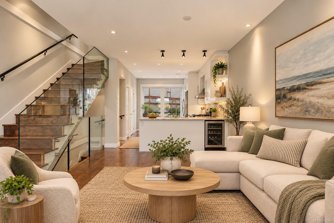
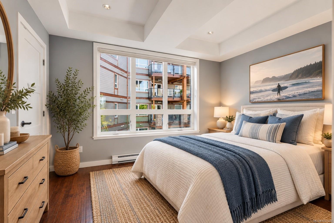
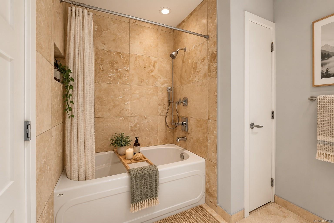
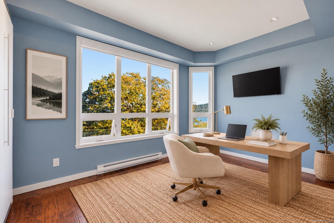
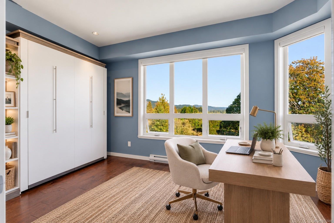
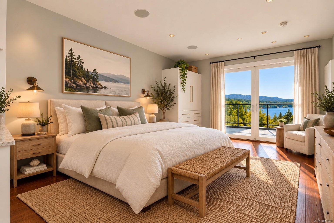
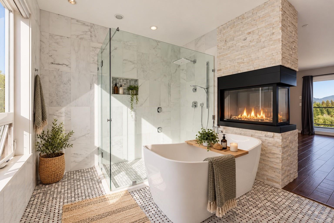
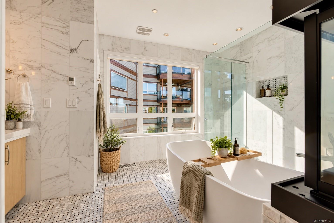
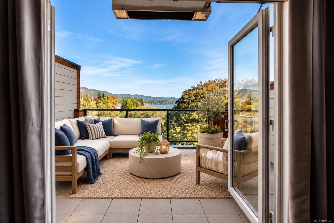
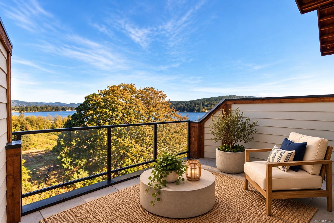
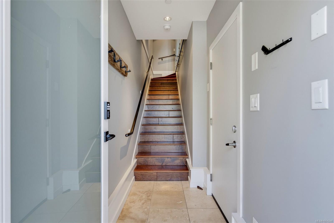
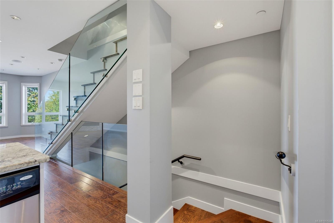
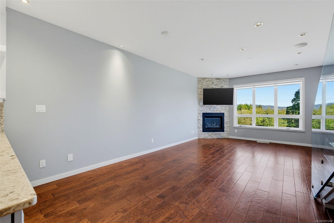
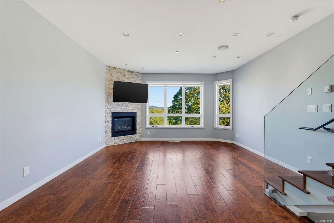
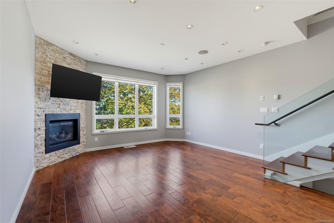
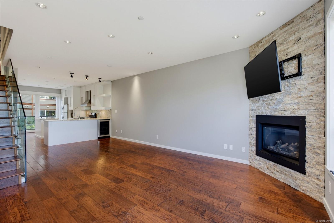
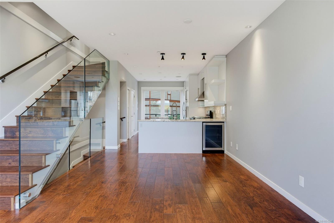
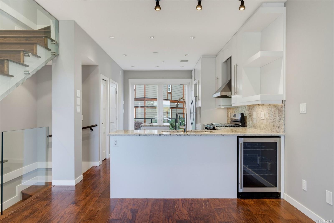
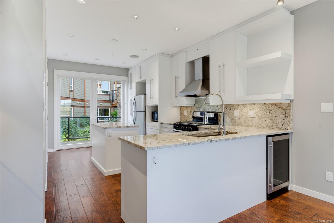
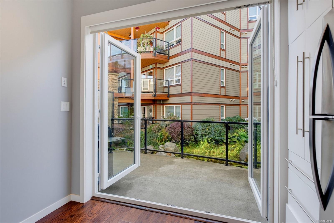
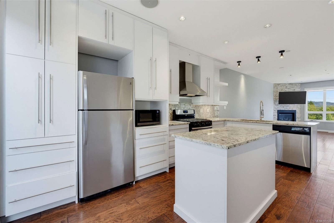
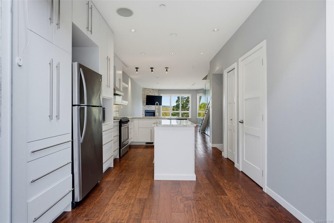
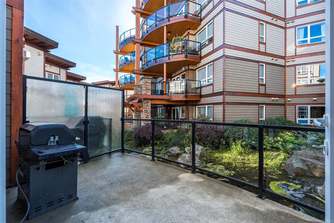
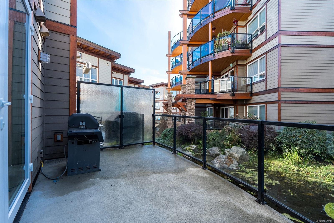
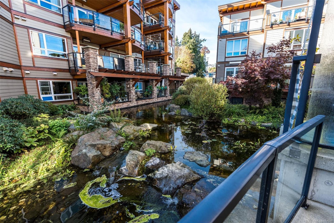
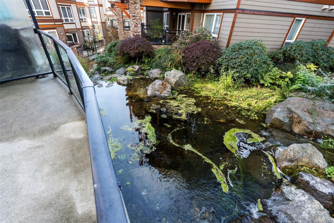
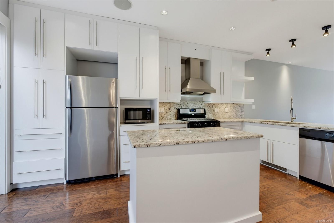
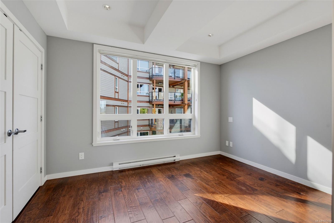
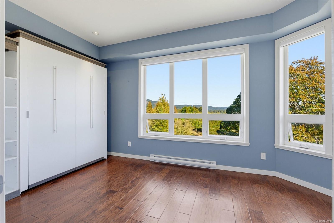
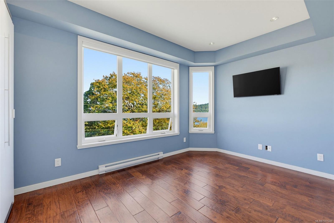
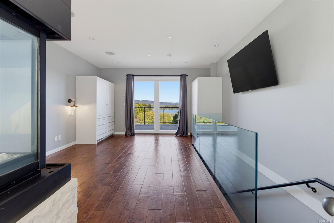
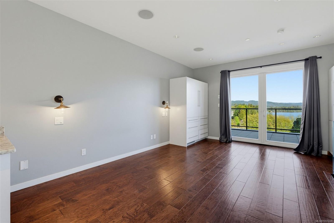
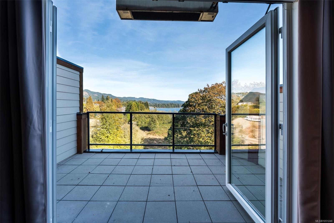
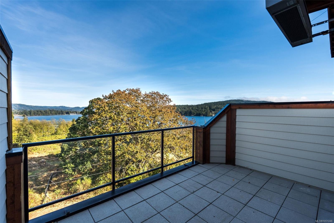
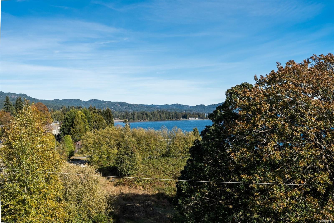
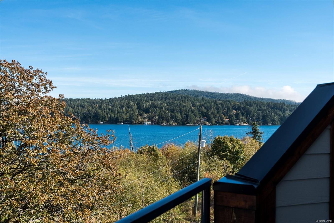
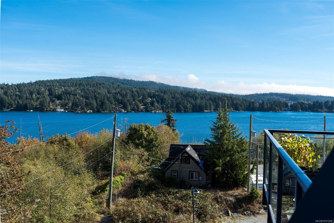
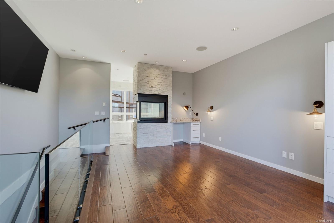
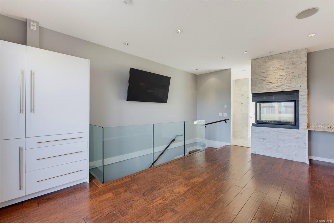
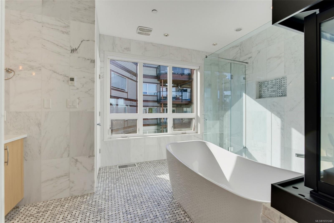
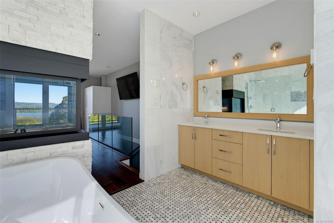
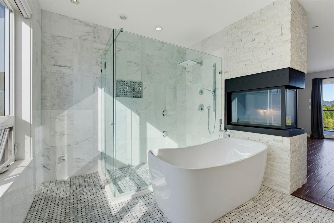
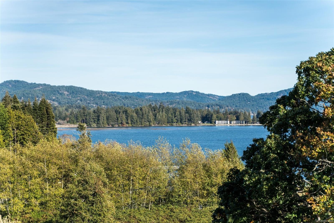
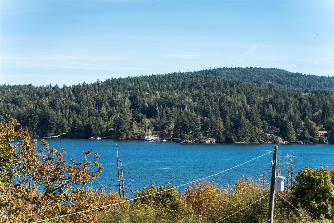
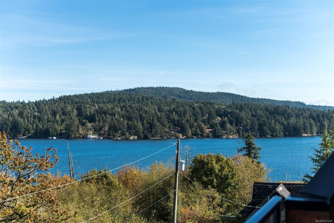
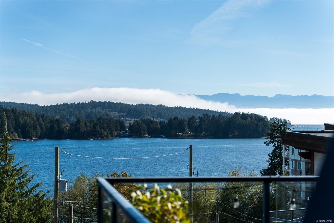
Welcome to Navigators Pointe in the highly sought after Mariner's Village, where beautiful ocean, mountain & Sooke Harbour views set the stage for relaxed West Coast living. This stunning townhome offers 1,874 sq.ft. of thoughtfully designed living space over four levels. The bright, open-concept main floor is perfect for everyday living & entertaining. Large windows invite in natural light & capture the surrounding scenery, while a patio overlooking a peaceful water feature offers a lovely spot to unwind. Upstairs, two bedrooms provide comfortable space for family & guests. The top floor is reserved as an incredible primary retreat. Wake up to inspiring views from your private balcony & enjoy a double-sided fireplace shared with the luxurious ensuite. A tandem garage offers plenty of room for storage & recreational gear. Steps from the waterfront, marinas, parks and trails, & minutes from the heart of Sooke, this is a home that truly embraces the beauty & lifestyle of the West Coast.
Property Details
| Property Type | Residential |
| Property Sub Type | Row/Townhouse |
| Listing ID | 1051248 |
| Status | Active |
| City | Sooke |
| Area | Sooke |
| Sub-Area | Sk Sooke Vill Core |
| Postal Code | V9Z 1M2 |
| Property Taxes | $4,074.52 (2026) |
| Strata/Maintenance Fee | $549.79 / Monthly |
| Garage Spaces | 2 |
| Parking Total | 2 |
| Facing | East |
| Water | Municipal |
| Sewer | Sewer Connected |
| Heating | Electric,Natural Gas |
| Fireplaces | 2 |
| Fireplace Type | Gas |
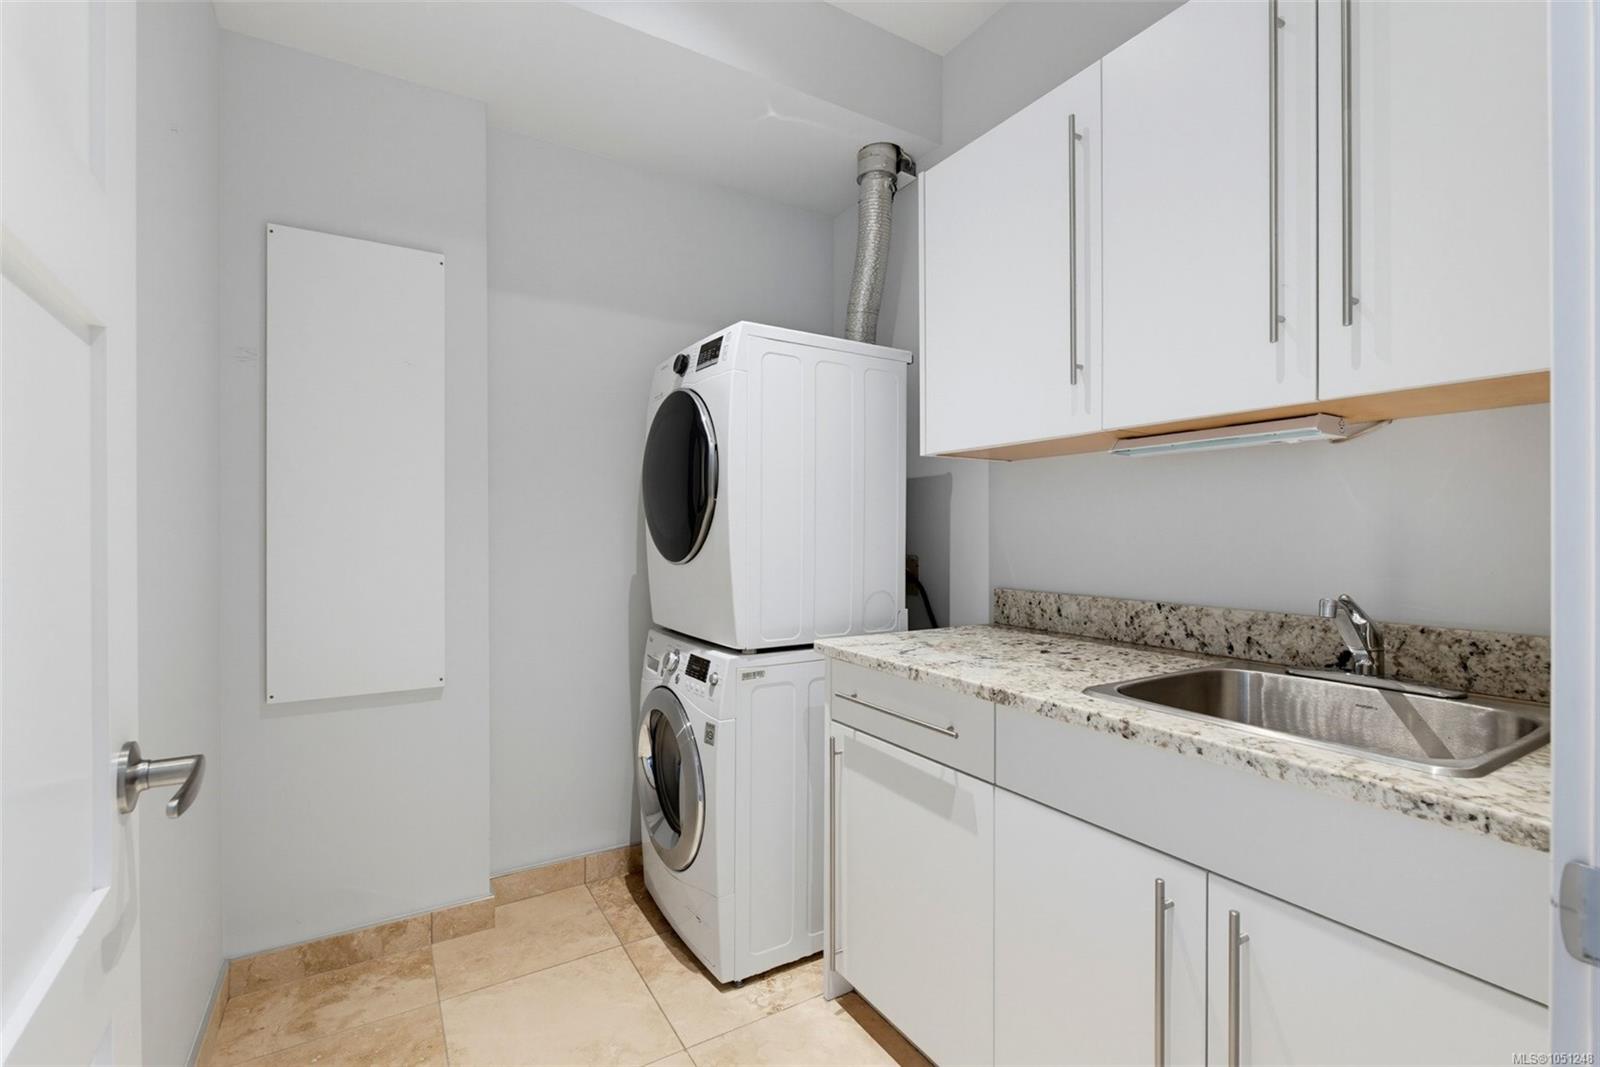
| Appliances | Dishwasher,Dryer,Microwave,Oven/Range Gas,Washer |
| Interior Features | Dining/Living Combo |
| Exterior Features | Balcony,Balcony/Deck,Water Feature |
| Construction | Cement Fibre,Insulation All |
| Roof | Asphalt Torch On |
| Foundation | Poured Concrete |
| Basement | Walk-Out Access |
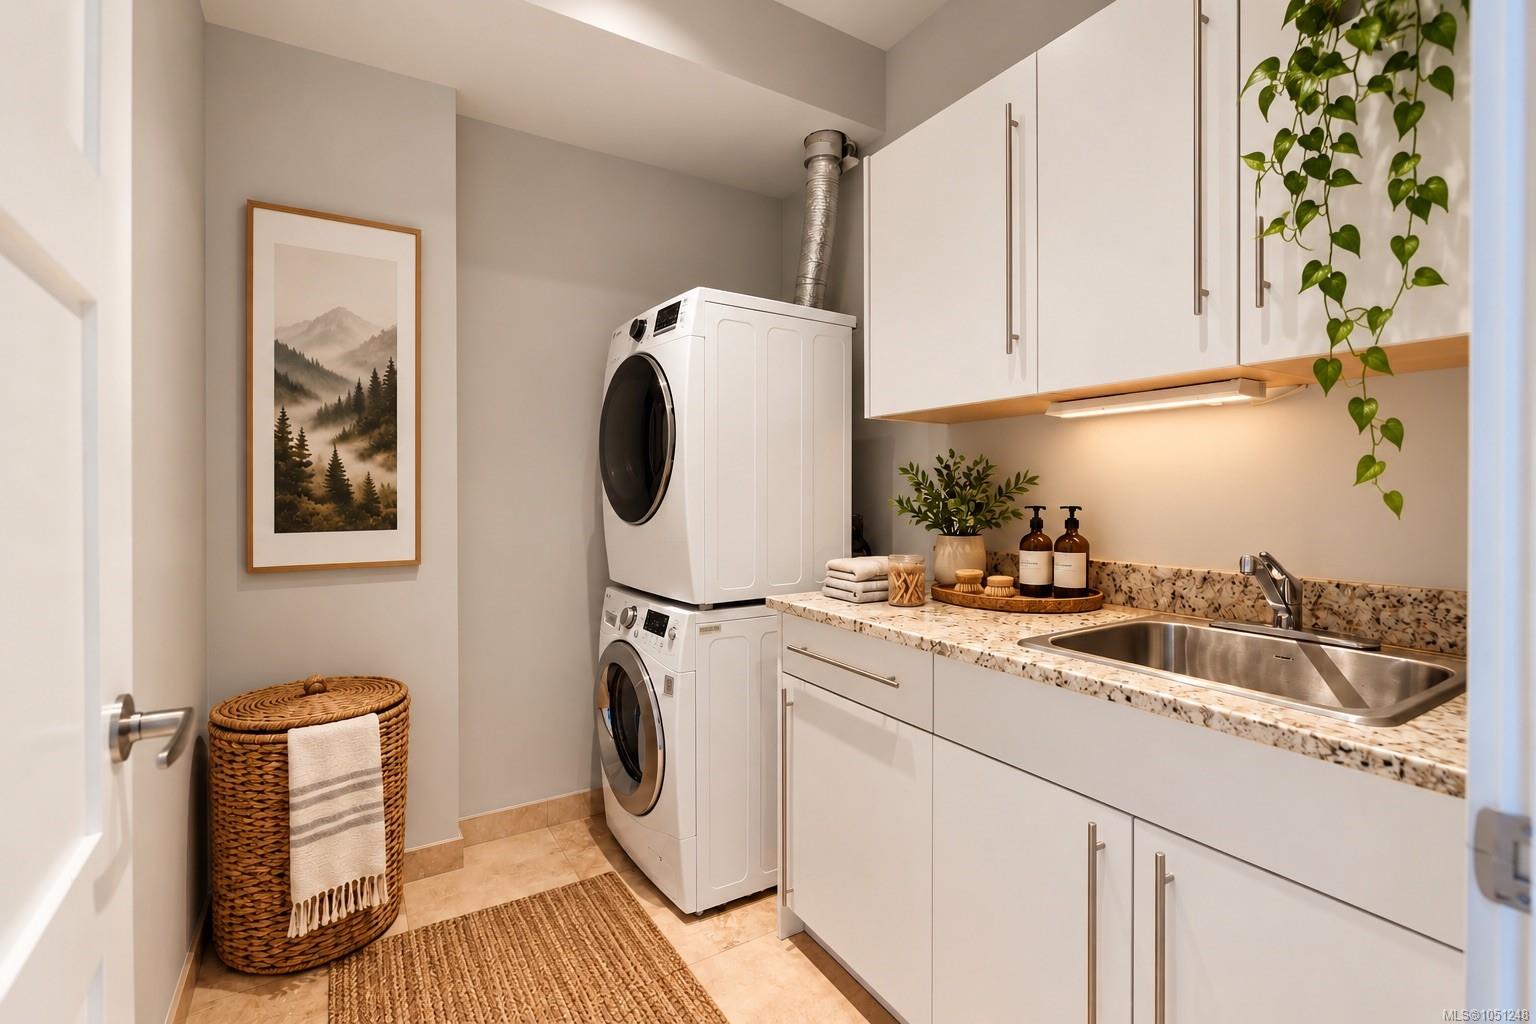
| Laundry | In Unit |
| Listed Date | Oct 13, 2026 |
| Ownership | Strata |
| Lot Size | 0.05 acres |
Open Houses
Rooms
| Room | Level | Dimensions | Description |
|---|---|---|---|
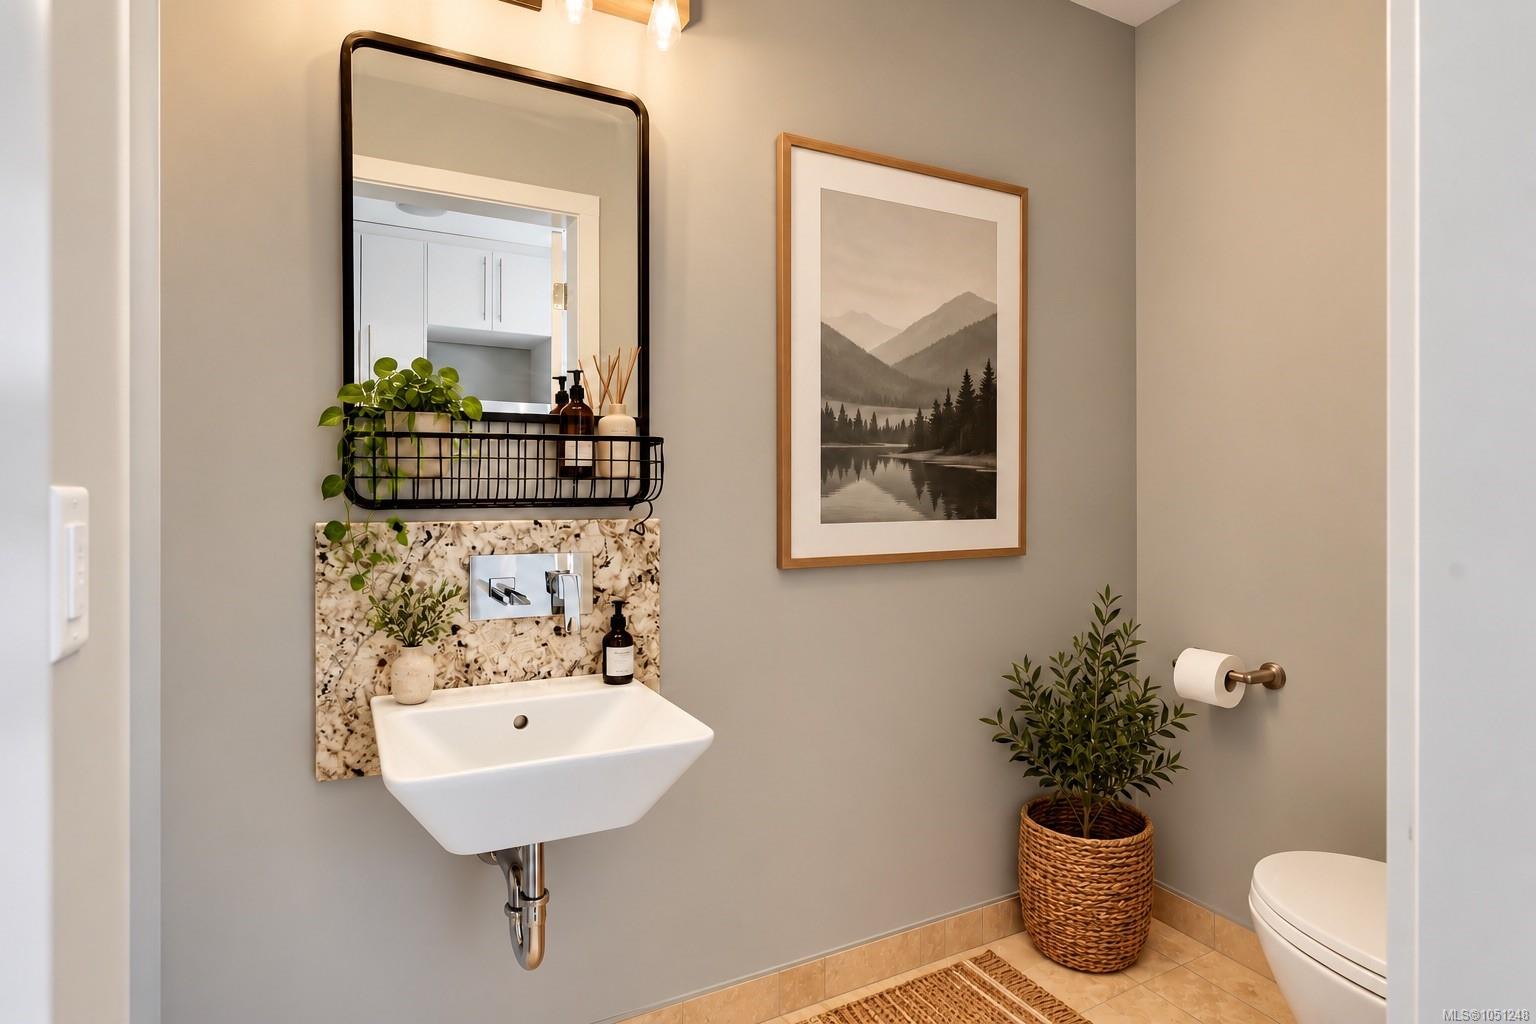
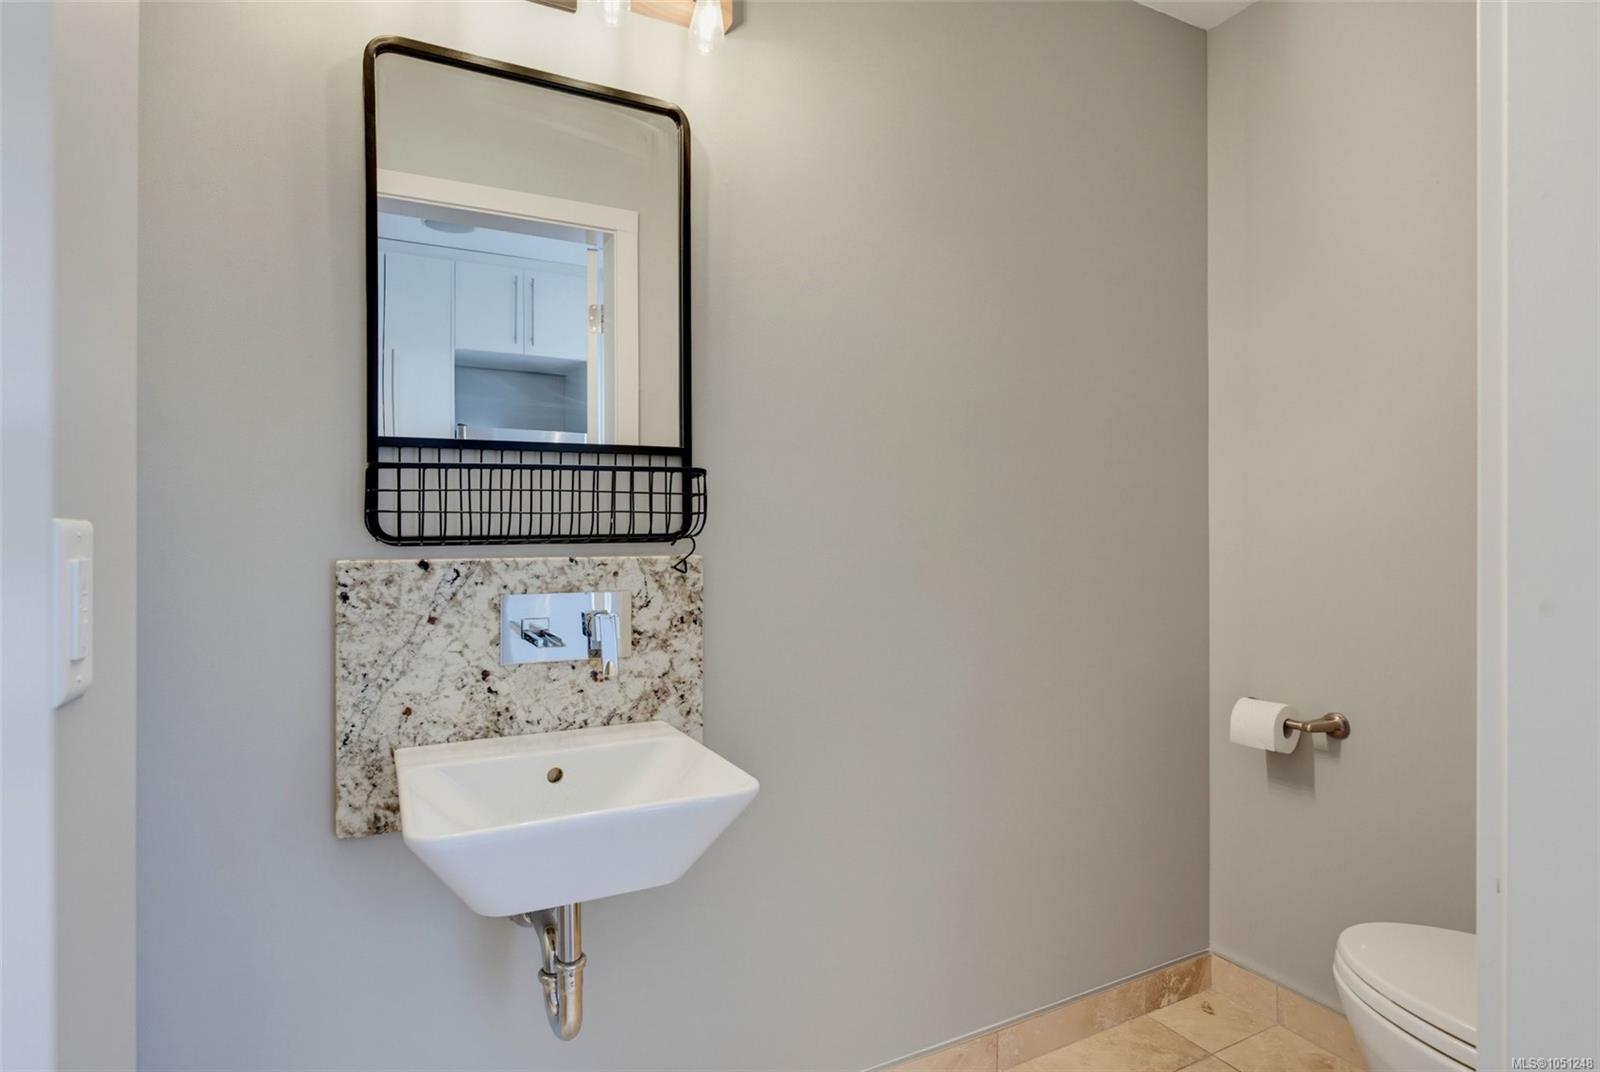
| Bathroom | Main level | 2-Piece | |
| Dining room | Main level | 10 ft x 11 ft | |
| Kitchen | Main level | 16 ft x 10 ft | |
| Living room | Main level | 13 ft x 15 ft | |
| Patio | Main level | 10 ft x 16 ft |
Building Details
| Architectural Style | Westcoast |
| Heating Fuel | Electric, Natural gas |
| Stories | -1 |
| Appliances | Dishwasher, Dryer, Microwave, Range - Gas, Washer |
Parking
| Type | Spaces |
|---|---|
| Garage |
Additional Information
| Features | Marine Oriented, Moorage |
| Community | Pets Allowed, Family Oriented |
| View | Mountain view, Ocean view |
| Land Size | 2178 sqft |
| Land Access | Road access |
| Building Type | Row / Townhouse |
| Interior Size | 1874 sqft |
| Transaction | For sale |