Description
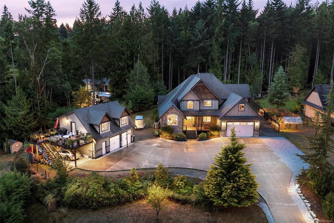
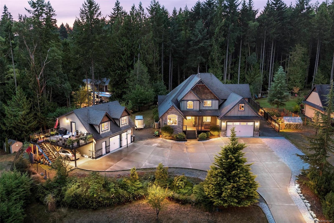
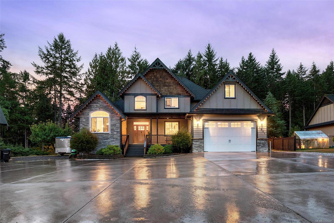
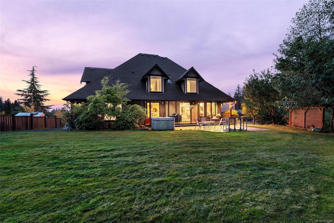
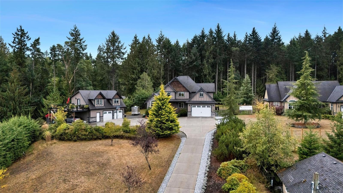
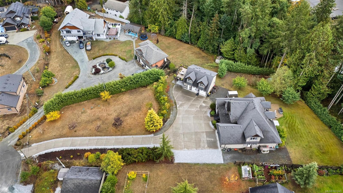
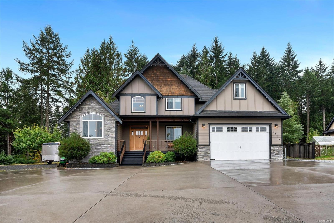
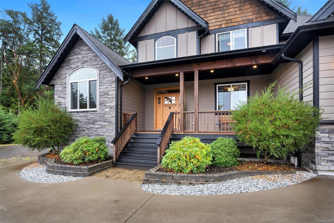
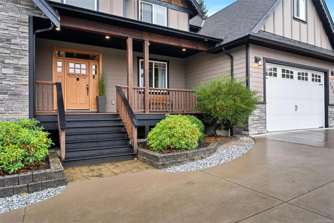
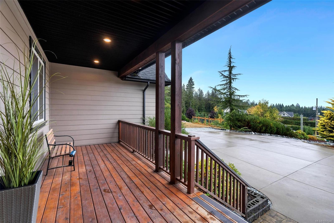
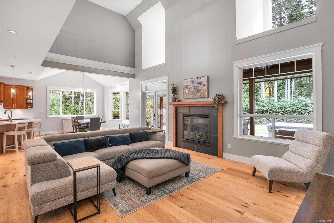
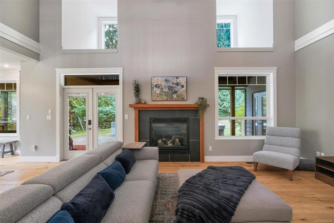
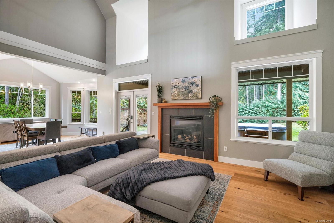
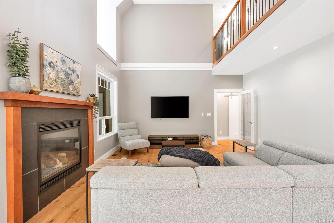
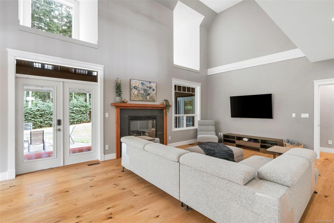
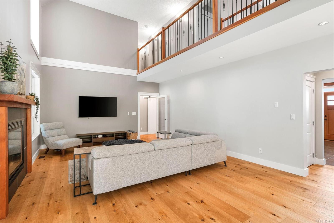
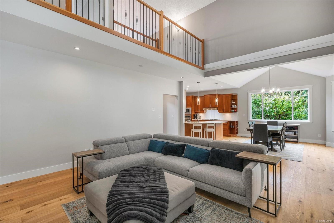
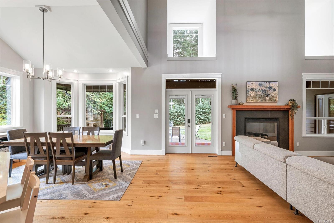
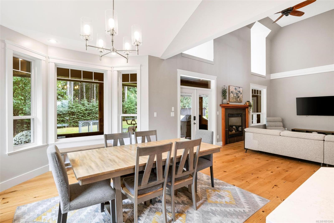
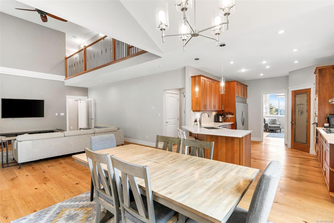
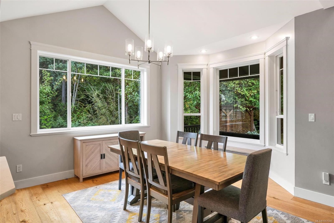
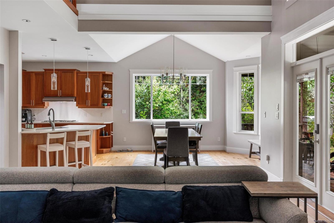
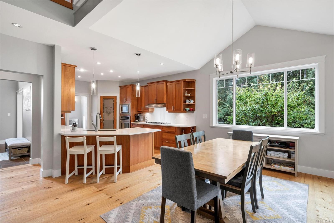
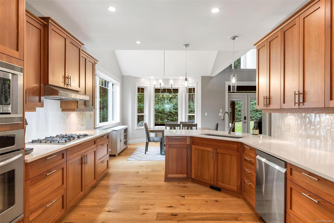
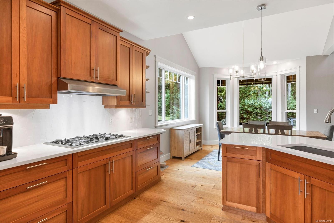
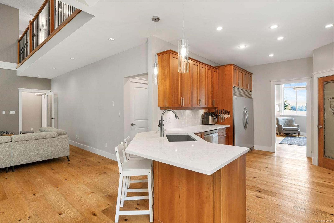
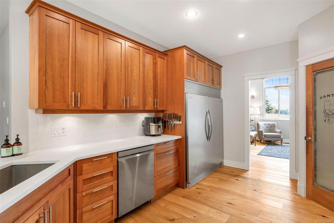
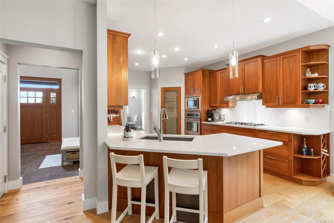
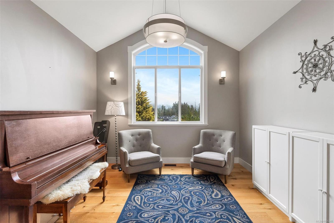
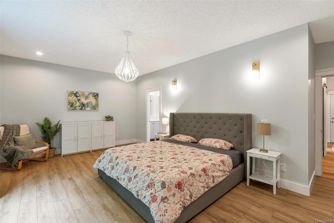
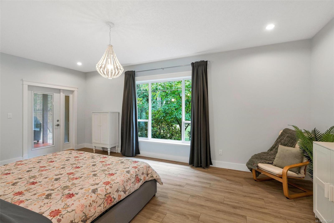
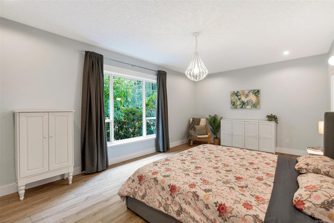
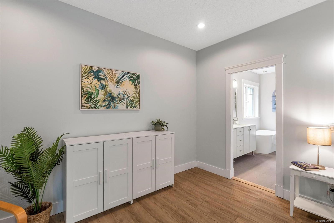
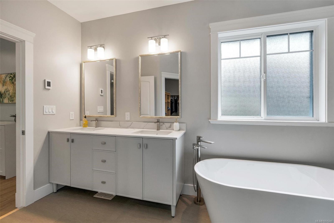
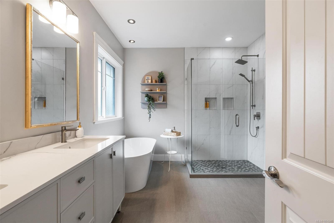
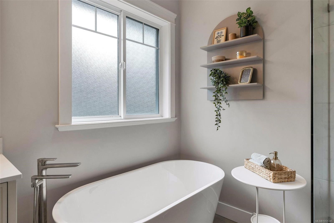
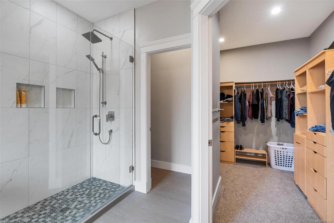
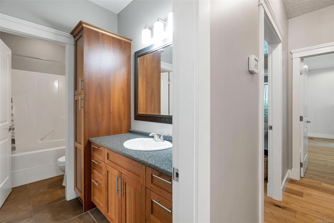
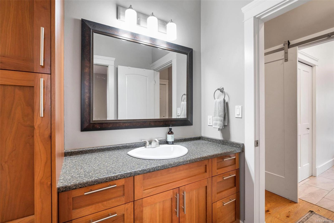
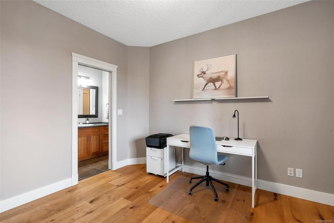
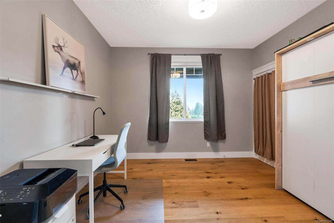
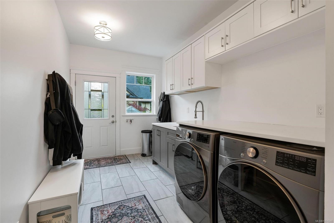
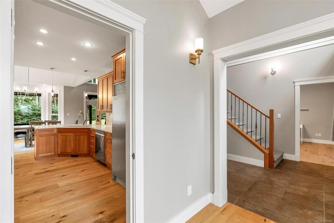
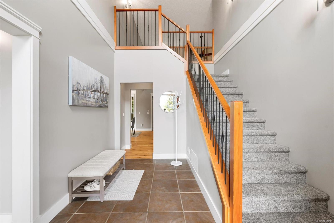
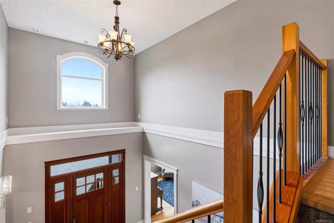
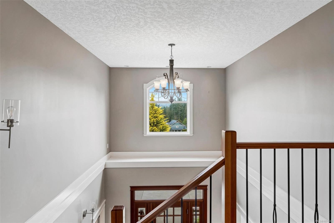
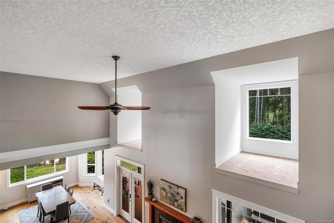
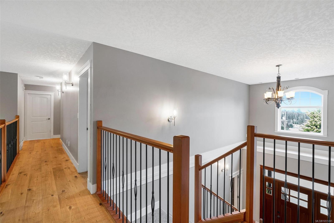
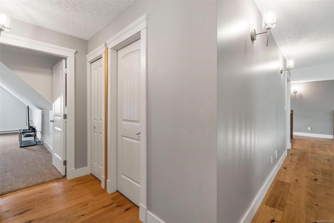
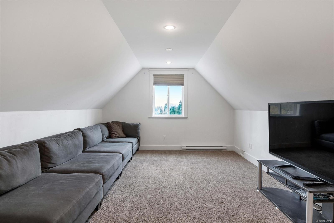
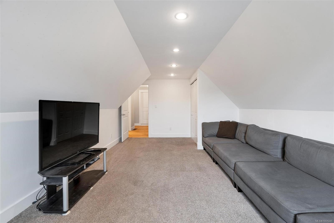
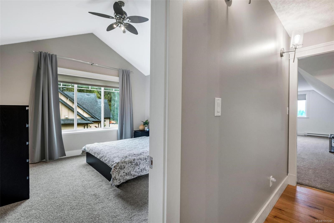
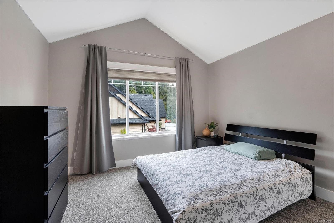
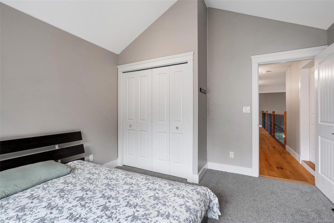
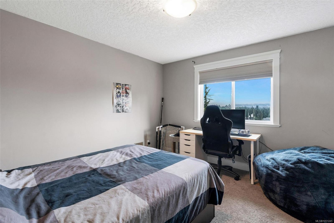
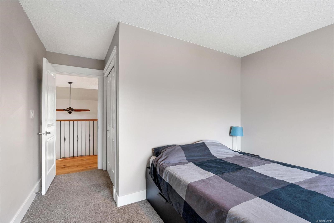
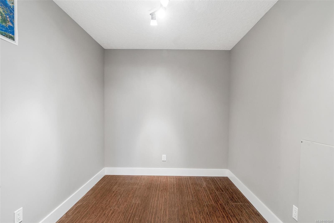
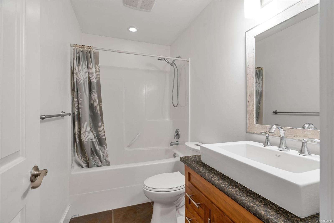
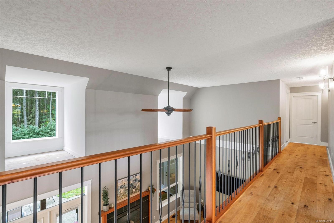
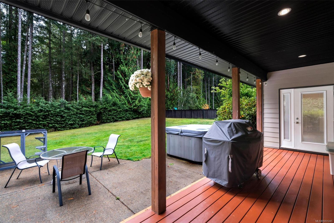
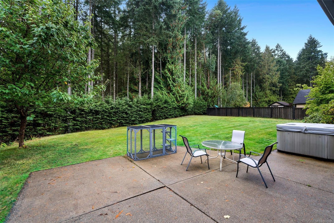
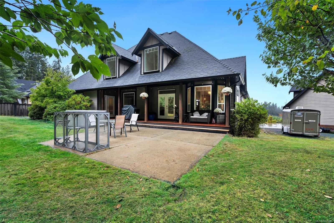
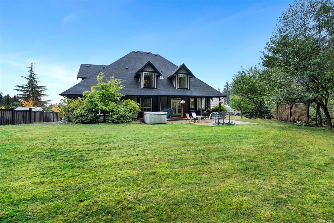
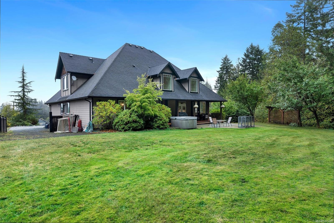
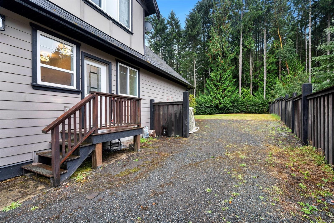
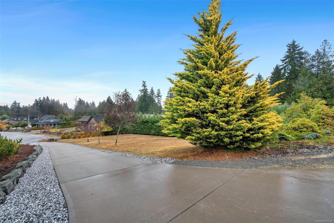
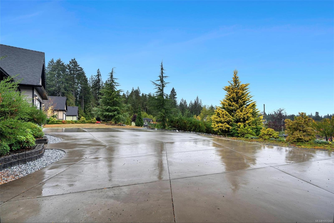
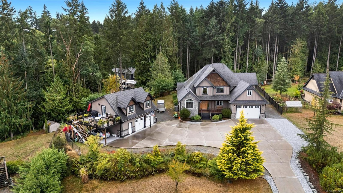
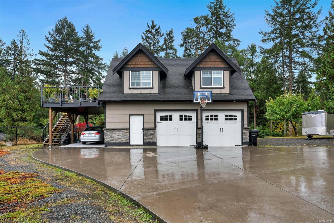
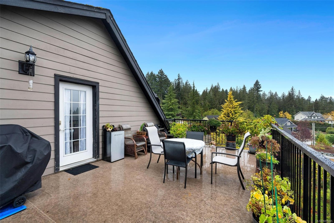
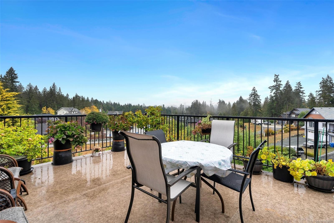
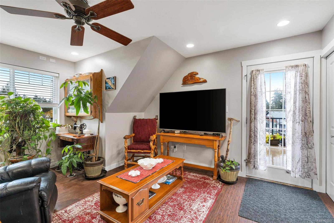
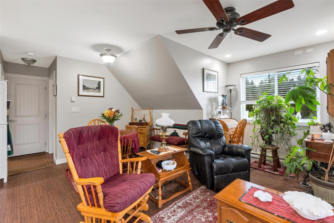
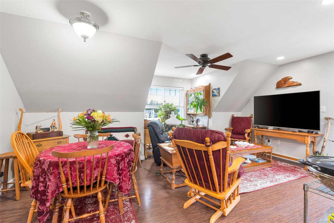
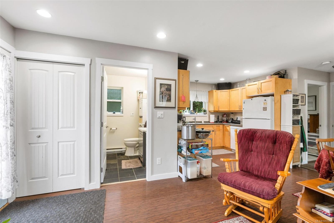
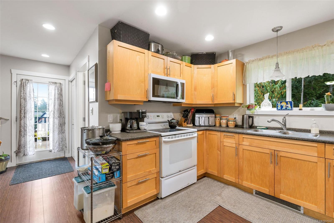
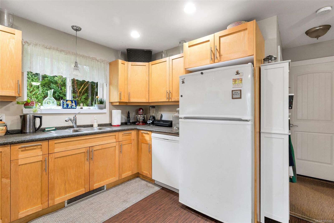
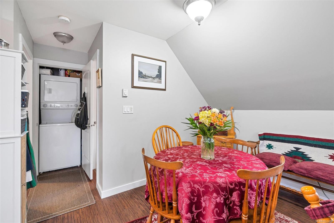
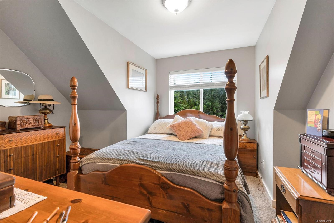
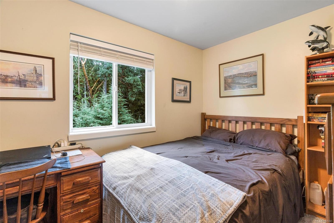
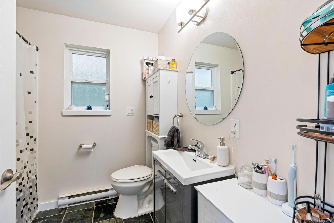
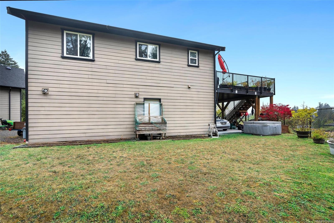
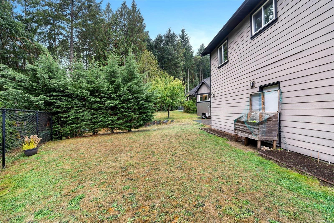
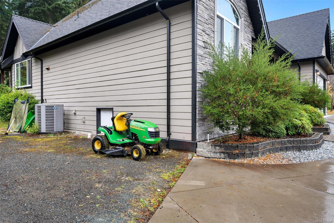
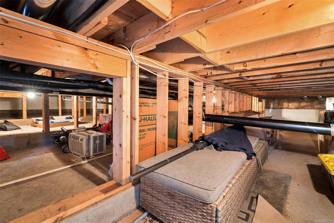
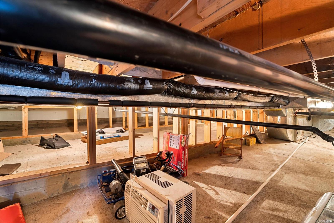
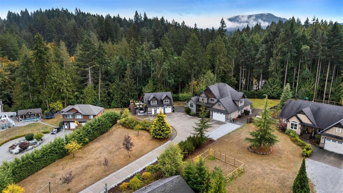
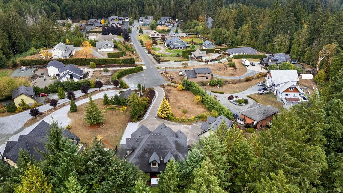
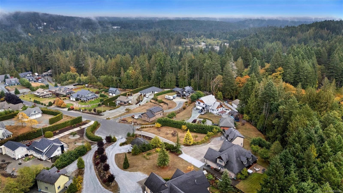
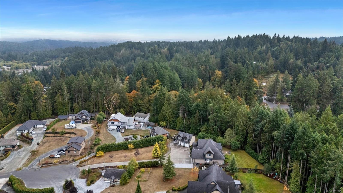
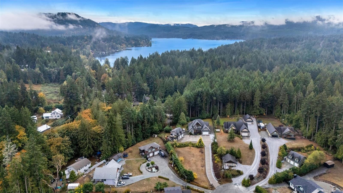
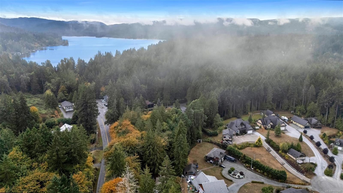
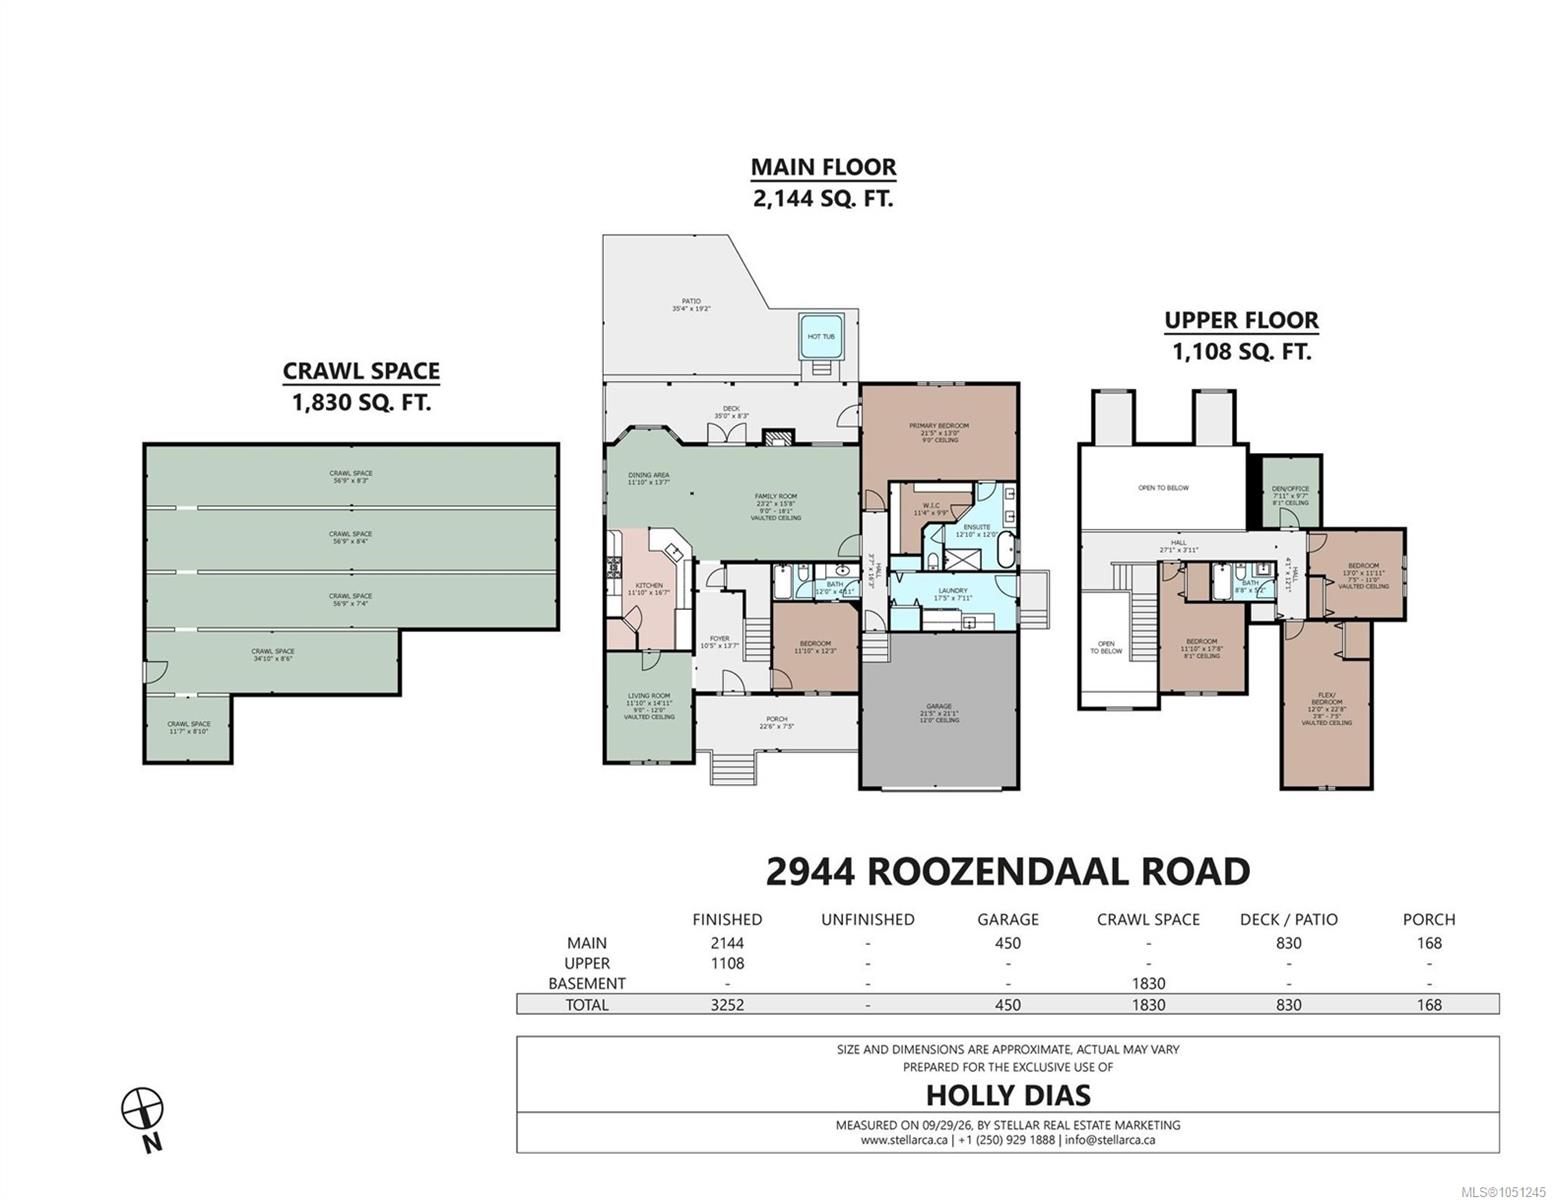
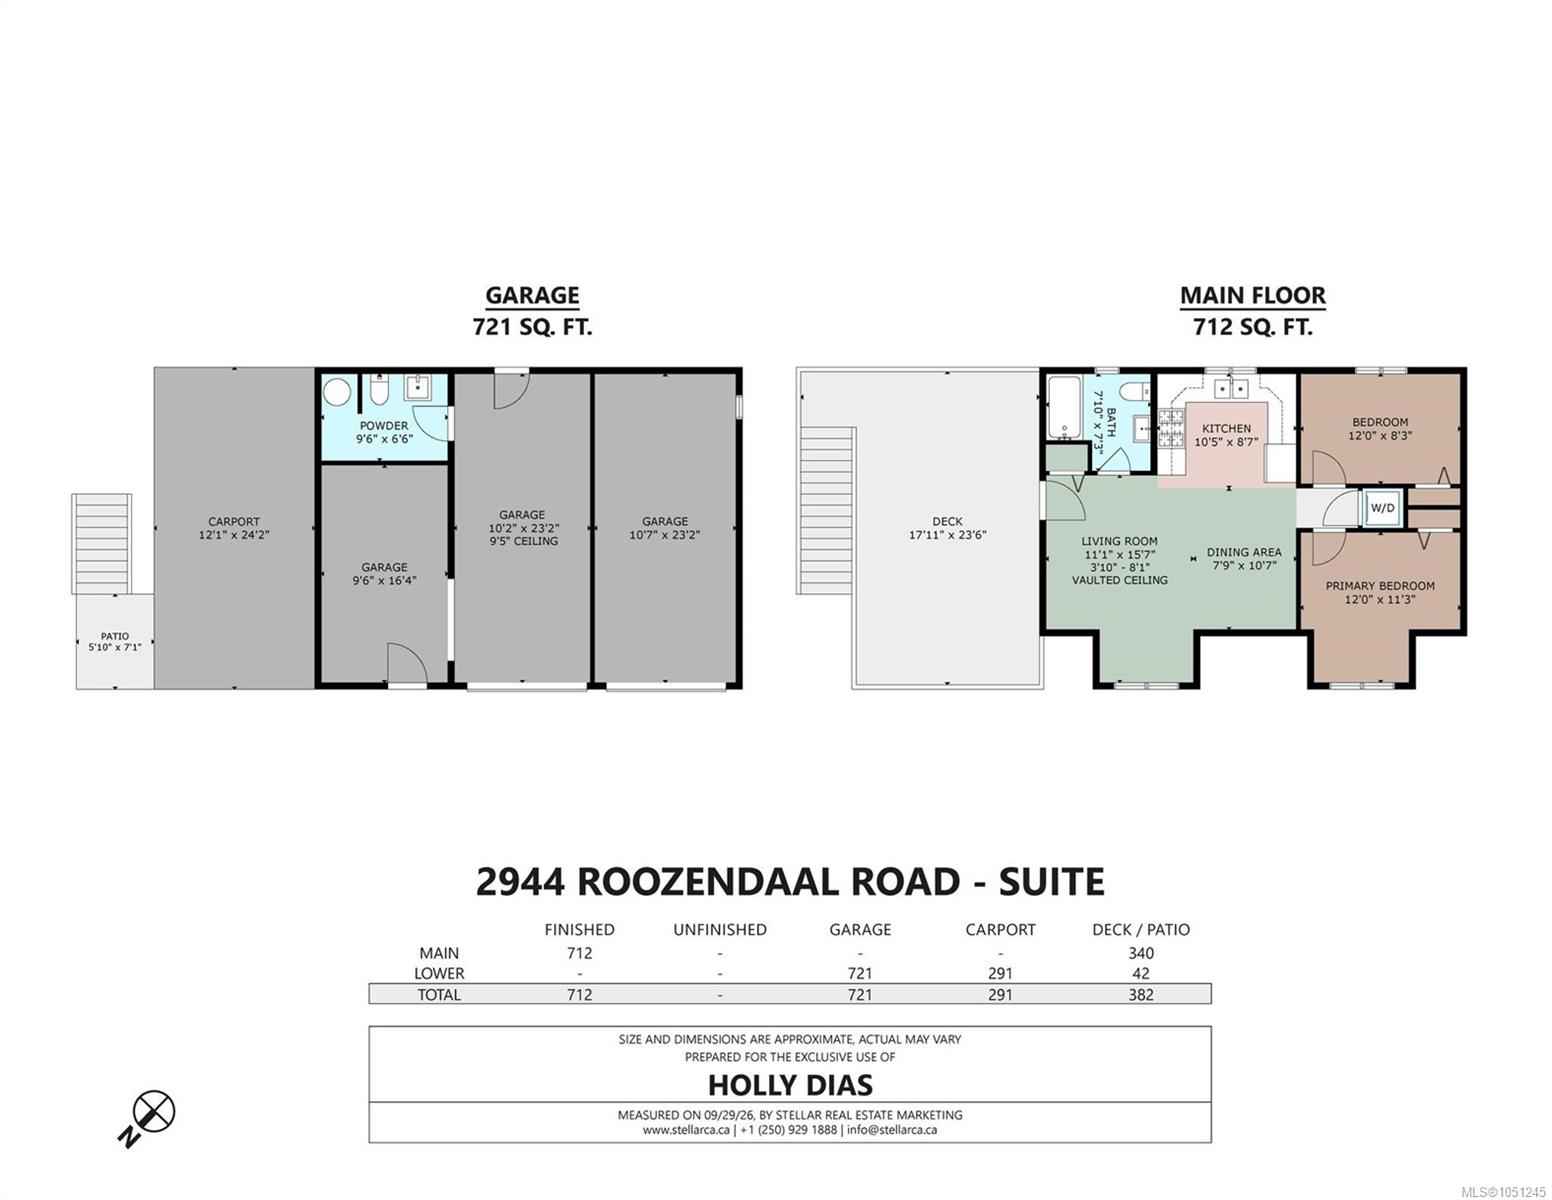
OUTSTANDING FAMILY HOME WITH CARRIAGE HOUSE - This stunning property, located in a neighbourhood of fine homes, features a grand 4 bed/4 bath main home, 2 bed carriage house, and 3 garage bays on .99 of an acre with gorgeous mountain views. Beautifully updated and cared for, the property boasts many recent updates, including: primary ensuite, flooring, appliances, heat pump, paved driveway and more! Cathedral ceilings at the entrance, and soaring 18’ vaulted ceilings in the main living area create a bright and dramatic space. Primary bedroom on main is sanctuary-like with forest outlook and dreamy ensuite. Three more beds up, with large bonus/flex room, or extra bedroom. Beautifully updated suite over the detached garage, which offers loads of storage/workshop space and 2-piece bath. 1800 sqft crawl space, backup generator connection for outages, full irrigation, and RV parking. Close to Shawnigan Lake village, beaches, and Shawnigan Lake School. This property is unmatched!
Property Details
| Property Type | Residential |
| Property Sub Type | Single Family Detached |
| Listing ID | 1051245 |
| Status | Active |
| City | Shawnigan Lake |
| Area | Malahat & Area |
| Sub-Area | ML Shawnigan |
| Postal Code | V0R 2W1 |
| Property Taxes | $9,188.40 (2026) |
| Garage Spaces | 1 |
| Parking Total | 5 |
| Zoning | R2 |
| Facing | Northeast |
| Water | Municipal |
| Sewer | Septic System |
| Heating | Electric,Heat Pump |
| Cooling | Air Conditioning |
| Fireplaces | 1 |
| Fireplace Type | Gas,Living Room |
| Appliances | Hot Tub |
| Interior Features | Cathedral Entry,Ceiling Fan(s),Closet Organizer,Dining Room,French Doors,Soaker Tub,Storage,Vaulted Ceiling(s) |
| Exterior Features | Fencing: Partial,Garden,Low Maintenance Yard,Sprinkler System |
| Construction | Cement Fibre,Insulation: Ceiling,Insulation: Walls |
| Roof | Asphalt Shingle |
| Foundation | Poured Concrete |
| Basement | Crawl Space,Not Full Height |
| Laundry | In House |
| Listed Date | Oct 1, 2026 |
| Ownership | Freehold |
| Lot Size | 0.99 acres |
Rooms
| Room | Level | Dimensions | Description |
|---|---|---|---|
| Bathroom | Main level | 4-Piece | |
| Bedroom | Main level | 11\'10 x 12\'3 | |
| Dining room | Main level | 11\'10 x 13\'7 | |
| Ensuite | Main level | 5-Piece | |
| Entrance | Main level | 10\'5 x 13\'7 | |
| Family room | Main level | 23\'2 x 15\'8 | |
| Kitchen | Main level | 11\'10 x 16\'7 | |
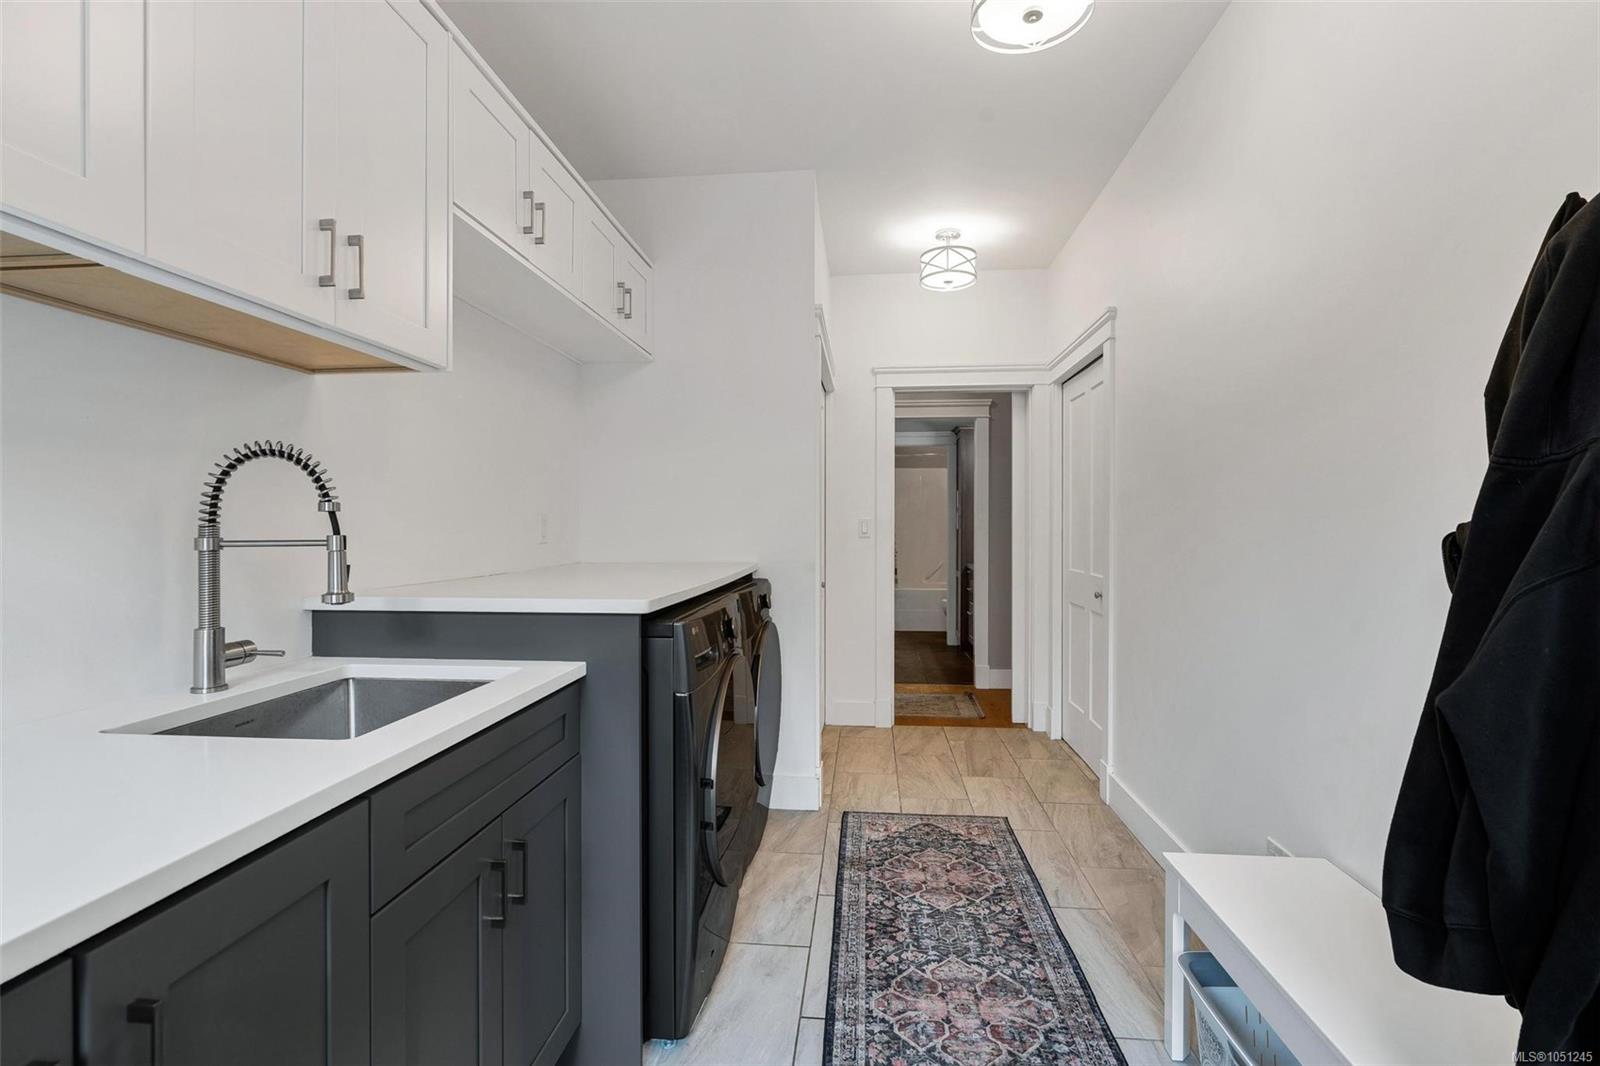
| Laundry room | Main level | 17\'5 x 7\'11 | |
| Living room | Main level | 11\'10 x 14\'11 | |
| Patio | Main level | 35\'4 x 19\'2 | |
| Porch | Main level | 22\'6 x 7\'5 | |
| Primary Bedroom | Main level | Measurements not available x 13 ft | |
| Patio | Other | 5\'10 x 7\'1 |
Building Details
| Heating | Heat Pump |
| Heating Fuel | Electric |
| Stories | -1 |
| Appliances | Hot Tub |
Parking
| Type | Spaces |
|---|---|
| RV |
Additional Information
| Features | Cul-de-sac, Other |
| View | Mountain view |
| Land Size | 0.99 ac |
| Land Access | Road access |
| Building Type | House |
| Interior Size | 3964 sqft |
| Transaction | For sale |