Description
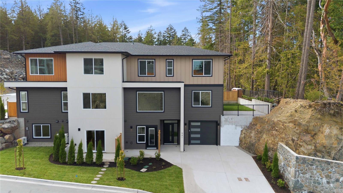
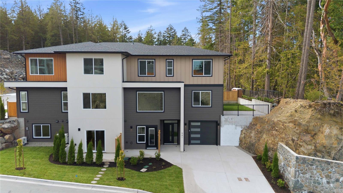
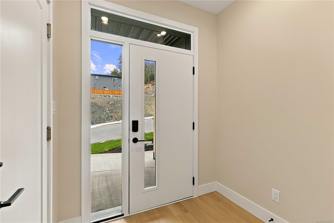
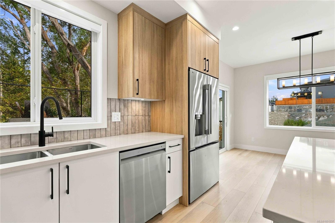
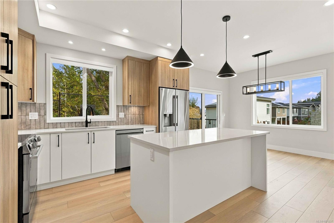
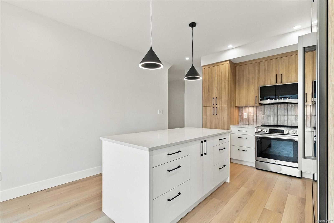
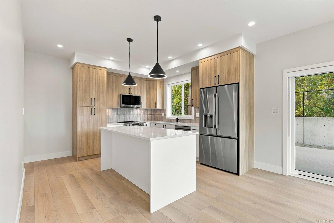
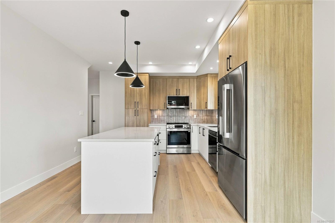
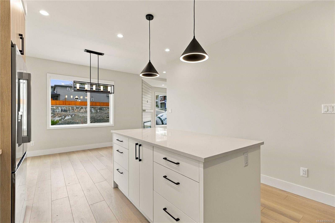
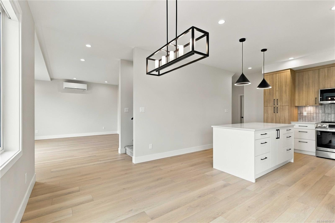
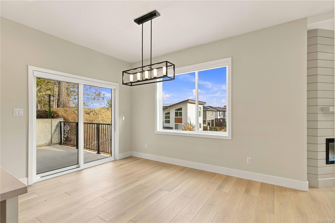
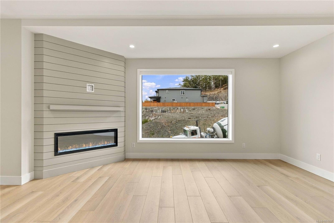
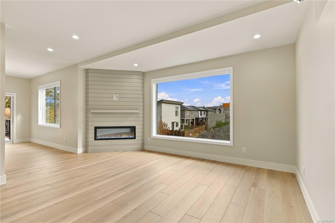
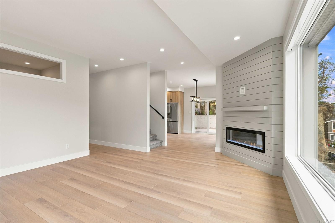
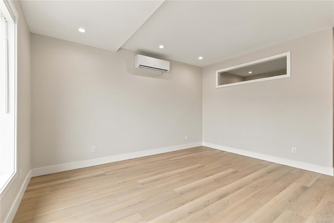
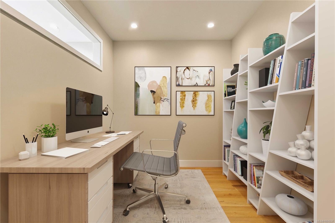
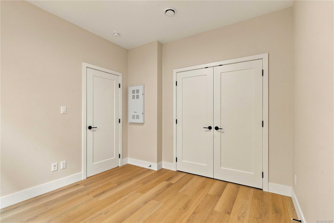
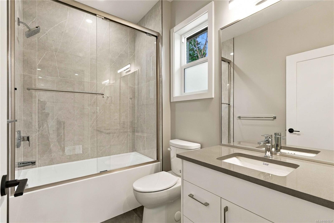
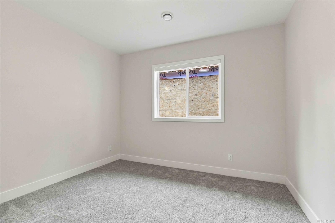
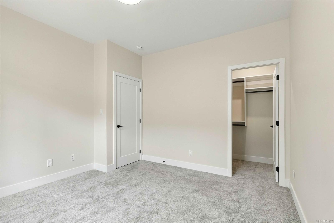
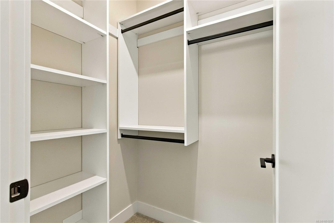
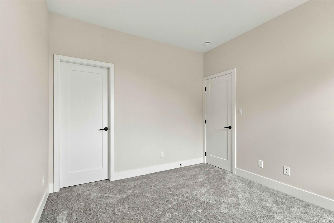
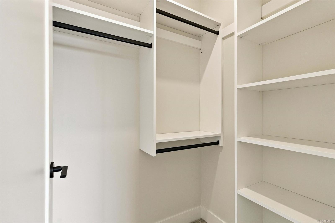
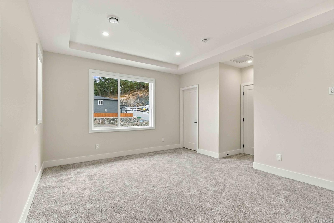
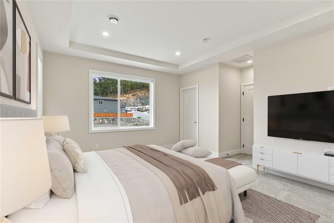
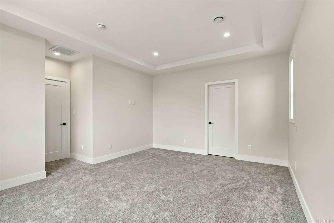
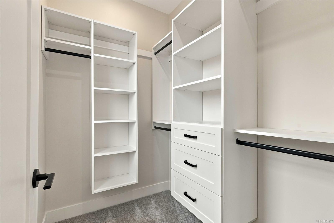
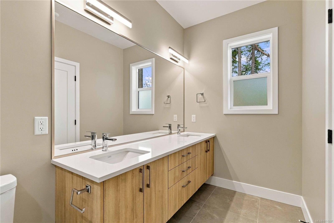
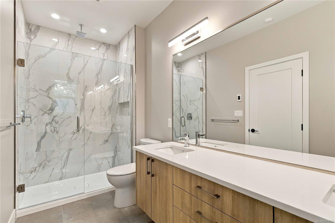
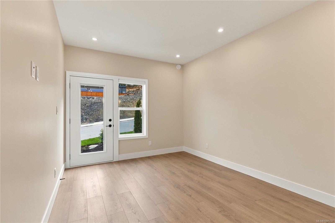
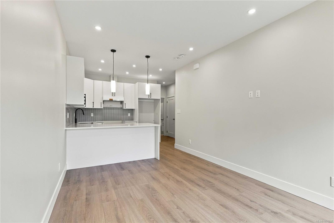
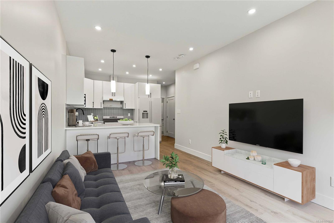
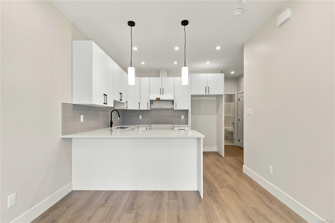
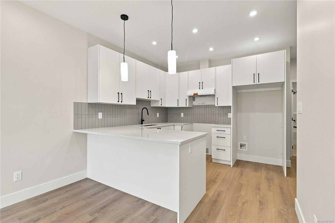
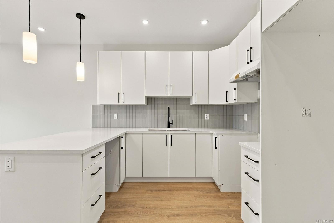
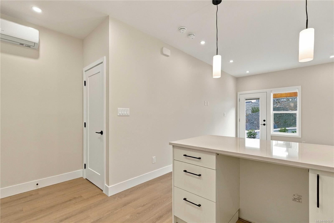
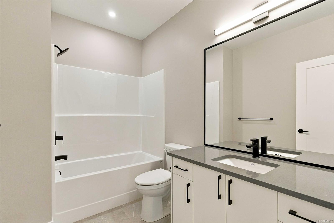
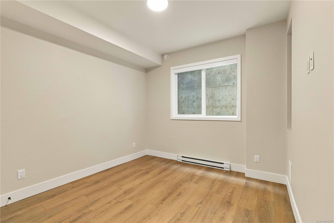
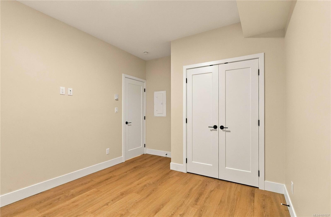
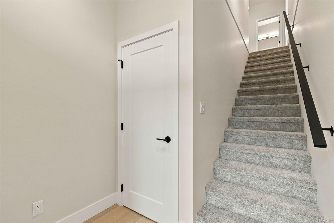
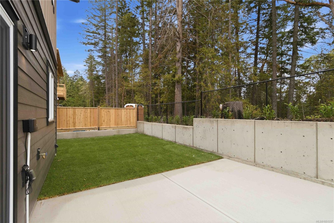
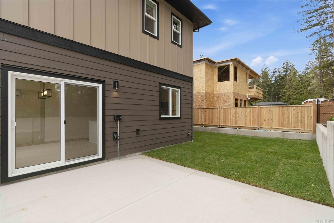
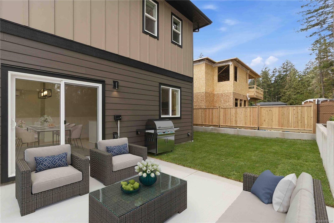
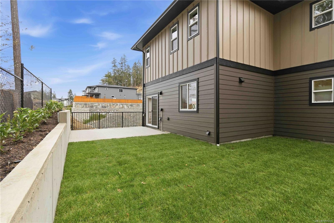
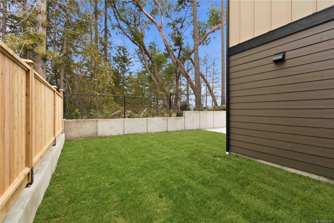
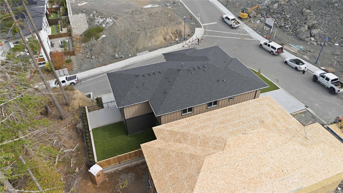
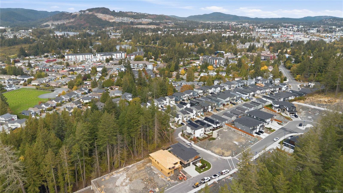
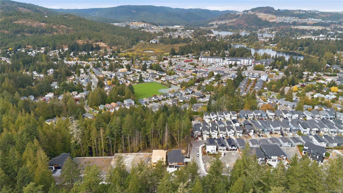
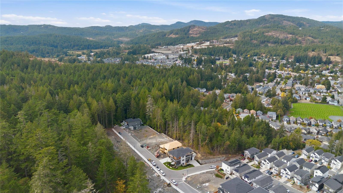
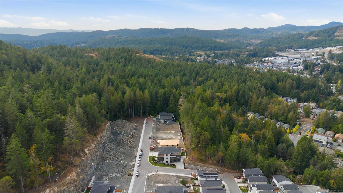
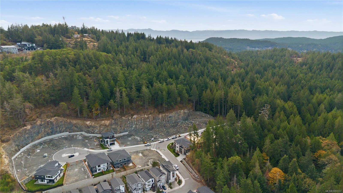
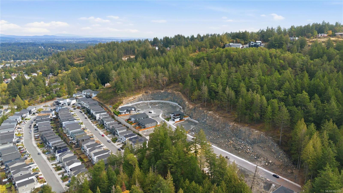
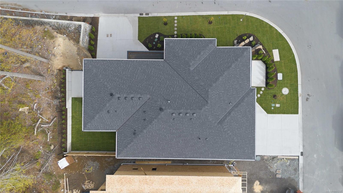
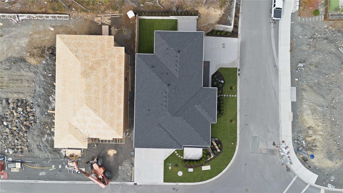
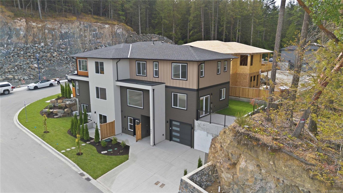
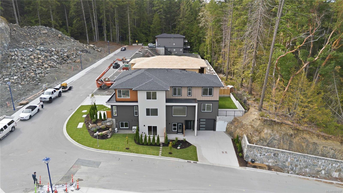
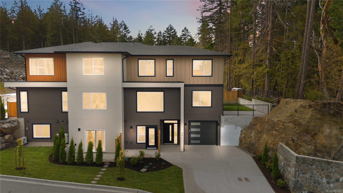
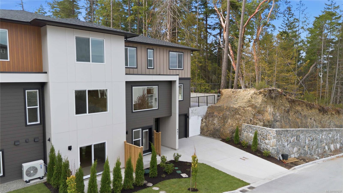
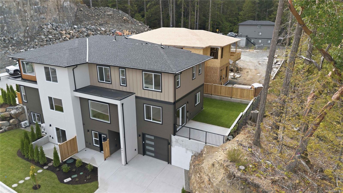
Enjoy luxury duplex living with no strata fees and beautiful valley & mountain views. This beautifully designed 5-br home, a den and includes a legal 1-br suite, making it an excellent opportunity for rental income! The main level features an open-concept layout with a gorgeous kitchen complete with a large island, flowing seamlessly into the dining area, where nice valley and mountain views can be enjoyed. Step out onto the sunny patio or relax in the inviting living room with its elegant electric fireplace. The spacious primary bedroom offers a walk-in closet and a beautifully appointed ensuite. The suite features quartz countertops, a ductless heat pump, a private patio. Additional highlights include high-end laminated flooring, quartz countertops throughout, a high-efficiency ducted heat pump, hot water on demand, Radon gas system, a fully fenced and landscaped yard, and the added benefit of no strata fees. Price plus GST.
Property Details
| Property Type | Residential |
| Property Sub Type | Half Duplex |
| Listing ID | 1051237 |
| Status | Active |
| City | Langford |
| Area | Langford |
| Sub-Area | La Walfred |
| Postal Code | V9C 0N6 |
| Property Taxes | $3,198.61 (2026) |
| Strata/Maintenance Fee | $0.00 |
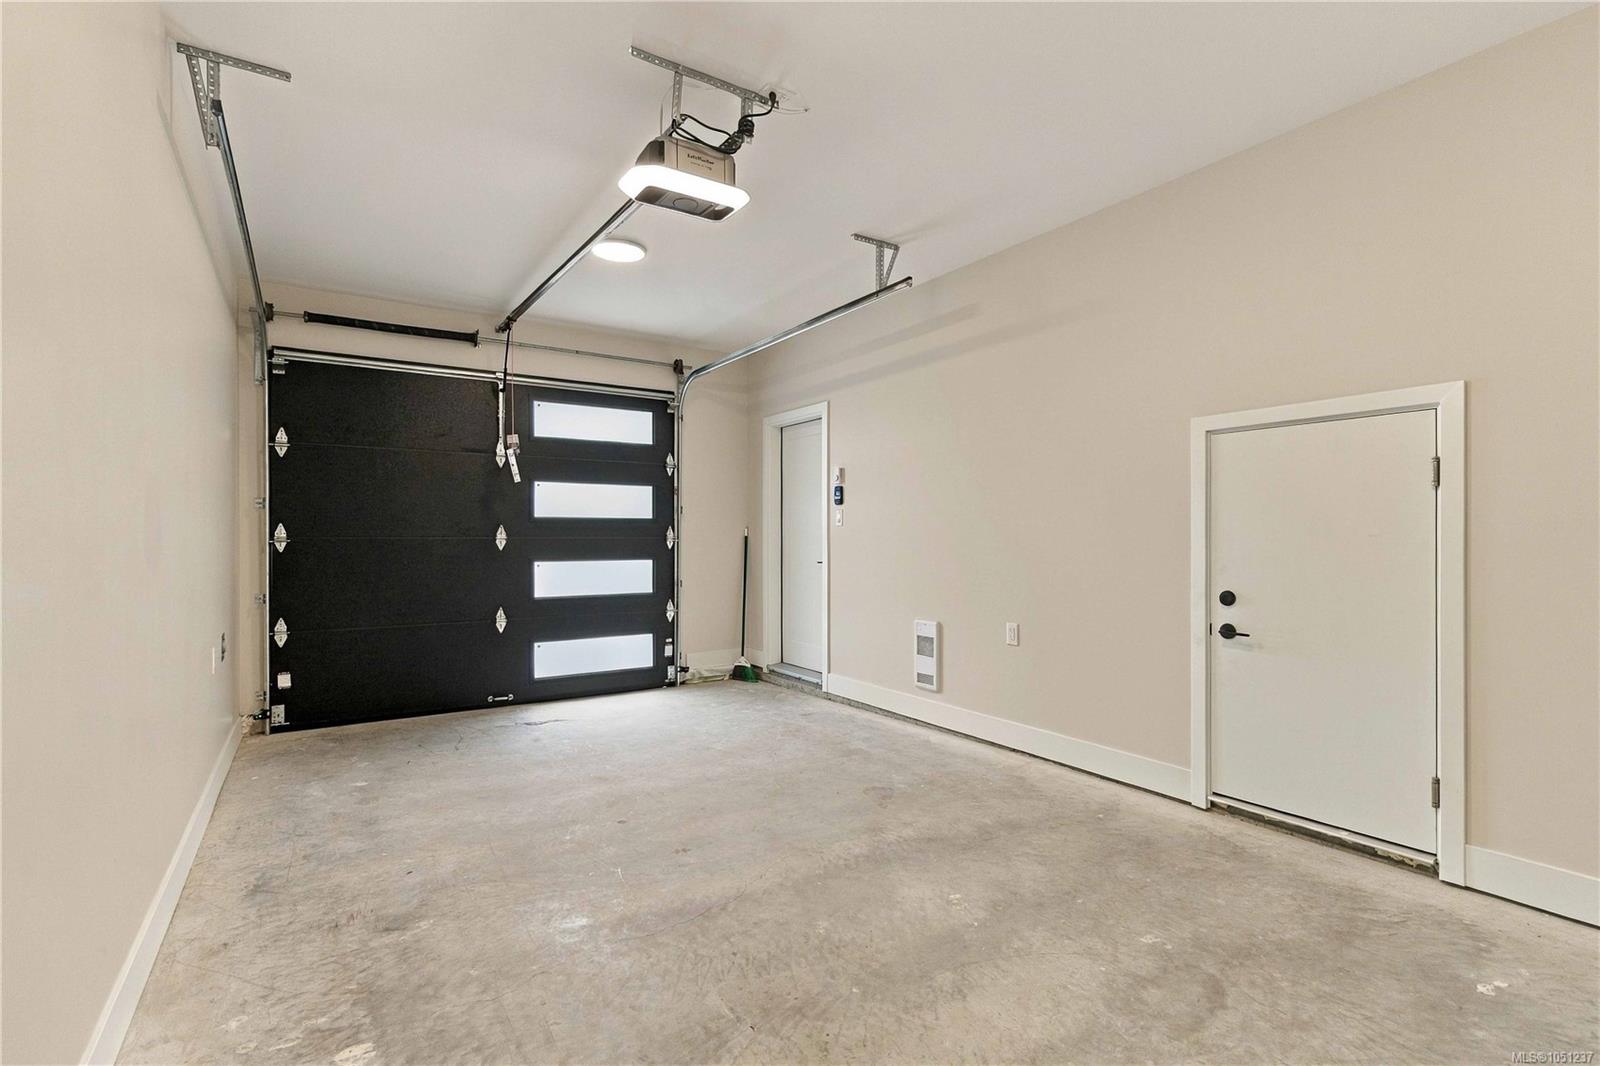
| Garage Spaces | 1 |
| Parking Total | 3 |
| Facing | East |
| Water | Municipal |
| Sewer | Sewer To Lot |
| Heating | Forced Air,Heat Pump |
| Cooling | Air Conditioning,Central Air |
| Fireplaces | 1 |
| Fireplace Type | Electric,Living Room |
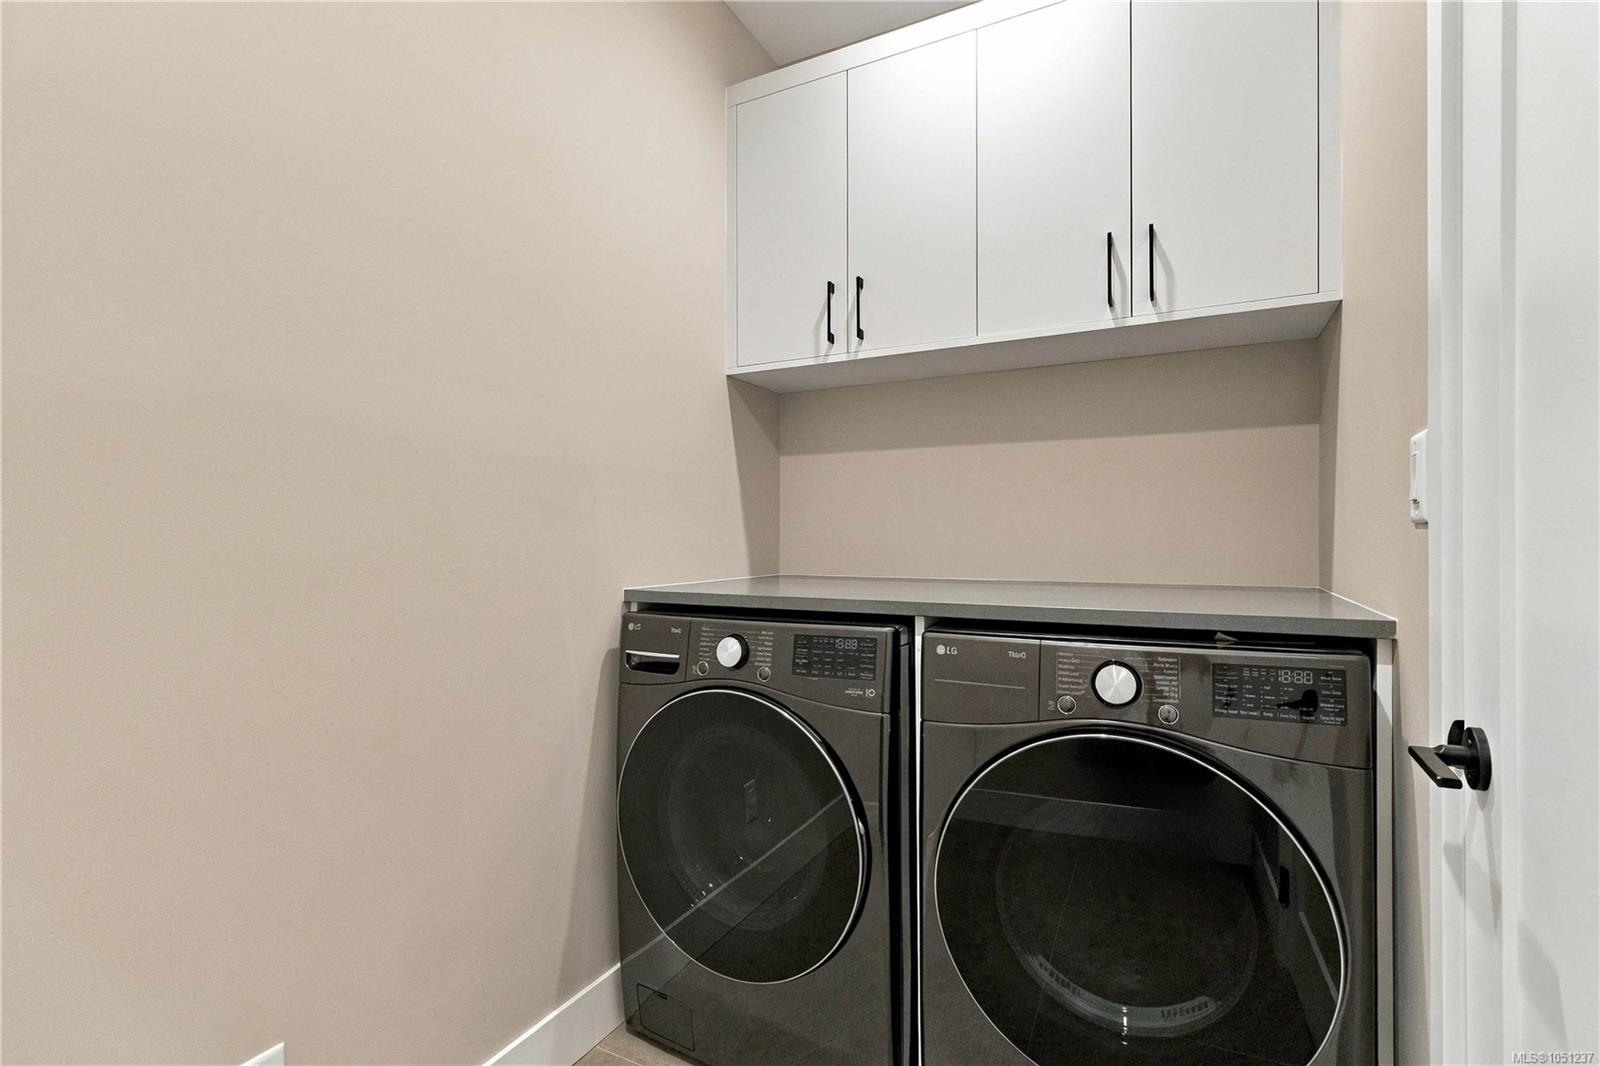
| Appliances | Dishwasher,Dryer,Microwave,Oven/Range Electric,Refrigerator,Washer |
| Interior Features | Closet Organizer,Dining Room,Dining/Living Combo |
| Exterior Features | Balcony/Patio,Fencing: Full,Sprinkler System |
| Construction | Cement Fibre,Concrete,Insulation All,Wood |
| Roof | Asphalt Shingle |
| Foundation | Poured Concrete |
| Basement | None |
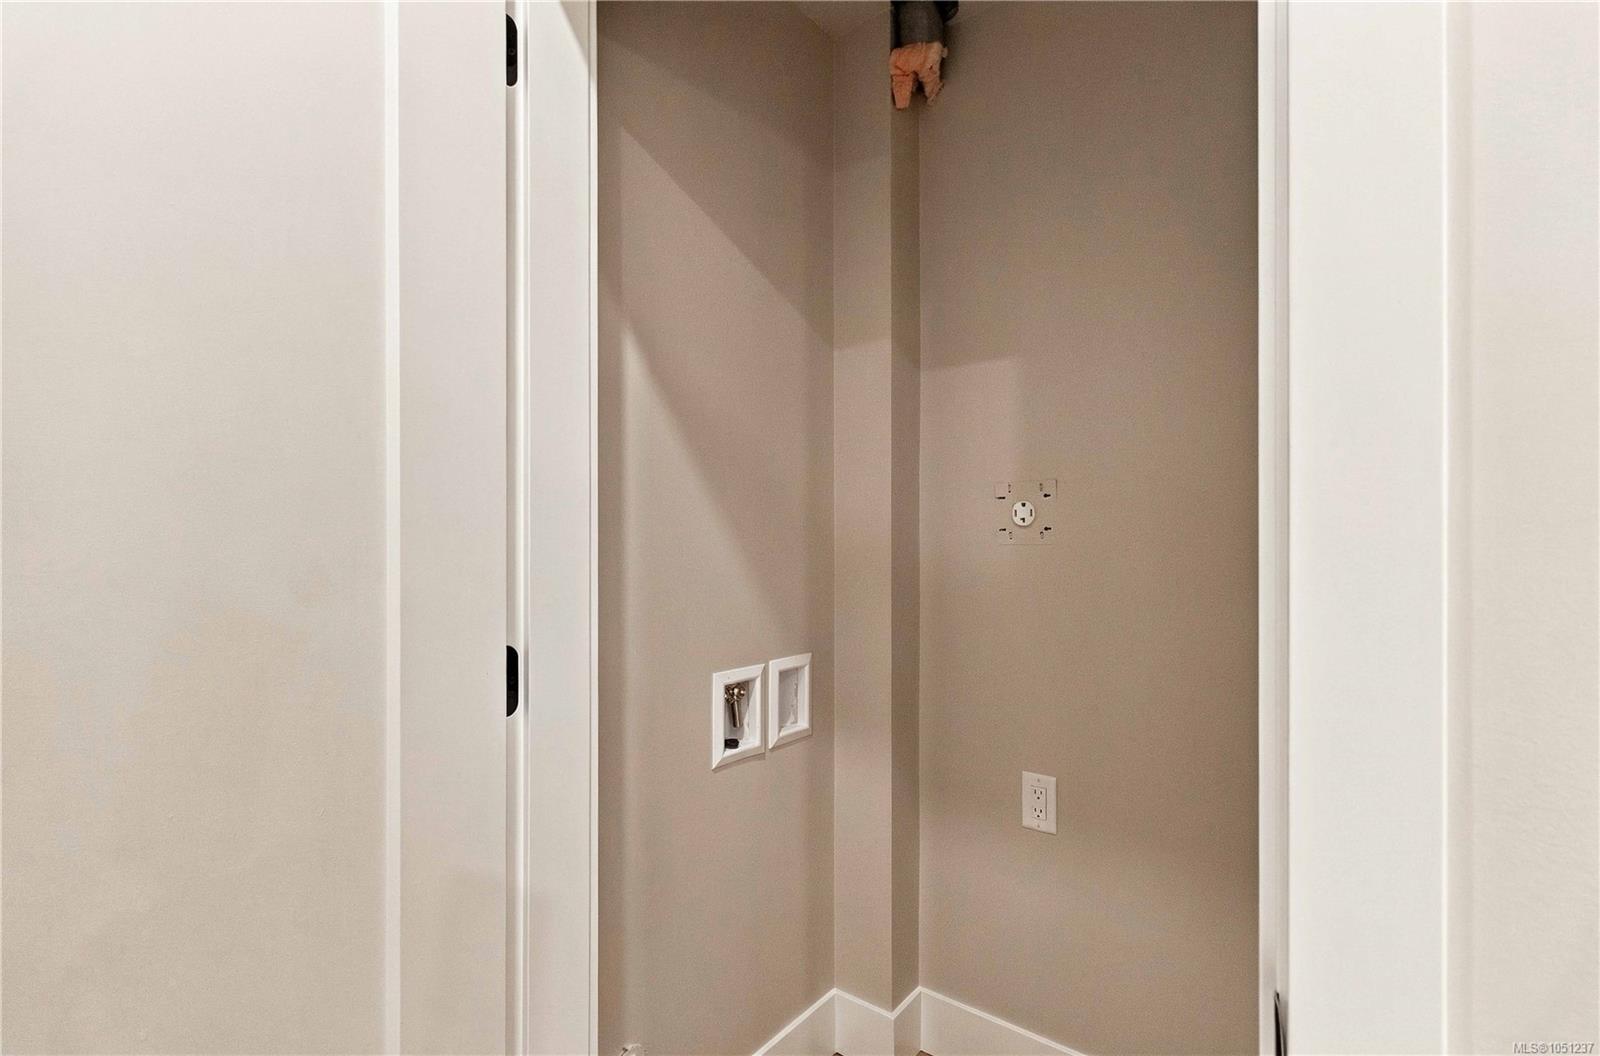
| Laundry | In House |
| Listed Date | Oct 1, 2026 |
| Ownership | Strata |
| Lot Size | 0.12 acres |
Rooms
| Room | Level | Dimensions | Description |
|---|---|---|---|
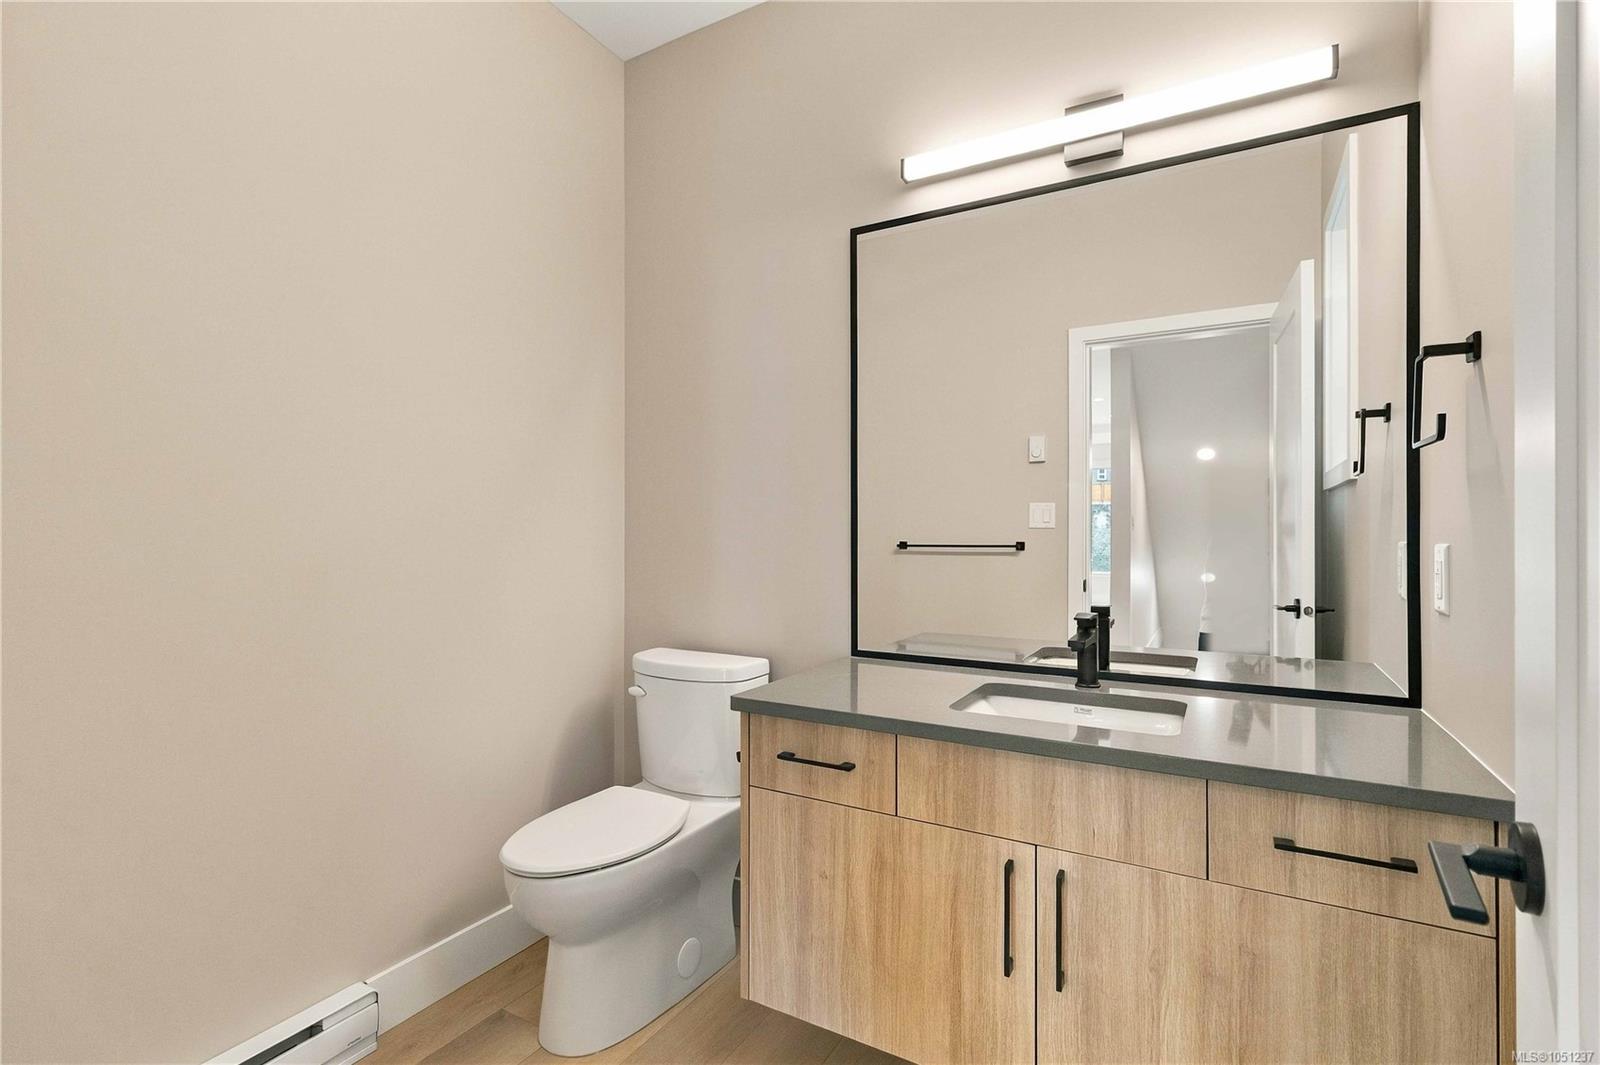
| Bathroom | Main level | 7 ft x 6 ft | |
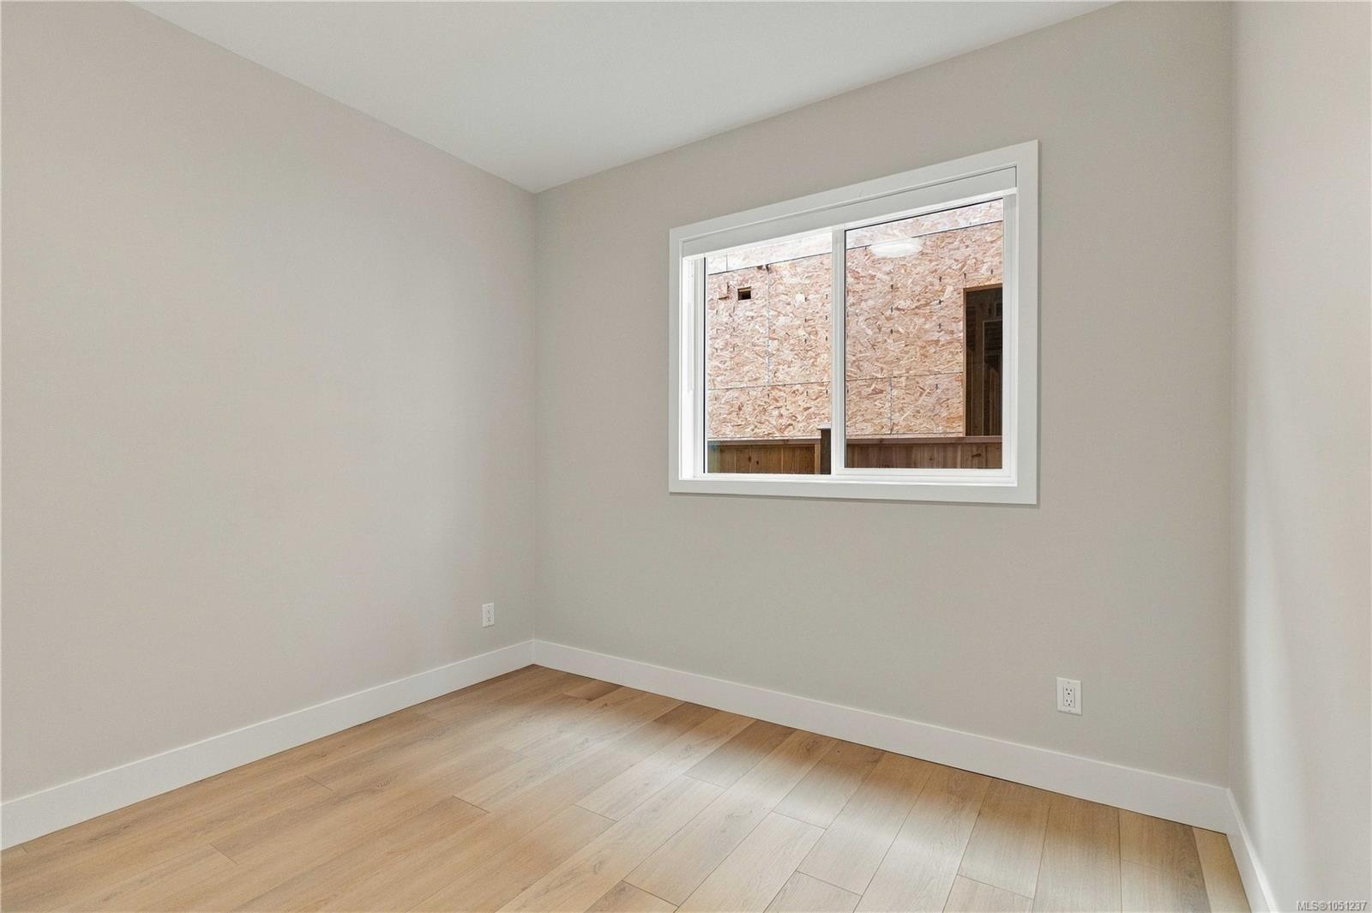
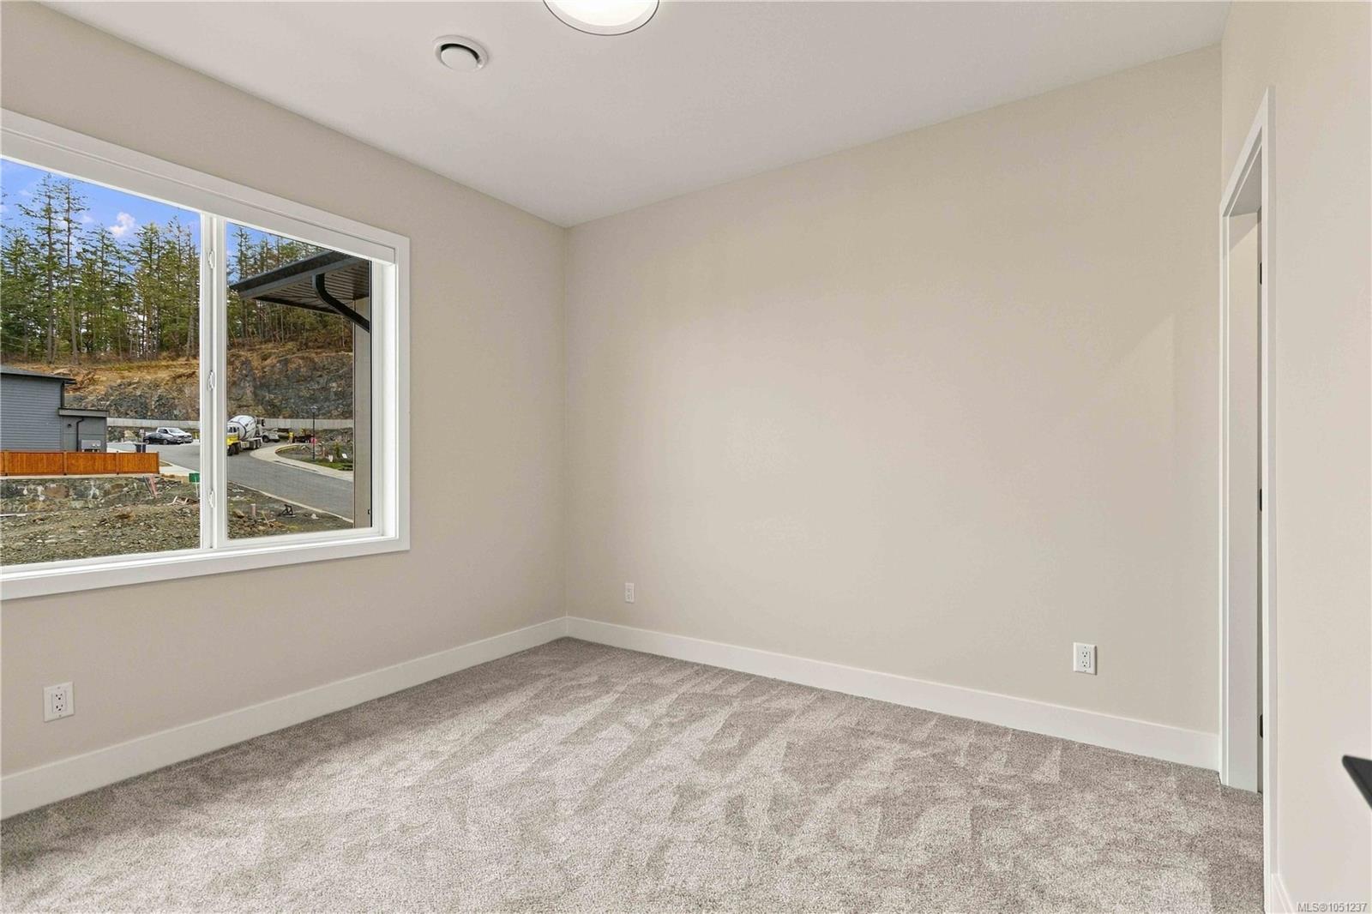
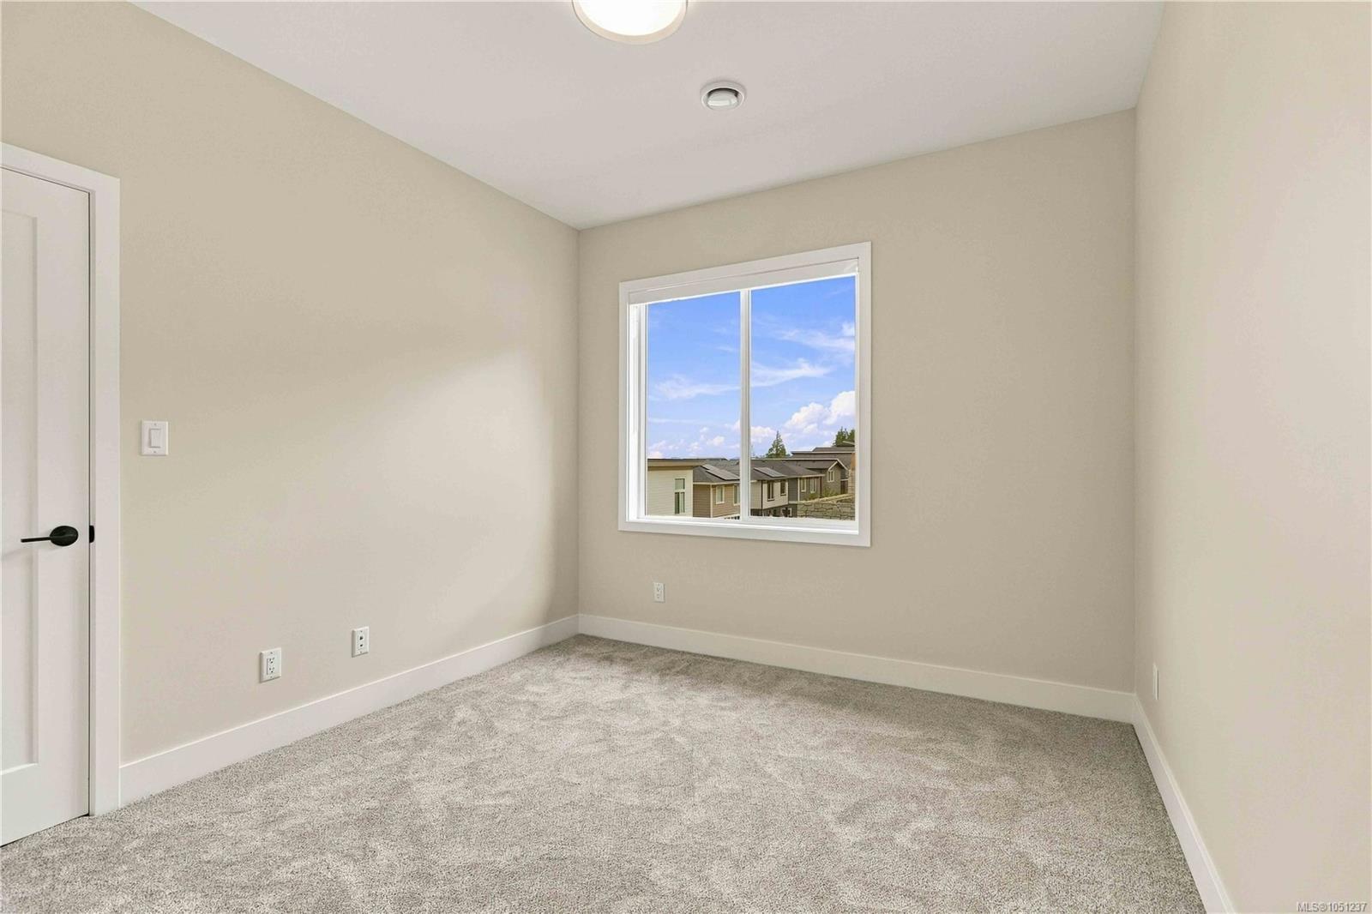
| Bedroom | Main level | 12 ft x 11 ft | |
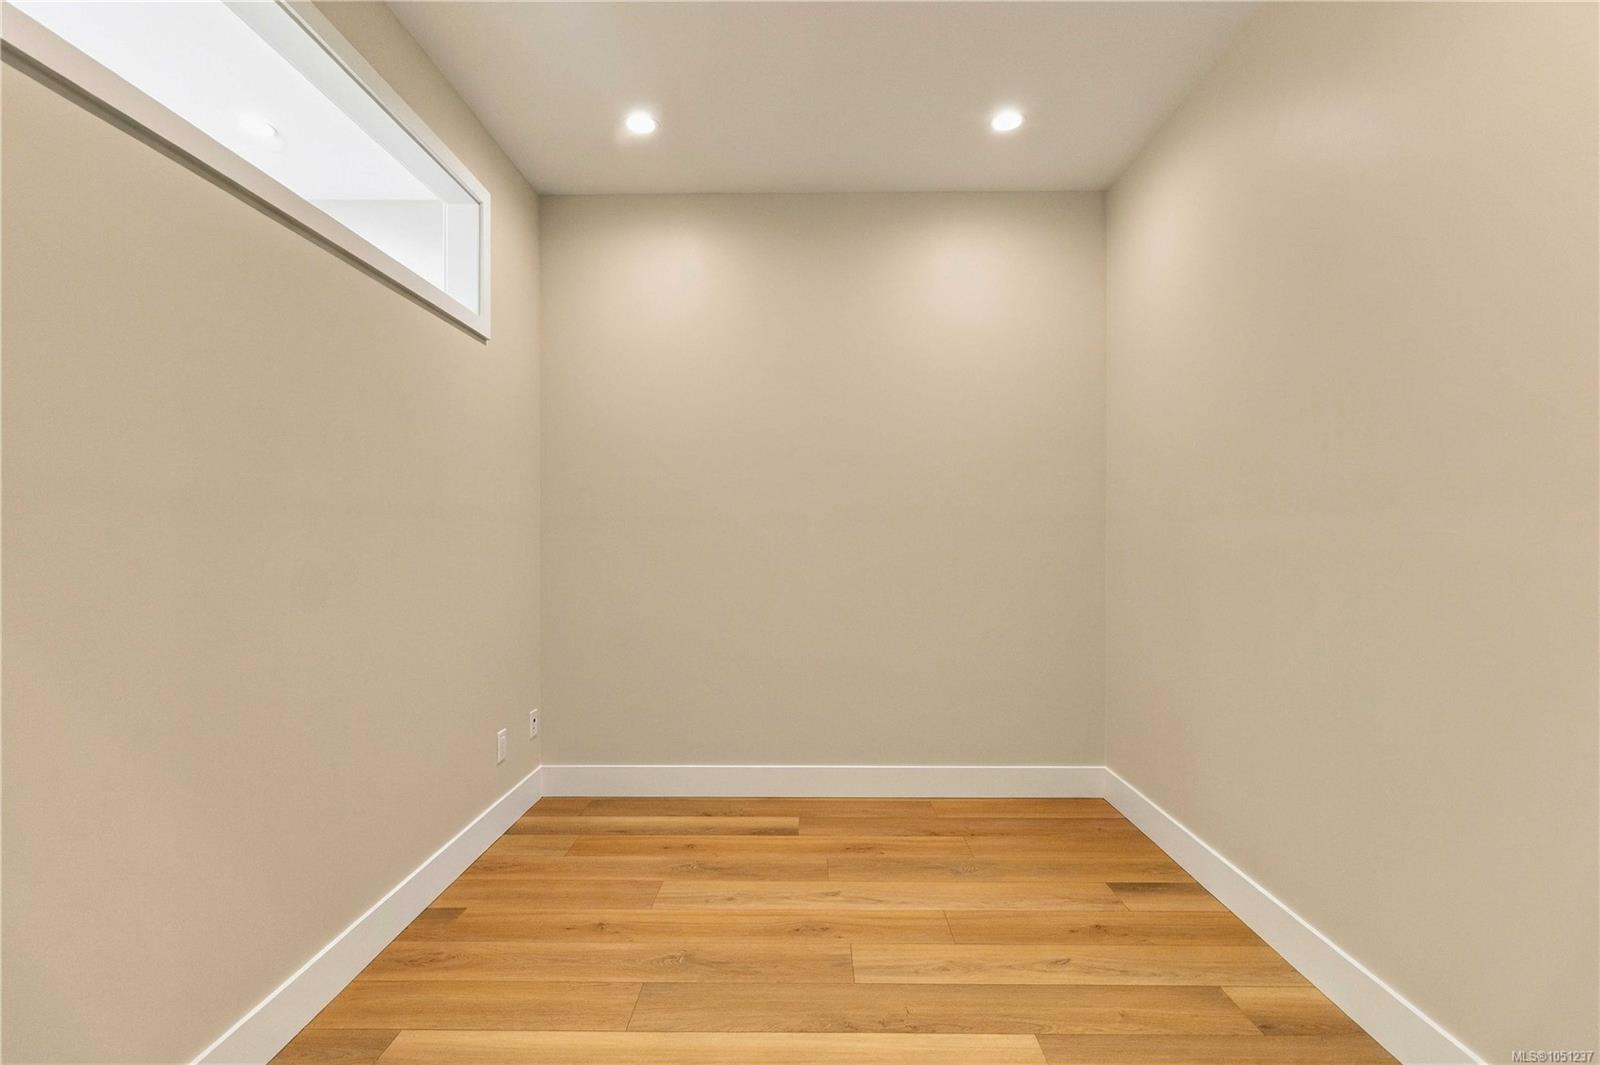
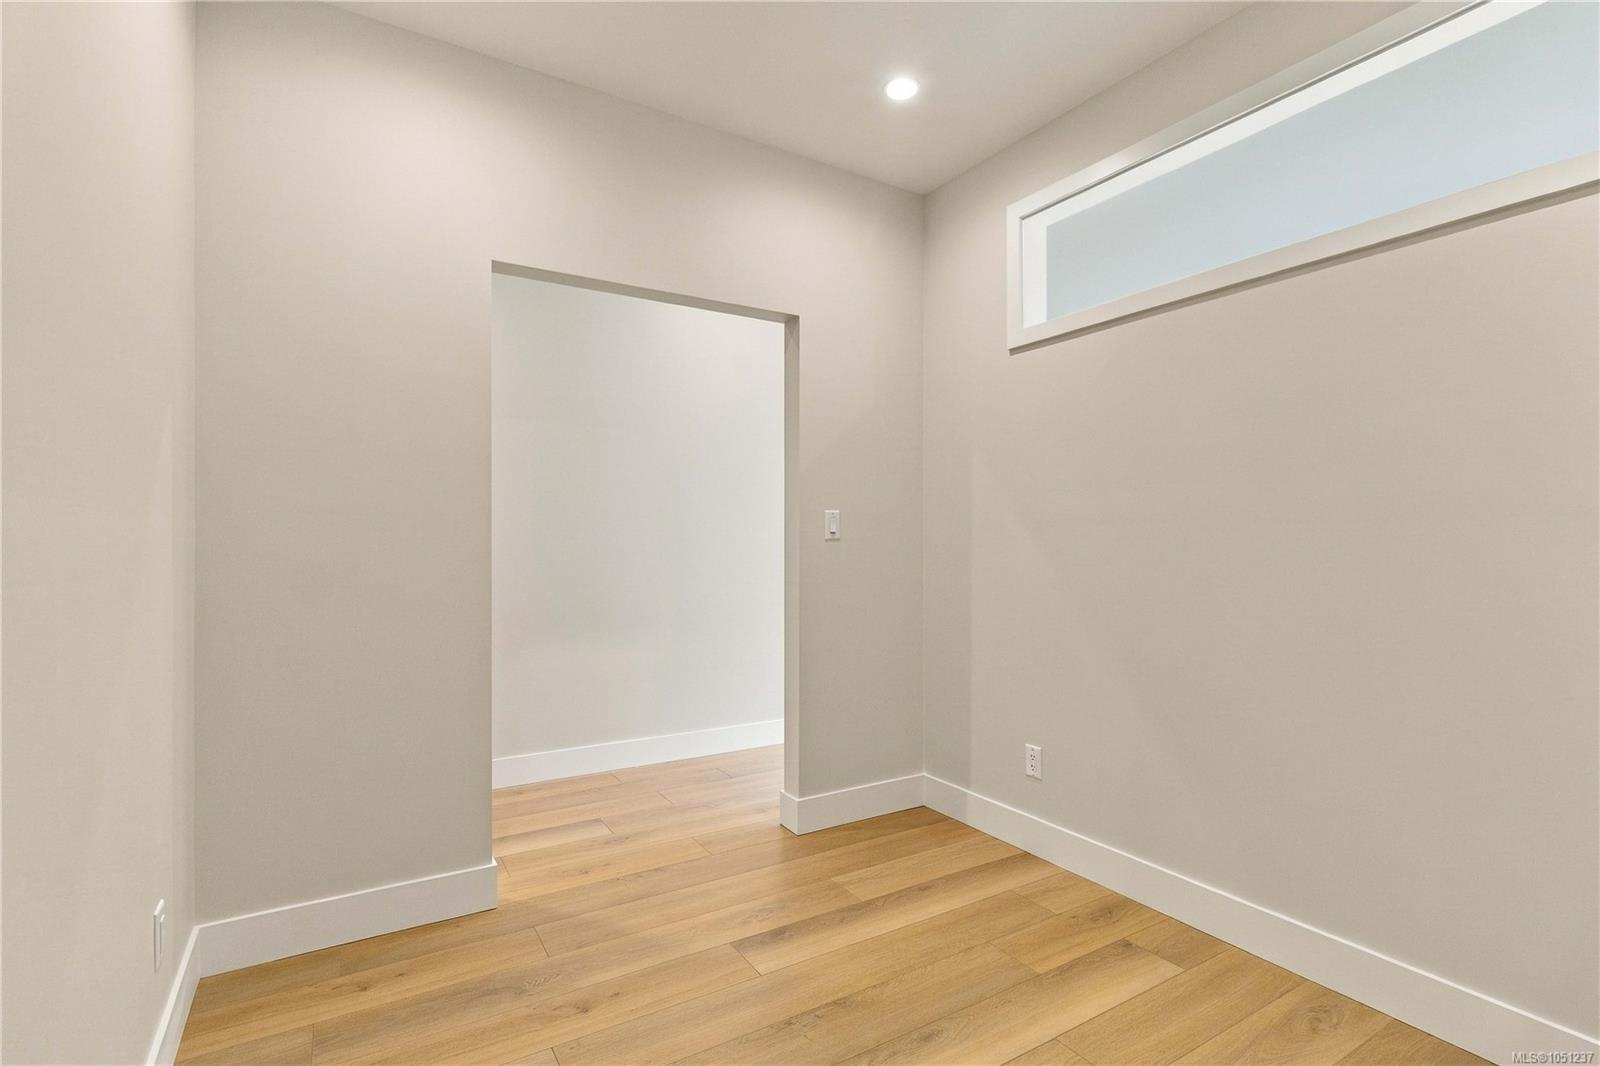
| Den | Main level | 9 ft x 11 ft | |
| Dining room | Main level | 11 ft x 14 ft | |
| Kitchen | Main level | 13 ft x 14 ft | |
| Living room | Main level | 16 ft x 18 ft | |
| Patio | Main level | 13 ft x 14 ft |
Building Details
Parking
| Type | Spaces |
|---|---|
| Garage |
Additional Information
| Features | Corner Site |
| Community | Pets Allowed, Family Oriented |
| View | Mountain view |
| Land Size | 5393 sqft |
| Land Access | Road access |
| Building Type | Duplex |
| Interior Size | 2646 sqft |
| Transaction | For sale |