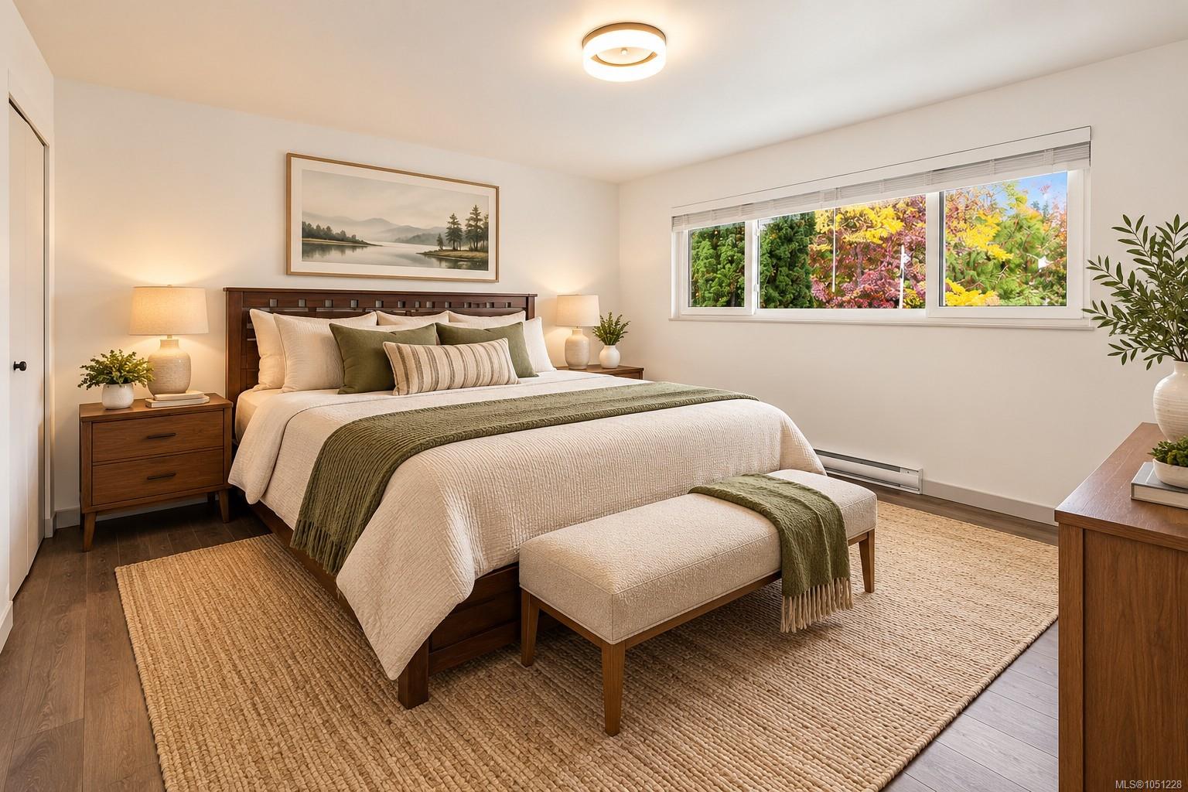
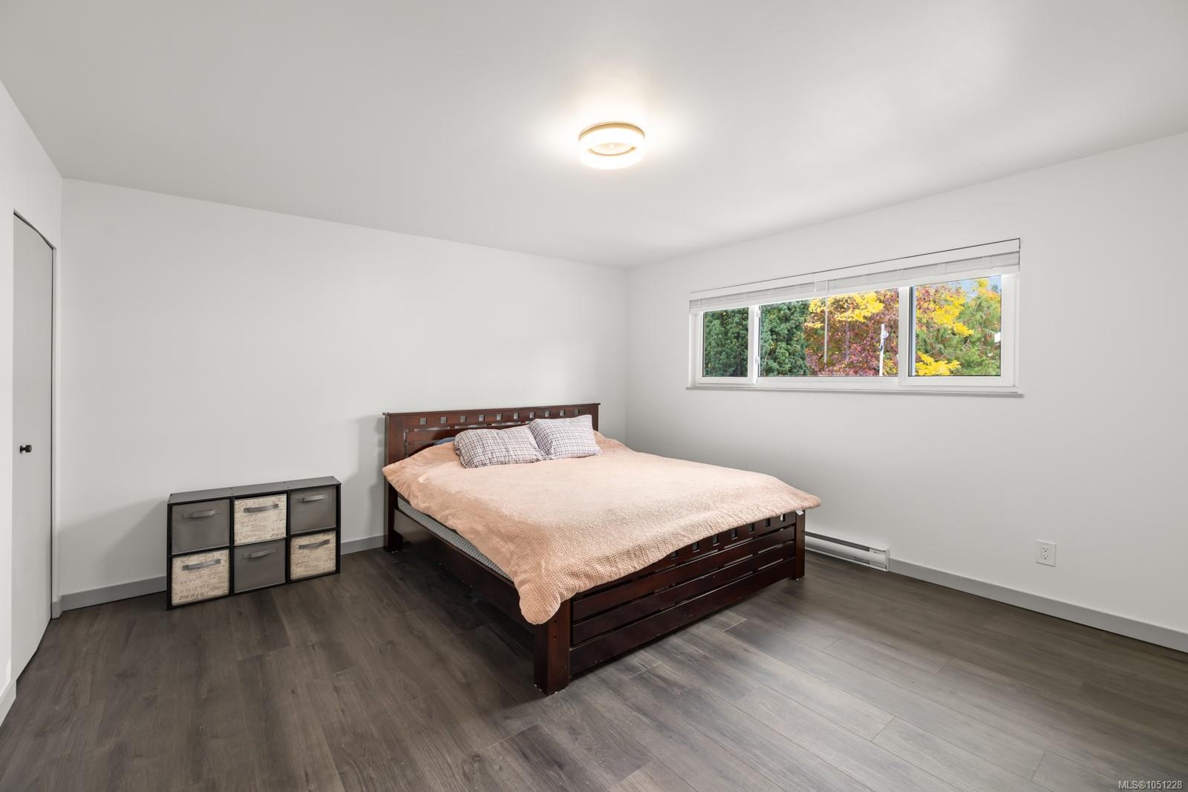
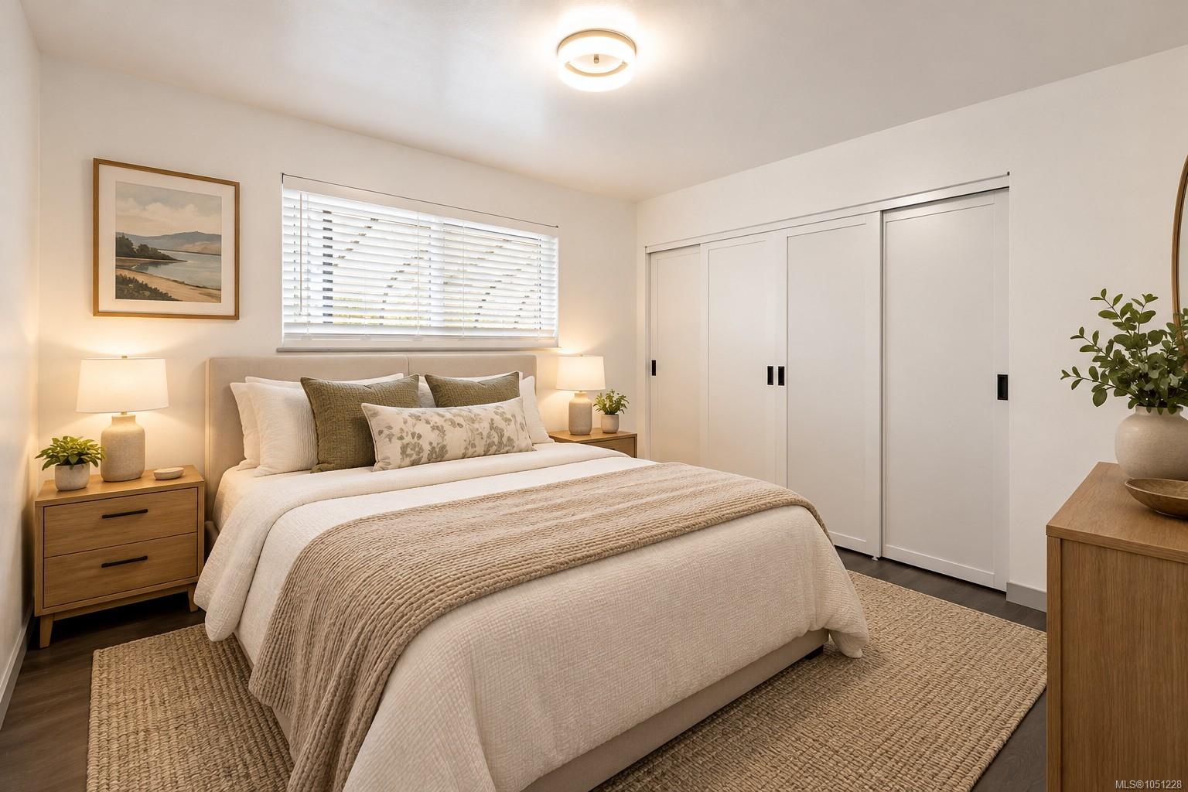
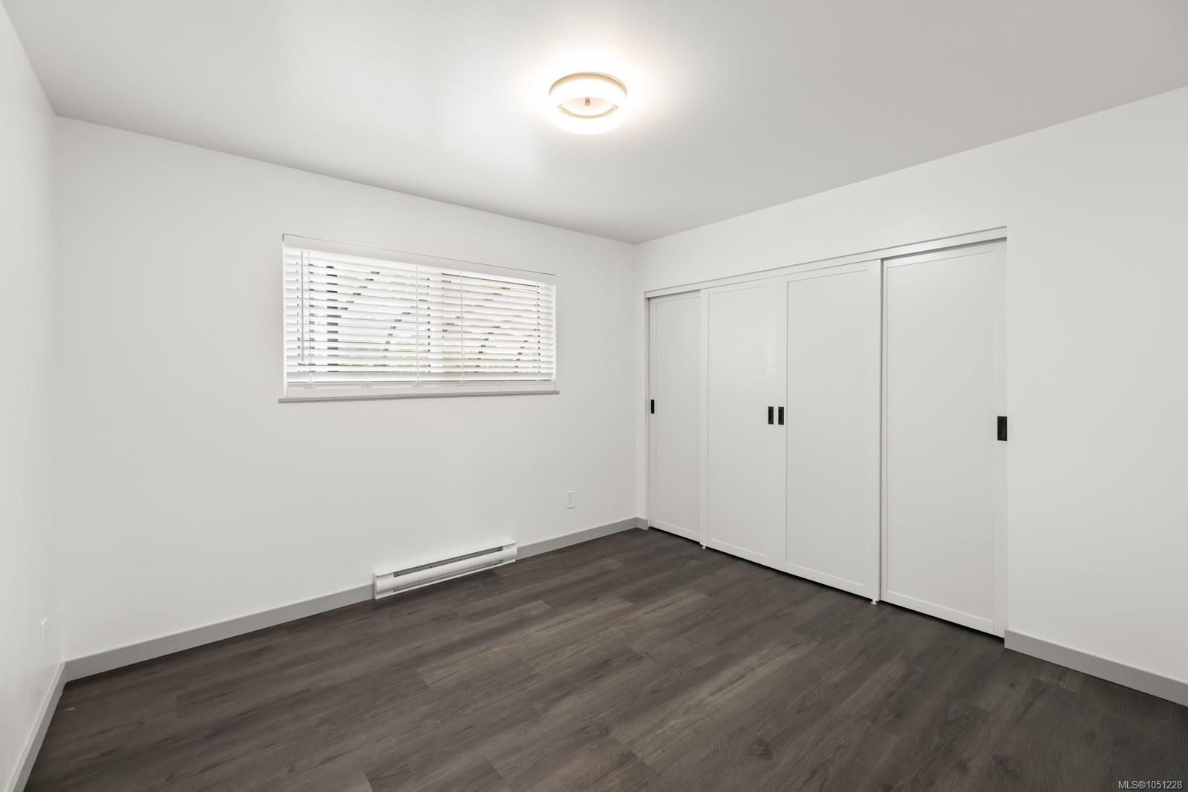
Description
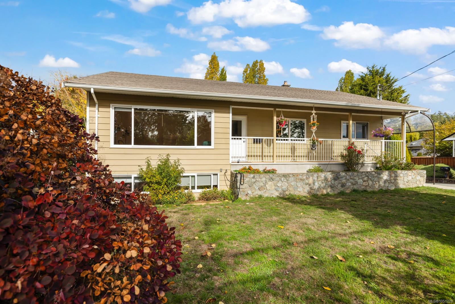
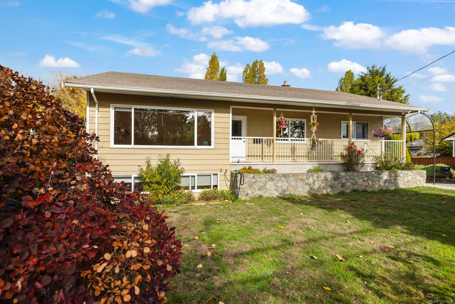
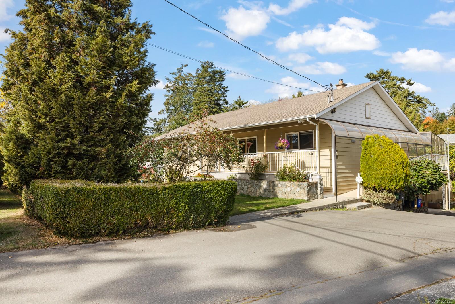
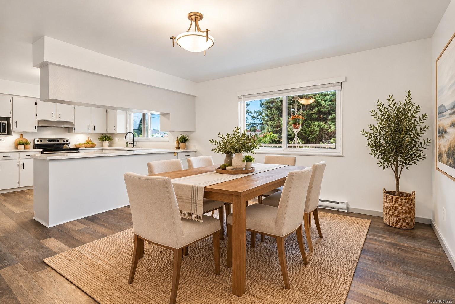
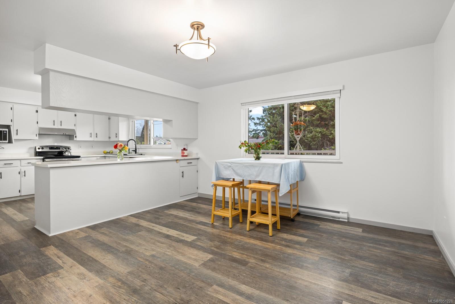
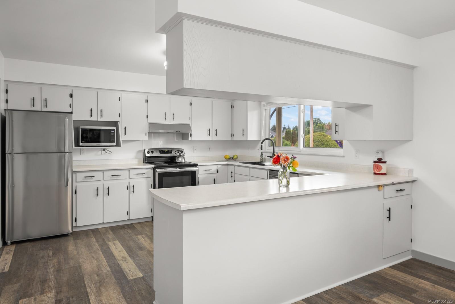
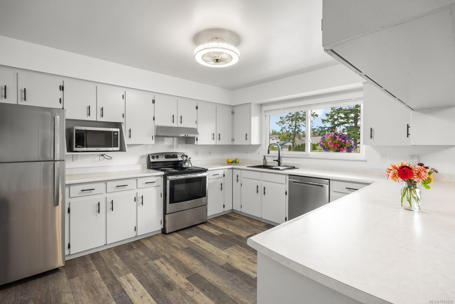
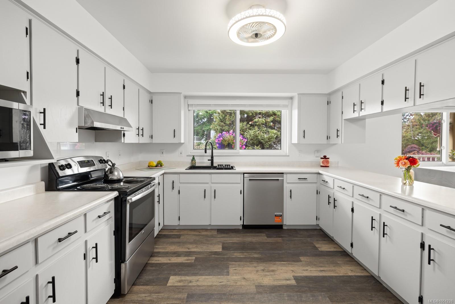
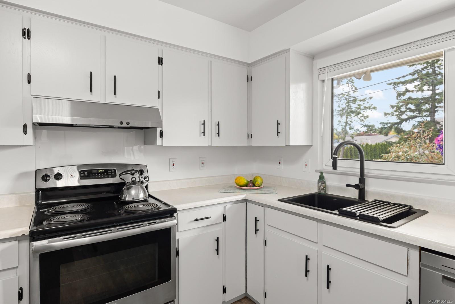
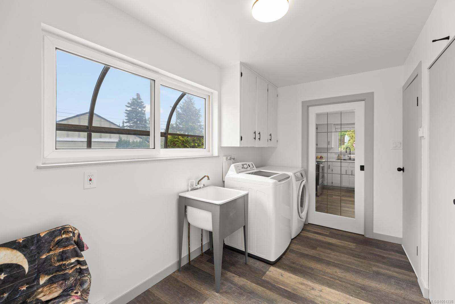
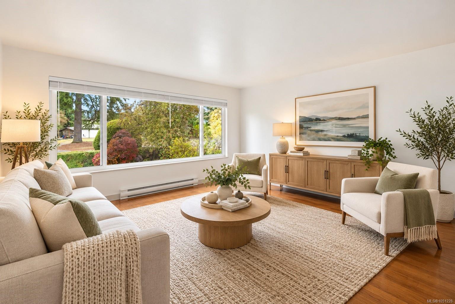
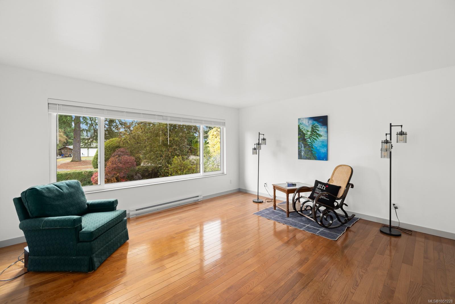
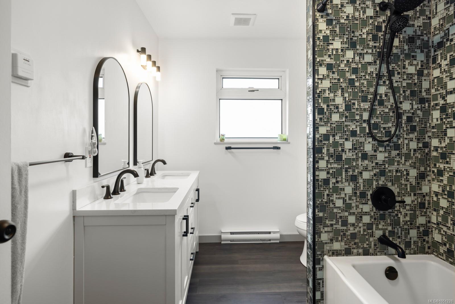
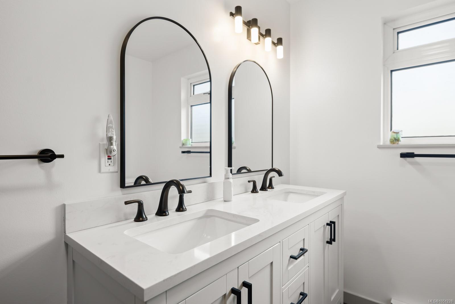
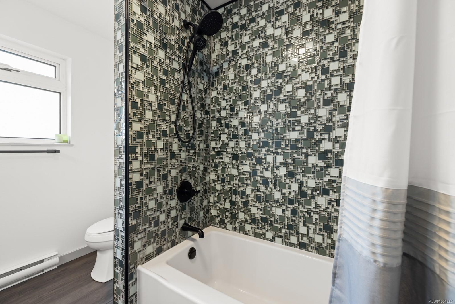
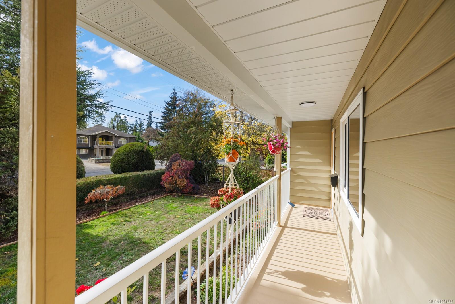
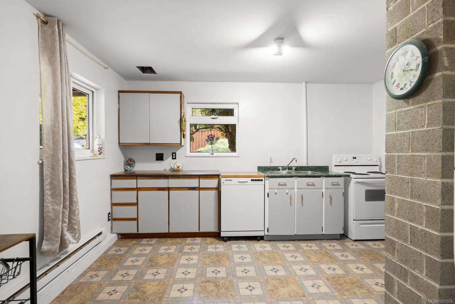
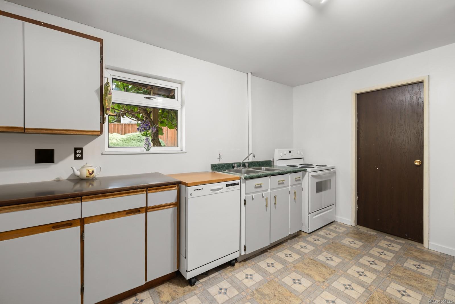
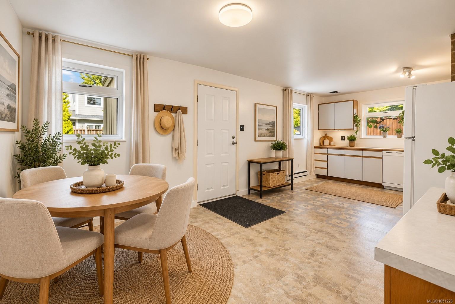
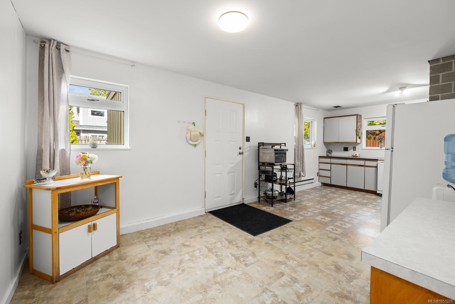
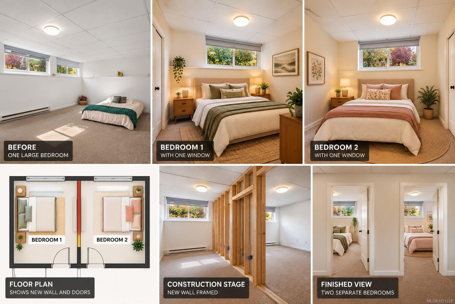
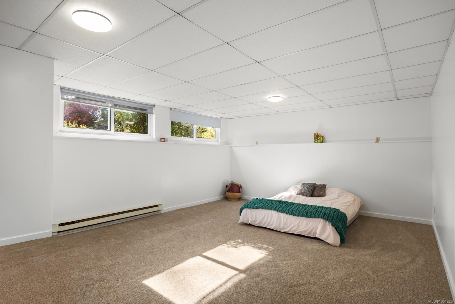
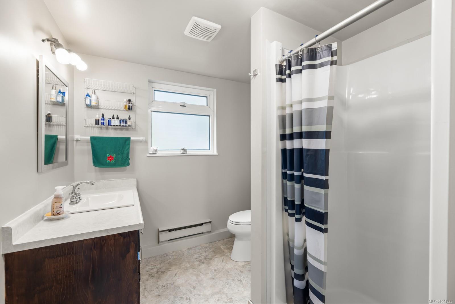
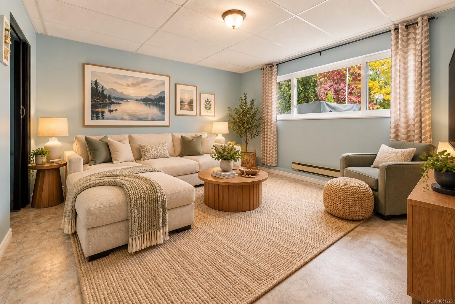
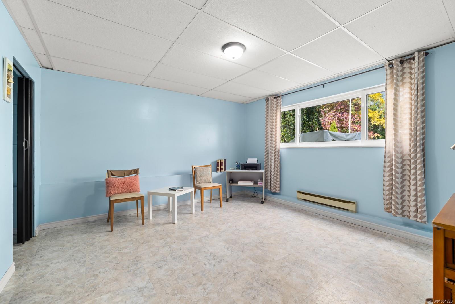
Welcome to 586 Normandy in sought-after Royal Oak! A move in ready home offering large spacious rooms and flexibility. Smart updates throughout include a stylish updated bathroom, rich wood and sleek vinyl plank floors setting a warm contemporary tone. This 2 storey home delivers the room you need without the renovation to do list. A bonus 2 bedroom additional accommodation adds outstanding versatility as a mortgage helper or for extended family. Zoned SSMUH with development potential of up to 6 storeys (buyer to verify with the District of Saanich). This is a rare chance to enjoy a great home today with exceptional upsides tomorrow. Only minutes to Royal Oak & Broadmead shopping, Commonwealth pool, schools, parks and transit. Book your private showing today!
Property Details
| Property Type | Residential |
| Property Sub Type | Single Family Detached |
| Listing ID | 1051228 |
| Status | Active |
| City | Saanich |
| Area | Saanich West |
| Sub-Area | SW Royal Oak |
| Postal Code | V8Z 3J2 |
| Property Taxes | $5,588.81 (2026) |
| Parking Total | 3 |
| Zoning | RS-8 |
| Facing | Southwest |
| Water | Municipal |
| Sewer | Sewer To Lot |
| Heating | Baseboard,Electric |
| Appliances | Dishwasher,Dryer,Oven/Range Electric,Range Hood,Refrigerator,Washer |
| Interior Features | Dining Room,Eating Area,Storage |
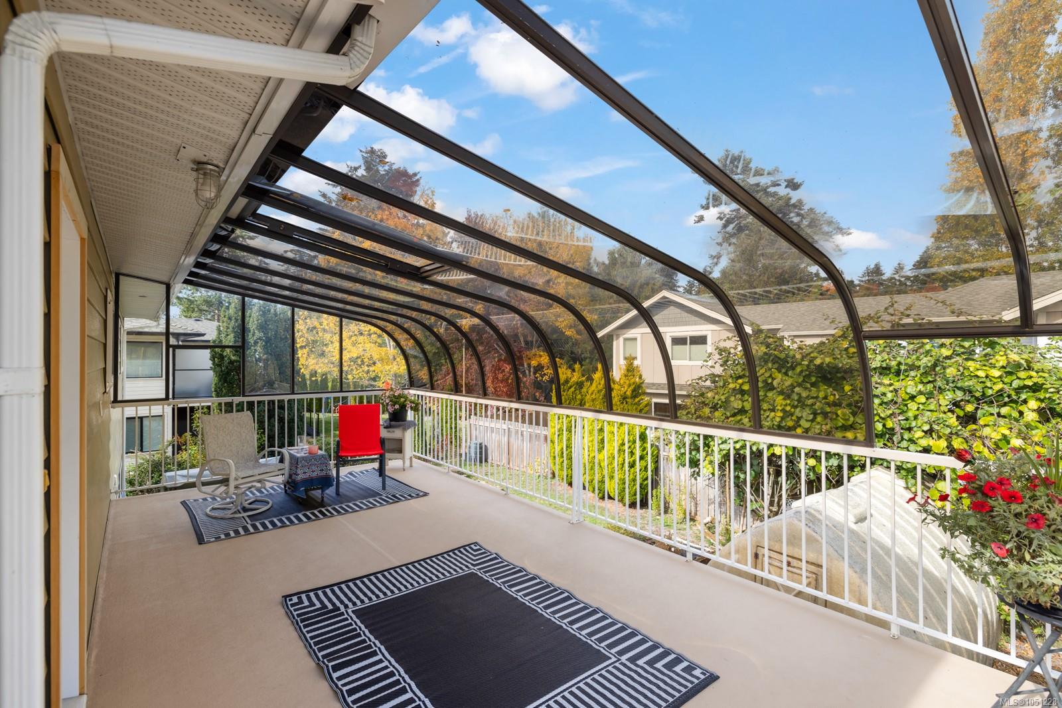
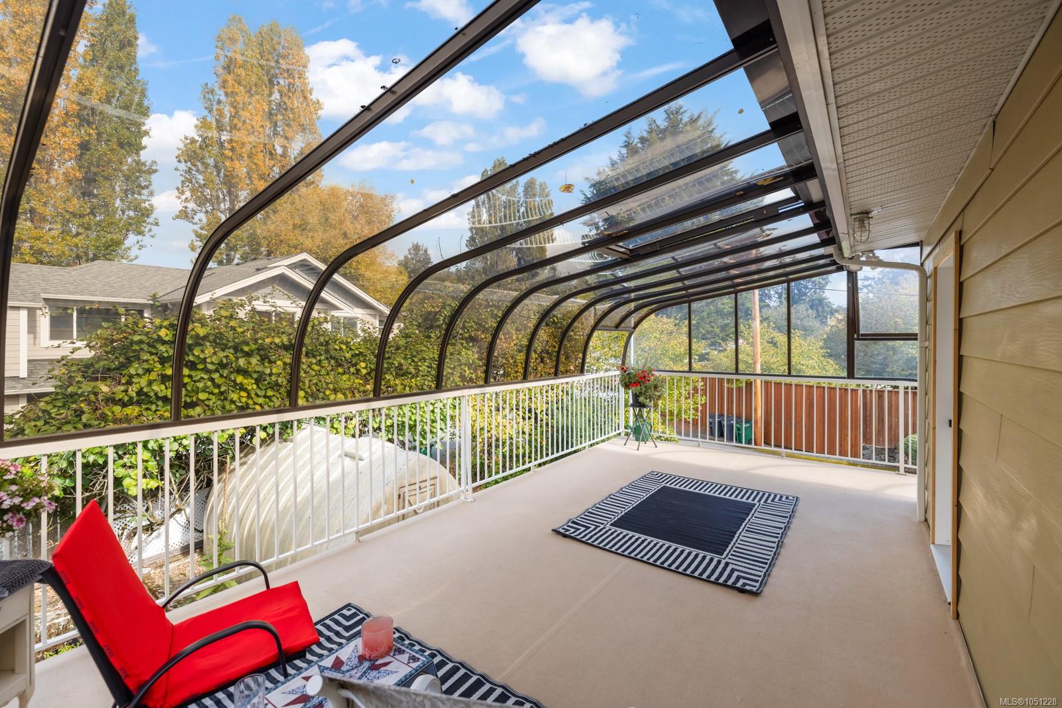
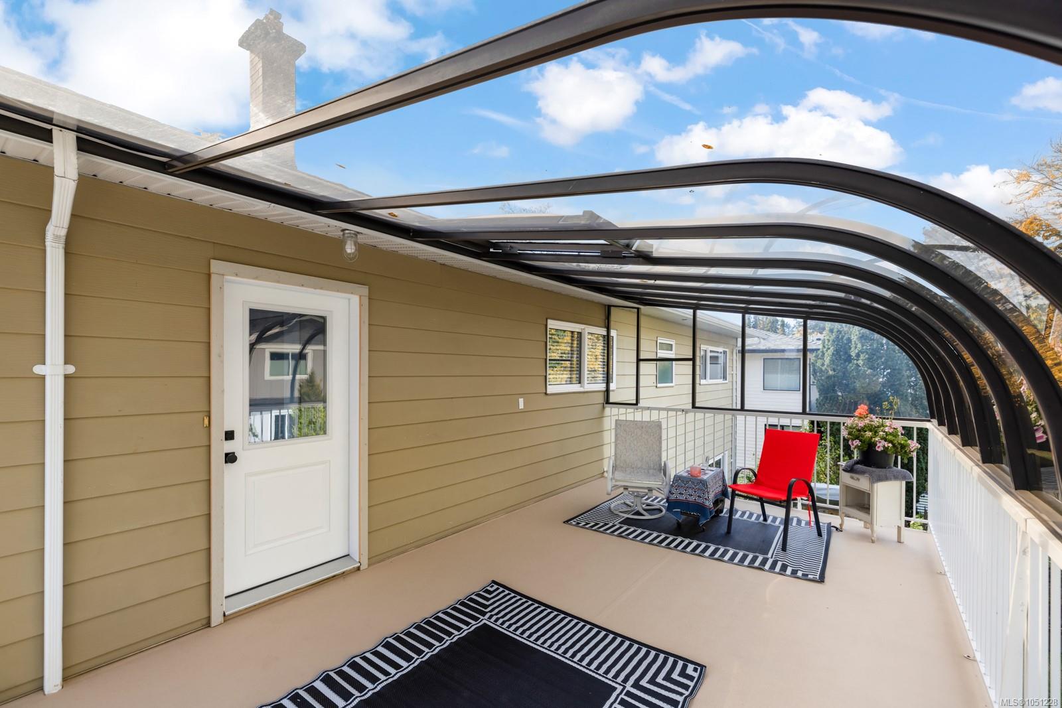
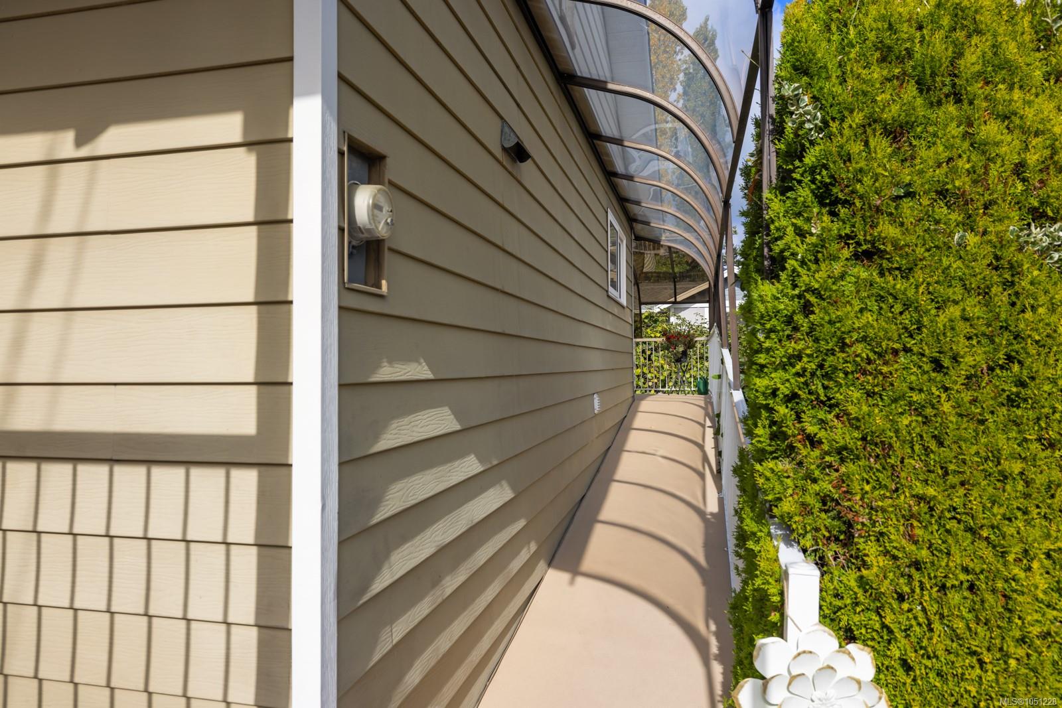
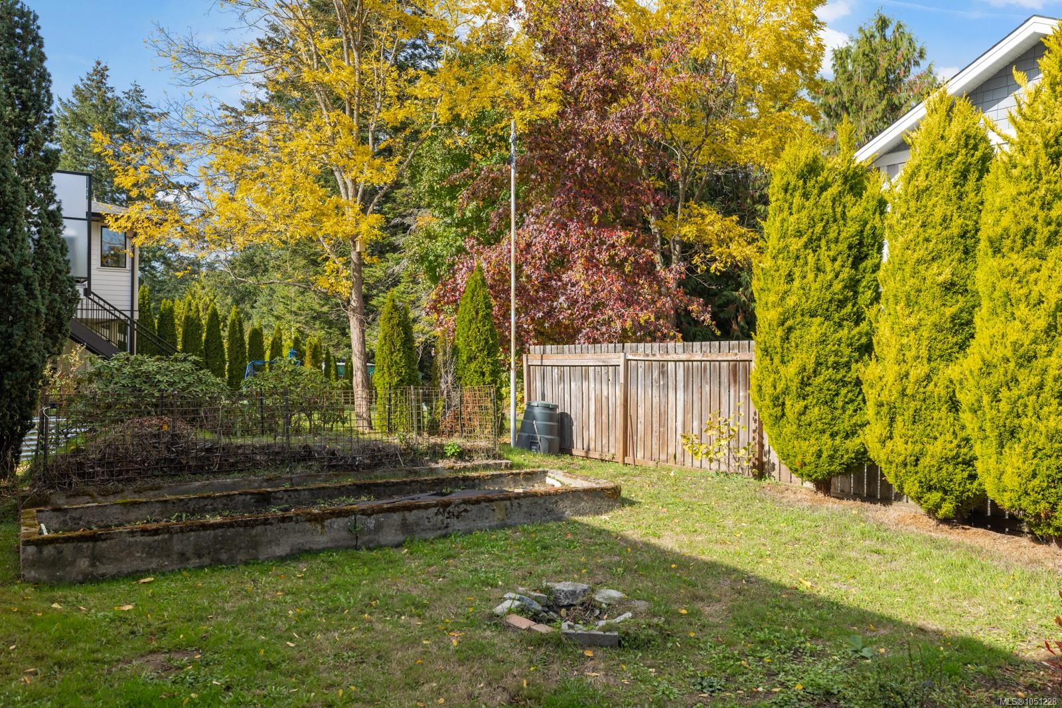
| Exterior Features | Awning(s),Balcony/Deck,Fencing: Partial,Garden,Low Maintenance Yard,Wheelchair Access |
| Construction | Aluminum Siding |
| Roof | Asphalt Shingle |
| Foundation | Poured Concrete |
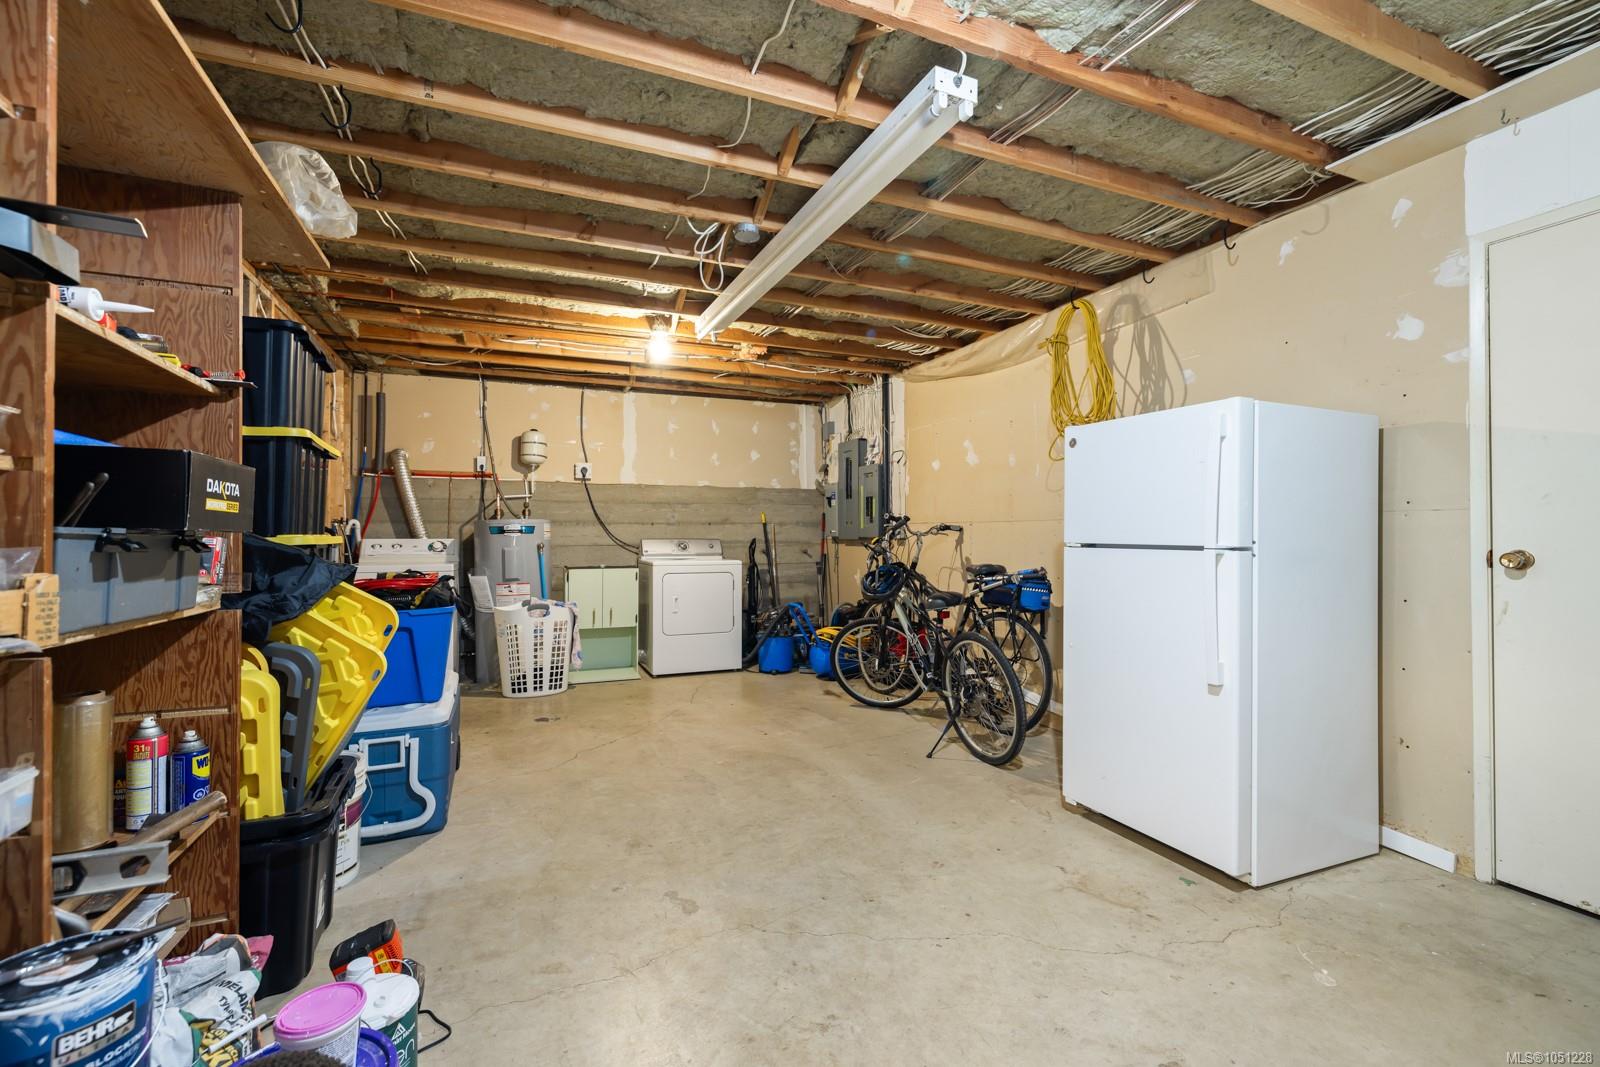
| Basement | Full,Partially Finished,Walk-Out Access,With Windows |
| Laundry | In House |
| Listed Date | Oct 13, 2026 |
| Ownership | Freehold |
| Lot Size | 0.17 acres |
Open Houses
Rooms
| Room | Level | Dimensions | Description |
|---|---|---|---|
| Bathroom | Main level | 7\'5 x 1\'5 | |
| Bedroom | Main level | 11\'7 x 10\'5 | |
| Dining room | Main level | 13\'1 x 13\'7 | |
| Kitchen | Main level | 12\'4 x 13\'7 | |
| Laundry room | Main level | 11\' x 9\' | |
| Living room | Main level | 15\'10 x 14\'7 | |
| Primary Bedroom | Main level | 13\'11 x 14\'5 | |
| Patio | Other | 3\'4 x 22\'11 |
Building Details
Parking
| Type | Spaces |
|---|---|
| Street |
Additional Information
| Features | Central location, Southern exposure, Other, Rectangular |
| Land Size | 7405 sqft |
| Building Type | House |
| Interior Size | 2678 sqft |
| Transaction | For sale |