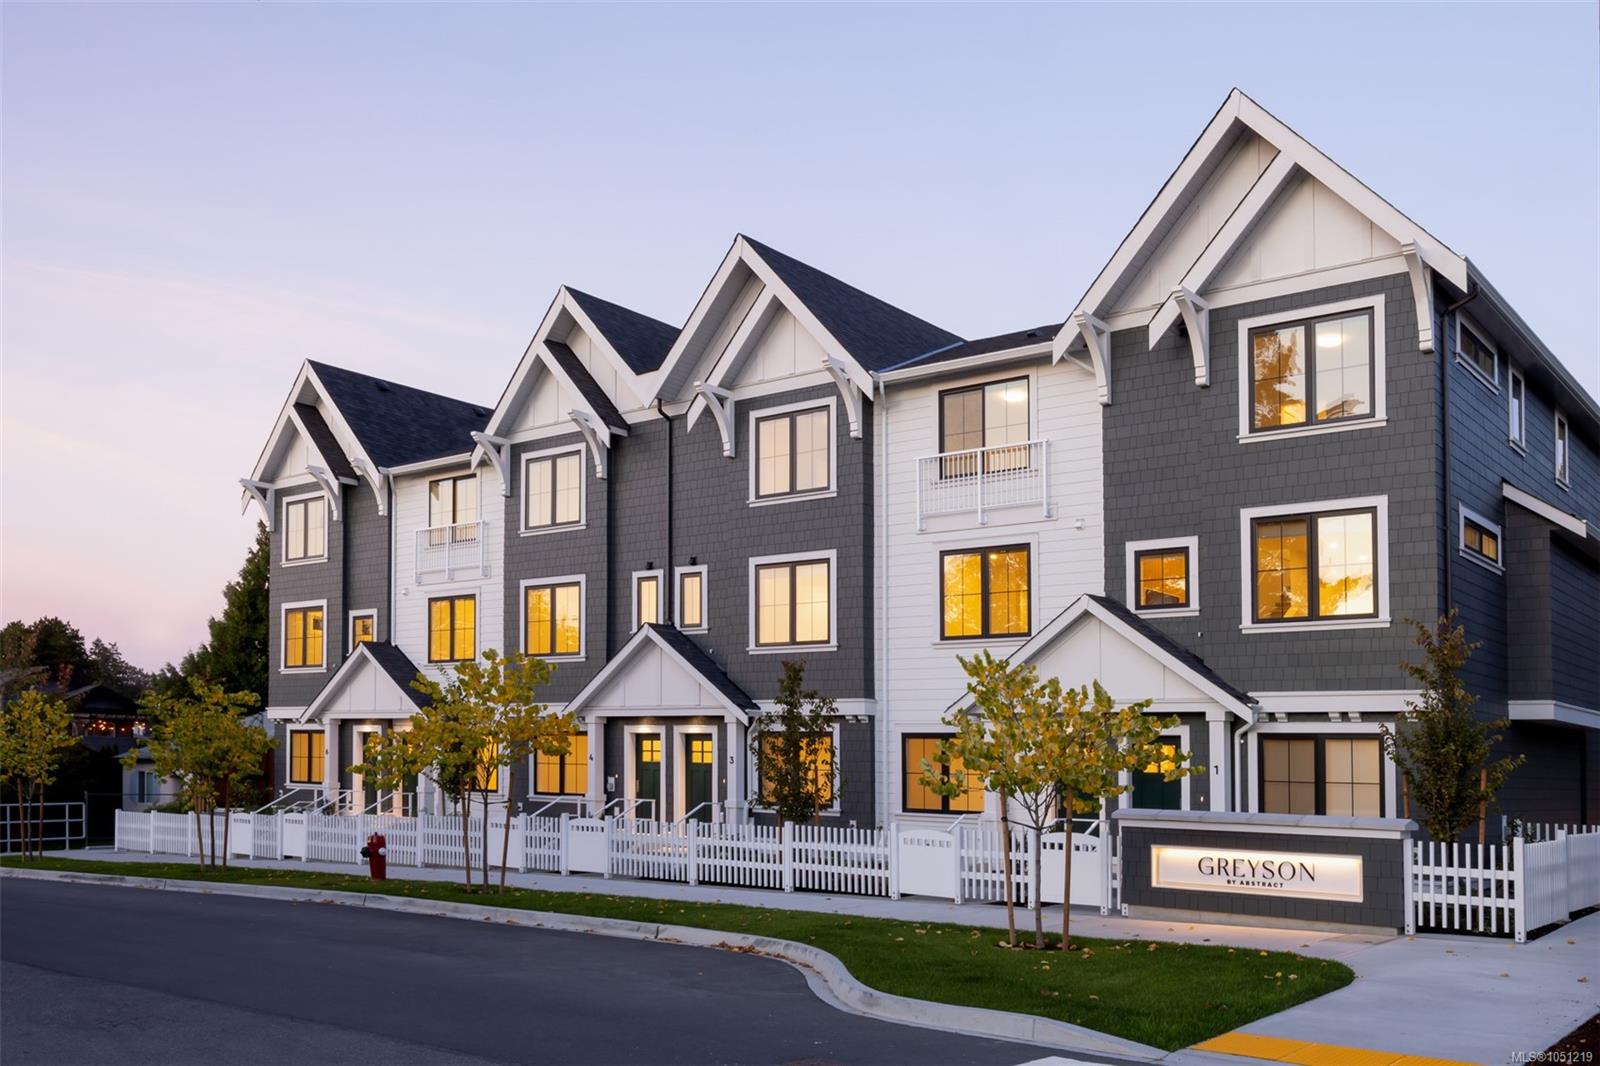
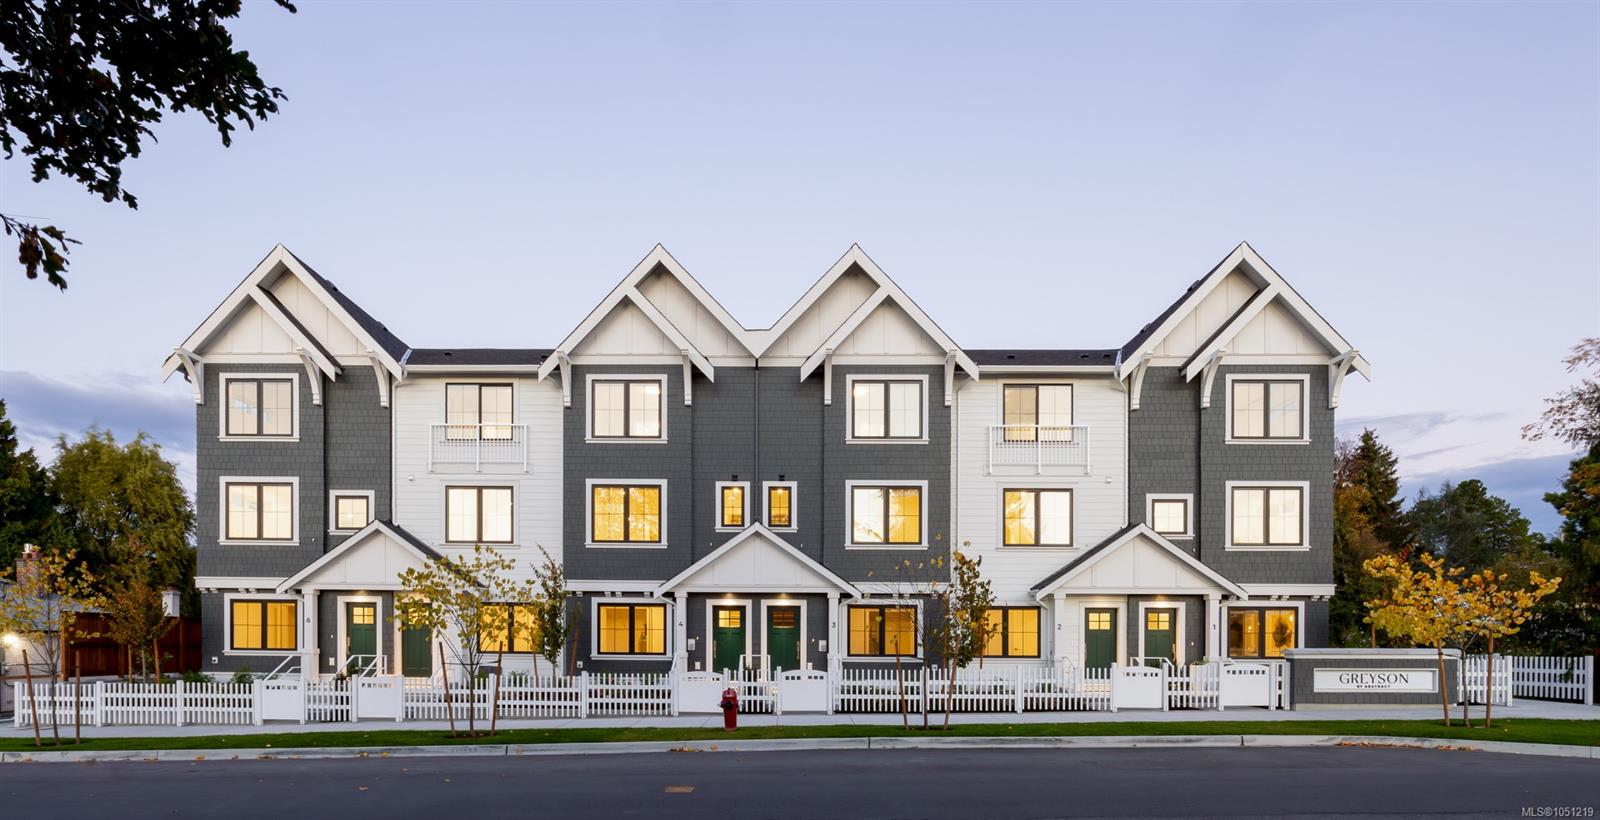
Description
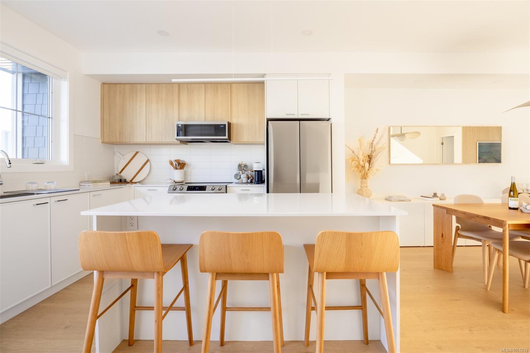
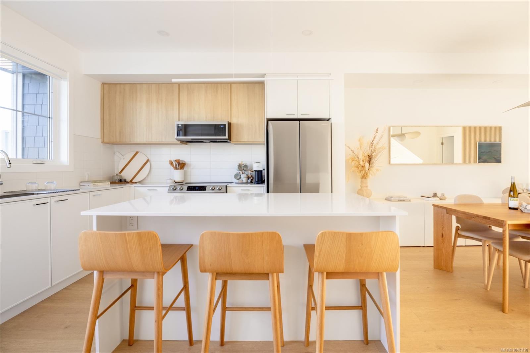
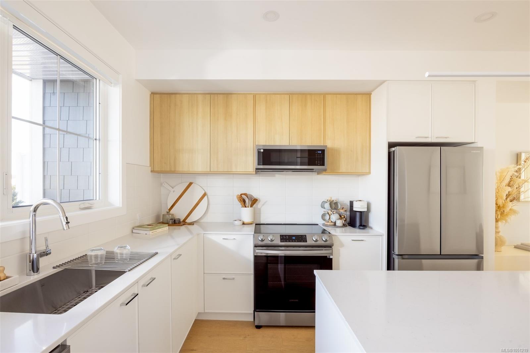
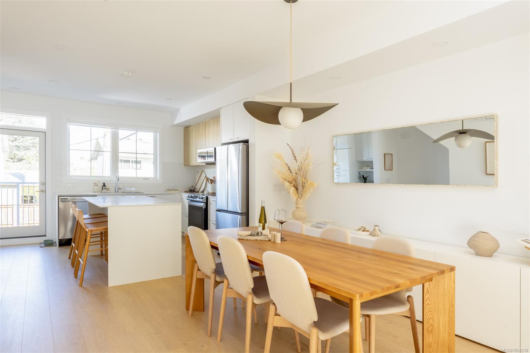
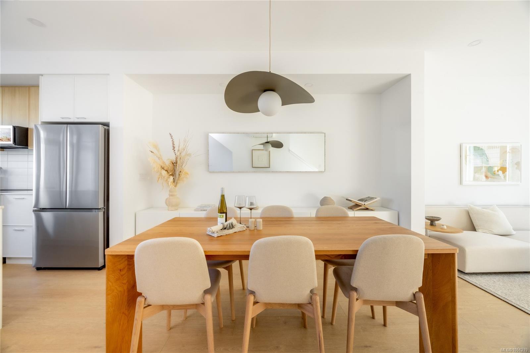
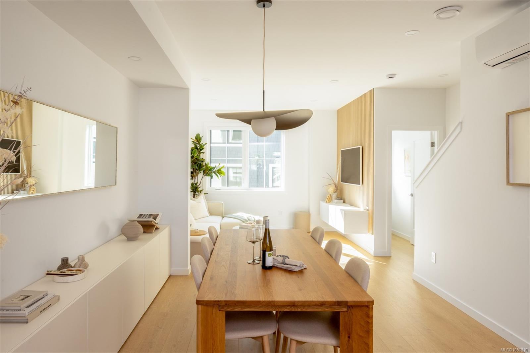
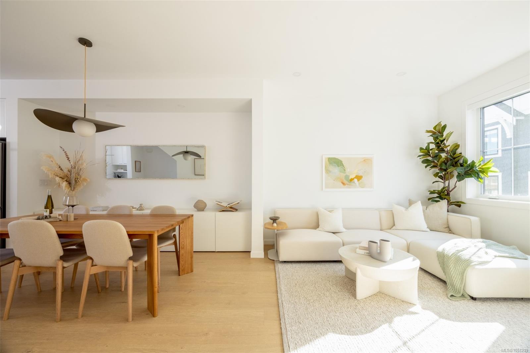
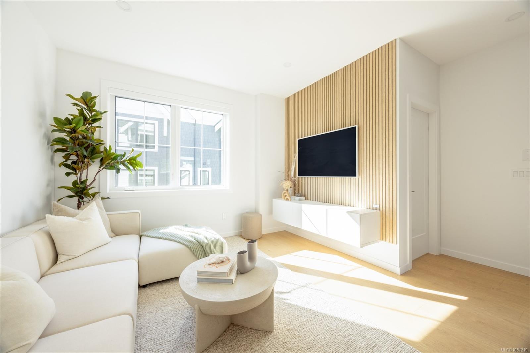
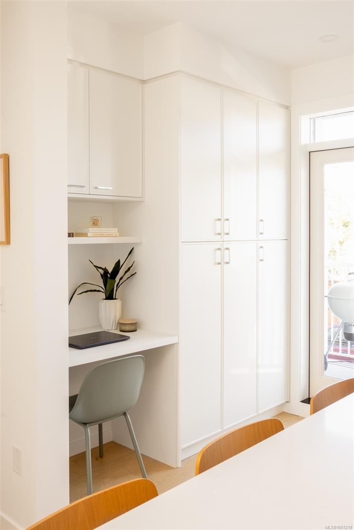
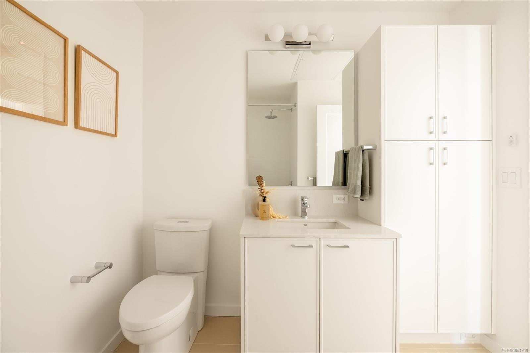
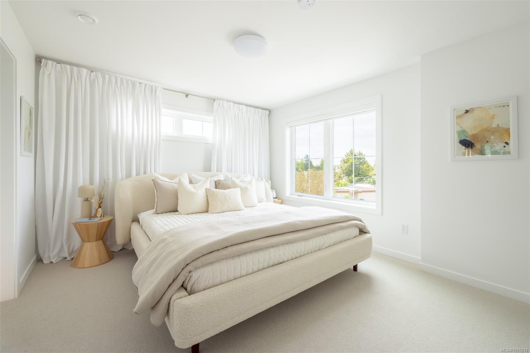
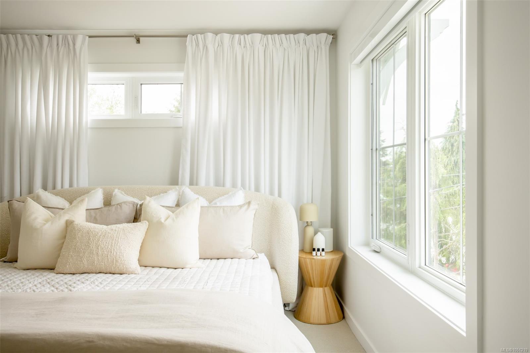
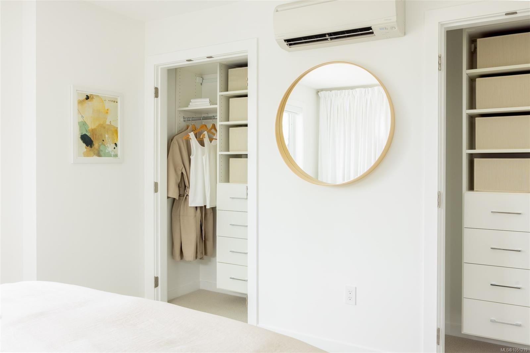
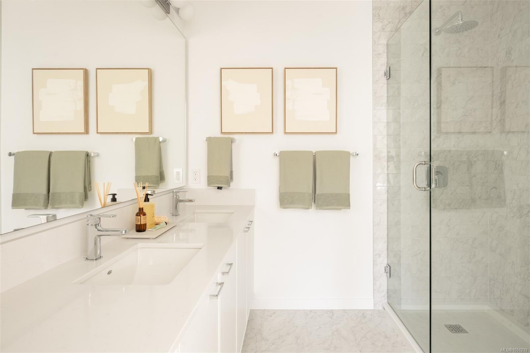
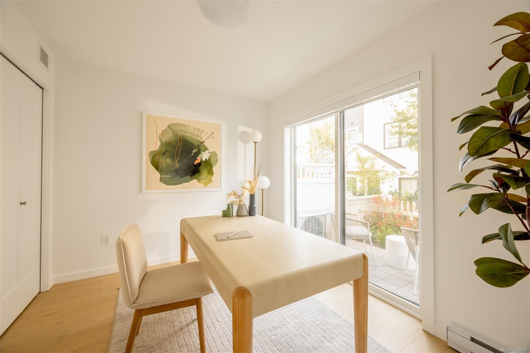
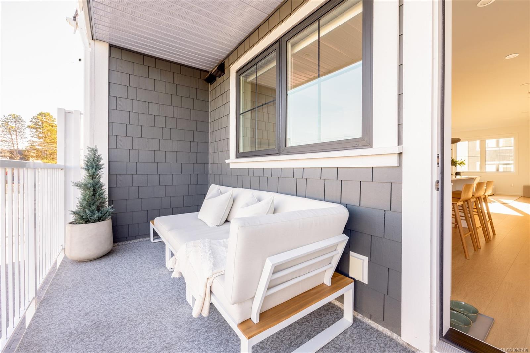
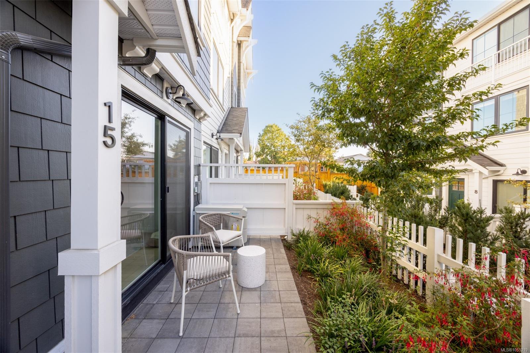
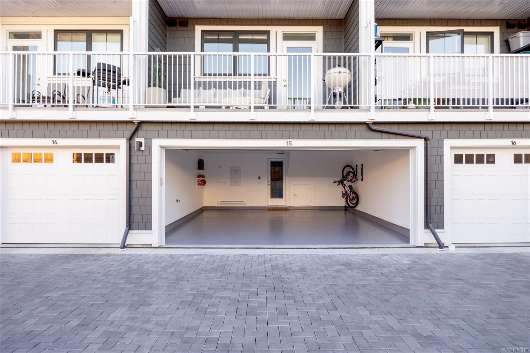
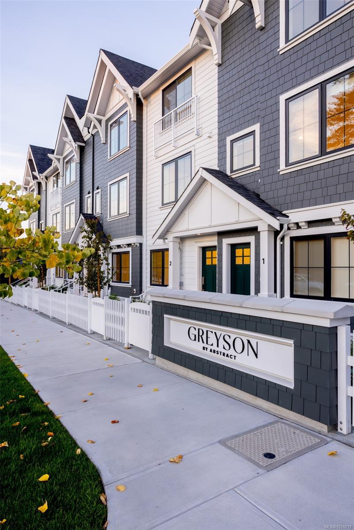
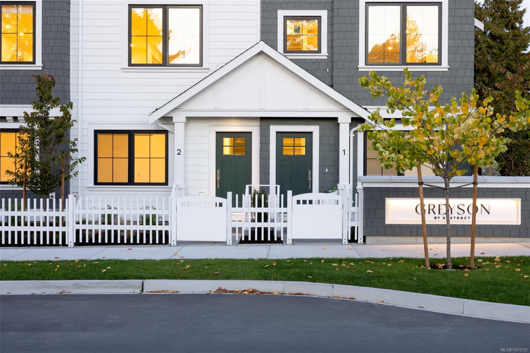
At $824,900, Townhome 9 at Greyson is a rare opportunity to own brand-new construction in a community that earned the distinction of Townhouse of the Year. Built by award-winning Abstract Developments, it combines thoughtful design, quality construction and exceptional value. A landscaped entrance leads to a bright east-facing ground-floor bedroom with its own three-piece bathroom—ideal for a teenager, guest or home office. The EV-ready garage, entry storage and drop zone add convenience. Upstairs, the open-concept kitchen, dining and living area features a two-tone kitchen, island, wall of built-ins and flexible furniture options. A west-facing patio is ideal for barbecuing and outdoor seating. Upstairs are a bright secondary bedroom, four-piece bathroom, full-size LG laundry and an east-facing primary with dual closets, dual vanities, glass shower and heated tile floors. With AC rough-in and Uptown close by, this is an exceptional opportunity to own in an award-winning community.
Property Details
| Property Type | Residential |
| Property Sub Type | Row/Townhouse |
| Listing ID | 1051219 |
| Status | Active |
| City | Saanich |
| Area | Saanich West |
| Sub-Area | SW Gateway |
| Postal Code | V8Z 3R2 |
| Property Taxes | $0.00 (2026) |
| Strata/Maintenance Fee | $389.64 / Monthly |
| Garage Spaces | 1 |
| Parking Total | 1 |
| Facing | East |
| Water | Municipal |
| Sewer | Sewer Connected |
| Heating | Baseboard,Electric,Heat Recovery |
| Appliances | Dishwasher,Dryer,Freezer,Microwave,Oven/Range Electric,Range Hood,Refrigerator,Washer |
| Exterior Features | Balcony,Fenced,Sprinkler System |
| Construction | Frame Wood |
| Roof | Asphalt Shingle |
| Foundation | Poured Concrete |
| Basement | None |
| Laundry | In House |
| Listed Date | Oct 1, 2026 |
| Ownership | Strata |
| Lot Size | 0.03 acres |
Rooms
| Room | Level | Dimensions | Description |
|---|---|---|---|
| Balcony | Main level | 15 ft x 6 ft | |
| Bathroom | Main level | 2-Piece | |
| Dining room | Main level | 11 ft x 10 ft | |
| Kitchen | Main level | 14 ft x 13 ft | |
| Living room | Main level | 13 ft x 10 ft |
Building Details
Parking
| Type | Spaces |
|---|---|
| Garage |
Additional Information
| Features | Central location, Other |
| Community | Pets Allowed, Family Oriented |
| Land Size | 1513 sqft |
| Land Access | Road access |
| Building Type | Row / Townhouse |
| Interior Size | 1433 sqft |
| Transaction | For sale |