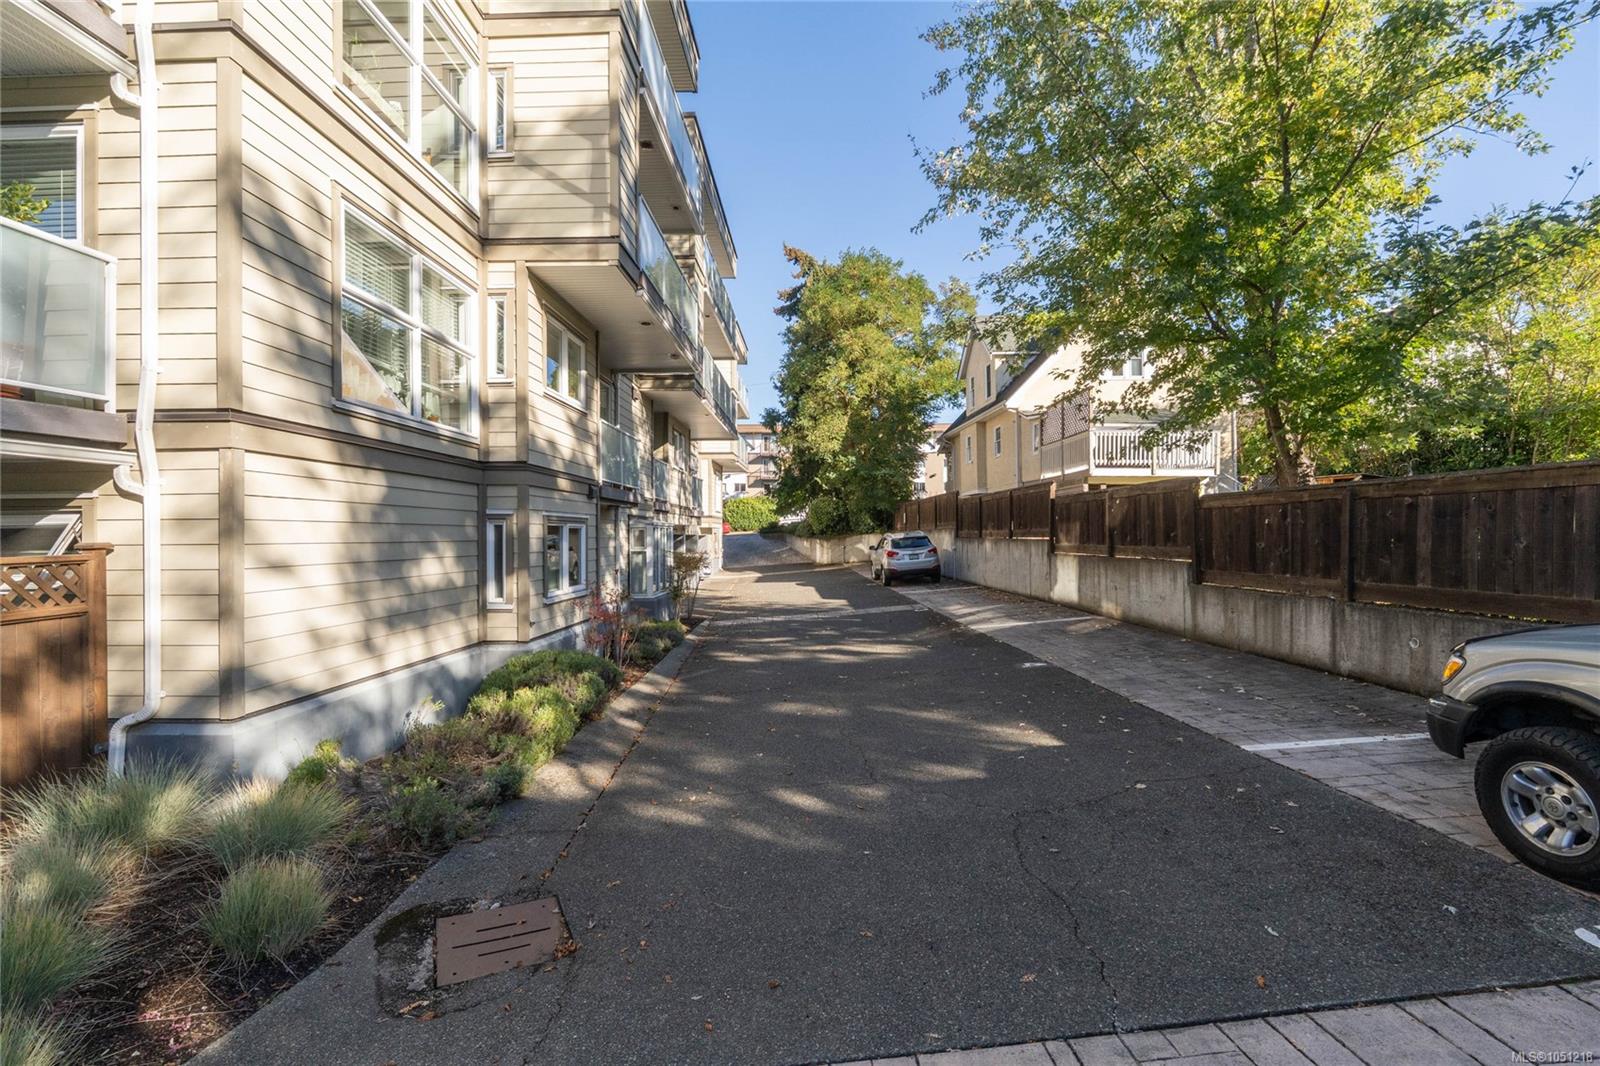
Description
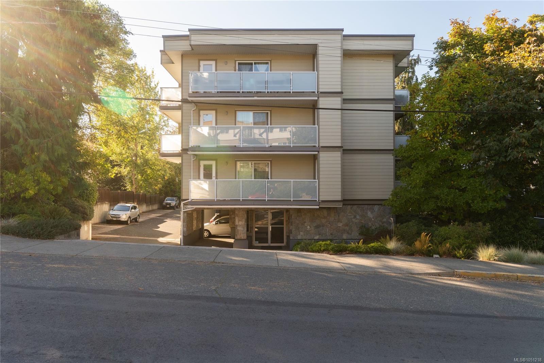
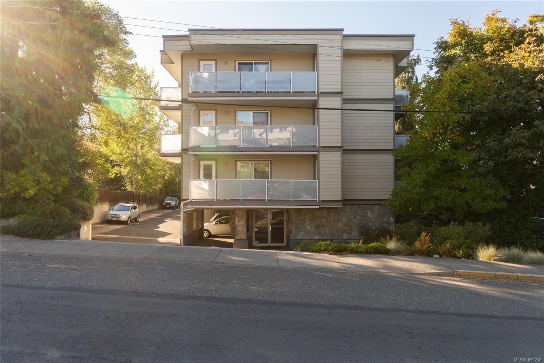
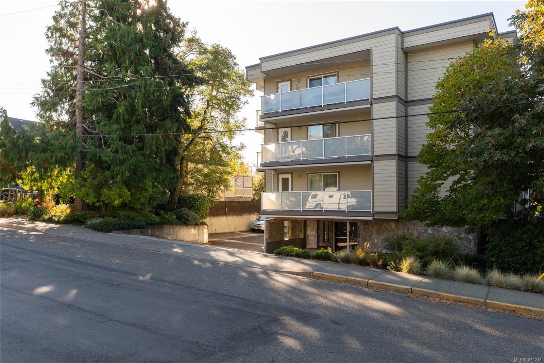
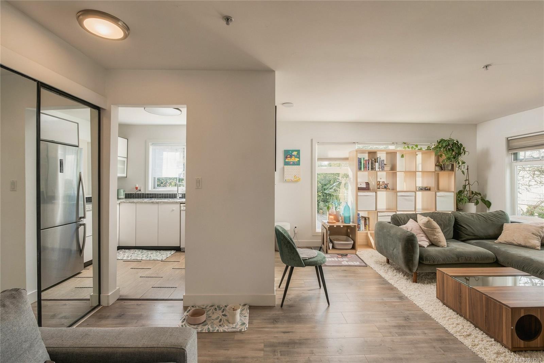
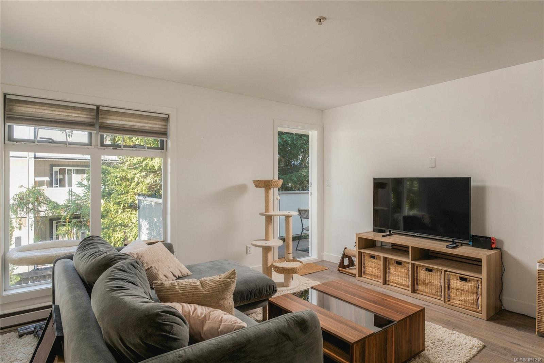
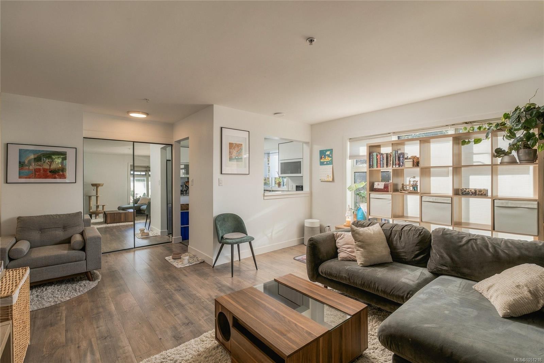
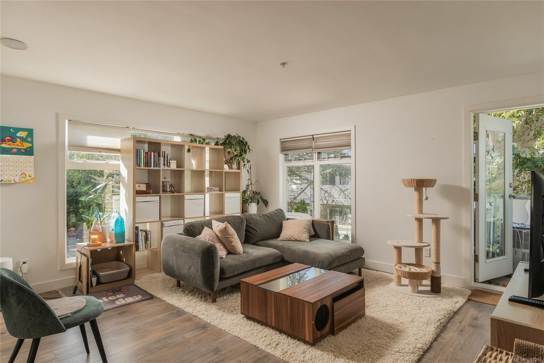
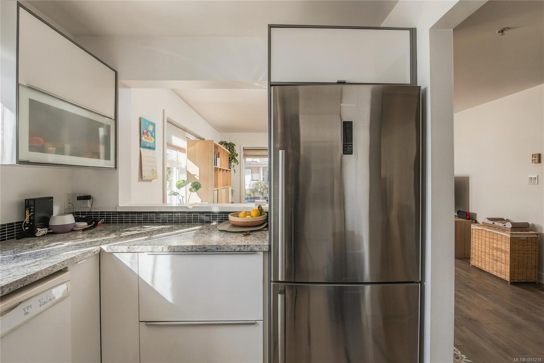
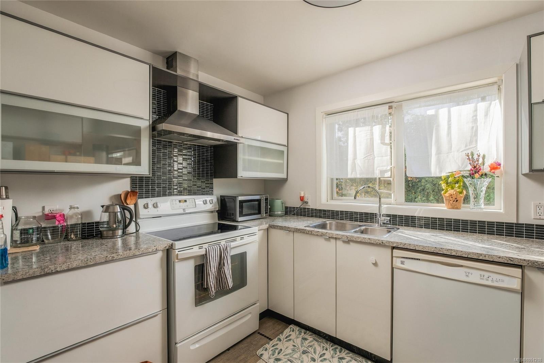
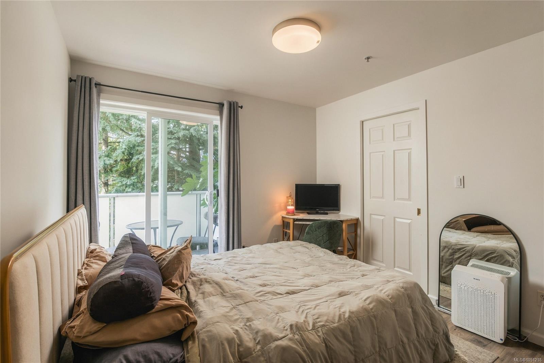
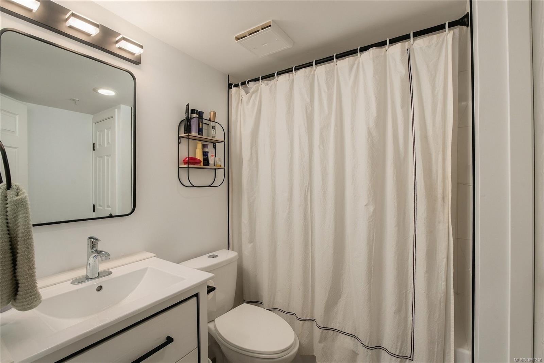
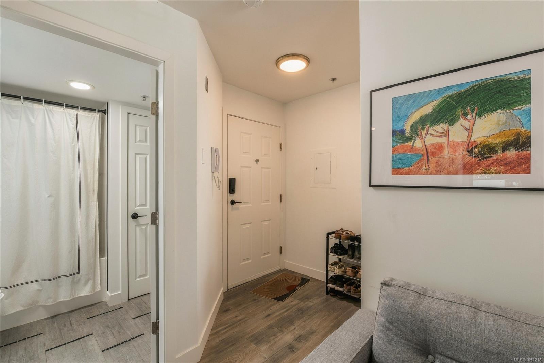
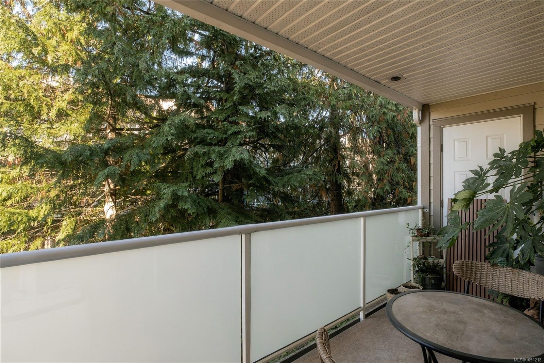
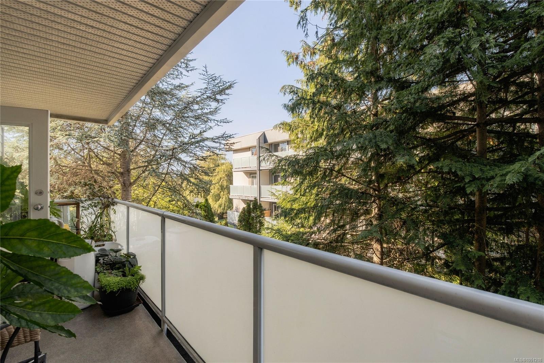
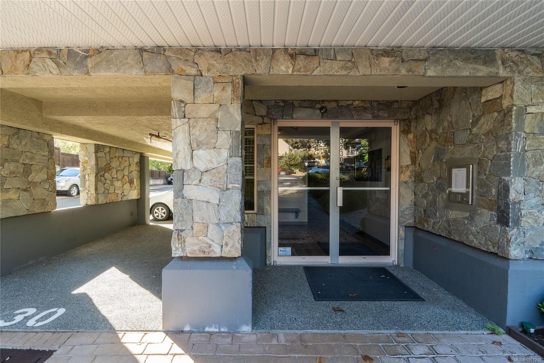
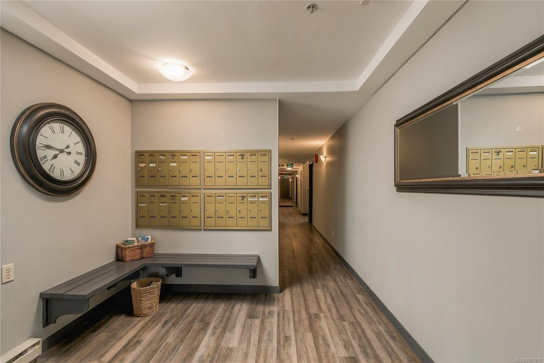
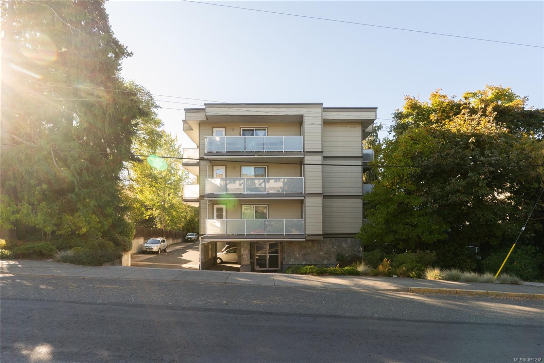
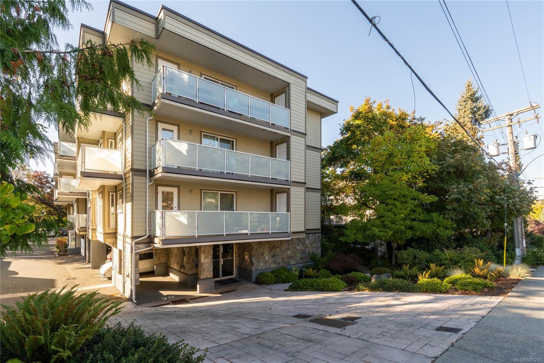
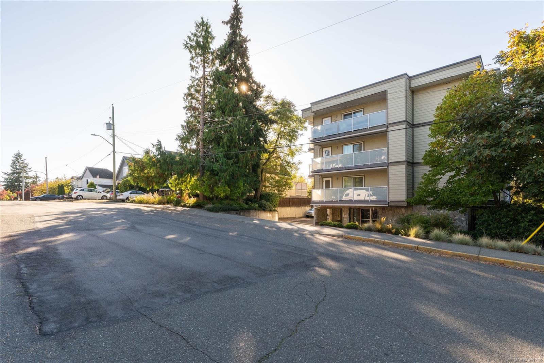
Welcome to #203-3230 Glasgow Ave, a tastefully renovated 1 bed, 1 bath condo tucked away on the quiet side of a fully remediated building. Offering 645ft² of well-planned living space, this home features an open living & dining area and an updated kitchen with newer cabinets, countertops and appliances. Updated flooring and paint run throughout, and the modernized bathroom includes a fully tiled tub/shower, new vanity, mirror and fixtures. The bedroom offers a generous closet, and in-suite laundry adds everyday convenience. Step out to a 94ft² private balcony, accessible from both the living room and bedroom, plus a separate exterior storage closet. Set on a peaceful street minutes from Mayfair Mall, Rutledge Park and downtown Victoria, close to shopping, dining and everyday amenities. A move-in-ready Victoria condo offering exceptional value for first-time buyers, downsizers and anyone looking to enter today's market.
Property Details
| Property Type | Residential |
| Property Sub Type | Condo Apartment |
| Listing ID | 1051218 |
| Status | Active |
| City | Saanich |
| Area | Saanich East |
| Sub-Area | SE Quadra |
| Postal Code | V8X 1M2 |
| Property Taxes | $2,082.92 (2026) |
| Strata/Maintenance Fee | $373.08 / Monthly |
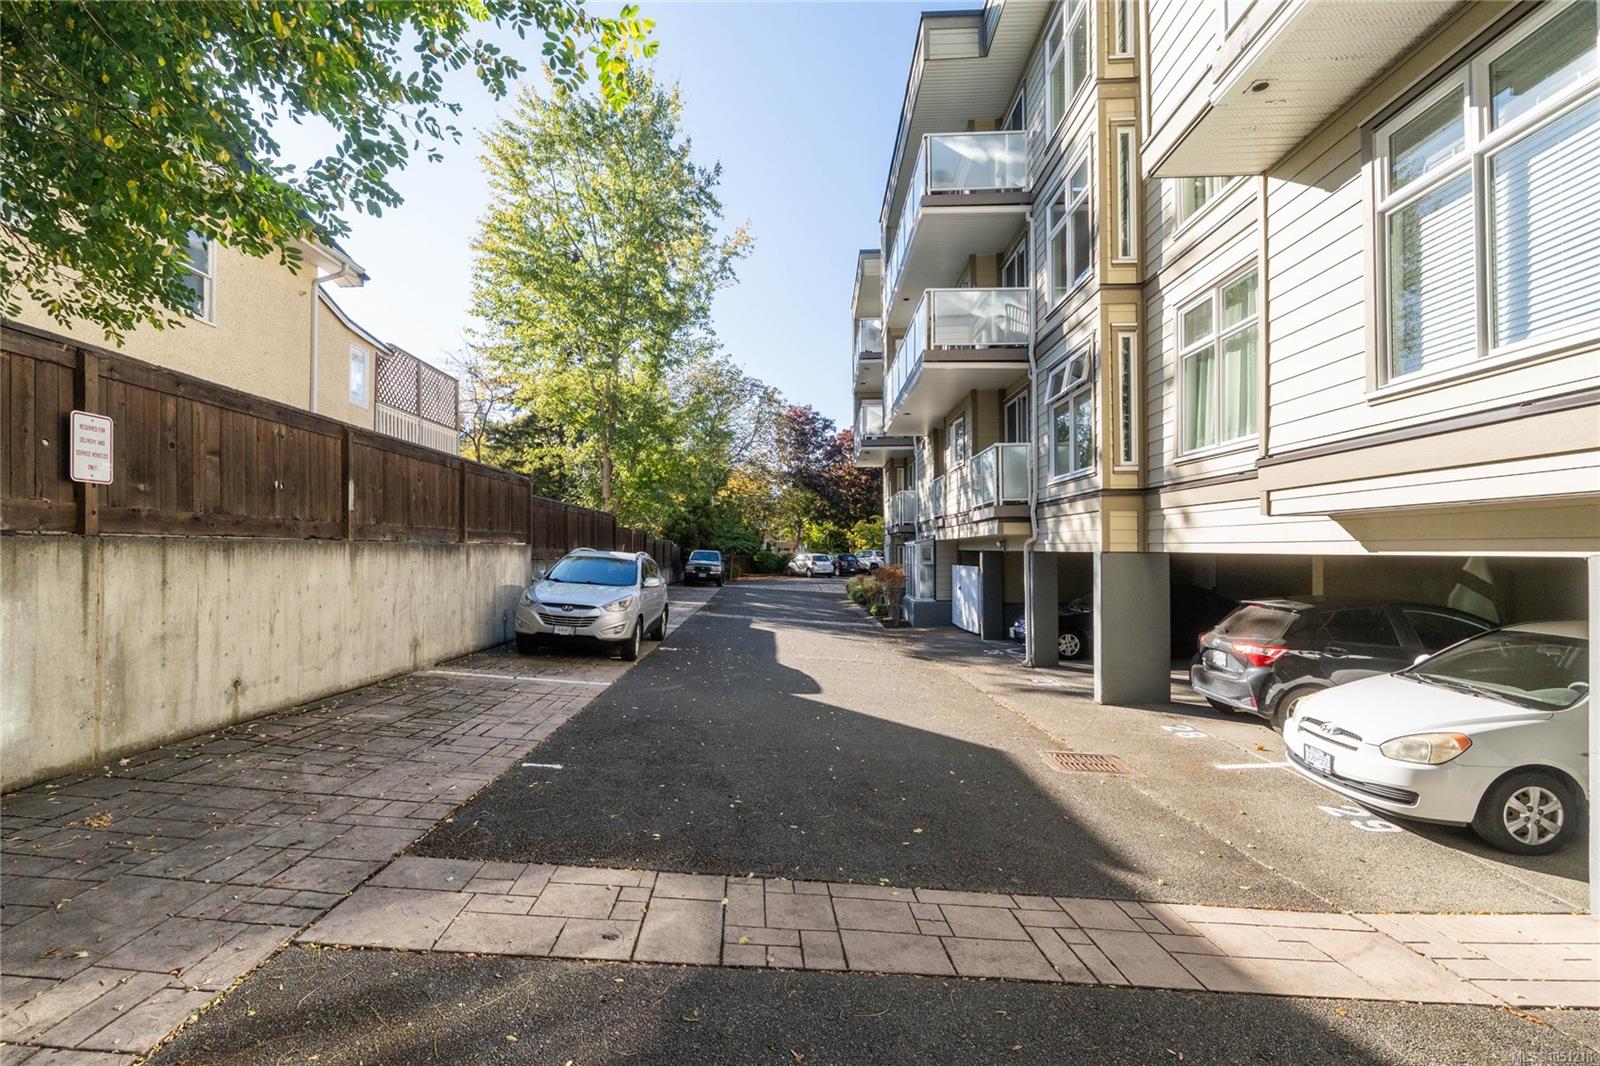
| Parking Total | 1 |
| Facing | West |
| Water | Municipal |
| Sewer | Sewer Connected |
| Heating | Baseboard,Electric |
| Appliances | Built-in Range,Dishwasher,Dryer,Oven/Range Electric,Range Hood,Refrigerator,Washer |
| Interior Features | Storage |
| Exterior Features | Balcony/Deck |
| Construction | Cement Fibre,Concrete,Frame Wood |
| Roof | Asphalt Shingle,Membrane |
| Foundation | Poured Concrete |
| Basement | None |
| Laundry | In Unit |
| Listed Date | Oct 2, 2026 |
| Ownership | Strata |
| Lot Size | 0.01 acres |
Rooms
| Room | Level | Dimensions | Description |
|---|---|---|---|
| Balcony | Main level | 5\'0 x 18\'9 | |
| Bathroom | Main level | 4-Piece | |
| Bedroom | Main level | 9\'6 x 10\'4 | |
| Dining room | Main level | 11\'3 x 8\'3 | |
| Entrance | Main level | 4\'5 x 5\'9 | |
| Kitchen | Main level | 11\'6 x 7\'10 | |
| Living room | Main level | 12\'9 x 6\'9 | |
| Storage | Main level | 4\'8 x 3\'0 |
Building Details
Parking
| Type | Spaces |
|---|---|
| Open |
Additional Information
| Community | Pets Allowed With Restrictions, Family Oriented |
| Land Size | 743 sqft |
| Building Type | Apartment |
| Interior Size | 630 sqft |
| Transaction | For sale |