
Description
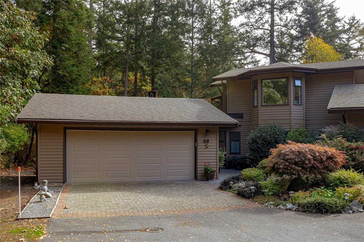
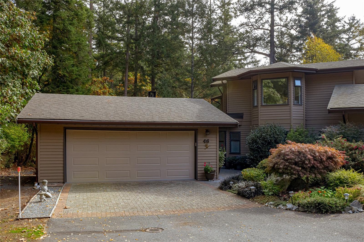
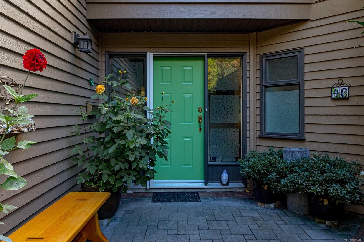
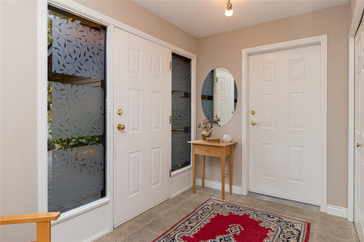
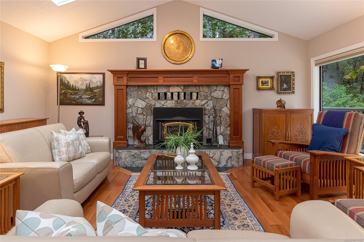
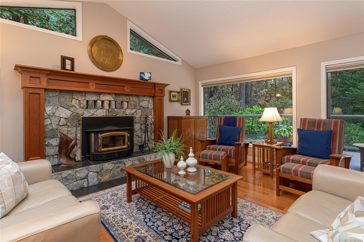
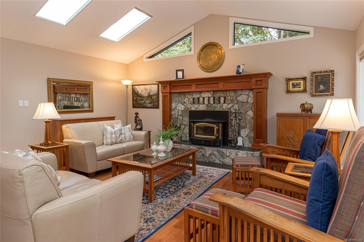
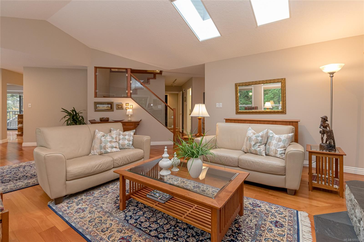
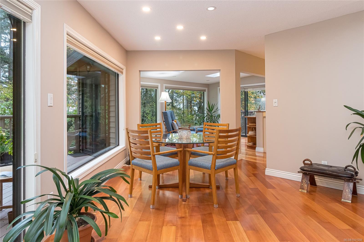
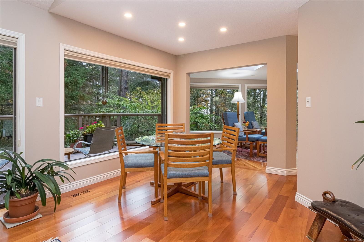
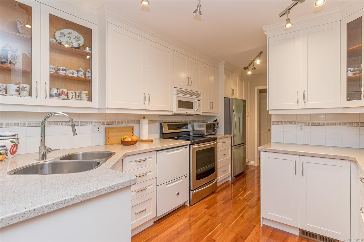
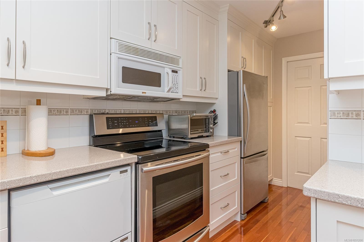
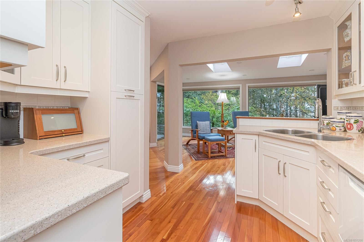
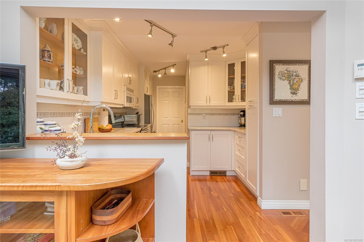
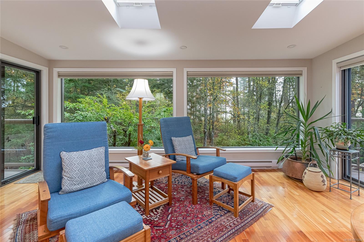
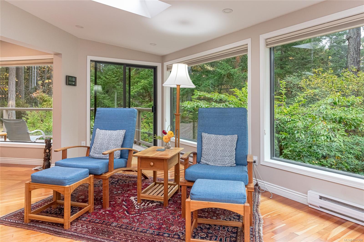
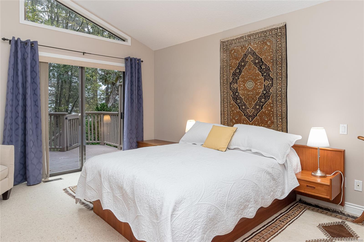
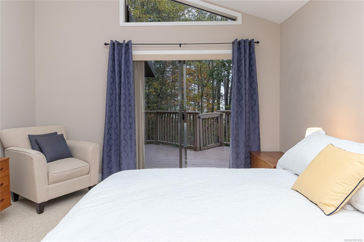
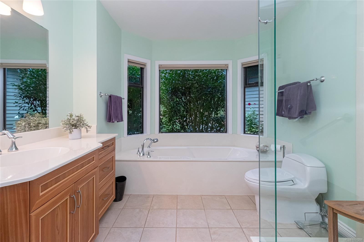
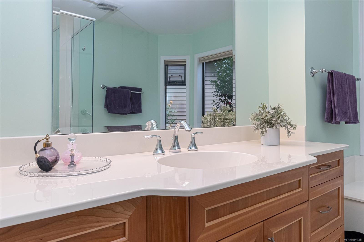
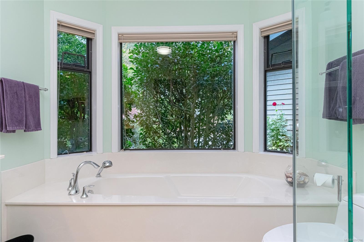
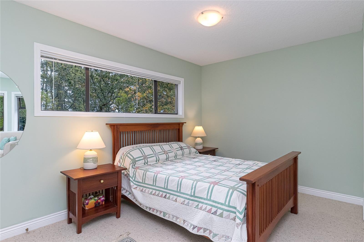
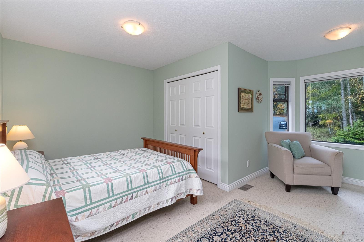
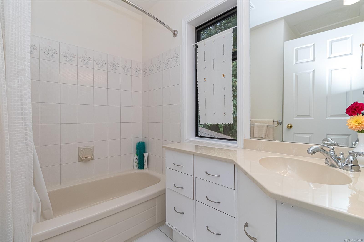
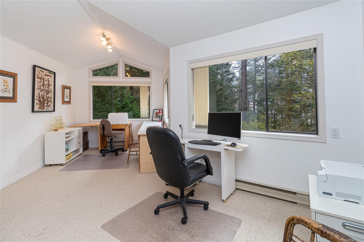
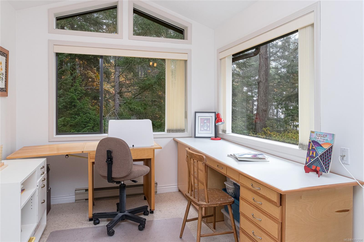
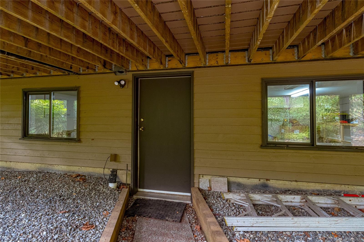
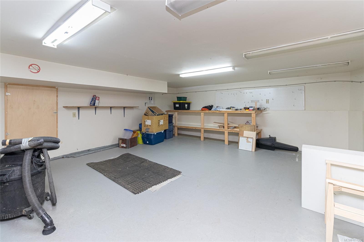
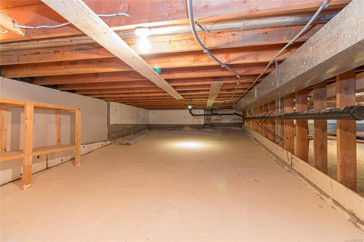
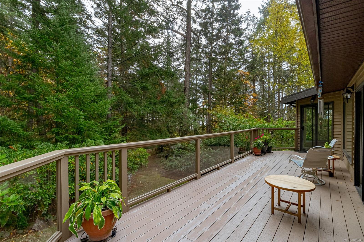
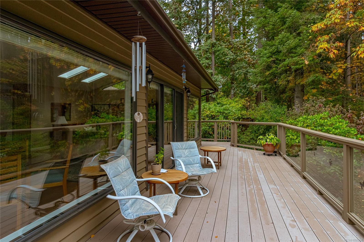
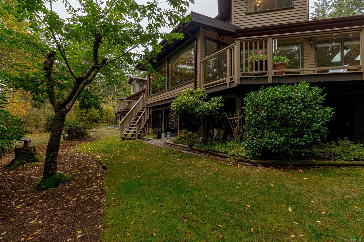
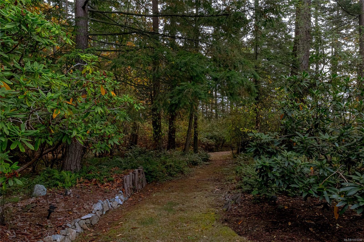
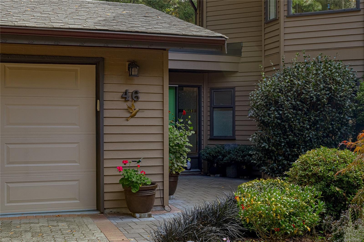
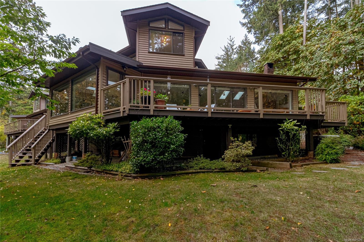
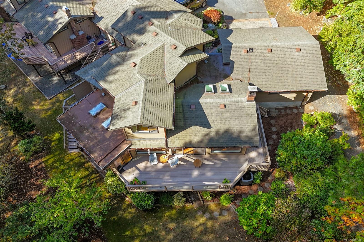
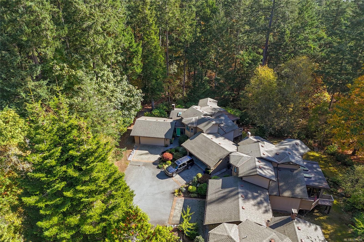
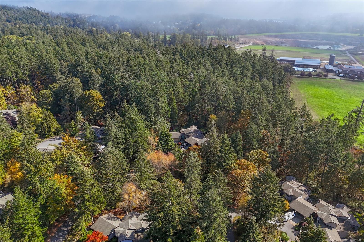
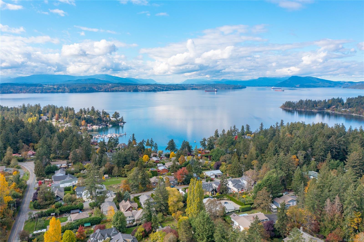
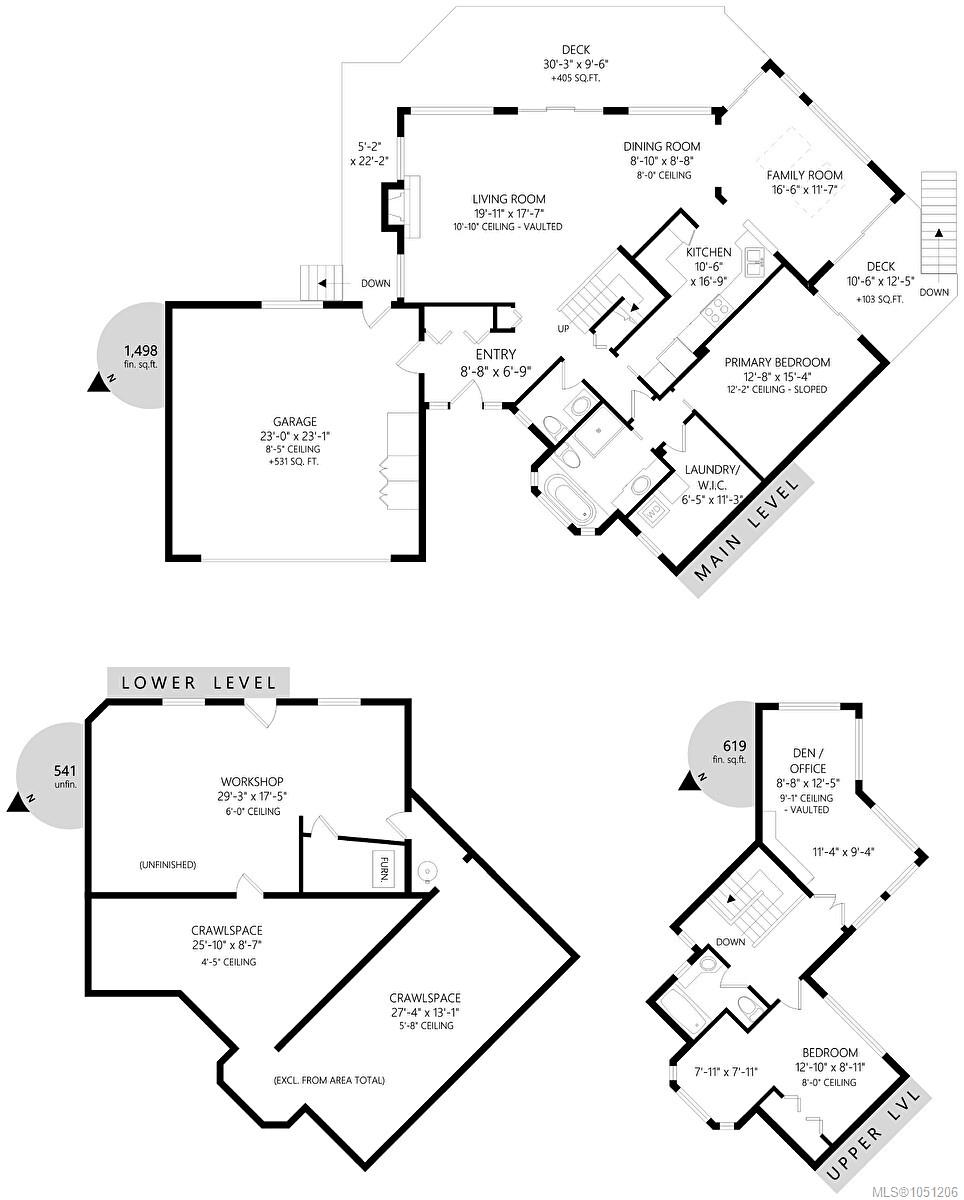
Welcome to Eagle Ridge Estates, a pet-friendly, gated community on 75 acres of park-like grounds with walking trails. This updated end-unit townhome offers main-level living and a private, forested outlook. The spacious living room features vaulted ceilings, wood-burning fireplace & access to a large, sunny deck surrounded by trees for privacy. A walk-through kitchen connects to a versatile family room/sunroom, with seamless access to the deck for outdoor dining & entertaining. Main-floor primary suite offers a walk-in closet, laundry area and spa-inspired ensuite. Upstairs you’ll find an additional bedroom, full bathroom, and a versatile office/den or rec room. Lower level provides outdoor access, abundant storage & large double garage with workshop space. Additional features include a heat pump and access to boat & RV storage (subject to waitlist). Just minutes from beaches, marinas, Sidney, the airport and ferries, this exceptional home offers the best of carefree West Coast living.
Property Details
| Property Type | Residential |
| Property Sub Type | Row/Townhouse |
| Listing ID | 1051206 |
| Status | Active |
| City | North Saanich |
| Area | North Saanich |
| Sub-Area | NS Sandown |
| Postal Code | V8L 4R4 |
| Property Taxes | $2,744.00 (2026) |
| Strata/Maintenance Fee | $775.00 / Monthly |
| Garage Spaces | 2 |
| Parking Total | 2 |
| Facing | Southeast |
| Water | Municipal |
| Sewer | Septic System,Septic System: Common |
| Heating | Baseboard,Electric,Forced Air,Heat Pump,Wood |
| Cooling | Air Conditioning |
| Fireplaces | 1 |
| Fireplace Type | Living Room,Wood Burning |
| Appliances | Dishwasher,Dryer,Microwave,Oven/Range Electric,Range Hood,Refrigerator,Washer |
| Interior Features | Breakfast Nook,Ceiling Fan(s),Closet Organizer,Dining Room,Dining/Living Combo,Eating Area,French Doors,Soaker Tub,Storage,Vaulted Ceiling(s),Workshop |
| Exterior Features | Balcony/Deck,Garden,Low Maintenance Yard |
| Construction | Frame Wood,Insulation: Ceiling,Insulation: Walls,Wood |
| Roof | Asphalt Shingle |
| Foundation | Poured Concrete |
| Basement | Not Full Height,Partial,Walk-Out Access |
| Laundry | In Unit |
| Listed Date | Oct 7, 2026 |
| Ownership | Strata |
| Lot Size | 0.07 acres |
Rooms
| Room | Level | Dimensions | Description |
|---|---|---|---|
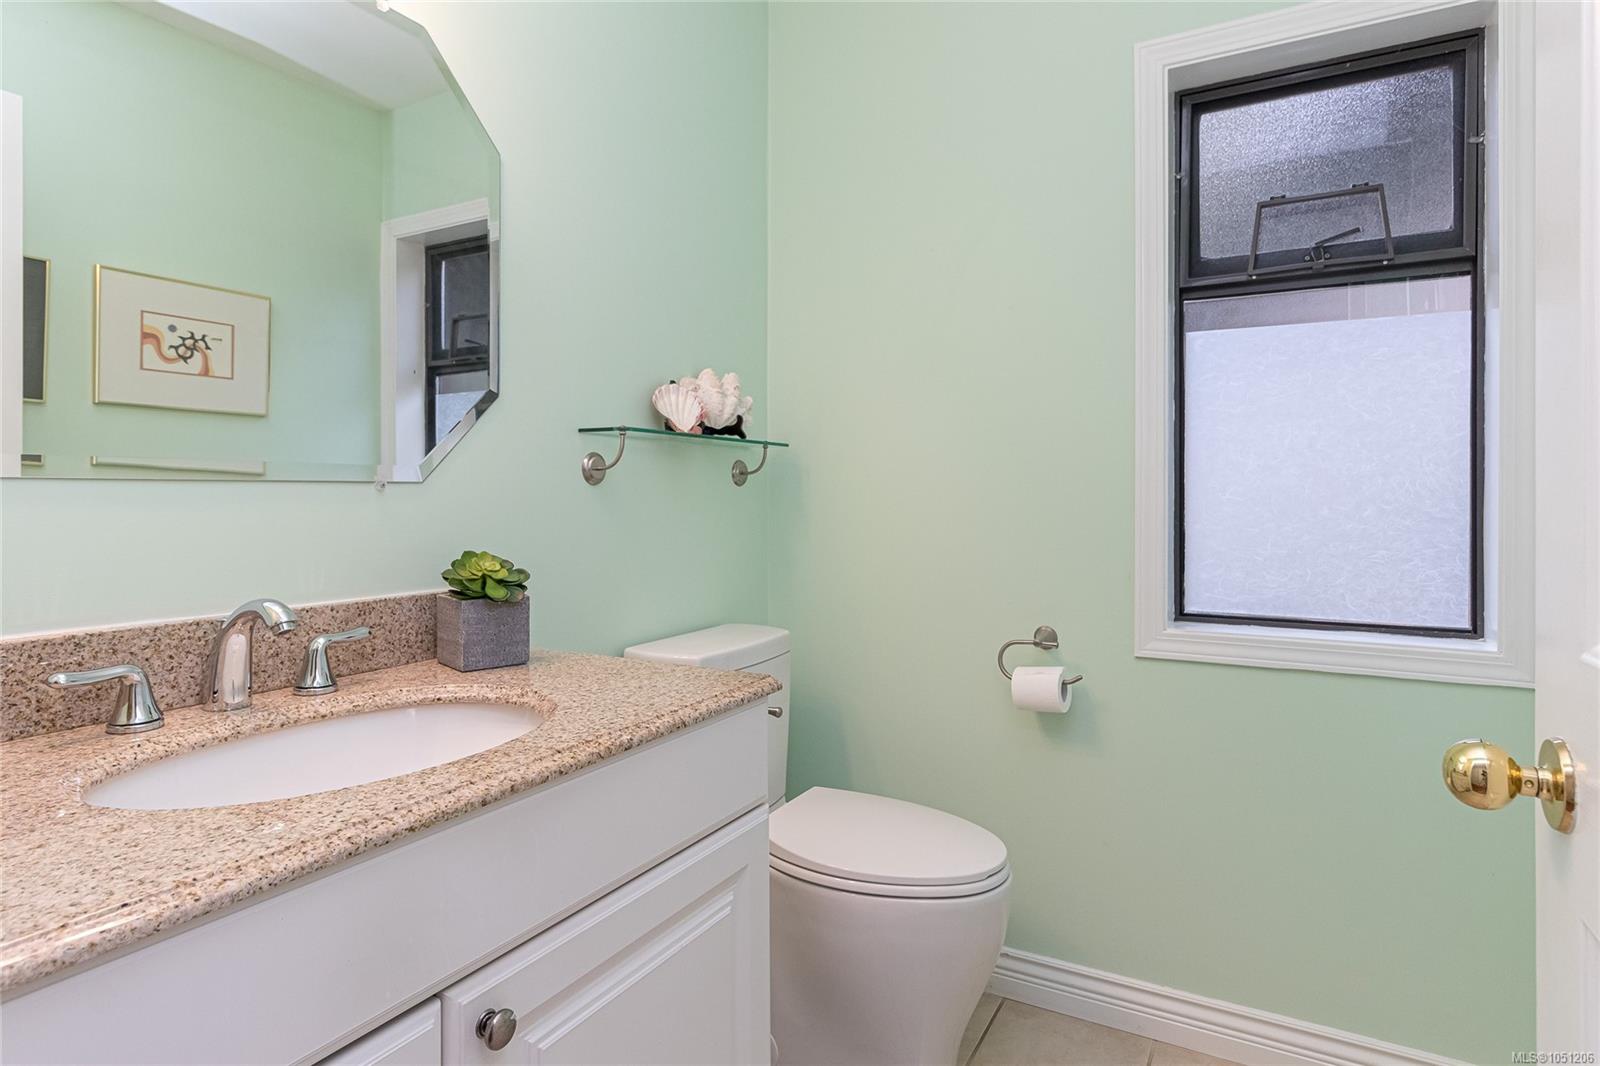
| Bathroom | Main level | 2-Piece | |
| Dining room | Main level | 8\'10 x 8\'8 | |
| Ensuite | Main level | 4-Piece | |
| Entrance | Main level | 8\'8 x 6\'9 | |
| Family room | Main level | 16\'6 x 11\'7 | |
| Kitchen | Main level | 10\'6 x 16\'9 | |
| Laundry room | Main level | 6\'5 x 11\'3 | |
| Living room | Main level | 19\'11 x 17\'7 | |
| Primary Bedroom | Main level | 12\'8 x 15\'4 |
Building Details
Parking
| Type | Spaces |
|---|---|
| Garage |
Additional Information
| Features | Cul-de-sac, Park setting, Wooded area, Other, Gated community |
| Community | Pets Allowed With Restrictions, Family Oriented |
| Land Size | 3328 sqft |
| Land Access | Road access |
| Building Type | Row / Townhouse |
| Interior Size | 1616 sqft |
| Transaction | For sale |