Description
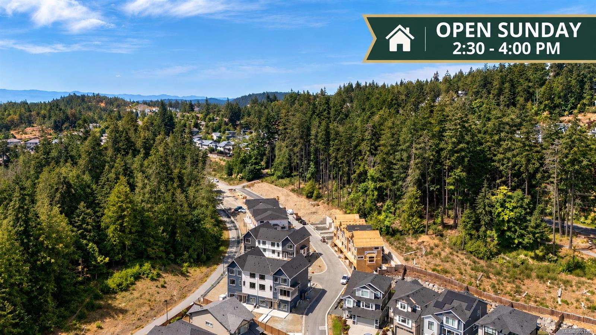
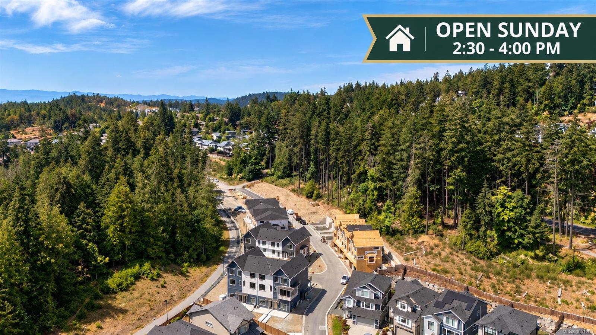
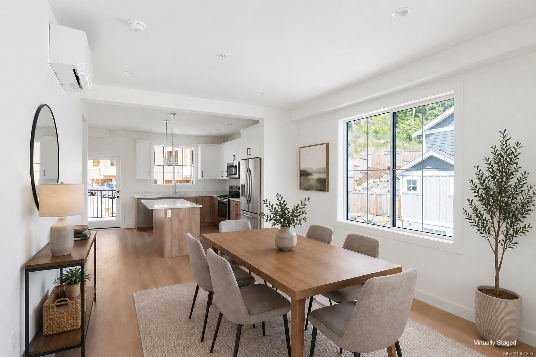
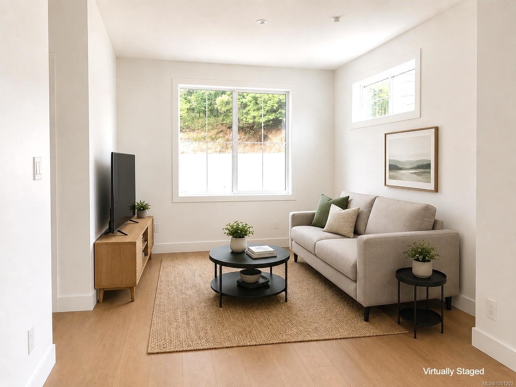
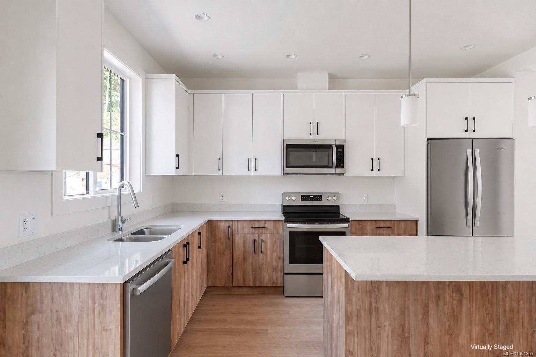
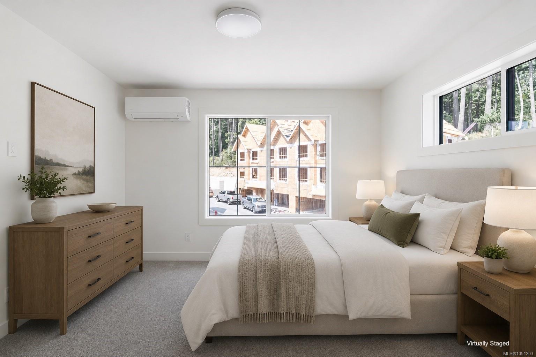
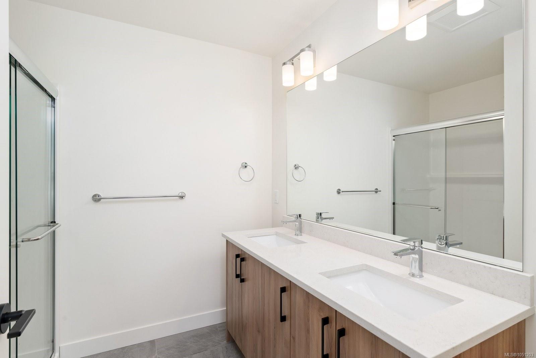
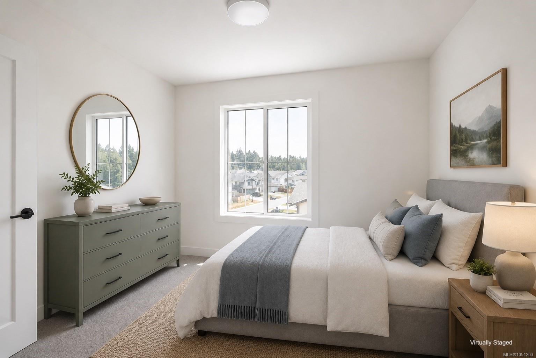
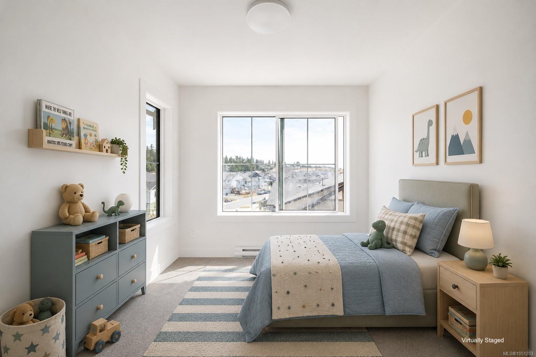
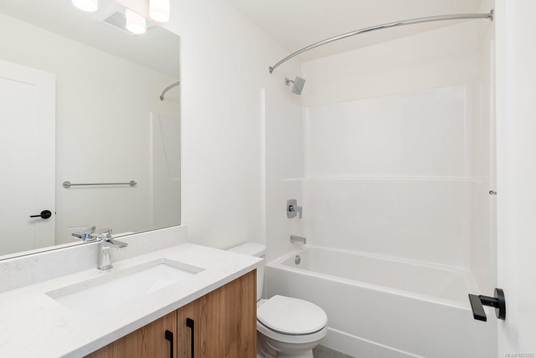
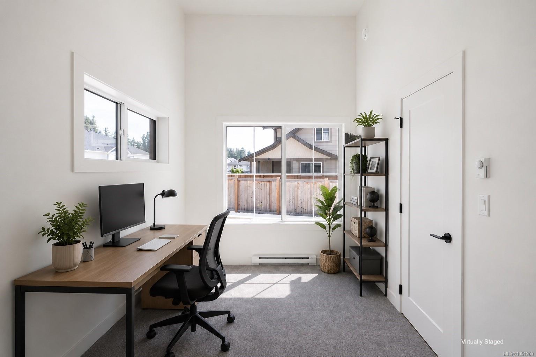
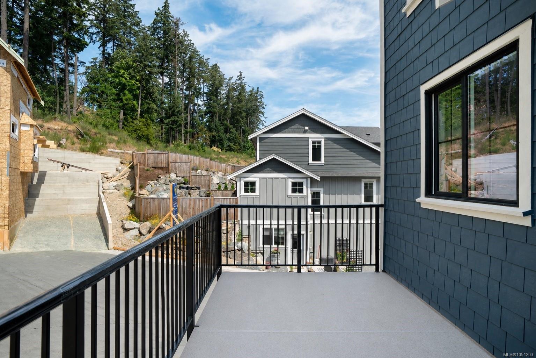
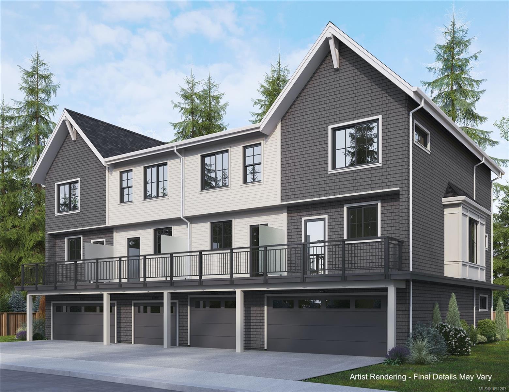
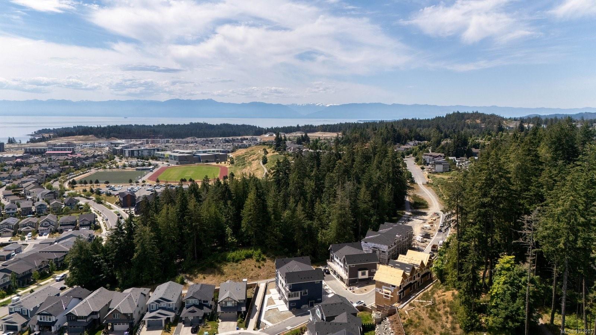
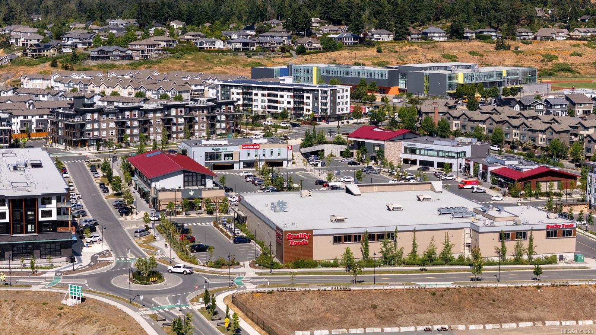
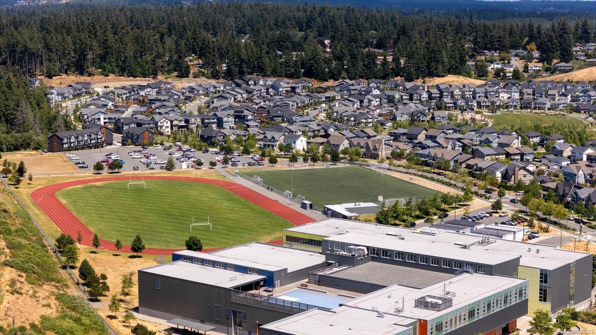
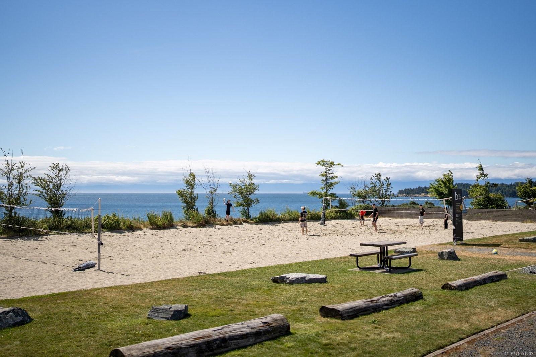
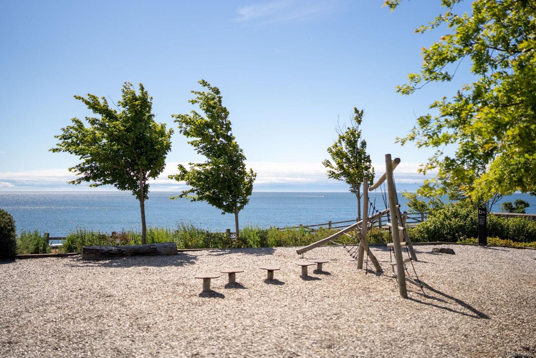
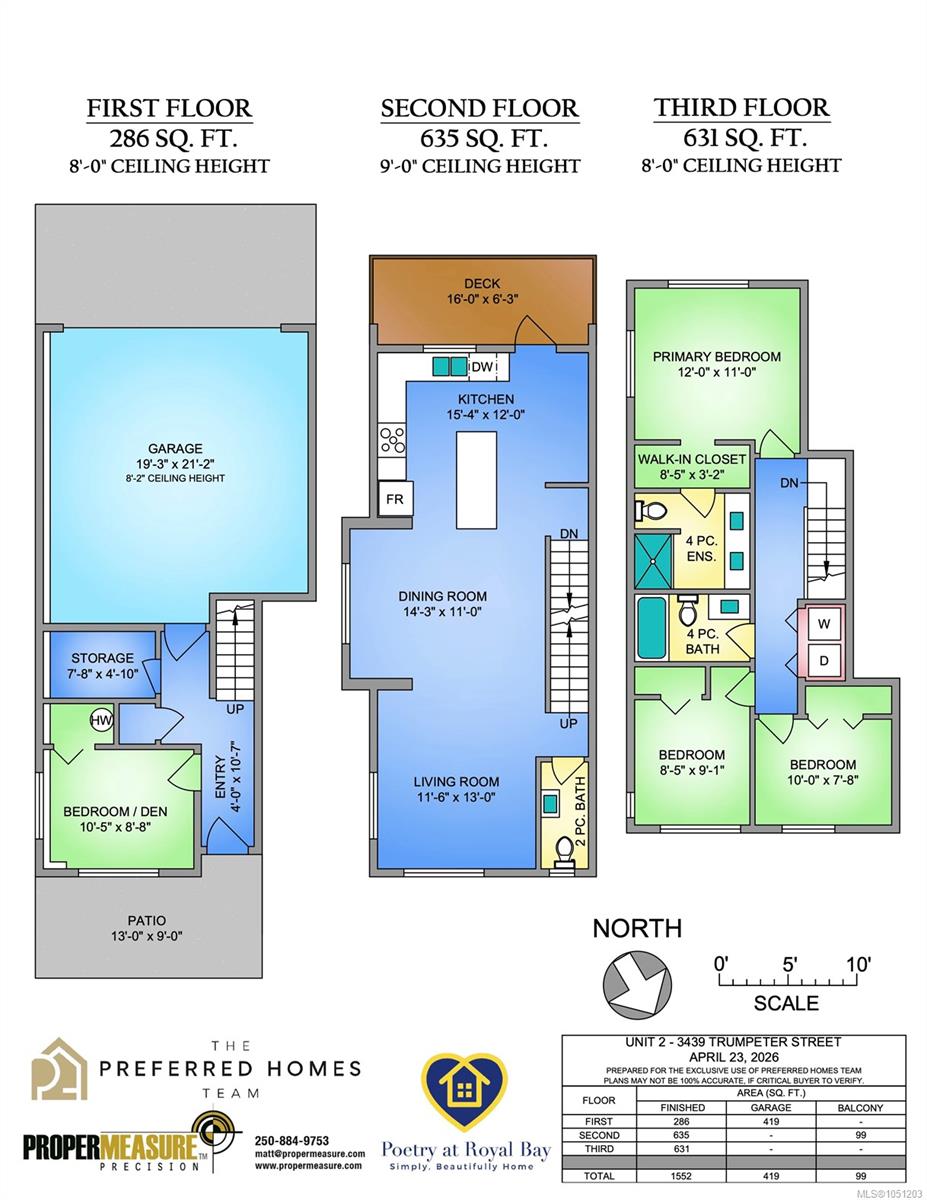
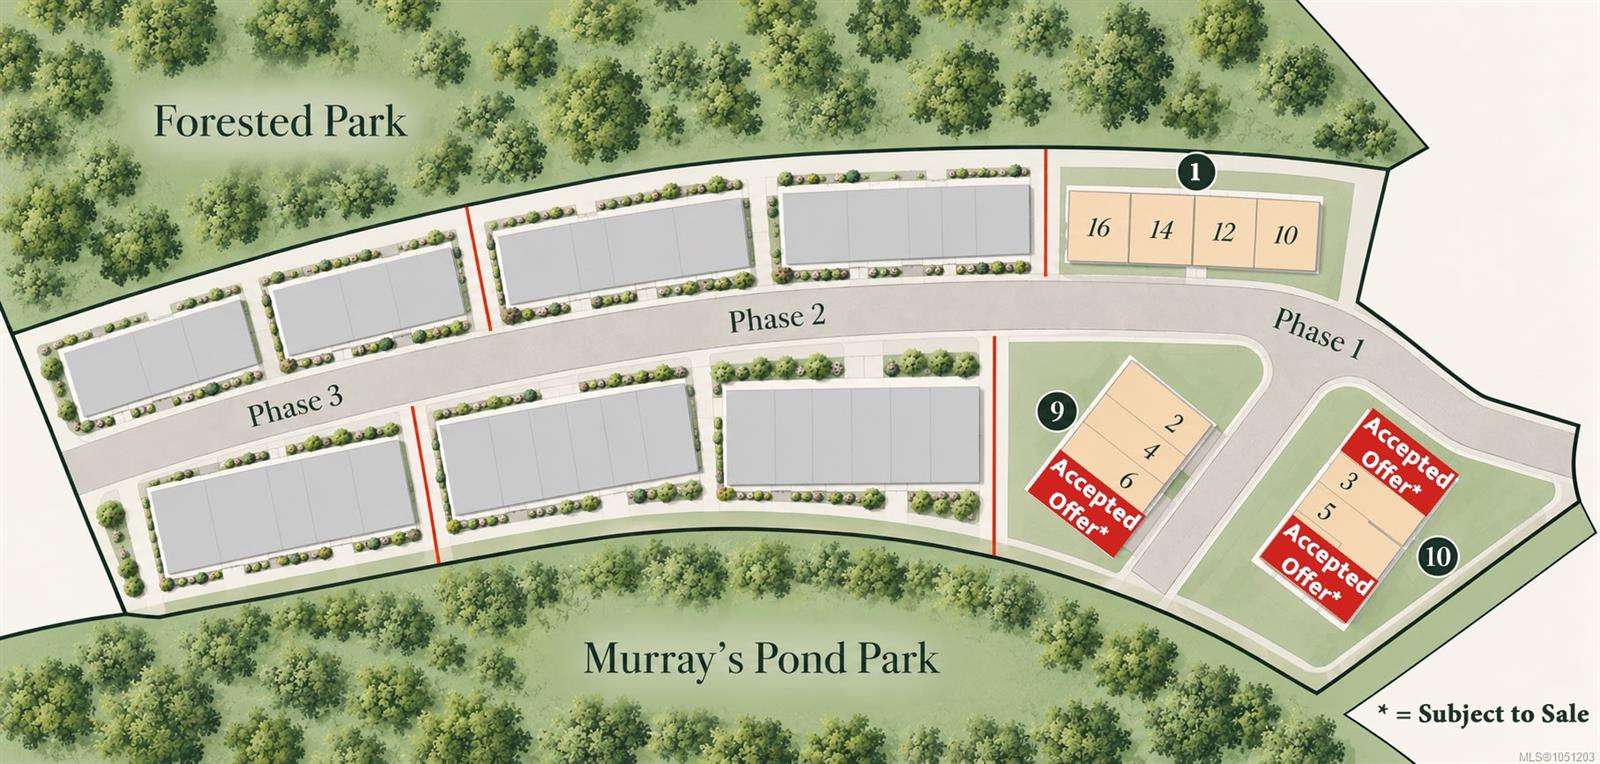
** OPEN SUN 2:30-4 ** Looking for more space than the typical townhome? #2 at Poetry is a bright corner residence offering 4 bedrooms, a full double garage and abundant windows for excellent natural light. The open main floor is designed for easy everyday living and opens to a large outdoor deck. Upstairs, 3 bedrooms are together on one level, including a spacious primary suite with a double-sink ensuite, heated tile floors and an oversized shower. Downstairs, the 4th bedroom is ideal for guests, teens or a dedicated home office, with a separate storage room nearby. Quartz counters, an efficient heat pump for year-round heating and cooling, and all appliances are included. Built by respected local builder TEKloch Homes and backed by a 10-year new home warranty. Tucked between two forested parks and away from busy roads. Qualifying buyers may be eligible for significant GST and Property Transfer Tax savings. Photos of similar suite. Price + GST. Move in ready!
Property Details
| Property Type | Residential |
| Property Sub Type | Row/Townhouse |
| Listing ID | 1051203 |
| Status | Active |
| City | Colwood |
| Area | Colwood |
| Sub-Area | Co Royal Bay |
| Postal Code | V9C 0R5 |
| Property Taxes | $1.00 (2026) |
| Strata/Maintenance Fee | $331.00 / Monthly |
| Garage Spaces | 2 |
| Parking Total | 2 |
| Facing | West |
| Water | Municipal |
| Sewer | Sewer Connected |
| Heating | Baseboard,Heat Pump,Radiant Floor |
| Cooling | Air Conditioning,Wall Unit(s) |
| Appliances | Dishwasher,Dryer,Microwave,Oven/Range Electric,Refrigerator,Washer |
| Interior Features | Dining/Living Combo |
| Exterior Features | Balcony/Deck,Fencing: Partial,Low Maintenance Yard,Sprinkler System |
| Construction | Cement Fibre,Frame Wood,Insulation All |
| Roof | Fibreglass Shingle |
| Foundation | Poured Concrete |
| Basement | None |
| Laundry | In Unit |
| Listed Date | Oct 1, 2026 |
| Ownership | Strata |
| Lot Size | 0.04 acres |
Open Houses
Rooms
| Room | Level | Dimensions | Description |
|---|---|---|---|
| Bedroom | Main level | 10 ft x 9 ft | |
| Entrance | Main level | 11 ft x 4 ft | |
| Storage | Main level | 8 ft x 5 ft |
Building Details
Parking
| Type | Spaces |
|---|---|
| Garage |
Additional Information
| Features | Park setting, Wooded area, Other |
| Community | Pets Allowed, Family Oriented |
| Land Size | 1947 sqft |
| Building Type | Row / Townhouse |
| Interior Size | 1552 sqft |
| Transaction | For sale |