Description
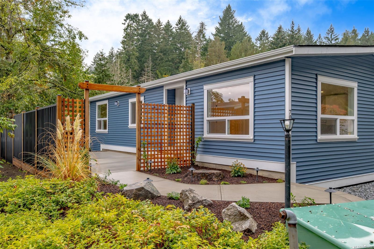
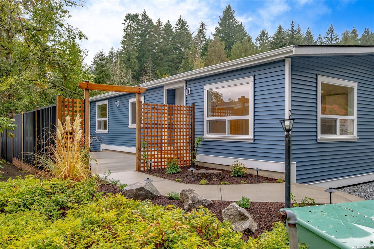
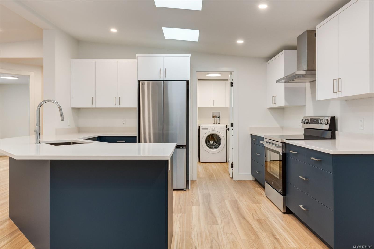
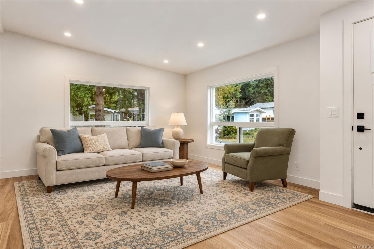
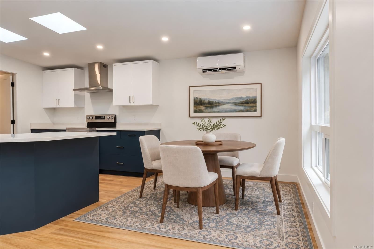
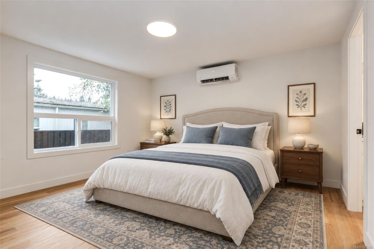
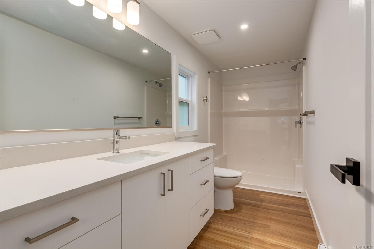
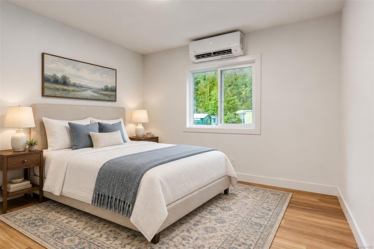
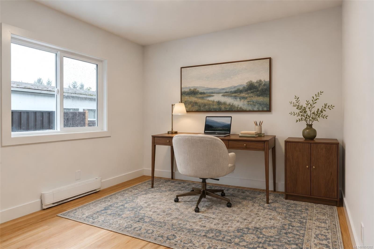
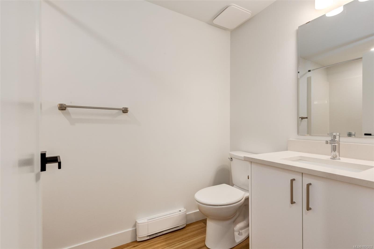
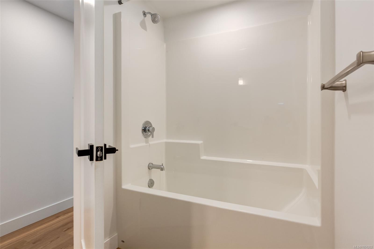
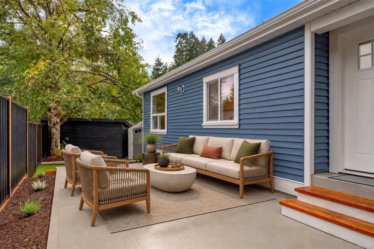
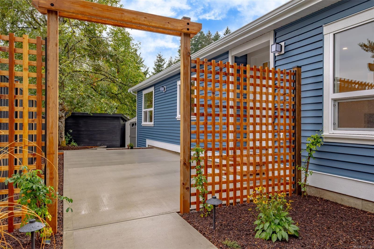
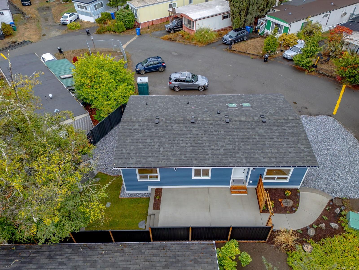
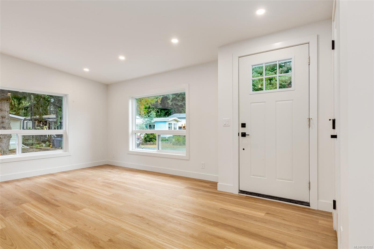
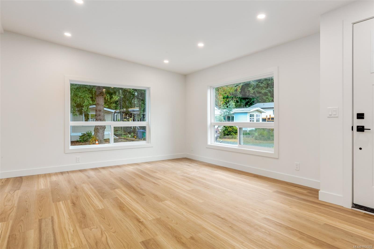
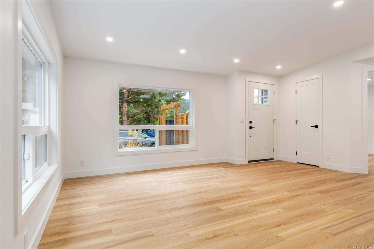
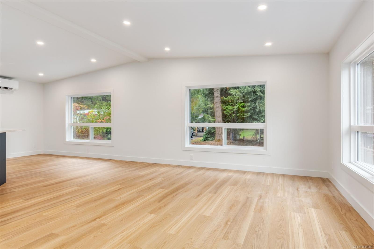
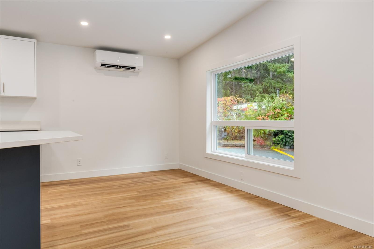
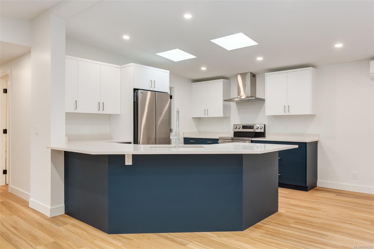
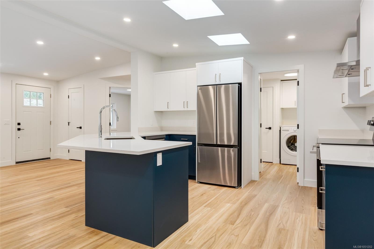
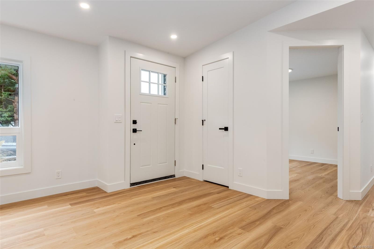
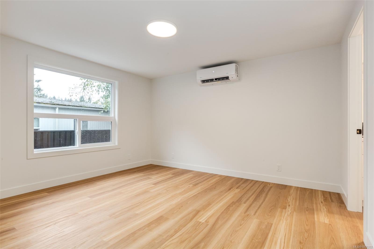
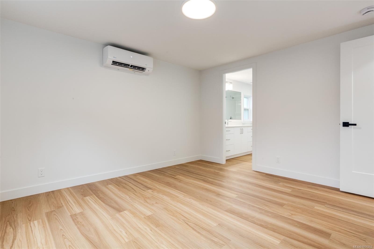
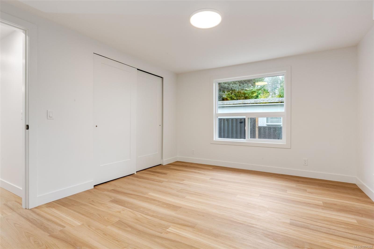
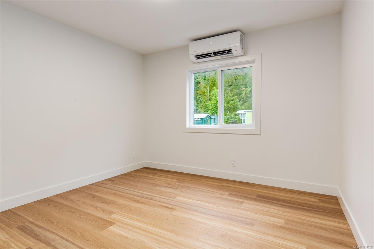
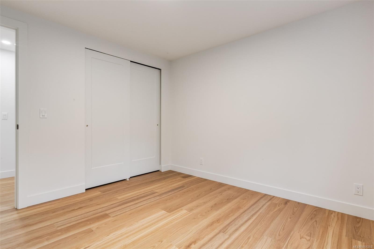
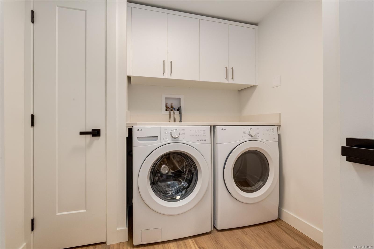
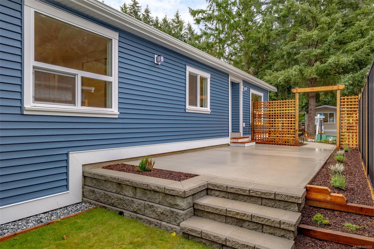
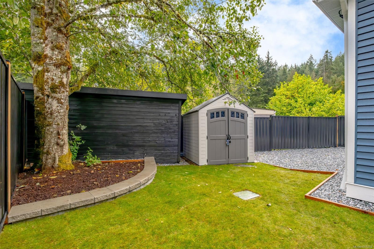
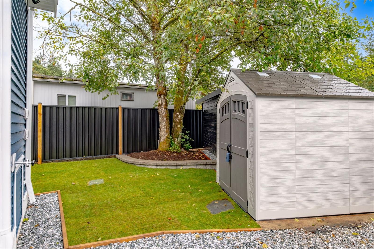
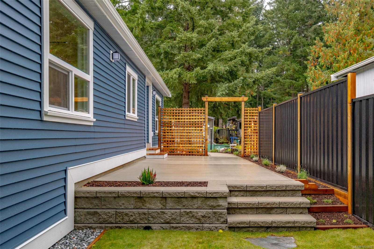
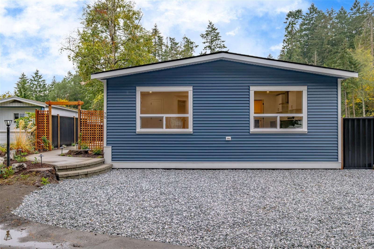
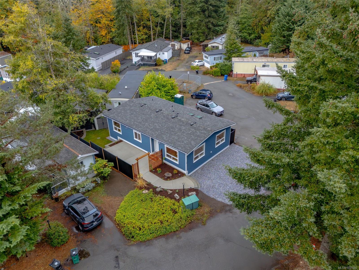
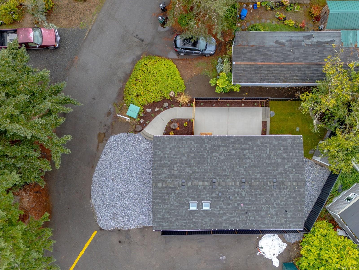
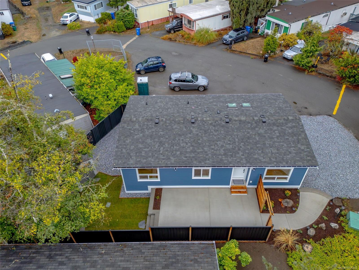
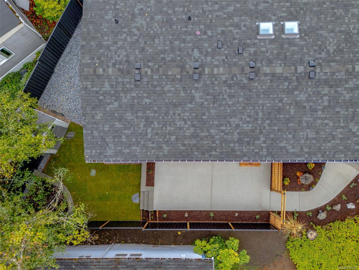
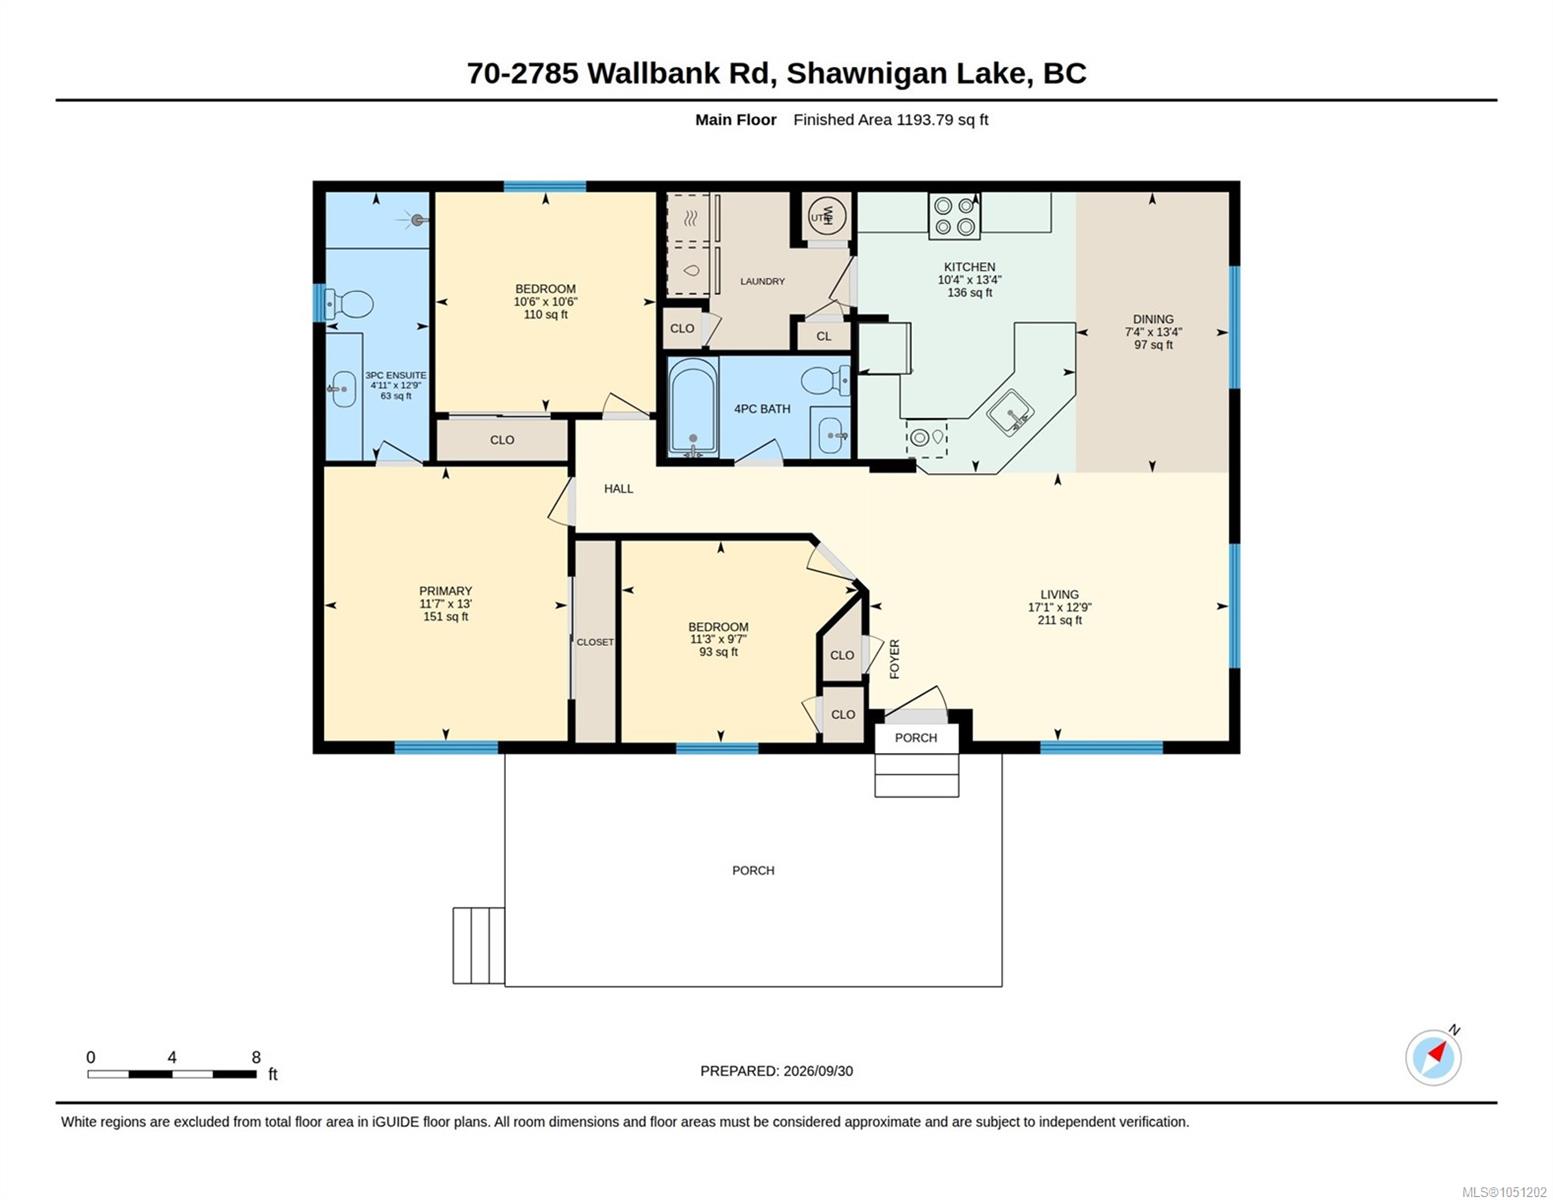
Thoughtfully rebuilt and professionally renovated from top to bottom by Knightway, this exceptional 3-bedroom, 2-bathroom home feels fresh, bright and beautifully finished. The stunning kitchen features quartz countertops, white and navy cabinetry and new appliances, flowing into a vaulted living space filled with natural light from oversized windows and skylights. A spacious laundry room with cabinetry, storage and folding counter adds a touch of everyday luxury. The primary suite offers a 3pc ensuite with a generous vanity and walk-in shower. Extensive improvements include new roof, siding, fencing, windows, skylights, soffits, gutters, hot water tank, updated plumbing and electrical, 100-amp panel and a 3-head heat pump. Outside, enjoy a charming, private-feeling yard, mature tree, concrete patio and shed. Nestled in a forested, pet-friendly park close to Shawnigan "Lake", village amenities and recreation, with easy access to Duncan and Victoria. Turn the key, unpack and enjoy!
Property Details
| Property Type | Residential |
| Property Sub Type | Manufactured Home |
| Listing ID | 1051202 |
| Status | Active |
| City | Shawnigan Lake |
| Area | Malahat & Area |
| Sub-Area | ML Shawnigan |
| Postal Code | V8H 3B9 |
| Property Taxes | $0.00 (2026) |
| Strata/Maintenance Fee | $765.00 / Monthly |
| Parking Total | 2 |
| Facing | East |
| Water | Municipal |
| Sewer | Septic System: Common |
| Heating | Electric,Heat Pump |
| Cooling | Air Conditioning,Wall Unit(s) |
| Appliances | Dishwasher,Dryer,Oven/Range Electric,Range Hood,Refrigerator,Washer |
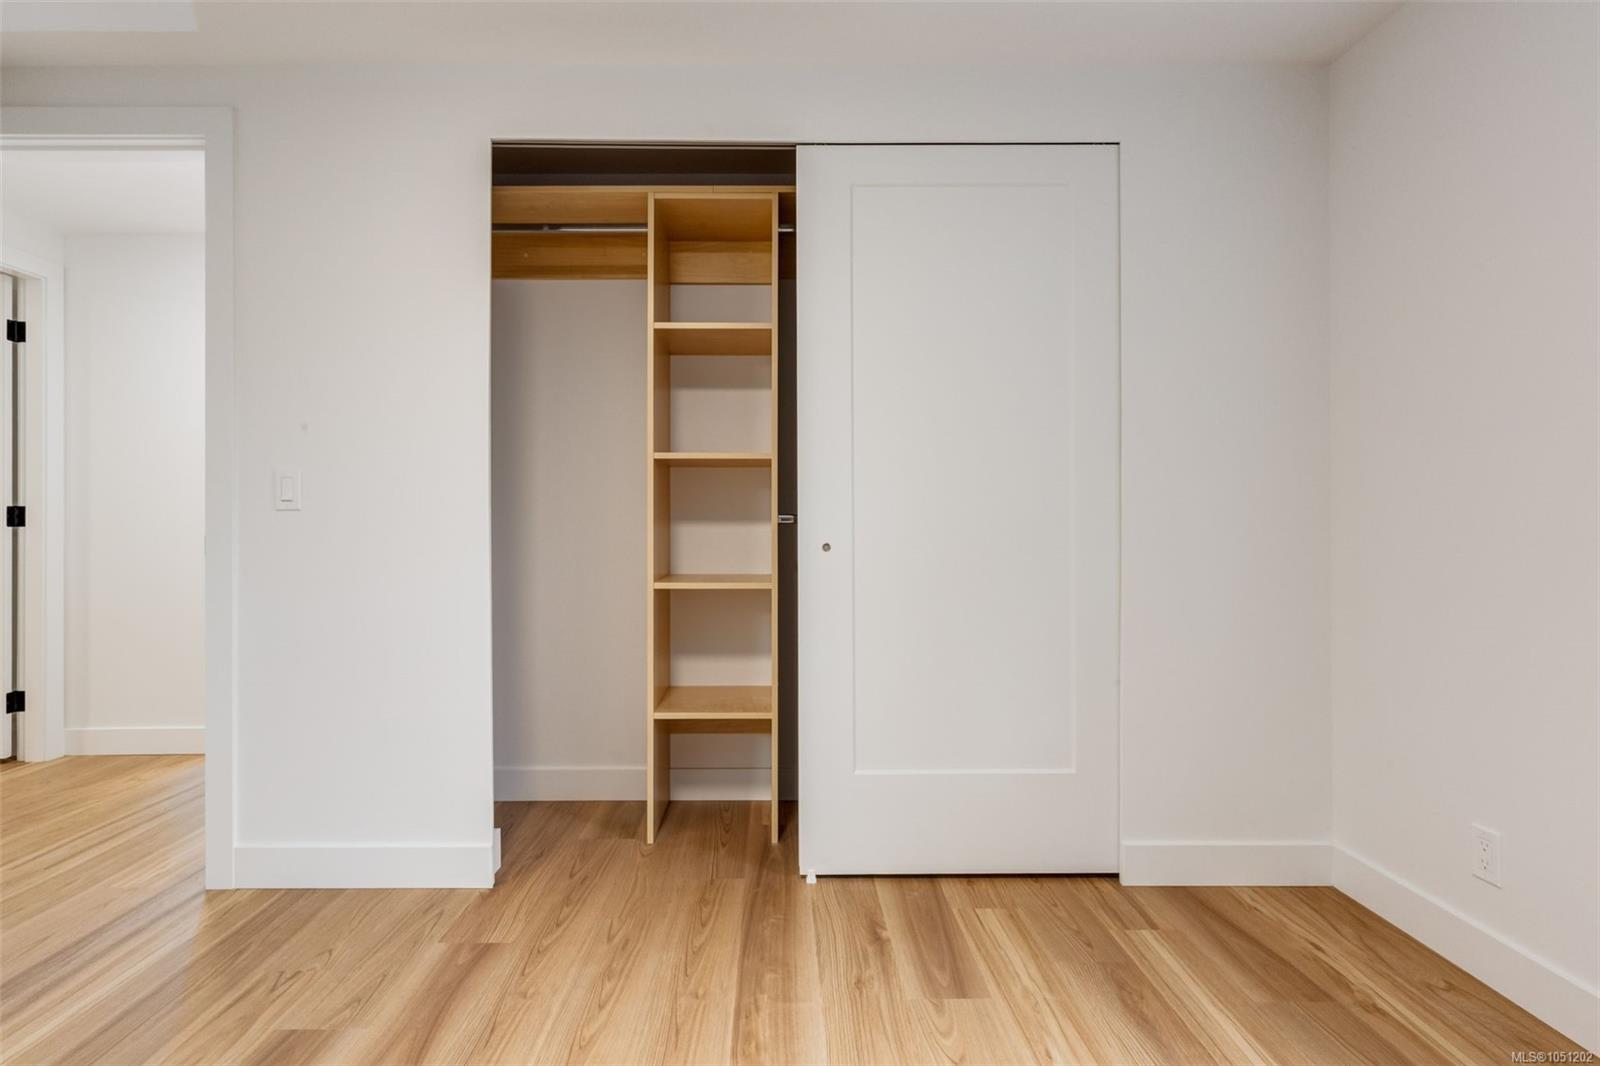
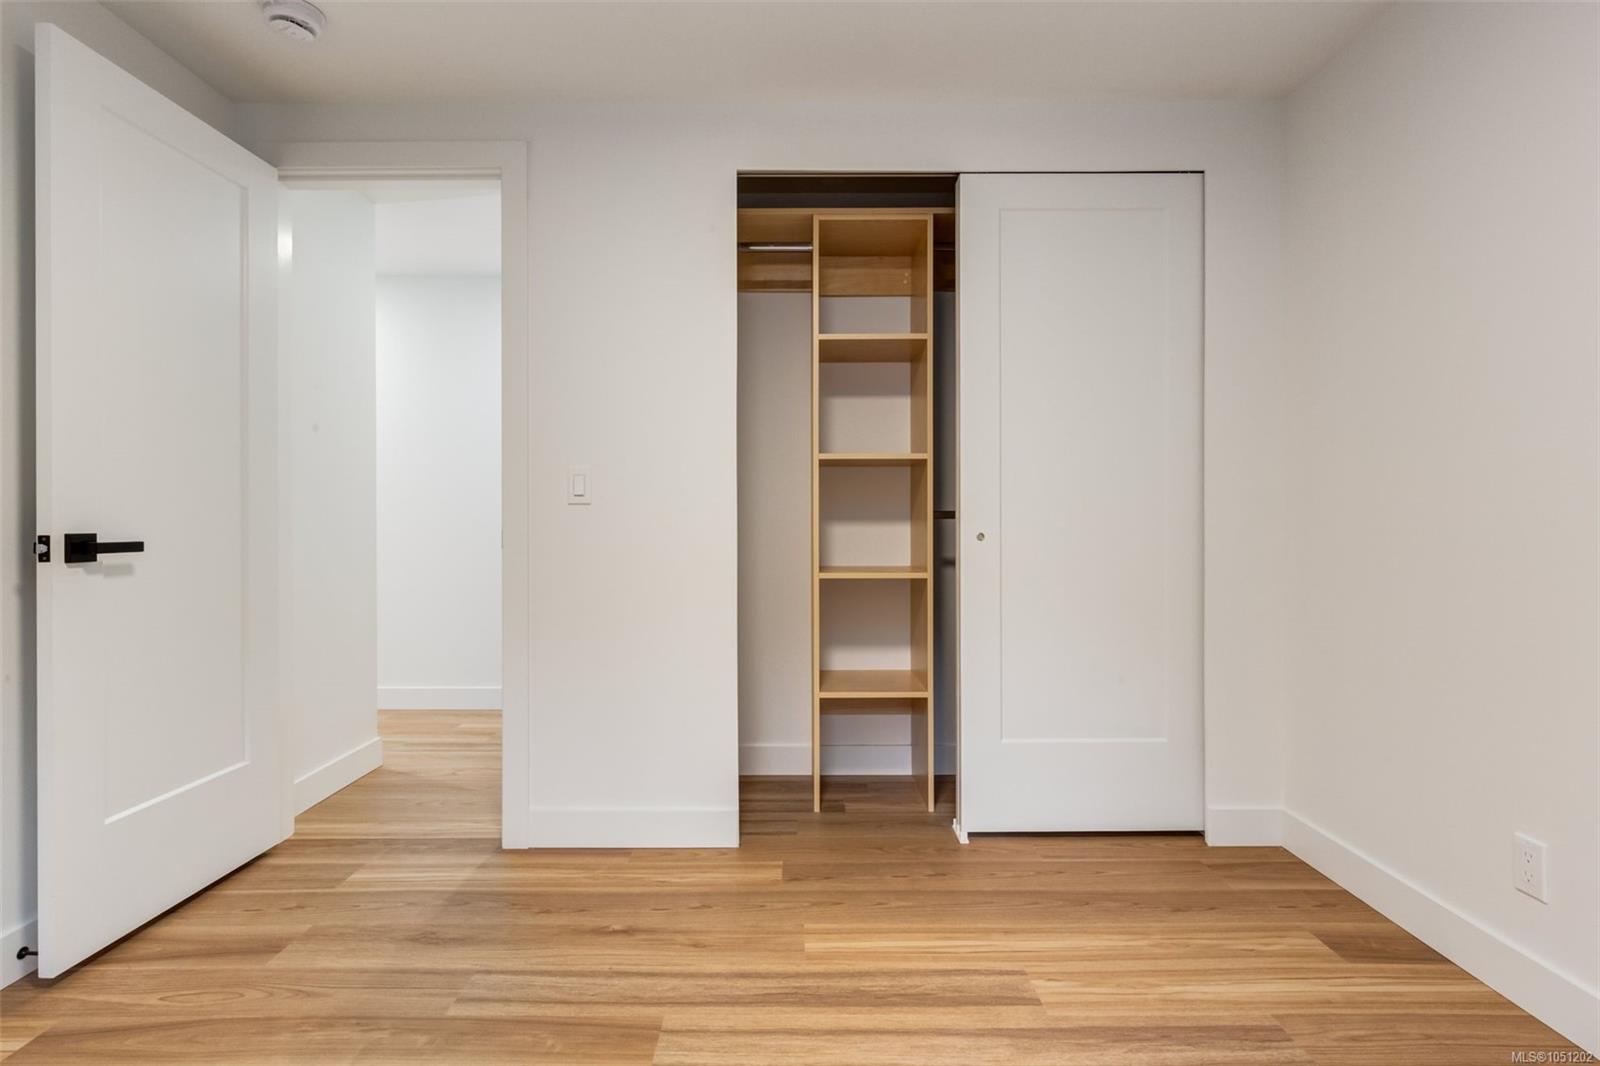
| Interior Features | Closet Organizer,Dining/Living Combo |
| Exterior Features | Balcony/Patio,Fenced,Garden,Low Maintenance Yard |
| Construction | Insulation: Ceiling,Insulation: Walls,Vinyl Siding |
| Roof | Asphalt Shingle |
| Foundation | Slab |
| Basement | Crawl Space |
| Laundry | In House |
| Listed Date | Oct 8, 2026 |
| Ownership | Leasehold |
| Lot Size | 0.00 acres |
Rooms
| Room | Level | Dimensions | Description |
|---|---|---|---|
| Bathroom | Main level | 4-Piece | |
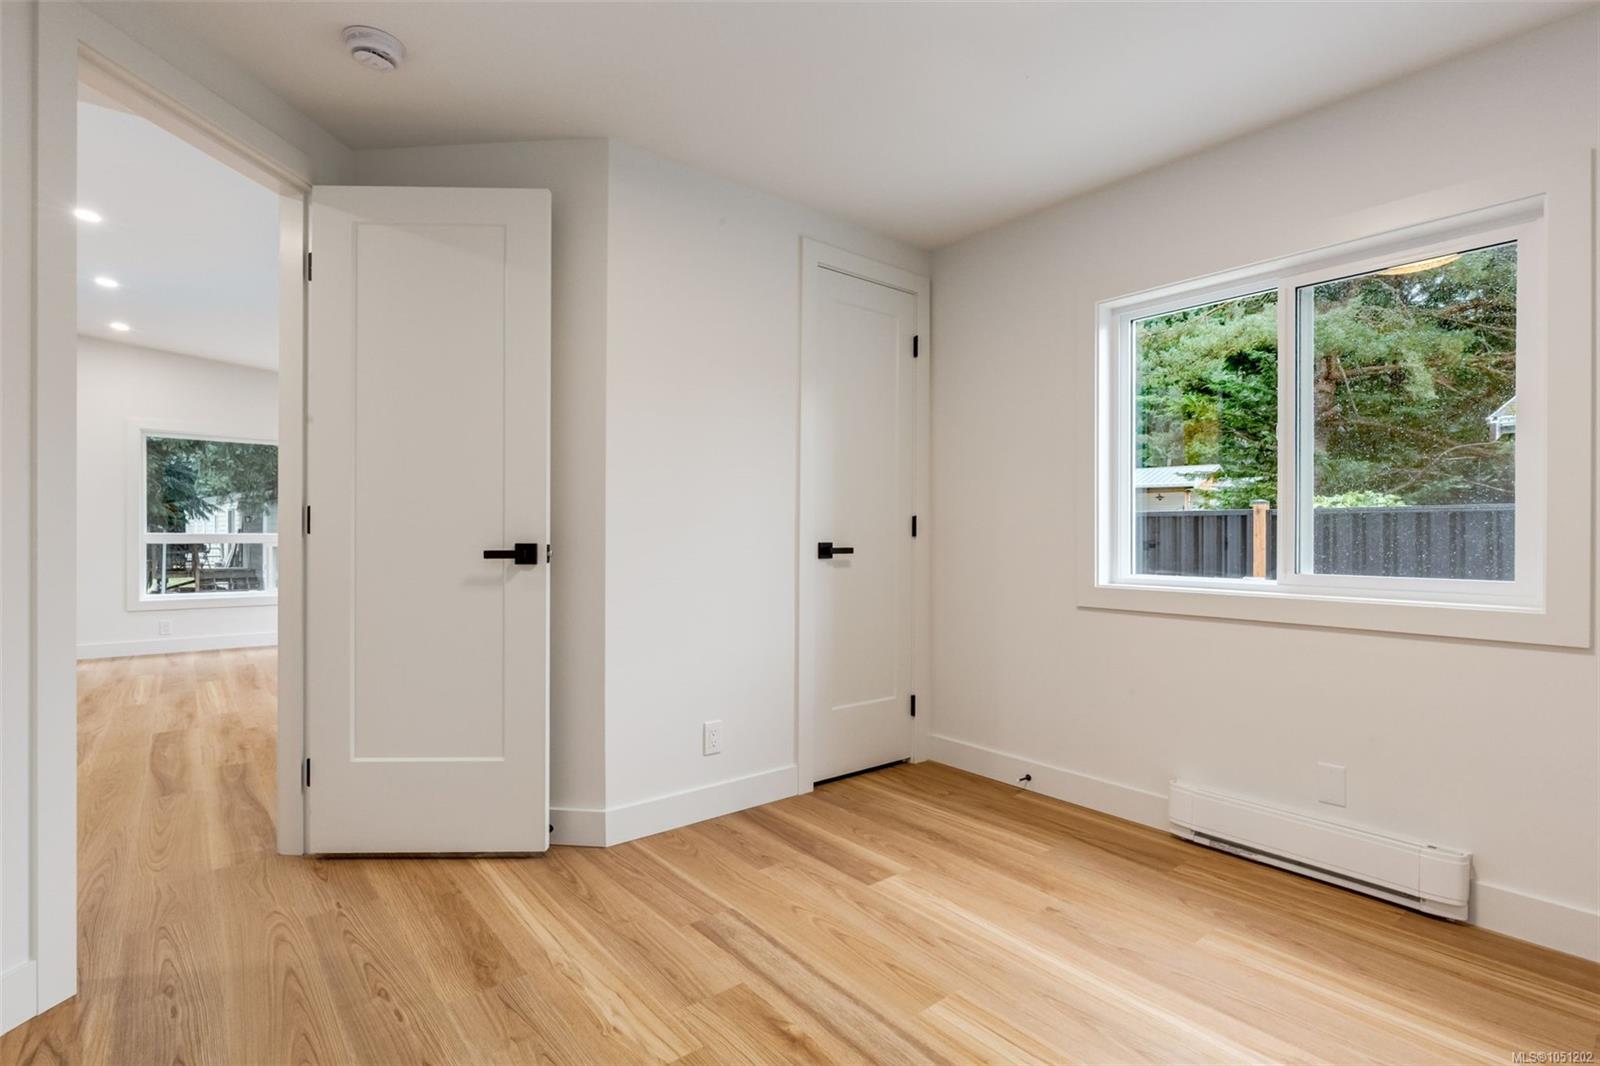
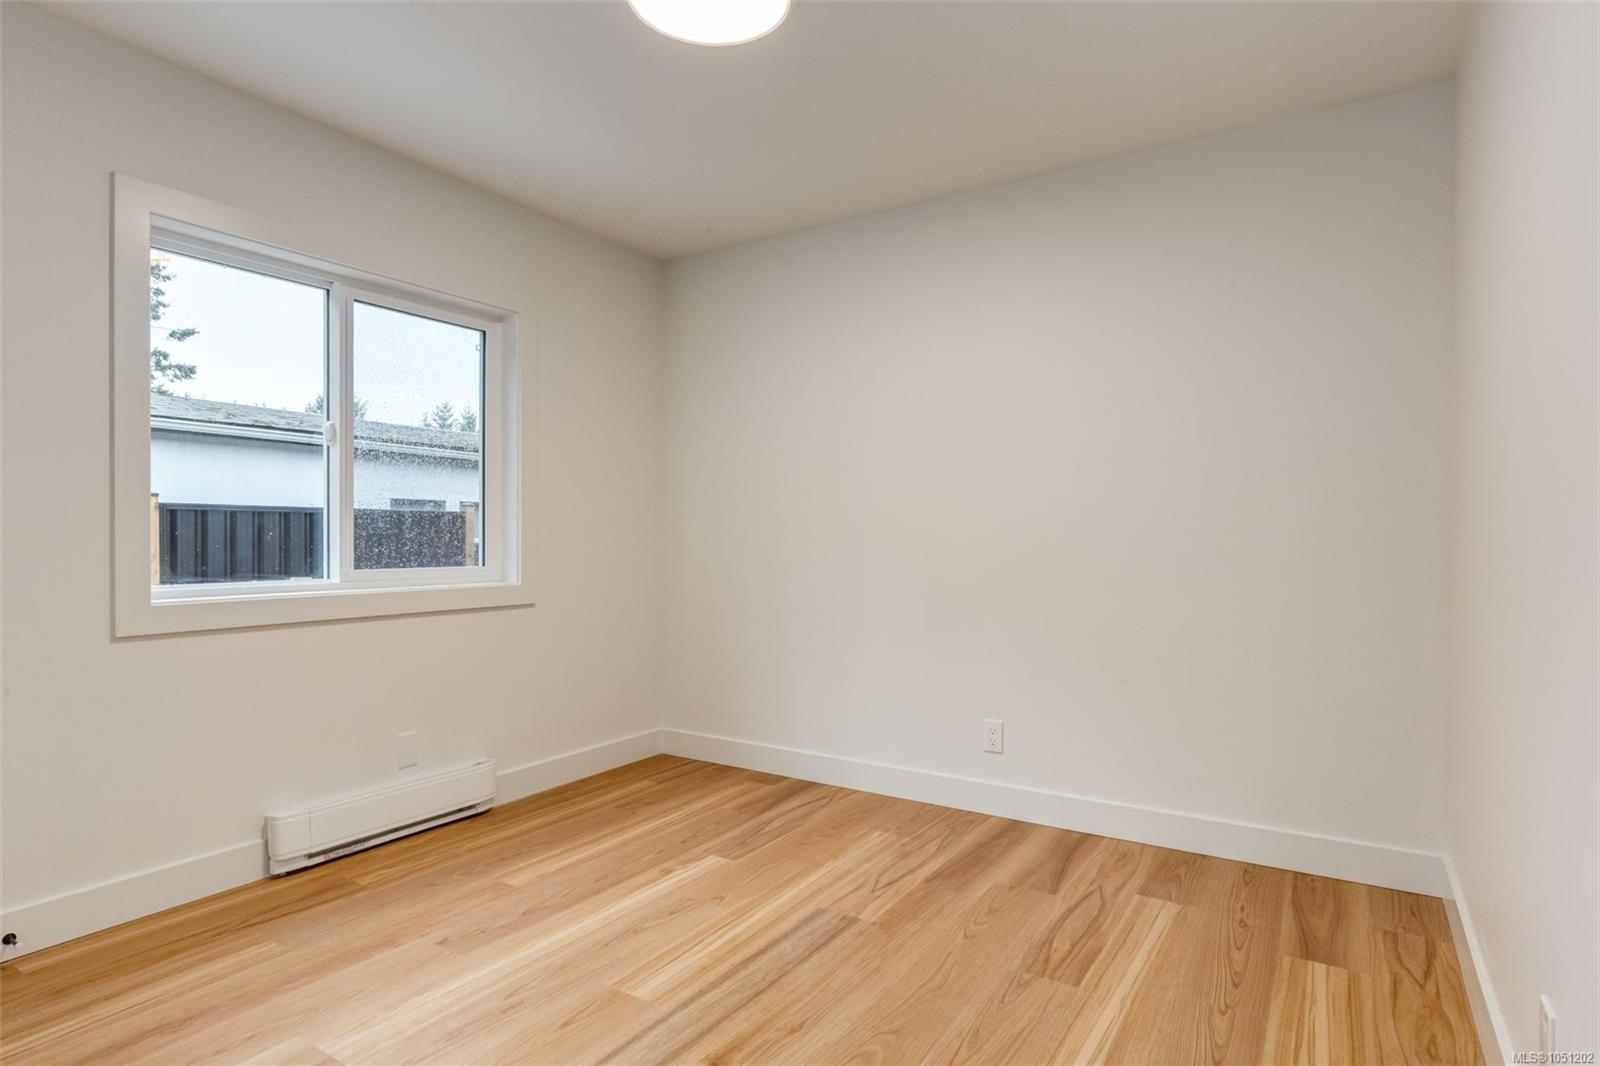
| Bedroom | Main level | 10\'6 x 10\'6 | |
| Bedroom | Main level | 11\'3 x 9\'7 | |
| Dining room | Main level | 7\'4 x 13\'4 | |
| Ensuite | Main level | 3-Piece | |
| Kitchen | Main level | 10\'4 x 13\'4 | |
| Laundry room | Main level | 8\'8 x 7\'6 | |
| Living room | Main level | 17\'1 x 12\'9 | |
| Primary Bedroom | Main level | Measurements not available x 13 ft |
Building Details
Parking
| Type | Spaces |
|---|---|
| Open |
Additional Information
| Features | Private setting, Southern exposure, Corner Site, Other |
| Community | Pets Allowed With Restrictions, Family Oriented |
| Land Access | Road access |
| Building Type | Manufactured Home |
| Interior Size | 1193 sqft |
| Transaction | For sale |