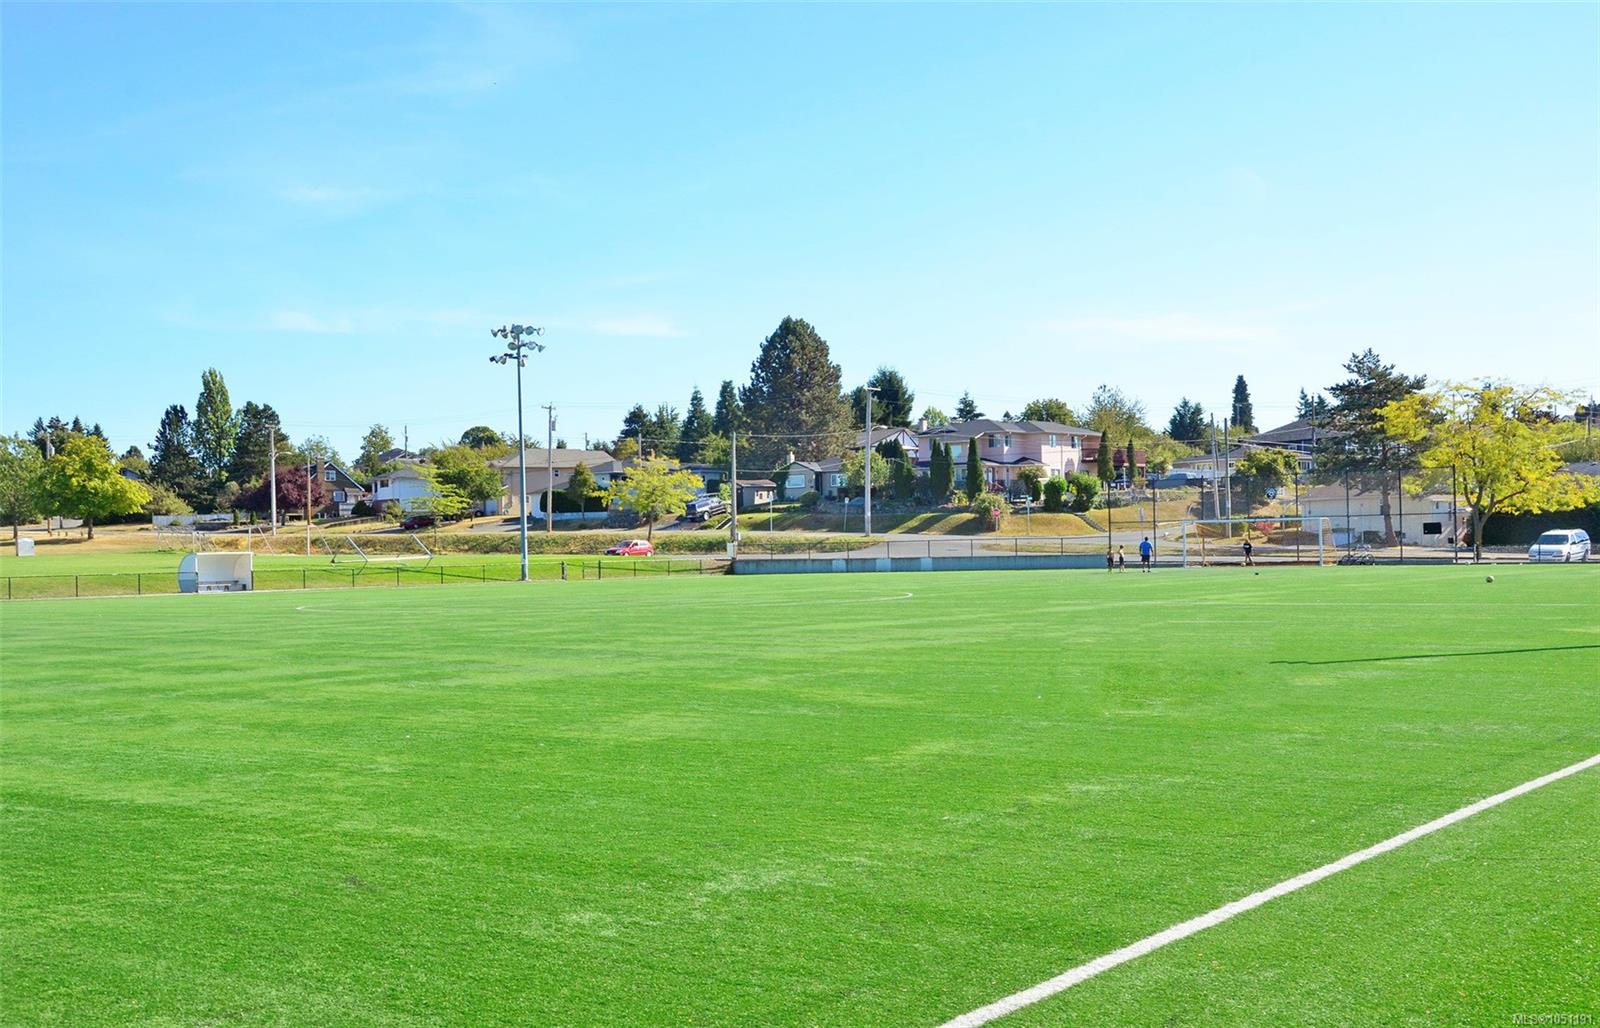
Description
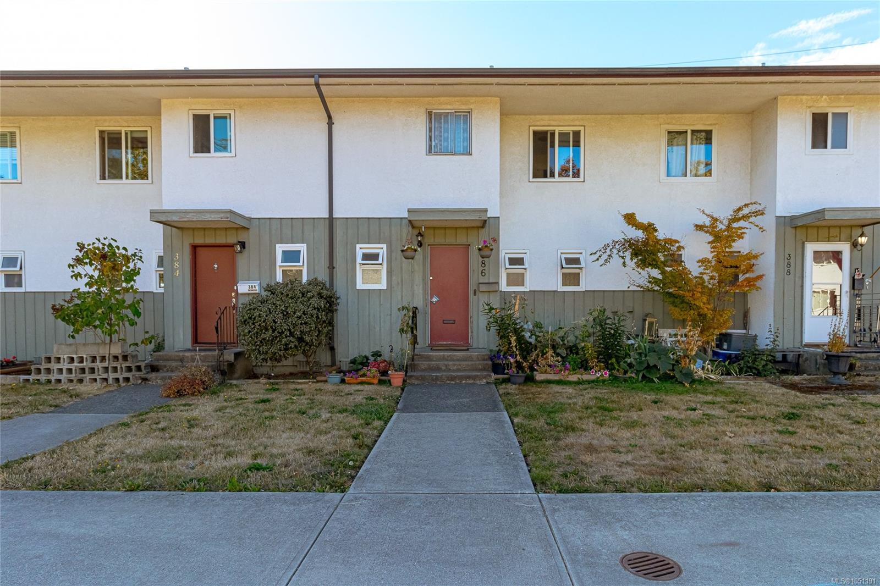
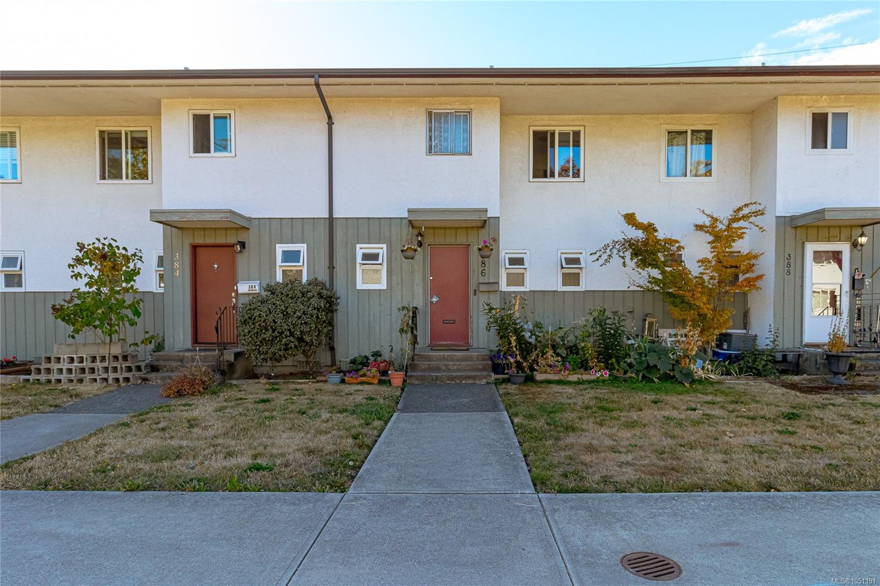
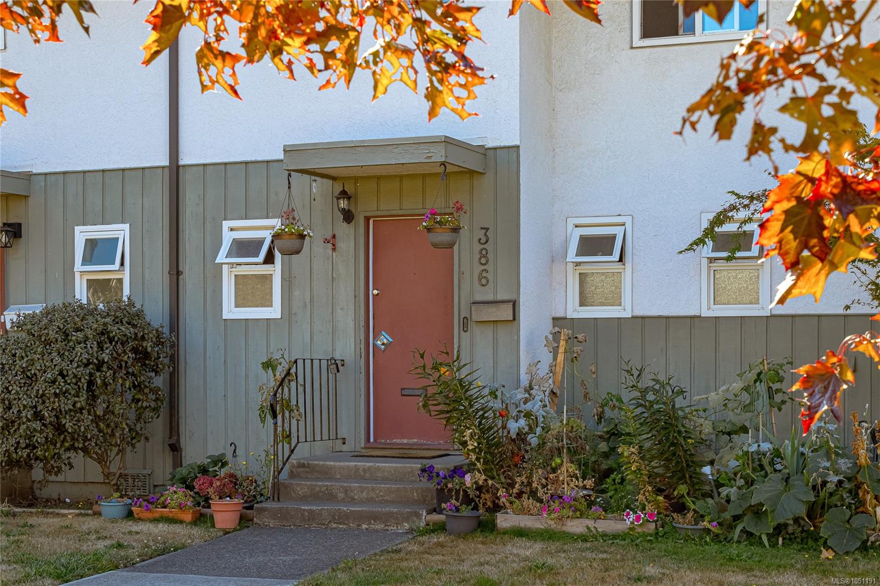
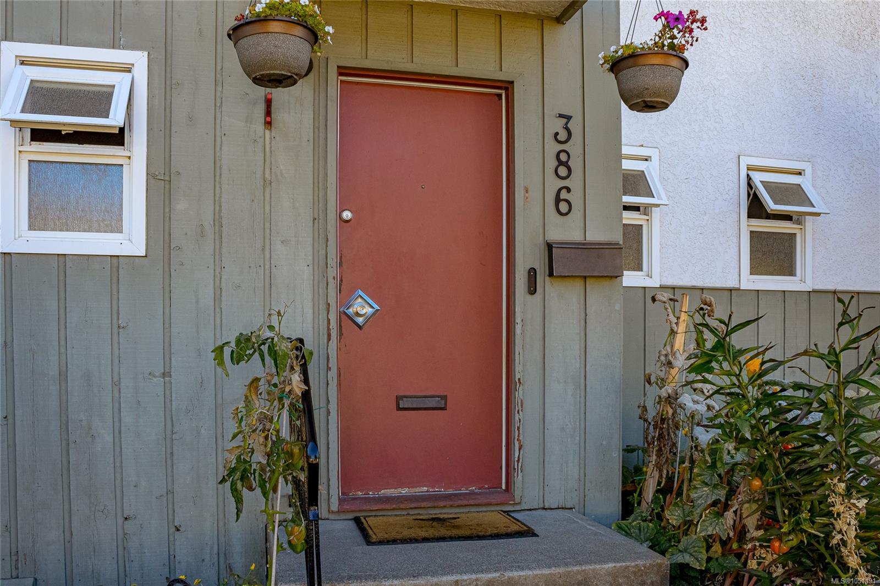
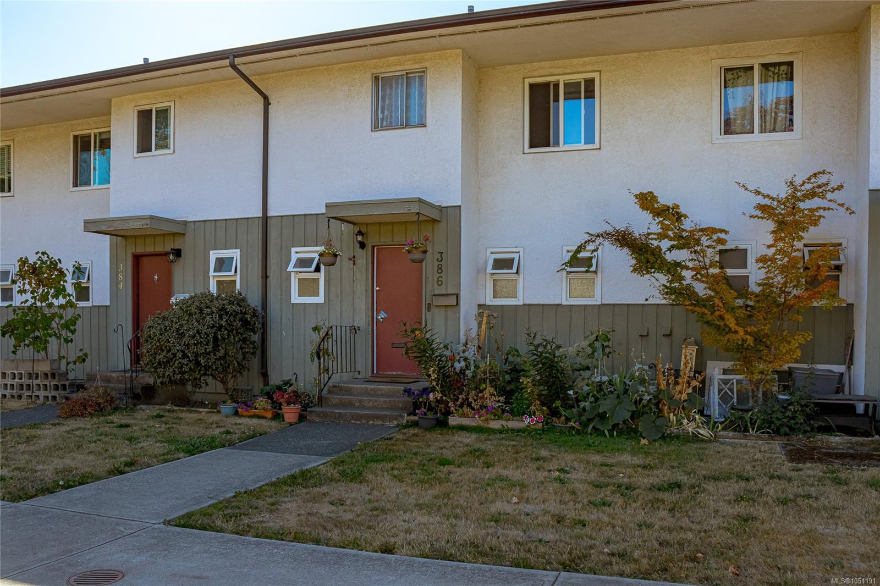
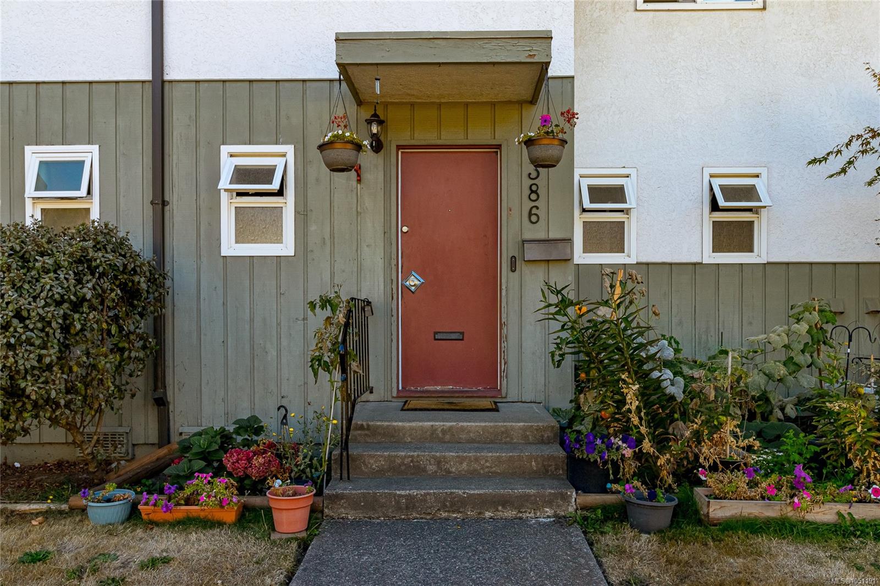
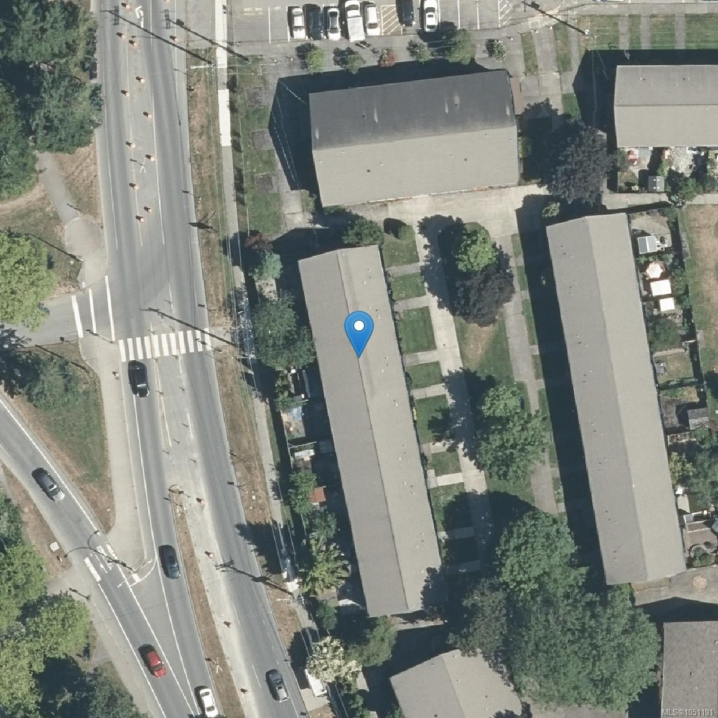
Welcome to 386 Burnside Road W at PARKSIDE PLACE!
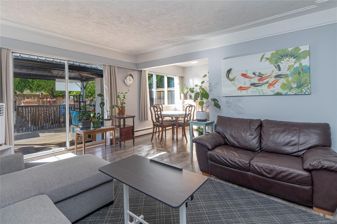
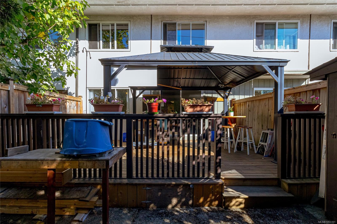
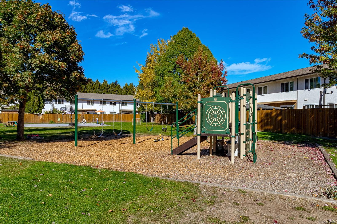
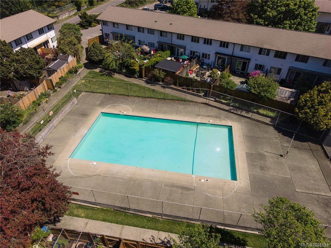
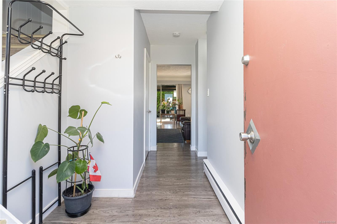
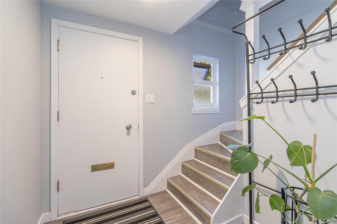
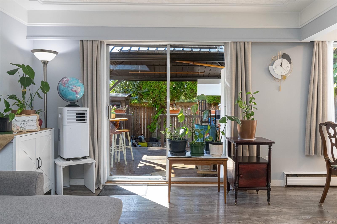
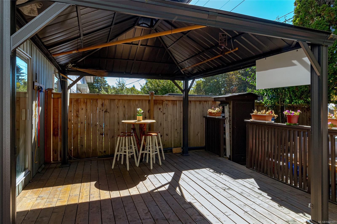
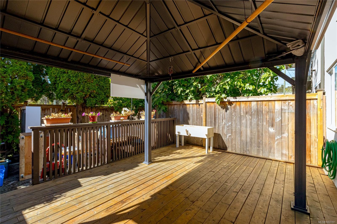
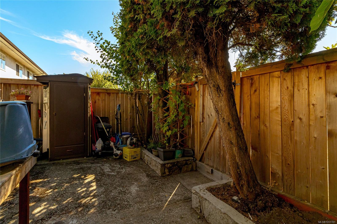
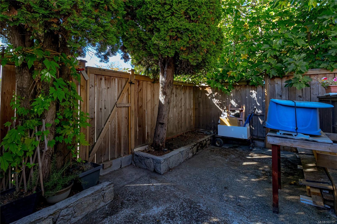
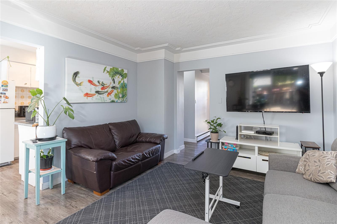
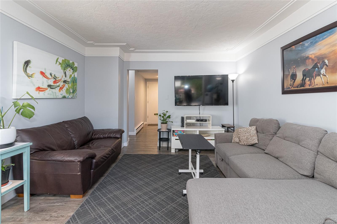
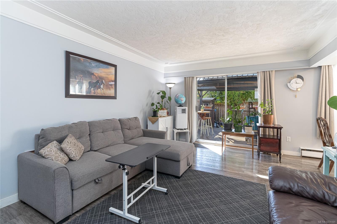
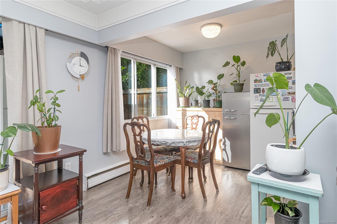
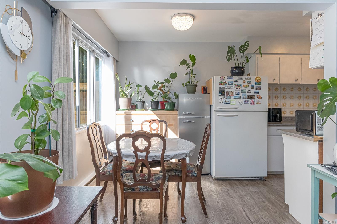
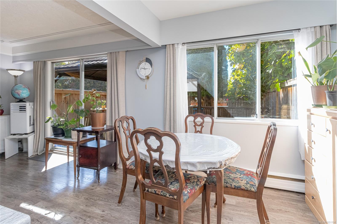
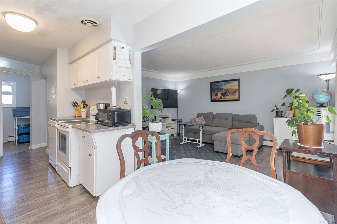
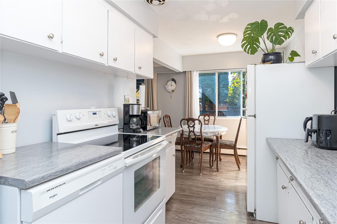
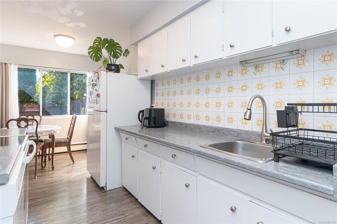
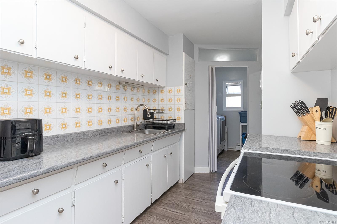
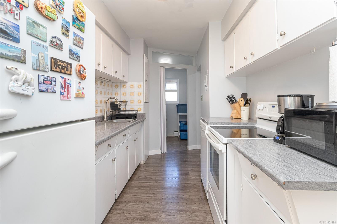
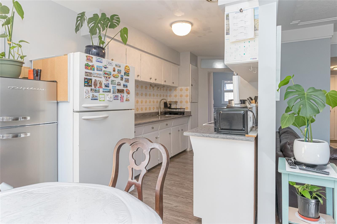
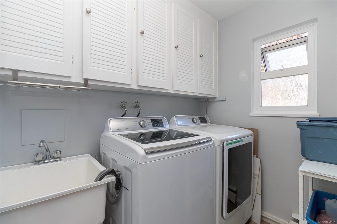
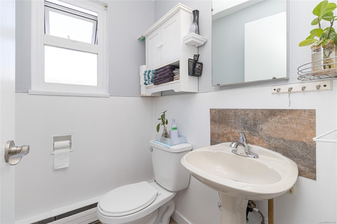
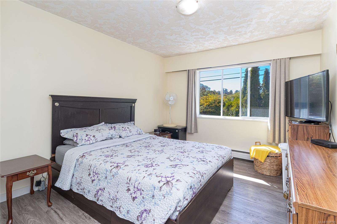
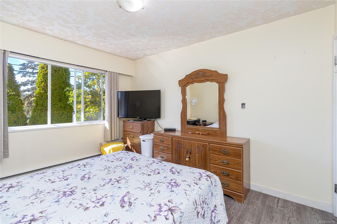
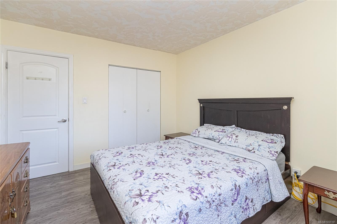
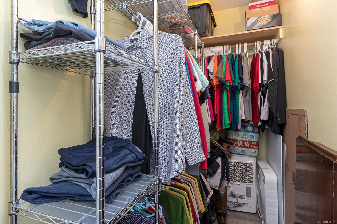
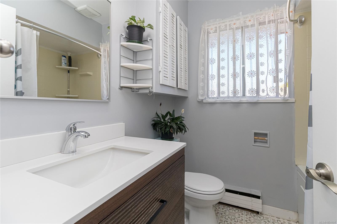
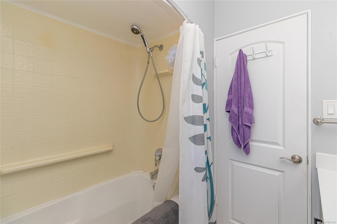
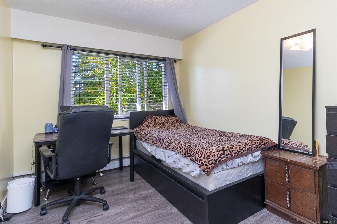
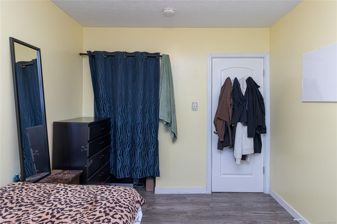
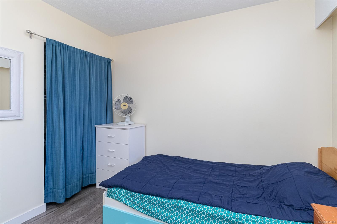
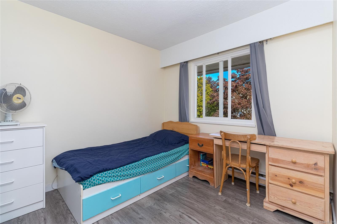
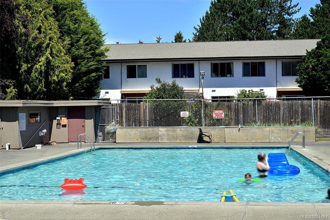
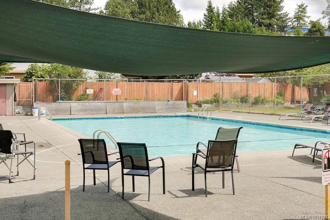
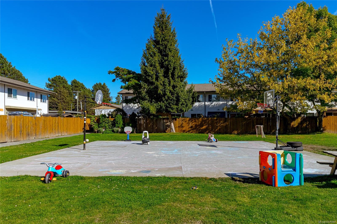
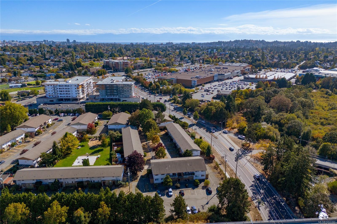
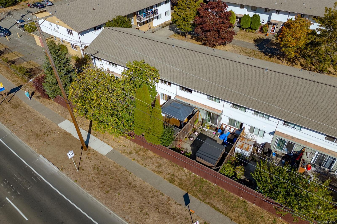
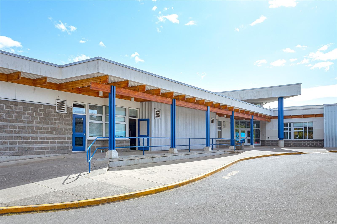
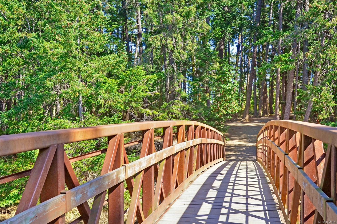
This inviting 3 bedroom, 2 bathroom townhome offers comfortable living in a convenient location. The bright main level features upgraded flooring, spacious living and dining areas, powder room and sliding doors opening to a private deck—perfect for relaxing or entertaining. The galley-style kitchen offers ample workspace, complemented by separate laundry, in-suite storage and crawlspace. Upstairs are three well-proportioned bedrooms, including a spacious primary, 3-piece bathroom, additional storage with an updated bathroom and new flooring. This family and pet-friendly community features an outdoor pool and playground, with heat and hot water included in the strata fee. Minutes to downtown, Tillicum Centre, schools, parks, transit, Colquitz River Trail and Galloping Goose. A terrific opportunity for first-time buyers or a growing household!
Property Details
| Property Type | Residential |
| Property Sub Type | Row/Townhouse |
| Listing ID | 1051191 |
| Status | Active |
| City | Saanich |
| Area | Saanich West |
| Sub-Area | SW Tillicum |
| Postal Code | V8Z 1M1 |
| Property Taxes | $3,112.00 (2026) |
| Strata/Maintenance Fee | $634.72 / Monthly |
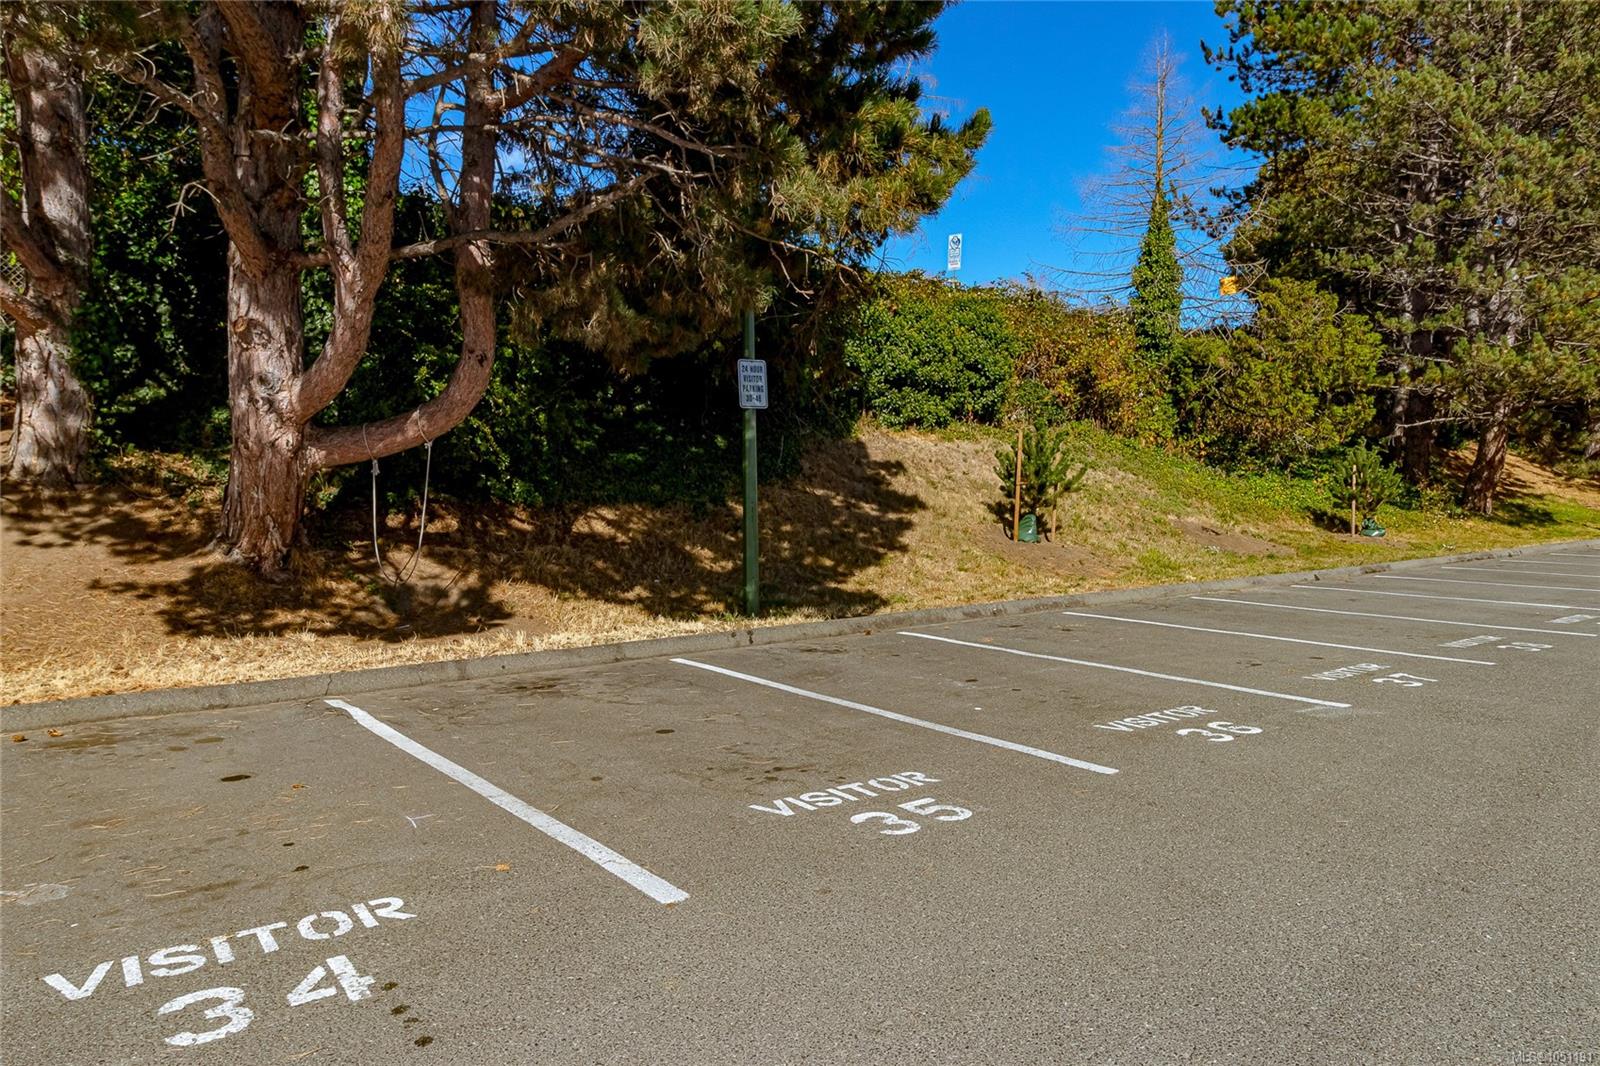
| Parking Total | 1 |
| Zoning | RA-1 |
| Facing | East |
| Water | Municipal |
| Sewer | Sewer To Lot |
| Heating | Baseboard,Hot Water,Natural Gas |
| Appliances | Dishwasher,Dryer,Oven/Range Electric,Range Hood,Refrigerator,Washer |
| Interior Features | Eating Area |
| Exterior Features | Balcony/Deck,Fenced,Fencing: Full,Low Maintenance Yard,Playground,Swimming Pool |
| Construction | Frame Wood,Insulation: Walls,Stucco,Vinyl Siding,Wood |
| Roof | Asphalt Shingle |
| Foundation | Poured Concrete |
| Basement | Crawl Space |
| Laundry | In Unit |
| Listed Date | Oct 1, 2026 |
| Ownership | Strata |
| Lot Size | 0.02 acres |
Rooms
| Room | Level | Dimensions | Description |
|---|---|---|---|
| Bathroom | Main level | 2-Piece | |
| Eating area | Main level | 8\'2 x 6\'8 | |
| Entrance | Main level | 4\'9 x 8\'5 | |
| Kitchen | Main level | 7\'6 x 10\'10 | |
| Laundry room | Main level | 5\'10 x 7\'1 | |
| Living room | Main level | Measurements not available x 12 ft |
Building Details
Parking
| Type | Spaces |
|---|---|
| Open |
Additional Information
| Features | Central location, Other, Rectangular |
| Community | Pets Allowed With Restrictions, Family Oriented |
| Land Size | 1179 sqft |
| Building Type | Row / Townhouse |
| Interior Size | 1179 sqft |
| Transaction | For sale |