Description
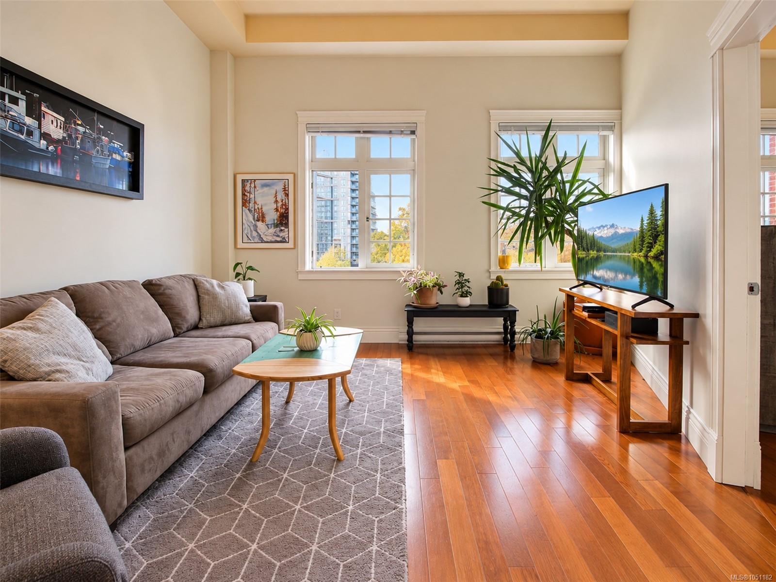
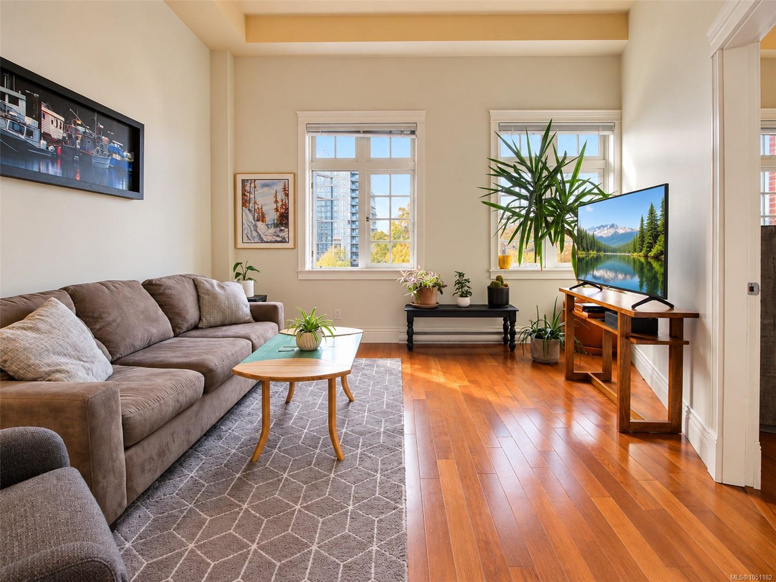
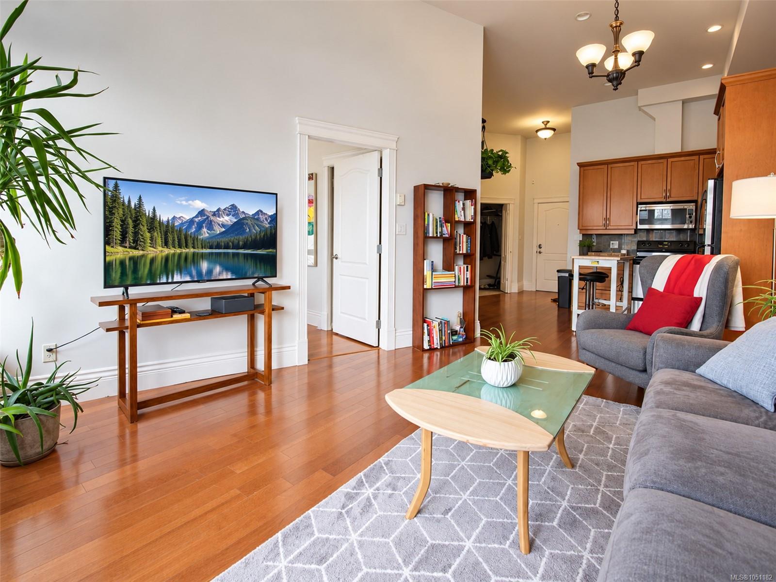
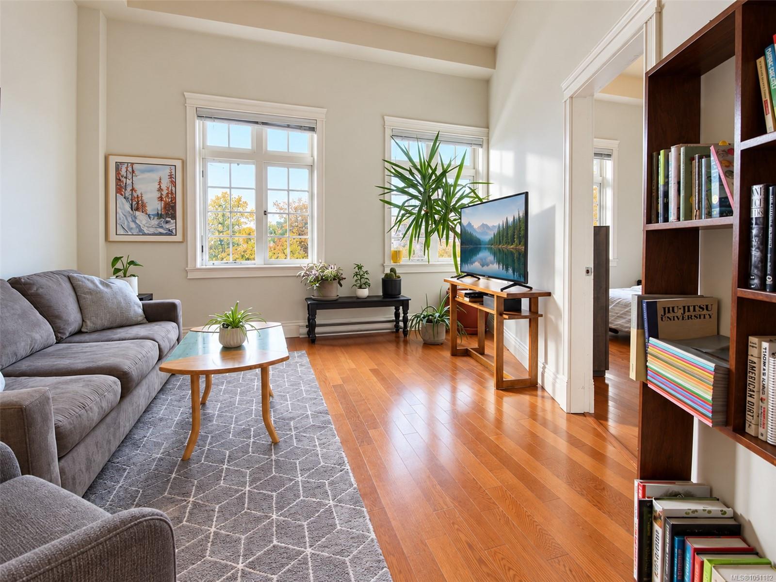
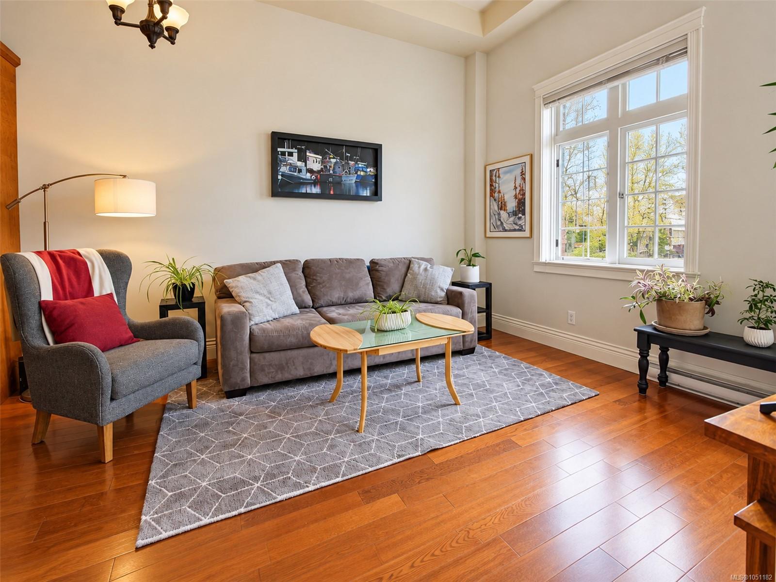
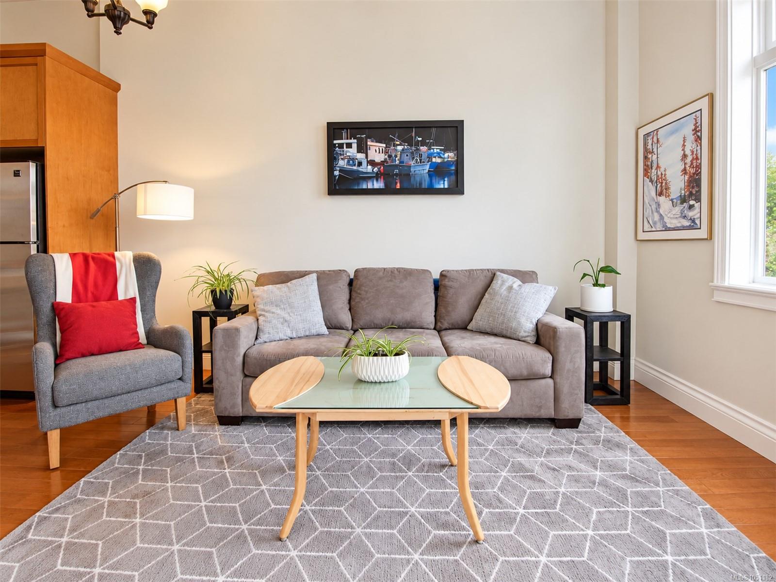
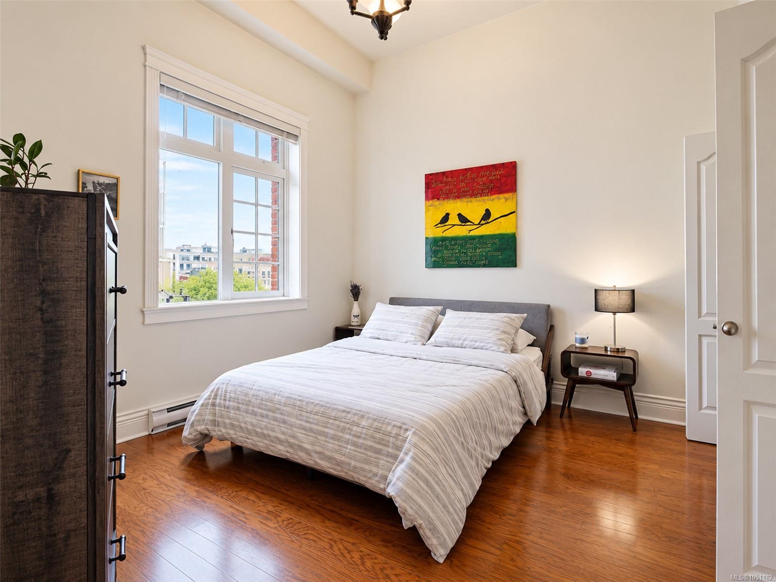
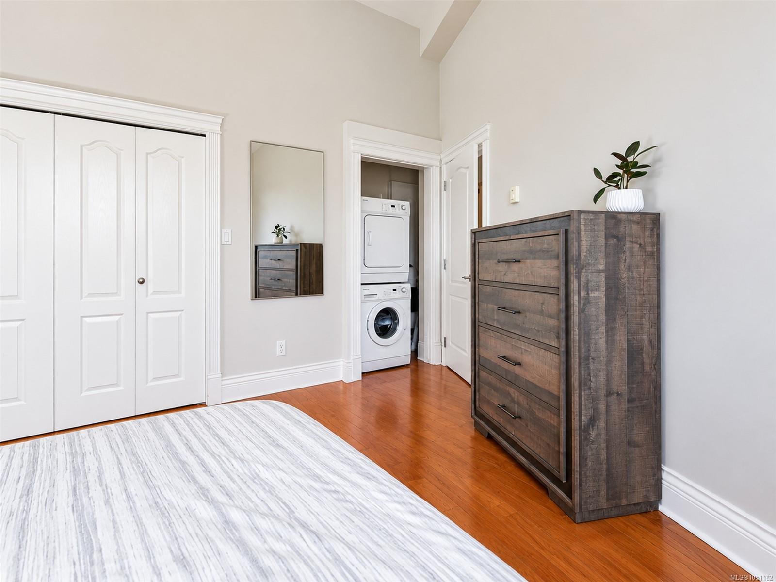
Welcome to The Palladian, an award-winning heritage conversion in the heart of downtown Victoria. This bright, south-facing, top-floor 1 bedroom, 1 bathroom home blends historic character with modern comfort, featuring soaring 12-foot ceilings, hardwood floors, beautiful original woodwork, and an electric fireplace. The kitchen offers a full stainless steel appliance package, stone countertops and backsplash, while the generous floor plan and south-facing windows provide plenty of natural light. Located on the quieter side of the building, the suite also enjoys added privacy on the top floor. Residents have access to a large shared rooftop patio with BBQ area and views over the downtown skyline. With shops, restaurants, cafés, transit, and everyday amenities just steps away, plus an impressive 99 Walk Score, this is downtown living with almost everything you need within an easy walk.
Property Details
| Property Type | Residential |
| Property Sub Type | Condo Apartment |
| Listing ID | 1051182 |
| Status | Active |
| City | Victoria |
| Area | Victoria |
| Sub-Area | Vi Downtown |
| Postal Code | V8W 2L4 |
| Property Taxes | $2,478.73 (2026) |
| Strata/Maintenance Fee | $414.00 / Monthly |
| Facing | South |
| Water | Municipal |
| Sewer | Sewer Connected |
| Heating | Baseboard,Electric |
| Fireplaces | 1 |
| Fireplace Type | Electric |
| Appliances | Dishwasher,Dryer,Microwave,Oven/Range Electric,Range Hood,Refrigerator,Washer |
| Interior Features | Dining/Living Combo,Storage |
| Construction | Brick |
| Roof | Asphalt Torch On |
| Foundation | Poured Concrete |
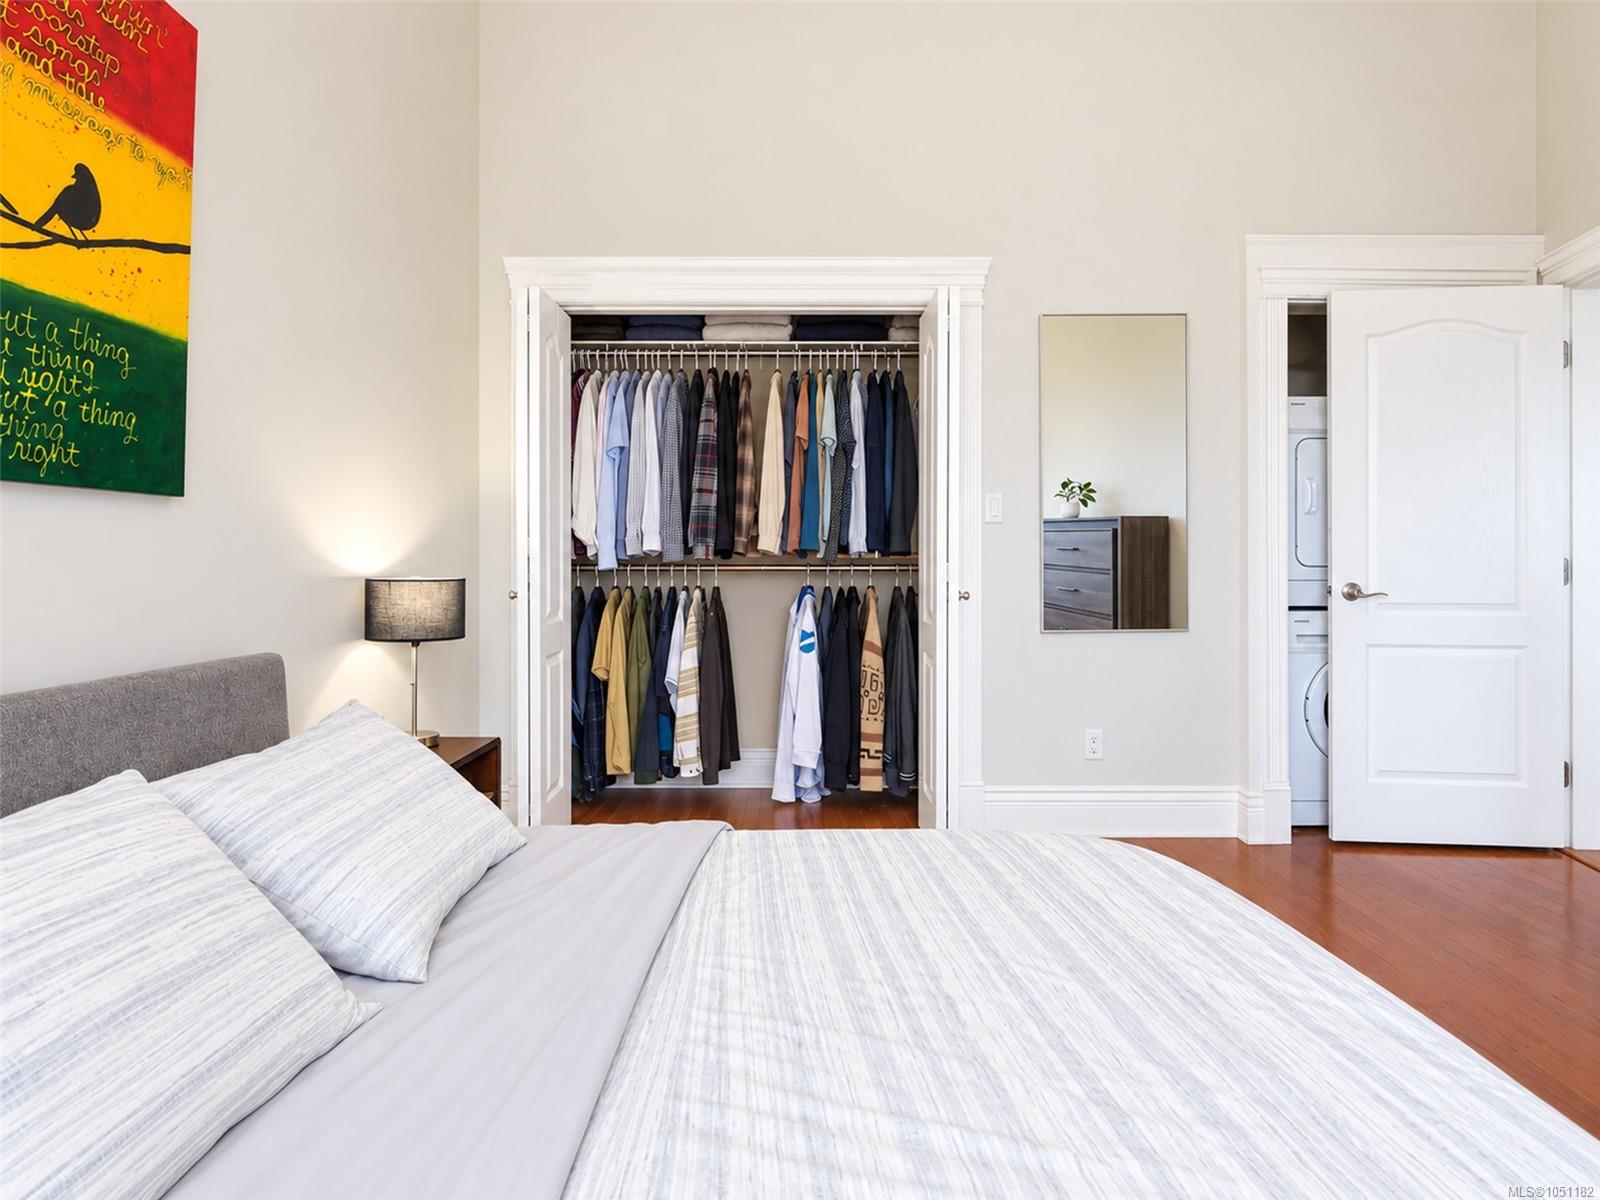
| Laundry | In Unit |
| Listed Date | Sep 29, 2026 |
| Ownership | Strata |
| Lot Size | 0.01 acres |
Rooms
| Room | Level | Dimensions | Description |
|---|---|---|---|
| Bathroom | Main level | 4-Piece | |
| Dining room | Main level | 15 ft x 15 ft | |
| Entrance | Main level | 5 ft x 4 ft | |
| Kitchen | Main level | 11 ft x 9 ft | |
| Living room | Main level | 17 ft x 11 ft | |
| Primary Bedroom | Main level | 15 ft x 12 ft |
Building Details
Parking
| Type | Spaces |
|---|---|
| Street |
Additional Information
| Features | Central location, Other |
| Community | Pets Allowed, Family Oriented |
| Land Size | 768 sqft |
| Land Access | Road access |
| Building Type | Apartment |
| Interior Size | 769 sqft |
| Transaction | For sale |