Description
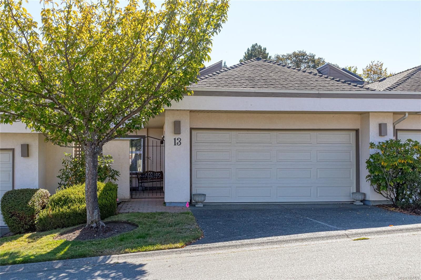
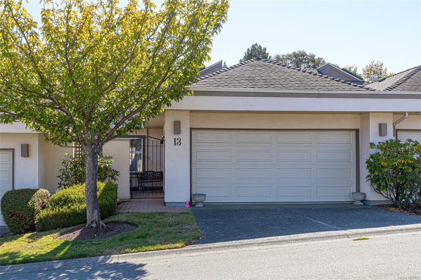
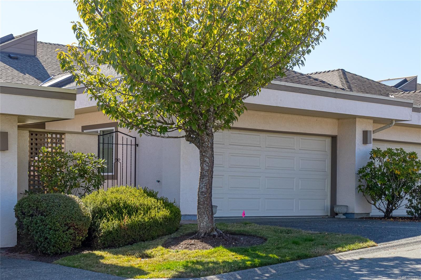
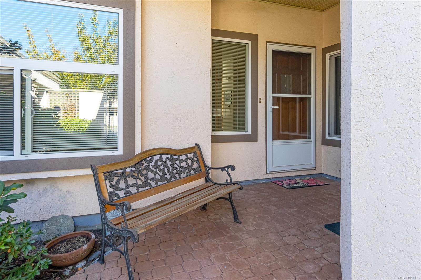
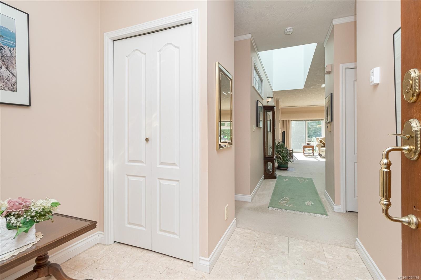
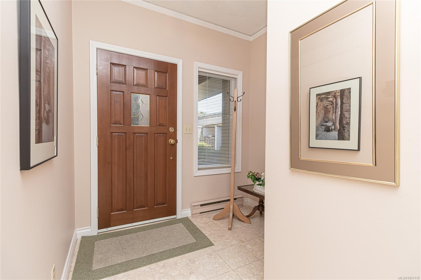
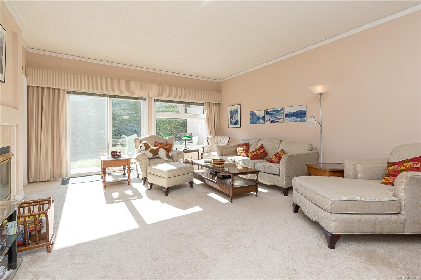
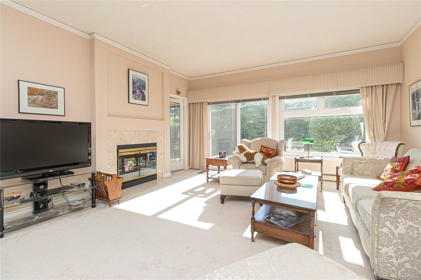
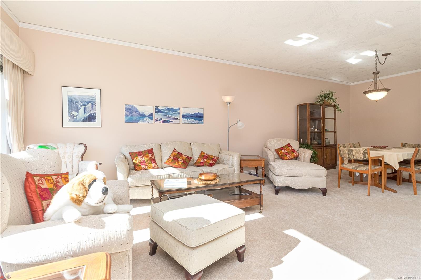
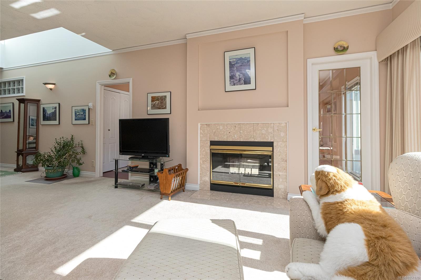
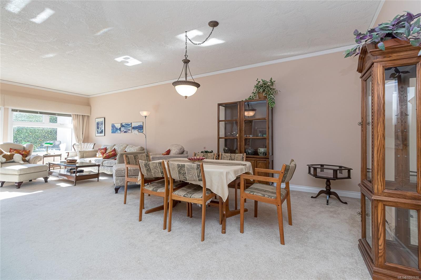
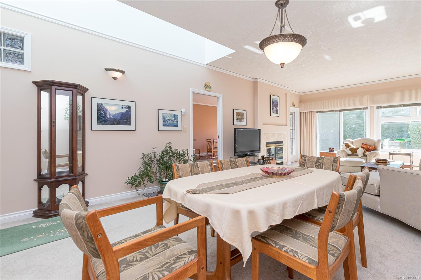
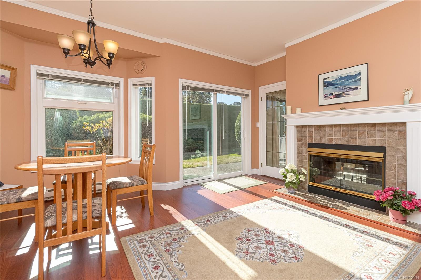
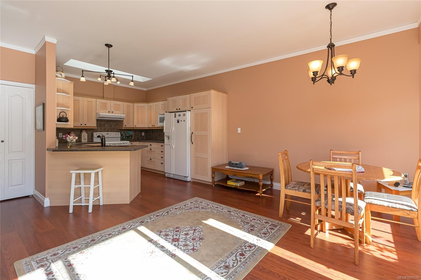
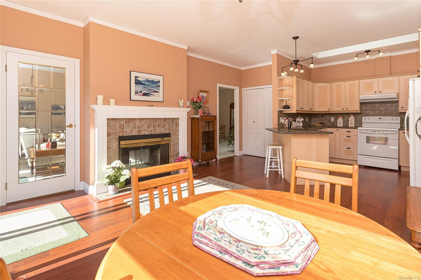
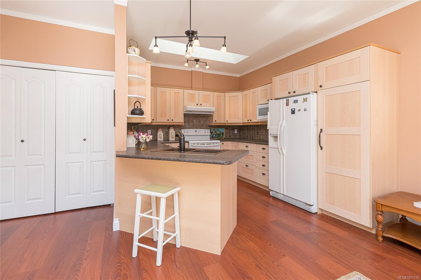
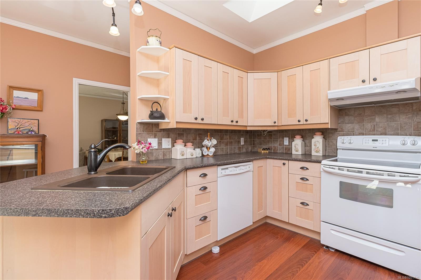
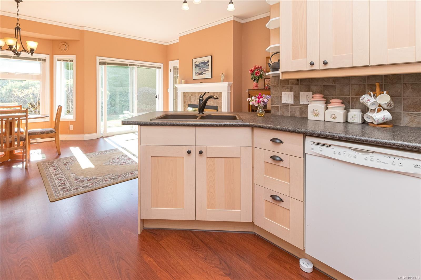
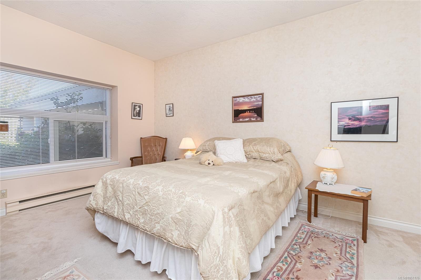
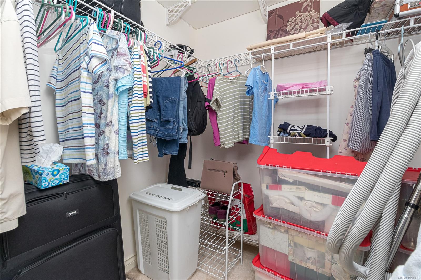
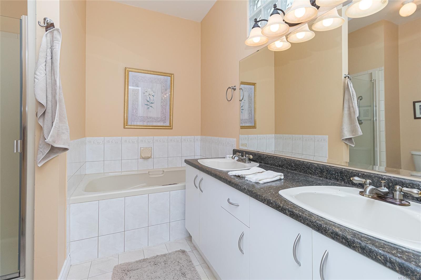
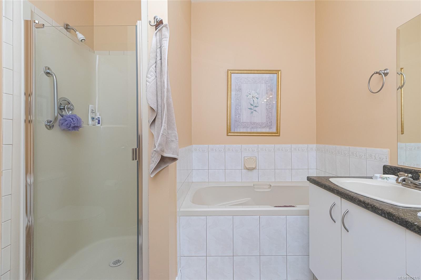
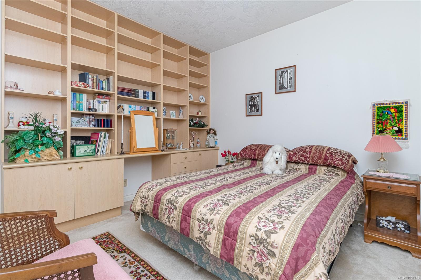
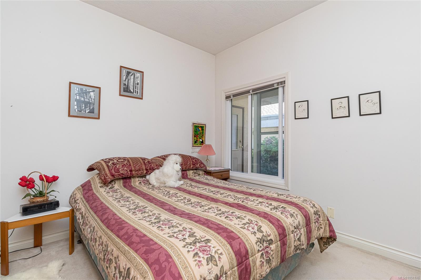
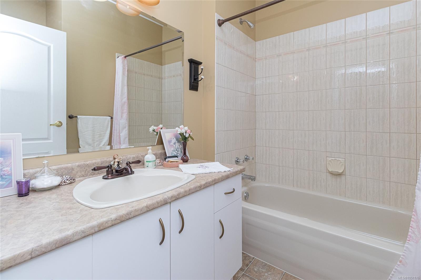
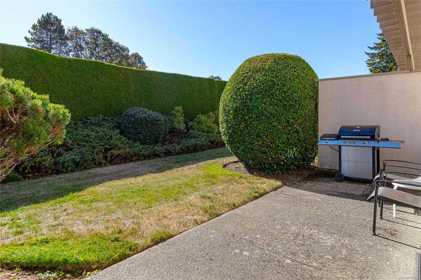
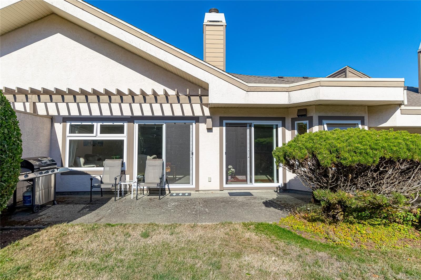
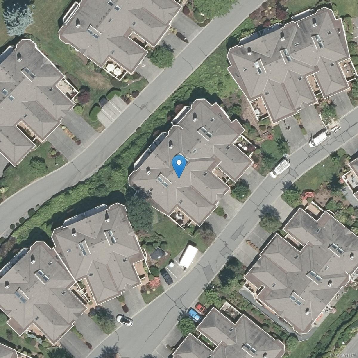
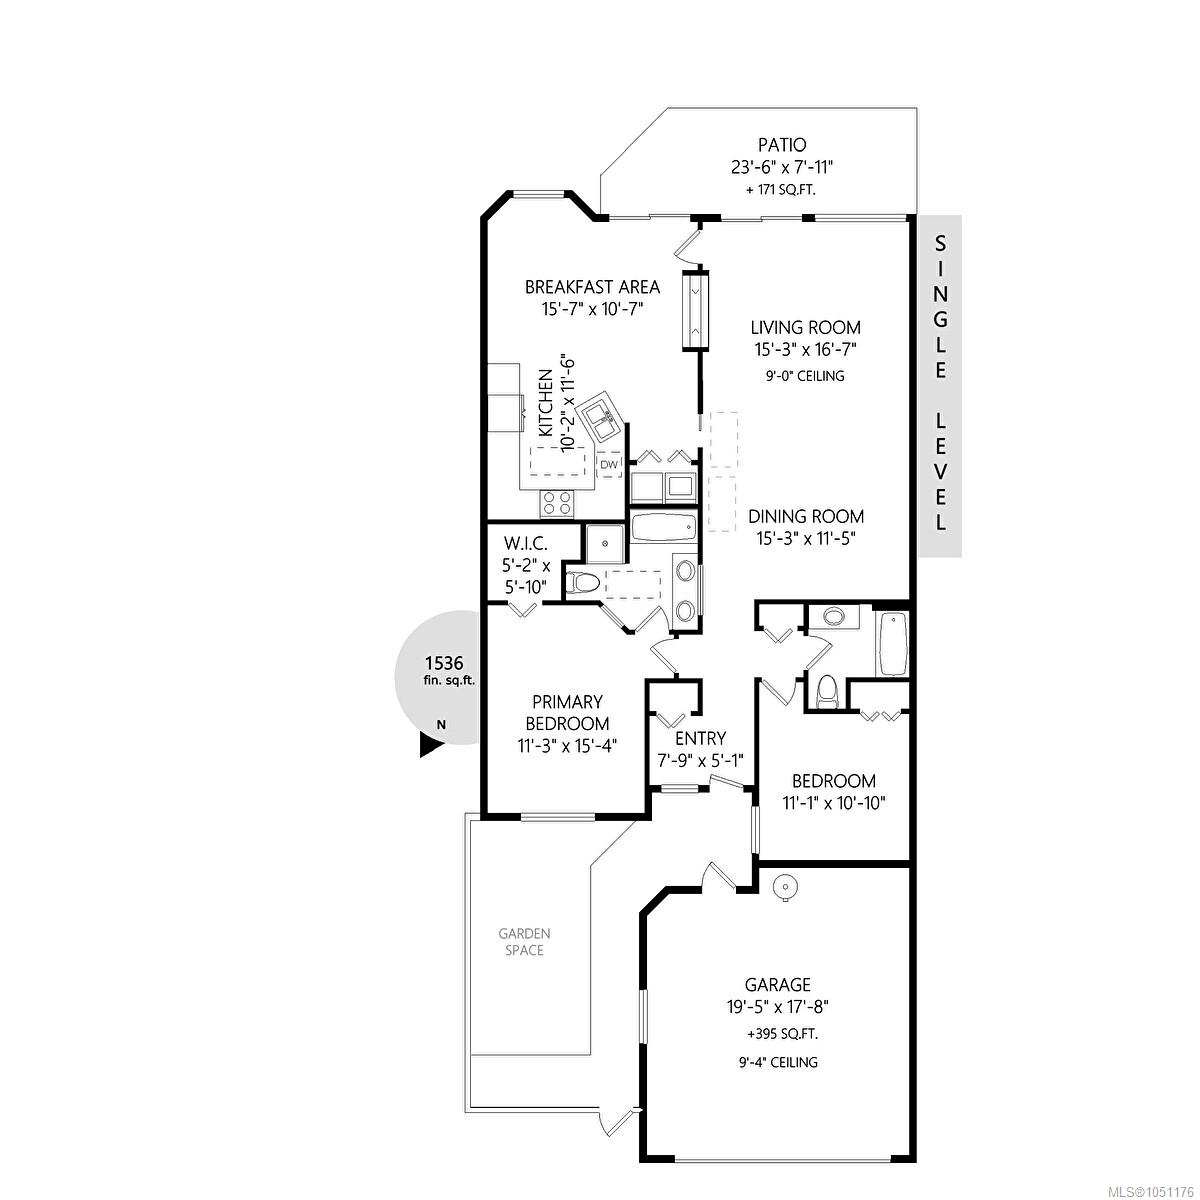
Enjoy "ONE LEVEL LIVING" in this lovely bright and spacious level entry townhouse with newer windows & doors located in sought after Foxborough Hills (Broadmead). This unit features 9' ceilings with an open floor plan making this unit a pleasure to view. Open concept kitchen with updated maple cabinets, eating area and double sided wood fireplace make this a great place to entertain friends and family or relax with a good book. Spacious master suite with 5 piece ensuite including soaker tub, separate shower & walk-in closet. Private sunny patio area off living & family room to enjoy the morning sun. Private courtyard & double car garage add to the value of this unit. .Complex offers a pool with sauna ,rec centre, tennis court and guest suite. Minutes from Broadmead shopping centre, walking trails, transit & golf course. Be first to view!
Property Details
| Property Type | Residential |
| Property Sub Type | Row/Townhouse |
| Listing ID | 1051176 |
| Status | Active |
| City | Saanich |
| Area | Saanich East |
| Sub-Area | SE Broadmead |
| Postal Code | V8X 5E7 |
| Property Taxes | $4,561.87 (2026) |
| Strata/Maintenance Fee | $516.00 / Monthly |
| Garage Spaces | 2 |
| Parking Total | 2 |
| Facing | Northwest |
| Water | Municipal |
| Sewer | Sewer To Lot |
| Heating | Baseboard,Electric,Wood |
| Fireplaces | 1 |
| Fireplace Type | Family Room,Living Room,Wood Burning |
| Interior Features | Breakfast Nook,Dining/Living Combo,Soaker Tub |
| Exterior Features | Balcony/Patio |
| Construction | Stucco |
| Roof | Asphalt Shingle |
| Foundation | Poured Concrete |
| Basement | Crawl Space |
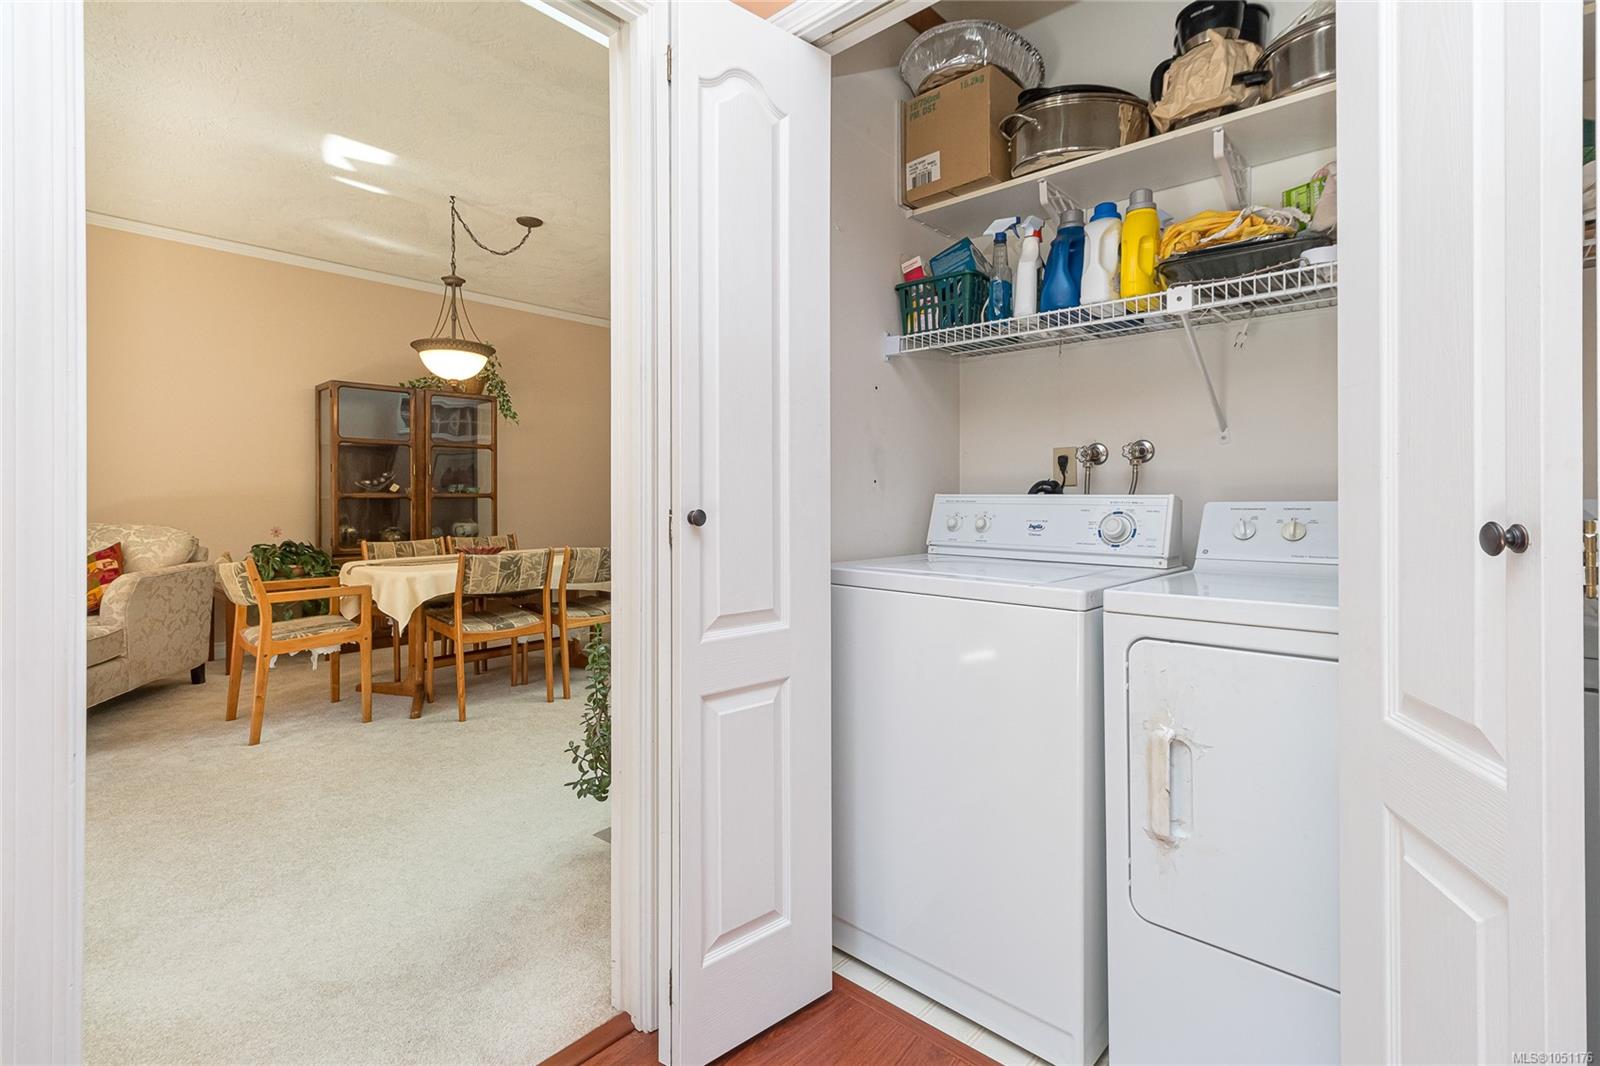
| Laundry | In Unit |
| Listed Date | Sep 29, 2026 |
| Ownership | Strata |
| Lot Size | 0.05 acres |
Rooms
| Room | Level | Dimensions | Description |
|---|---|---|---|
| Bathroom | Main level | 4-Piece | |
| Bedroom | Main level | 11\' x 11\' | |
| Dining room | Main level | 15\' x 11\' | |
| Ensuite | Main level | 5-Piece | |
| Entrance | Main level | 8\' x 5\' | |
| Family room | Main level | 16\' x 11\' | |
| Kitchen | Main level | 12\' x 10\' | |
| Living room | Main level | 17\' x 15\' | |
| Primary Bedroom | Main level | 15\' x 11\' |
Building Details
| Heating | Baseboard heaters |
| Heating Fuel | Electric, Wood |
| Stories | -1 |
Parking
| Type | Spaces |
|---|---|
| Garage |
Additional Information
| Features | Level lot, Private setting, Irregular lot size |
| Community | Pets Allowed, Age Restrictions |
| Land Size | 2138 sqft |
| Building Type | Row / Townhouse |
| Interior Size | 1532 sqft |
| Transaction | For sale |