
Description
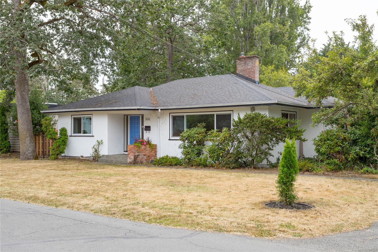
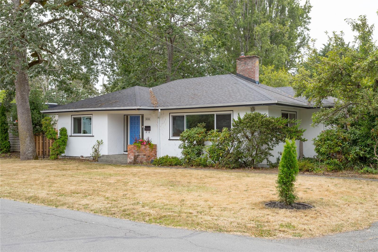
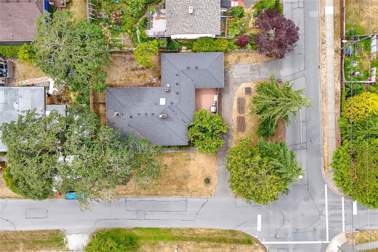
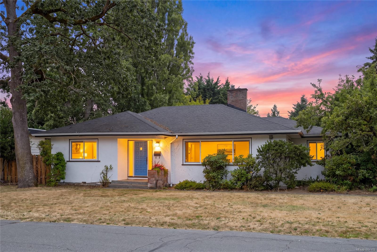
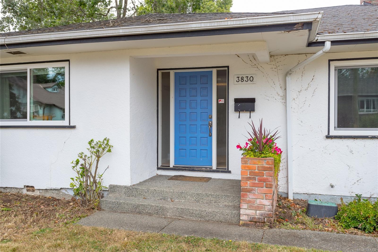
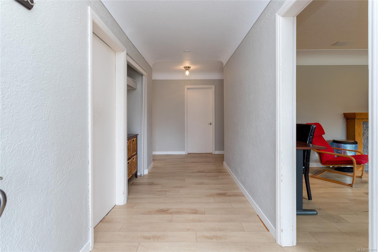
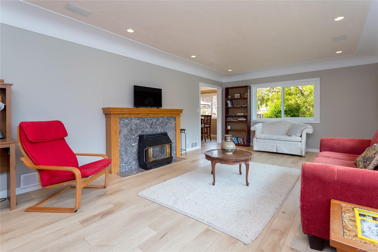
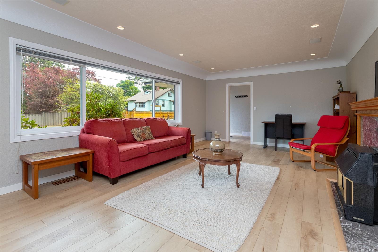
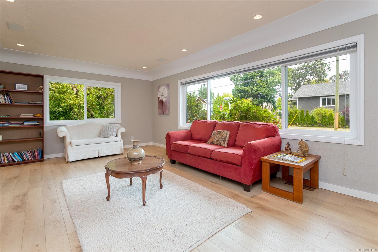
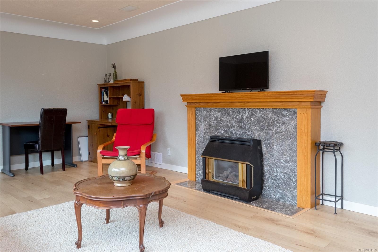
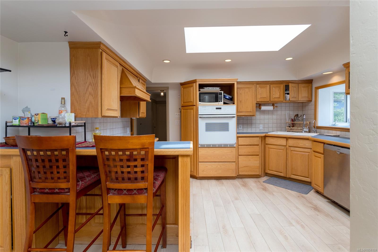
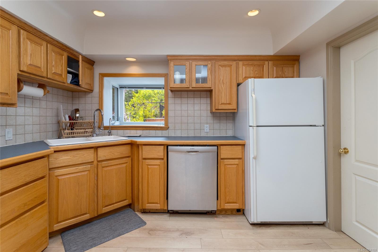
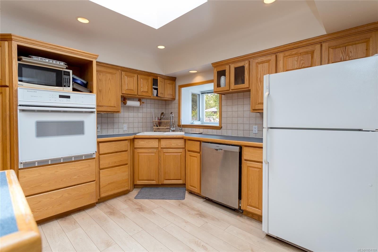
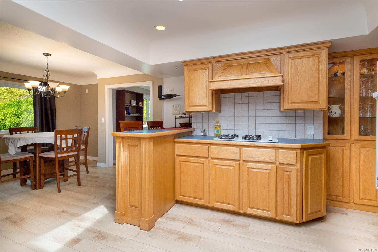
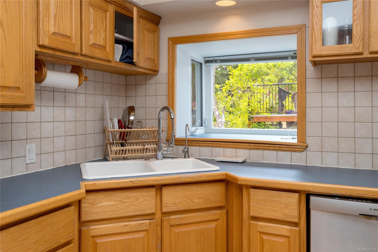
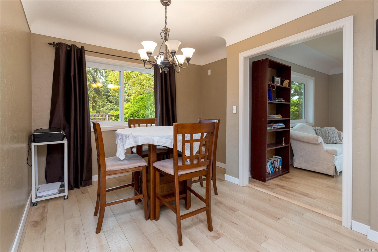
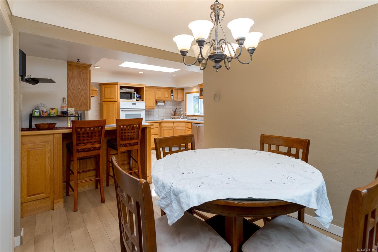
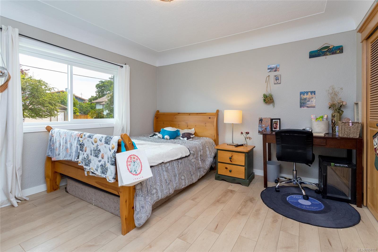
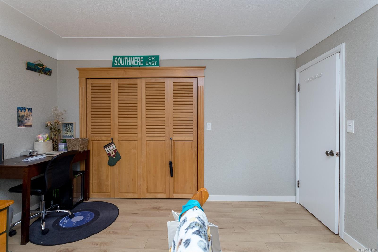
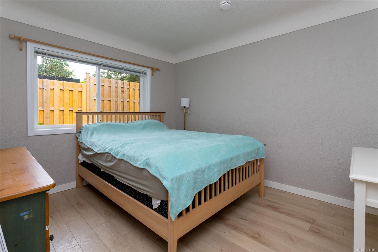
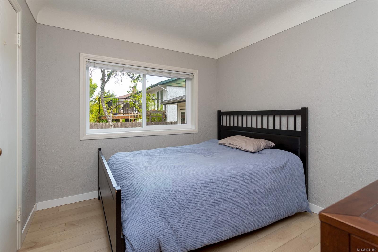
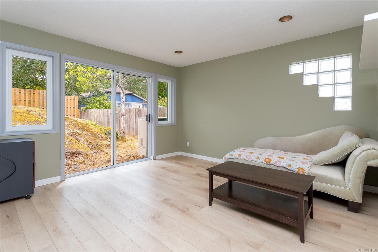
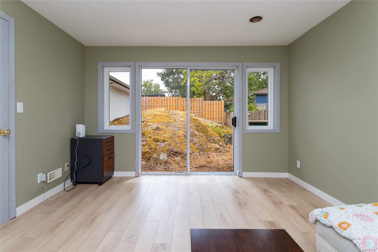
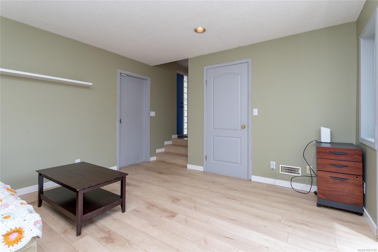
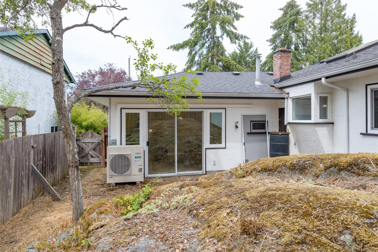
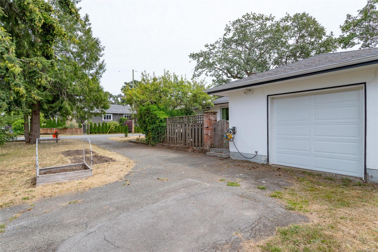
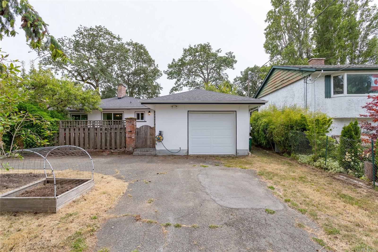
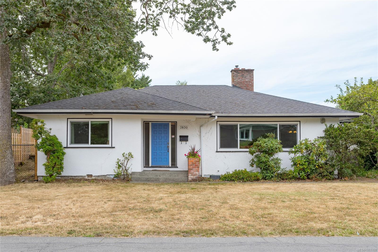
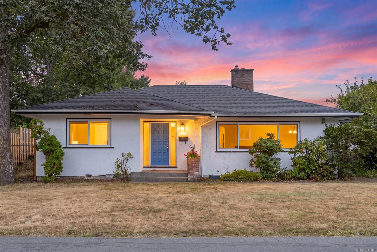
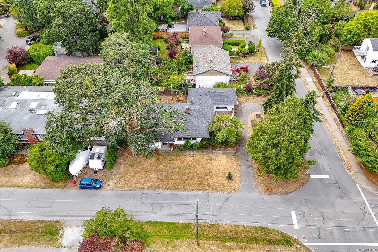
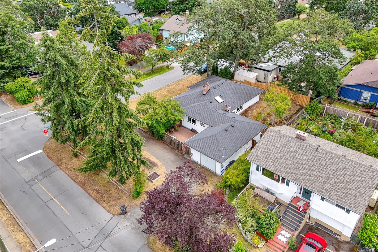
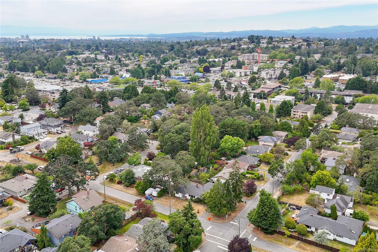
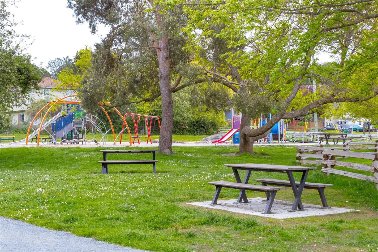
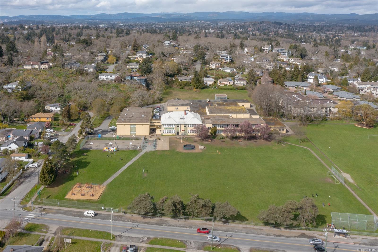
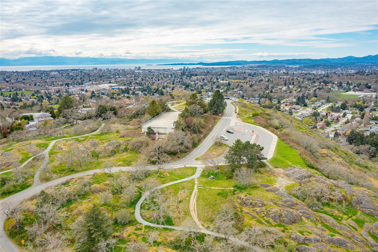
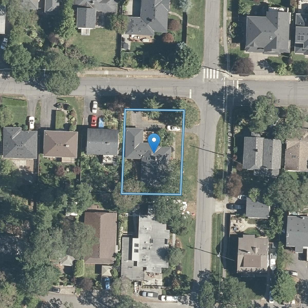
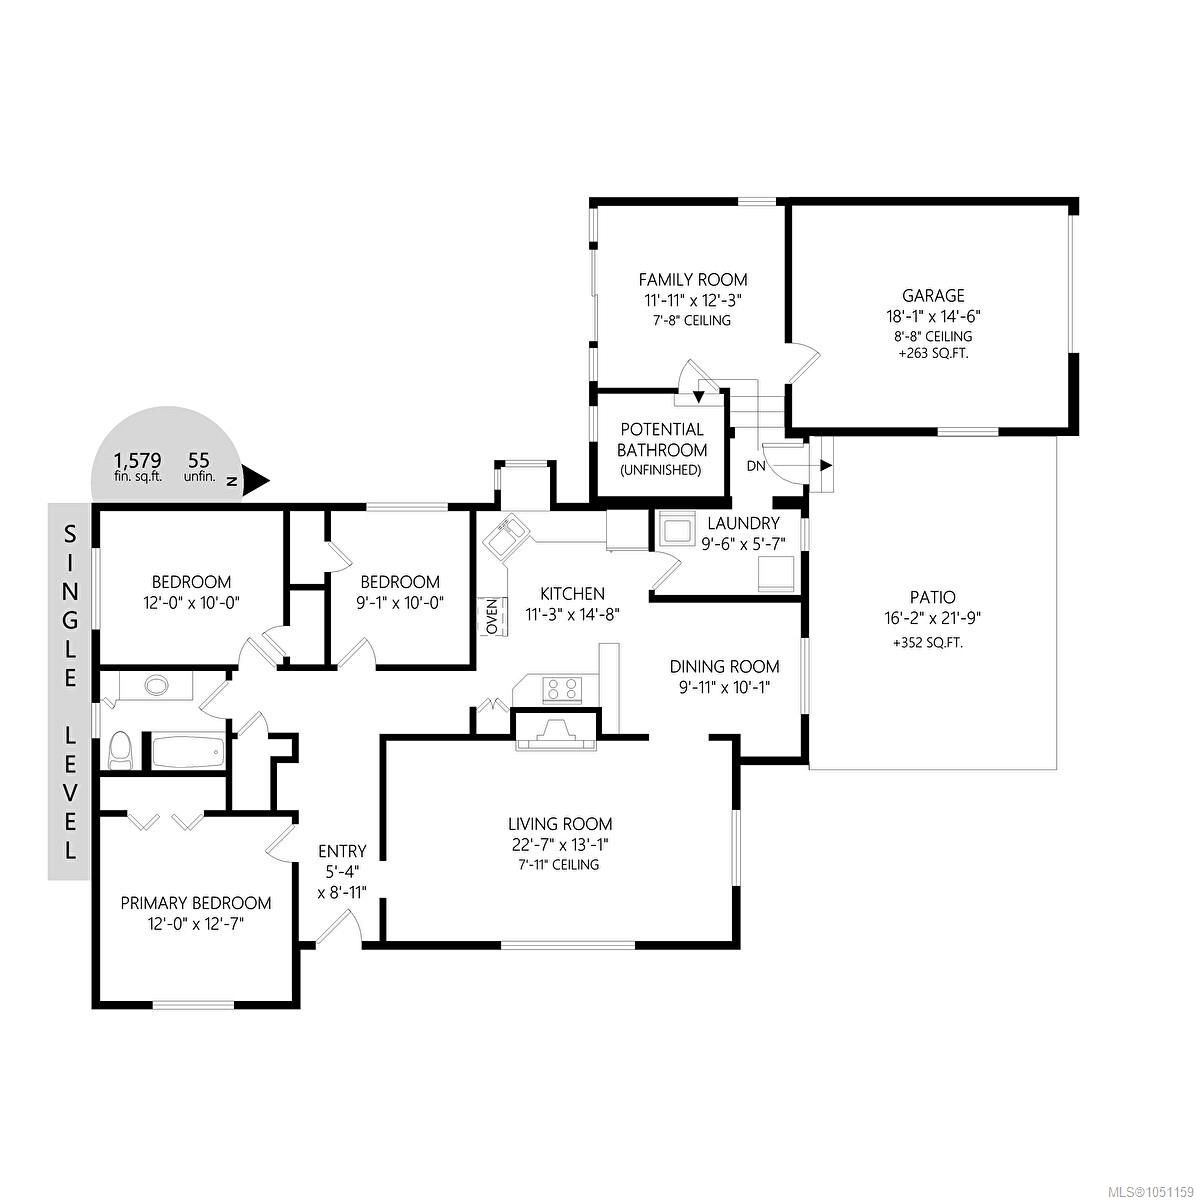
Welcome to this well-maintained 3-bedroom rancher in one of Saanich East’s most sought-after family neighbourhoods. Set on a desirable corner lot with future development potential, this home offers circular two driveway access, abundant parking & a garage ideal for storage/hobbies. Designed for easy one-level living, updates include: heat pump, energy star thermal triple-pane windows, vinyl plank flooring & added crawlspace insulation for year-round comfort. Large windows fill the interior with natural light, complemented by elegant cove ceilings & a cozy fireplace. The skylit kitchen features a gas cooktop, wall oven, breakfast bar & plenty of cupboard space. The spacious family room offers flexibility as a second living area, home office or potential fourth bedroom. Minutes from UVic, schools, parks, shopping, transit & amenities, this is a fantastic opportunity for families, downsizers or anyone seeking rare one-level living with future potential in a highly desirable neighbourhood.
Property Details
| Property Type | Residential |
| Property Sub Type | Single Family Detached |
| Listing ID | 1051159 |
| Status | Active |
| City | Saanich |
| Area | Saanich East |
| Sub-Area | SE Mt Tolmie |
| Postal Code | V8P 4S3 |
| Property Taxes | $5,424.43 (2026) |
| Garage Spaces | 1 |
| Parking Total | 2 |
| Facing | East |
| Water | Municipal |
| Sewer | Sewer Connected |
| Heating | Forced Air,Heat Pump,Natural Gas |
| Cooling | Air Conditioning |
| Fireplaces | 1 |
| Fireplace Type | Gas,Insert,Living Room |
| Appliances | Dishwasher,Dryer,Oven Built-In,Range Hood,Refrigerator,Washer |
| Interior Features | Eating Area |
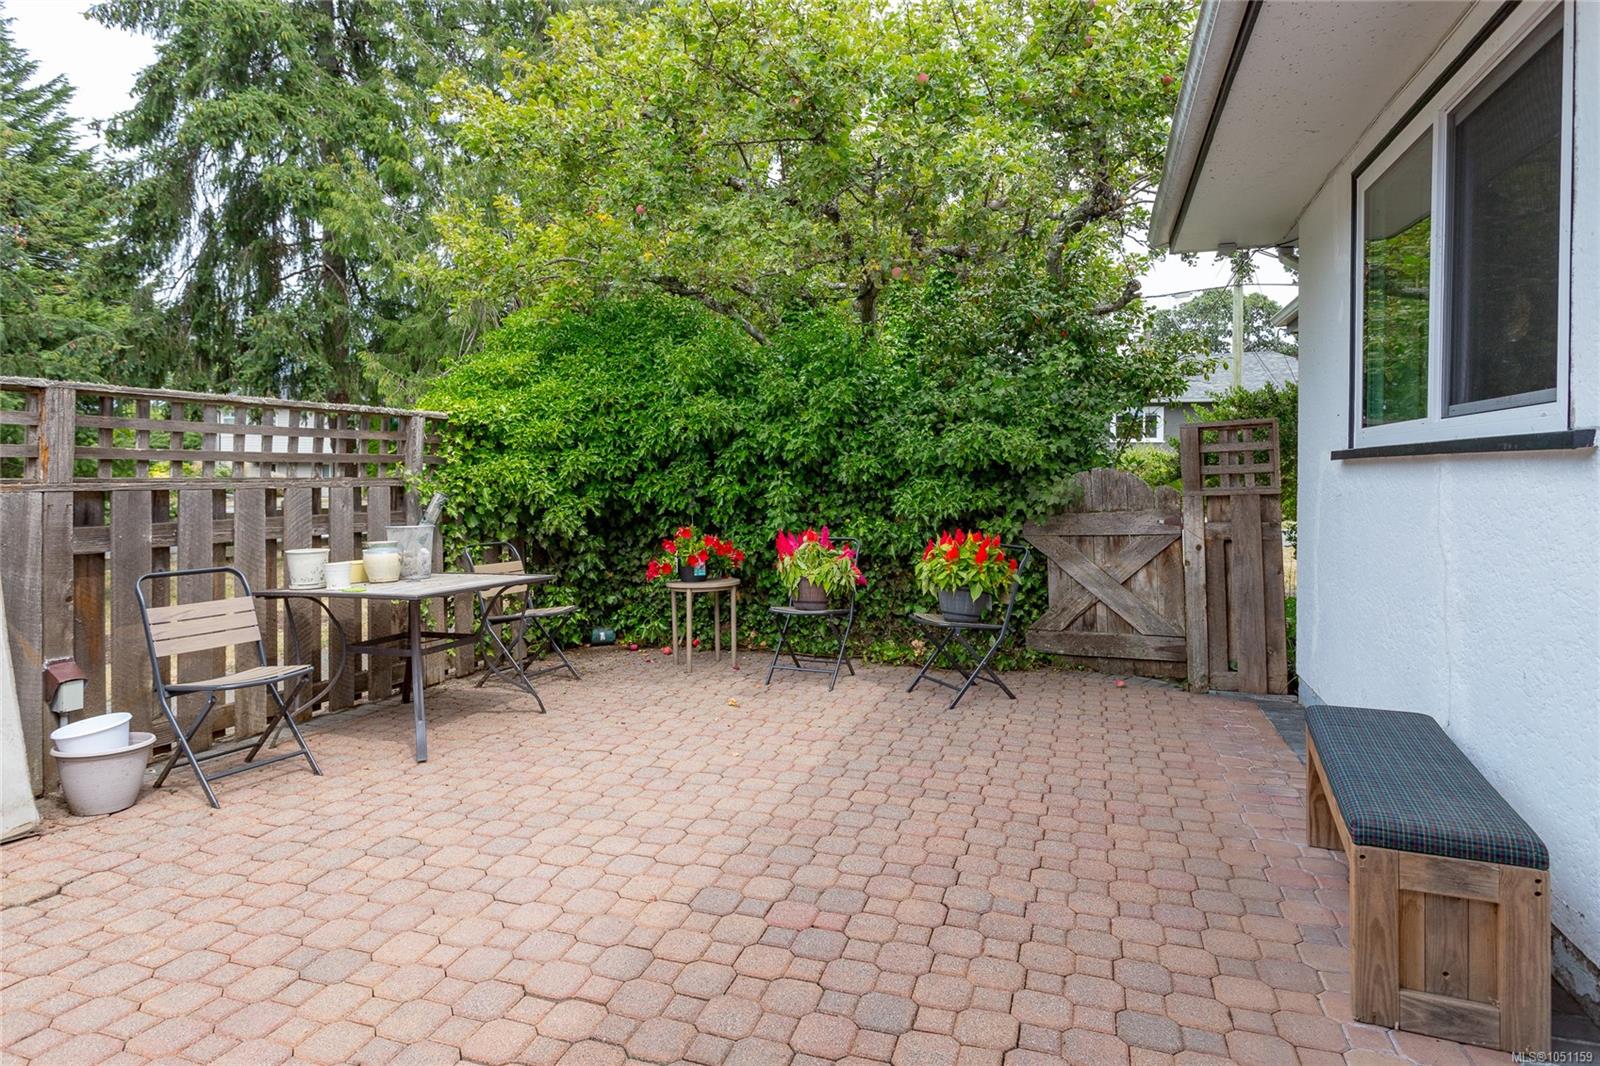
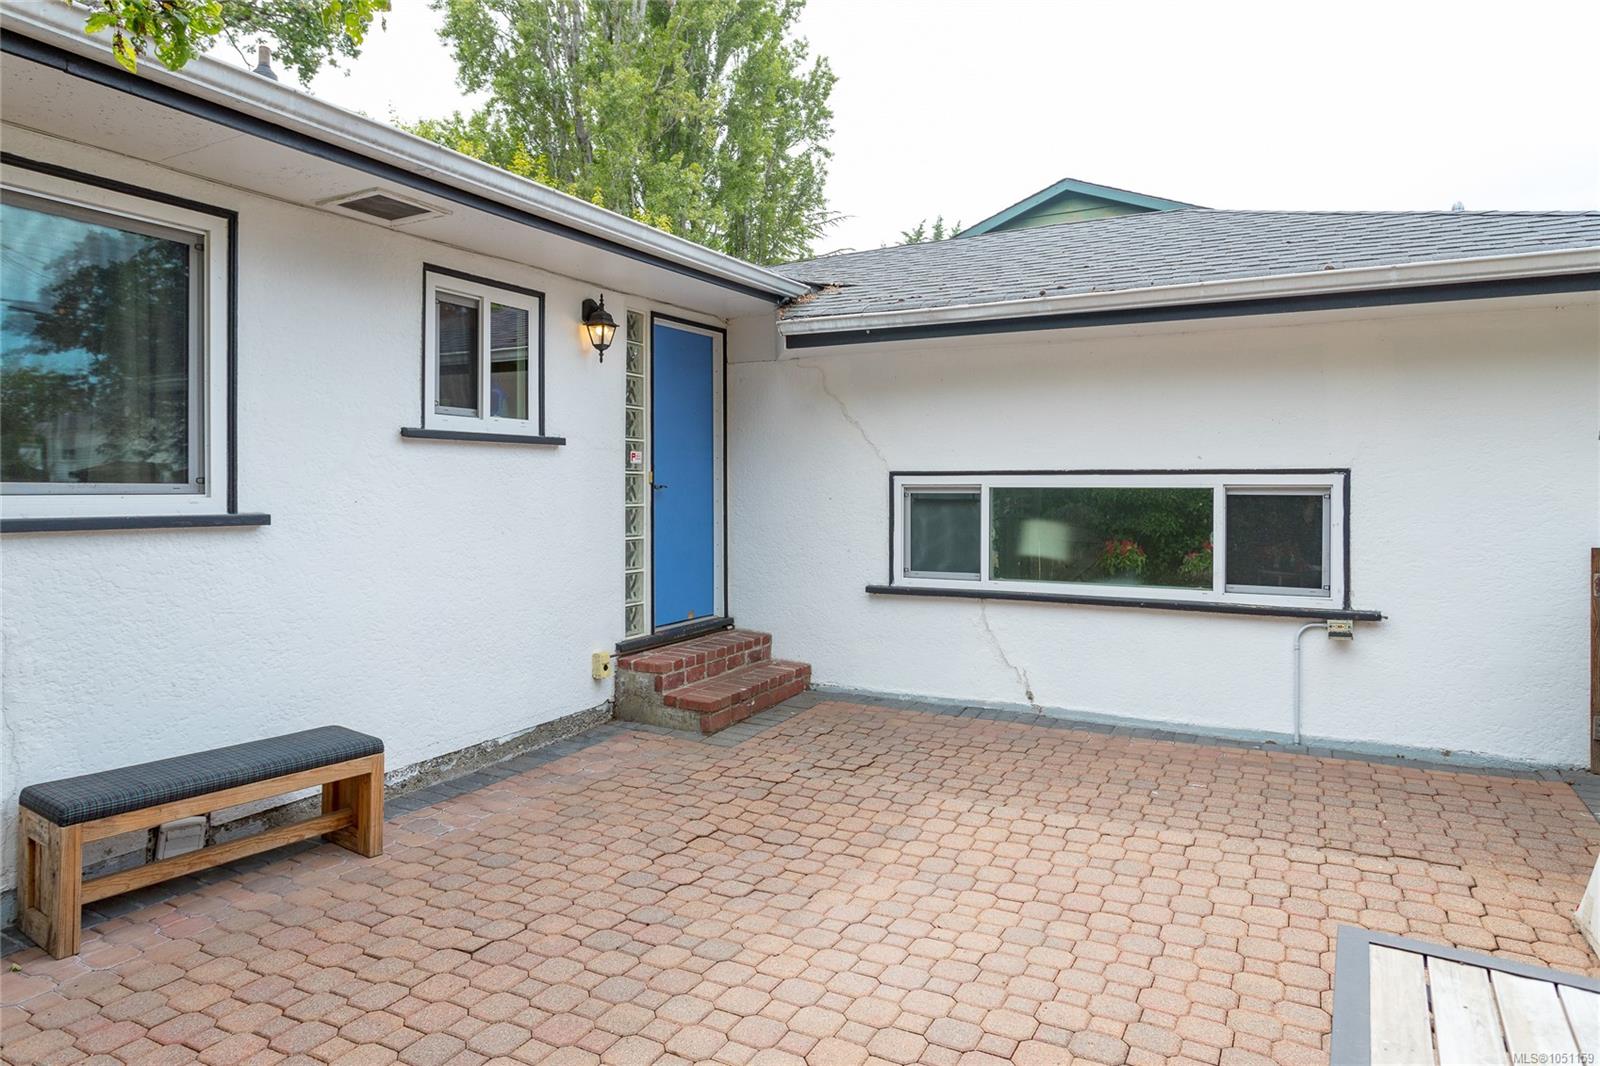
| Exterior Features | Balcony/Patio,Fencing: Partial |
| Construction | Stucco |
| Roof | Asphalt Shingle |
| Foundation | Poured Concrete |
| Basement | Crawl Space |
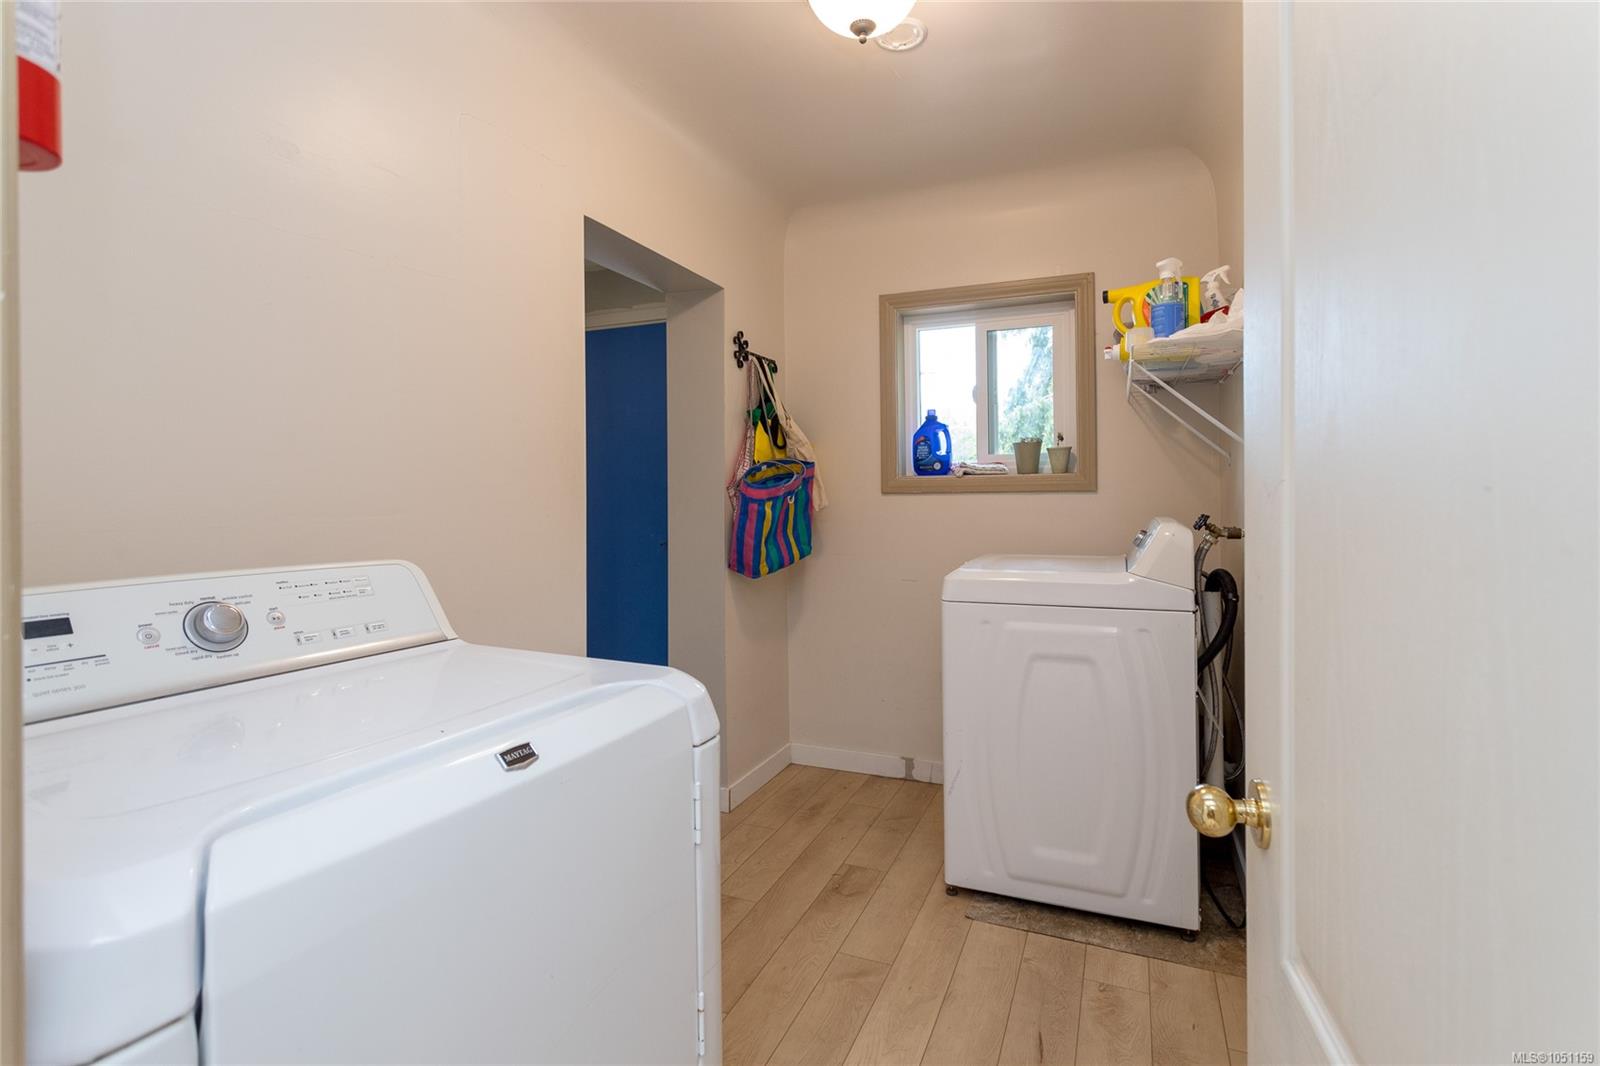
| Laundry | In House |
| Listed Date | Sep 30, 2026 |
| Ownership | Freehold |
| Lot Size | 0.16 acres |
Rooms
| Room | Level | Dimensions | Description |
|---|---|---|---|
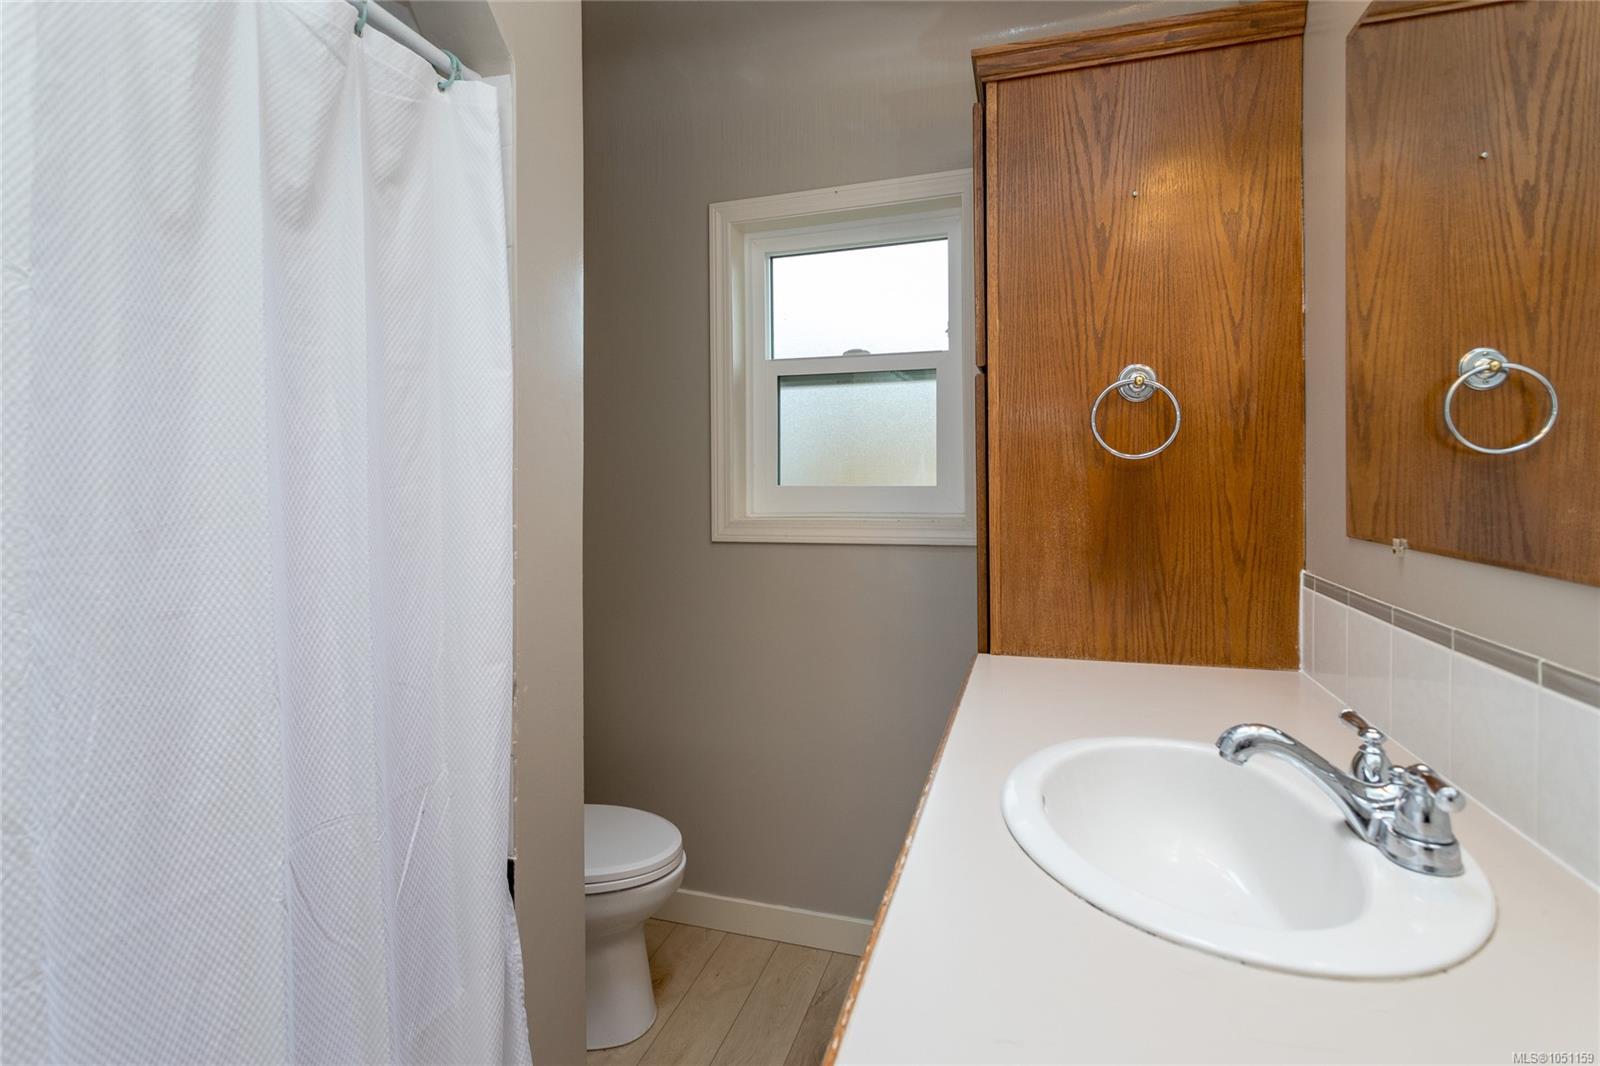
| Bathroom | Main level | 4-Piece | |
| Bedroom | Main level | 9\' x 10\' | |
| Bedroom | Main level | 12\' x 10\' | |
| Dining room | Main level | 10\' x 10\' | |
| Entrance | Main level | 5\' x 9\' | |
| Family room | Main level | Measurements not available x 11 ft | |
| Kitchen | Main level | 11\' x 15\' | |
| Laundry room | Main level | 9\'6 x 5\'7 | |
| Living room | Main level | 23\' x 13\' | |
| Patio | Main level | 16\' x 22\' | |
| Primary Bedroom | Main level | 12\' x 13\' | |
| Storage | Main level | 7\'9 x 7\'0 |
Building Details
Parking
| Type | Spaces |
|---|---|
| Garage |
Additional Information
| Features | Central location, Corner Site, Other, Marine Oriented |
| Land Size | 7000 sqft |
| Land Access | Road access |
| Building Type | House |
| Interior Size | 1579 sqft |
| Transaction | For sale |