Description
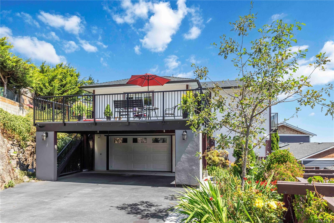
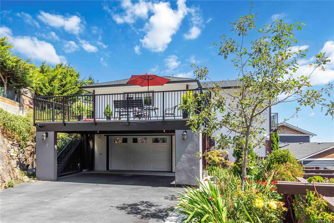
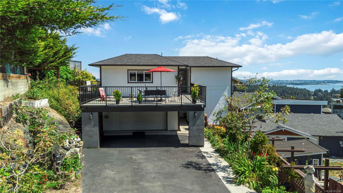
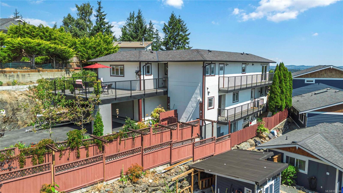
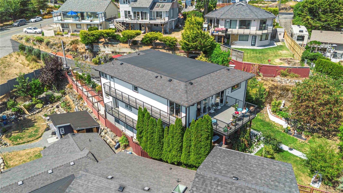
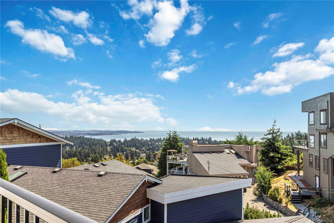
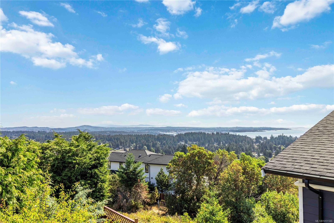
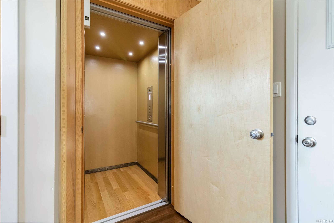
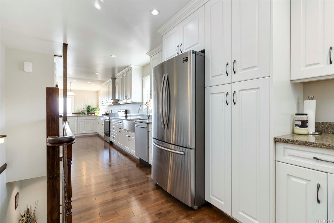
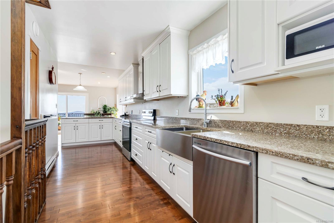
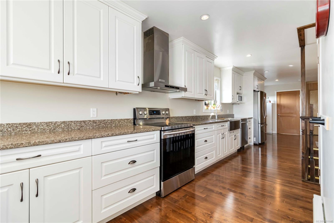
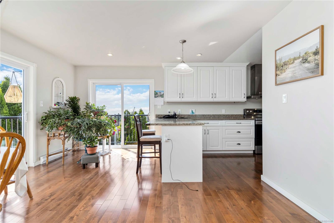
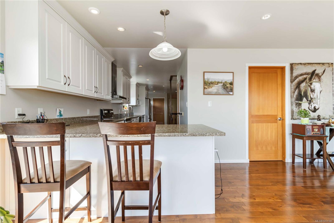
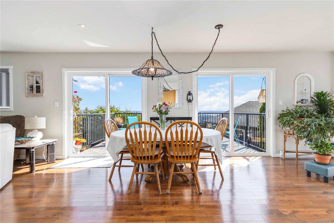
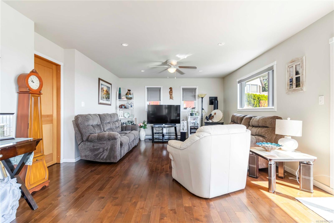
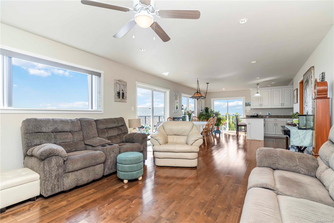
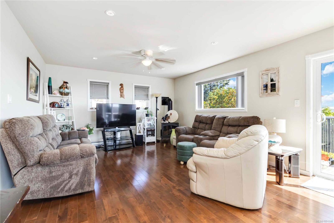
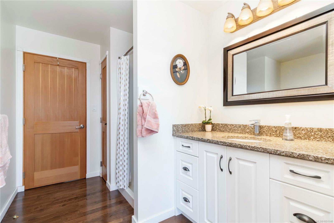
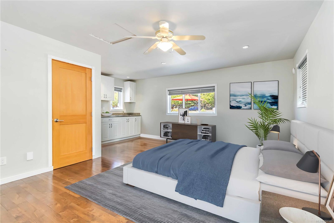
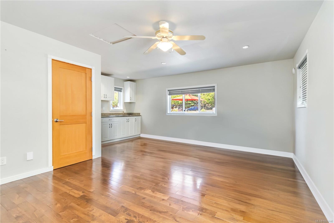
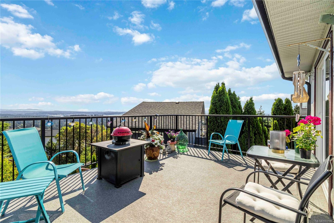
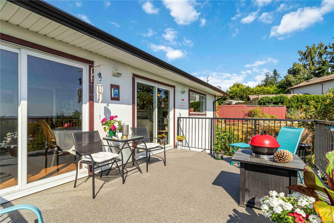
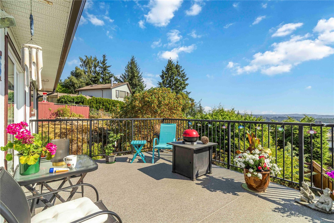
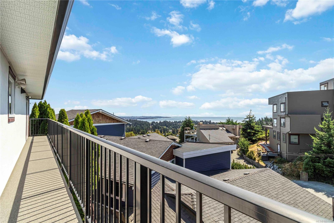
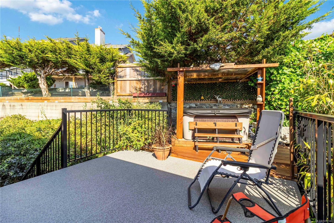
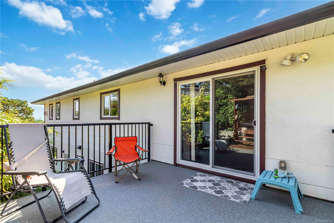
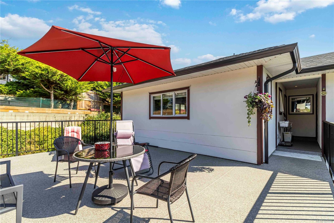
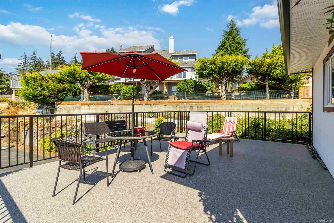
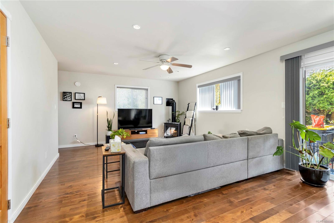
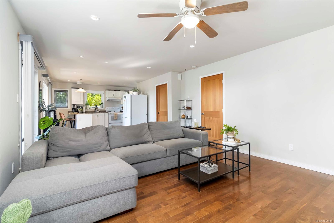
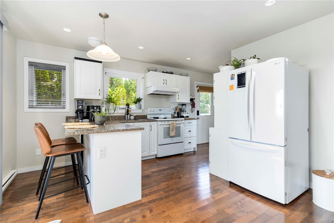
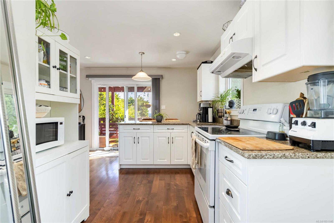
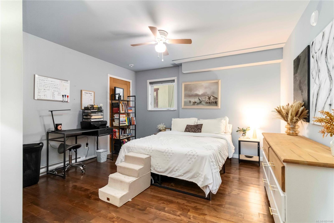
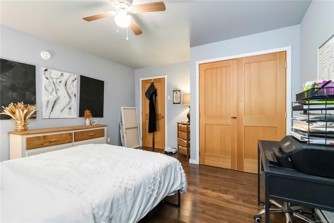
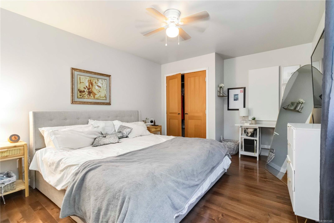
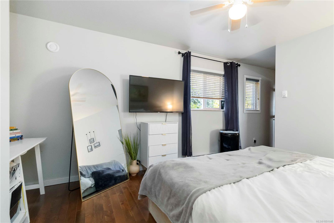
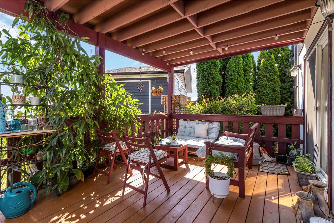
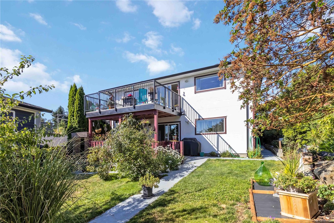
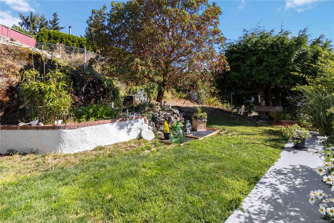
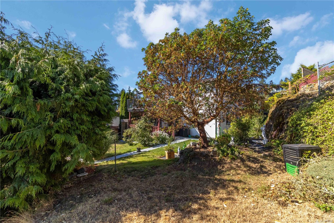
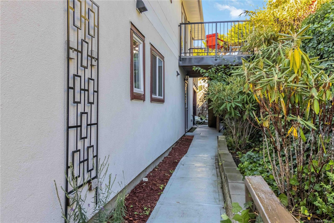
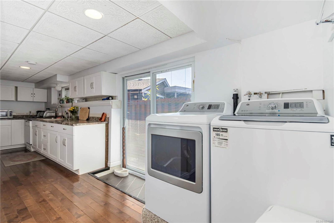
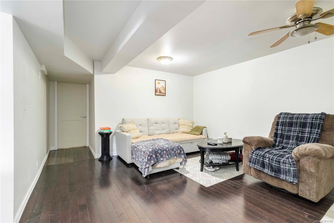
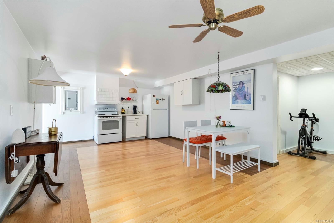
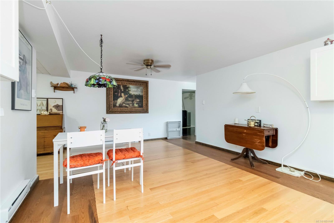
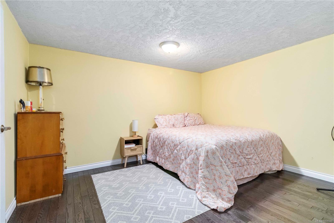
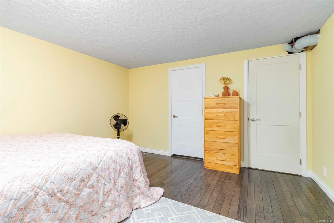
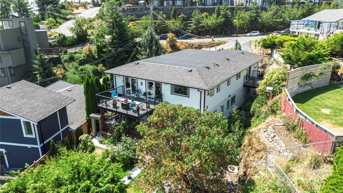
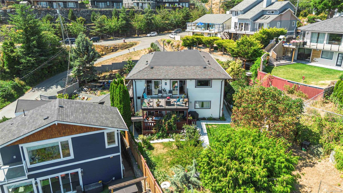
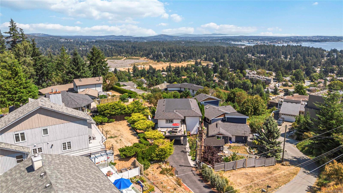
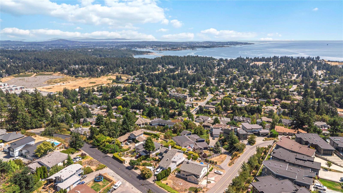
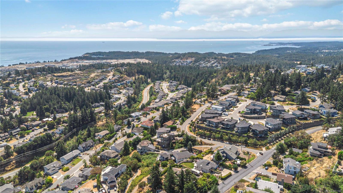
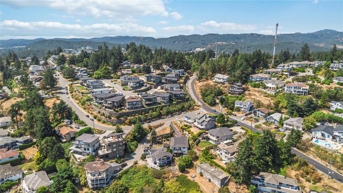
Set against sweeping views of the Juan de Fuca Strait and Mount Baker, this exceptional 4,630 sq ft home is designed to make the most of its spectacular Triangle Mountain setting. An elevator connects all three levels, making everyday living effortless while offering exceptional flexibility for families, guests, hobbies, and work-from-home space. Built in 2019, the thoughtfully designed layout invites you to live comfortably and entertain with ease, with multiple sun decks creating seamless opportunities to soak up the ever-changing coastal scenery. The main home is complemented by a separate 2-bedroom suite, while the lower level offers abundant bonus space for a rec room, studio, gym, workshop, or storage. Expansive living areas can evolve with your needs, while a large double garage, hot tub, and 400-amp service add practicality. With transit nearby and Westshore amenities minutes away, this rare home delivers exceptional space, flexibility, and unforgettable views.
Property Details
| Property Type | Residential |
| Property Sub Type | Single Family Detached |
| Listing ID | 1051146 |
| Status | Active |
| City | Colwood |
| Area | Colwood |
| Sub-Area | Co Triangle |
| Postal Code | V9C 3K4 |
| Property Taxes | $7,512.84 (2026) |
| Garage Spaces | 2 |
| Parking Total | 4 |
| Facing | Southwest |
| Water | Municipal |
| Sewer | Sewer Connected |
| Heating | Baseboard,Electric |
| Fireplaces | 2 |
| Fireplace Type | Pellet Stove,Propane,Wood Burning |
| Appliances | Built-in Range,Dishwasher,Dryer,Hot Tub,Microwave,Refrigerator,Washer |
| Interior Features | Dining Room,Dining/Living Combo,Elevator |
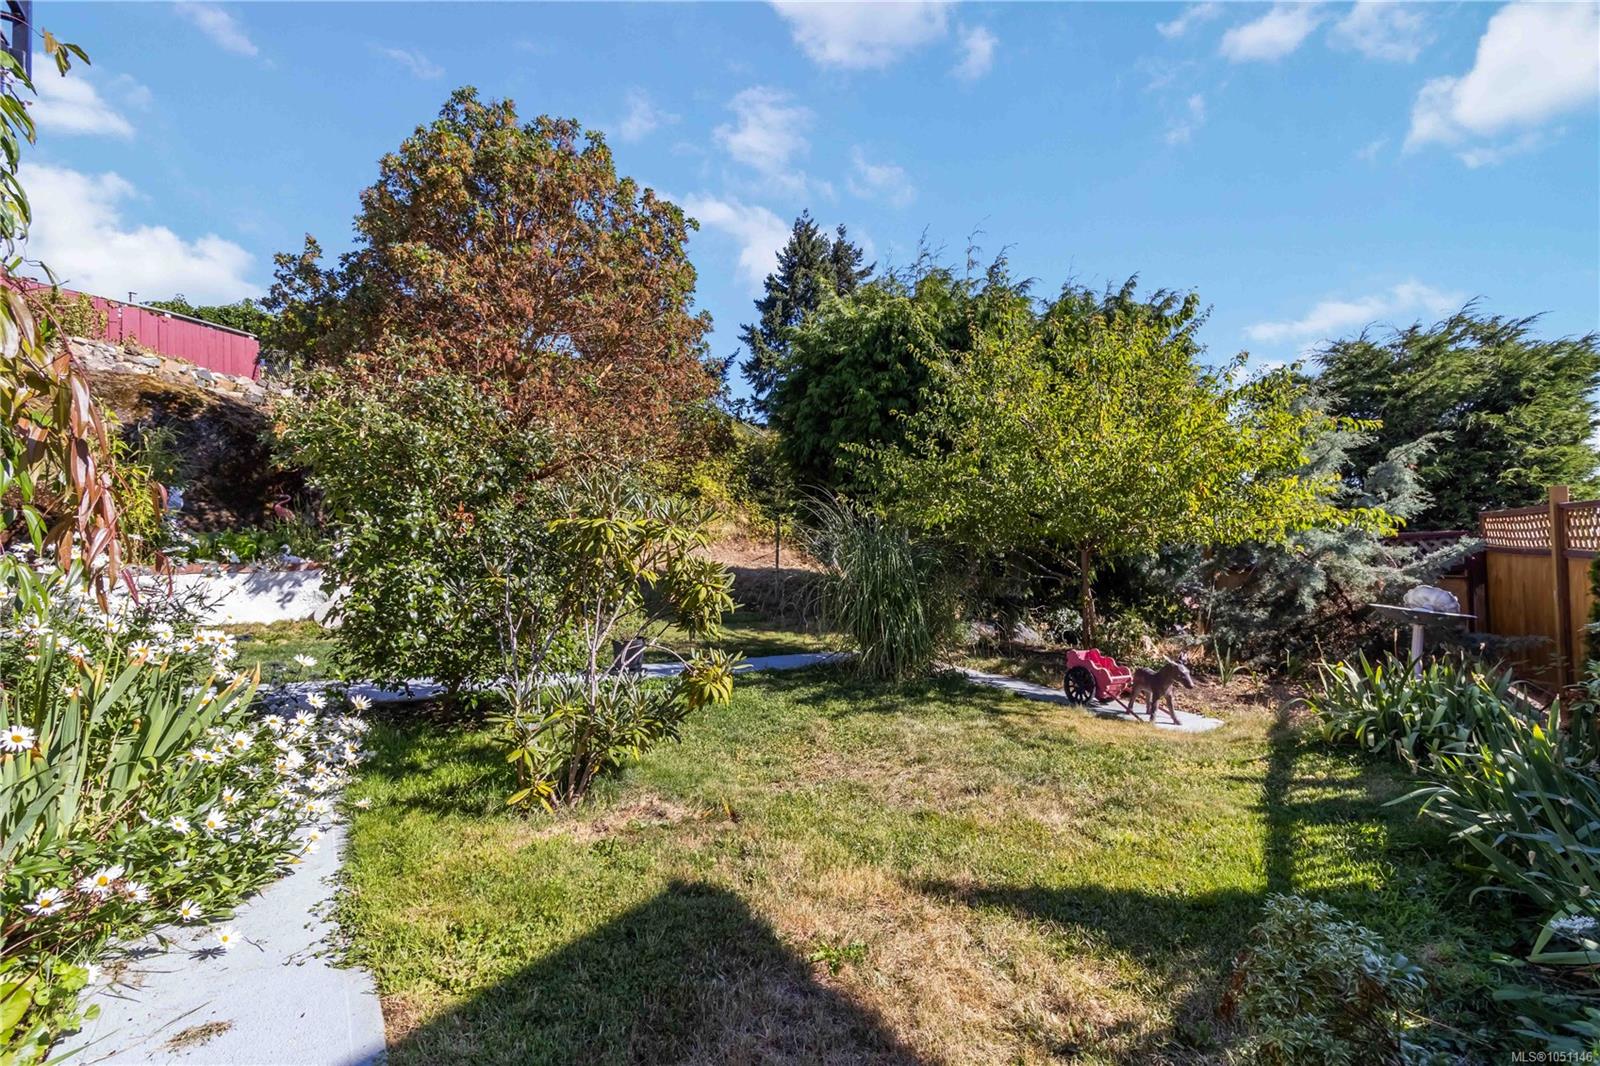
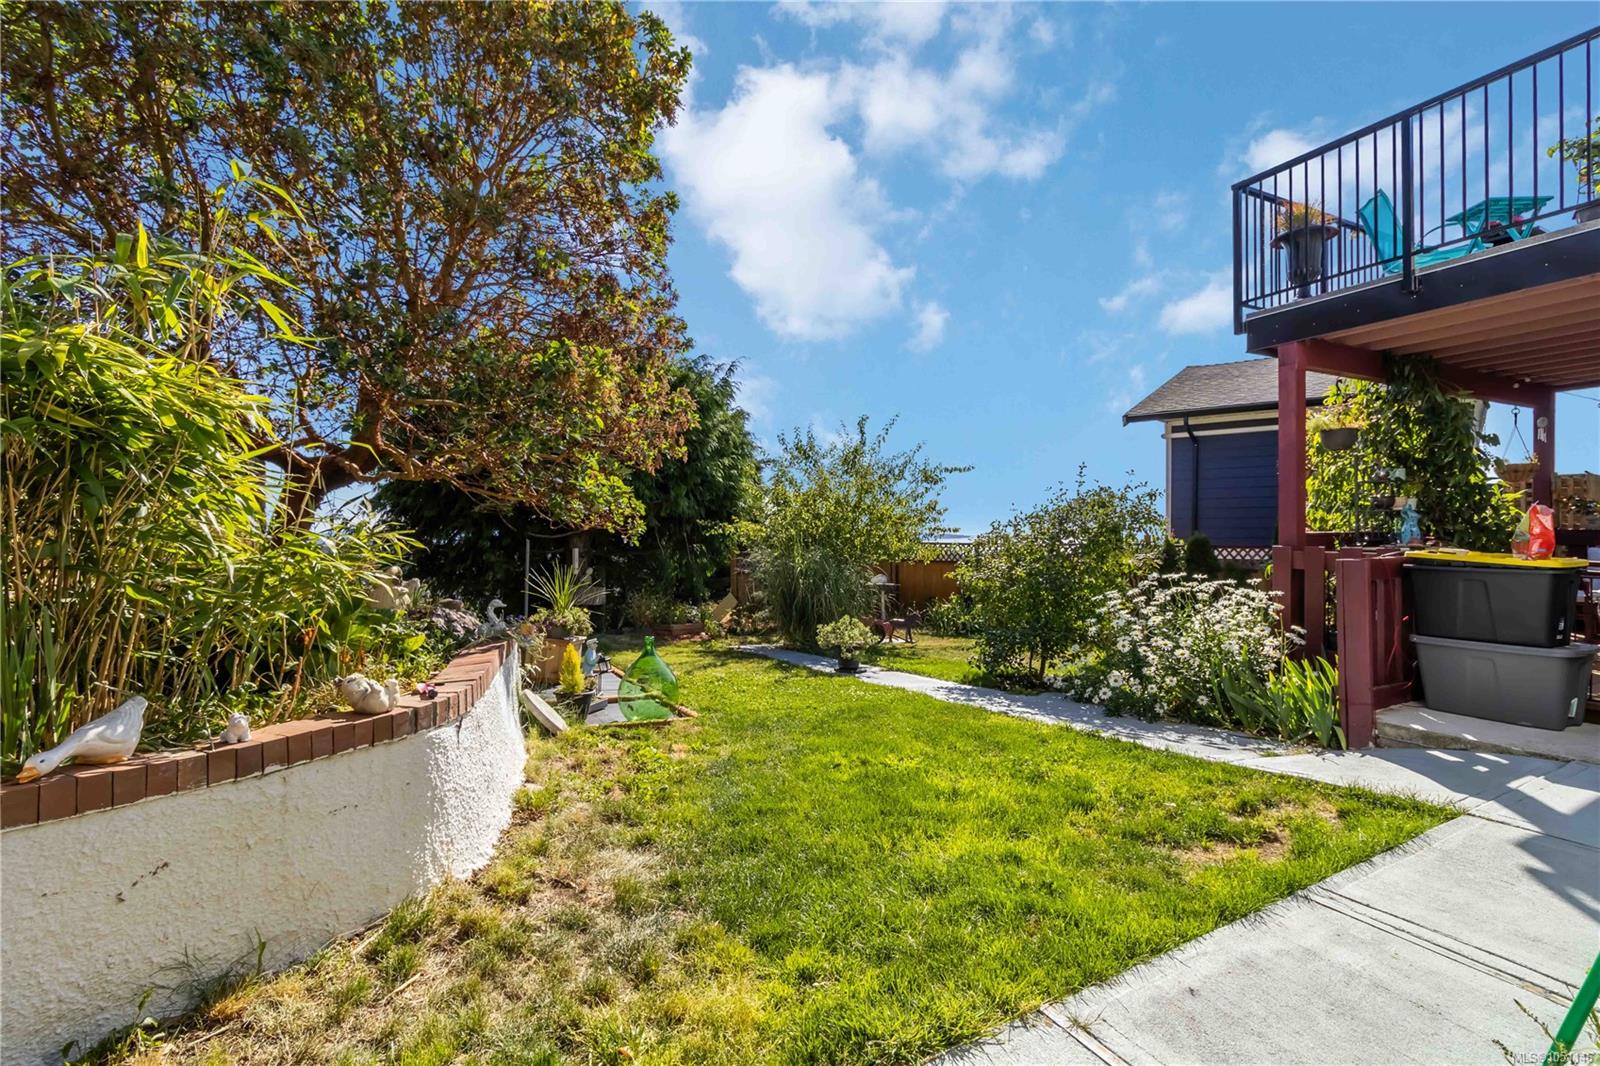
| Exterior Features | Balcony/Deck,Balcony/Patio,Fenced,Fencing: Partial,Garden,Wheelchair Access |
| Construction | Frame Wood,Insulation All,Stucco |
| Roof | Asphalt Shingle |
| Foundation | Poured Concrete |
| Basement | Finished,Full,Walk-Out Access,With Windows |
| Laundry | In House |
| Listed Date | Oct 1, 2026 |
| Ownership | Freehold |
| Lot Size | 0.20 acres |
Rooms
| Room | Level | Dimensions | Description |
|---|---|---|---|
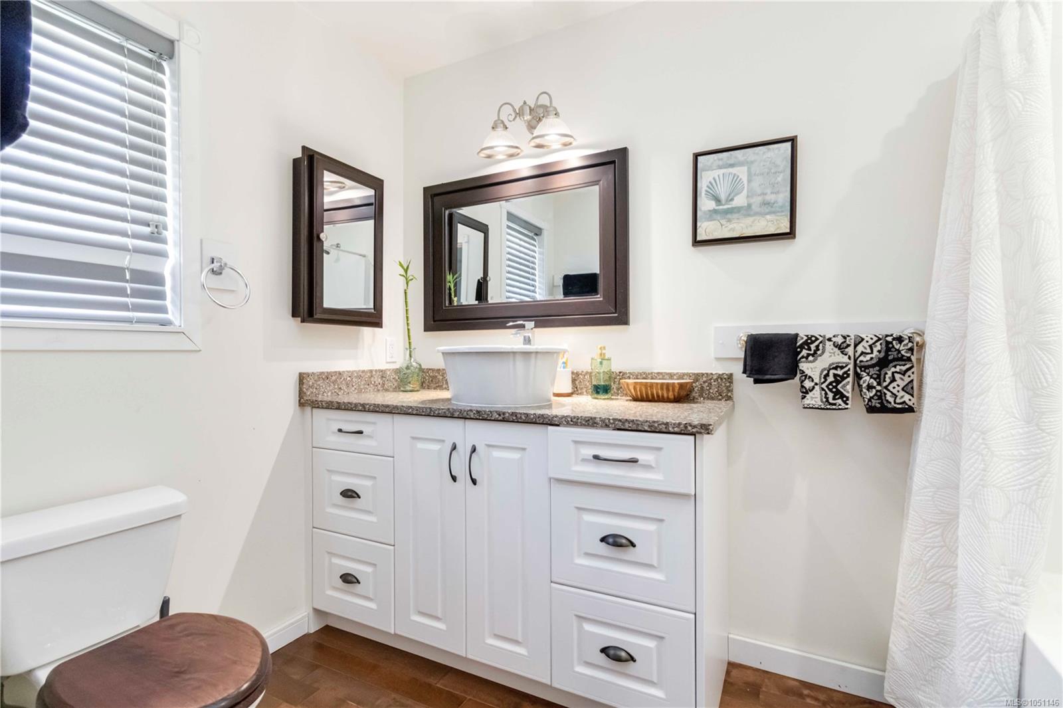
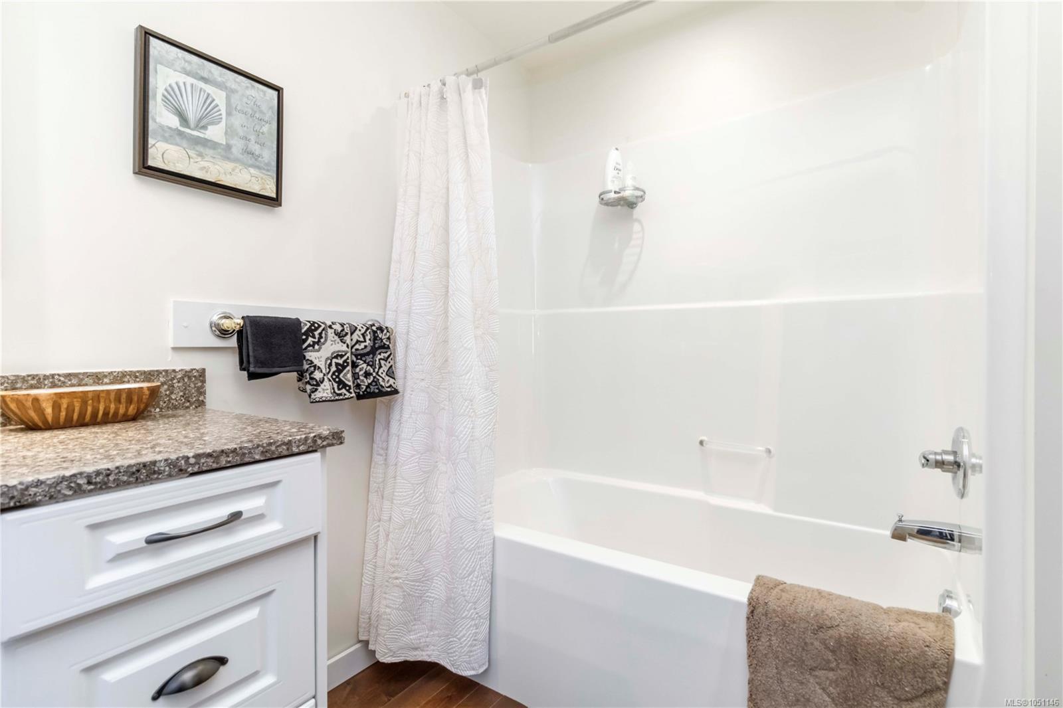
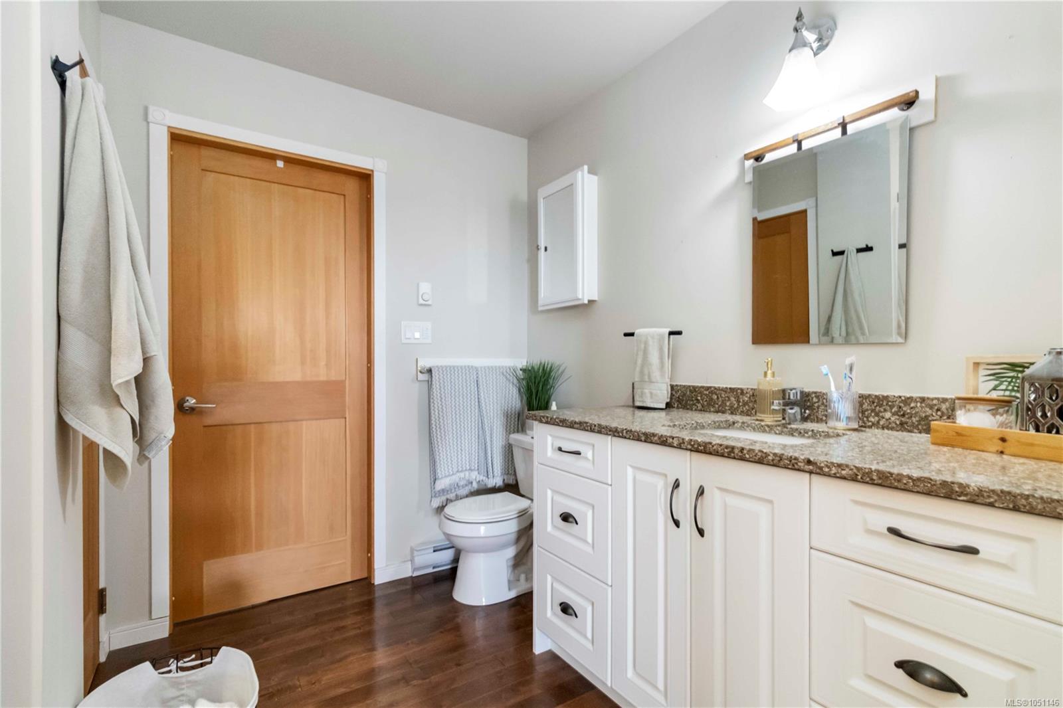
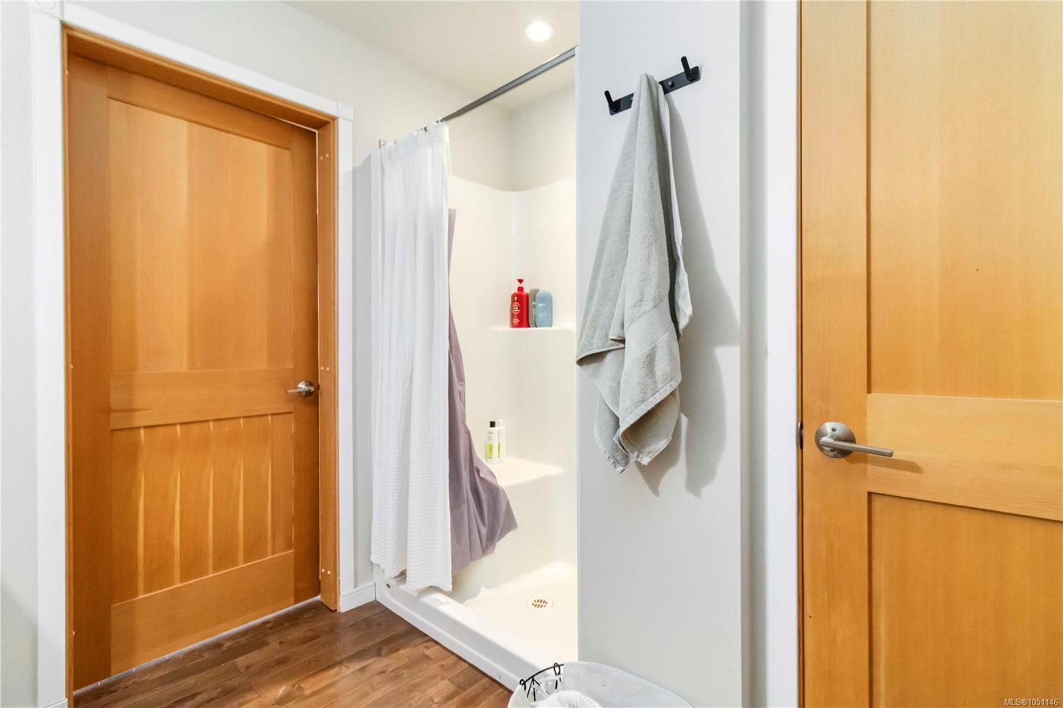
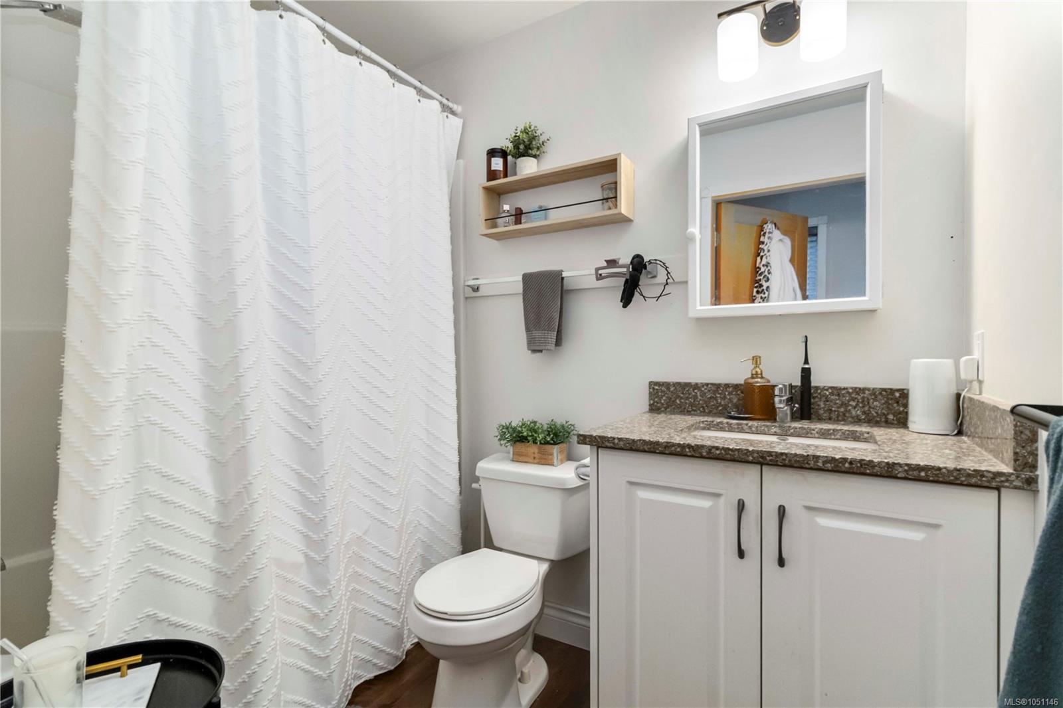
| Bathroom | Main level | 3-Piece | |
| Bathroom | Main level | 3-Piece | |
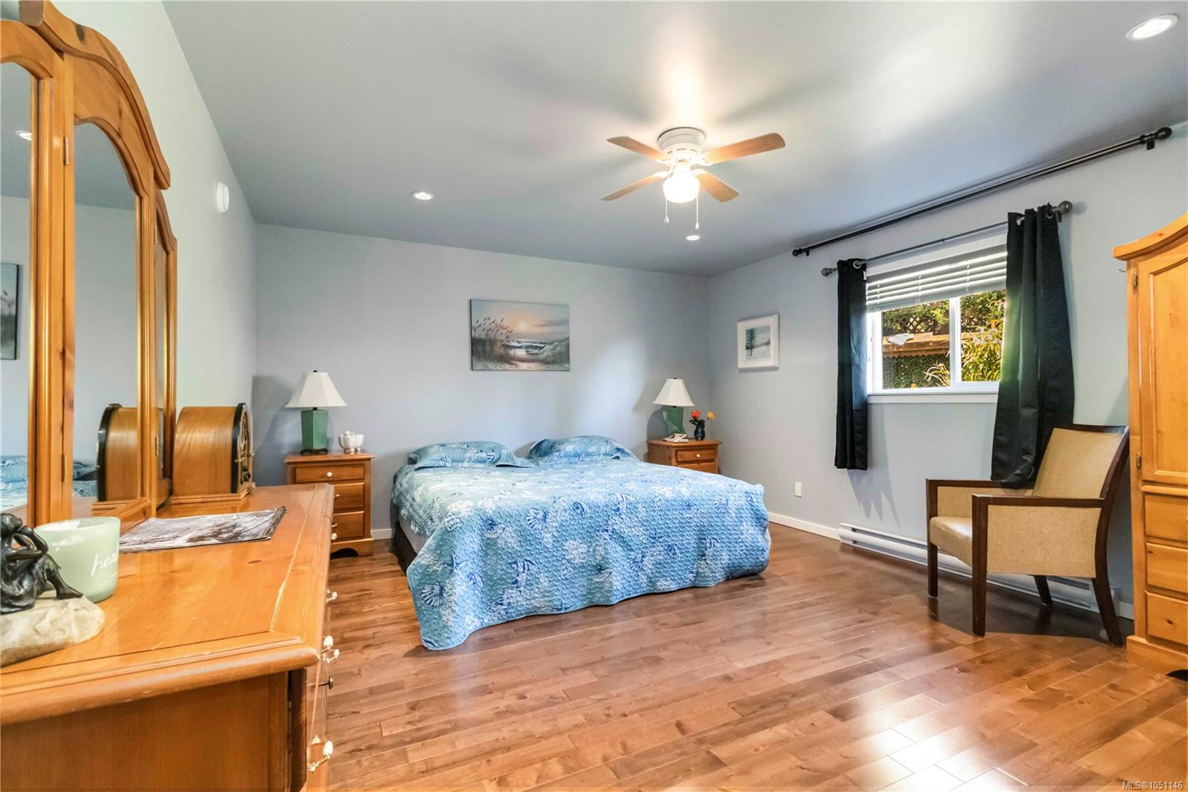
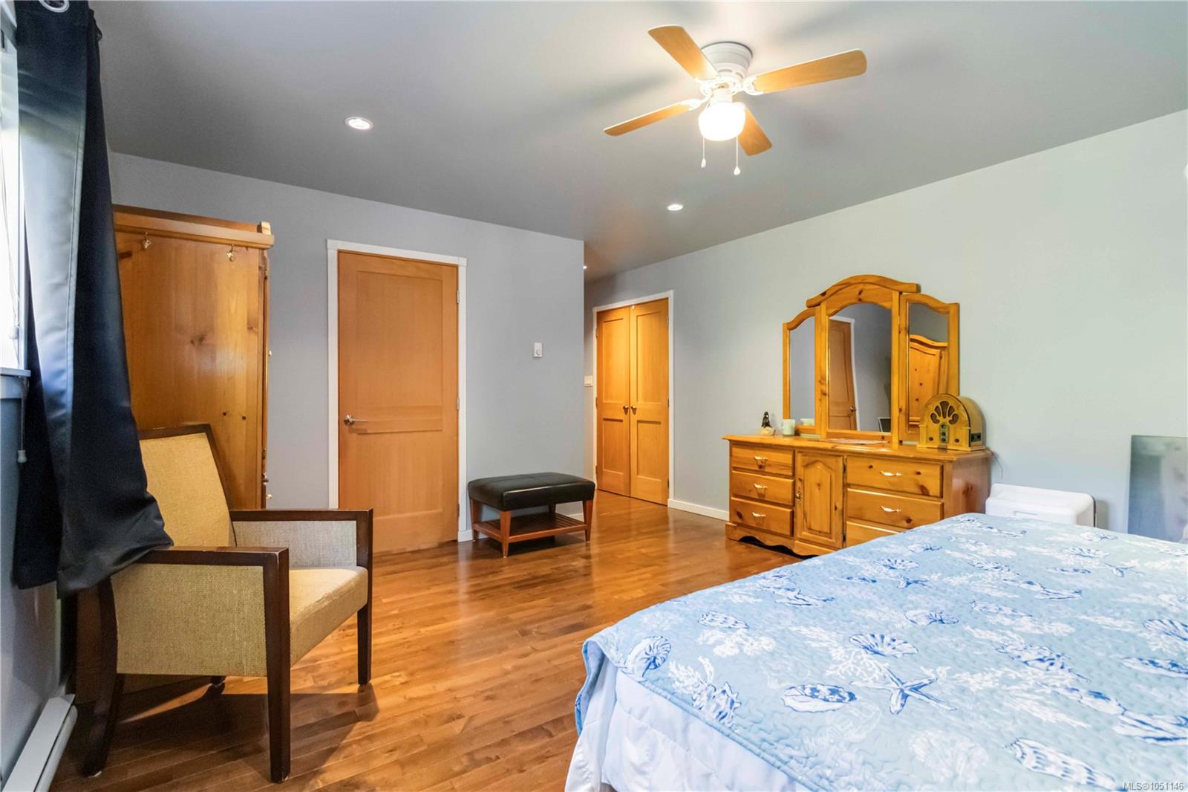
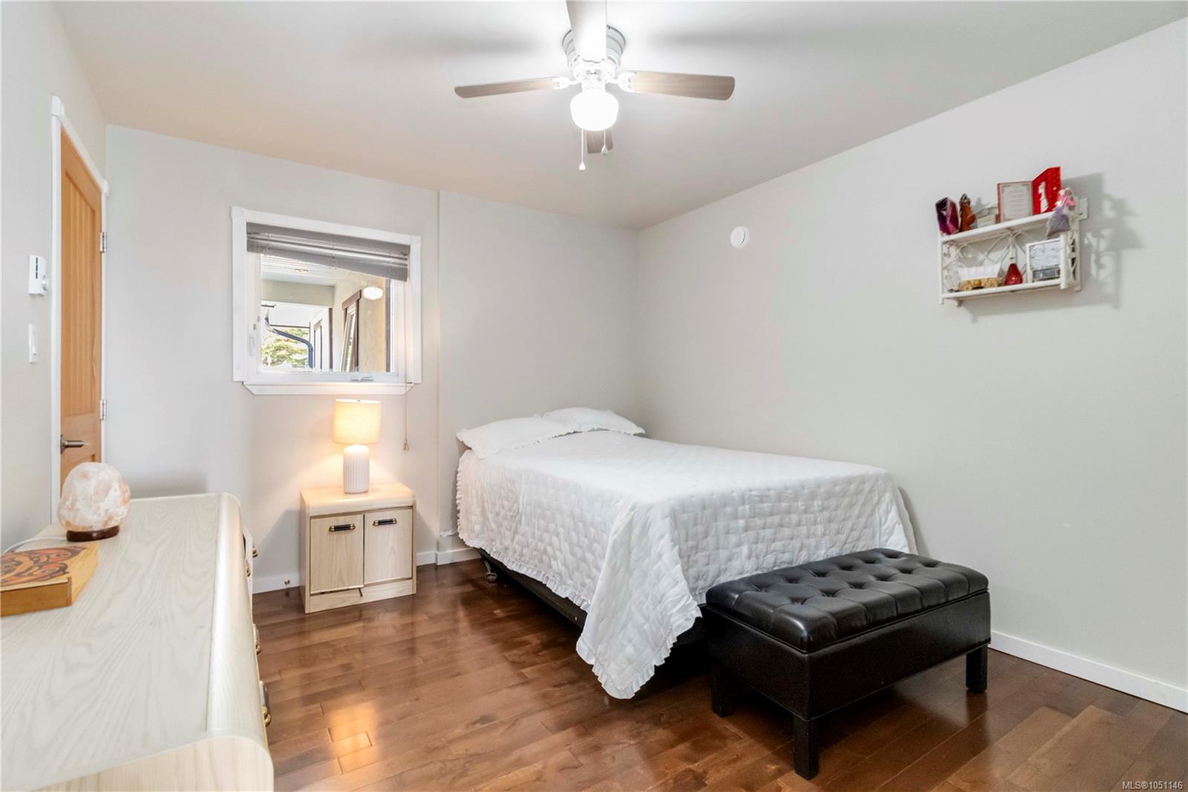
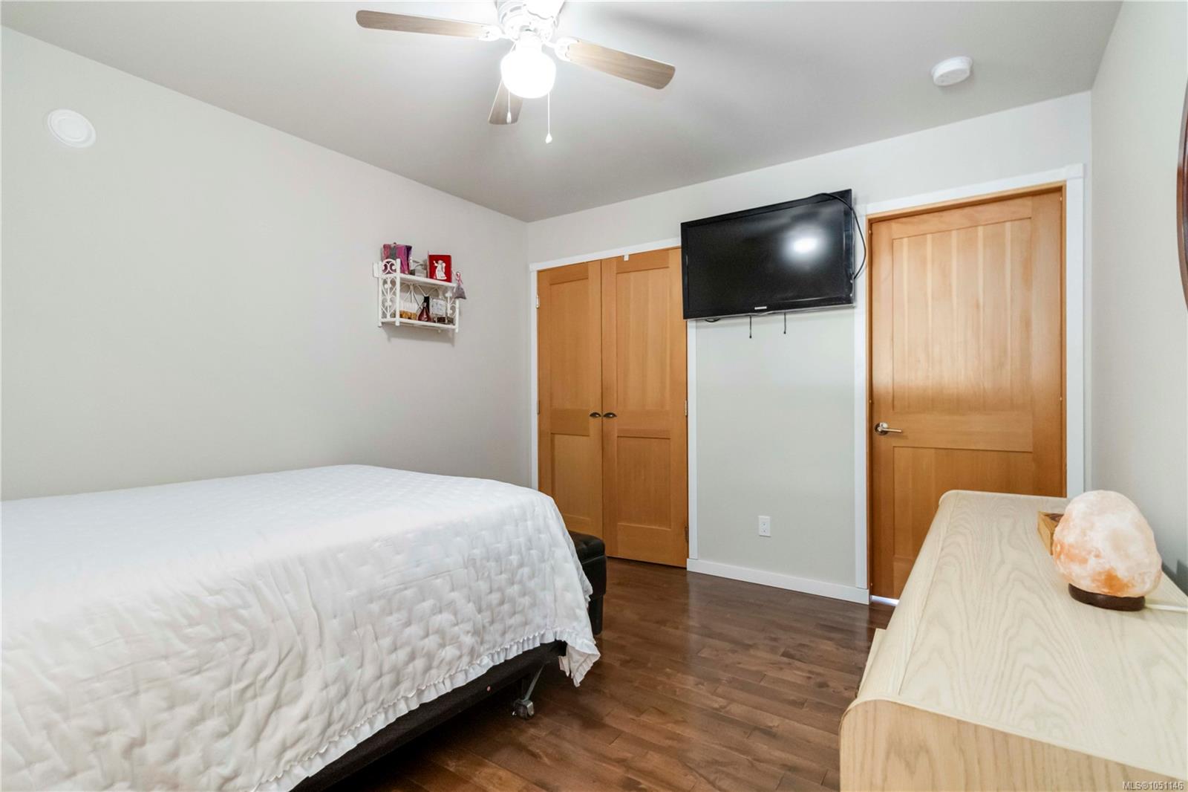
| Bedroom | Main level | 14 ft x 11 ft | |
| Bedroom | Main level | 14 ft x 13 ft | |
| Dining room | Main level | 12 ft x 10 ft | |
| Ensuite | Main level | 4-Piece | |
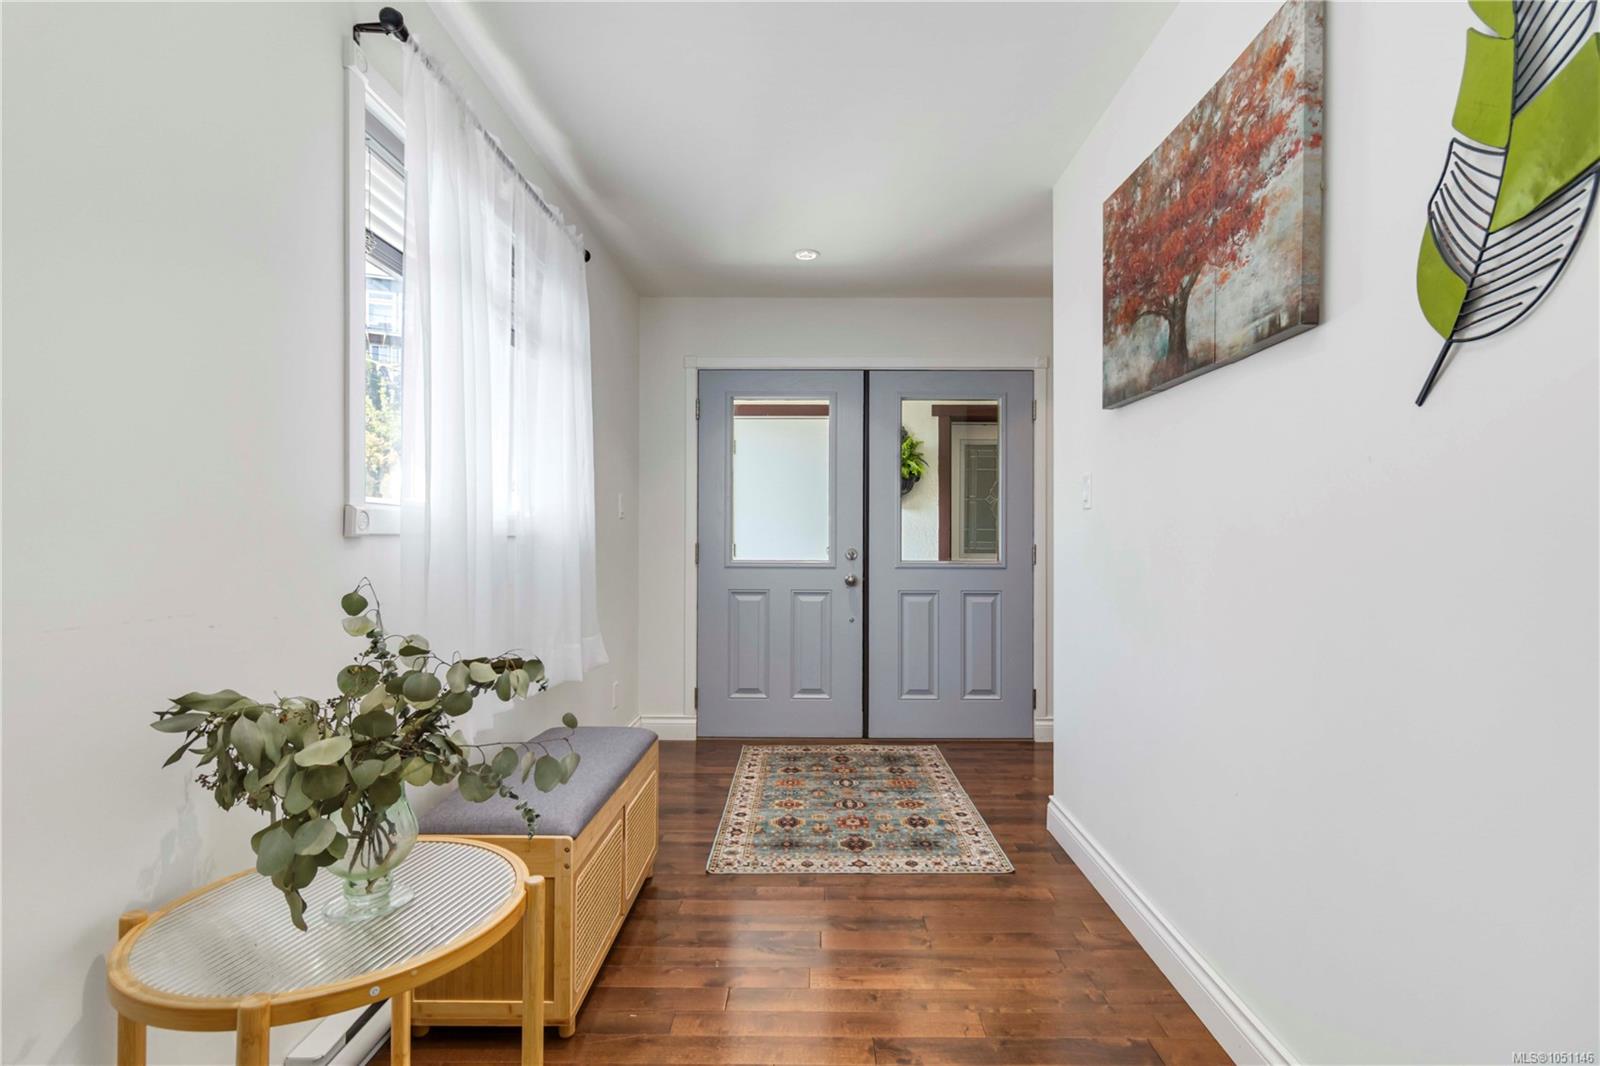
| Entrance | Main level | 19 ft x 10 ft | |
| Kitchen | Main level | 18 ft x 7 ft | |
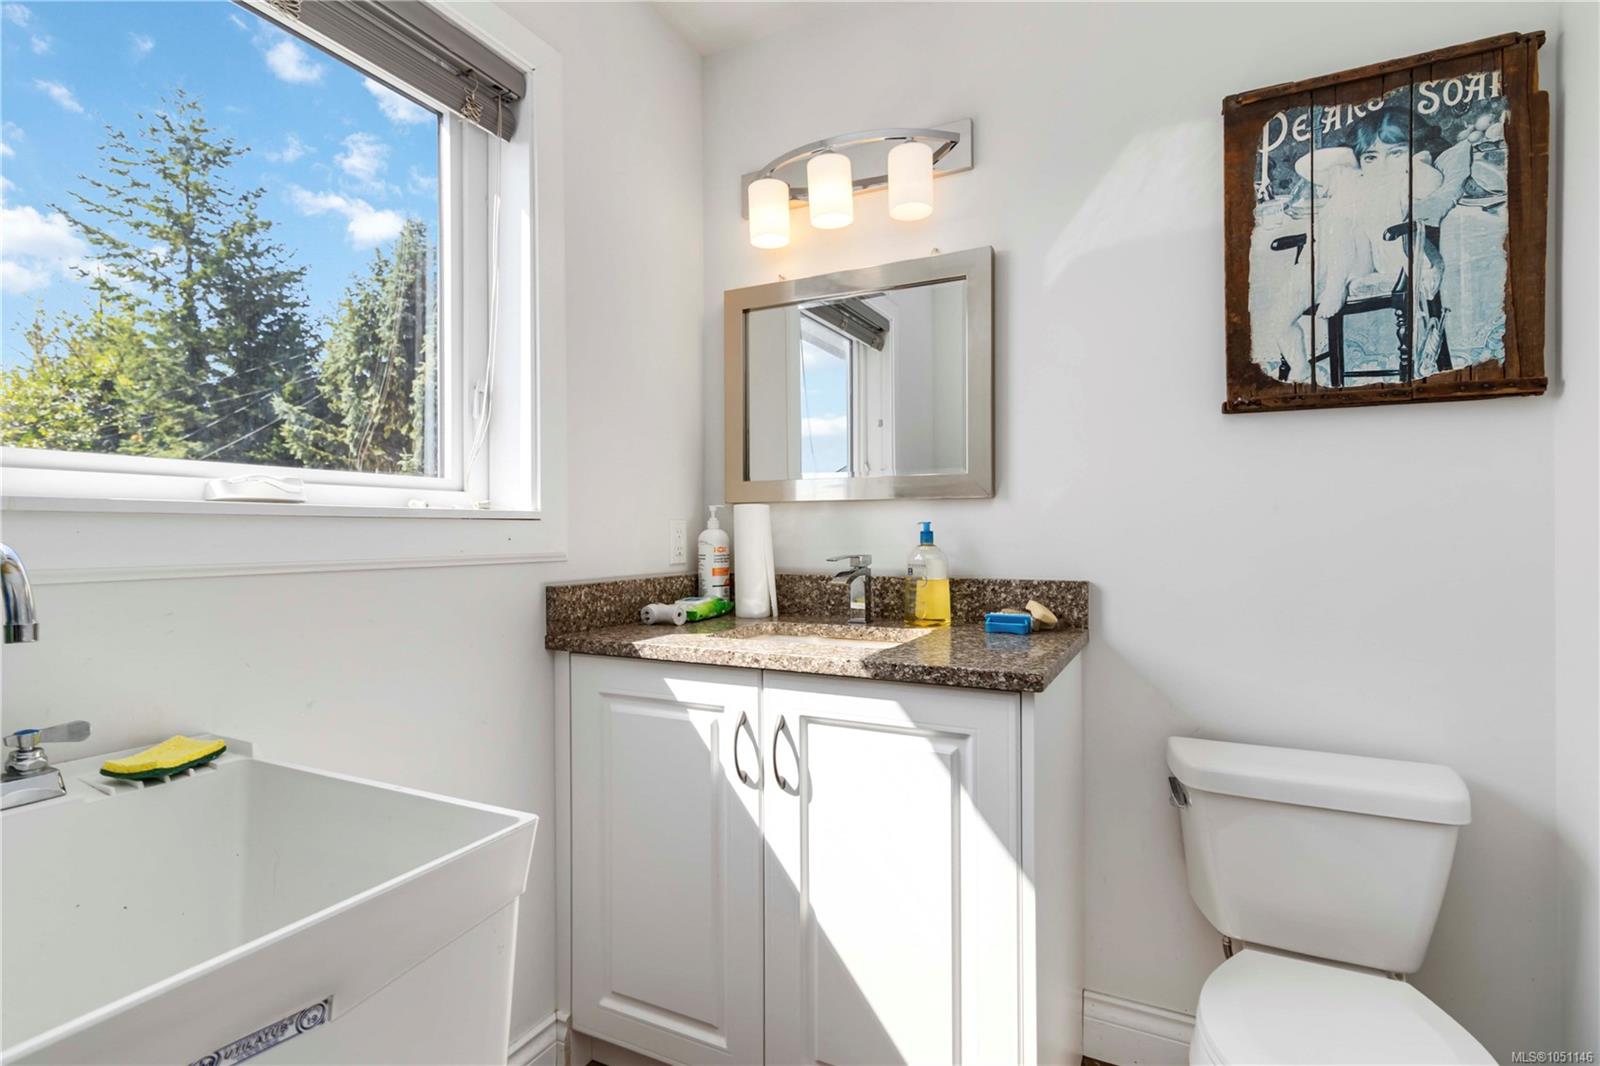
| Laundry room | Main level | 7 ft x 8 ft | |
| Living room | Main level | 14 ft x 19 ft |
Building Details
Parking
| Type | Spaces |
|---|---|
| Open |
Additional Information
| Features | Hillside, Irregular lot size, Sloping, Other |
| View | City view, Mountain view, Ocean view |
| Land Size | 8712 sqft |
| Land Access | Road access |
| Building Type | House |
| Interior Size | 4630 sqft |
| Transaction | For sale |