Description
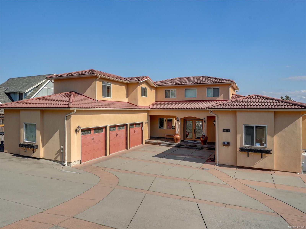
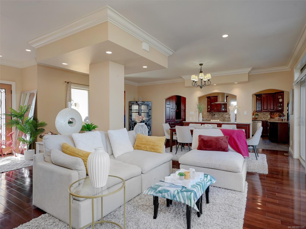
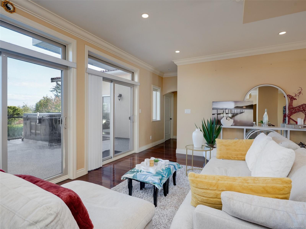
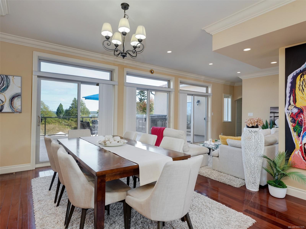
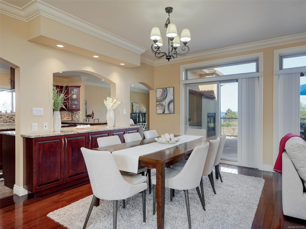
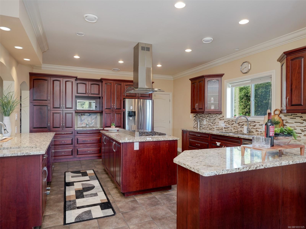
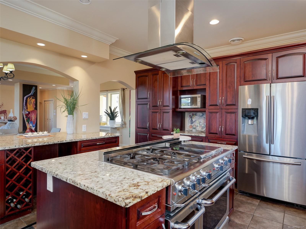
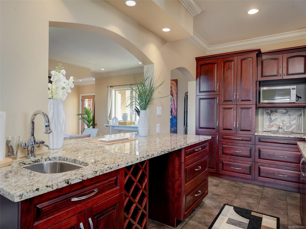
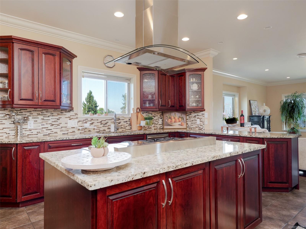
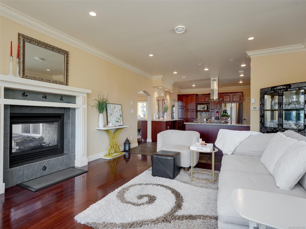
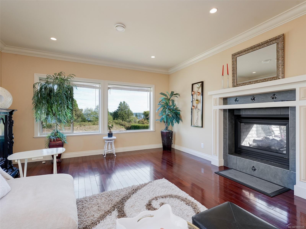
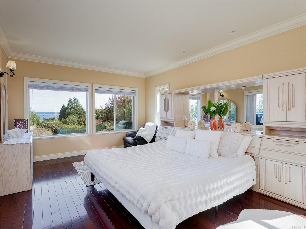
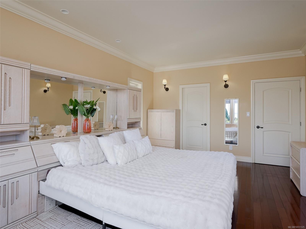
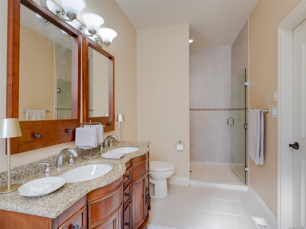
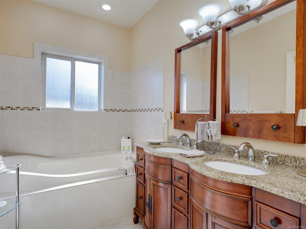
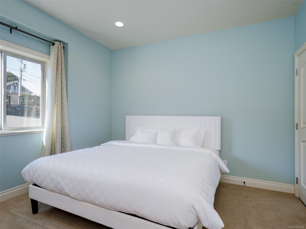
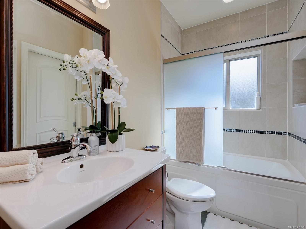
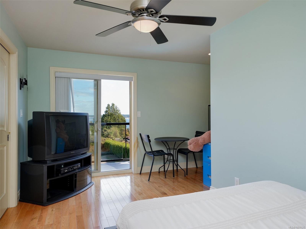
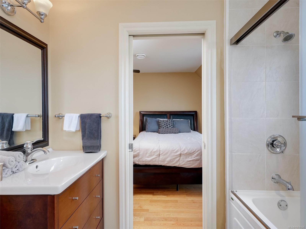
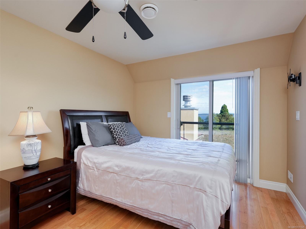
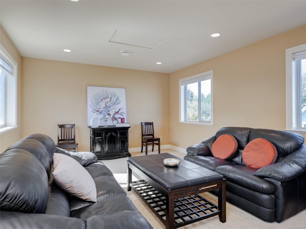
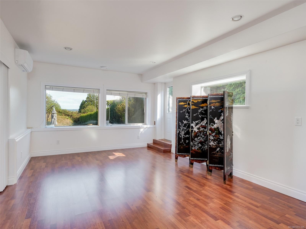
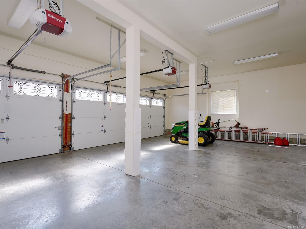
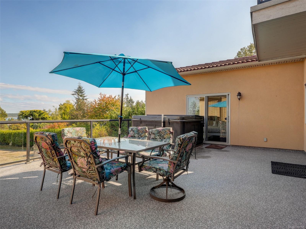
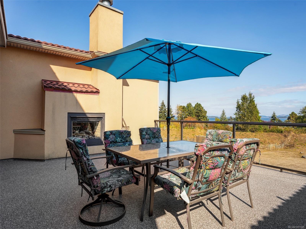
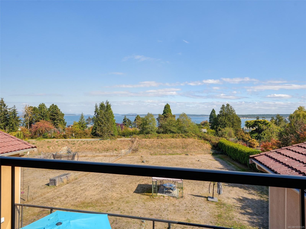
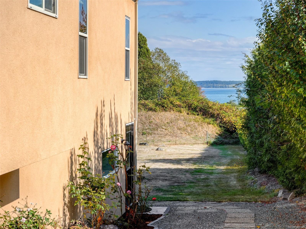
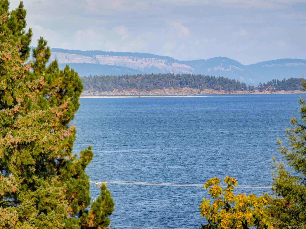
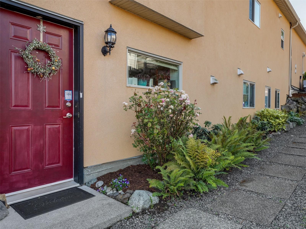
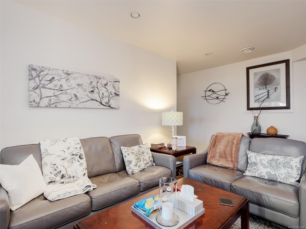
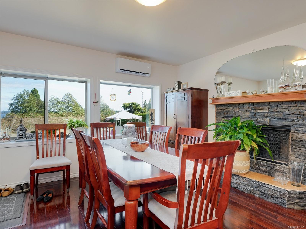
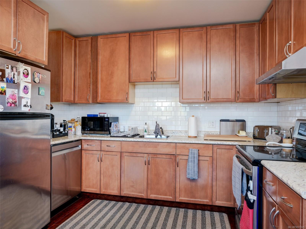
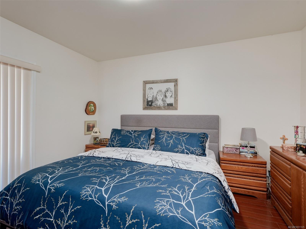
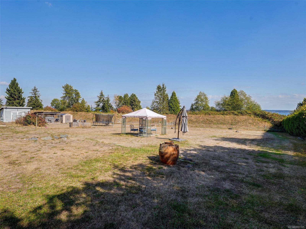
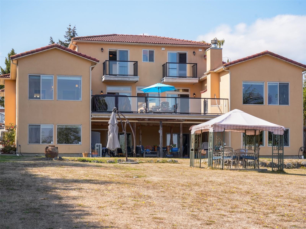
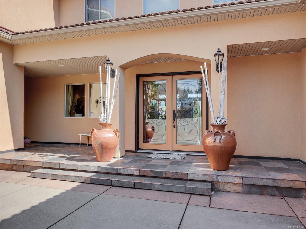
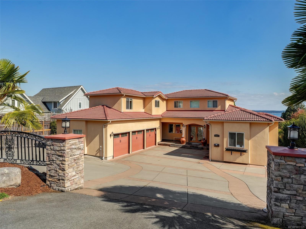
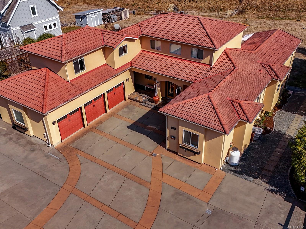
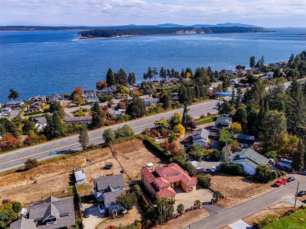
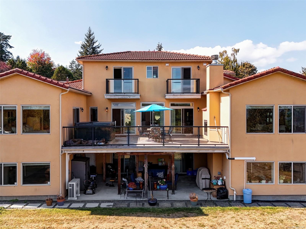
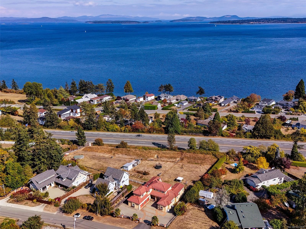
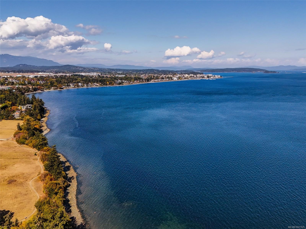
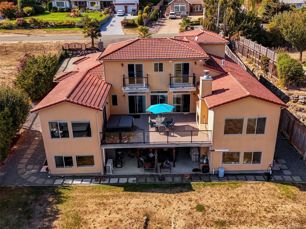
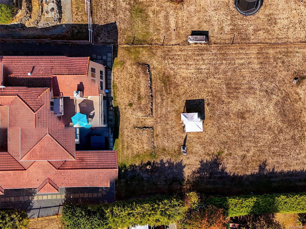
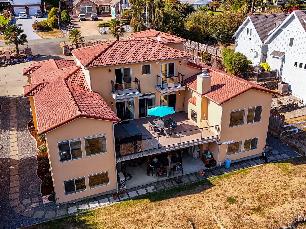
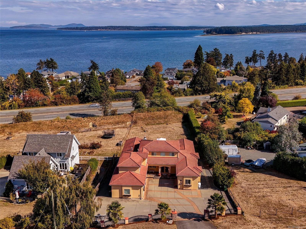
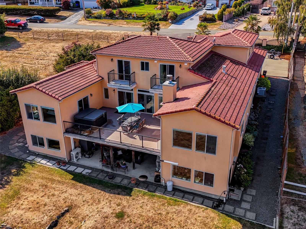
CANCELLED OPEN HOUSE SUNDAY 1:00 - 3:30 SUPERB OCEAN, ISLAND & MOUNTAIN VIEWS. Quality Mediterranean Style Home situated on a .58 acre lot. This amazing home has over 5250 sq. ft. finished & has many wonderful features. Gorgeous Brazilian cherry hard floors grace much of the main floor. Absolutely stunning gourmet kitchen including cherry cabinets, tiles floors, center island w/ 6 burner gas range/ convection oven, wine fridge & stainless steel appliances & adjoining family room w/ feature gas f/p & entertainment size deck. Spacious main floor master with 5 piece ensuite bath including a relaxing spa like bathtub & enjoy extra large shower. Second level features two large bedrooms w/ cheater ensuite & media room. Lower level features 3 bedroom in-law suite. Triple garage.
Property Details
| Property Type | Residential |
| Property Sub Type | Single Family Detached |
| Listing ID | 1051125 |
| Status | Active |
| City | North Saanich |
| Area | North Saanich |
| Sub-Area | NS Bazan Bay |
| Postal Code | V8L 1M2 |
| Property Taxes | $7,565.00 (2026) |
| Strata/Maintenance Fee | $0.00 |
| Garage Spaces | 3 |
| Parking Total | 6 |
| Facing | West |
| Water | Municipal |
| Sewer | Sewer Connected |
| Heating | Electric,Forced Air,Heat Pump,Propane |
| Cooling | Air Conditioning |
| Fireplace Type | Family Room,Propane |
| Appliances | Built-in Range,Dryer,Hot Tub,Oven Built-In,Range Hood,Refrigerator,Washer |
| Interior Features | Bar,Breakfast Nook,Ceiling Fan(s),Closet Organizer,Dining Room,Eating Area,Soaker Tub,Storage,Wine Storage,Workshop |
| Exterior Features | Balcony/Deck,Balcony/Patio,Fenced,Fencing: Partial,Low Maintenance Yard,Wheelchair Access |
| Construction | Frame Wood,Insulation: Ceiling,Insulation: Partial,Insulation: Walls,Stucco,Stucco & Siding |
| Roof | Tile |
| Foundation | Poured Concrete |
| Basement | Crawl Space,Partially Finished,Walk-Out Access,With Windows |
| Laundry | In House,In Unit |
| Listed Date | Sep 29, 2026 |
| Ownership | Freehold |
| Lot Size | 0.58 acres |
Rooms
| Room | Level | Dimensions | Description |
|---|---|---|---|
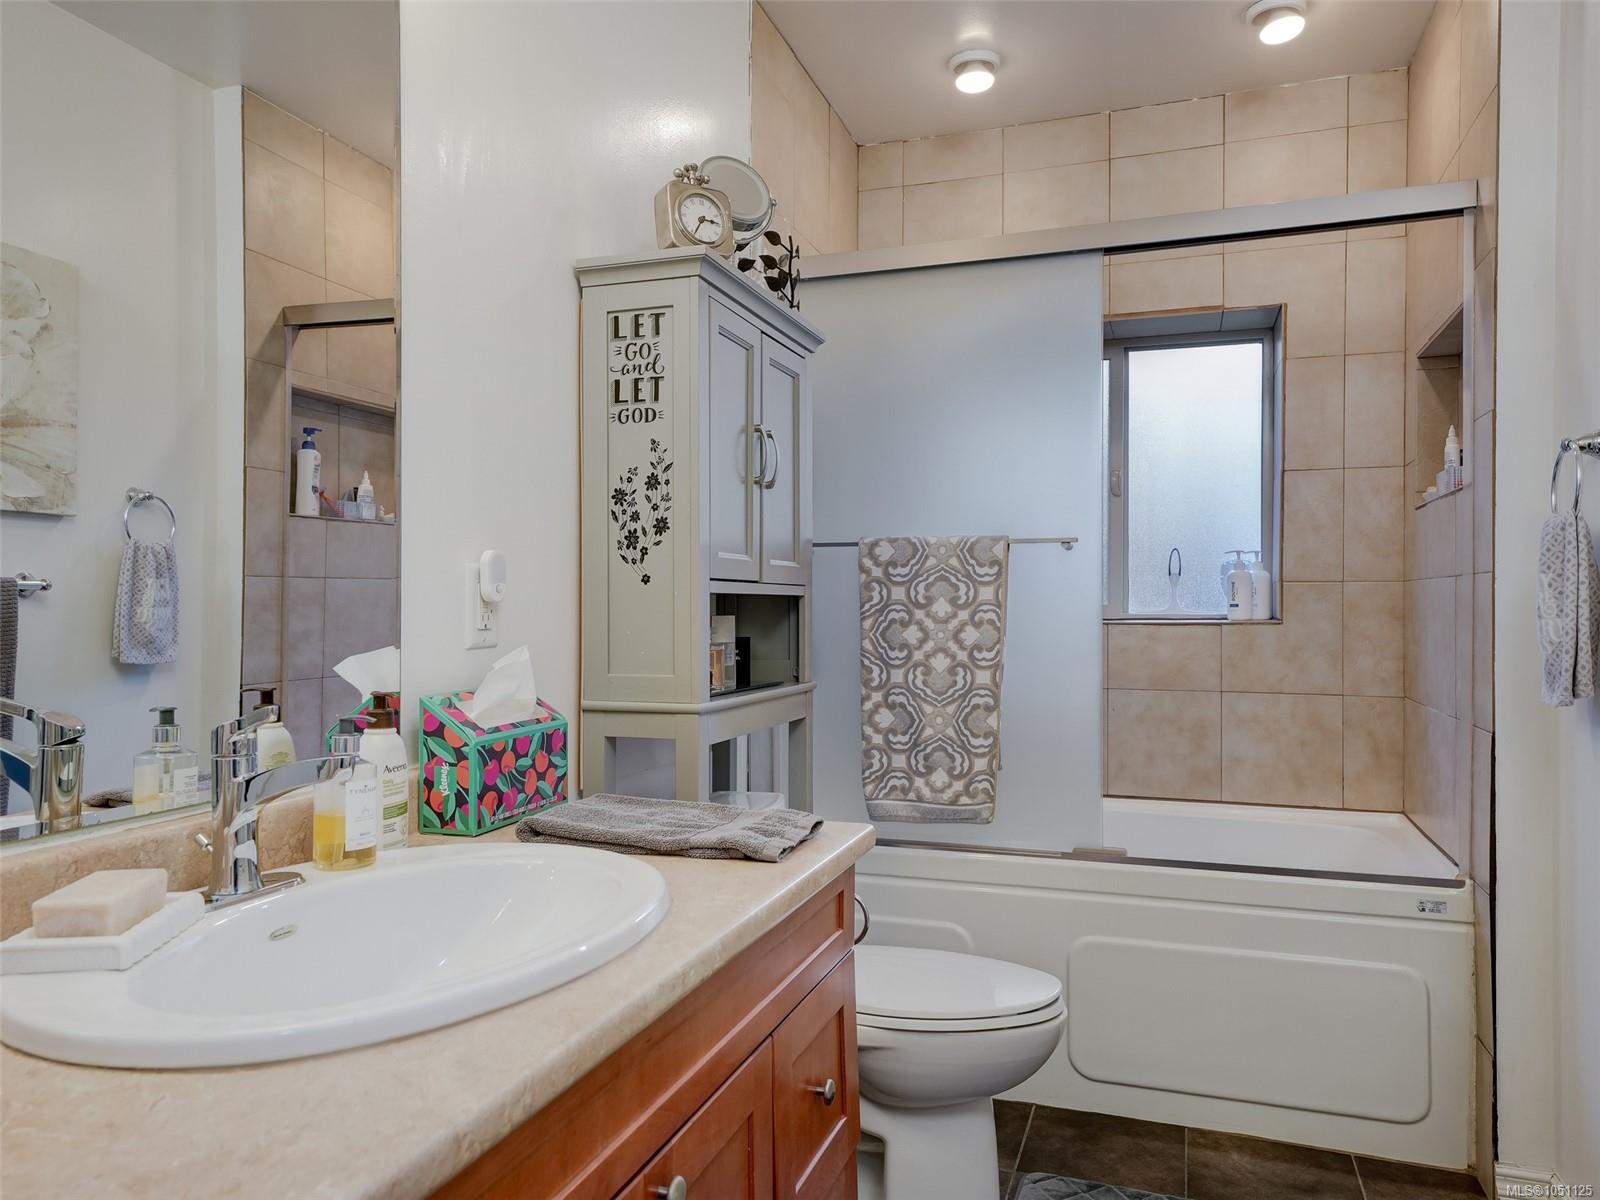
| Bathroom | Main level | 4-Piece | |
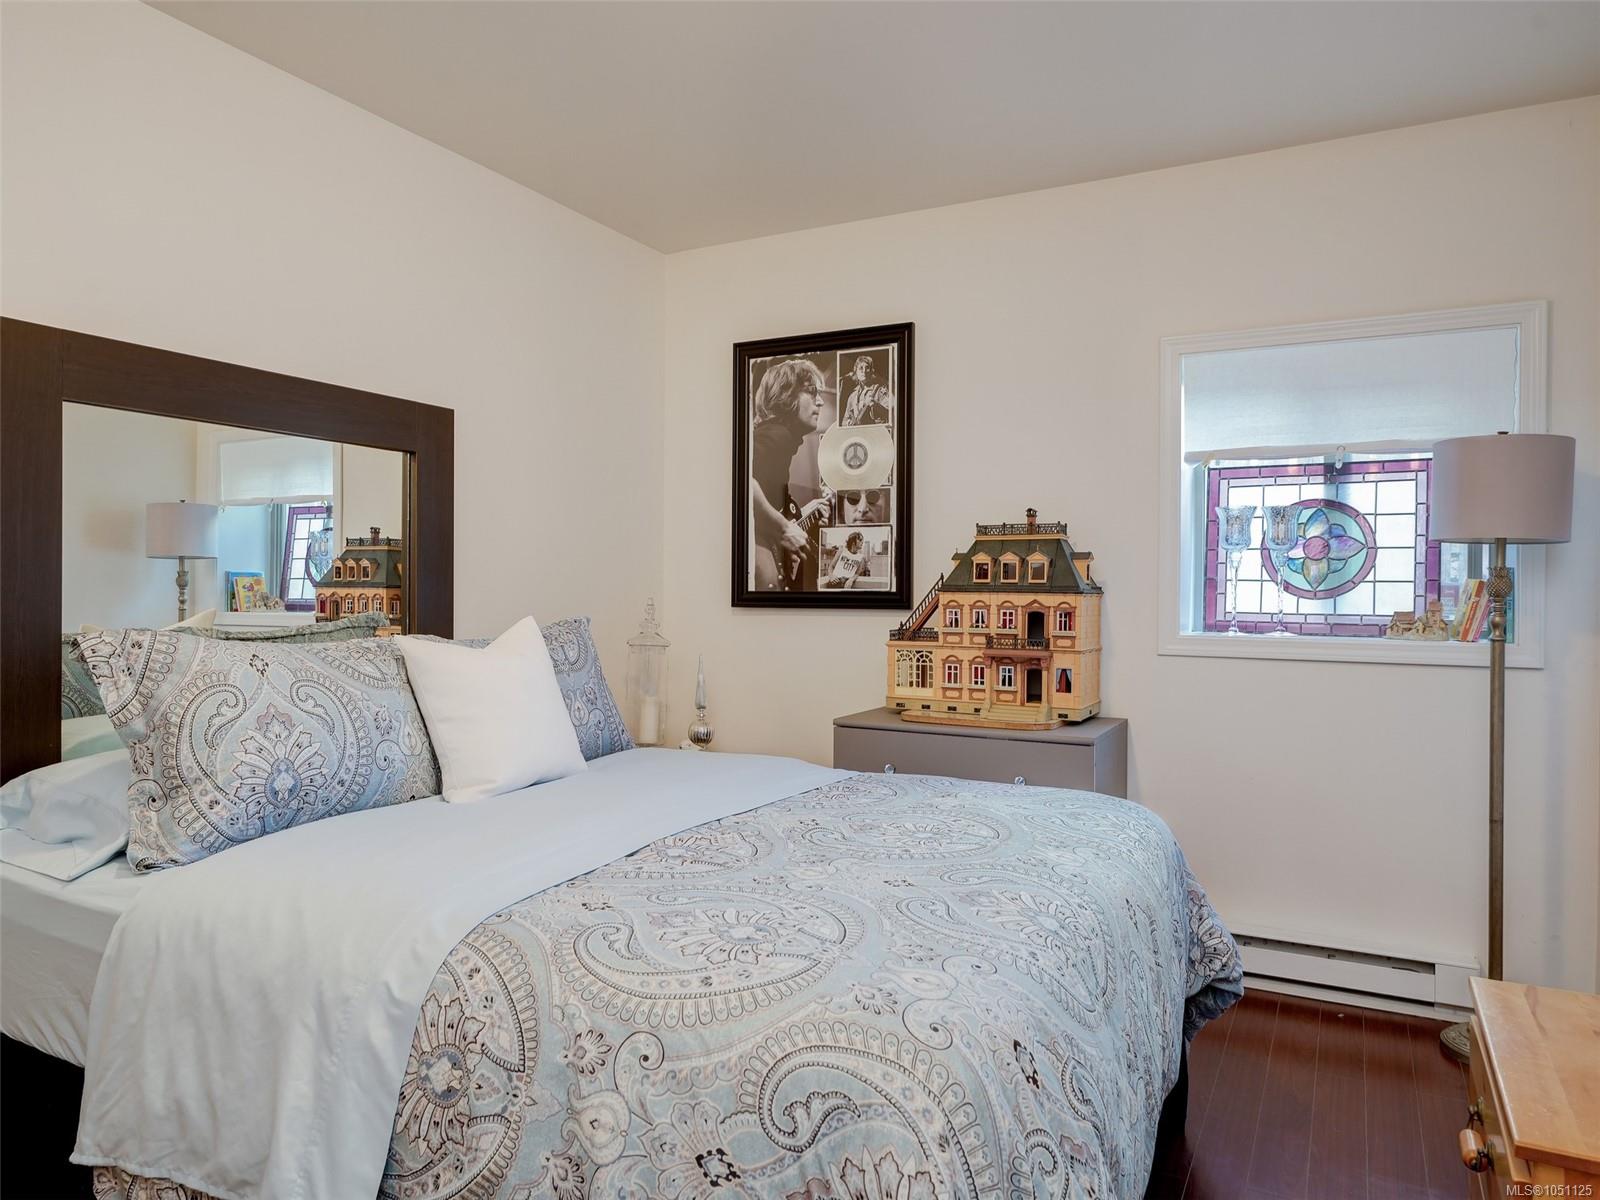
| Bedroom | Main level | 13\' x 11\' | |
| Dining room | Main level | 20\' x 13\' | |
| Ensuite | Main level | 5-Piece | |
| Family room | Main level | 20\' x 15\' | |
| Kitchen | Main level | 18\' x 15\' | |
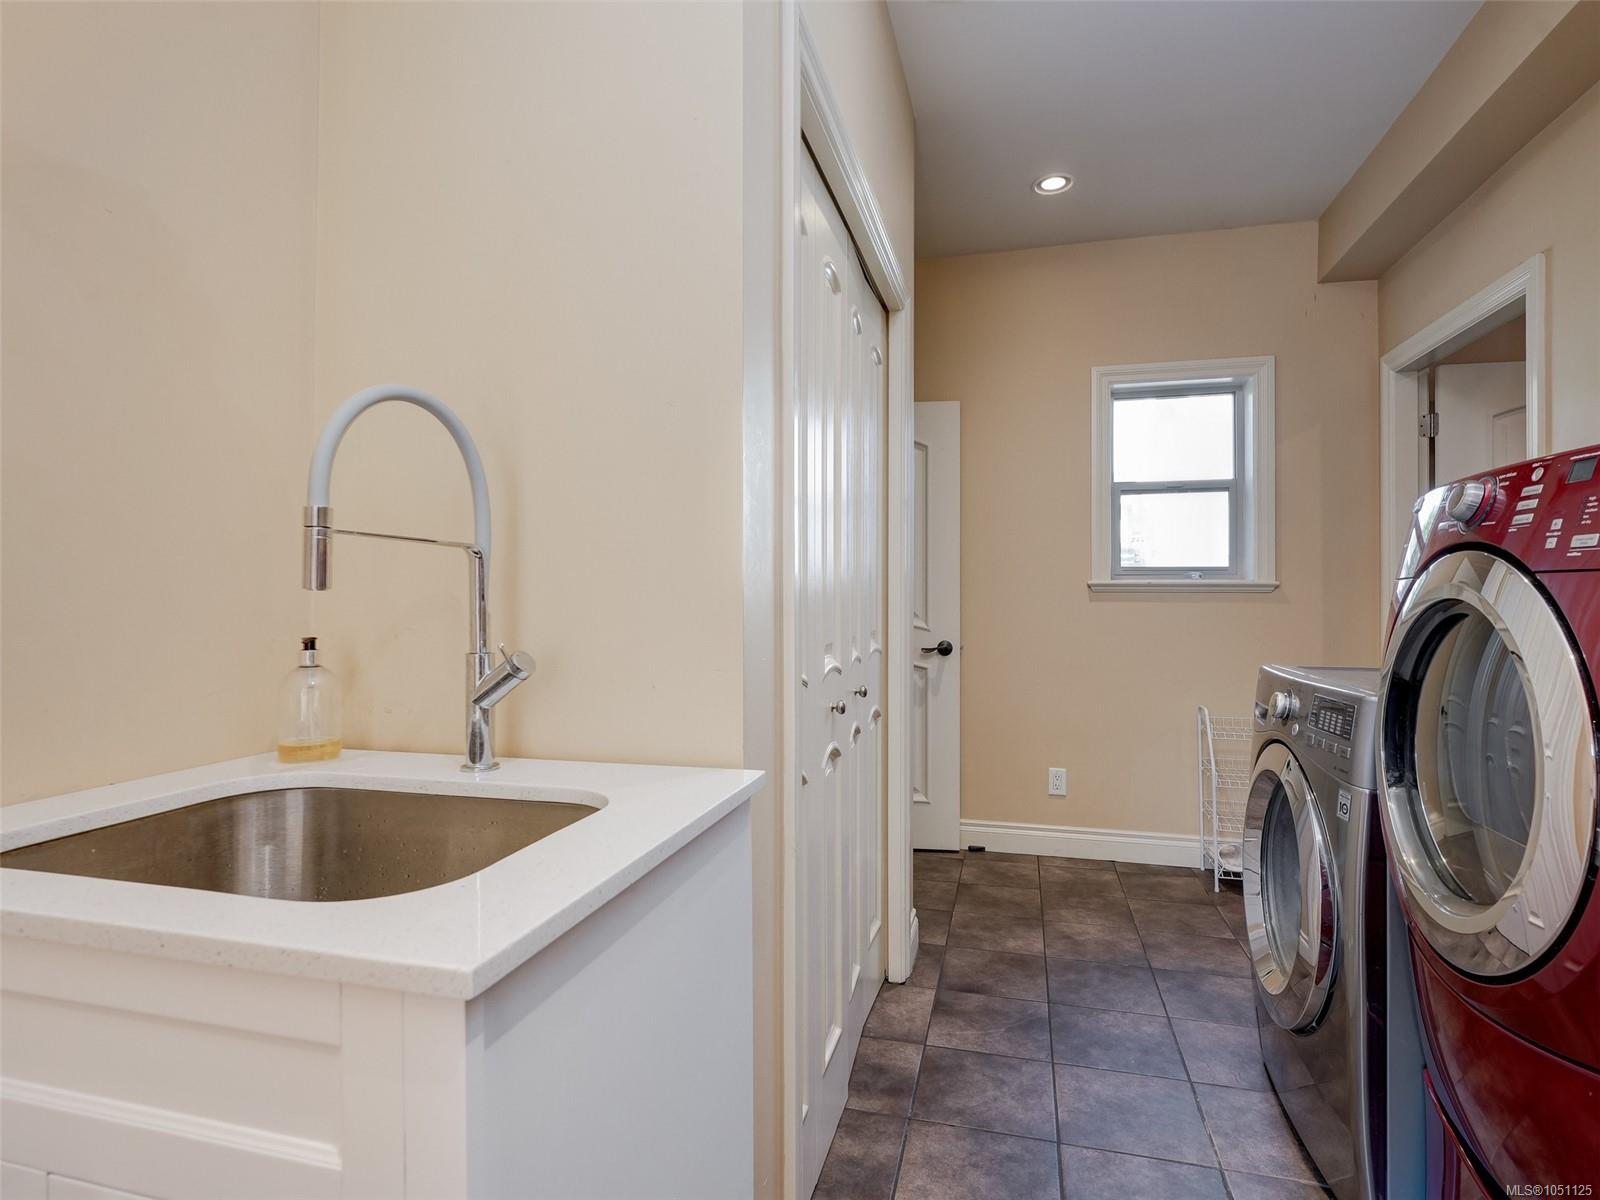
| Laundry room | Main level | 15\' x 8\' | |
| Living room | Main level | 23\' x 10\' | |
| Office | Main level | 12\' x 9\' | |
| Primary Bedroom | Main level | 20\' x 13\' |
Building Details
Parking
| Type | Spaces |
|---|---|
| RV |
Additional Information
| Features | Cul-de-sac, Southern exposure, Irregular lot size, Sloping, Partially cleared, Other |
| View | Mountain view, Ocean view |
| Land Size | 0.59 ac |
| Building Type | House |
| Interior Size | 5250 sqft |
| Transaction | For sale |