Description
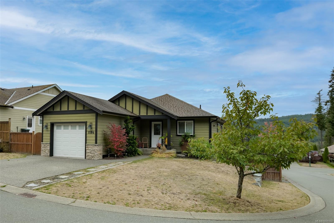
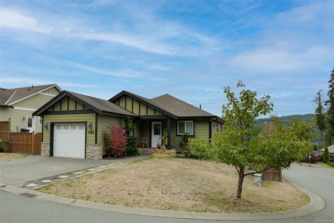
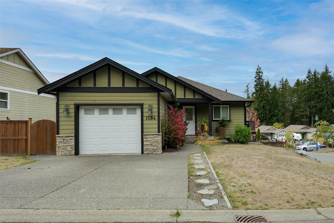
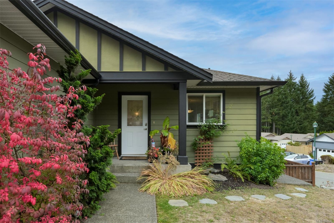
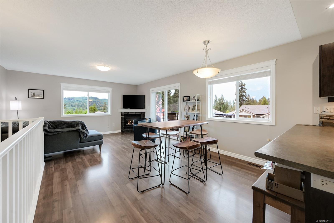
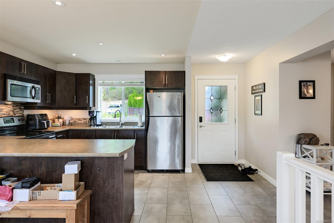
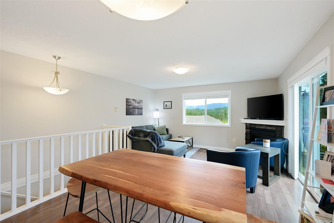
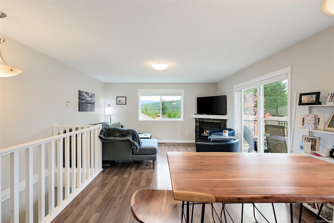
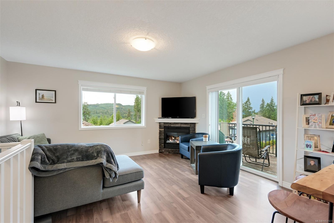
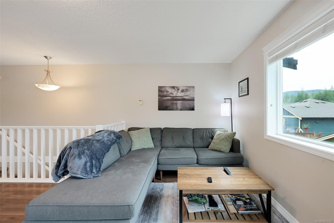
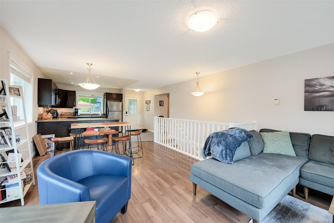
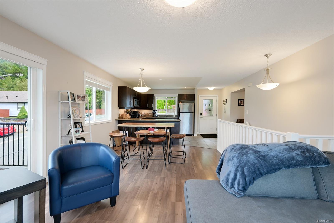
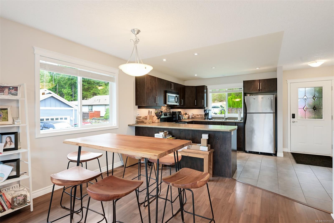
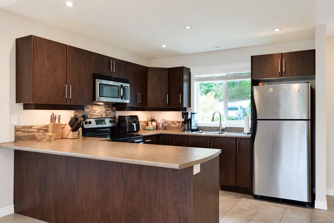
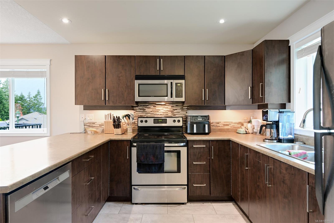
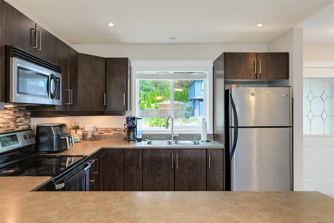
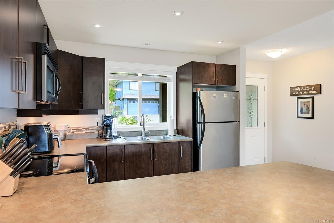
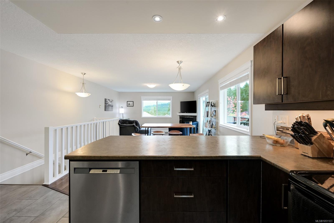
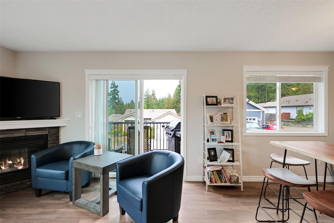
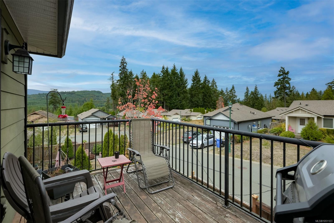
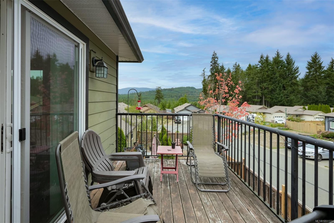
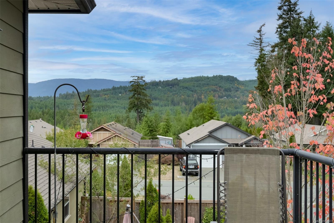
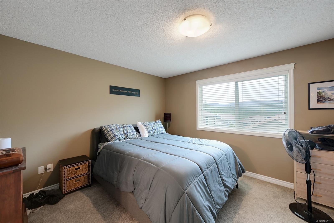
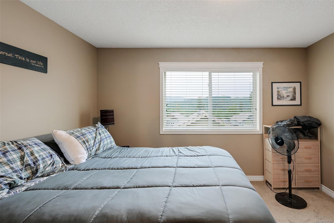
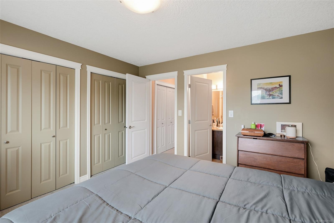
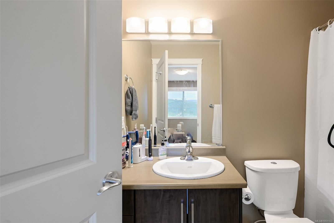
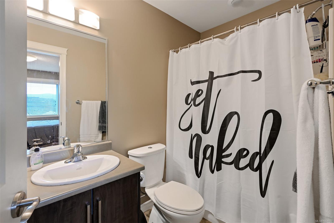
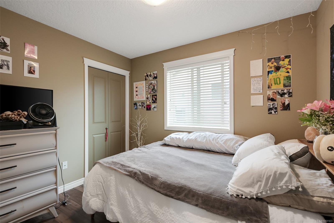
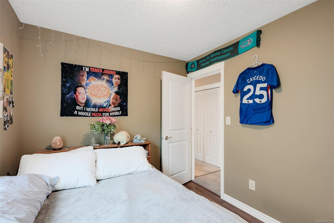
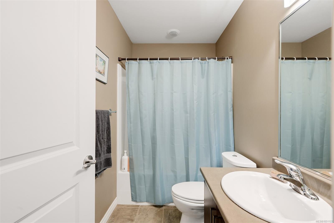
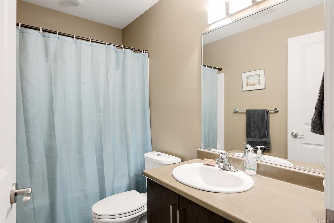
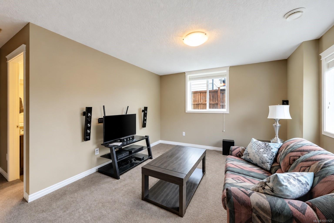
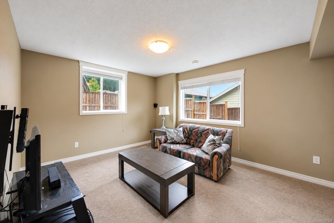
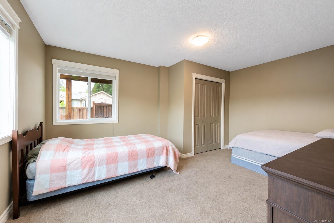
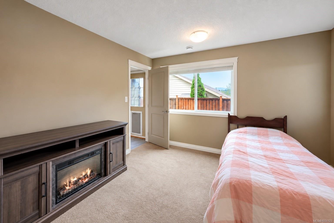
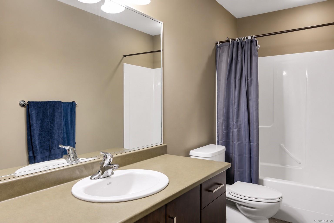
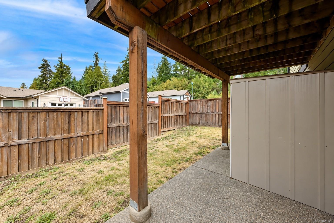
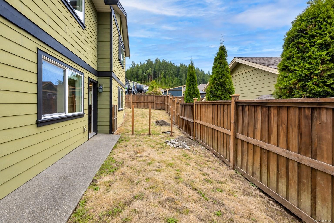
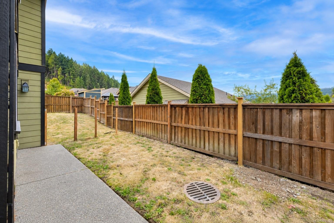
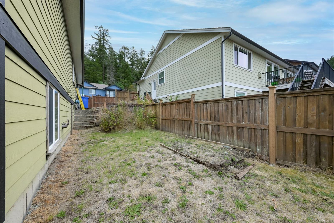
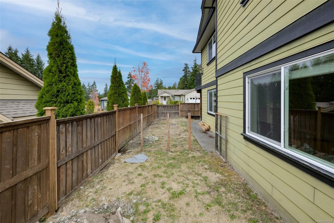
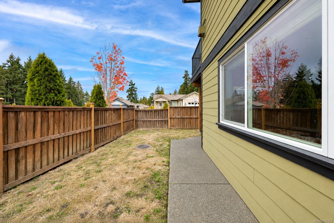
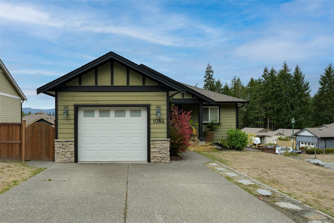
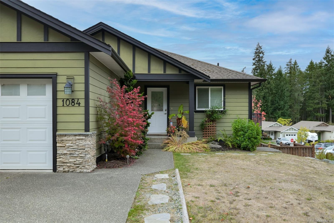
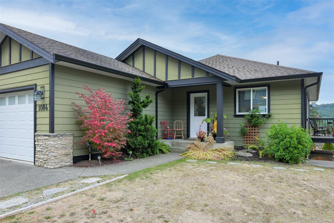
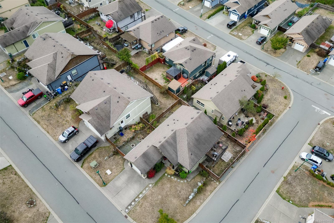
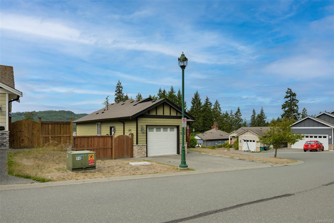
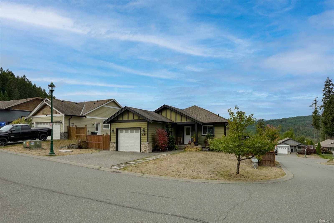
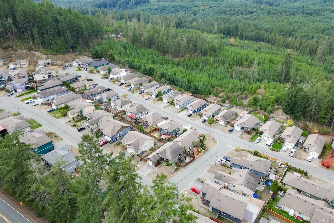
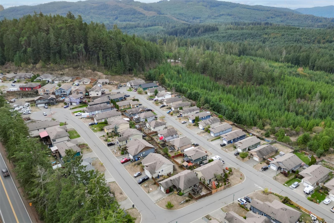
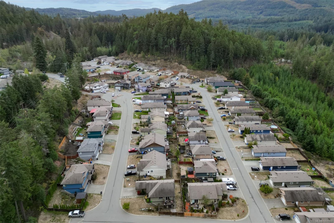
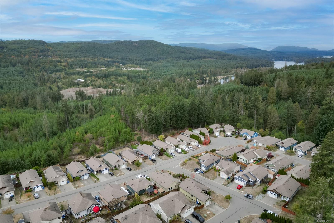
Open House Sunday 11:30-1:00. Fantastic opportunity in the desirable "Estates at Shawnigan Station." Located just minutes from kayaking, swimming, hiking, and other outdoor activities around Shawnigan Lake, all while maintaining convenient highway access to Victoria. This adaptable floor plan caters to families, professionals, and retirees alike. The main level features a convenient entry, two bedrooms, two bathrooms, and an inviting open-concept kitchen, dining, and living area. Step outside onto the elevated deck overlooking views of the lush valley and mountains. The walk-out basement boasts a cozy family room, access to the fenced backyard, a third bedroom, flexible storage space, and a full bath. Additional highlights include a single-car garage and a spacious driveway, all situated on a corner lot for added privacy. Enjoy year-round comfort with a forced-air gas furnace & gas fireplace. Come and experience this serene rural lifestyle, all just a 20-minute drive from the Westshore
Property Details
| Property Type | Residential |
| Property Sub Type | Single Family Detached |
| Listing ID | 1051123 |
| Status | Active |
| City | Shawnigan Lake |
| Area | Malahat & Area |
| Sub-Area | ML Shawnigan |
| Postal Code | V8H 2H8 |
| Property Taxes | $4,760.38 (2026) |
| Strata/Maintenance Fee | $86.46 / Monthly |
| Garage Spaces | 1 |
| Parking Total | 3 |
| Facing | East |
| Water | Municipal |
| Sewer | Other |
| Heating | Forced Air,Natural Gas |
| Fireplaces | 1 |
| Fireplace Type | Gas,Living Room |
| Appliances | Dishwasher,Dryer,Microwave,Oven/Range Electric,Refrigerator,Washer |
| Exterior Features | Balcony/Deck,Balcony/Patio,Fencing: Partial,Low Maintenance Yard |
| Construction | Wood |
| Roof | Fibreglass Shingle |
| Foundation | Poured Concrete |
| Basement | Walk-Out Access |
| Laundry | In House |
| Listed Date | Oct 6, 2026 |
| Ownership | Strata |
| Lot Size | 0.17 acres |
Open Houses
Rooms
| Room | Level | Dimensions | Description |
|---|---|---|---|
| Bathroom | Main level | 4-Piece | |
| Bedroom | Main level | 8\'5 x 10\'4 | |
| Dining room | Main level | 10 ft x Measurements not available | |
| Ensuite | Main level | 4-Piece | |
| Kitchen | Main level | 10\'2 x 10\'8 | |
| Living room | Main level | 15\'1 x 10\'6 | |
| Porch | Main level | 9\'9 x 4\'4 | |
| Primary Bedroom | Main level | 12\'8 x 11\'8 |
Building Details
Parking
| Type | Spaces |
|---|---|
| Garage |
Additional Information
| Features | Other |
| Community | Pets Allowed, Family Oriented |
| View | Mountain view, Valley view |
| Land Size | 7405 sqft |
| Building Type | House |
| Interior Size | 1977 sqft |
| Transaction | For sale |