Description
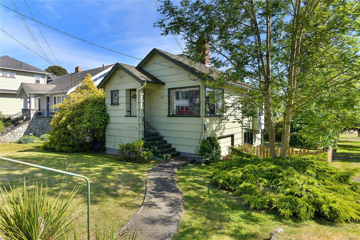
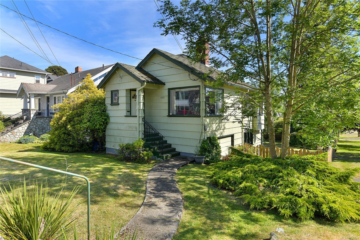
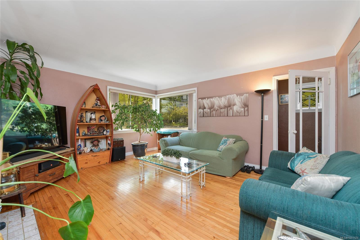
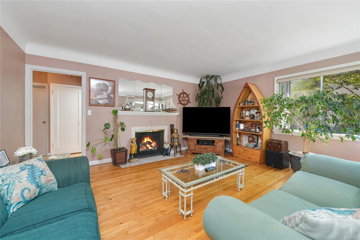
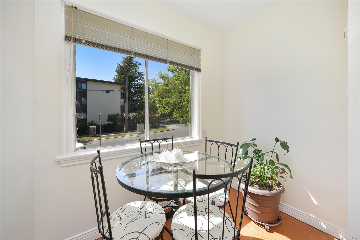
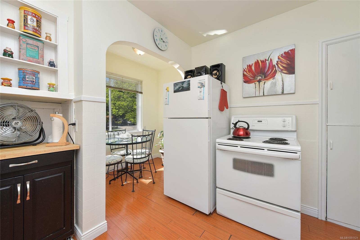
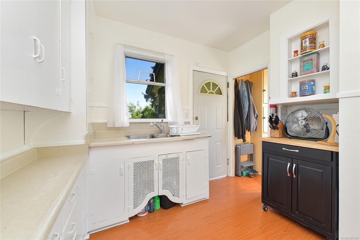
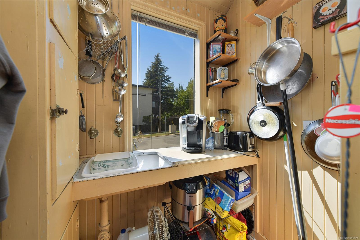
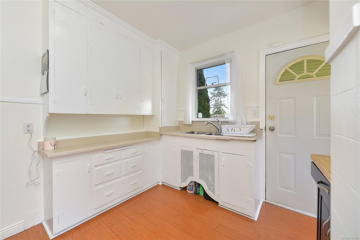
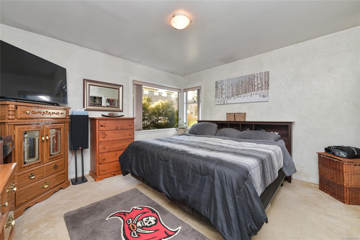
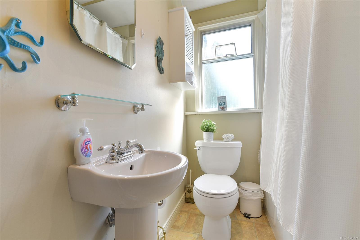
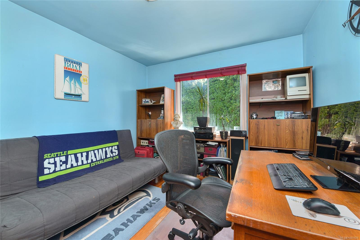
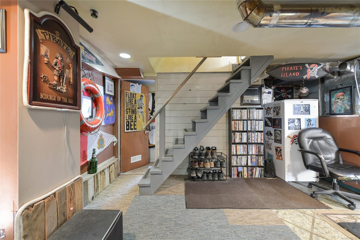
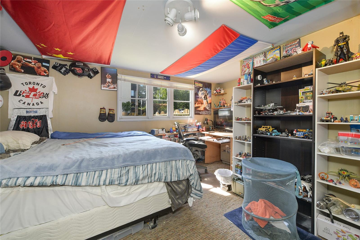
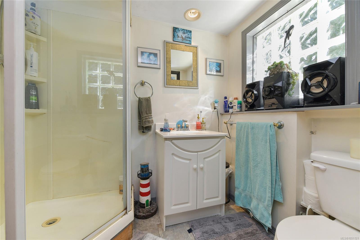
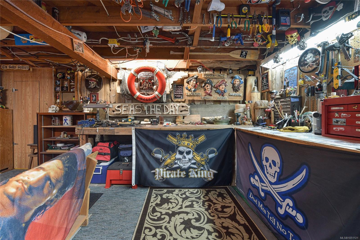
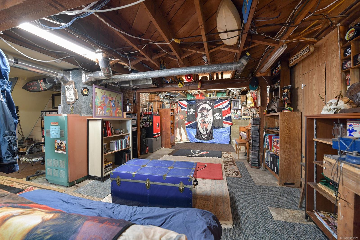
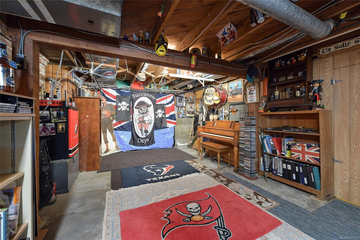
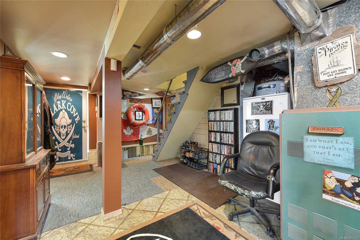
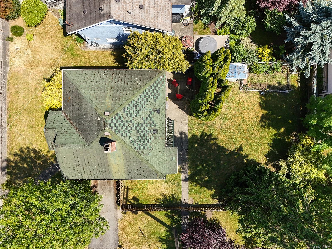
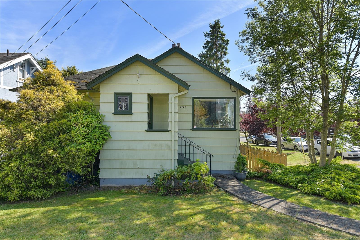
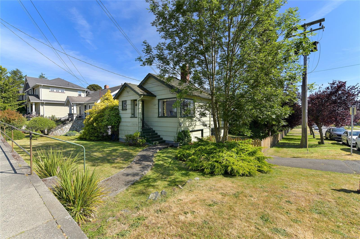
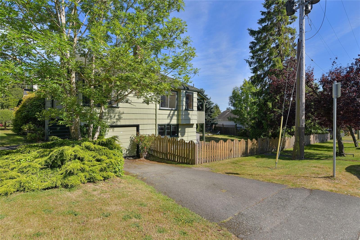
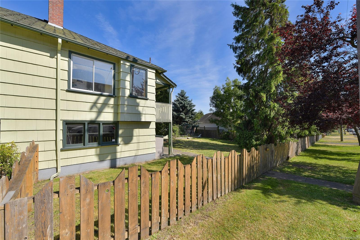
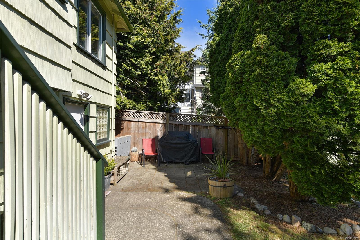
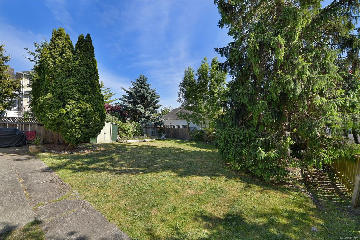
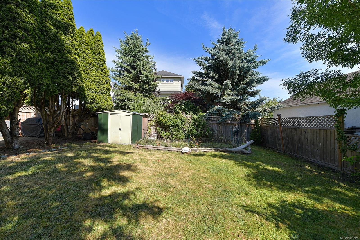
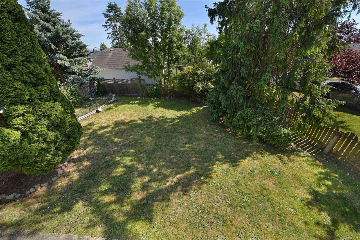
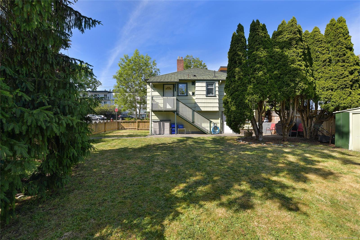
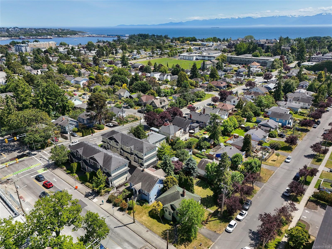
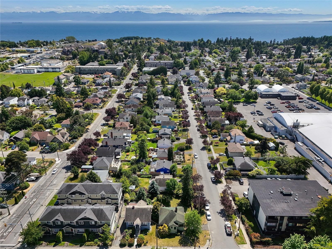
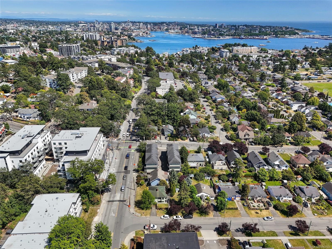
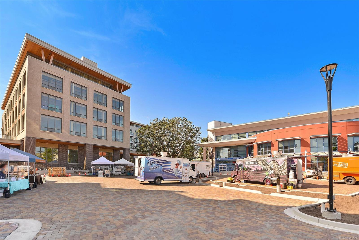
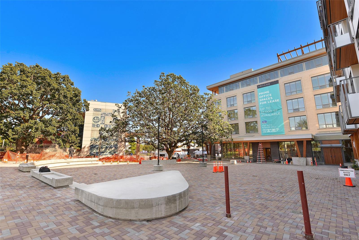
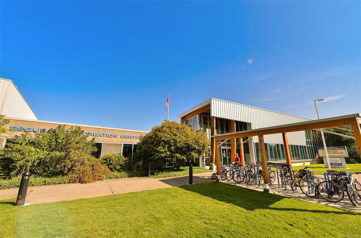
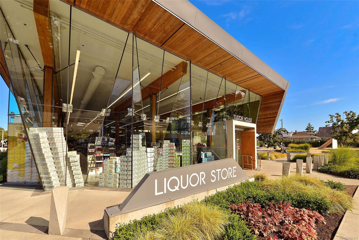
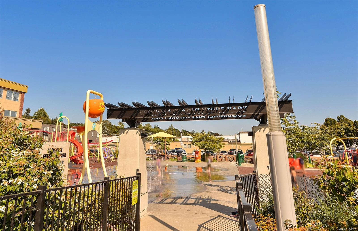
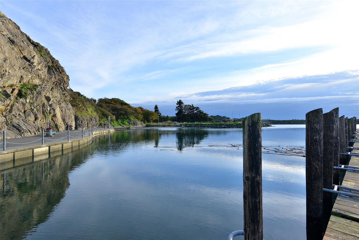
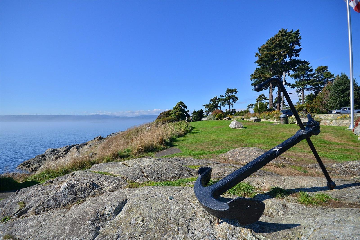
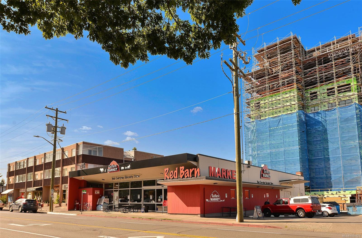
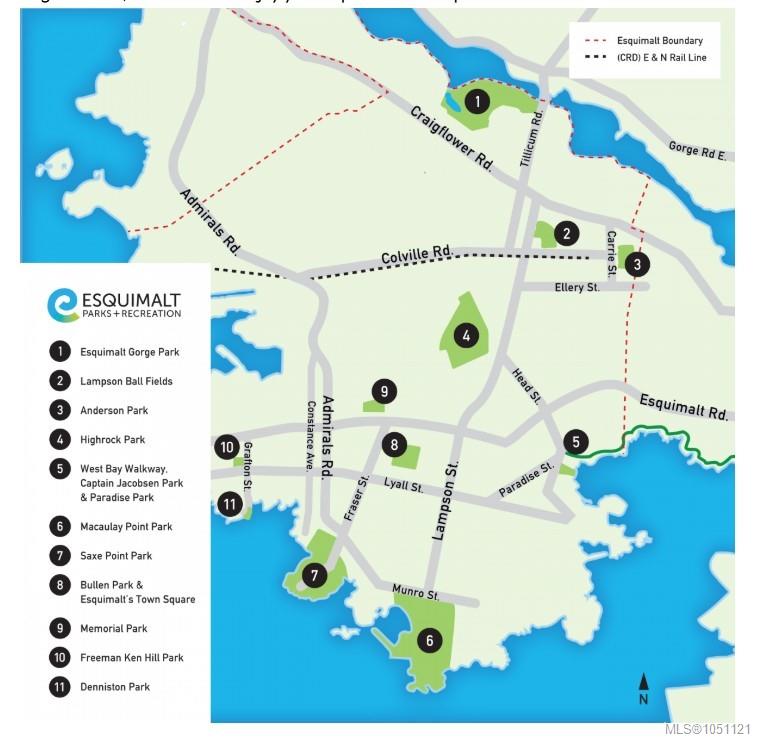
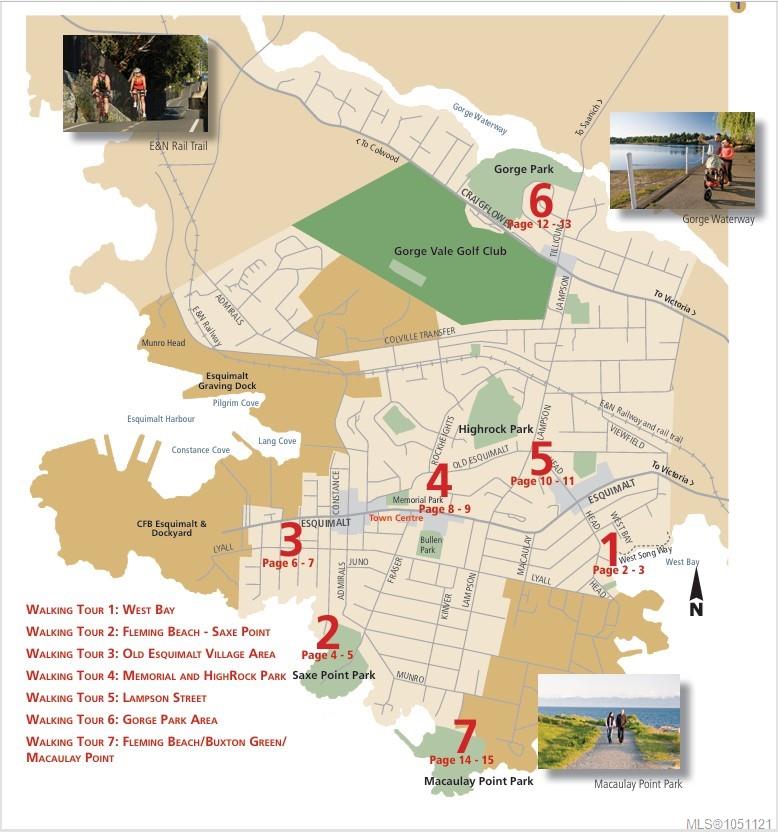
Esquimalt character starter/investment home offers a location that can't be beat for a high walk score! Steps to Esquimalt Plaza with it's many shops & stores, Country Grocer, liquor store, coffee shop, pharmacy & health clinic, Esquimalt Sports & Rec Centres, library, municipal hall/police & fire. Short drive to schools (French Emerson), Gorge Vale Golf, scenic Saxe Point Park, MaCauley Park for dog walks & boat launch, West Bay Marina for commuter ferry to Victoria's inner harbour & Windsong Walkway boardwalk all the way to the Empress Hotel. This charming home boasts corner windows, hardwood floors, a butler pantry & a cosy dining room, 3 beds & 2 baths. Full basement all used for living but not all finished, potential to create extra accommodation if desired with rear walk out onto the south facing patios. Sitting on a corner lot with SSMUH/townhome dev. ability in the rapidly improving Esquimalt corridor & township. Same owner over 18 years. New roof, needs furnace/add heat pump.
Property Details
| Property Type | Residential |
| Property Sub Type | Single Family Detached |
| Listing ID | 1051121 |
| Status | Active |
| City | Esquimalt |
| Area | Esquimalt |
| Sub-Area | Es Saxe Point |
| Postal Code | V9A 3N5 |
| Property Taxes | $4,677.98 (2026) |
| Garage Spaces | 1 |
| Parking Total | 2 |
| Zoning | RS-1 |
| Facing | North |
| Water | Municipal |
| Sewer | Sewer Connected |
| Heating | Forced Air,Oil |
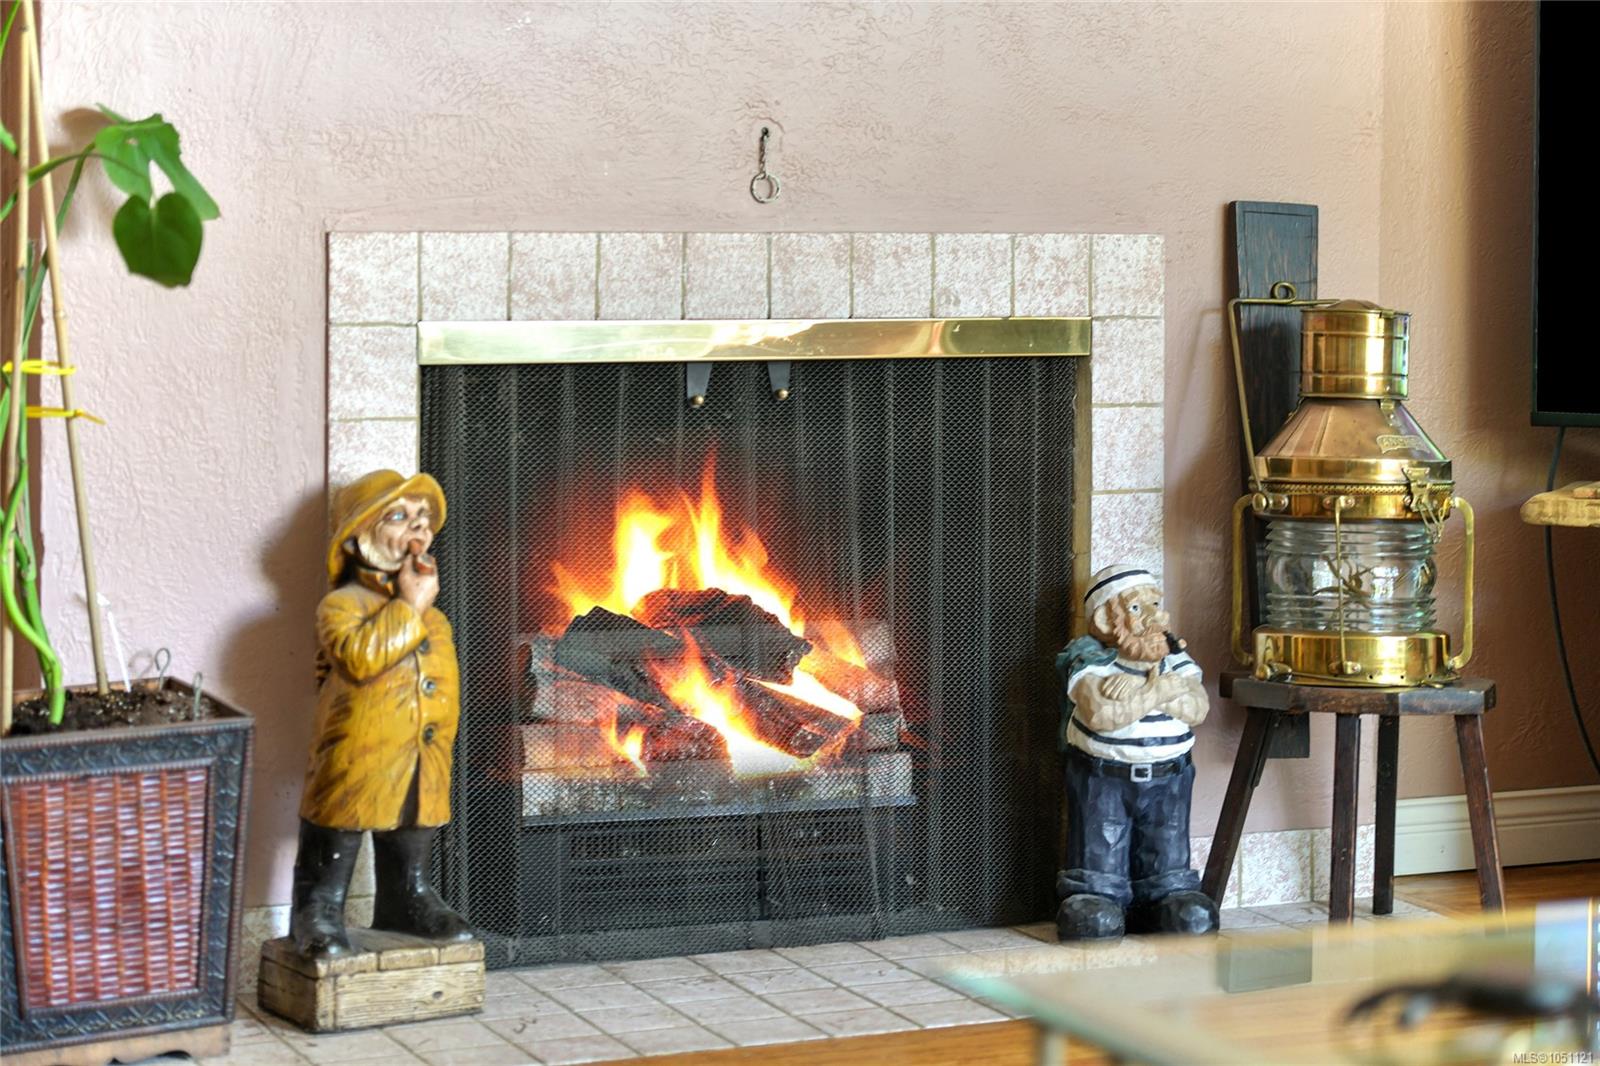
| Fireplaces | 1 |
| Fireplace Type | Living Room |
| Appliances | Dryer,Oven/Range Electric,Refrigerator,Washer |
| Interior Features | Eating Area |
| Exterior Features | Balcony/Patio,Fenced,Fencing: Partial,Garden,See Remarks |
| Construction | Frame Wood,Insulation: Ceiling,Insulation: Partial,Insulation: Walls,Shingle-Other |
| Roof | Fibreglass Shingle |
| Foundation | Poured Concrete |
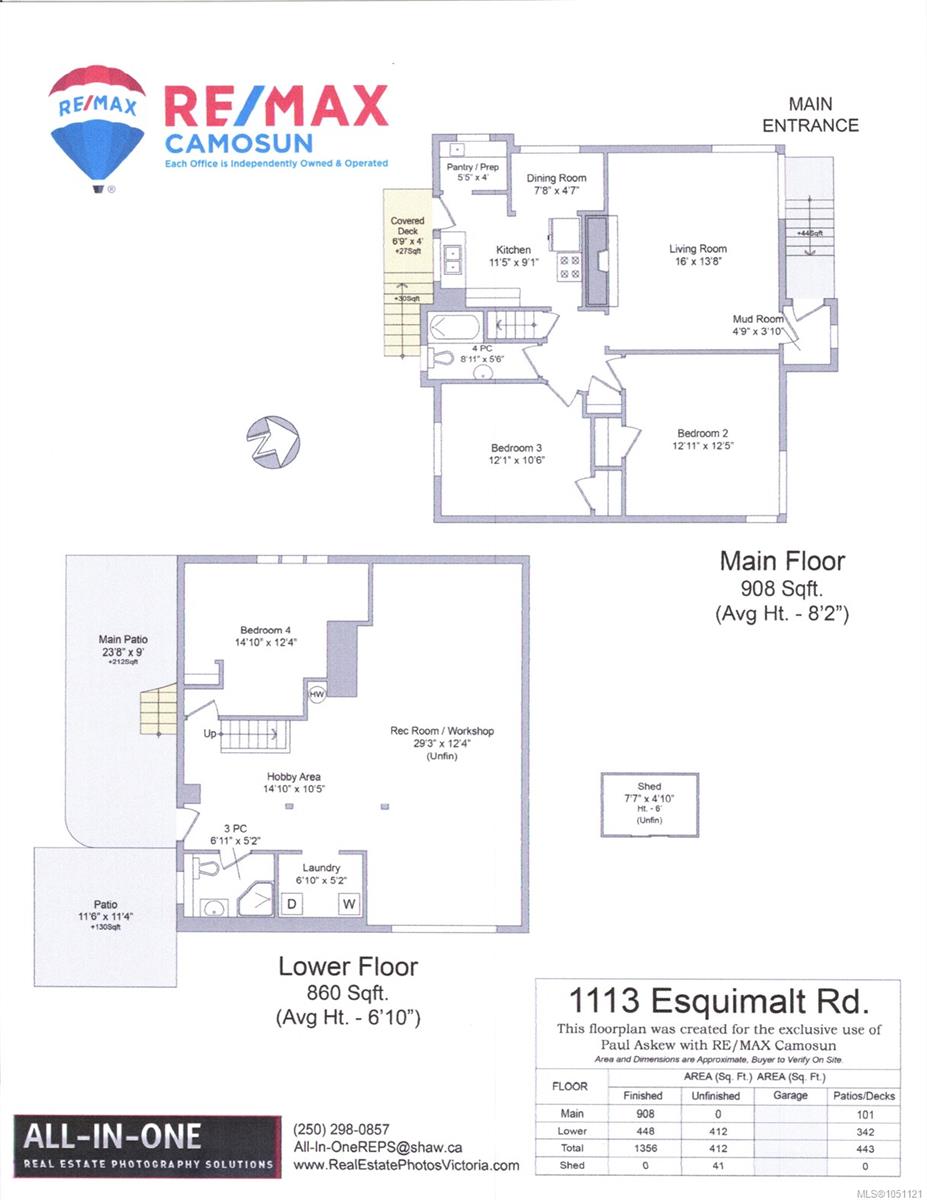
| Basement | Full,Partially Finished,Walk-Out Access |
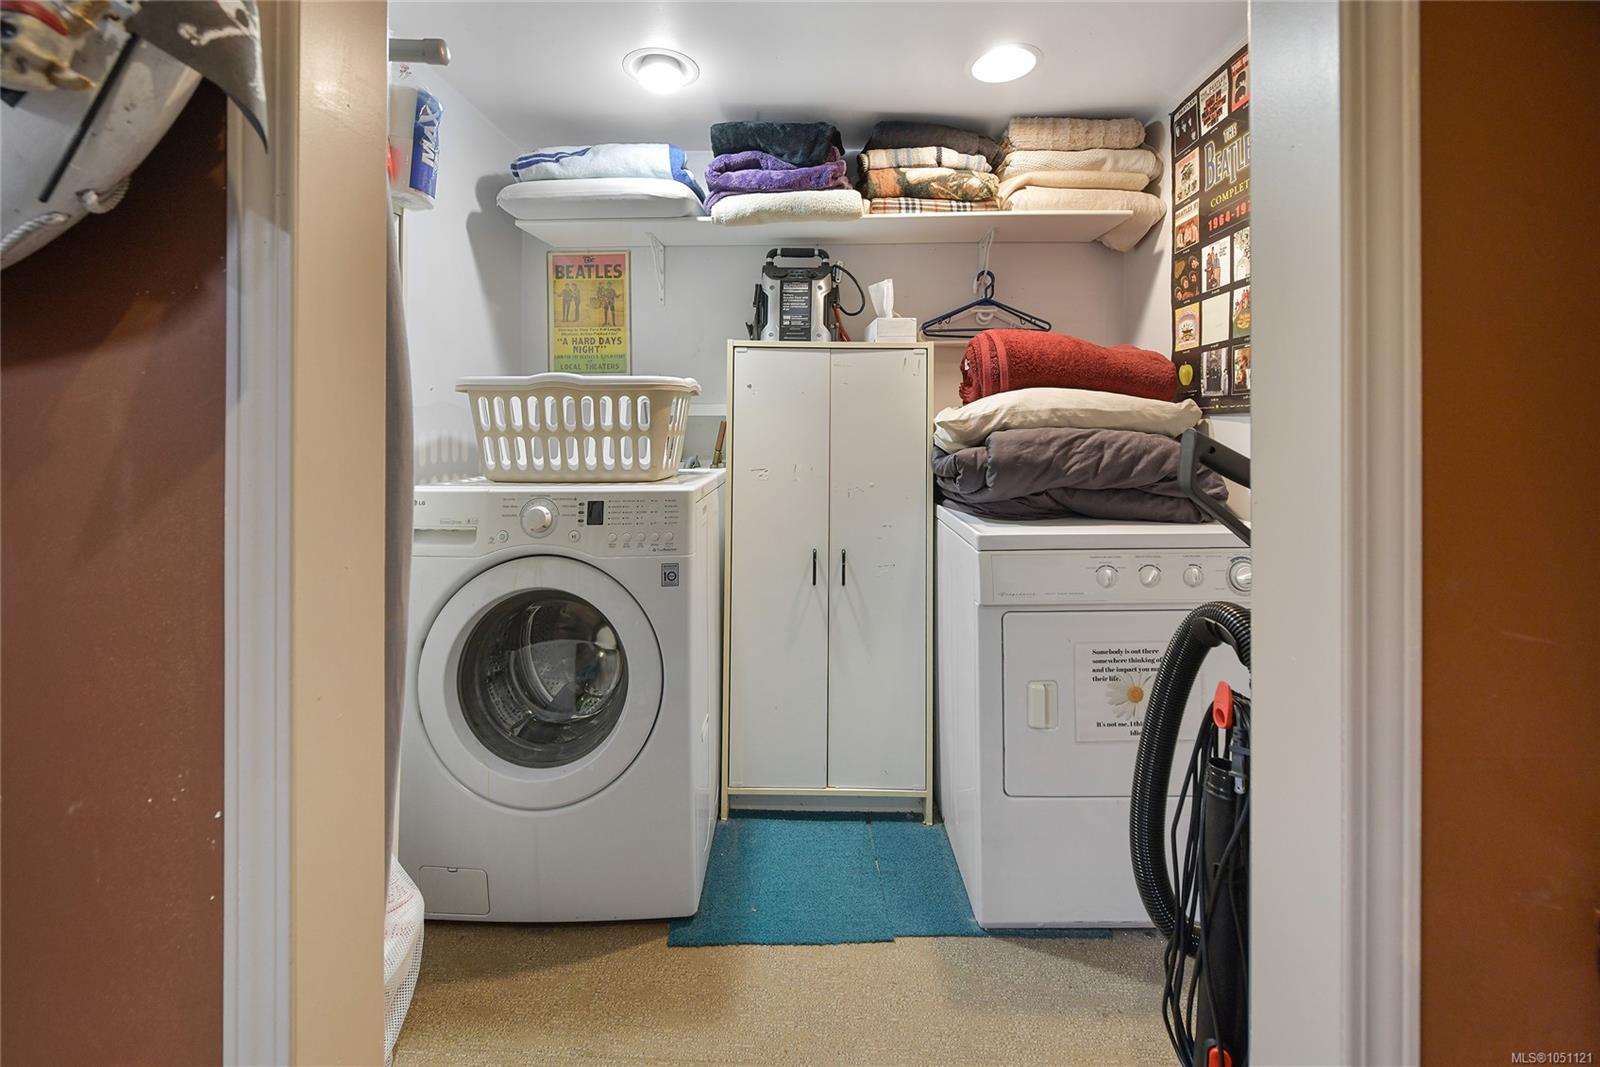
| Laundry | In House |
| Listed Date | Sep 29, 2026 |
| Ownership | Freehold |
| Lot Size | 0.12 acres |
Rooms
| Room | Level | Dimensions | Description |
|---|---|---|---|
| Bathroom | Main level | 4-Piece | |
| Bedroom | Main level | 12 ft x 11 ft | |
| Dining room | Main level | 8 ft x 5 ft | |
| Entrance | Main level | 5 ft x 4 ft | |
| Kitchen | Main level | 11 ft x 9 ft | |
| Living room | Main level | 16 ft x 14 ft | |
| Pantry | Main level | 5 ft x 4 ft | |
| Primary Bedroom | Main level | 13 ft x 12 ft |
Building Details
| Architectural Style | Character |
| Heating | Forced air |
| Heating Fuel | Oil |
| Stories | -1 |
| Appliances | Dryer, Range - Electric, Refrigerator, Washer |
Parking
| Type | Spaces |
|---|---|
| Other |
Additional Information
| Features | Central location, Curb & gutter, Level lot, Southern exposure, Corner Site, See remarks, Other, Rectangular, Marine Oriented |
| Land Size | 5250 sqft |
| Land Access | Road access |
| Building Type | House |
| Interior Size | 1356 sqft |
| Transaction | For sale |