Description
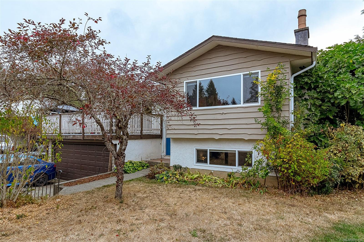
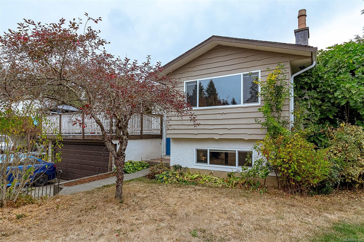
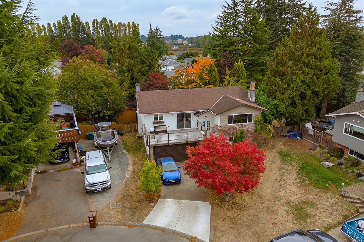
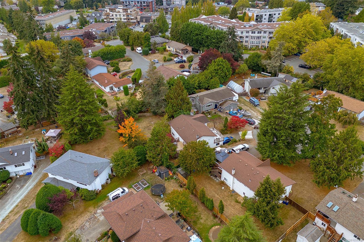
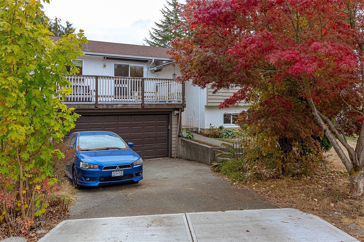
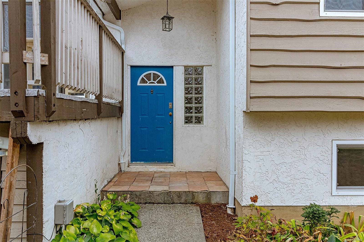
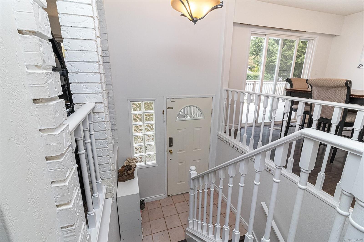
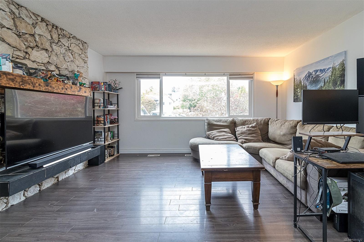
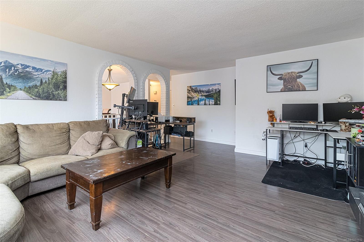
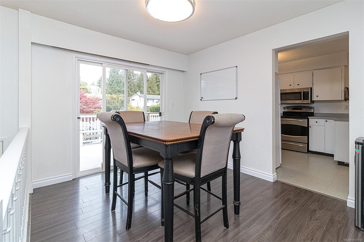
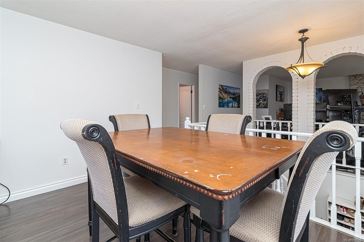
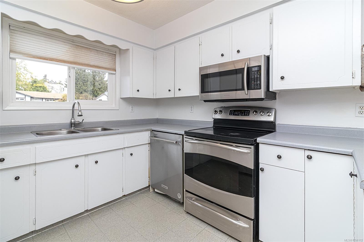
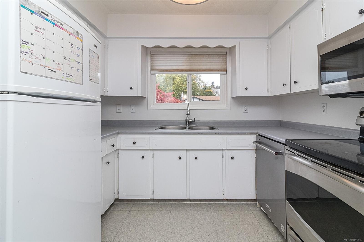
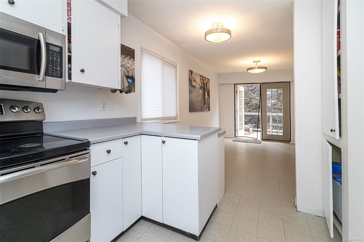
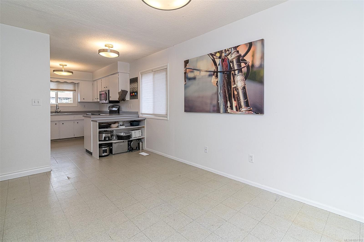
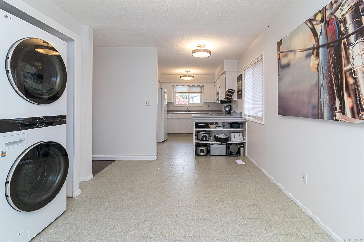
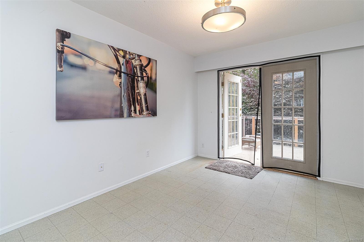
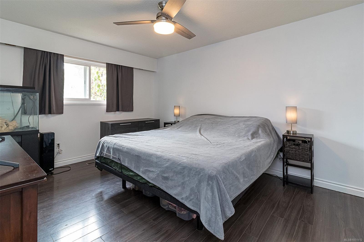
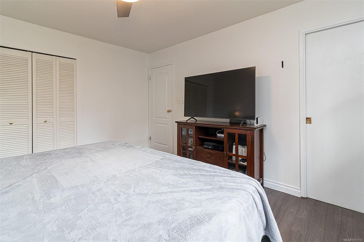
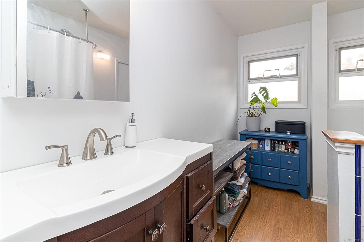
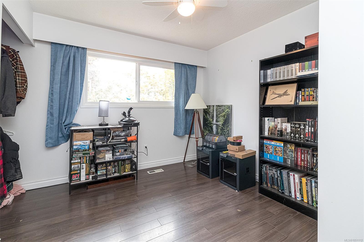
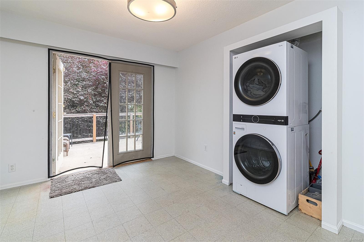
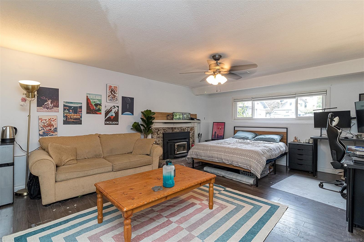
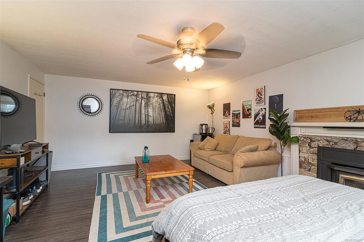
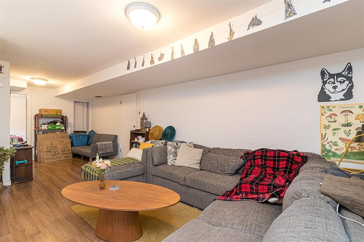
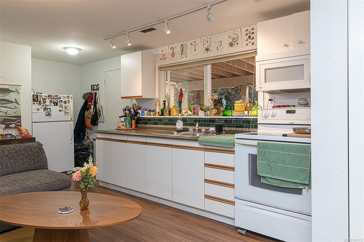
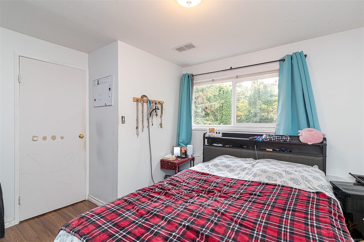
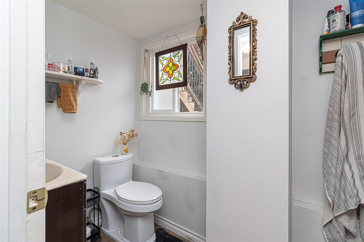
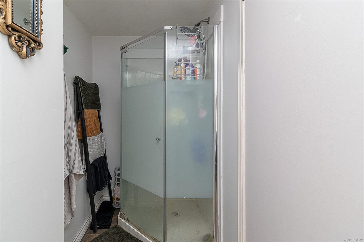
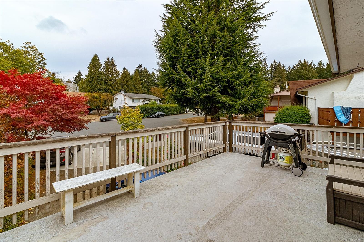
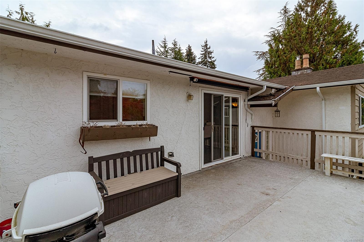
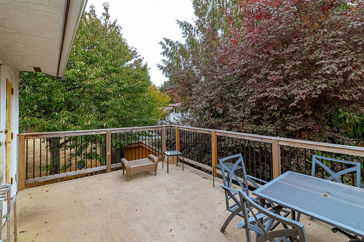
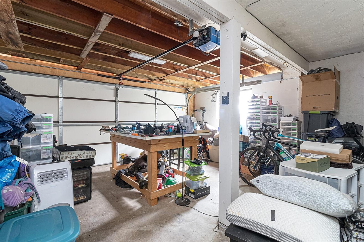
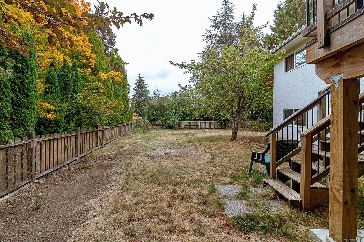
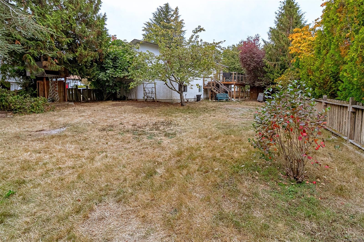
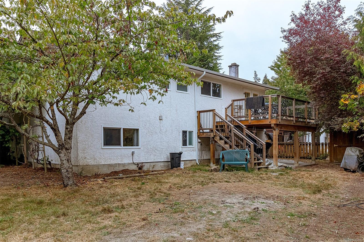
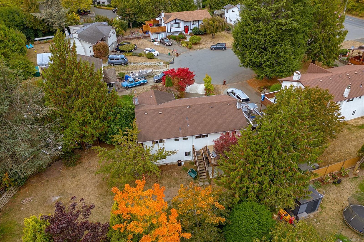
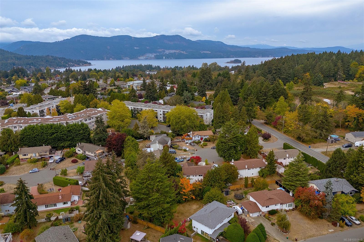
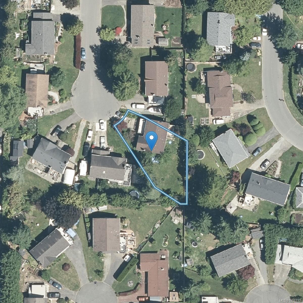
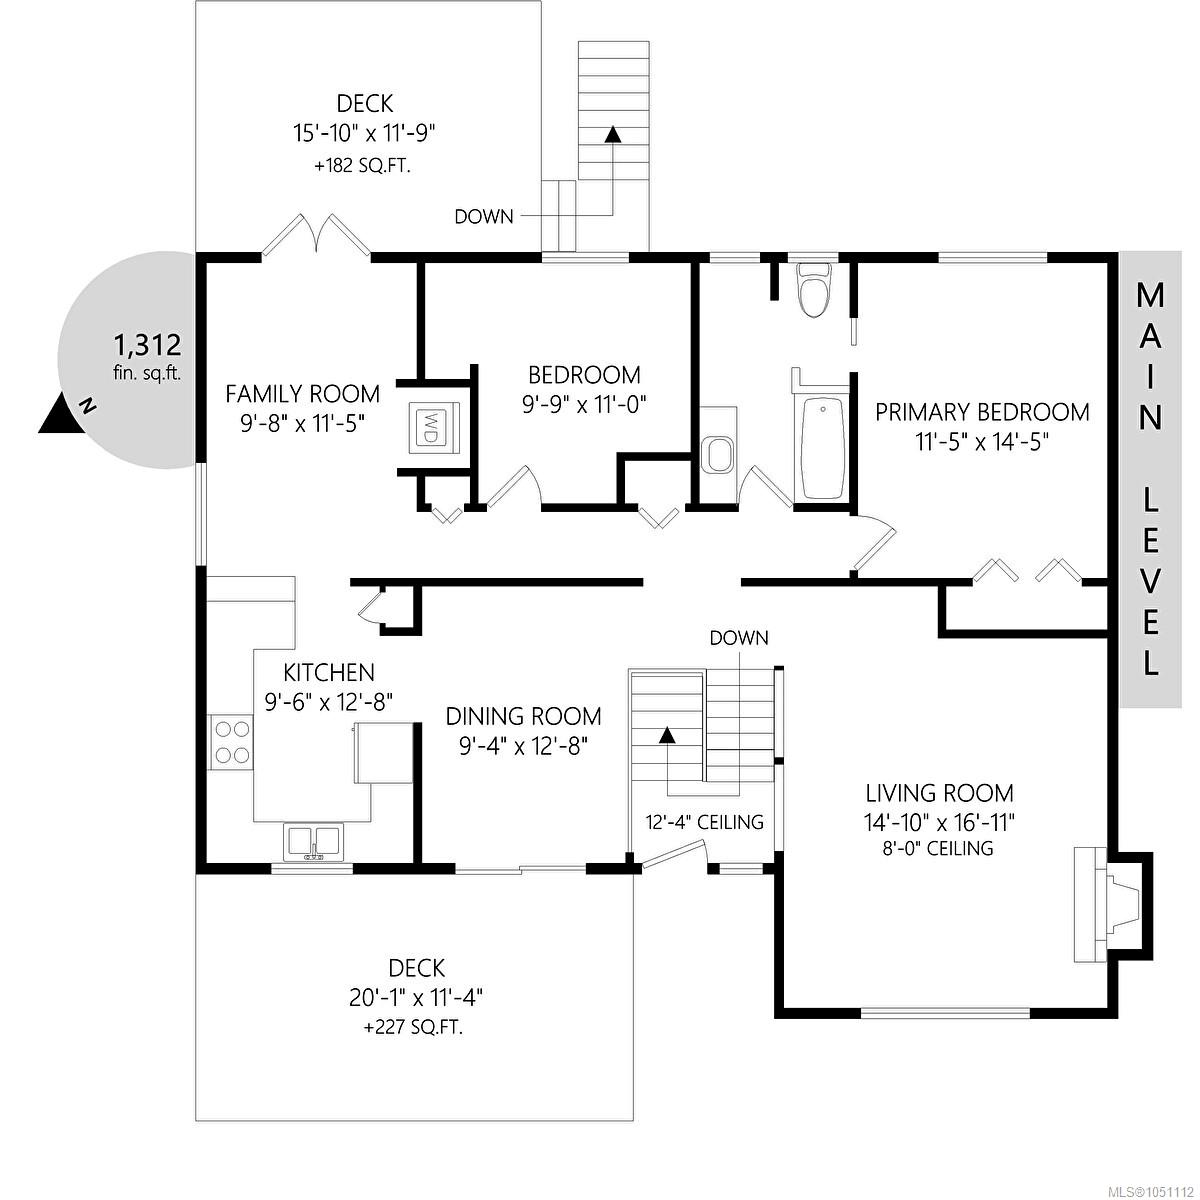
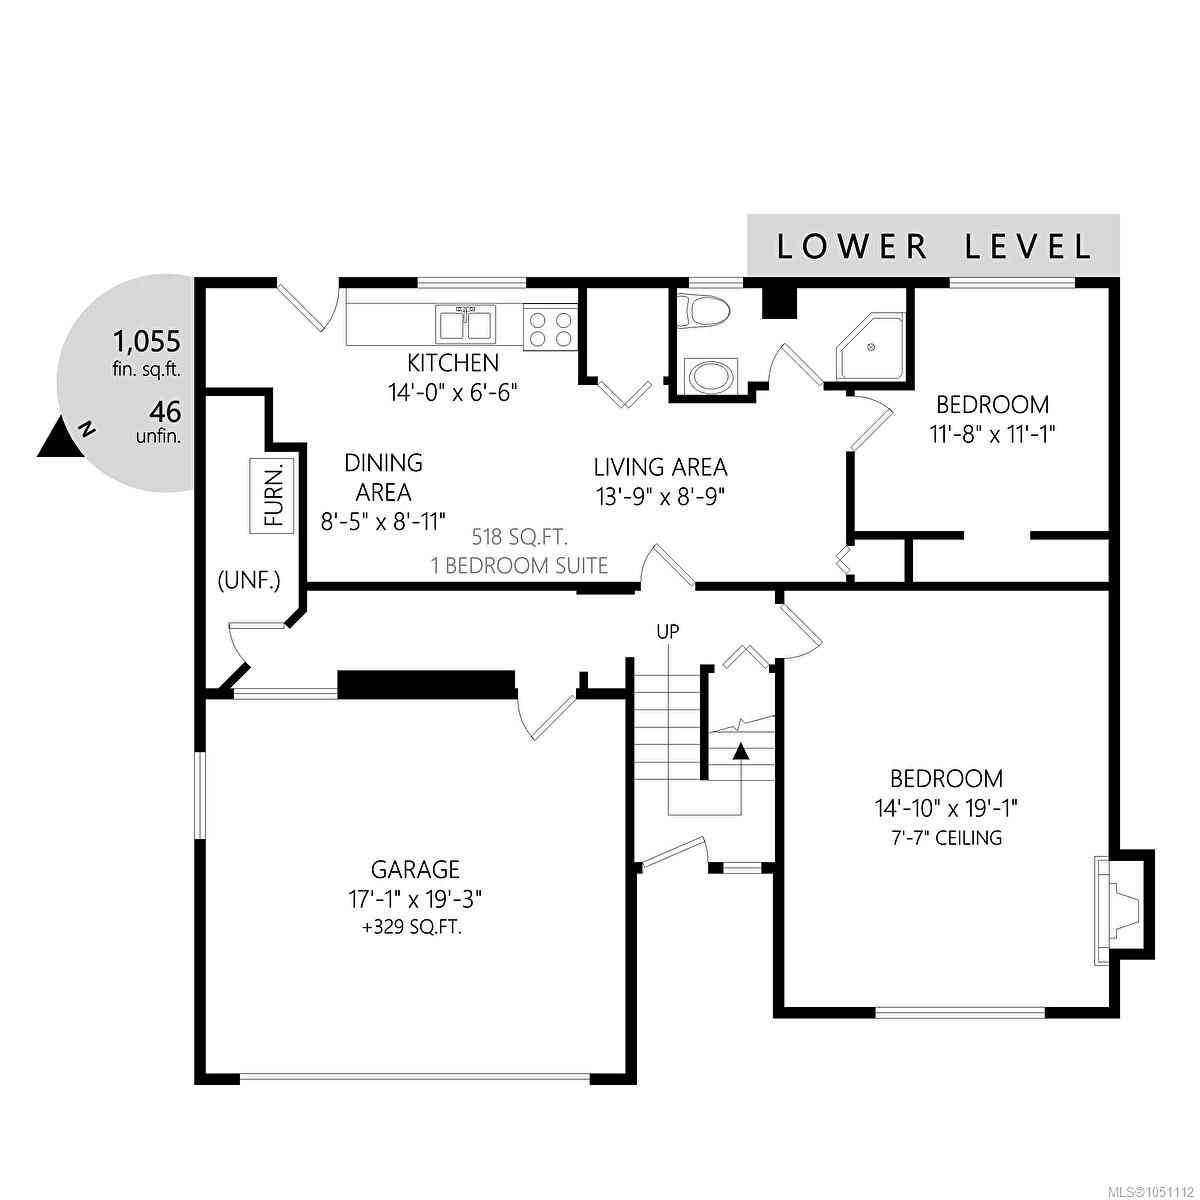
Tucked away at the end of a Brentwood Bay cul-de-sac, this move-in-ready home offers a flexible floor plan, a large level yard, and plenty of potential to personalize. The main level features two bedrooms, a bright living room with a wood-burning fireplace, and a functional country-style kitchen with an adjoining eating/family area opening to the rear deck. A separate dining room leads to the front deck. The downstairs can extend the main living space or serve as a fully self-contained one-bedroom suite, ideal for extended family, guests, or rental income. Practical improvements include electrical upgrades, newer gutters and vinyl windows, plus a double garage and generous storage. The lower-traffic cul-de-sac setting suits family life, with schools, parks, shops, the village, and the waterfront close by. Brentwood Bay offers a relaxed community feel without sacrificing convenience, making this a home you can enjoy now while still seeing plenty of possibility for the future.
Property Details
| Property Type | Residential |
| Property Sub Type | Single Family Detached |
| Listing ID | 1051112 |
| Status | Active |
| City | Central Saanich |
| Area | Central Saanich |
| Sub-Area | CS Brentwood Bay |
| Postal Code | V8M 1H3 |
| Property Taxes | $5,515.00 (2026) |
| Garage Spaces | 2 |
| Parking Total | 4 |
| Facing | West |
| Water | Municipal |
| Sewer | Sewer Connected |
| Heating | Electric,Forced Air |
| Fireplaces | 2 |
| Fireplace Type | Family Room,Living Room,Wood Burning |
| Appliances | Dishwasher,Dryer,Oven/Range Electric,Range Hood,Refrigerator,Washer |
| Interior Features | Dining Room,Eating Area |
| Exterior Features | Balcony/Patio,Fencing: Partial,Low Maintenance Yard |
| Construction | Frame Wood,Stucco |
| Roof | Asphalt Shingle |
| Foundation | Poured Concrete |
| Basement | Finished,Full,Walk-Out Access,With Windows |
| Laundry | In House |
| Listed Date | Sep 29, 2026 |
| Lot Size | 0.17 acres |