Description
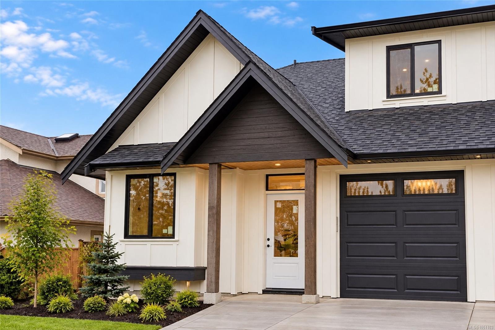
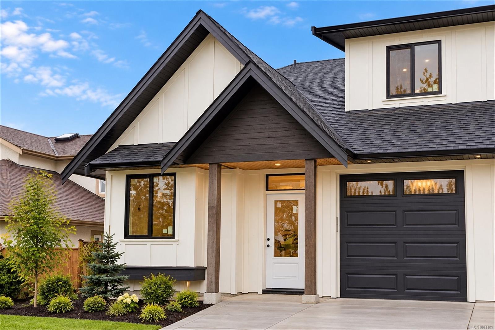
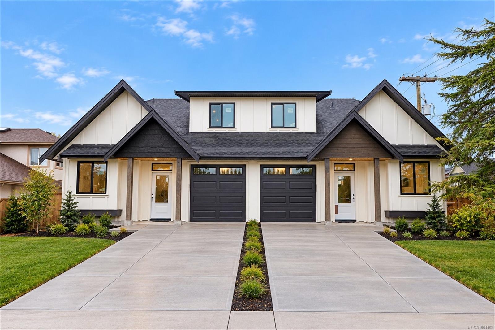
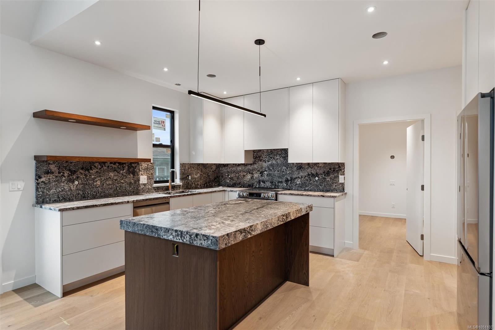
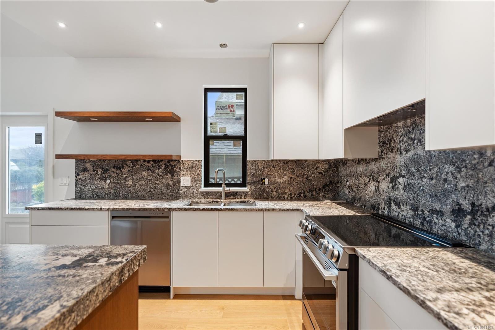
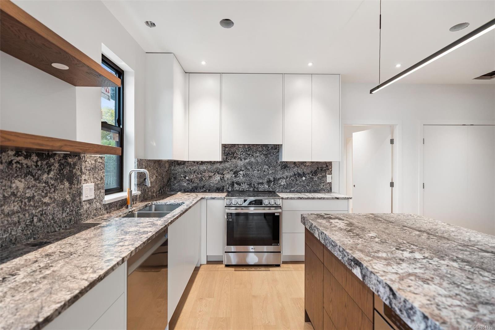
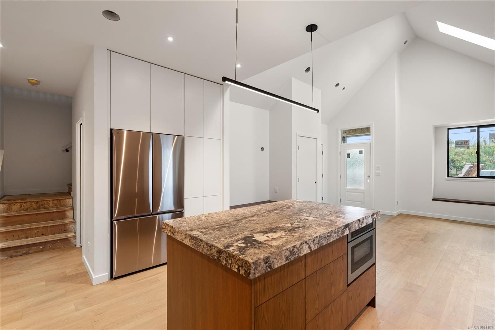
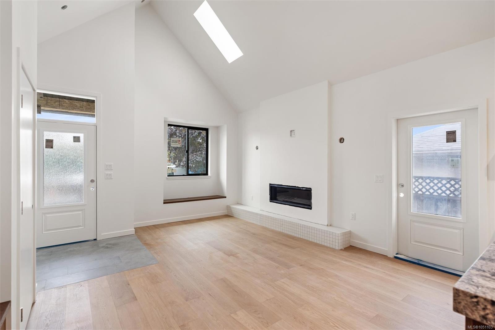
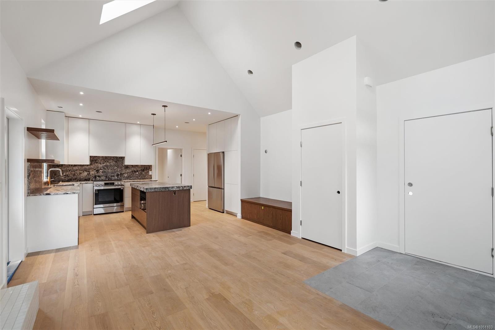
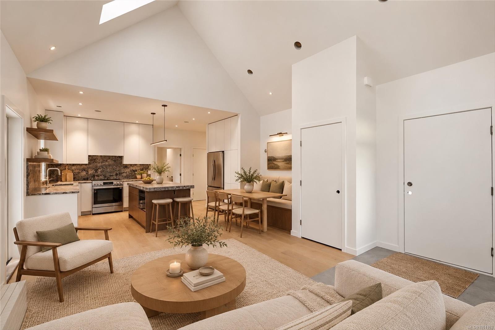
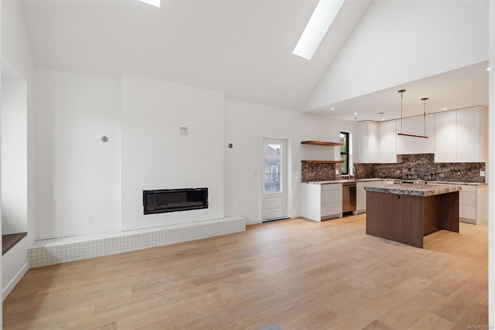
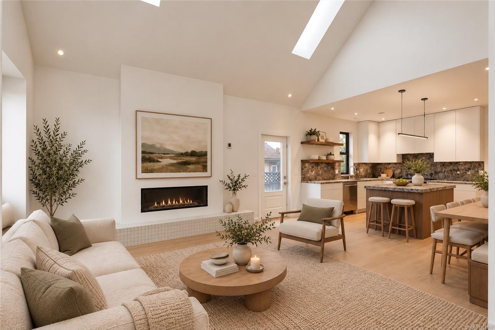
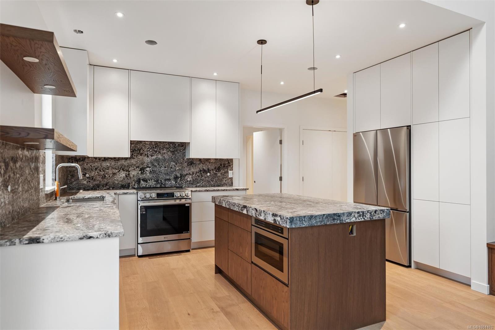
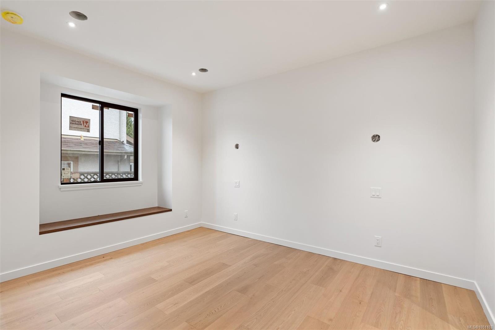
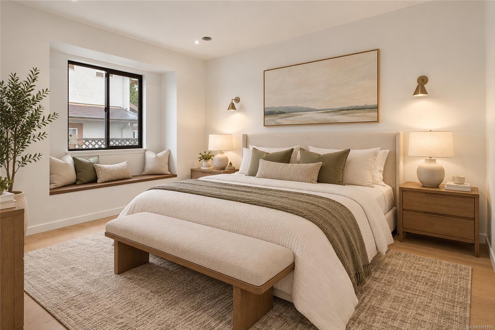
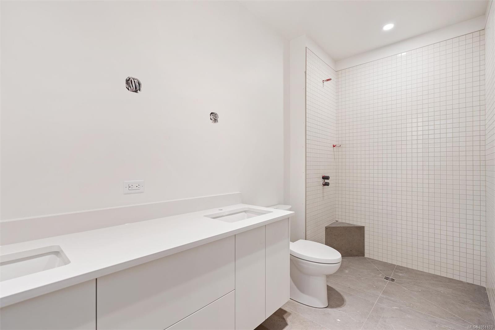
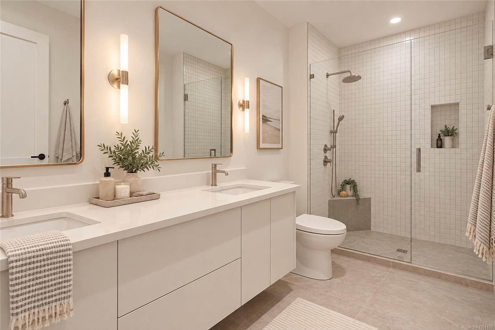
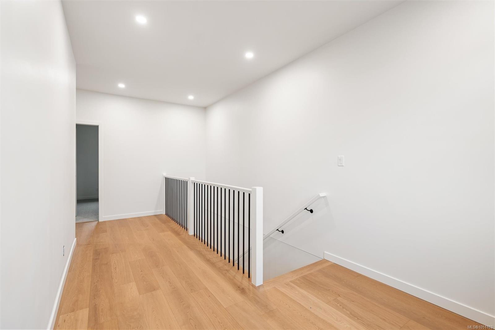
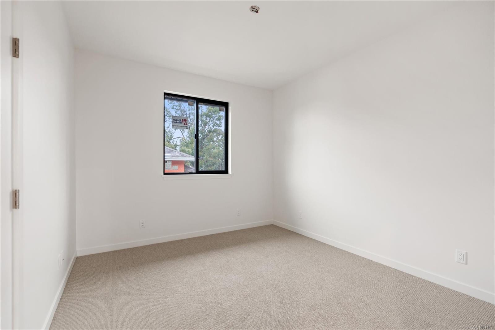
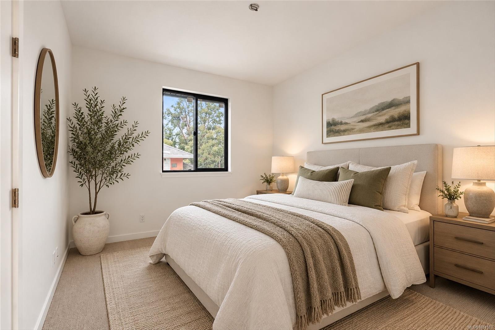
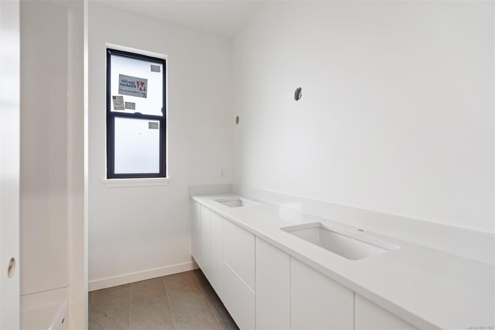
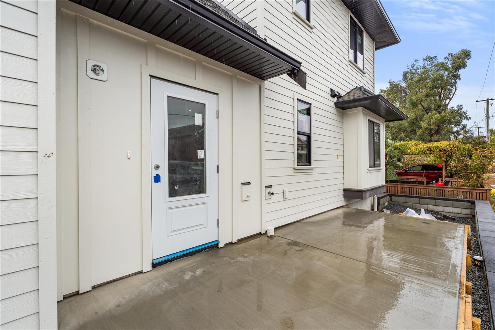
Welcome to this beautifully appointed 3-bed, 3-bath half-duplex, perfectly situated in the vibrant heart of Sidney. Step into an inviting open-concept living area with vaulted ceilings, skylights, a cozy gas fireplace, and hardwood floors. The kitchen showcases custom cabinetry, natural stone countertops, and an LG appliance suite. The main-floor primary bedroom features a charming window bench, walk-through closet, and an ensuite complete with a curbless shower and dual sinks. Upstairs, discover two spacious bedrooms, a 4-piece bath, a generous linen closet, and a bright office nook. Enjoy added comforts like an attached garage, energy-efficient heat pump, Rheem Marathon hot water tank, triple-pane windows, and sophisticated Baril plumbing fixtures. Relax or entertain on the private patio with a natural gas hookup. Just a short stroll to Beacon Avenue, waterfront trails, and all that Sidney offers, with easy access to transit, the airport, and the ferry terminal
Property Details
| Property Type | Residential |
| Property Sub Type | Half Duplex |
| Listing ID | 1051103 |
| Status | Active |
| City | Sidney |
| Area | Sidney |
| Sub-Area | Si Sidney South-East |
| Postal Code | V8L 3A2 |
| Property Taxes | $3,447.12 (2026) |
| Garage Spaces | 1 |
| Parking Total | 2 |
| Facing | South |
| Water | Municipal |
| Sewer | Sewer Connected |
| Heating | Heat Pump |
| Cooling | Central Air |
| Fireplaces | 1 |
| Fireplace Type | Gas,Wood Stove |
| Appliances | Dishwasher,Dryer,Microwave,Oven/Range Electric,Refrigerator,Washer |
| Interior Features | Closet Organizer,Eating Area,Vaulted Ceiling(s) |
| Exterior Features | Balcony/Patio,Fencing: Partial,Low Maintenance Yard |
| Construction | Cement Fibre,Frame Wood,Insulation All |
| Roof | Fibreglass Shingle |
| Foundation | Poured Concrete,Slab |
| Basement | None |
| Laundry | In House |
| Listed Date | Oct 1, 2026 |
| Ownership | Freehold |
| Lot Size | 0.10 acres |
Rooms
| Room | Level | Dimensions | Description |
|---|---|---|---|
| Bathroom | Main level | 4-Piece | |
| Bathroom | Main level | 2-Piece | |
| Dining room | Main level | 13\'4 x 6\'4 | |
| Entrance | Main level | 6\'6 x 5\'6 | |
| Kitchen | Main level | 15\'6 x 11\'2 | |
| Laundry room | Main level | 5\' x 3\' | |
| Living room | Main level | 13\'4 x 10\'9 | |
| Primary Bedroom | Main level | 14\'10 x 10\'8 |
Building Details
Parking
| Type | Spaces |
|---|---|
| Garage |
Additional Information
| Features | Central location, Level lot, Southern exposure, Other, Marine Oriented |
| Land Size | 4392 sqft |
| Land Access | Road access |
| Building Type | Duplex |
| Interior Size | 1519 sqft |
| Transaction | For sale |