Description
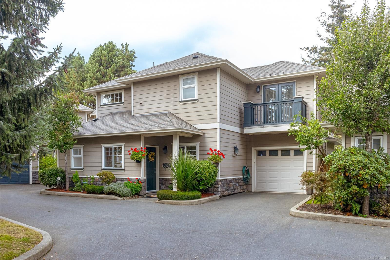
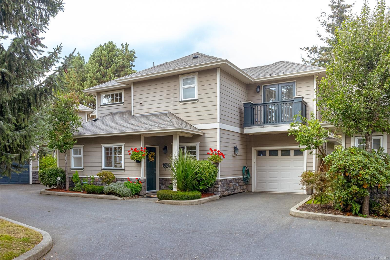
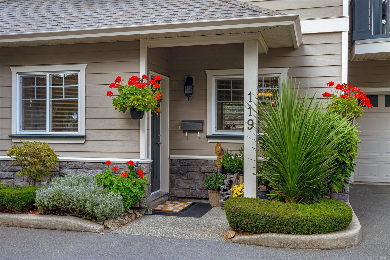
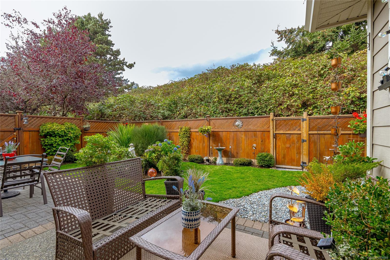
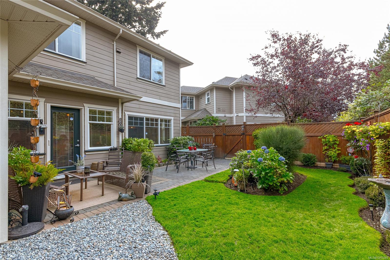
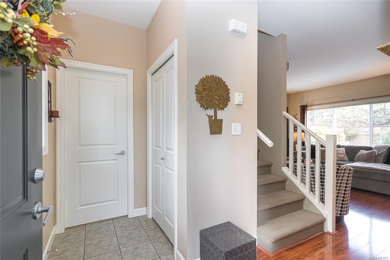
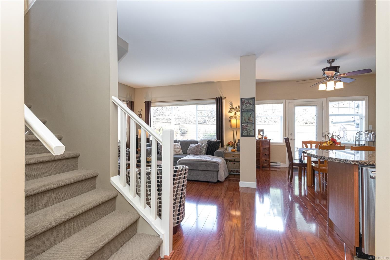
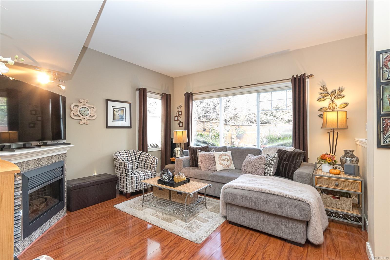
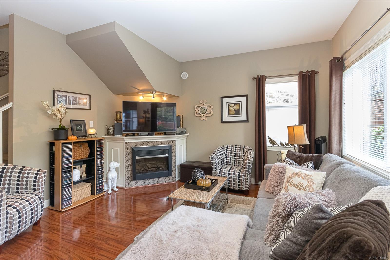
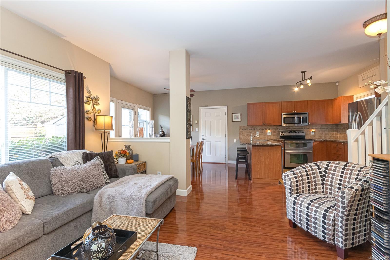
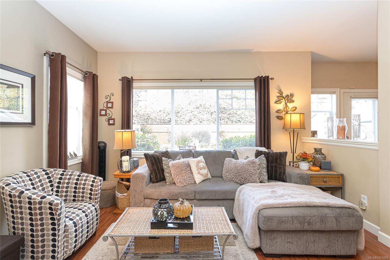
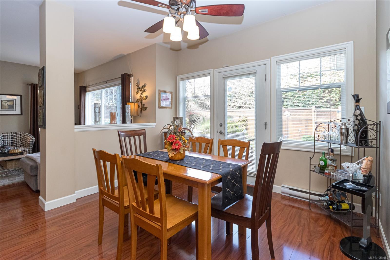
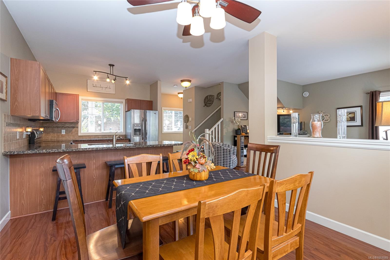
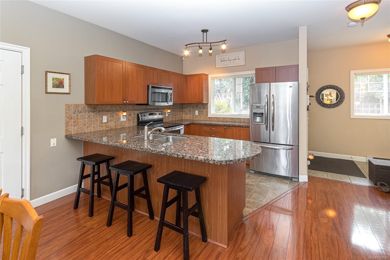
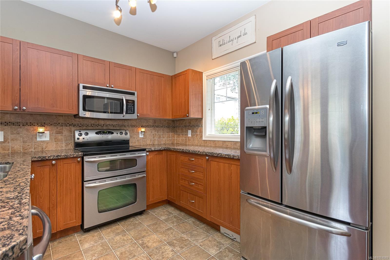
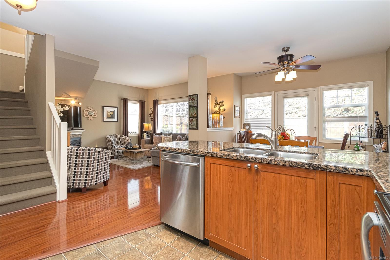
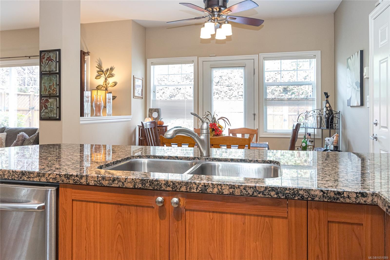
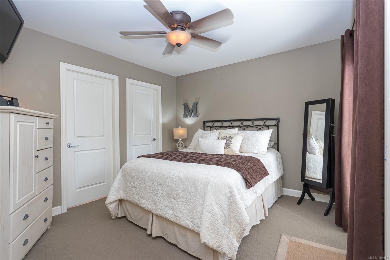
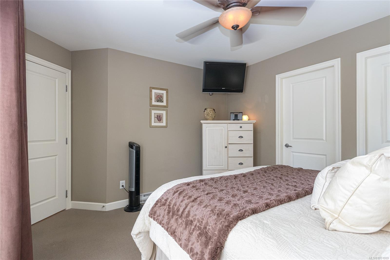
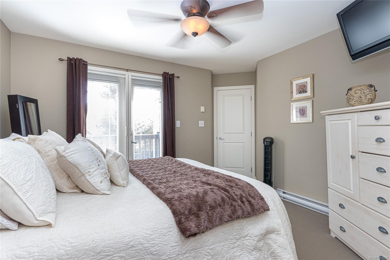
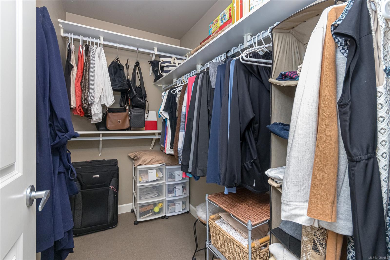
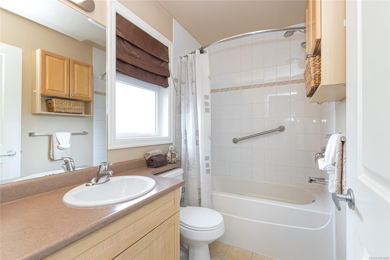
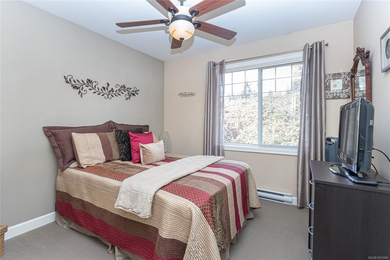
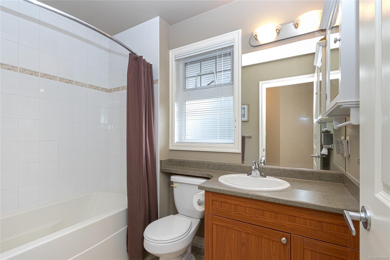
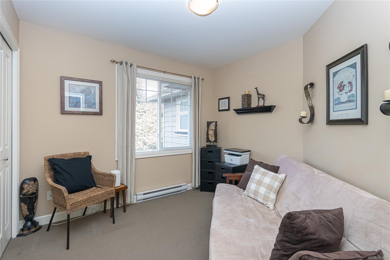
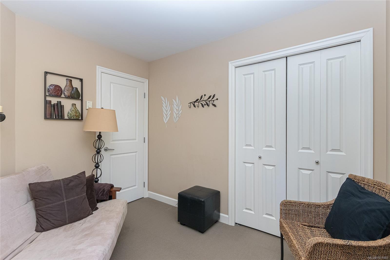
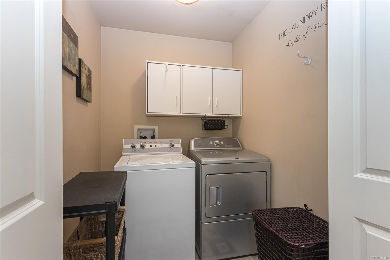
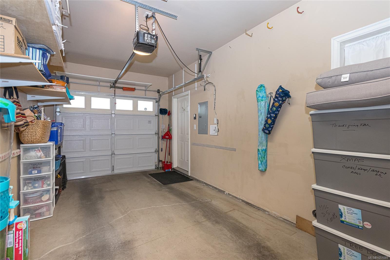
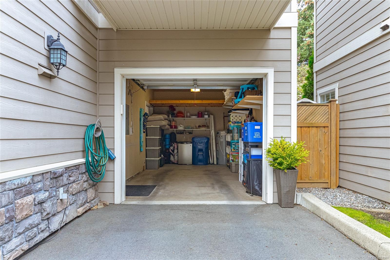
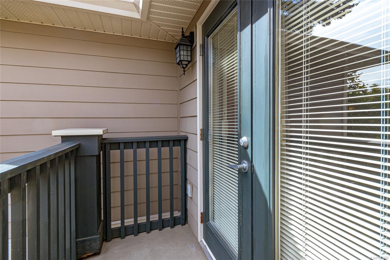
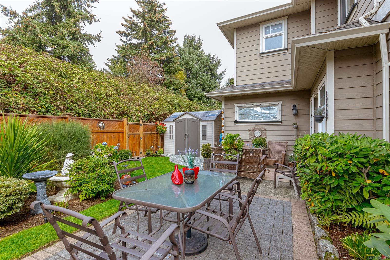
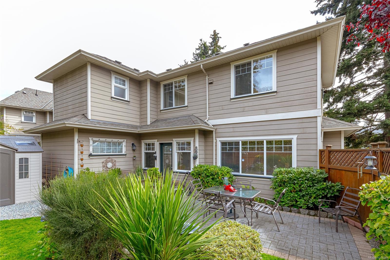
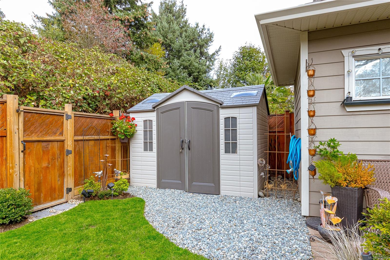
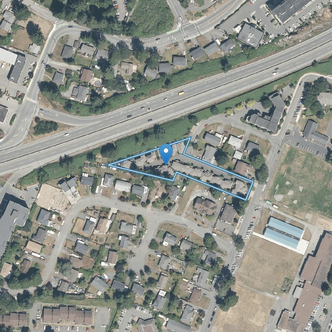
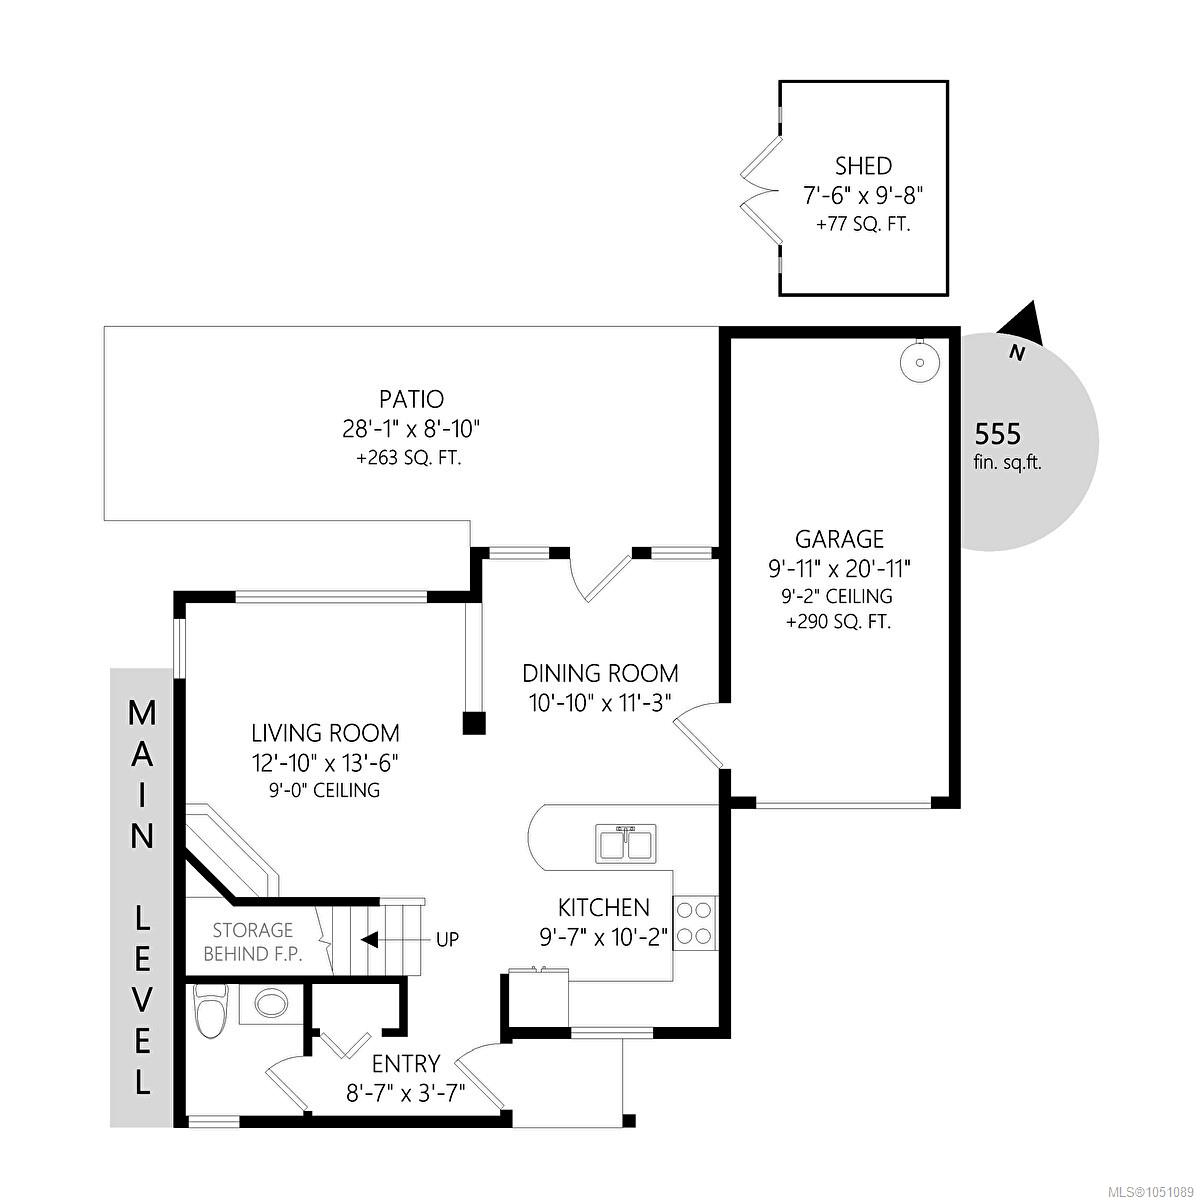
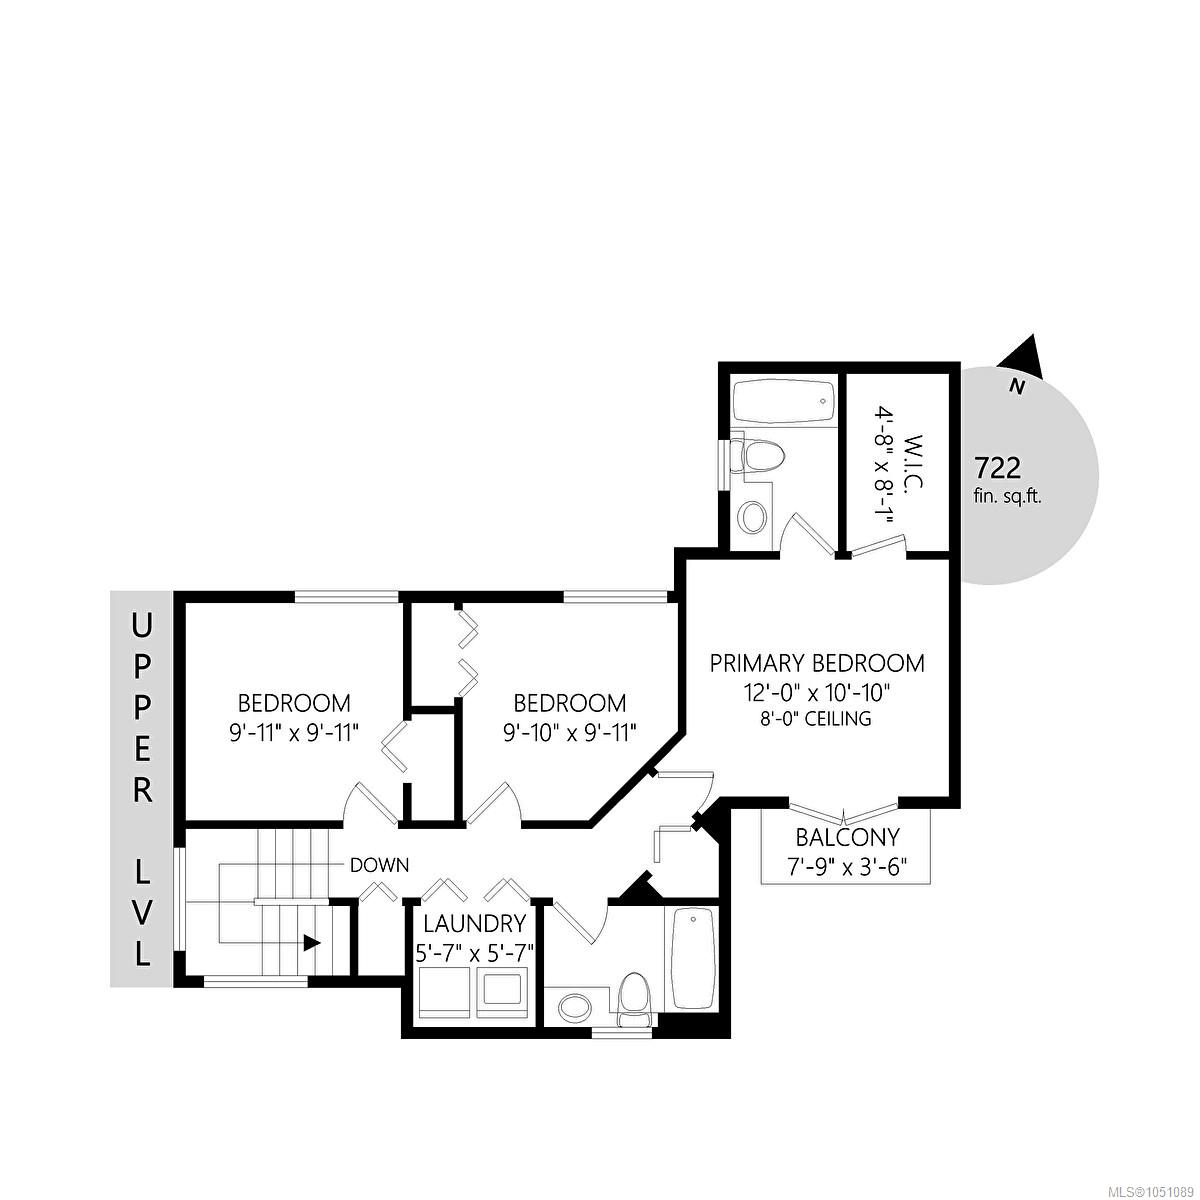
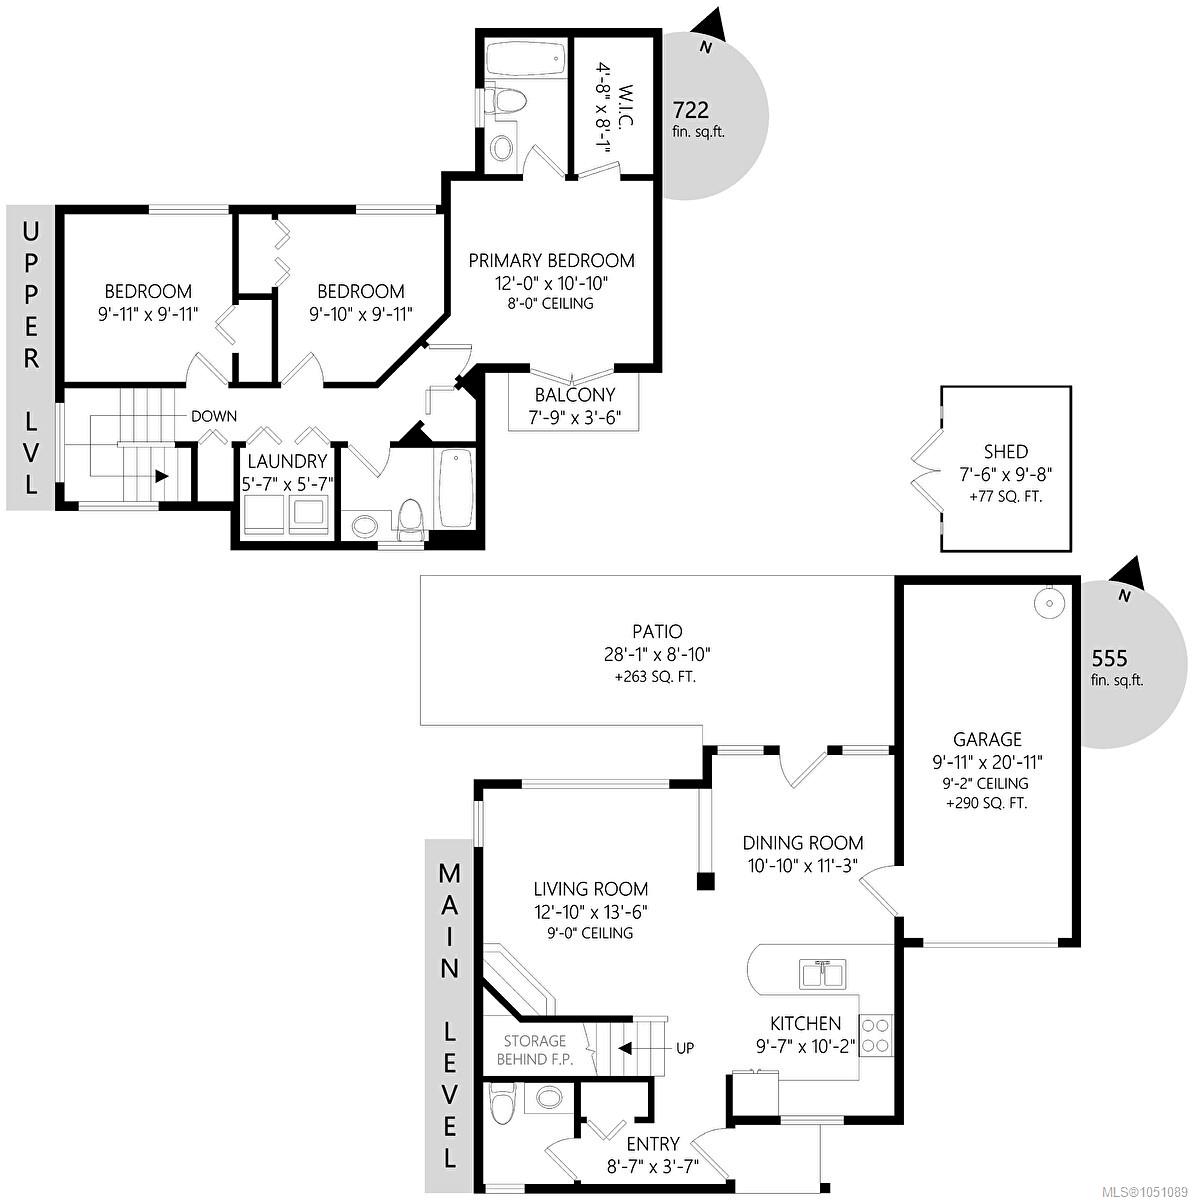
IMMACULATE STAND-ALONE TOWNHOME with a beautifully maintained PRIVATE FENCED YARD, tucked away on a quiet cul-de-sac in a well-established complex. Ideally located within walking distance of downtown Langford’s shops, restaurants, services and amenities, this spacious home offers a comfortable and functional layout. The main level features a generous living room, separate dining area and bright kitchen with granite countertops and stainless steel appliances. Upstairs, the spacious primary bedroom includes a 4-piece ensuite, walk-in closet and double French doors opening to a private balcony. Two additional well-sized bedrooms and a large laundry area complete the upper level. Additional features include a built-in vacuum system and single-car garage. The immaculate, private backyard is a standout feature, offering a peaceful and beautifully cared-for outdoor space. A wonderful opportunity to enjoy a detached feel with the convenience of townhome living in the heart of Langford.
Property Details
| Property Type | Residential |
| Property Sub Type | Row/Townhouse |
| Listing ID | 1051089 |
| Status | Active |
| City | Langford |
| Area | Langford |
| Sub-Area | La Langford Proper |
| Postal Code | V9B 6W1 |
| Property Taxes | $3,526.72 (2026) |
| Strata/Maintenance Fee | $501.00 / Monthly |
| Garage Spaces | 1 |
| Parking Total | 2 |
| Facing | West |
| Water | Municipal |
| Sewer | Sewer To Lot |
| Heating | Baseboard,Electric |
| Fireplaces | 1 |
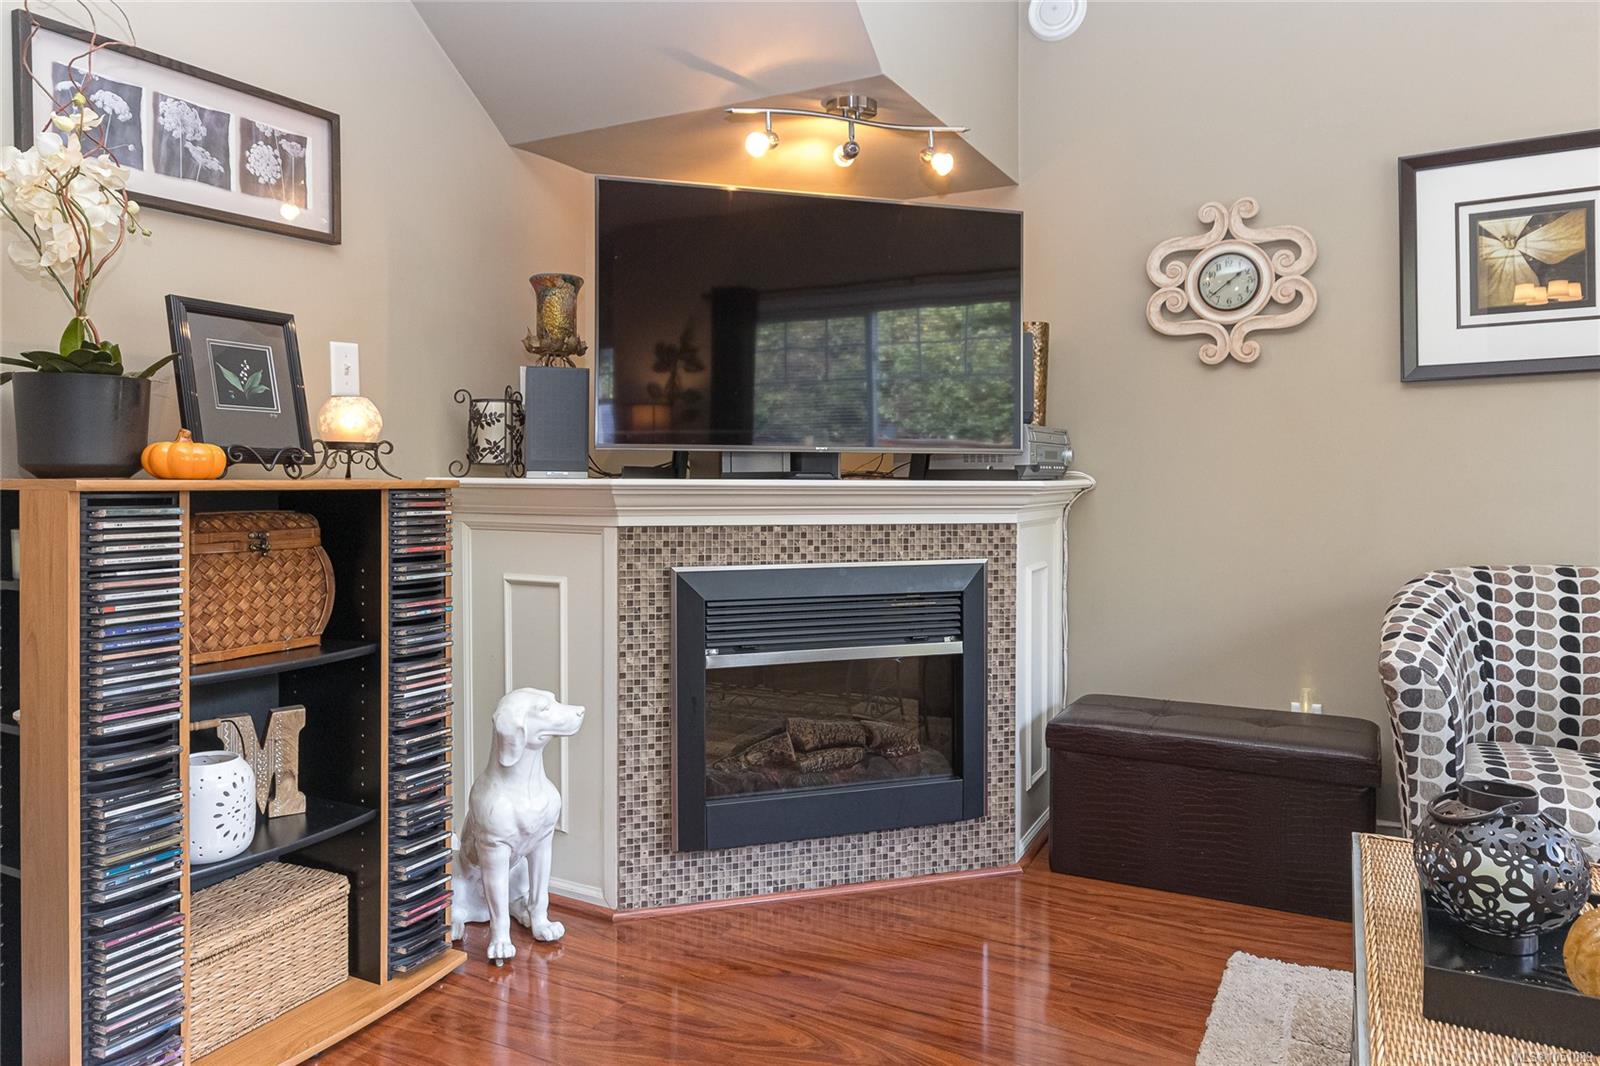
| Fireplace Type | Electric,Living Room |
| Appliances | Dishwasher,Dryer,Oven/Range Electric,Range Hood,Refrigerator,Washer |
| Interior Features | Dining/Living Combo,French Doors,Soaker Tub |
| Exterior Features | Balcony,Balcony/Patio,Fencing: Full,Garden |
| Construction | Cement Fibre |
| Roof | Asphalt Shingle |
| Foundation | Poured Concrete |
| Basement | None |
| Laundry | In House |
| Listed Date | Sep 29, 2026 |
| Ownership | Strata |
| Lot Size | 0.03 acres |
Rooms
| Room | Level | Dimensions | Description |
|---|---|---|---|
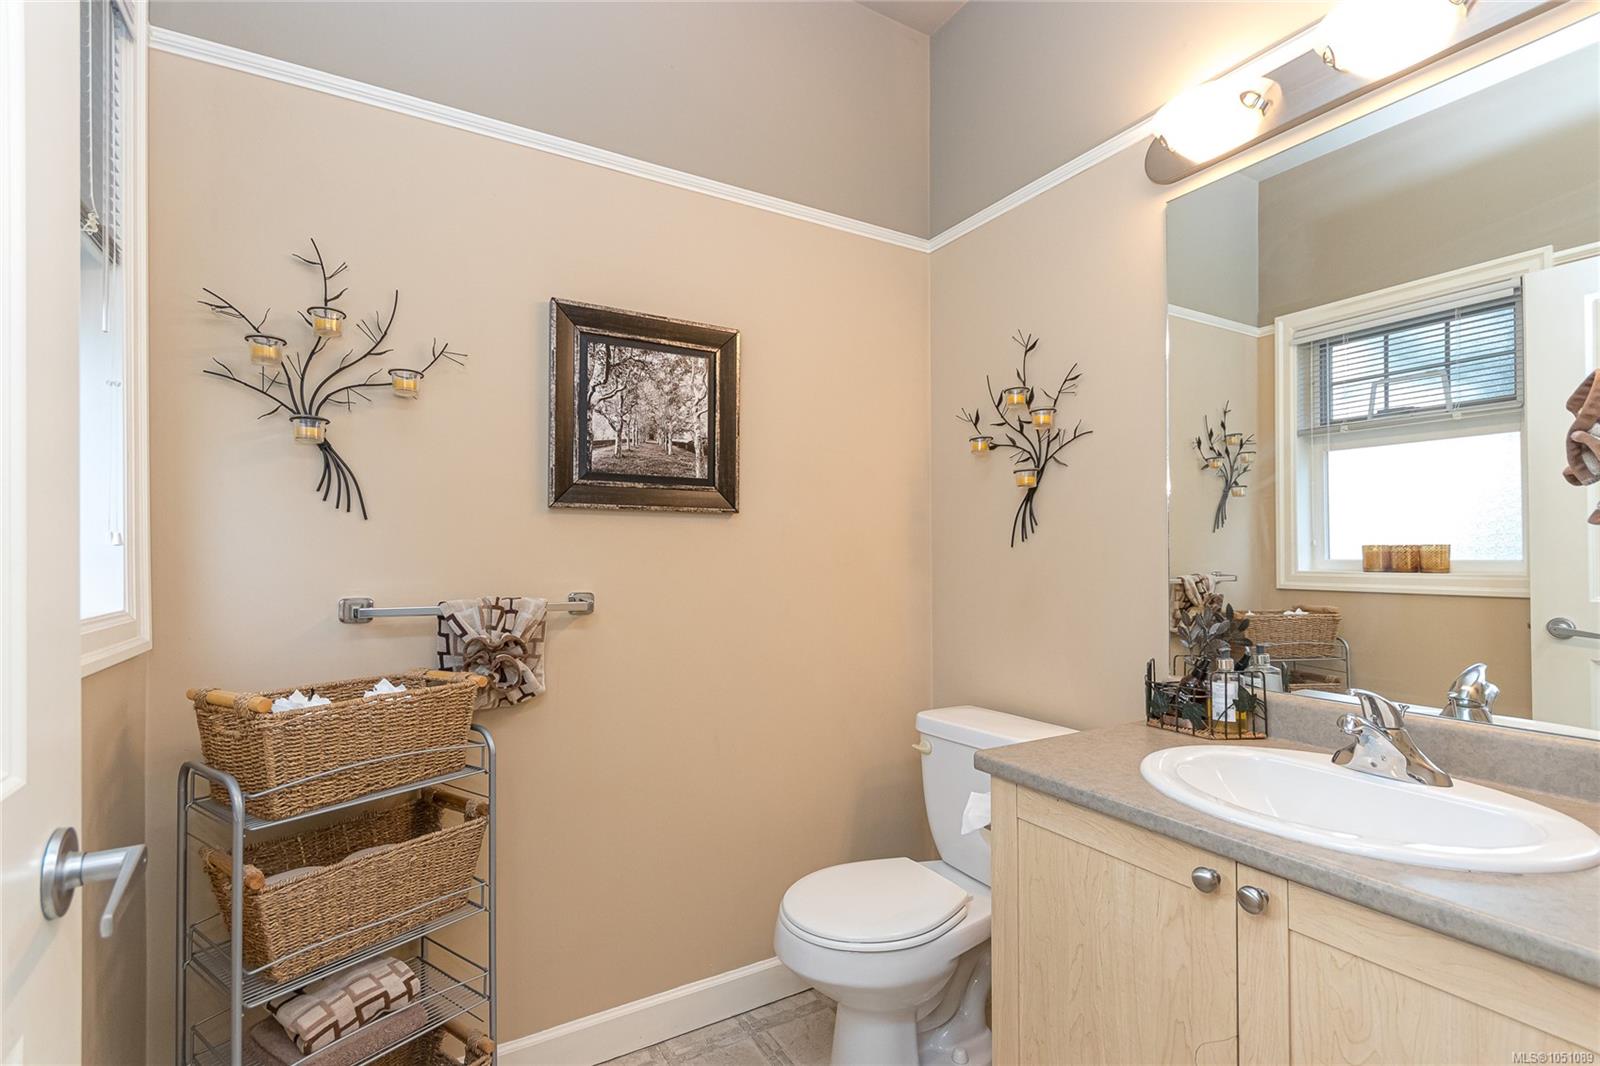
| Bathroom | Main level | 2-Piece | |
| Dining room | Main level | 12\' x 11\' | |
| Entrance | Main level | 8\' x 4\' | |
| Kitchen | Main level | 10\' x 9\' | |
| Living room | Main level | 14\' x 13\' |
Building Details
| Architectural Style | Westcoast |
| Heating | Baseboard heaters |
| Heating Fuel | Electric |
| Stories | -1 |
Parking
| Type | Spaces |
|---|---|
| Garage |
Additional Information
| Features | Central location, Cul-de-sac, Level lot, Private setting, Other |
| Community | Pets Allowed With Restrictions, Family Oriented |
| Land Size | 1527 sqft |
| Building Type | Row / Townhouse |
| Interior Size | 1277 sqft |
| Transaction | For sale |