Description
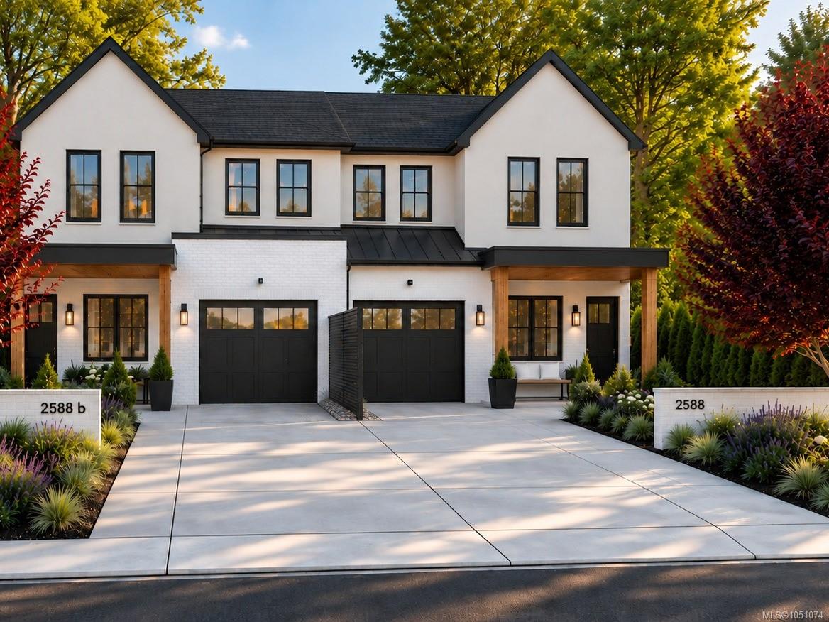
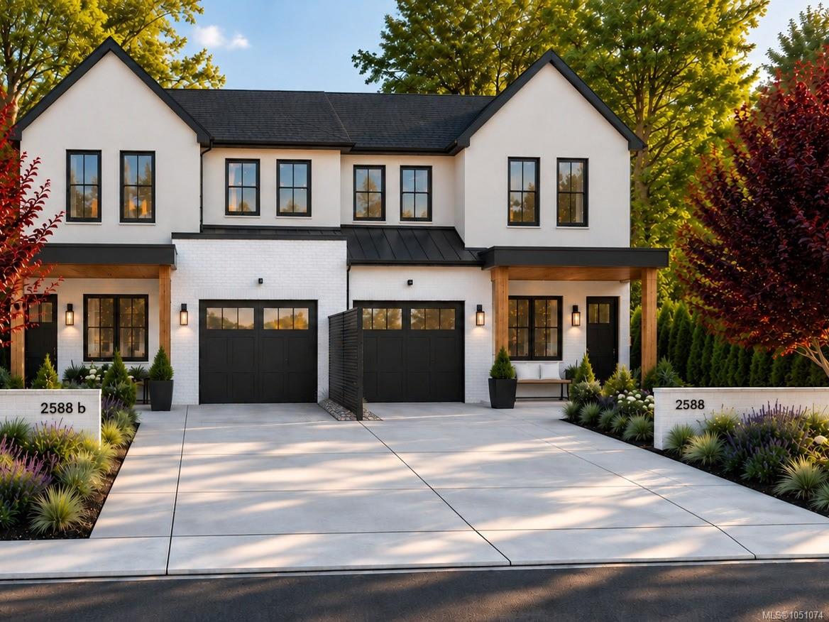
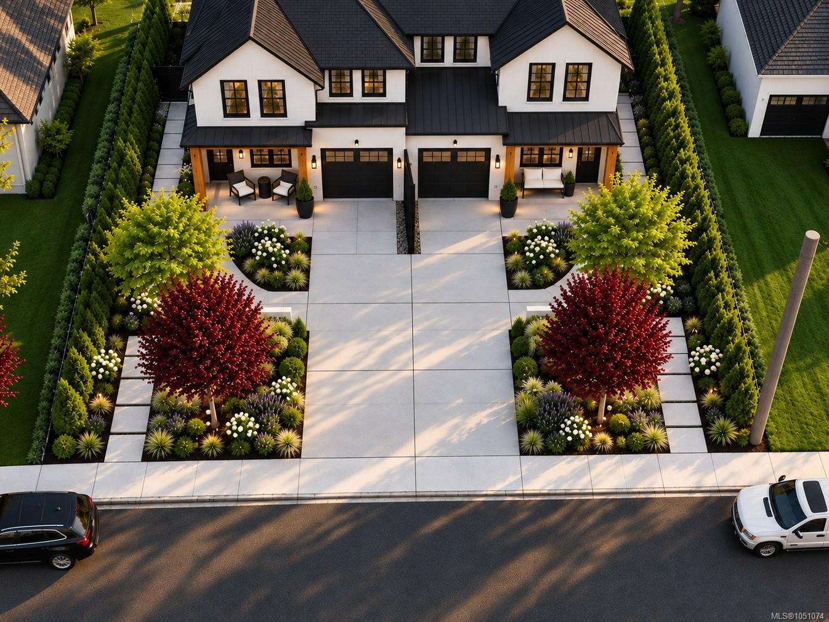
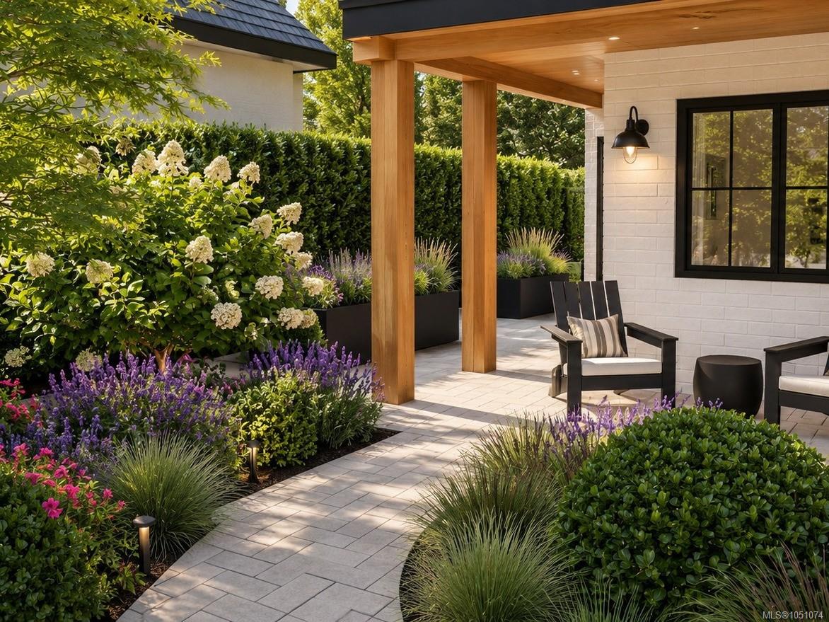
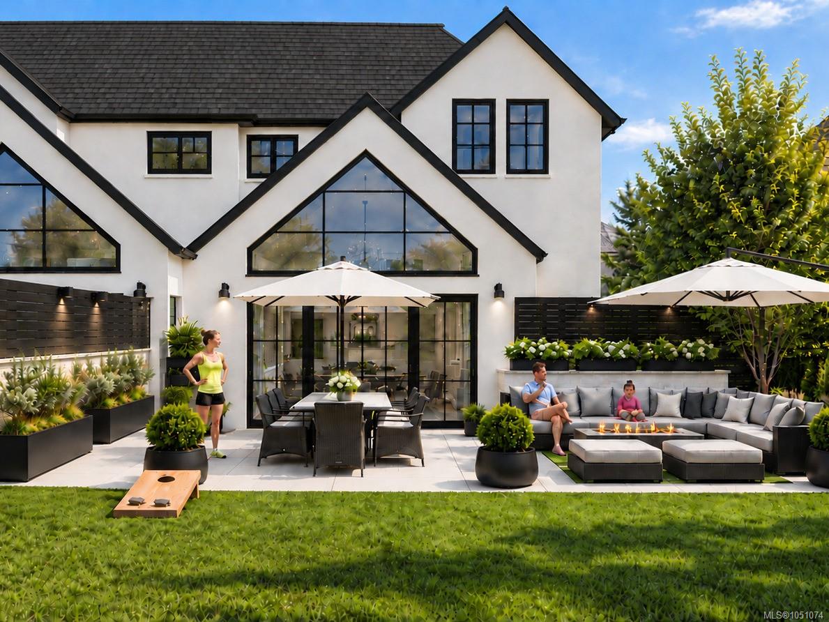
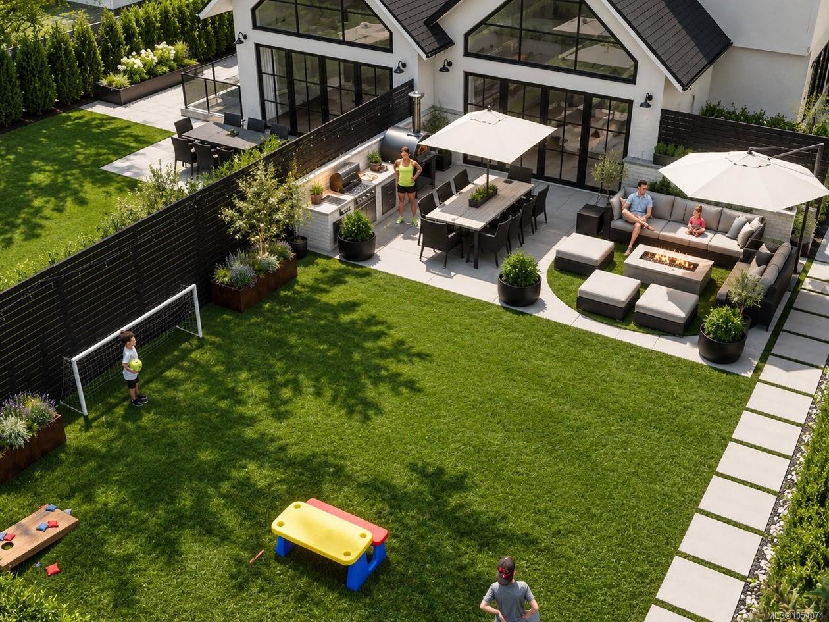
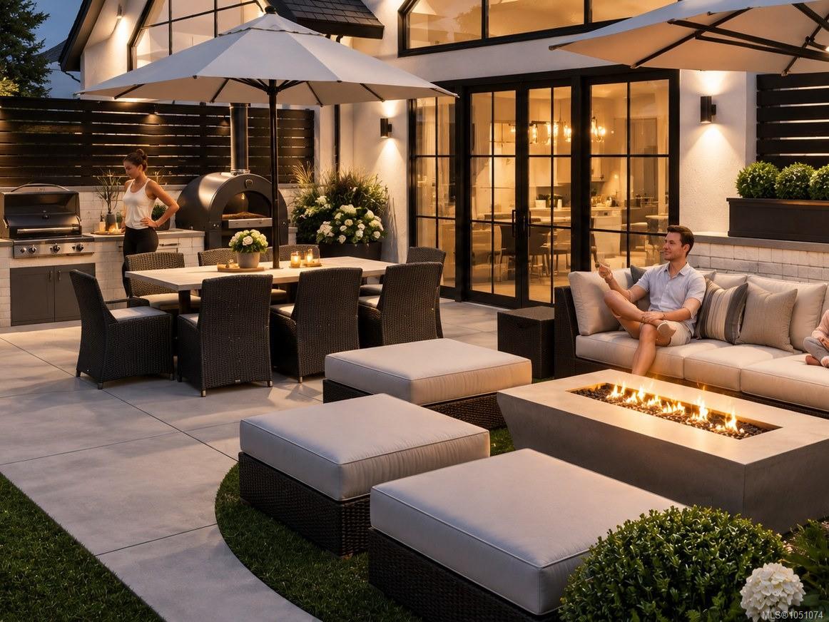
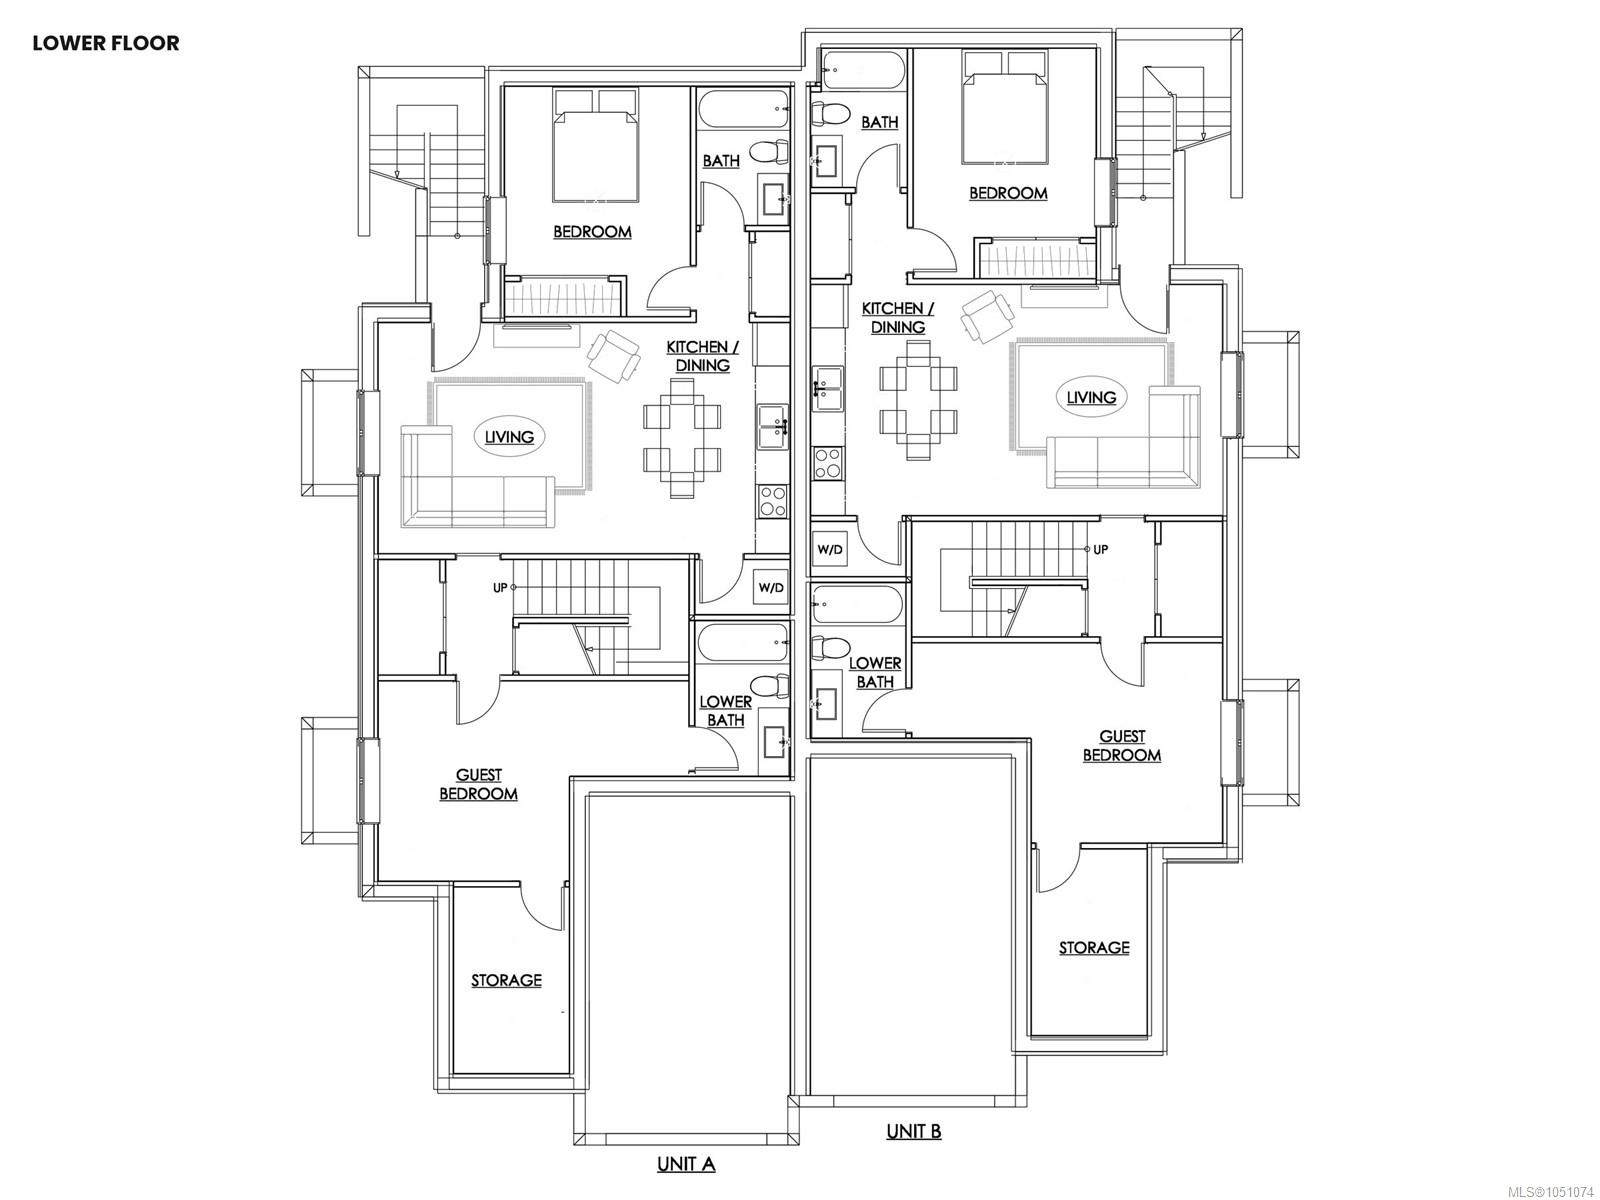
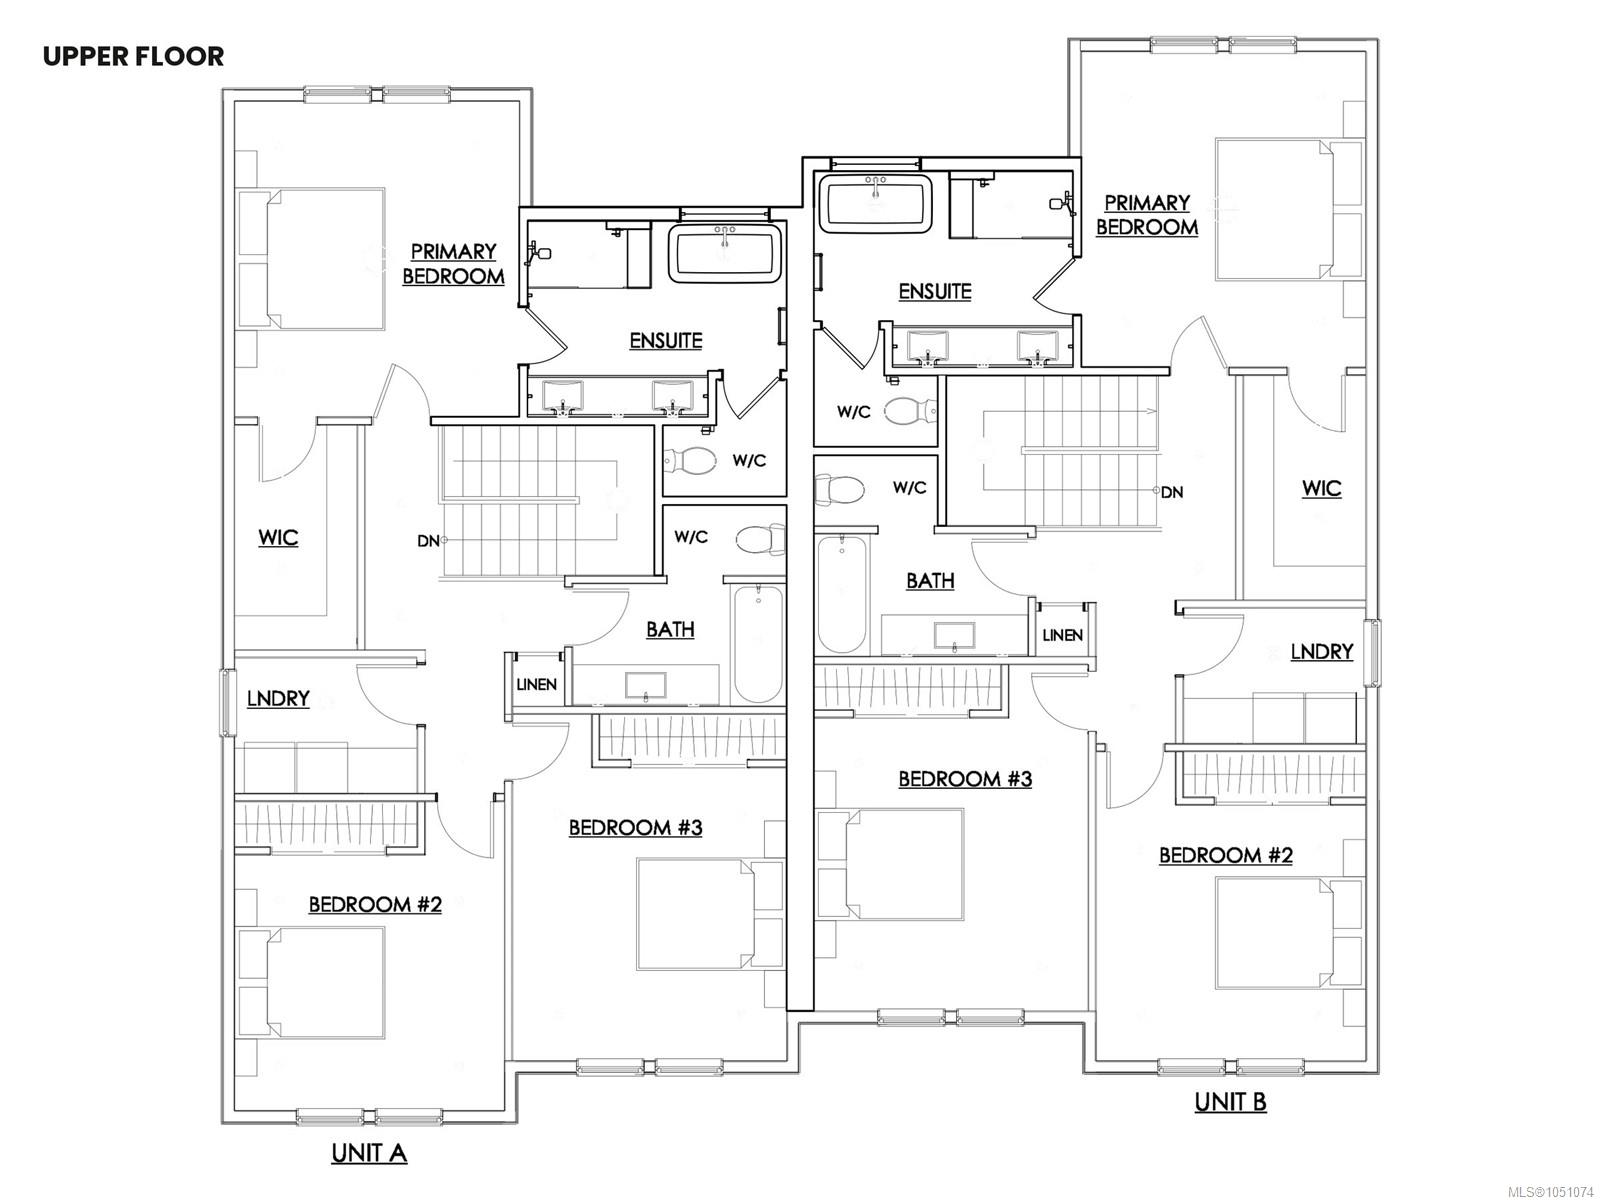
Estevan is the quiet corner of Oak Bay. The village handles coffee, the bakery and dinner, Willows Beach is the morning walk, and Uplands Park and Cattle Point are a few blocks on. This new half duplex near the end of Dalhousie has five bedrooms, four and a half baths, a dedicated office and a legal one bedroom suite. It lives like a single family home, the main floor at grade opening to a fully fenced private yard. Vaulted ceilings and walls of glass carry natural light through the day. Built by local luxury builder Windsor Oak Homes. The ICF foundation and party wall are the standout: poured concrete between the homes gives sound separation a framed wall cannot match. Finishes by Spaciz Design: custom stained white oak millwork, soft white cabinetry, quartz throughout, cast stone fireplace, integrated Fisher and Paykel appliances and brass lighting. At this stage of construction some selections may still be available to an early buyer. Completion April 2027. Design package available.
Property Details
| Property Type | Residential |
| Property Sub Type | Half Duplex |
| Listing ID | 1051074 |
| Status | Active |
| City | Oak Bay |
| Area | Oak Bay |
| Sub-Area | OB Estevan |
| Postal Code | V8R 2H9 |
| Property Taxes | $1.00 (2026) |
| Strata/Maintenance Fee | $1.00 / Monthly |
| Garage Spaces | 1 |
| Parking Total | 2 |
| Facing | South |
| Water | Municipal |
| Sewer | Sewer To Lot |
| Heating | Forced Air,Heat Pump,Radiant Floor |
| Cooling | Air Conditioning,HVAC |
| Fireplaces | 1 |
| Fireplace Type | Gas |
| Exterior Features | Balcony/Patio,Fencing: Full,Garden,Low Maintenance Yard,Sprinkler System |
| Construction | Brick,Stucco |
| Roof | Fibreglass Shingle,Metal |
| Foundation | Poured Concrete |
| Basement | Finished |
| Laundry | In House |
| Listed Date | Sep 29, 2026 |
| Ownership | Strata |
| Lot Size | 0.24 acres |
Rooms
| Room | Level | Dimensions | Description |
|---|---|---|---|
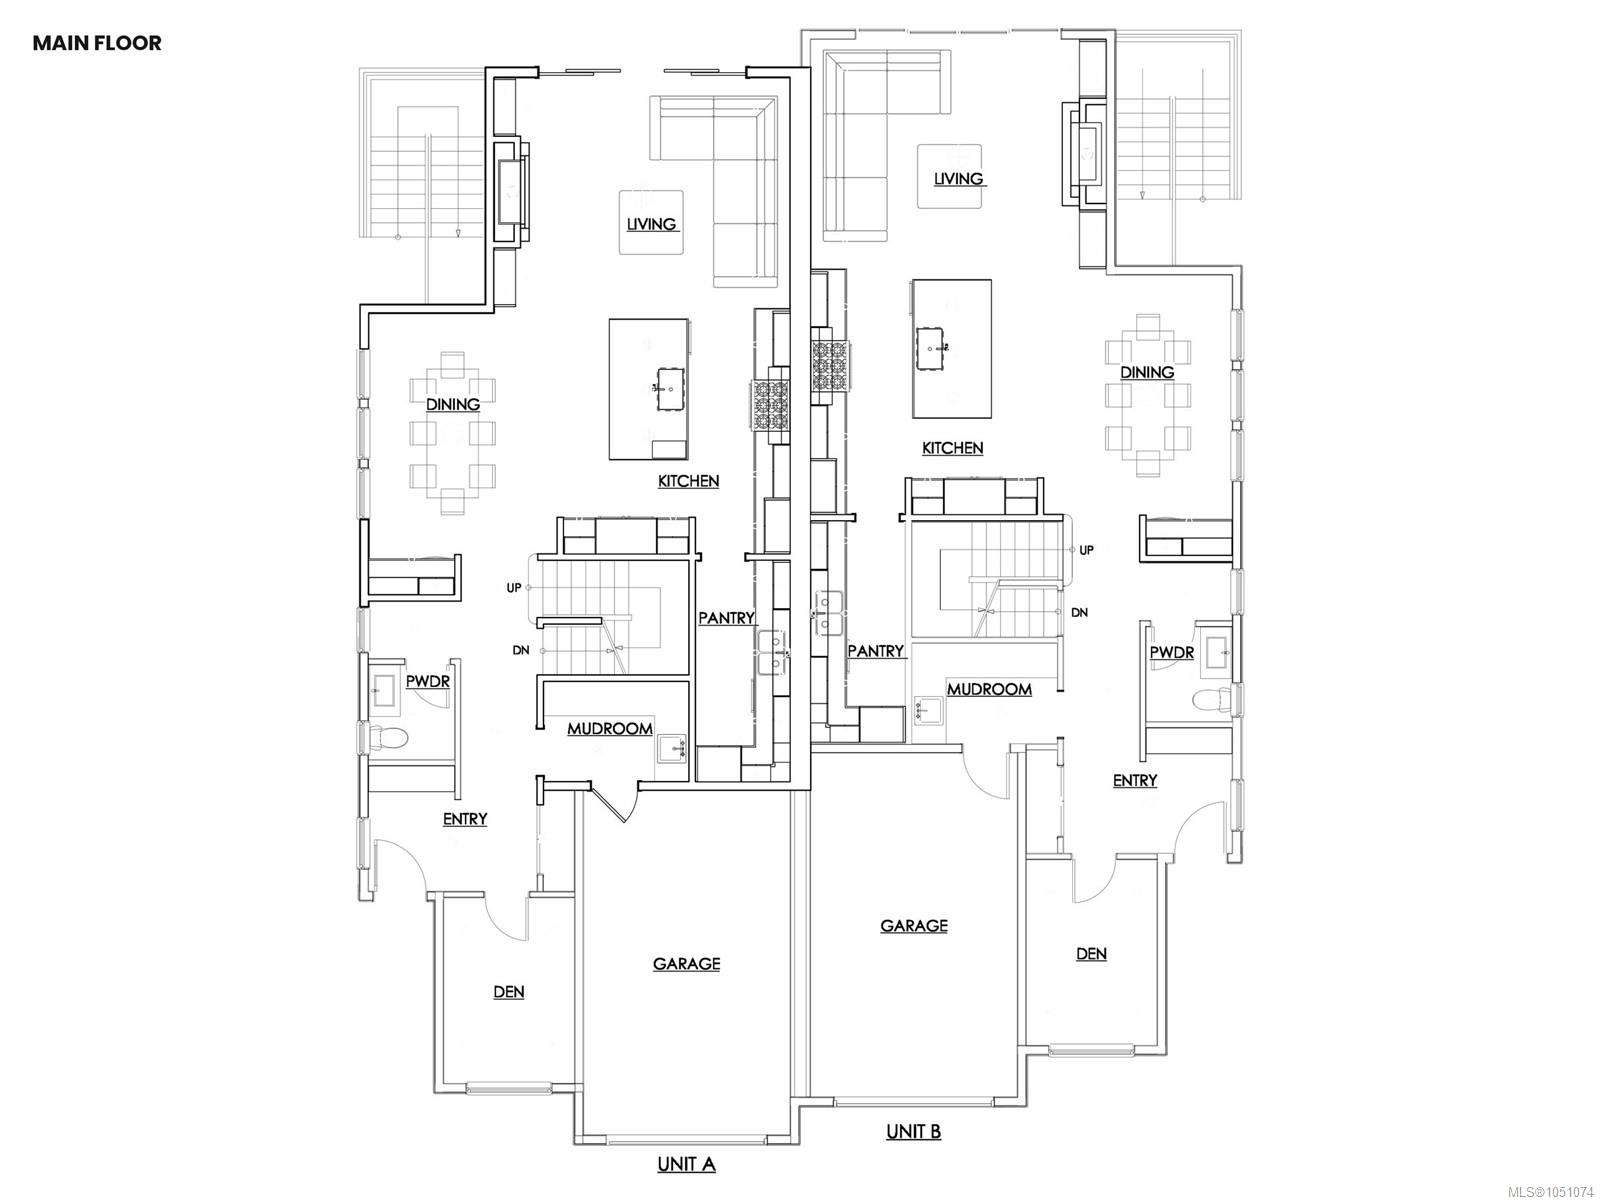
| Bathroom | Main level | 2-Piece | |
| Den | Main level | 7\'7 x 10\'9 | |
| Dining room | Main level | 11\'4 x 14\'0 | |
| Entrance | Main level | 9\'10 x 5\'1 | |
| Kitchen | Main level | 13\'2 x 14\'0 | |
| Living room | Main level | 17\'2 x 13\'8 | |
| Mud room | Main level | 8\'5 x 10\'0 | |
| Pantry | Main level | 5\'3 x 12\'0 |
Building Details
| Heating | Forced air, Heat Pump |
| Heating Fuel | Other |
| Stories | -1 |
Parking
| Type | Spaces |
|---|---|
| Street |
Additional Information
| Features | Level lot, Other, Marine Oriented |
| Community | Pets Allowed, Family Oriented |
| Land Size | 10344 sqft |
| Building Type | Duplex |
| Interior Size | 3375 sqft |
| Transaction | For sale |