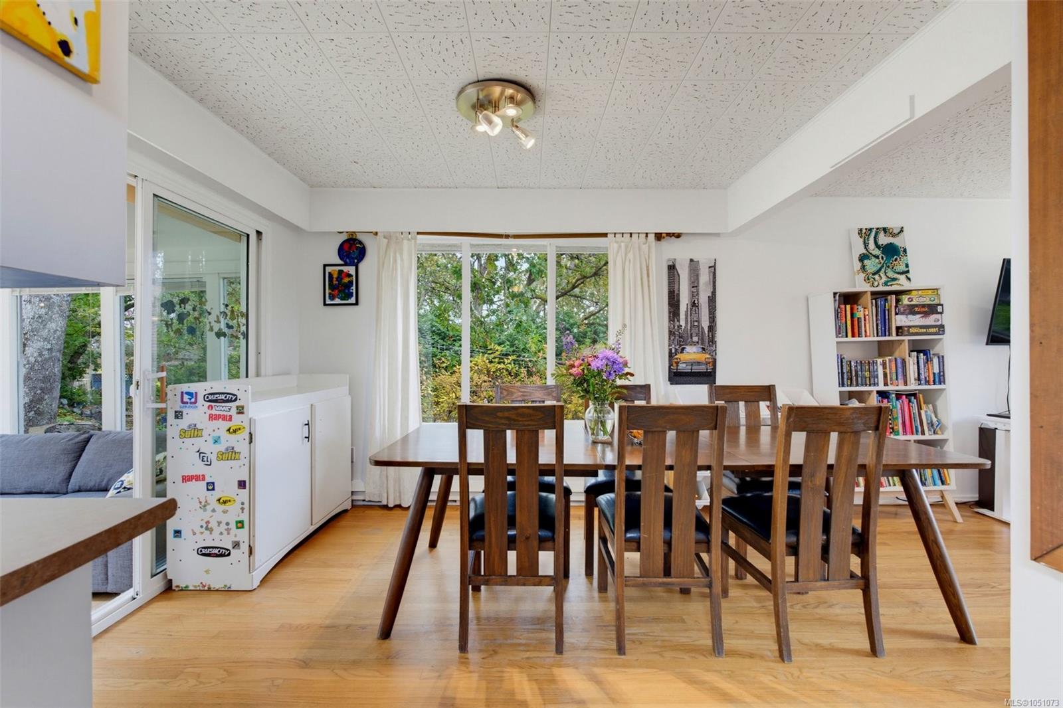
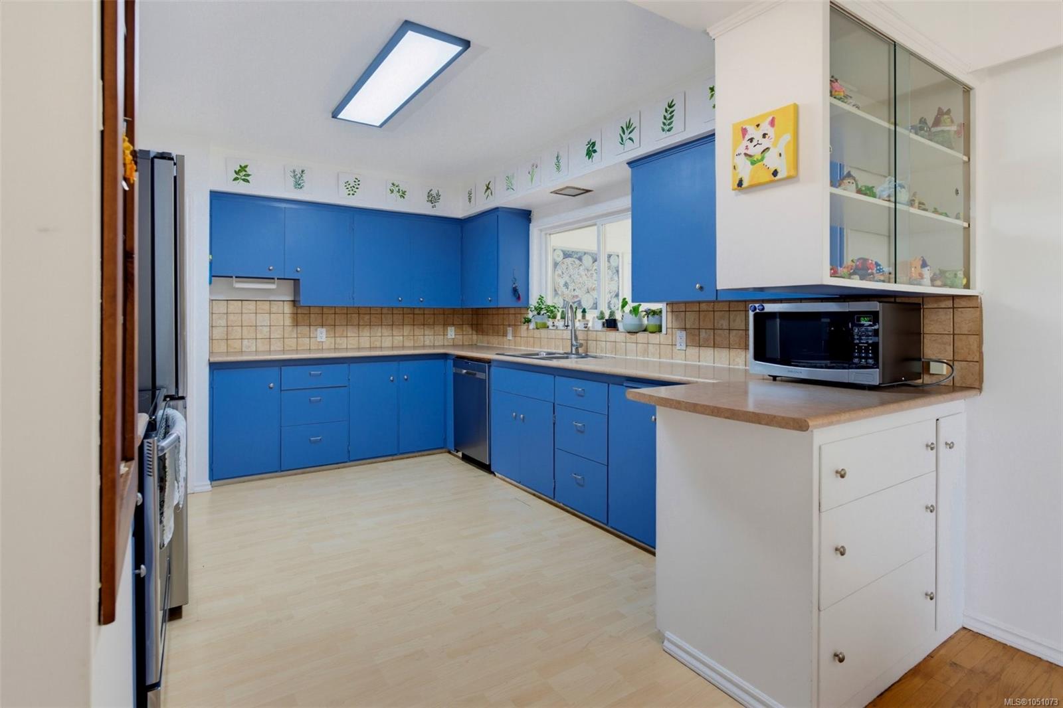
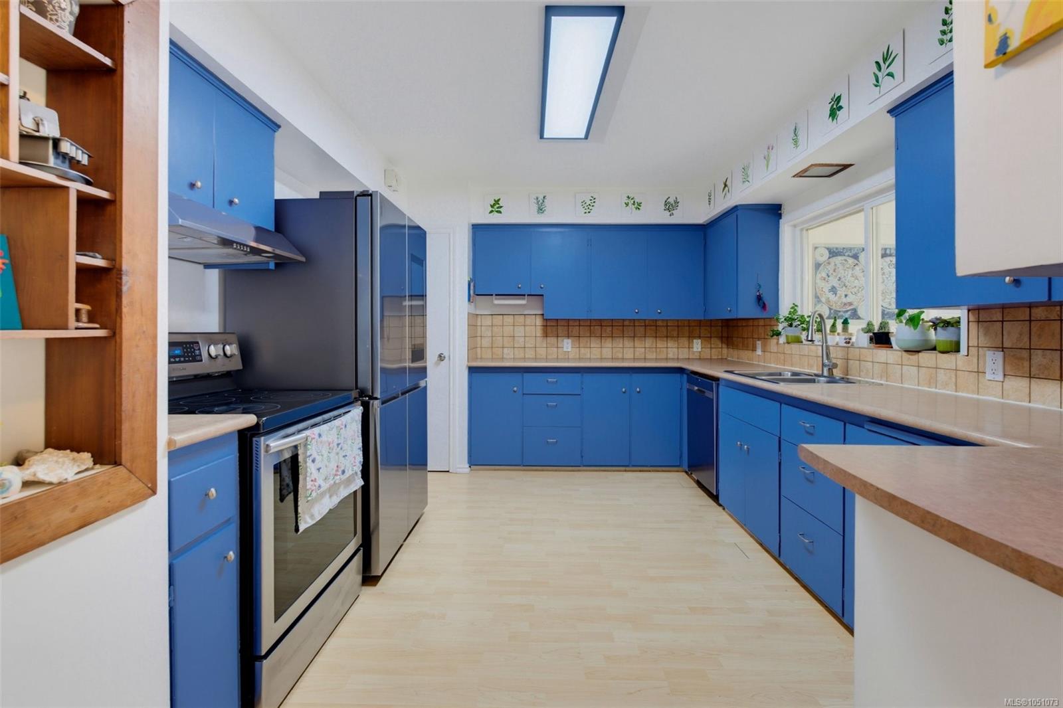
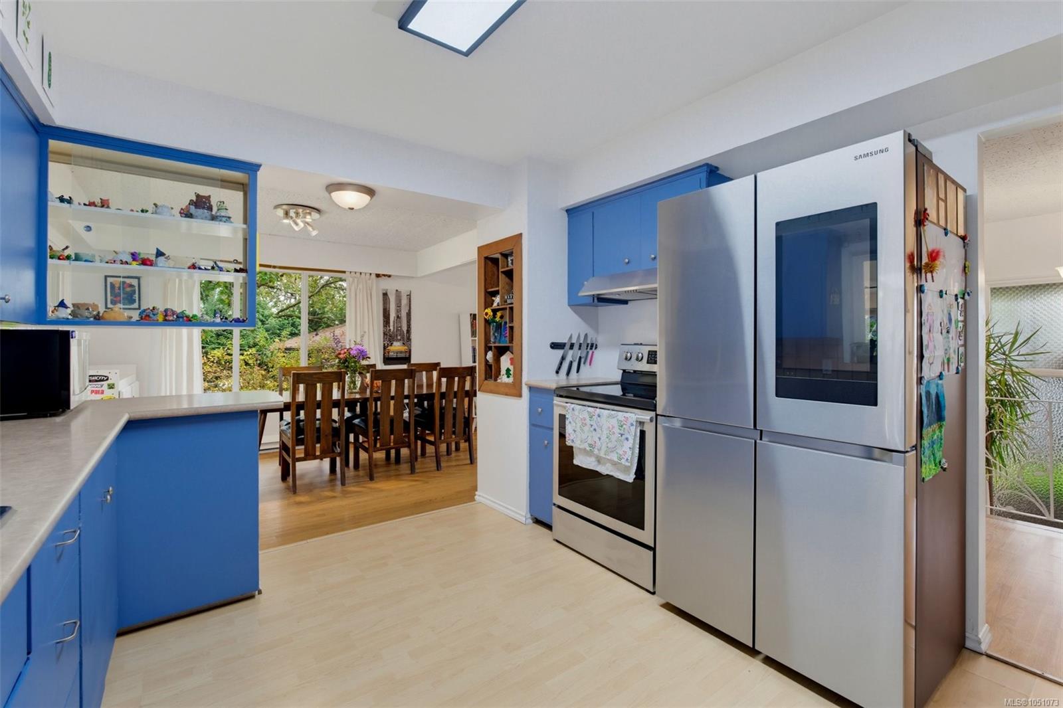
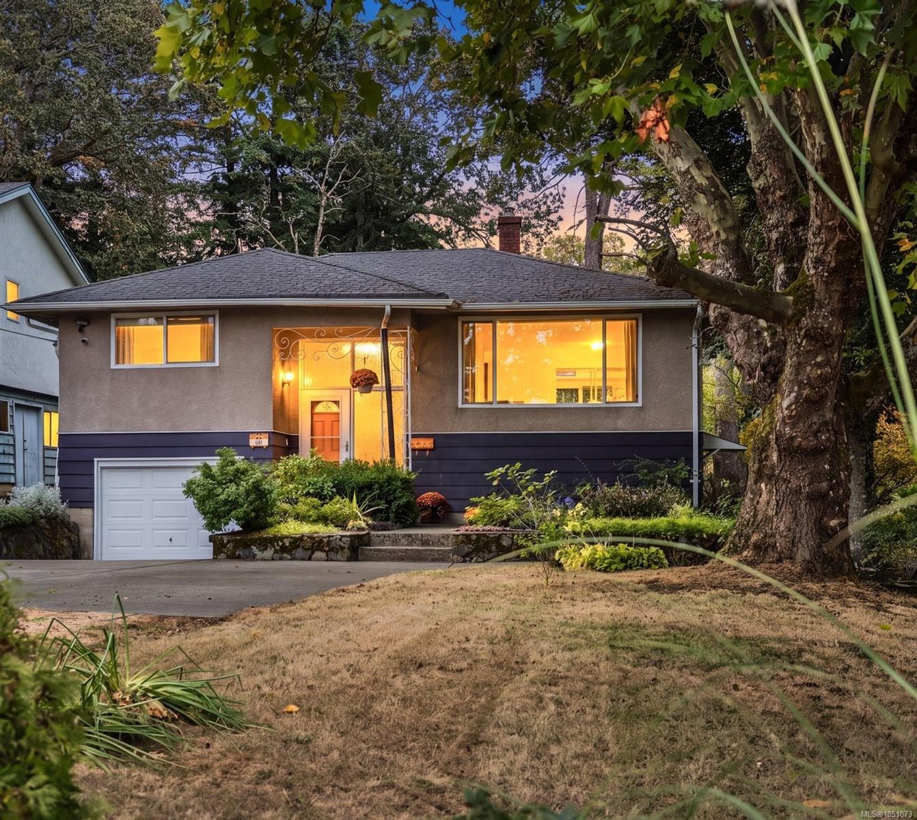
Description
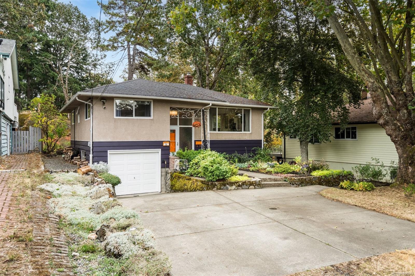
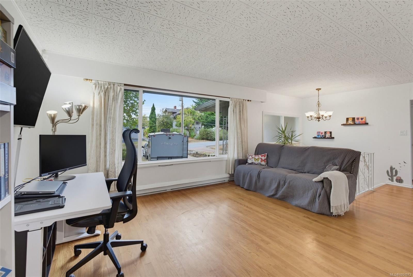
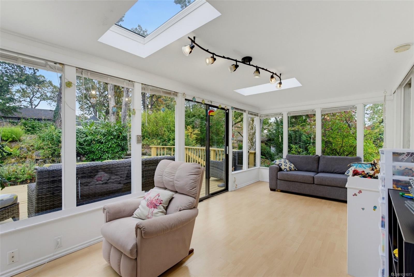
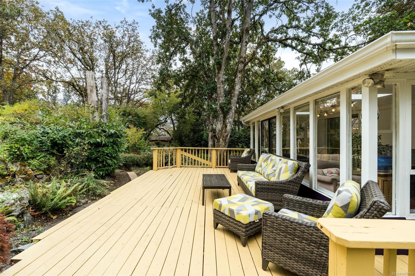
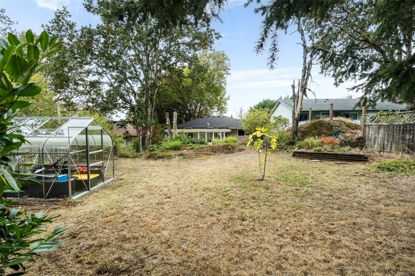
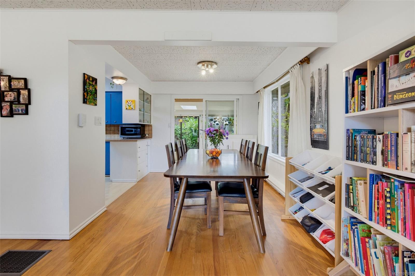
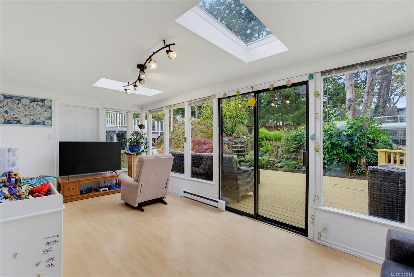
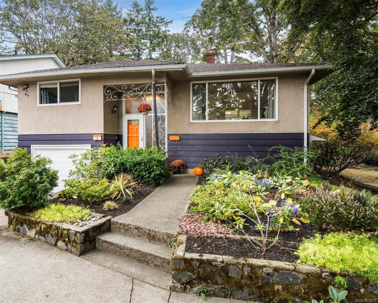
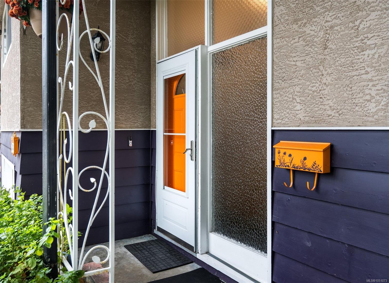
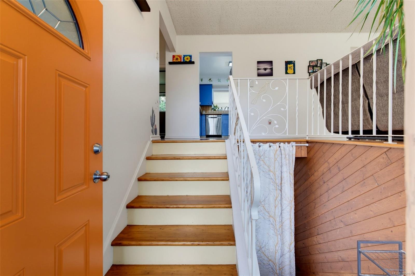
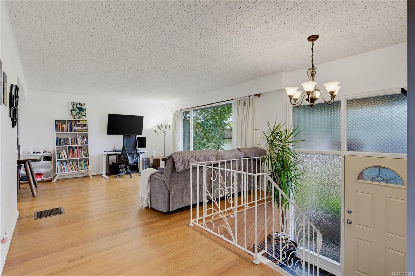
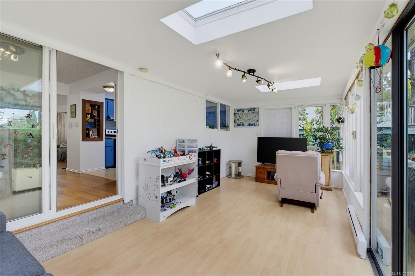
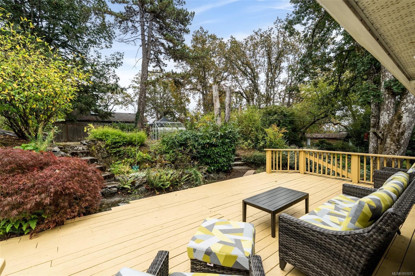
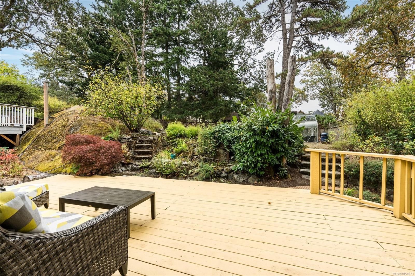
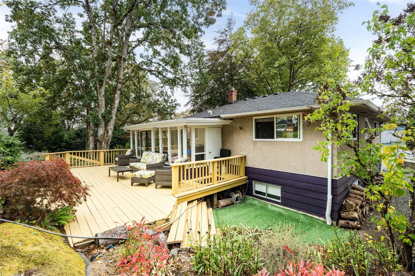
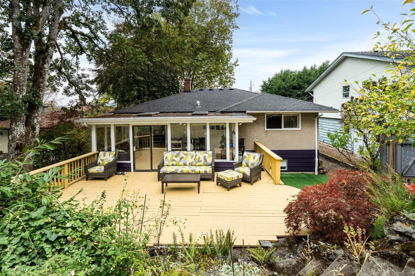
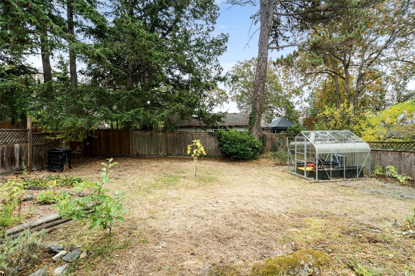
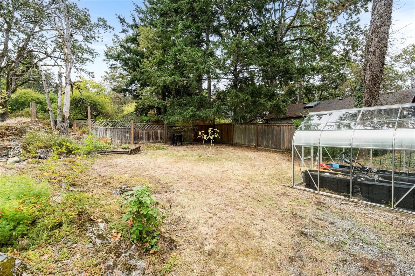
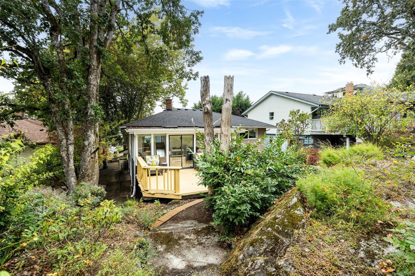
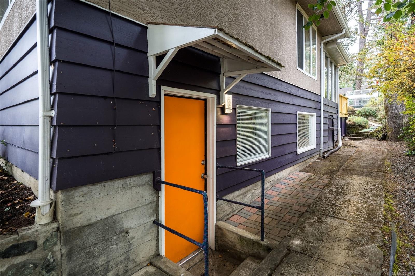
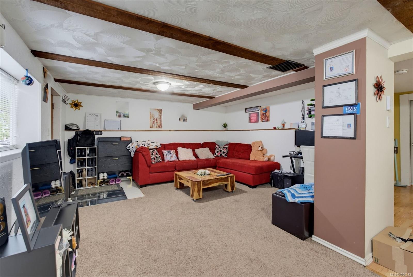
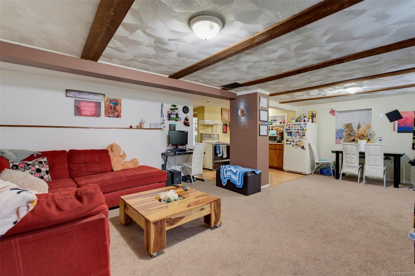
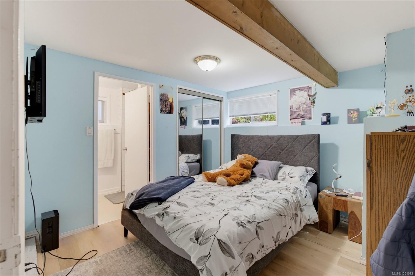
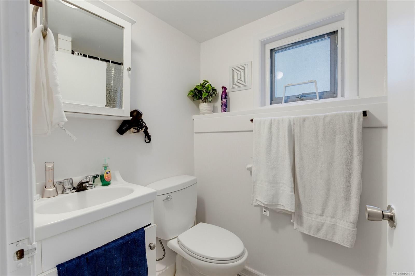
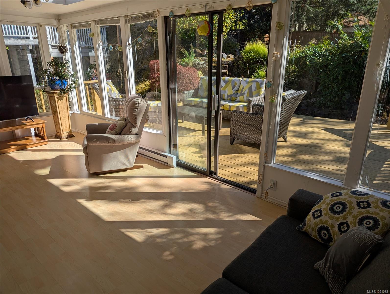
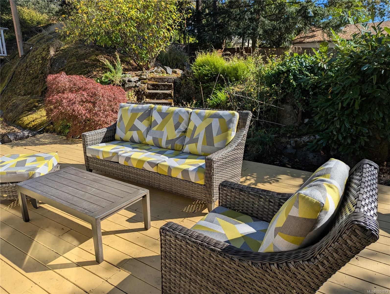
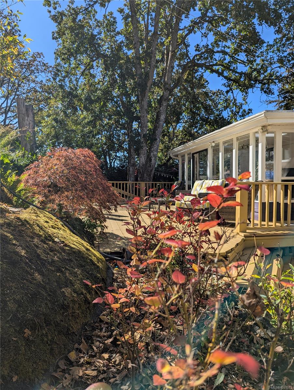
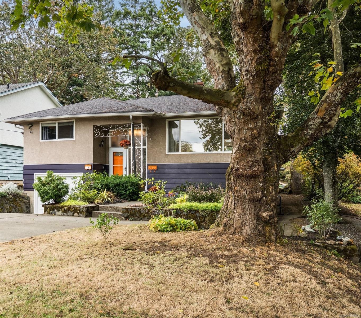
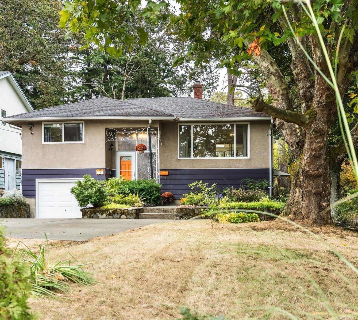
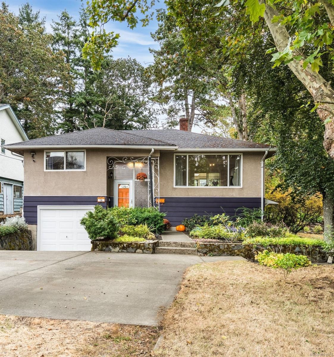
Ready to move up from a condo or a townhome into a detached home on your own land? This is an excellent opportunity to take that next step. Offerings: bright open living, generous outdoor space, and an established legal one-bedroom suite. The property combines comfortable family living with income to help offset the cost of home ownership.
The central location, on a quiet side street, also stands out. Victoria General Hospital is minutes away and the Galloping Goose Trail provides excellent cycling connectivity. Schools, shopping, parks, and amenities are close by. Approximately 10 min to Costco/Langford, 17 min to UVic, 18 min to downtown, 24 min to the airport, and 27 min to BC Ferries.
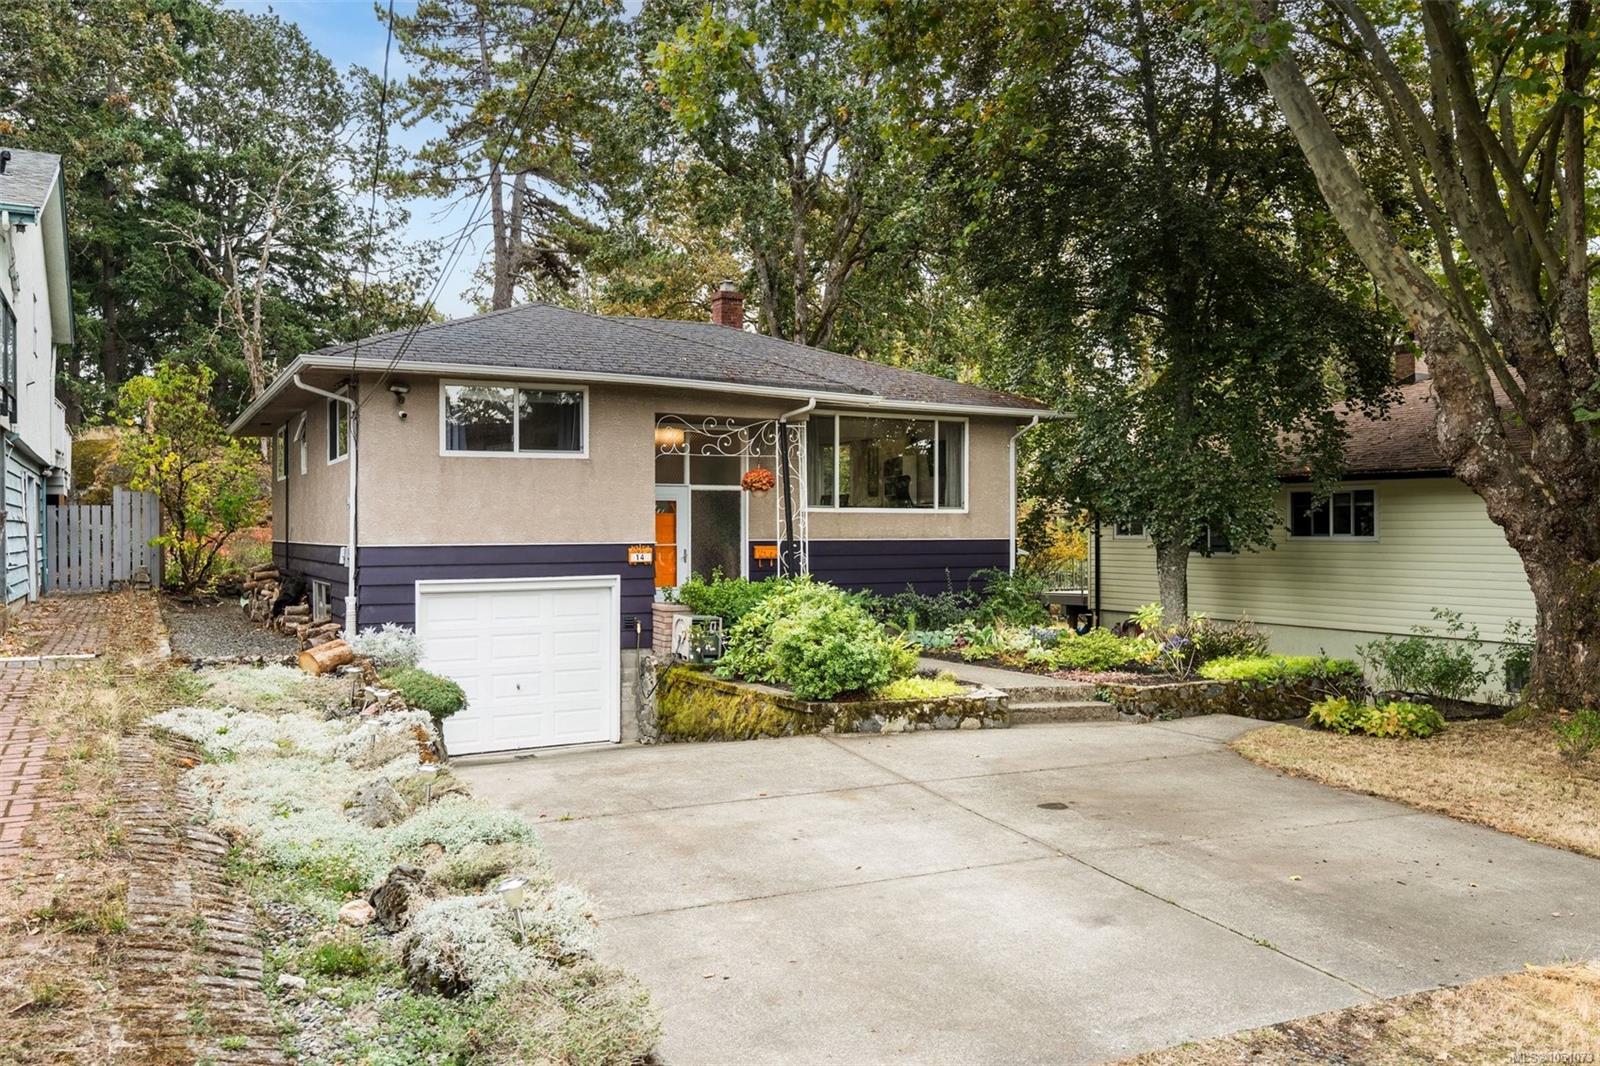
The exceptionally large driveway provides space for multiple vehicles, an RV, and a boat. With this combination of features in limited supply, this is the move up you’ve been waiting for.
Property Details
| Property Type | Residential |
| Property Sub Type | Single Family Detached |
| Listing ID | 1051073 |
| Status | Active |
| City | View Royal |
| Area | View Royal |
| Sub-Area | VR Hospital |
| Postal Code | V8Z 5E1 |
| Property Taxes | $4,391.00 (2026) |
| Garage Spaces | 1 |
| Parking Total | 2 |
| Facing | West |
| Water | Municipal |
| Sewer | Sewer To Lot |
| Heating | Baseboard,Electric |
| Appliances | Dishwasher,Dryer,Oven/Range Electric,Refrigerator,Washer |
| Interior Features | Dining/Living Combo,Eating Area |
| Exterior Features | Fencing: Partial |
| Construction | Stucco,Wood |
| Roof | Asphalt Shingle |
| Foundation | Block,Pillar/Post/Pier |
| Basement | Full,Partially Finished,Walk-Out Access,With Windows,Other |
| Laundry | In House |
| Listed Date | Oct 1, 2026 |
| Ownership | Freehold |
| Lot Size | 0.19 acres |
Rooms
| Room | Level | Dimensions | Description |
|---|---|---|---|
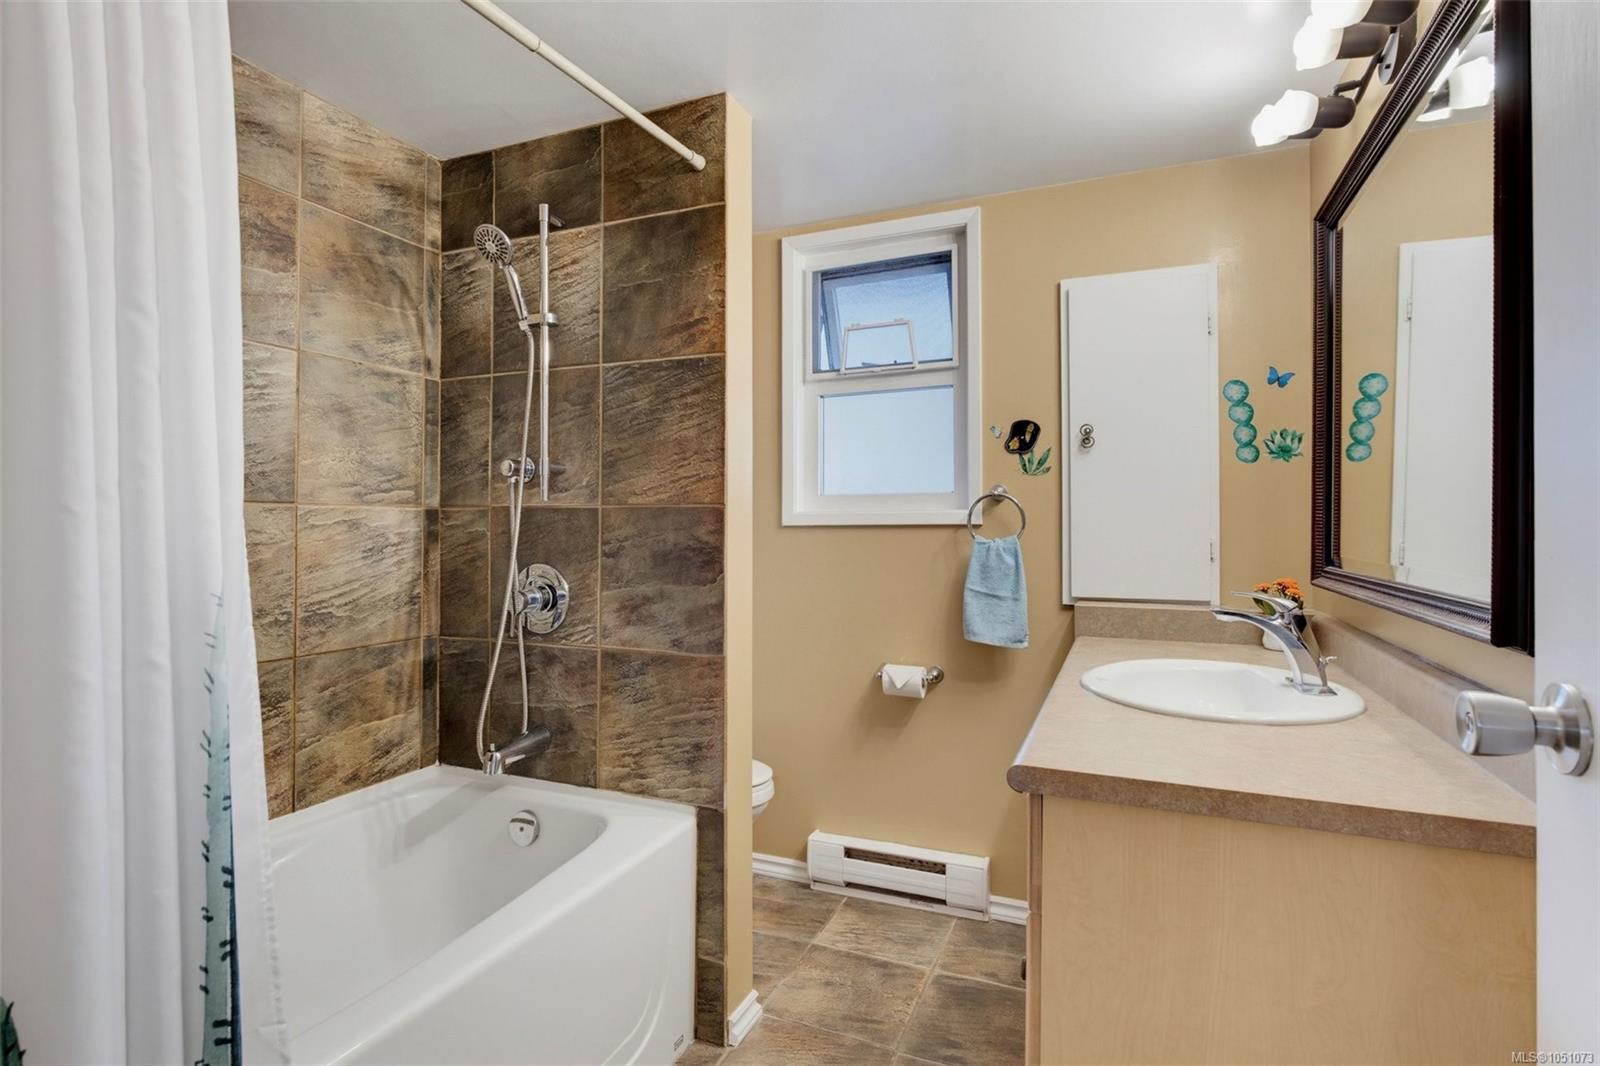
| Bathroom | Main level | 4-Piece | |
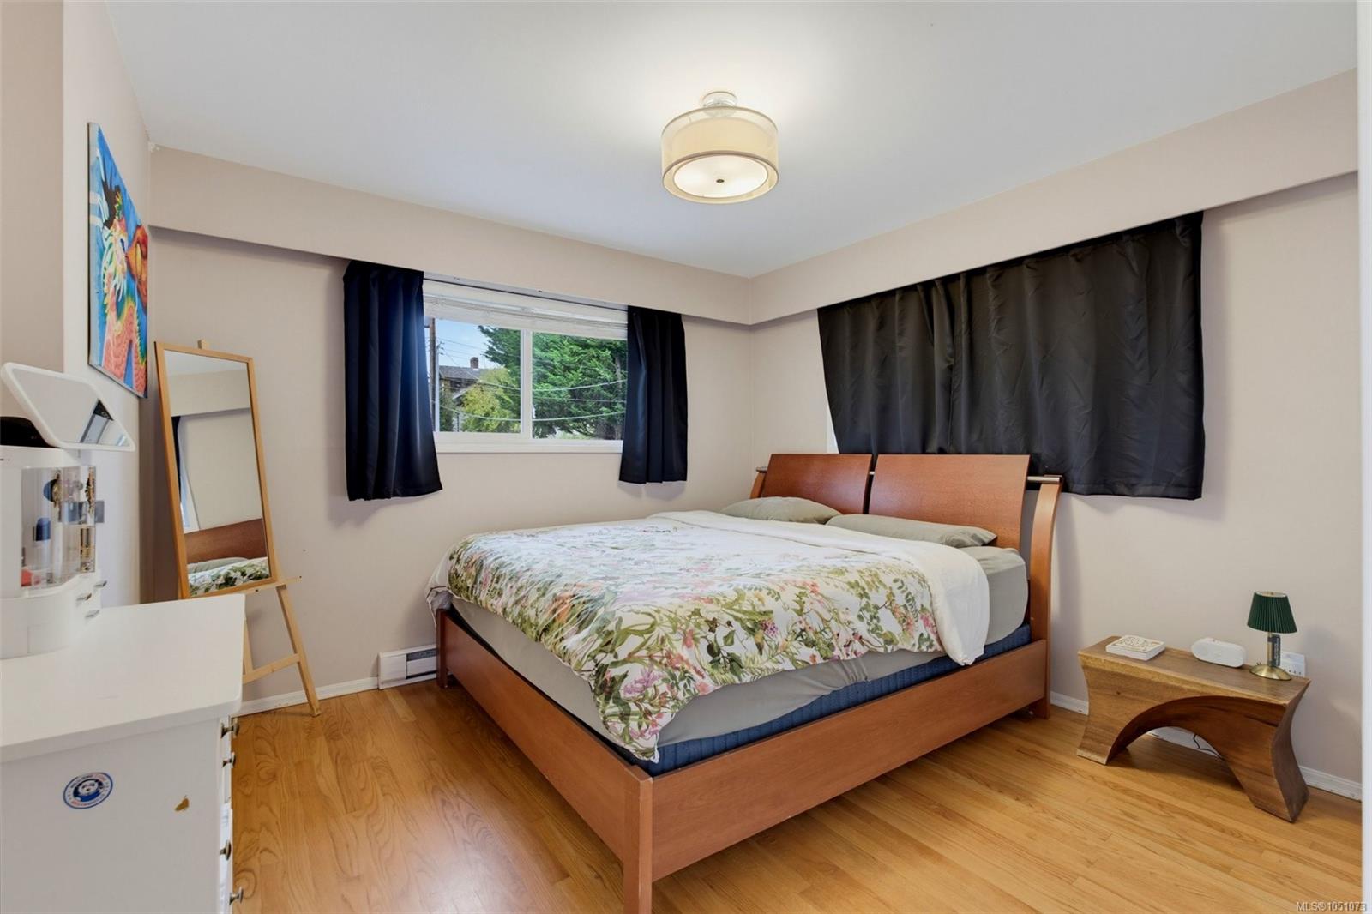
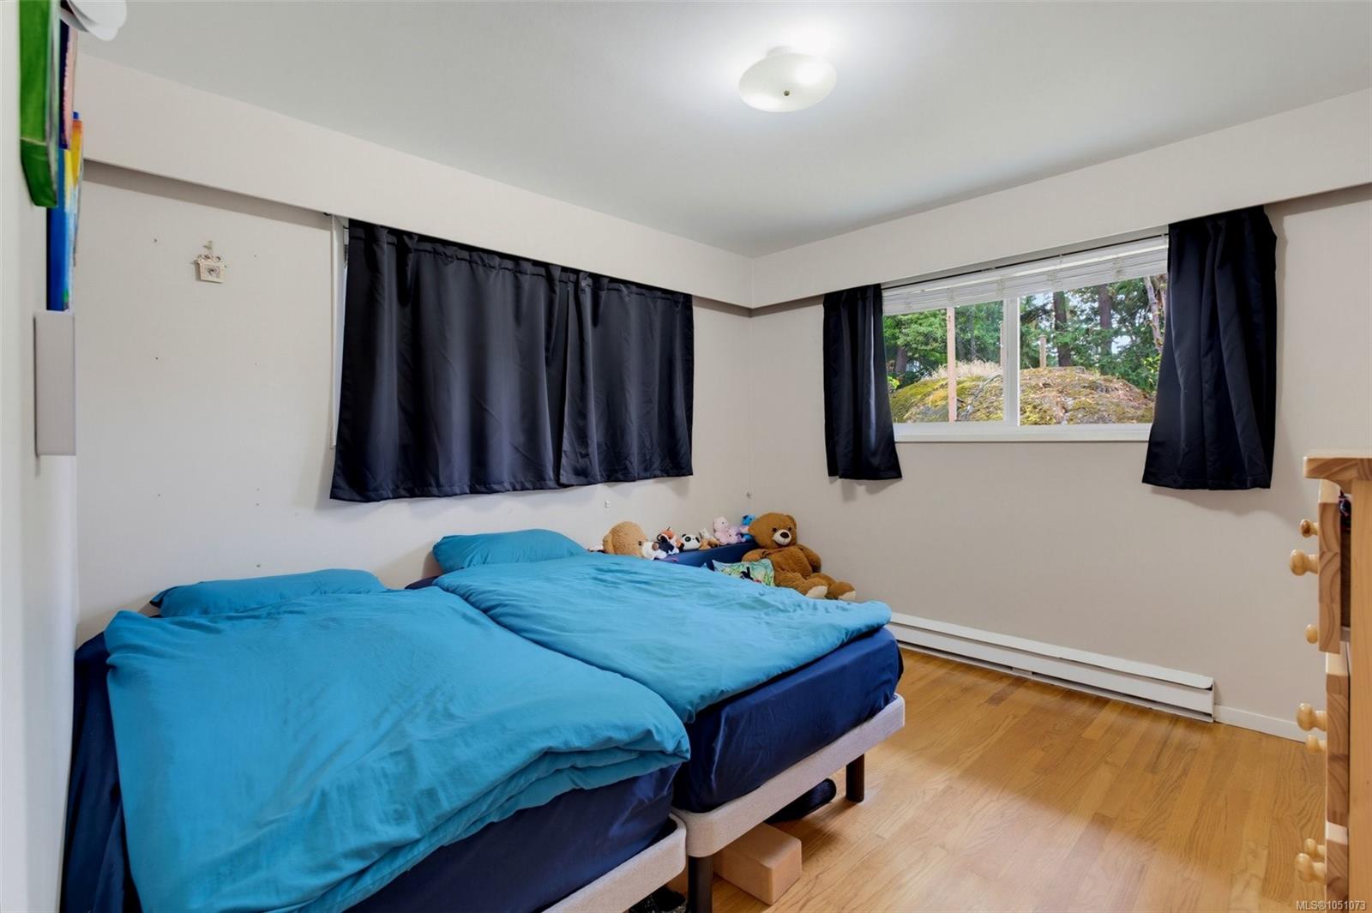
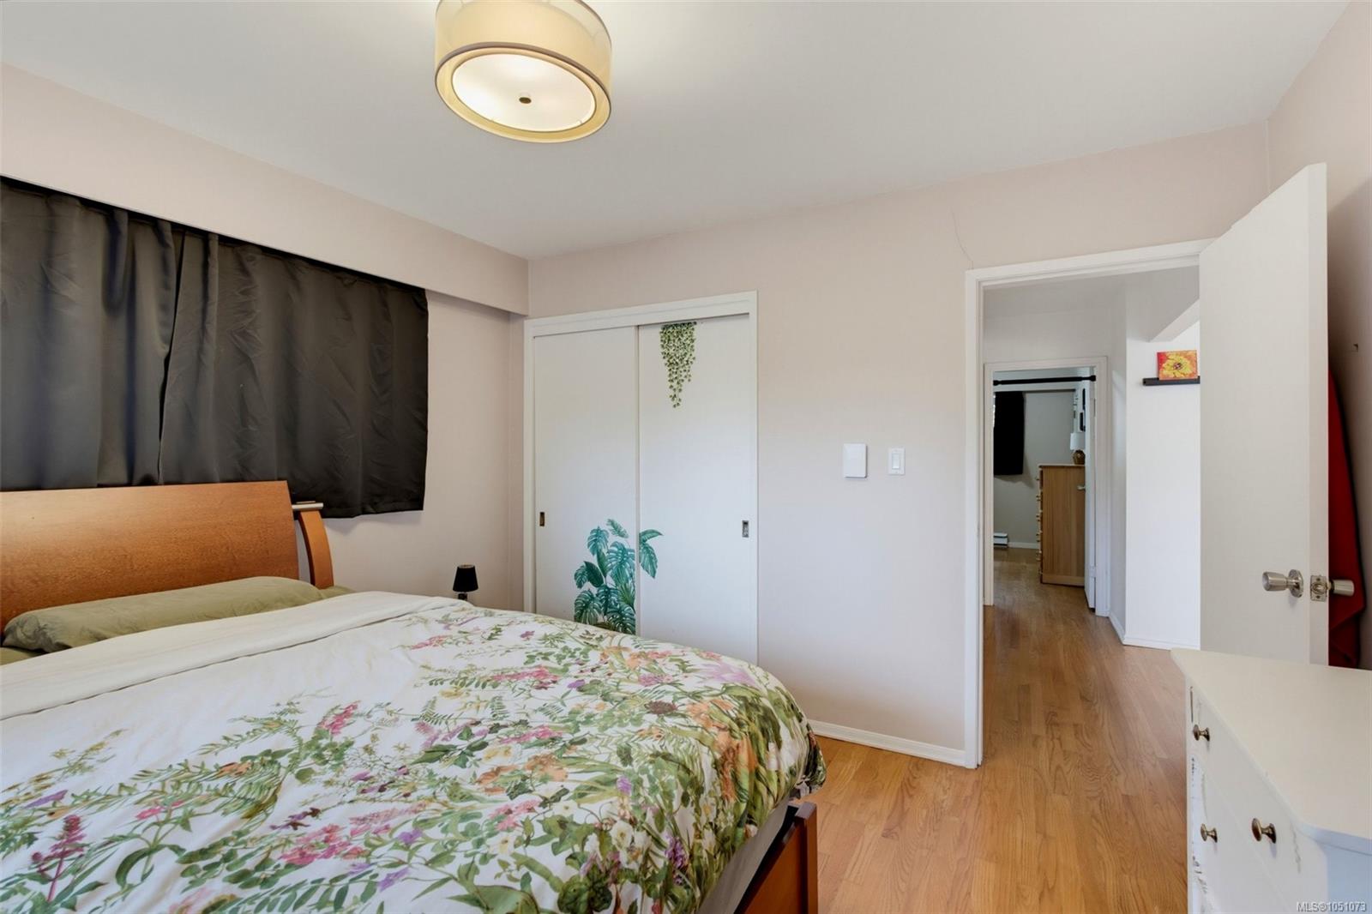
| Bedroom | Main level | 11\' x 11\' | |
| Bedroom | Main level | 11\' x 11\' | |
| Dining room | Main level | 11\' x 9\' | |
| Family room | Main level | 10 ft x 20 ft | |
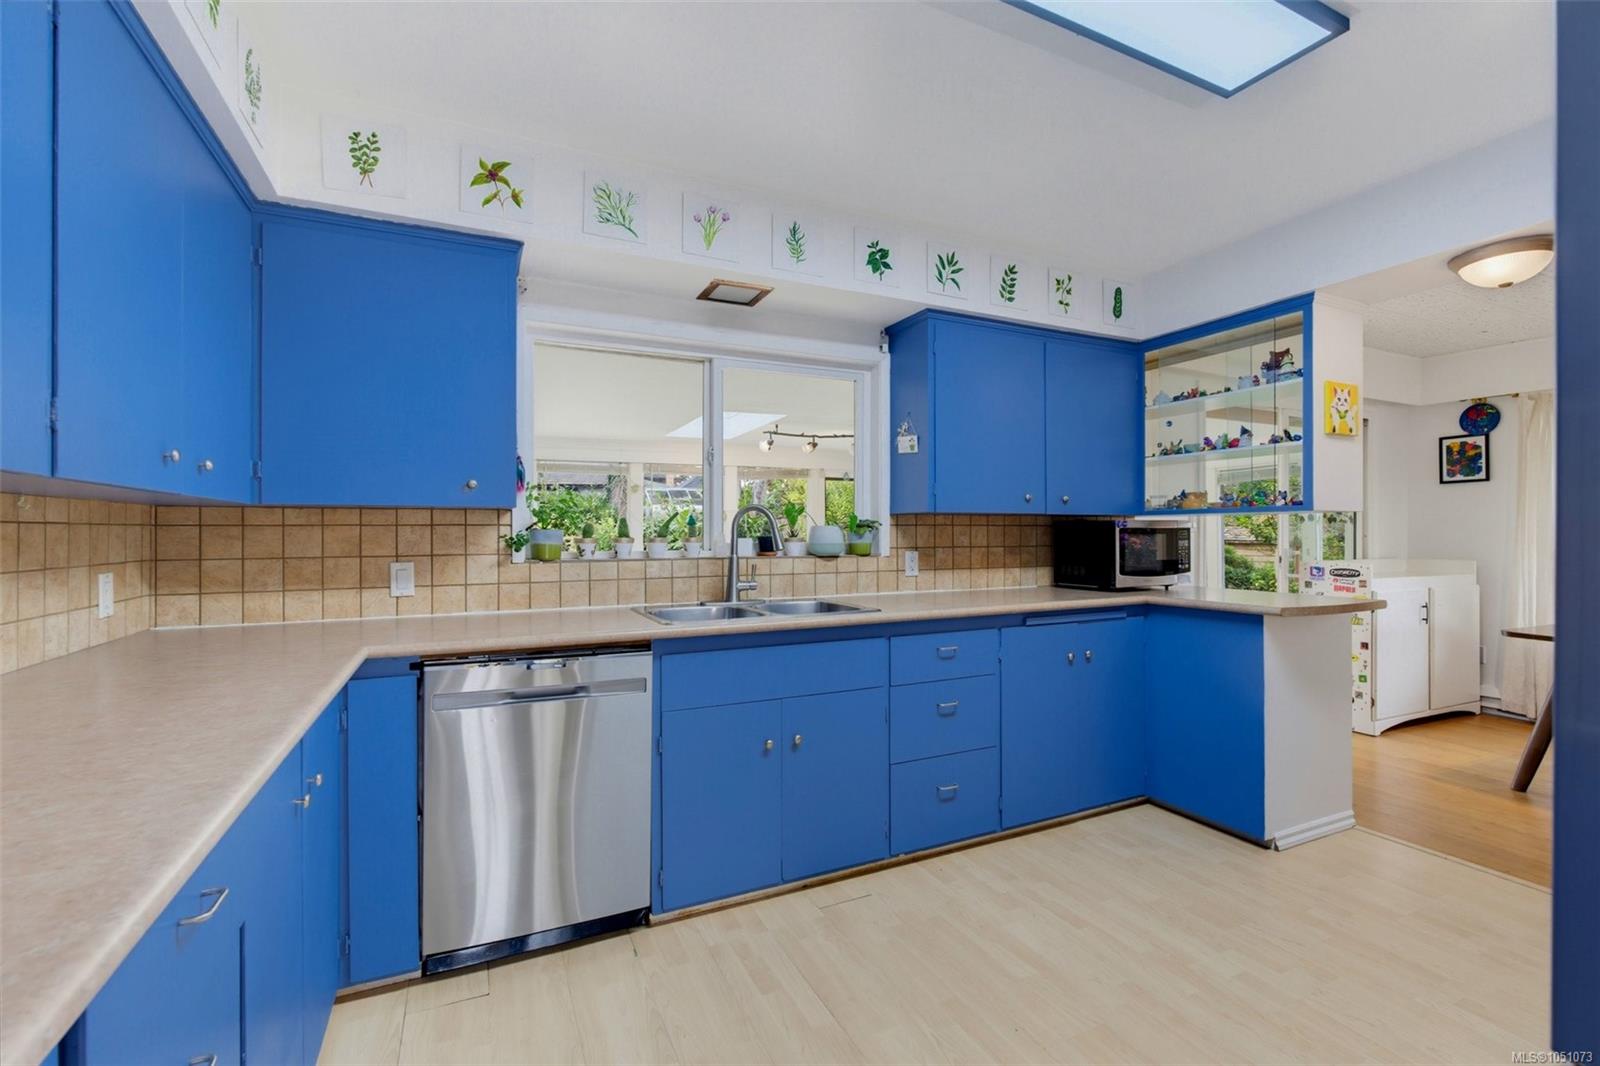
| Kitchen | Main level | 14\' x 11\' | |
| Living room | Main level | 16\' x 13\' |
Building Details
Parking
| Type | Spaces |
|---|---|
| Garage |
Additional Information
| Features | Cul-de-sac, Wooded area, Rectangular |
| Land Size | 8085 sqft |
| Building Type | House |
| Interior Size | 1954 sqft |
| Transaction | For sale |