Description
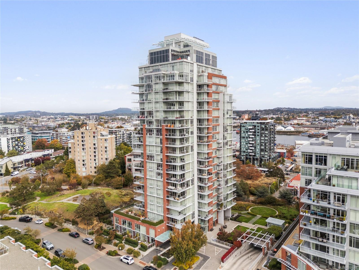
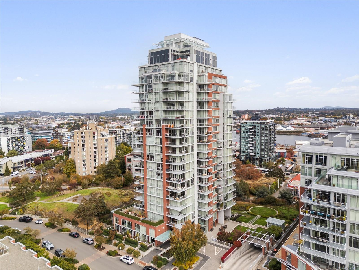
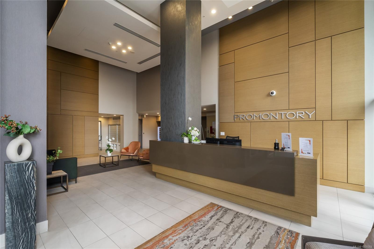
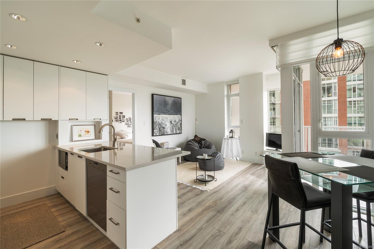
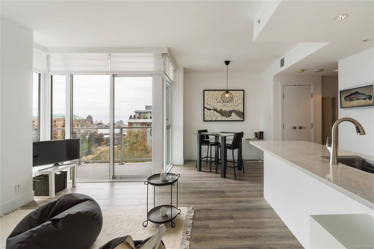
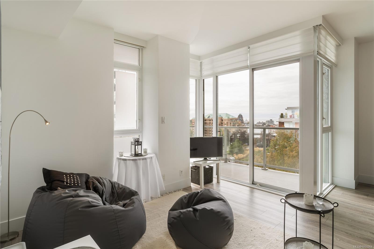
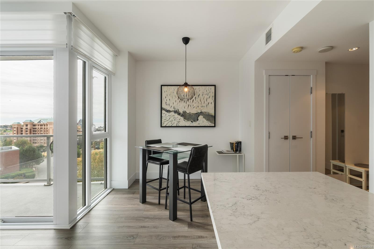
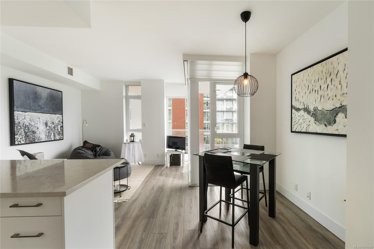
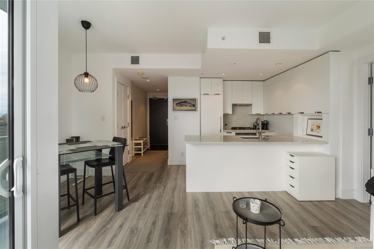
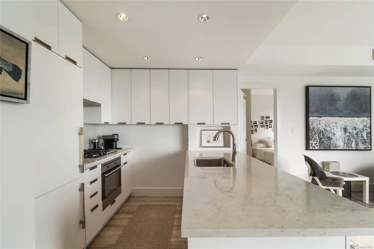
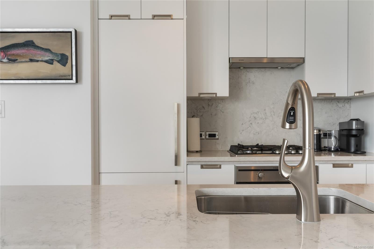
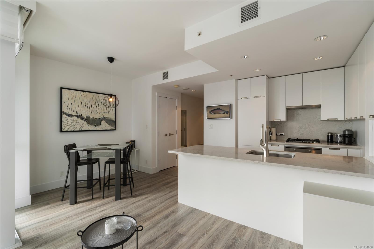
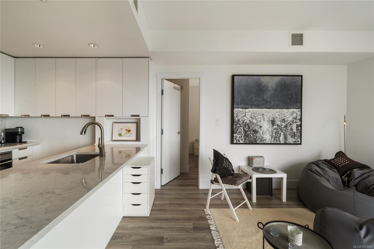
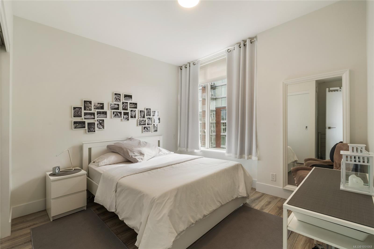
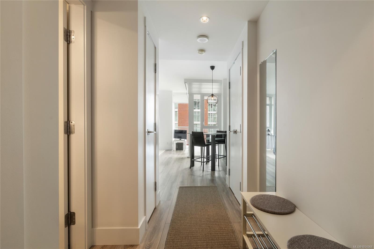
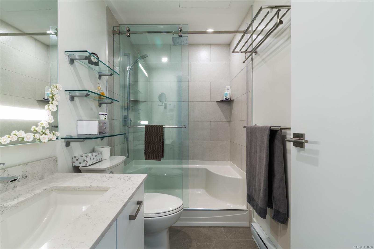
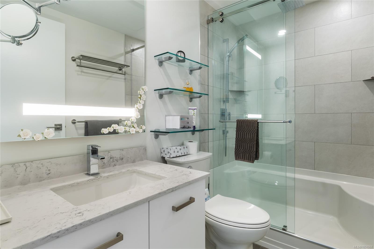
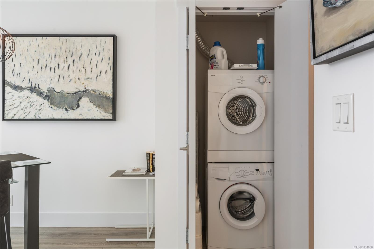
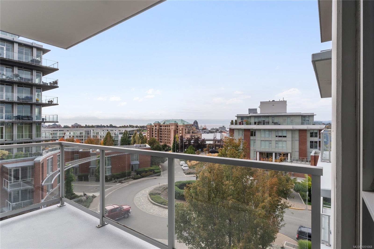
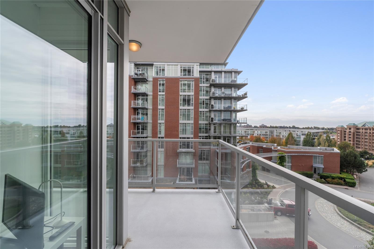
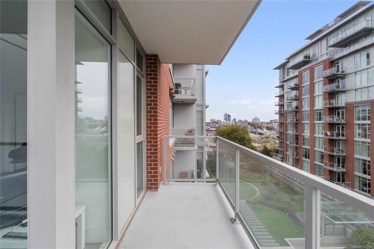
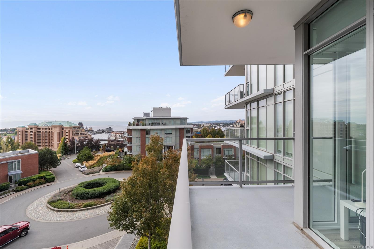
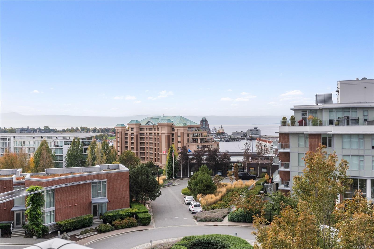
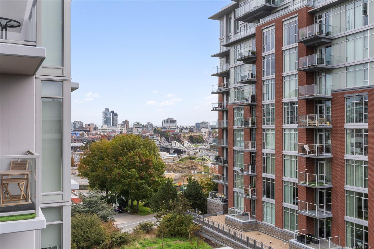
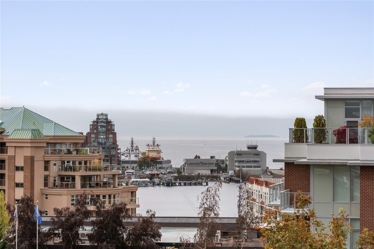
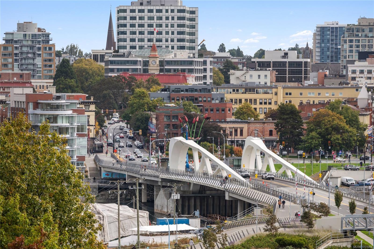
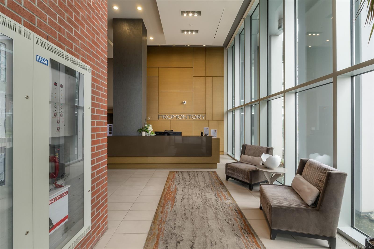
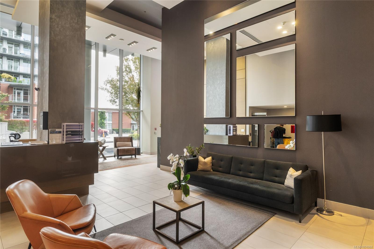
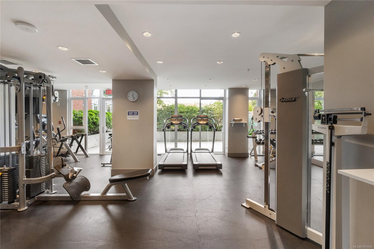
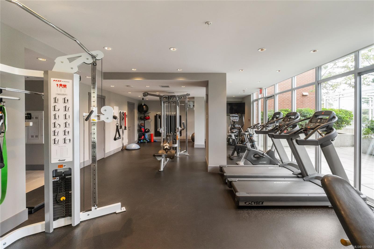
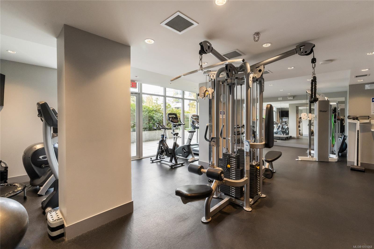
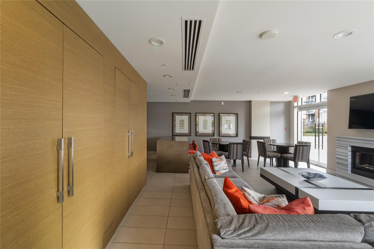
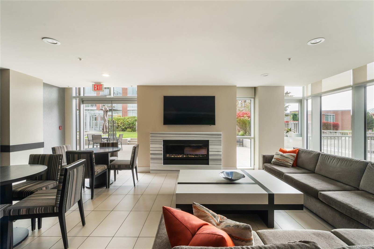
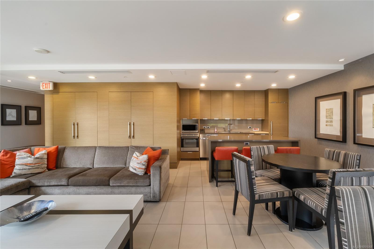
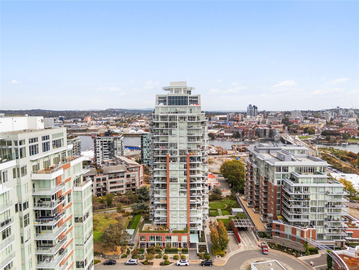
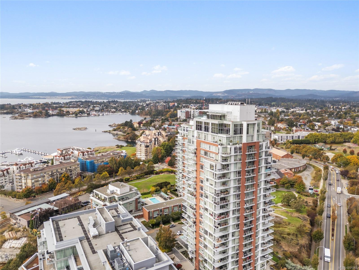
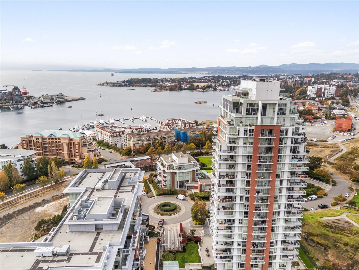
Welcome to Promontory by Bosa Properties, a luxury concrete-and-steel residence in Victoria West. This bright south-facing corner home offers an exceptional blend of style, comfort and coastal views, with sweeping vistas across the Songhees, Inner Harbour, Olympic Mountains and Sooke Hills. Floor-to-ceiling windows capture abundant natural light and sunsets, while the wrap-around balcony extends the living space outdoors. The well-appointed one-bedroom, one-bathroom layout features sophisticated European-inspired design, open-concept living and dining, air conditioning, premium stainless-steel appliances and in-suite laundry. Resort-style amenities include concierge, fitness centre, owners’ lounge, secure underground parking, storage and bike storage. Pets and rentals are welcome. Steps from the Songhees Walkway, Galloping Goose, parks, dining and Westside Village, with downtown Victoria just minutes away, this is refined waterfront life in one of Victoria’s most vibrant neighbourhood.
Property Details
| Property Type | Residential |
| Property Sub Type | Condo Apartment |
| Listing ID | 1051068 |
| Status | Active |
| City | Victoria |
| Area | Victoria West |
| Sub-Area | VW Songhees |
| Postal Code | V9A 0E7 |
| Property Taxes | $3,096.62 (2026) |
| Strata/Maintenance Fee | $495.52 / Monthly |
| Parking Total | 1 |
| Facing | South |
| Water | Municipal |
| Sewer | Sewer To Lot |
| Heating | Electric,Heat Pump,Natural Gas,Radiant Floor,Other |
| Cooling | Air Conditioning |
| Appliances | Dishwasher,Dryer,Oven/Range Gas,Range Hood,Refrigerator,Washer |
| Interior Features | Closet Organizer,Controlled Entry,Dining/Living Combo,Eating Area,Elevator,Storage |
| Construction | Brick,Steel and Concrete |
| Roof | Asphalt Torch On |
| Foundation | Poured Concrete |
| Laundry | In Unit |
| Listed Date | Oct 5, 2026 |
| Ownership | Strata |
| Lot Size | 0.01 acres |
Rooms
| Room | Level | Dimensions | Description |
|---|---|---|---|
| Balcony | Main level | 4\'6 x 8\'0 | |
| Balcony | Main level | 13\'6 x 5\'0 | |
| Bathroom | Main level | 3-Piece | |
| Dining room | Main level | 9\'5 x 9\'0 | |
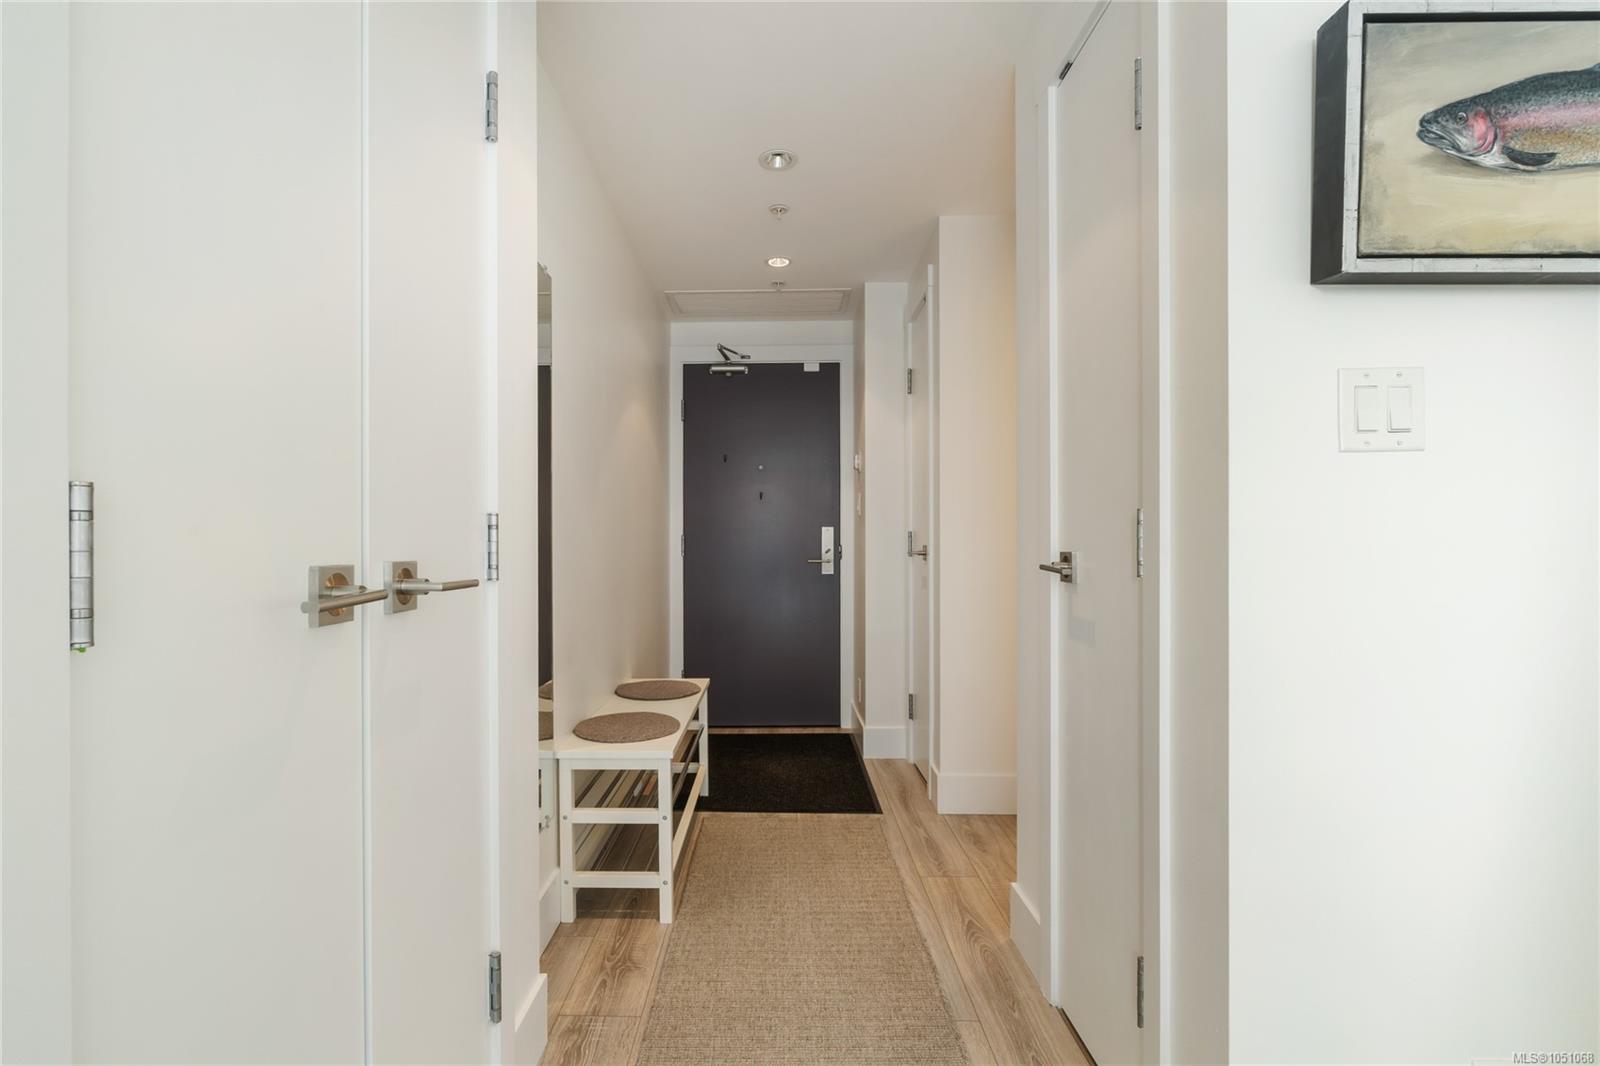
| Entrance | Main level | 4\'4 x 9\'0 | |
| Kitchen | Main level | 8\'7 x 7\'0 | |
| Living room | Main level | 11\'7 x 12\'4 | |
| Primary Bedroom | Main level | 11\'0 x 10\'3 |
Building Details
Parking
| Type | Spaces |
|---|---|
| Underground |
Additional Information
| Features | Irregular lot size |
| Community | Pets Allowed With Restrictions, Family Oriented |
| View | City view, Mountain view, Ocean view |
| Land Size | 601 sqft |
| Building Type | Apartment |
| Interior Size | 601 sqft |
| Transaction | For sale |